ANNE ARUNDEL COUNTY community

ANNE ARUNDEL COUNTY Real Estate

Explore properties and local insights in ANNE ARUNDEL COUNTY.

About ANNE ARUNDEL COUNTY

About ANNE ARUNDEL COUNTY

Discover Anne Arundel County, MD Real Estate

Welcome to Anne Arundel County, Maryland — The Land of Pleasant Living and the Sailing Capital of the World!

Stretching along the western shores of the Chesapeake Bay, Anne Arundel County is where historic colonial roots meet a modern, waterfront lifestyle. From the brick-lined streets of the state capital, Annapolis, to the suburban comfort of Severna Park and the economic energy of Fort Meade, Anne Arundel County offers an unparalleled quality of life. Whether you’re a maritime enthusiast, a commuter, or a history buff, "AA County" provides a scenic and sophisticated place to call home. 

Why Choose Anne Arundel County, MD for Your Next Home?

Anne Arundel County is defined by its 533 miles of shoreline. It is a community where you can keep your boat in the backyard, commute to D.C. or Baltimore within 30 minutes, and enjoy some of the best seafood in the country. With a diverse economy anchored by the state government and the tech/defense sector, it remains one of the most stable and vibrant real estate markets in the Mid-Atlantic.

Top Features of Anne Arundel County Real Estate

  • Waterfront Living: A vast selection of properties ranging from luxury Bay-front estates to cozy river cottages. 
  • Historic Charm: Meticulously preserved 18th-century homes in the heart of Historic Annapolis. 
  • Modern Suburban Hubs: Planned communities with top-tier amenities in Crofton, Odenton, and Gambrills.
  • Diverse Topography: Choose from the bustling energy of the Arundel Mills district or the quiet, wooded seclusion of the Broadneck Peninsula.

Benefits of Living in Anne Arundel County

1. The Sailing Capital & Maritime Heritage

Home to the United States Naval Academy and the world-famous Annapolis Sailboat Shows, life here revolves around the water. Residents enjoy a year-round calendar of regattas, Wednesday night races, and sunset cruises on the Severn and Magothy Rivers. 

2. A Top-Tier Public School System

The Anne Arundel County Public School (AACPS) system is recognized for its academic excellence. Communities like Severna Park, Arnold, and Crofton are home to some of the highest-rated high schools in Maryland, making the county a premier destination for families prioritizing education. 

3. Outdoor Recreation & The Bay Lifestyle

Nature is your playground in AA County:

  • Sandy Point State Park: Breathtaking views of the Bay Bridge and miles of beaches. 
  • B&A Trail: A 13-mile paved rail-trail perfect for cyclists and joggers connecting Arnold to Glen Burnie.
  • Quiet Waters Park: 340 acres of trails, dog beaches, and an ice rink in the winter. 

4. A Dynamic Economy & Strategic Location

Strategically located between Baltimore and Washington, D.C., the county is an economic powerhouse: 

  • Fort George G. Meade & NSA: The nation's hub for cyber-intelligence and a major employer. 
  • BWI Thurgood Marshall Airport: Providing easy global travel for residents and businesses. 
  • State Capital: The center of Maryland politics and government. 

5. Vibrant Dining & Shopping

From the upscale boutiques of Main Street Annapolis to the massive entertainment complex at Arundel Mills, the options are endless:

  • Live! Casino & Hotel: World-class gaming and entertainment.
  • The Iron Rooster: For famous homemade pop-tarts and local comfort food.
  • Dock Street Dining: Enjoy fresh Chesapeake Bay blue crabs while watching the boats at City Dock.

Explore Available Properties

Anne Arundel County real estate offers a lifestyle for every taste:

  • Luxury Waterfront Estates with private piers and deep-water slips. 
  • Stately Colonial Homes in family-friendly, amenity-rich subdivisions.
  • Modern Condos & Lofts in transit-oriented developments near the MARC train.
  • Quaint Historic Rowhouses in the state's most walkable neighborhoods.

Invest in Anne Arundel County, MD Real Estate Today

With a $64 billion economy and a reputation as a premier destination for both work and play, Anne Arundel County is more than just a home—it's a lifestyle investment that consistently yields high value and even higher happiness.

Ready to find your home by the Bay? Contact a local expert on the Charis Realty Group team for personalized guidance and the latest market insights! 

ANNE ARUNDEL COUNTY community
1,611
# of Listings
3
Avg # of Bedrooms
$341
Avg. $ / Sq.Ft.
$715,358
Med. List Price

Homes for Sale in ANNE ARUNDEL COUNTY

1611 Properties Found. Page 50 of 108.

NEW PRICE! Here is the home you’ve been waiting for! Move-in ready and fully renovated all-brick rancher in the sought-after Shipley community of Linthicum featuring luxury finishes and over 2400 sq ft of living space throughout. You’ll fall in love the moment you arrive and admire the home’s curb appeal. The exterior has been enhanced with new front and side walkways, asphalt driveway with detached carport, new concrete covered front porch, new roof with gutters & downspouts, windows, a wood deck and a covered basement stairwell outback. Inside, the main level showcases recessed lighting, custom trim work, durable LVP flooring and fresh paint throughout. The spacious living room features large windows and a fireplace. The completely renovated kitchen offers quartz countertops, stainless steel appliances, backsplash, breakfast ledge, and pendant lighting, with a separate dining area just off the kitchen. Three bedrooms and a brand-new full bathroom with sleek finishes complete the main level. The fully finished basement expands the living space with an optional fourth bedroom, two separate recreation areas, and a beautifully appointed shower featuring a tile surround, built-in niche, elongated shower head, and luxury fixtures. A large, finished laundry/storage area and separate utility room provide additional functionality and storage. With extensive renovations, high-end finishes, and versatile finished space on both levels, this turnkey rancher offers everything you’re looking for in a desirable Linthicum location. Close to schools, shops, restaurants, Andover fields, Andover pools, bike trails, library and much more. Schedule your showing today before it’s too late!
#MDAA2155090

LINTHICUM HEIGHTS

709 WOODDALE ROAD

3 Beds

2 Baths

2,464 Sq.Ft.

$535,000

MLS#: MDAA2155090

Great Eastport location!  Sizable one bedroom, two bath condo waiting for your personal touch. Large balcony with access from living room and bedroom. Living/Dining room has custom built-ins, wood flooring and handy picture rail.  Unique tile in entry hall.  Entire unit was just freshly painted.  Building offers secure entry, welcoming lobby, elevator access to your floor, lower level garage parking & personal storage area. Common area rooftop deck has wonderful views of Spa Creek, Historic Annapolis, Naval Academy.  Great place to watch Lights Parade, Fireworks and everyday life on Spa Creek.
#MDAA2155602

ANNAPOLIS

100 SEVERN AVENUE 303

1 Beds

2 Baths

877 Sq.Ft.

$535,000

MLS#: MDAA2155602

COME, JOIN US AT THE OPEN HOUSE, Saturday, October 17th, from 10-12!!
Spacious, stylish, and conveniently located in Severn! Situated on a corner lot, this is one of the largest homes in the neighborhood, offering three finished levels and plenty of room to spread out.

The main level feels fresh and modern, with generous room sizes, updated lighting, and a beautiful built-in electric fireplace in the living room. New double French doors with built-in blinds open to a spacious rear deck with a canopy overlooking the backyard. A fire pit adds to the charm and creates a great spot to relax and enjoy the outdoors.

Upstairs, the primary suite is impressively spacious with three closets, including a walk-in. The beautifully remodeled primary bath features designer tile, quartz countertops, and a deep linen closet for additional storage. The secondary bedrooms are also generously sized, offering plenty of flexibility for family, guests, or a home office.

The finished lower level provides even more living space with a large family room with pellet stove, a 4th bedroom with walk-in closet, an office or large storage area, and walk-up access to the rear yard.

Recent updates include a new HVAC system in 2023 and roof and gutters replaced in 2021. Solar panels help keep energy costs low. Conveniently located near Fort Meade, NSA, BWI Airport, major commuter routes, shopping, dining, and more—this spacious, move-in ready home has so much to offer!
#MDAA2154472

SEVERN

1771 BENNETT PLACE

4 Beds

2 Baths

2,696 Sq.Ft.

$535,000

MLS#: MDAA2154472

Fully Renovated Rancher in the Heart of Linthicum Heights!
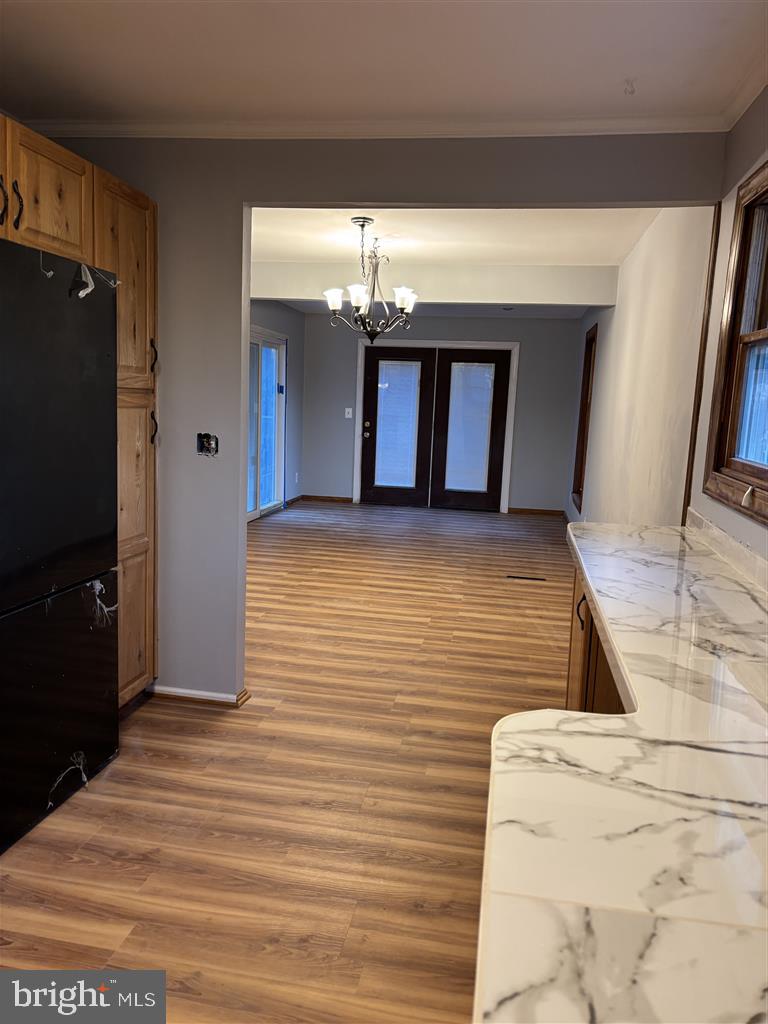
Welcome to this beautifully renovated rancher offering modern updates, spacious living areas, and a convenient location. The main level features a brand-new kitchen with 42" cabinets, quartz countertops, and stainless-steel appliances. The open living and dining combination includes a glass sliding door leading to a relaxing rear screened porch. Four generously sized bedrooms are located on the main level. The lower level offers a huge family room, a fifth bedroom, and a third full bathroom. Enjoy the partially fenced, flat backyard, ideal for outdoor activities and gatherings. Recent major updates include a gas furnace and A/C  2022 and a gas HWH  2019. Conveniently located near major commuter routes, shopping, dining, and BWI Airport, this move-in-ready home combines comfort, style, and convenience.  Don't miss the opportunity to make this beautifully updated rancher your new home!
#MDAA2155988

LINTHICUM HEIGHTS

696 W MAPLE ROAD

5 Beds

3 Baths

2,476 Sq.Ft.

$534,900

MLS#: MDAA2155988

Welcome to the Julianne by Stanley Martin Homes, a beautifully designed 3-bedroom condominium that combines modern style with everyday comfort. This spacious open-concept home features a stunning gourmet kitchen with a large center island, abundant cabinetry, and elegant finishes, flowing seamlessly into the dining and living areas—perfect for entertaining and daily living. The bright and airy family room is enhanced by a sophisticated coffered ceiling, adding architectural charm and character to the space.

The luxurious owner's suite offers a private retreat with a spacious walk-in closet and spa-inspired bath, while two additional bedrooms provide flexibility for family, guests, or a home office. Enjoy the convenience of low-maintenance condominium living in the amenity-rich community of Shipley Homestead, featuring pools, a clubhouse, fitness center, parks, and walking trails.

Ideally located near Fort Meade, BWI Airport, Arundel Mills, shopping, dining, and major commuter routes, this home offers the perfect blend of luxury, convenience, and lifestyle.
#MDAA2151740

HANOVER

1810 MOSCATO LANE

3 Beds

2 Baths

2,395 Sq.Ft.

$534,125

MLS#: MDAA2151740

Public Remarks:

Experience elevated condo living in this stunning Julianne by Stanley Martin Homes. Designed for both comfort and style, this home features an open-concept floor plan with a spacious gourmet kitchen showcasing upgraded cabinetry, premium finishes, and a large center island perfect for entertaining. Elegant coffered ceilings add architectural character and sophistication to the main living area. The luxurious owner's suite includes a spa-inspired bath with a dual-sink vanity and generous closet space. Thoughtfully designed with modern living in mind, this beautifully appointed home offers the perfect blend of functionality and upscale design in a sought-after community convenient to shopping, dining, commuter routes, Fort Meade, and BWI Airport.
#MDAA2151660

HANOVER

7811 TRUFFLE GROVE DRIVE

3 Beds

2 Baths

2,395 Sq.Ft.

$531,870

MLS#: MDAA2151660

Welcome to a newly beautifully renovated 4 bedrroooms and 3 full baths home in a popular water priviledge community.
 Walk or short drive to five beach Arden on the Severn community.
Please walk in a high ceiling foyerand take a few steps up to an airy, sunny and modern living space. This floor has a large master bedroom with modern accessories and a gallery of closets. Second bedroom also has a huge closet and is next to the newly renovated hallbath with tub, ceramic tiles surrounding and a ceramic soap built-in.The linen closet is in the hallway.

The kitchen is opened to a large country kitchen/dining/family room, all possibilites at your option.All appliances are new.
The two set of patio doors are opened to a large L-shaped deck.The living room is also in an L-shaped with the dining/family room. From this room, the 2 sets of glass door is opwned to a huge deck. The deck is overlooking the fenced-in yard which is fenced in.

The deck has stairway to walk down to the flat-fenced yard.


From the foyer , please,  walk down to the spacious and cozy lower level; you will find 2 additional bedrooms and a huge bathroom with glass shelves, ceramic surrounding showwer room.The huge recreational room has a wood fireplace with wide brick raised hearth and a long mantel.
You will also see the utilities/ laundry room that have built-in shelves and closet.
Walk across this huge rec. room, from the new glass patio door you can walk out to same level backyard. Under the deck, you have room for outdoor storage:bikes, landscapping tools, outdoor furnitures...you named it!

The shed is more than a shed: large and semi finished for more storage if needed.
The pool and pool deck can be a continuing entertaining feature to your guests after the beaches. Pool and deck is conveyed as-is or removed.
EZ access to main arteries, parks,beaches, shopping. The closed roads limit traffic and promote tranquility, yet you have ez access to a popular water privileged community.
The brick BBQ will add more fun to your guests picnic or bonfire.

The house is freshly painted with the Evening Shadow grey of Sherman Williams paint, all bathrooms are tiled and have built-in soap/shampoo holders. All in neutral tones!

Electricity is served by BGE , heating is Oil.

Helpful Information : Arden Community Association if you want to join and be active in a family orients community with a rich of events, at your option.
Townhall: 1020 Omar drive, 
Beach 1 1018 Shore End Dr.
Beach 2: End of Pullen Drive
Beach 4: 802 Valentine View
Beach 5 1170 Oak View Dri
Beach 3: no address
#MDAA2134224

CROWNSVILLE

1079 OMAR DRIVE

4 Beds

3 Baths

1,872 Sq.Ft.

$530,000

MLS#: MDAA2134224

Welcome to this stunning, fully renovated home in desirable Linthicum Heights! Beautifully transformed from top to bottom, this impressive residence offers 5 spacious bedrooms, 3 full bathrooms, and a fresh, modern design throughout. The bright and inviting layout provides the perfect blend of style, comfort, and functionality, with plenty of space for everyday living and entertaining. Step outside to a generous backyard offering endless possibilities for gatherings, recreation, gardening, or your own private outdoor retreat. Move-in ready and thoughtfully updated, this is a home you don't want to miss. Schedule your private showing today and come see everything this exceptional property has to offer!
#MDAA2155638

LINTHICUM HEIGHTS

510 GREENWOOD ROAD

5 Beds

3 Baths

2,242 Sq.Ft.

$529,999

MLS#: MDAA2155638

NOTE:  OPEN HOUSE SCHEDULED FOR 9/27 HAS BEEN CANCELLED UNTIL 10/4 DUE TO STORM 
Welcome to 3541 Tribeca Trail in Laurel, Maryland, a beautifully maintained three-level townhome located in the desirable Spring Creek community. Offering 3 bedrooms, inviting living spaces, and a layout designed for both everyday comfort and entertaining, this home combines modern style with exceptional convenience. The entry level welcomes you with a spacious recreation room, creating a versatile setting for entertaining, relaxing, movie nights, a home office, or a fitness area. With its flexible design, this level provides valuable additional living space that can easily adapt to your lifestyle. Upstairs, the main living level offers a bright and open atmosphere where the kitchen, dining, and living spaces flow comfortably together. The gourmet kitchen is equipped with stainless steel appliances and provides an attractive centerpiece for preparing meals and gathering with guests. A separate dining area offers plenty of space for everyday meals or special occasions, while the adjoining living room creates a comfortable place to unwind. Just off the dining room, a private deck extends the entertaining space outdoors and provides the perfect setting for dining, relaxing, or enjoying time with friends. The upper level features three bedrooms, including a spacious primary bedroom complete with its own private ensuite bath. Two additional bedrooms provide comfortable accommodations for family, guests, or flexible work from home space. Residents of Spring Creek enjoy access to a community pool and clubhouse shared with the nearby Fieldstone community, adding opportunities for recreation, relaxation, and neighborhood gatherings. Conveniently positioned between the Baltimore and Washington metropolitan areas, the home offers access to I-95, MD-295, Route 32, Route 1, Route 216, and the ICC. The MARC train provides another commuting option, while Fort Meade, NSA, shopping, dining, and entertainment are all within convenient reach. With generous living space, a private deck, desirable community amenities, and a commuter-friendly Laurel location, 3541 Tribeca Trail offers a wonderful combination of comfort and convenience. Select photos have been virtually staged.
#MDAA2156566

LAUREL

3541 TRIBECA TRL

3 Beds

2 Baths

2,057 Sq.Ft.

$529,900

MLS#: MDAA2156566

Welcome Home to 444 Ruth Road!  This Beautifully updated single family home, located in the sought after water privileged Community - Mago Vista has the space you need to create a life you desire.  Boasting an array of sleek finishes throughout this 5 Bedroom, 2 Bathroom home has so much to offer!  When you walk inside you're instantly greeted with all new modern updates throughout featuring an open concept layout.  The main level offers a spacious living room, dining area, kitchen, 3 spacious bedrooms, full bathroom and MORE!  Kitchen boasts S/S appliances, white shaker cabinets, Quartz counters and more!  The basement offers 2 additional spacious bedrooms, 2nd full bathroom, Rec Room, and utility room.  The walkout basement is a great feature!   Private off street parking in driveway, fenced in large rear yard and MORE!  This is a must see!  Broadneck School District, walking distance to Mago Vista Park, community beach with water access, marinas, and local restaurants.  This home truly has it all!  Book your private showing today before it's gone!
#MDAA2156044

ARNOLD

444 RUTH ROAD

5 Beds

2 Baths

1,793 Sq.Ft.

$529,900

MLS#: MDAA2156044

Welcome home to this stylish contemporary townhome offering 3 bedrooms, 3.5 baths, and a thoughtfully designed floor plan perfect for today's lifestyle. The open main level is ideal for everyday living, featuring a spacious kitchen with stainless steel appliances, a center island, and a sunny bay window. Just beyond, the separate dining room overlooks the step-down family room, where a fireplace creates a warm and inviting focal point for gatherings with family and friends. The upper level is highlighted by a spacious primary suite with a soaring vaulted ceiling, a large walk-in closet, a private bath, and deck—the perfect place to enjoy your morning coffee or unwind at the end of the day. Two additional bedrooms and a shared full bath complete the upper level. The finished lower level provides even more living space with a comfortable family room that opens to the fenced backyard, along with a generous storage area to keep everything organized. Outside your door, enjoy an active community with tennis and pickleball courts, a dog park, picnic area, scenic walking trails, and an observation tower overlooking the beautiful Little Magothy River. Combining modern design, generous living spaces, and exceptional neighborhood amenities, this home offers the perfect balance of comfort, convenience, and outdoor enjoyment.
#MDAA2150434

ANNAPOLIS

474 FAWNS WALK

3 Beds

3 Baths

2,344 Sq.Ft.

$529,900

MLS#: MDAA2150434

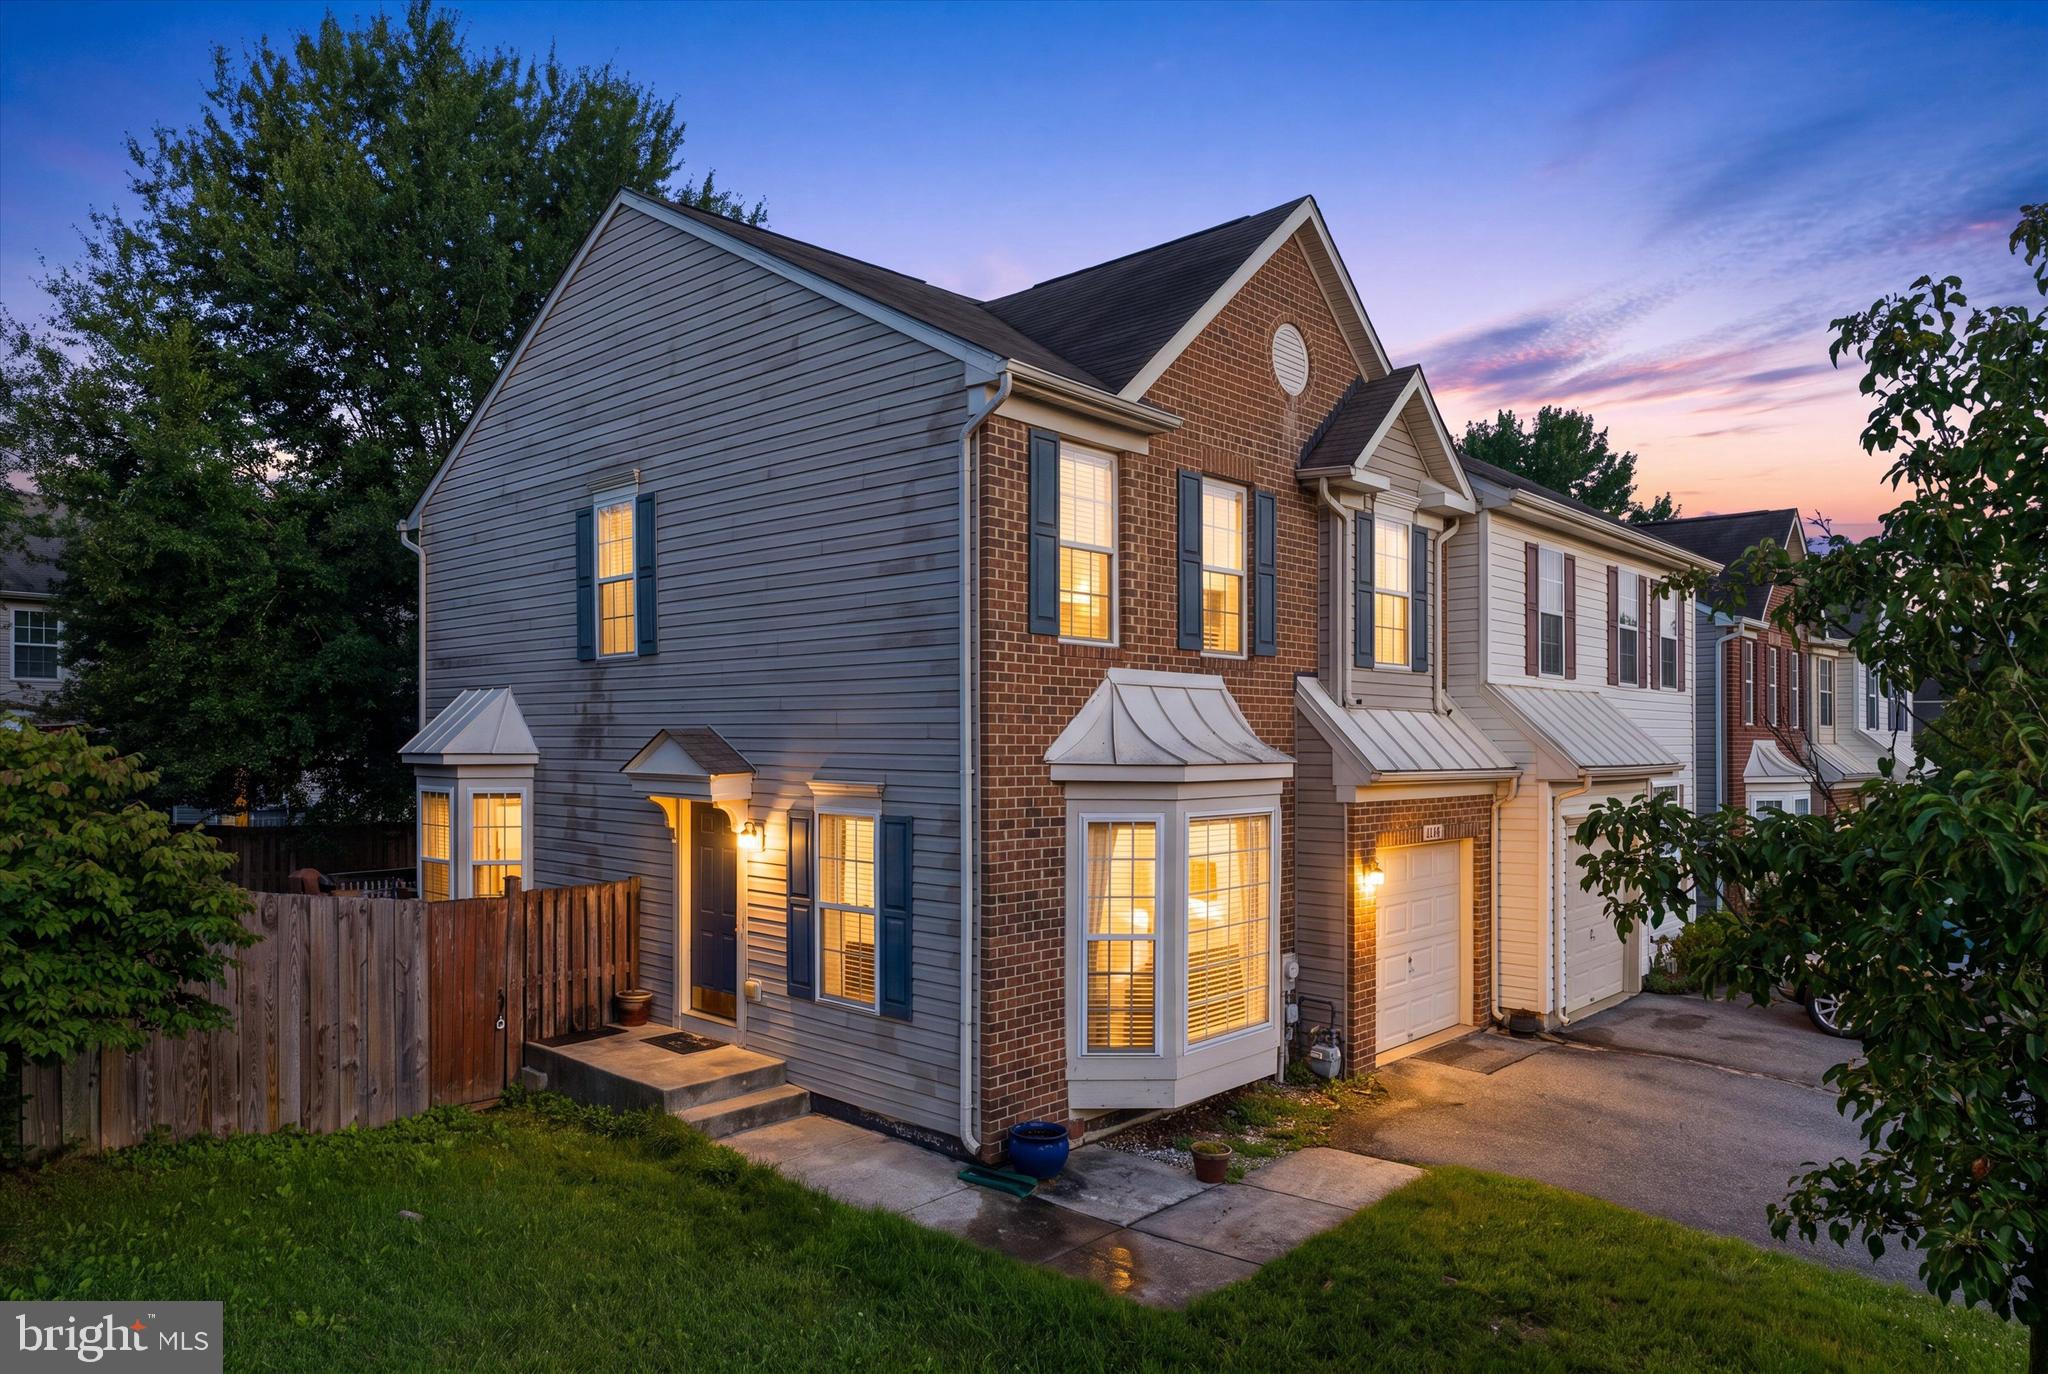
Nestled in the charming TOWNES AT WALDEN community, this beautifully renovated (2023-2024)) 3 level townhouse offers a perfect blend of comfort and modern living. Move in Ready, light filled  End unit all neutral paint and flooring. Backs to woods and 15th hole of golf course. With 2,064 sq. ft. of thoughtfully designed space, this home features three spacious bedrooms, 2 full baths 2 half baths, including a luxurious primary suite with vaulted ceiling, bay window bump out, ceiling fan, upgraded custom vanity with granite countertop in bath and a stall shower. Step inside to discover a warm and inviting interior, all neutral paint, LVP flooring except laundry/storage room,  ceramic tile flooring in 3 baths, all 4 baths renovated, only carpet in house on 2 flights of steps. Step down living room and dining area all open, railings have been removed. Please watch your step no railing between living and dining area. BP pipes inside house have been replaced and 1st and 2nd level ceilings have had drywall replaced so no popcorn on 1st two levels except small area over kitchen bay bump out. Main BP pipe coming into house was replaced years ago. The redone kitchen(2024) is a chef's delight, equipped with energy-efficient stainless steel appliances, including a built-in microwave and dishwasher, upgraded refrigerator along with an eat-in area for casual dining. All like new condition house, has not been lived in since renovation was completed. Most outdoor high trim has been wrapped (2023-2024) Windows have had upgraded replacements (2023-2024) and all doors have been replaced. Screen doors for sliders are in closet will be installed before settlement. Upper level Deck off living room has replaced floor boards and railings (2024) and there is another lower deck off family room. Family room fireplace has been converted from wood burning to electric complete with heater that will warm up this level on chilly evenings. Buyer can convert back to wood burning but would need relined. Furnace was replaced and upgraded from 2.5 ton to 3.5 ton around 12 years ago will confirm date replaced. Roof was replaced around 9 years ago 30 year roof shingles will confirm date replaced.
Outside, the community boasts fantastic amenities, walk jog paths, a clubhouse and playgrounds, making it an ideal place for leisure and recreation. Additional fees to join pool and golf facilities. Enjoy the convenience of assigned parking and easy access to commuter rail stations and local airports, ensuring a stress-free commute. Close to shopping, dining, Waugh Chapel Center.
 Ring monitoring system will be turned off during any showings.
 Seller is a Licensed Real Estate Broker.
 Seller will be using a 1031 Exchange Intermediary for a 1031 Tax-Deferred Exchange Program at no cost to Buyer.
#MDAA2157414

CROFTON

2550 AMBLING CIRCLE

3 Beds

2 Baths

2,064 Sq.Ft.

$529,000

MLS#: MDAA2157414

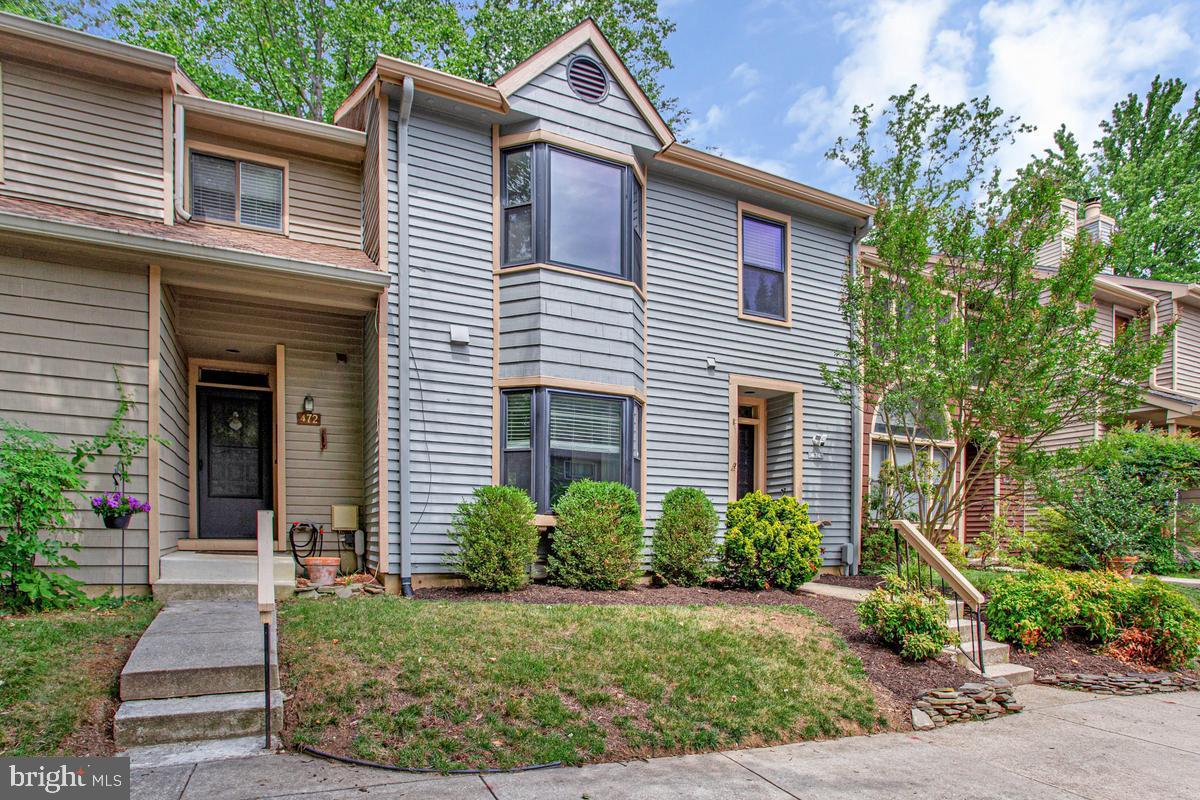
Nestled in the charming Clearview Village, this delightful 4-bedroom, 2.5-bathroom home offers a perfect blend of classic charm and modern convenience. Built in 1947 and thoughtfully renovated in 2021, this residence showcases a Dutch Colonial architectural style, enhanced by advanced framing and durable vinyl siding, ensuring both aesthetic appeal and longevity. Step inside to discover a warm and inviting interior that features a traditional floor plan, ideal for both entertaining and everyday living. An entry-level bedroom adds convenience, while the two full bathrooms and an additional half bath cater to the needs of a busy household. The heart of the home is the well-appointed kitchen, equipped with modern appliances including a built-in microwave, dishwasher, and electric stove, making meal preparation a breeze. The adjacent dining area is perfect for enjoying meals together, while the bar area offers a stylish spot for casual dining or entertaining guests. With a generous 0.49-acre lot, the outdoor space provides ample room for gardening, play, or simply enjoying the fresh air. A shed offers additional storage for tools and outdoor equipment, keeping your space organized and clutter-free. The attached garage and driveway provide convenient parking options for you and your guests. Clearview Village is not just a place to live; it's a community that fosters connection and convenience. Residents enjoy easy access to local parks, perfect for leisurely strolls or weekend picnics. The neighborhood is known for its friendly atmosphere and well-maintained public spaces, making it a wonderful place to call home. Nearby schools are highly regarded, providing quality education and enriching programs for all ages. Public services in the area are robust, ensuring that residents have access to essential amenities and resources. Whether you're exploring local shops, dining at nearby restaurants, or enjoying community events, Clearview Village offers a vibrant lifestyle that balances tranquility with accessibility. This home is more than just a property; it's a place where memories are made and cherished. Experience the comfort and warmth of Clearview Village, where your dream home awaits.
#MDAA2156740

PASADENA

19 BROOKFIELD ROAD

4 Beds

2 Baths

1,587 Sq.Ft.

$529,000

MLS#: MDAA2156740

New on site 1 day ago
Nestled in the beautifully set water-access community of Beechwood on the Burley, this delightful home offers a wonderful blend of comfort, functionality, and outdoor living. Featuring approximately 1,508 square feet of thoughtfully designed living space, inviting outdoor areas, and an attached garage, this home is well suited for both everyday living and entertaining. Inside, you’ll find an open-concept layout with hardwood flooring on the upper level. The freshly painted interior features a spacious primary bedroom with en-suite bath, three additional bedrooms, a hall bath, and a finished lower-level family room—providing flexible space for relaxation, guests, work, or play. The kitchen is equipped with stainless steel appliances, all new in September 2026, including a refrigerator with ice maker, range with warming zone and self-cleaning oven, and dishwasher. Recent major improvements provide added peace of mind, including a heat pump and roof installed in 2023 and a new water heater and sump pump installed in 2026. Step outside to enjoy the impressive backyard, situated on a generous, level 0.28-acre lot. The approximately 37' x 12' recently stained deck offers plenty of room for outdoor dining, entertaining, relaxing, and enjoying the surrounding yard. The attached garage provides more than just covered parking, with a workbench, pegboards, and storage shelving offering excellent space for projects, hobbies, and organization. There is also ample off-street and street parking. Enjoy the community amenities this peaceful suburban neighborhood has to offer, including convenient access to the waterfront pier and slips, kayak racks, and playground (community waitlists apply). These amenities, along with the neighborhood’s lovely setting, make Beechwood on the Burley a special place to call home. The location is also just a short drive to Sandy Point State Park, as well as additional local parks, bike paths, marinas, shops, restaurants, Historic Annapolis, the U.S. Naval Academy, and RT 50. The home is also located within the Windsor Farm Elementary attendance area too! Comfortable, well maintained, and surrounded by opportunities to enjoy the outdoors, this home offers a wonderful combination of space, community, and lifestyle—all in a beautiful natural setting. Don’t miss out on this opportunity for an attractively priced home, conveniently located south of RT 50, with multiple routes to Annapolis and points west as well as points east.  Please Note: Voluntary association fee is $50/year to Burley Creek Community Association.
#MDAA2154348

ANNAPOLIS

614 EDWARDS ROAD

4 Beds

2 Baths

1,508 Sq.Ft.

$528,000

MLS#: MDAA2154348

Welcome to 2432 Knapps Way, a spacious brick-front, semi-detached home located in the desirable Seven Oaks community of Odenton. Offering approximately 2,260 finished square feet across three levels, this well-designed home features three generous bedrooms, two full bathrooms, two half bathrooms, and a one-car attached garage.

The bright main level offers an open and inviting layout with hardwood flooring, beautiful bay windows, and abundant natural light. The spacious kitchen features tall cherry cabinetry, stainless-steel appliances, upgraded countertops, a center island, and a convenient breakfast area.

Upstairs, the impressive primary suite includes vaulted ceilings, a walk-in closet, skylights, and a private bathroom with dual vanities, a jetted soaking tub, and a separate shower. The fully finished lower level provides additional flexible space for a recreation room, home office, gym, or guest bedroom, along with a half bathroom.

Enjoy a fenced backyard and access to exceptional community amenities, including swimming pools, fitness centers, basketball and tennis courts, playgrounds, and recreation facilities. Conveniently located near Fort Meade, NSA, BWI Airport, shopping, restaurants, and major commuter routes to Baltimore, Washington, D.C., and Annapolis.
#MDAA2150366

ODENTON

2432 KNAPPS WAY

4 Beds

2 Baths

2,260 Sq.Ft.

$525,000

MLS#: MDAA2150366

1 ... 48 49 50 51 52 ... 108

properties found. properties found. Page of .

Send a message

Message successfully sent.

Your message

What is 3 + 4 ?

Reason for contacting?

I agree to receive email communication and understand I can unsubscribe at any time.

I agree to be contacted by Charis Realty Group - Christine Issler, Broker via call, email, and text for real estate services. To opt out, you can reply 'stop' at any time or reply 'help' for assistance. You can also click the unsubscribe link in the emails. Message and data rates may apply. Message frequency may vary. Privacy Policy

Sign Out

Virtual Assistant

Would you like to take the next step with this property? We can help you schedule a showing or virtual tour, or send you more details.

Yes, I would like more information.

Thank You for Your Reply, One of Our Agents will contact you as soon as possible

No, maybe later.

Thank you, you can always contact me via email, phone number or through the contact form.

Realhub AI

Lucy - Your AI-Powered Realtor

Update Your Temporary Password

Personalize your search

Enter your email and we'll notify you immediately when new listings match what you're looking for.

or enter email address

Already have an account ? Login here

Continue your home search

I agree to receive communications and understand I can unsubscribe at any time.

I agree to be contacted by Charis Realty Group - Christine Issler, Broker via call, email, and text for real estate services. To opt out, you can reply 'stop' at any time or reply 'help' for assistance. You can also click the unsubscribe link in the emails. Message and data rates may apply. Message frequency may vary. Privacy Policy

Already have an account ? Login here

We use cookies

We use cookies primarily for analytics to enhance your experience. By accepting, you agree to our use of these cookies. You can manage your preferences or learn more about our cookies policy.