MONTGOMERY COUNTY community

MONTGOMERY COUNTY Real Estate

Explore properties and local insights in MONTGOMERY COUNTY.

About MONTGOMERY COUNTY

About MONTGOMERY COUNTY

Discover Montgomery County, MD Real Estate

Welcome to Montgomery County, Maryland — The Gold Standard for Modern Living!

Consistently ranked as one of the most affluent and highly educated counties in the nation, Montgomery County (often called "MoCo") is the crown jewel of the Washington, D.C. metropolitan area. From the cosmopolitan skyline of Bethesda to the equestrian estates of Potomac and the quiet forests of Damascus, Montgomery County offers a diverse, world-class lifestyle that attracts global leaders, innovators, and families alike.

Why Choose Montgomery County, MD for Your Next Home?

Montgomery County is where luxury meets opportunity. It is a premier economic powerhouse, home to major federal agencies (NIH, NOAA, FDA) and a thriving biotech corridor. With a commitment to environmental sustainability, cultural diversity, and public infrastructure, MoCo provides an exceptional environment that balances high-energy urban centers with serene suburban sanctuaries. 

Top Features of Montgomery County Real Estate

  • High-End Urban Living: Luxury high-rise condos and sleek penthouses in Bethesda, Chevy Chase, and Pike & Rose.
  • Prestigious Estates: Magnificent custom-built mansions and equestrian properties in Potomac and Poolesville. 
  • Charming Suburban Neighborhoods: Tree-lined streets and classic colonial architecture in Rockville, Silver Spring, and Kensington.
  • Modern Planned Communities: Vibrant, walkable developments like Clarksburg and King Farm designed for connection and convenience. 

Benefits of Living in Montgomery County

1. A World-Class Education SystemThe Montgomery County Public School (MCPS) system is a national leader in academic excellence. Known for its rigorous IB programs, high graduation rates, and extensive resources, MCPS consistently produces some of the highest-performing students in the country. The county is also home to Johns Hopkins University’s Montgomery County Campus and Montgomery College. 

2. A Finalist for the National Gold Medal in ParksIn 2026, the Montgomery Parks system was named a finalist for the prestigious National Gold Medal Award. With over 400 parks and 37,000 acres of parkland, you are never far from nature. 

  • Brookside Gardens: 50 acres of award-winning display gardens. 
  • Billy Goat Trail: Breathtaking hiking along the Potomac River at Great Falls.
  • Little Seneca Lake: Ideal for kayaking and fishing in Black Hill Regional Park. 

3. Unparalleled Culinary & Arts SceneMoCo is a cultural melting pot, offering a dining and arts scene that rivals major cities: 

  • The Music Center at Strathmore: A world-class venue for jazz, classical, and pop performances.
  • Bethesda Row & Pike & Rose: Premier destinations for luxury shopping and Michelin-recommended dining.
  • The AFI Silver Theatre: A historic landmark in Silver Spring for independent and classic cinema. 

4. The "Biotech Corridor" Economy
Strategically located along I-270, the county is a global hub for life sciences and cybersecurity. Residents enjoy access to high-paying jobs in tech and healthcare, contributing to one of the most stable and resilient real estate markets in the Mid-Atlantic.

5. Seamless Transit & Connectivity
Whether you work in D.C. or commute regionally, MoCo keeps you moving:

  • The Red Line (Metro): Direct access to the heart of Washington, D.C., from Silver Spring, Bethesda, and Rockville.
  • MARC Train: Convenient commuter rail service for those traveling from the northern reaches of the county. 
  • Purple Line (Coming Soon): A new light rail system that will further connect Bethesda to New Carrollton.

Explore Available Properties

Montgomery County, MD real estate offers a spectrum of luxury and style:

  • Historic Victorian homes in the heart of Kensington.
  • Expansive acreage and farmettes in the Agricultural Reserve.
  • Modern townhouses with rooftop decks in transit-oriented hubs.
  • Stately colonials on quiet cul-de-sacs in the county’s most sought-after school districts.

Invest in Montgomery County, MD Real Estate Today

With steady property appreciation and a reputation for being one of the "Best Places to Live in Maryland" (Rockville, Bethesda, and Germantown all made the top 10 list for 2026!), Montgomery County is a blue-chip investment for your family and your portfolio. 

Ready to find your place in Maryland’s most prestigious county? Contact a local expert on the Charis Realty Group team for personalized guidance and the latest market insights! 

MONTGOMERY COUNTY community

2,336

# of Listings

3

Avg # of Bedrooms

$331

Avg. $ / Sq.Ft.

$834,015

Med. List Price

0

Open Houses Today

278

Open Houses · Next 7 Days

Community totals. Selected price ranges apply to the listings below.

Homes for Sale in MONTGOMERY COUNTY

2336 Properties Found. Page 64 of 156.

Welcome to 1002 Main Street, a charming detached home in the heart of the highly sought-after Lakelands community! Perfectly positioned on a corner lot and just moments from everything that makes Kentlands and Lakelands so special, this 3-bedroom, 3.5-bath home combines an incredibly convenient location with a flexible four-level layout and thoughtful updates throughout. I mean, it is literally across the street from the Lakelands Clubhouse (pool, tennis courts, basketball courts, pickleball courts, playgrounds, gym and more)! 

Step inside to a bright, open main level featuring hardwood floors and comfortable living and dining spaces that flow into the updated kitchen, renovated with new cabinetry, granite countertops, and plenty of room for everyday cooking and entertaining.

Upstairs, multiple bedroom levels create flexibility for guests, a home office, or a private primary retreat. The finished lower level adds even more usable living space with a spacious recreation room, full bathroom, laundry, and additional storage.

Outside is where this home really shines. The deck and patio, added in 2020, create the perfect setup for grilling, entertaining, or simply relaxing at home. Fresh interior paint and new carpet in 2026 make this home truly move-in ready, along with a new water heater in 2026.

And then we have to mention the location again. Enjoy the walkable Lakelands lifestyle with neighborhood pools, trails, playgrounds, tennis and basketball courts, plus easy access to the restaurants, shops, coffee, entertainment, and everyday conveniences of Kentlands Market Square. If you are unfamiliar with the area, please pull up a map and see how many restaurants are nearby. There are over 30+ restaurants within walking distance to this home! 

Updated, detached, and right in the middle of one of Gaithersburg’s most desirable communities—1002 Main Street is ready to welcome you home.

Special financing may be available for a lower rate with certain banks!
#MDMC2259796

GAITHERSBURG

1002 MAIN STREET

3 Beds

3 Baths

2,050 Sq.Ft.

$669,000

MLS#: MDMC2259796

Open house
Turn key house move in ready!! This charming all-brick ranch sits on a quiet street in the popular Kemp Mill neighborhood of Silver Spring, offering 4 bedrooms, 3 bathrooms, and 2,820 square feet of well-designed living space. Freshly painted throughout, topped with a brand new roof, and truly move-in ready.  A new HVAC unit is being installed next week! 

The main level features a wide, light-filled entryway that opens to a living room and dining room with beautiful hardwood floors throughout. The open concept flows naturally into a breakfast area with stunning beamed ceiling detail, and a kitchen with rich wood cabinetry, granite countertops, and stainless steel appliances. A large deck off the kitchen is perfect for outdoor dining and entertaining. Updated windows and doors bring in great natural light. The primary bedroom is a generous size with double closets, a built-in dresser, and a refurbished en-suite bath with beautiful tiles and vanity sink. Two additional bedrooms and a refurbished full hall bath complete the main level.

The fully finished lower level adds tremendous flexibility with an expansive recreation room featuring built-in library shelving and double doors that open directly to the paver patio, a large bonus room with LVP floors ideal for an office or exercise space, a fourth bedroom, full bath, and a large laundry and storage room.

Outside, a large backyard and paver patio as well as a spacious deck off of the kitchen round out the outdoor space! 

This property is too good to be missed!
#MDMC2262506

SILVER SPRING

11807 STONINGTON PLACE

4 Beds

3 Baths

2,068 Sq.Ft.

$669,000

MLS#: MDMC2262506

Large Home, this 5 Bedroom, 3.5 Bath Colonial with Lower Level In-Law/ Au Pair Suite with a complete kitchen is a must see! Located on a Cul-de-sac in Germantown Estates, this Home is situated on . 21 Acre. Enter the Home from the Covered Porch into the Foyer with Gleaming Hardwood Floors which continues through most of the Home. The Bright Living Room features Crown Molding and Recessed Lighting and opens to the Dining Room with Chair Rail and Crown Molding. The Gourmet Eat-in Kitchen features Stainless Appliances, Granite Counters, Breakfast Bar with Pendant Lighting, Table Space, Pantry, Recessed Lighting and Window overlooking the Rear Yard. Off the Kitchen is the Family Room with Wood-burning Fireplace, Ceiling Fan, Crown Molding, and Sliders to the Rear Deck, the perfect spot for morning coffee or al fresco dining. Also on this Level is a Powder Room and access to the 2-Car Garage with additional carport space for 4 more vehicles (6 total). Continue upstairs to find Hardwood Floors throughout. The Primary Bedroom features a Walk-in Closet, Juliet Balcony, Ceiling Fan and attached Updated Primary Bath with Double Vanity with Granite, Updated Walk-in Shower and Tile Floors. Three additional Bedrooms with Ceiling Fans and a Second Full Bath with Tub/Shower are also on this level. The Lower Level In-Law/ Au Pair Suite with its own Separate Entrance features a Living Area, Kitchenette, 5th Bedroom with Walk-out to the Patio, Full Bath, Laundry Area and Storage/Utility Room. The home has benefited from extensive improvements, including a brand-new top-of-the-line “Trane” HVAC and A/C system (Sept 2026) with its matching “Trane Air handler” (2026) that includes Ultraviolet coils treatment installed. New Water Heater was installed (Feb 2026). A new stove will be included (2026), a new dishwasher will be included (2026), Kitchen sink garbage disposal (2026), Garage doors (2) serviced and with new seals (Sept. 2026), updated windows throughout house (2018), updated living room sliding door (2019), refrigerator (2022), updated roof (2016), all bedroom ceiling fans (2026), all doorknobs, door hinges (2026), all bathroom sink faucets, lights, mirrors and fixtures (2026).This Space also has Income Potential! Make your way outside to the Patio, Large Painted Deck and Yard which opens to Trees. Fully fenced in backyard great for pets of all sizes. Germantown Elementary School is .02 miles Walking distance, Kingsview Middle School is .04 miles, Roberto Clemente Middle 3. miles and Northwest High School is 1.5 miles distance from the home. Germantown Estates features Open Spaces, Community Pools, Gyms, Golf Driving Range, Parks, Walking and Biking Paths. Close to I-270 and the MARC Train Station. This Home is owner occupied yet Move-In Ready!
#MDMC2247004

GERMANTOWN

1 MCFARLIN COURT

5 Beds

3 Baths

3,125 Sq.Ft.

$669,000

MLS#: MDMC2247004

PRICE REDUCED $26K! This beautiful 4 bedroom home has been lovingly maintained by its current owner. Nestled in a quiet and serene neighborhood and yet conveniently close to shops and restaurants and public transportation. This home boasts natural light throughout and has been freshly painted throughout. The living area has an abundance of space and opens up to the separate dining room with hardwood floors. The table size kitchen has beautiful countertops, stainless steel appliances, hardwood floors and a bay window which overlooks the large private backyard.
The dramatic two story family room has hardwood floors, a woodburning fireplace and a beautiful view of the picturesque private backyard. The family room opens up to a well maintained and stress free deck. Enjoy a cup of coffee in the morning overlooking a large fully fenced private backyard, a true haven to relax and unwind or to entertain friends and family. Upstairs are 4 bedrooms and two full baths. The large primary suite with lots of natural light is perfect for a king size bed and other furniture. There are two separate closets that are adjacent to the large primary bath with double sinks and a separate soaking tub and shower. There are three other good size bedrooms upstairs with a hall bath with double sinks. The basement is quite large! There is a main rec room with an adjoining half bath. There are two other separate rooms that could be used for an office, gym, extra bedroom or playroom.
This home has a good size two car garage that allows plenty of room for parking and storage needs. Easy access to the ICC, metro, schools and shopping, this home has the perfect balance of a quiet neighborhood within minutes of day to day conveniences.
#MDMC2250720

SILVER SPRING

2212 CHERRY LEAF LANE

4 Beds

2 Baths

1,990 Sq.Ft.

$669,000

MLS#: MDMC2250720

Move in ready single family home situated on a desirable lot in the sought after Quince Orchard Knolls community in Gaithersburg!  Featuring 4 BR, 3FB. This home offers comfortable living space in a quiet neighborhood. Recent updates include a New stove 2026, Refrigerator , dishwasher in 2021, washer 2023, Roof 2021.
Conveniently located near the shops at Potomac Valley, Downtown Crown, and Rio center, offering easy access to shopping ,dinning ,and entertainment.
#MDMC2259524

GAITHERSBURG

15240 APRICOT LANE

4 Beds

3 Baths

1,822 Sq.Ft.

$665,000

MLS#: MDMC2259524

Welcome to this spacious and beautifully updated home in the desirable Tanglewood community of Silver Spring. Offering 3 bedrooms, 2.5 baths, multiple finished levels, an oversized 2-car garage, large driveway, deck, and private backyard, this home offers comfortable living with plenty of space to entertain.

The light-filled main level welcomes you with a modern foyer opening to a spacious formal living room with updated flooring and recessed lighting. A bright dining room leads to the renovated kitchen featuring upgraded cabinetry, quartz countertops, tile backsplash, stainless-steel appliances, updated lighting, and a generous eat-in area. The adjoining family room features a cozy fireplace and access to the deck and backyard. A powder room, laundry area, and direct access to the oversized 2-car garage complete this level.

Upstairs are three generously sized bedrooms with updated flooring. The spacious primary suite features a versatile nook ideal for a home office or sitting area, abundant closet space, and an updated en-suite bath with a soaking tub and custom-tiled shower. A beautifully renovated hall bath serves the additional bedrooms.

The fully finished, light-filled lower level provides additional flexible living space for a recreation room, home office, gym, media room, or playroom. Outside, enjoy the large deck overlooking a private, fenced, tree-lined backyard—an ideal setting for relaxing, entertaining, or outdoor activities. An updated roof and major systems add to the home's appeal.

Tanglewood offers community amenities including a pool, tennis and basketball courts, walking paths, and recreation areas. Conveniently located near Route 200/ICC, Route 29, I-495 and I-95, with easy access to shopping, dining, parks, public transportation, downtown Silver Spring, and destinations throughout the DMV.
#MDMC2255590

SILVER SPRING

26 SCHUBERT COURT

3 Beds

2 Baths

3,032 Sq.Ft.

$665,000

MLS#: MDMC2255590

Gorgeous home located in a wonderful neighborhood close to shopping, Starbucks, entertainment, schools and major commuter routes!  Fully renovated and move-in ready, all new systems!  This is a truly stunning 4 bed, 3 bath home offering over 1,300 sq. ft. of pristine open concept living space. The exceptional interior features a gourmet quartz and stainless steel kitchen, a convenient main-level bedroom, new laminate wood flooring throughout, an elegant wrought iron staircase, 3 upgraded bathrooms, and a space-saving stackable laundry center. Newer premium mechanical and structural upgrades include a modern tankless gas water heater, a new roof, siding, windows, doors, and a professionally encapsulated crawl space for superior energy efficiency. Outside, the massive, fully fenced backyard serves as a private oasis, complete with an entertaining patio, a custom gazebo, and a huge storage shed. Perfectly situated in a quiet neighborhood, you will enjoy quick access to major commuter routes, shopping, schools, entertainment, and more.  If you are searching for a modern, worry free home close to 4 Corners, this is your home!  Permanent interest rate buy down may be offered by Seller with full price offer and no other concessions!
#MDMC2257230

SILVER SPRING

303 LEIGHTON AVENUE

4 Beds

3 Baths

1,350 Sq.Ft.

$665,000

MLS#: MDMC2257230

Open house
Welcome to 18400 Gardenia Way, a charming colonial in the desirable Flower Hill community of Gaithersburg! Offering a wonderful combination of comfort, space, and functionality, this home is ready for its next chapter. The main level features inviting living and entertaining spaces, while upstairs, you'll find four bedrooms and two beautifully renovated full bathrooms, adding a fresh, modern touch. The finished lower level provides additional flexible space, ideal for recreation, a home office, or relaxing, with convenient walk-out access to the patio. Outside, enjoy a deck and spacious yard, perfect for entertaining, gardening, or simply unwinding. An attached garage adds everyday convenience. Ideally located near shopping, dining, parks, and major commuter routes, this home offers easy access to everything the surrounding area has to offer. Don't miss the opportunity to make 18400 Gardenia Way your own!
#MDMC2260650

GAITHERSBURG

18400 GARDENIA WAY

4 Beds

2 Baths

2,596 Sq.Ft.

$665,000

MLS#: MDMC2260650

Welcome to this spacious and light-filled end-unit townhome, ideally positioned along the outer edge of the community for enhanced privacy, abundant natural light, and pleasant views. The open-concept main level features expansive living and dining areas, numerous windows, recessed lighting, and beautiful hard-surface flooring throughout the main living spaces. At the heart of the home is a bright and modern kitchen with white cabinetry, stone countertops, a large center island, stainless steel appliances, and generous workspace for everyday living and entertaining. A sliding glass door opens directly to a private deck, creating a seamless connection between indoor and outdoor living. The flexible interior offers generously sized rooms, multiple full and half baths, convenient upper-level laundry, and a versatile top-level living area that opens to a spacious private terrace. Additional highlights include an attached two-car garage, multiple outdoor spaces, and the extra windows and natural light that only an end unit can provide. Conveniently located near the Clarksburg Premium Outlets, Home Depot, Walmart, ALDI, etc, i.e. several shopping centers. Close to Route 355, and I-270, this home offers easy access to shopping, dining, commuting routes, and everyday conveniences. With its desirable location, spacious layout, privacy, and modern features, this property is an excellent opportunity for both owner-occupants and investors.

Offers may be entered ONLINE through Friday, August 14, 2026 at 6:00 pm.

AT SELLER'S DISCRETION, AN OFFER MAY BE ACCEPTED AT ANY TIME.
#MDMC2259512

CLARKSBURG

743 WEALD WAY

4 Beds

3 Baths

1,980 Sq.Ft.

$664,900

MLS#: MDMC2259512

Open house
Seller offering 5.25% on 7/6 ARM forward commitment through preferred lender.  
 
ONE OF OUR LAST REMAINING END-UNIT HOMES! Don't miss your opportunity to own this exceptional Frankton townhome at Creekside at Cabin Branch. Enjoy a unique wooded setting with 27 acres of dedicated open space and conservation land, walking trails, a community pool and clubhouse, pocket parks, and convenient access to I-270. With limited homes remaining, now is the time to make your move! 
 
This 3-level end-unit townhome features a brick front, northeast-facing orientation, and beautiful views of protected conservation land. Inside, enjoy a 2-car rear-entry garage, expansive gourmet kitchen with oversized center island, open-concept gathering room, and a spacious primary suite with two walk-in closets. 
 
Limited opportunities remain at Creekside! Take advantage of our preferred lender's 5.25% rate on a 7/6 ARM forward commitment. Schedule your private tour today and experience one of our final opportunities to call Creekside home!
#MDMC2257842

BOYDS

22412 SCULPIN BROOK ROAD

3 Beds

3 Baths

1,997 Sq.Ft.

$661,960

MLS#: MDMC2257842

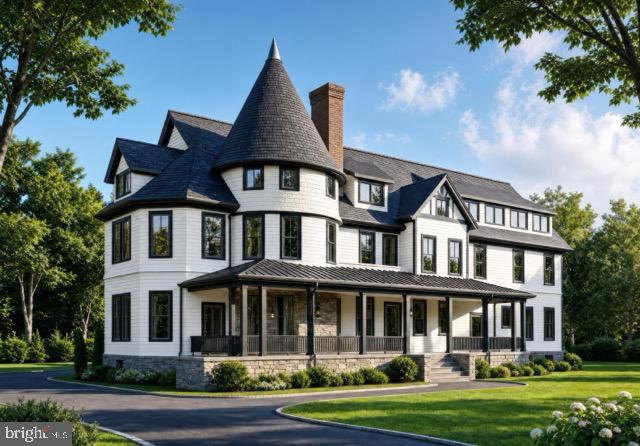
Positioned within the storied grounds of Warner Circle Park, Warner Mansion Condominiums presents a rare collection of fourteen boutique residences within the restored 1892 Queen Anne estate built by Brainard H. Warner, founder of Kensington, together with the adjacent 1914 Carriage House. Thoughtfully reimagined by Washington Landmark Construction, the Mansion has been carefully restored and structurally reengineered for its next century, preserving its architectural legacy while introducing a refined modern lifestyle rooted in longevity, wellness, and enduring design.

Henry (#4) is a One bedroom and  Den. 

The residences — ranging from elegant one-bedroom and one-bedroom-plus-den homes to expansive two-bedroom, two-bath and select three-bedroom layouts — include both single-level and dramatic multi-level floorplans. Each home is individually composed and uniquely named, offering a level of architectural character and individuality rarely found in modern condominium living.

Interiors are curated with an emphasis on timeless natural materials and understated sophistication: white oak flooring, reclaimed Georgia Red Pine in the Carriage House, natural stone baths, custom cabinetry, Bosch appliances, Grohe hardware, Pella Low-E windows, and abundant biophilic light throughout. Select residences feature private terraces, turret rooms, soaring ceilings, park views, and preserved architectural details impossible to replicate in new construction.

Designed with a quiet philosophy of longevity and wellness, the residences incorporate thoughtful elements including wide doorways, elevator access to all residential units in the Mansion, entry-level primary suites, single-level living opportunities, and elegant spaces intended to support comfort and ease over time — seamlessly integrated into the architecture rather than added as an afterthought.

Surrounded by the permanently preserved 4.44-acre Warner Circle Park, residents enjoy a rare blend of history, walkability, community, and calm — moments from Kensington’s boutiques, cafés, farmers market, parks, MARC rail access, and village life. A grand historic lobby, envisioned as a living museum honoring the estate’s legacy, offers a meaningful place of welcome and gathering for residents and the community alike.

A once-in-a-generation opportunity to live within one of Montgomery County’s most significant historic residences — where heritage architecture, wellness-centered living, and modern luxury quietly converge.
#MDMC2243390

KENSINGTON

10212 MONTGOMERY AVENUE 4

1 Beds

1 Baths

900 Sq.Ft.

$661,500

MLS#: MDMC2243390

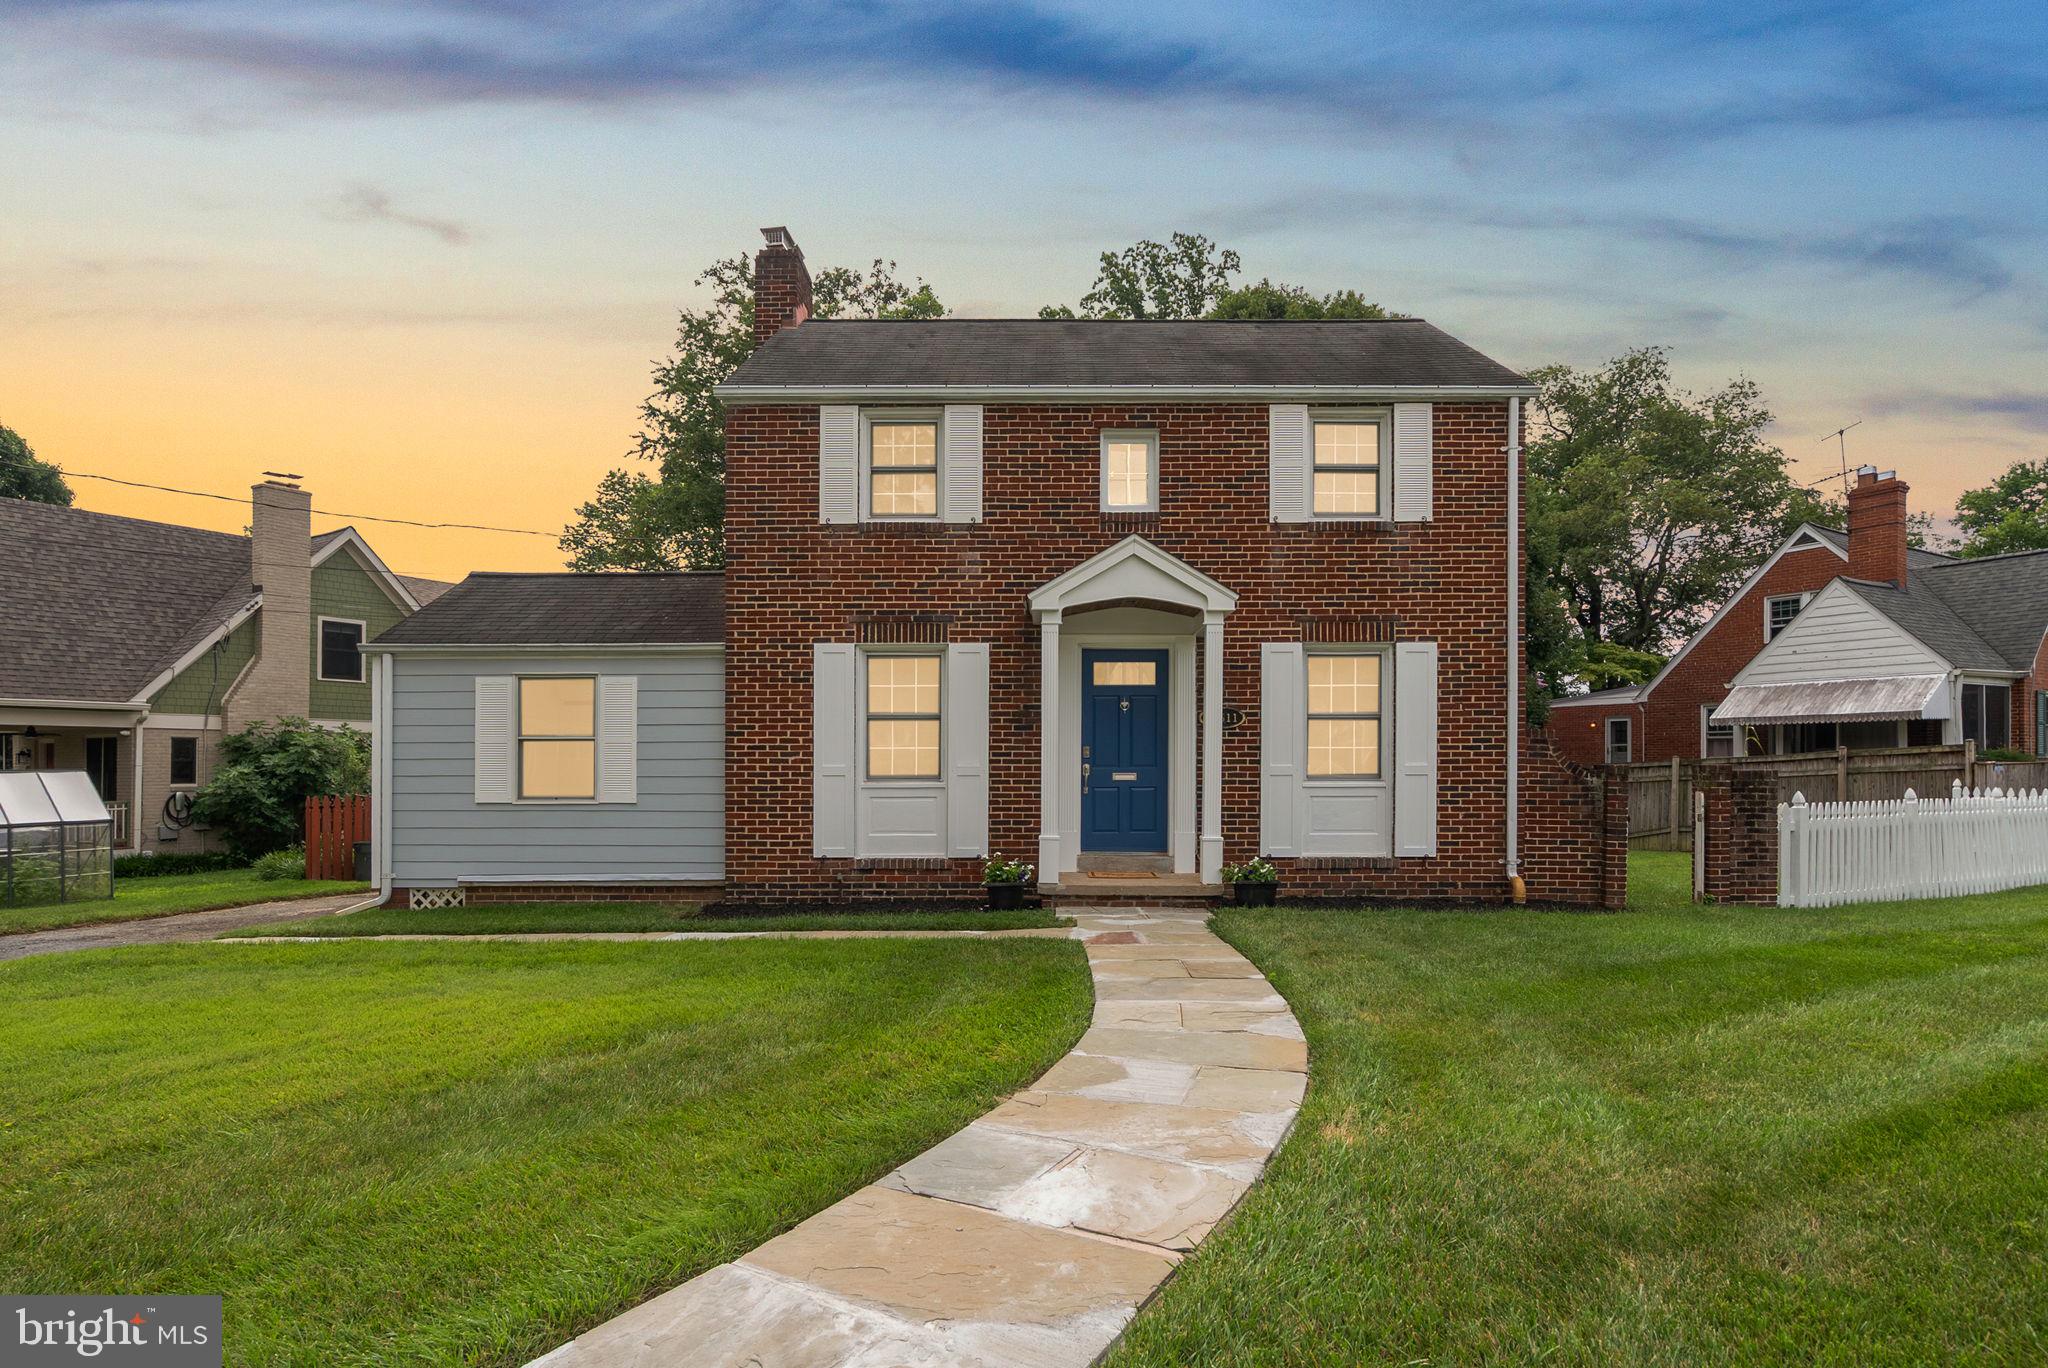
Welcome to this lovingly cared-for 4-bedroom colonial in Longmead Crossing! Owned by its original owners and refreshed top to bottom, this home pairs whole-house updates with timeless charm.

Inside, two separate living areas give you room to relax and to entertain, and the formal dining room sets the stage for holidays and dinner parties. The eat-in kitchen is the go-to spot for quick bites and easy conversation. Upstairs you’ll find all four bedrooms, including the primary suite. The fourth bedroom is a cozier space just steps from the primary and is currently staged as a home office. It works just as well as a bedroom, nursery, workout room, or reading nook, so it can change as your needs do.

Step out onto the back deck for views of a protected stretch of woods along Buckhorn Branch. The yard is planted with native and medicinal landscaping and includes a sweet fenced garden for anyone with a green thumb. In the basement, one room is already finished, and the rest is ready to become whatever extra space you need.

Parks, trails, and two community pools are all within walking distance. Longmead Crossing is more than a place to live. It’s a community where neighbors become friends and memories are made. The owners have loved this home for years, and it’s one you’ll want to see for yourself!
#MDMC2254454

SILVER SPRING

14902 HATTERAS WAY

4 Beds

2 Baths

2,111 Sq.Ft.

$660,000

MLS#: MDMC2254454

This turnkey three-story Colonial home features five bedrooms, two full bathrooms, and one half bathrooms.  The property includes an attached two-car garage with interior access, a sunroom addition, and backs to a walking path that leads to the elementary and middle schools. The large 5th bedroom located in the basement, would also make a great office or mancave.

The home has been fully updated, featuring a gourmet kitchen with premium quartz countertops, recessed lighting with under cabinet lights, fresh interior paint throughout, new plush carpeting, and updated main-level LVP flooring. Recent upgrades include a brand-new roof, new gutters, and a newly installed HVAC system. Residents enjoy community amenities such as a swimming pool, clubhouse, lake privileges, walking trails, and basketball courts.
#MDMC2262546

GERMANTOWN

13804 WANEGARDEN DRIVE

5 Beds

2 Baths

3,300 Sq.Ft.

$659,990

MLS#: MDMC2262546

VERY nice traditional brick colonial with detached garage in an AWESOME location on a large lot in the very desirable community of Woodmoor.  Convenient to Virginia and D.C.,  lots of shopping, cultural activities and public transportation including  the Metro, this lovely home boasts a cozy living room with fireplace, an adjacent bonus room which could be a den, office or even a fifth bedroom.  BRAND NEW ROOF ON HOUSE AND GARAGE. The totally remodeled kitchen is sure to please. The upper level features 3 bedrooms and a full bath and the lower level has a nice finished area with egress with another full bath in addition to the utility room.  There is a deck off the kitchen and den and the lot is fenced and a really nice size which offers the potential to add on to the home!  Offering character, space, and a highly desirable location, Wait no more!  Make this one yours!!
#MDMC2242948

SILVER SPRING

10511 LORAIN AVENUE

4 Beds

2 Baths

1,196 Sq.Ft.

$659,900

MLS#: MDMC2242948

None
#MDMC2261804

KENSINGTON

3929 KINCAID TERRACE

3 Beds

2 Baths

1,490 Sq.Ft.

$659,000

MLS#: MDMC2261804

1 ... 62 63 64 65 66 ... 156

properties found. properties found. Page of .

Send a message

Message successfully sent.

Your message

What is 3 + 4 ?

Reason for contacting?

I agree to receive email communication and understand I can unsubscribe at any time.

I agree to be contacted by Charis Realty Group - Christine Issler, Broker via call, email, and text for real estate services. To opt out, you can reply 'stop' at any time or reply 'help' for assistance. You can also click the unsubscribe link in the emails. Message and data rates may apply. Message frequency may vary. Privacy Policy

Sign Out

Virtual Assistant

Would you like to take the next step with this property? We can help you schedule a showing or virtual tour, or send you more details.

Yes, I would like more information.

Thank You for Your Reply, One of Our Agents will contact you as soon as possible

No, maybe later.

Thank you, you can always contact me via email, phone number or through the contact form.

Realhub AI

Lucy - Your AI-Powered Realtor

Update Your Temporary Password

Personalize your search

Enter your email and we'll notify you immediately when new listings match what you're looking for.

or enter email address

Already have an account ? Login here

Continue your home search

I agree to receive communications and understand I can unsubscribe at any time.

I agree to be contacted by Charis Realty Group - Christine Issler, Broker via call, email, and text for real estate services. To opt out, you can reply 'stop' at any time or reply 'help' for assistance. You can also click the unsubscribe link in the emails. Message and data rates may apply. Message frequency may vary. Privacy Policy

Already have an account ? Login here

We use cookies

We use cookies for analytics and to enhance your experience. By accepting, you agree to analytics and marketing cookies. Small functional cookies that count viewed properties and time on site are used regardless of your choice. You can manage your preferences or learn more about our cookies policy.