MONTGOMERY COUNTY community

MONTGOMERY COUNTY Real Estate

Explore properties and local insights in MONTGOMERY COUNTY.

About MONTGOMERY COUNTY

About MONTGOMERY COUNTY

Discover Montgomery County, MD Real Estate

Welcome to Montgomery County, Maryland — The Gold Standard for Modern Living!

Consistently ranked as one of the most affluent and highly educated counties in the nation, Montgomery County (often called "MoCo") is the crown jewel of the Washington, D.C. metropolitan area. From the cosmopolitan skyline of Bethesda to the equestrian estates of Potomac and the quiet forests of Damascus, Montgomery County offers a diverse, world-class lifestyle that attracts global leaders, innovators, and families alike.

Why Choose Montgomery County, MD for Your Next Home?

Montgomery County is where luxury meets opportunity. It is a premier economic powerhouse, home to major federal agencies (NIH, NOAA, FDA) and a thriving biotech corridor. With a commitment to environmental sustainability, cultural diversity, and public infrastructure, MoCo provides an exceptional environment that balances high-energy urban centers with serene suburban sanctuaries. 

Top Features of Montgomery County Real Estate

  • High-End Urban Living: Luxury high-rise condos and sleek penthouses in Bethesda, Chevy Chase, and Pike & Rose.
  • Prestigious Estates: Magnificent custom-built mansions and equestrian properties in Potomac and Poolesville. 
  • Charming Suburban Neighborhoods: Tree-lined streets and classic colonial architecture in Rockville, Silver Spring, and Kensington.
  • Modern Planned Communities: Vibrant, walkable developments like Clarksburg and King Farm designed for connection and convenience. 

Benefits of Living in Montgomery County

1. A World-Class Education SystemThe Montgomery County Public School (MCPS) system is a national leader in academic excellence. Known for its rigorous IB programs, high graduation rates, and extensive resources, MCPS consistently produces some of the highest-performing students in the country. The county is also home to Johns Hopkins University’s Montgomery County Campus and Montgomery College. 

2. A Finalist for the National Gold Medal in ParksIn 2026, the Montgomery Parks system was named a finalist for the prestigious National Gold Medal Award. With over 400 parks and 37,000 acres of parkland, you are never far from nature. 

  • Brookside Gardens: 50 acres of award-winning display gardens. 
  • Billy Goat Trail: Breathtaking hiking along the Potomac River at Great Falls.
  • Little Seneca Lake: Ideal for kayaking and fishing in Black Hill Regional Park. 

3. Unparalleled Culinary & Arts SceneMoCo is a cultural melting pot, offering a dining and arts scene that rivals major cities: 

  • The Music Center at Strathmore: A world-class venue for jazz, classical, and pop performances.
  • Bethesda Row & Pike & Rose: Premier destinations for luxury shopping and Michelin-recommended dining.
  • The AFI Silver Theatre: A historic landmark in Silver Spring for independent and classic cinema. 

4. The "Biotech Corridor" Economy
Strategically located along I-270, the county is a global hub for life sciences and cybersecurity. Residents enjoy access to high-paying jobs in tech and healthcare, contributing to one of the most stable and resilient real estate markets in the Mid-Atlantic.

5. Seamless Transit & Connectivity
Whether you work in D.C. or commute regionally, MoCo keeps you moving:

  • The Red Line (Metro): Direct access to the heart of Washington, D.C., from Silver Spring, Bethesda, and Rockville.
  • MARC Train: Convenient commuter rail service for those traveling from the northern reaches of the county. 
  • Purple Line (Coming Soon): A new light rail system that will further connect Bethesda to New Carrollton.

Explore Available Properties

Montgomery County, MD real estate offers a spectrum of luxury and style:

  • Historic Victorian homes in the heart of Kensington.
  • Expansive acreage and farmettes in the Agricultural Reserve.
  • Modern townhouses with rooftop decks in transit-oriented hubs.
  • Stately colonials on quiet cul-de-sacs in the county’s most sought-after school districts.

Invest in Montgomery County, MD Real Estate Today

With steady property appreciation and a reputation for being one of the "Best Places to Live in Maryland" (Rockville, Bethesda, and Germantown all made the top 10 list for 2026!), Montgomery County is a blue-chip investment for your family and your portfolio. 

Ready to find your place in Maryland’s most prestigious county? Contact a local expert on the Charis Realty Group team for personalized guidance and the latest market insights! 

MONTGOMERY COUNTY community

2,336

# of Listings

3

Avg # of Bedrooms

$331

Avg. $ / Sq.Ft.

$832,258

Med. List Price

0

Open Houses Today

281

Open Houses · Next 7 Days

Community totals. Selected price ranges apply to the listings below.

Homes for Sale in MONTGOMERY COUNTY

2336 Properties Found. Page 90 of 156.

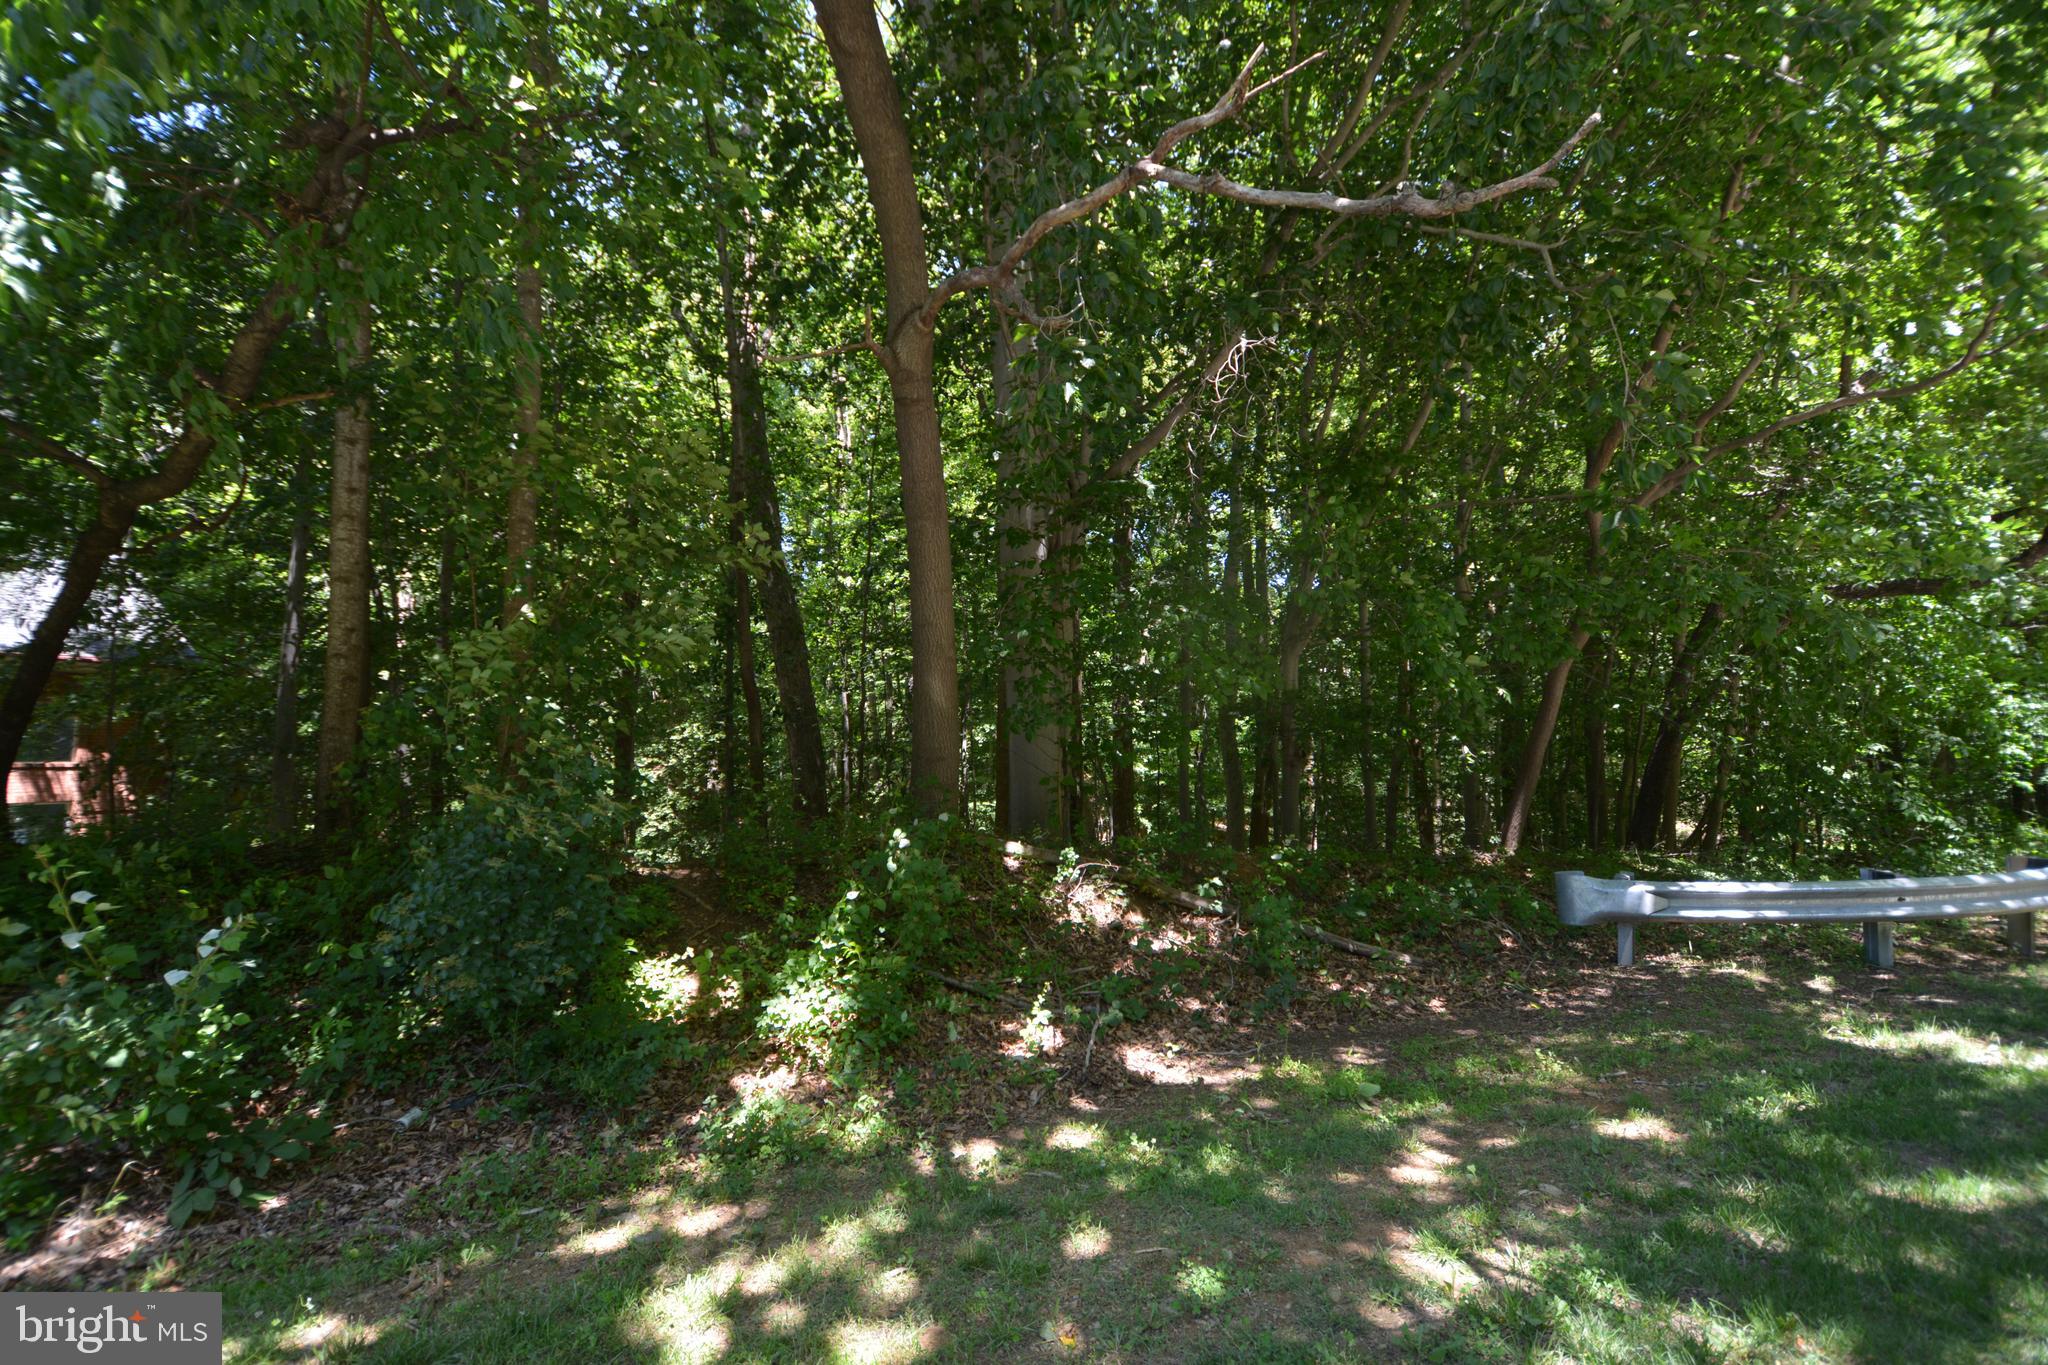
Exceptional opportunity to own a vacant parcel in a highly desirable location on Democracy Boulevard. Whether you're considering future development, investment, or another permitted use, this property offers tremendous potential for buyers with vision.

Buyers are encouraged to conduct their own due diligence regarding zoning, utilities, permits, development possibilities, and any other factors relevant to their intended use of the property. The seller makes no representations regarding specific uses and encourages purchasers to verify all information independently.

Bring your ideas and explore the possibilities. Questions are welcome; please contact the listing agent for additional information.
#MDMC2239124

POTOMAC

DEMOCRACY BOULEVARD

None Beds

None Baths

1.19 acres

$500,000

MLS#: MDMC2239124

Exceptional fully renovated split-level home in Gaithersburg offering modern upgrades, generous living space, and an unbeatable location on a cul-de-sac! This bright and spacious home features gleaming wide-plank LVP flooring, recessed lighting, large sun-filled windows, fresh paint, crown molding, and high-end finishes throughout. The stunning chef’s kitchen has been completely remodeled with custom 42” cabinetry, quartz countertops, stainless steel appliances, creating the perfect space for everyday living and entertaining. Multiple beautifully updated bathrooms showcase custom tilework, modern vanities, soaking tub, glass-enclosed shower, and stylish fixtures. There are three bedrooms and one full bath on the main level and two bedrooms and one full bath on the lower level.

The spacious layout offers generously sized bedrooms with ample closet space, including a private primary suite with dual closets. The open-concept main living areas flow seamlessly to the outdoor spaces, which feature a large deck, a professionally landscaped lot, and a spacious backyard ideal for gatherings, relaxation, and play. Additional highlights include a new roof and vinyl siding, updated doors, modern light fixtures, attached storage shed, and extensive recent improvements throughout the home.

This gorgeous home reflects true pride of ownership and meticulous maintenance. 3 car driveway and ample guest parking in the community. Conveniently located just minutes from Shady Grove Metro, MARC train, ICC-200, I-270, and I-495, with easy access to schools, parks, playgrounds, tennis courts, walking and biking trails, shopping, dining, business districts, and houses of worship. A rare opportunity to own a beautifully updated home in a quiet, established community with exceptional commuter convenience.
#MDMC2263218

GAITHERSBURG

17624 LINDSTROM COURT

5 Beds

2 Baths

1,853 Sq.Ft.

$500,000

MLS#: MDMC2263218

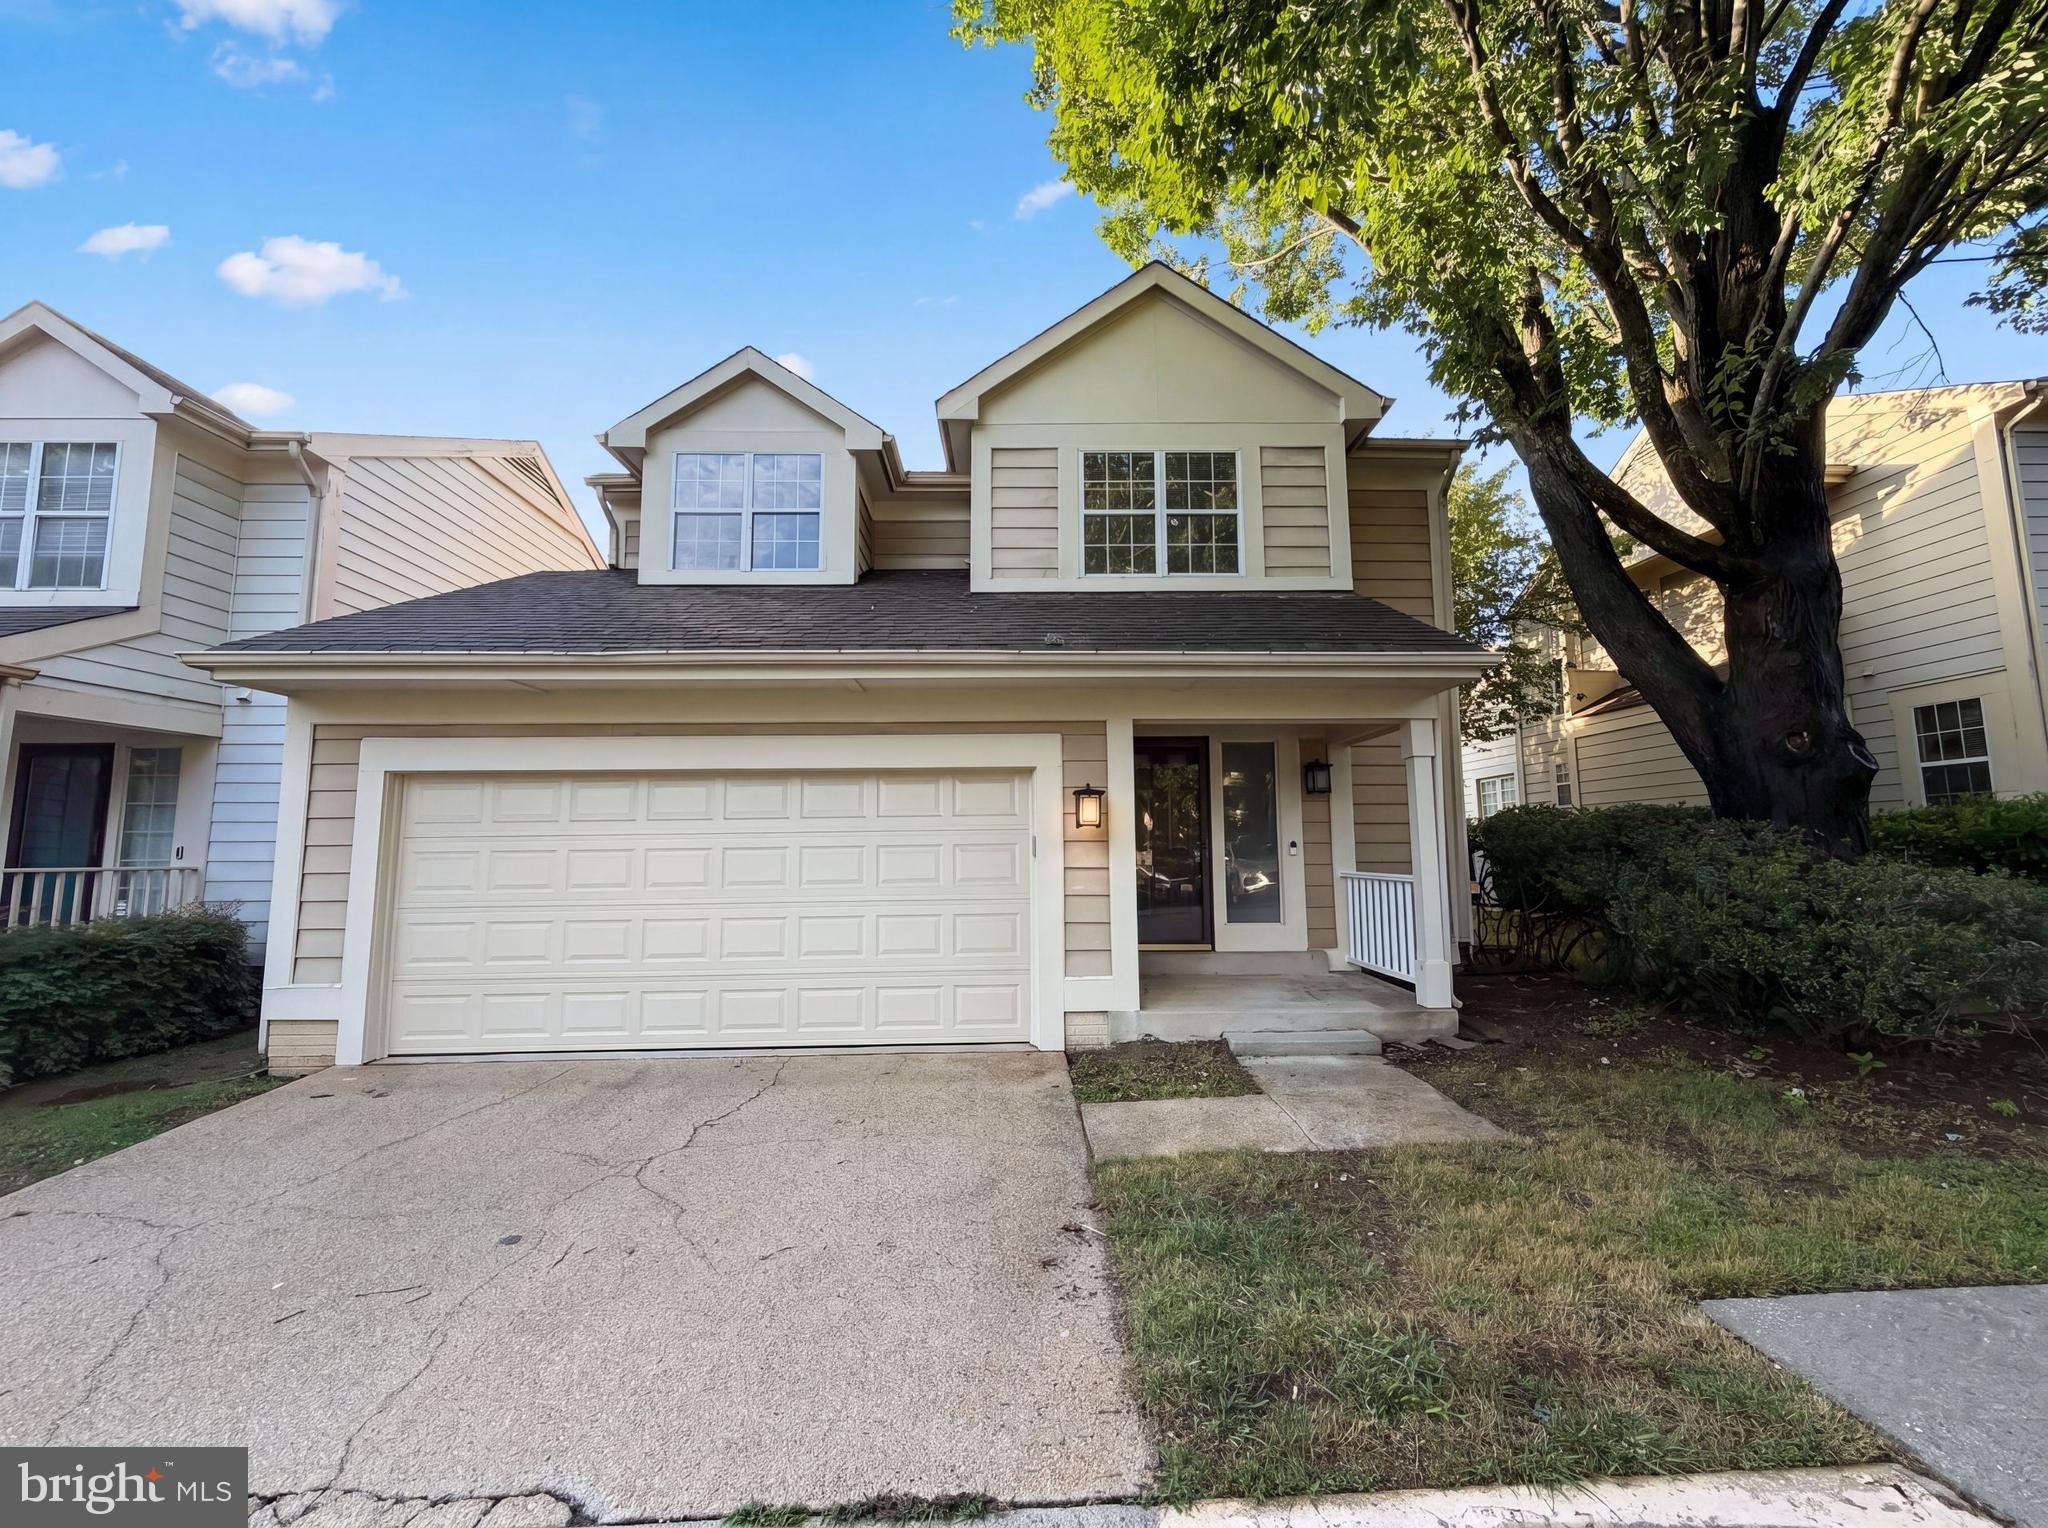
Two-story colonial-style home in Montgomery Village offering a functional layout across three finished levels. The updated kitchen features oak cabinetry, granite countertops, stainless steel appliances including a refrigerator and dishwasher, and tile flooring. The main living area boasts vaulted ceilings, a wood-burning fireplace, and hardwood flooring, with a sliding glass door leading to the rear deck. A second living space on the main level offers additional flex space. The upper level includes multiple carpeted bedrooms with ceiling fans, a full bath with double vanity and soaking tub, and a full hall bath with tub/shower combo. The finished lower level provides a spacious bonus room with recessed lighting and new carpet. A two-car garage and in-unit laundry complete the home. Out back, a wood deck overlooks a fenced yard bordered by mature trees.. Included 100-Day Home Warranty with buyer activation
#MDMC2241458

MONTGOMERY VILLAGE

8509 IVORYTON WAY

3 Beds

2 Baths

2,261 Sq.Ft.

$500,000

MLS#: MDMC2241458

**Ask about our aggressive buyer incentives.**
Welcome home to this spacious 3-bedroom, 3.5-bath townhome in the desirable Park Summit community! Offering three finished levels, a large rear deck, updated finishes, and flexible living spaces, this home combines comfort, functionality, and an excellent location.

The main level features hardwood flooring and a bright, open layout with plenty of natural light. The kitchen offers crisp white cabinetry, generous counter space, stainless steel appliances, and a convenient pass-through overlooking the adjoining living area. Just beyond the kitchen is a dedicated dining space, while the spacious living room features attractive crown molding, built-in shelving and cabinetry, recessed lighting, and direct access to the expansive rear deck. With plenty of room for outdoor dining, grilling, or relaxing, the deck extends the living space outdoors and overlooks a peaceful community setting. A convenient powder room completes the main level.

Upstairs, new carpeting adds a fresh feel throughout the bedroom level. The generously sized primary suite features two closets, including a large walk-in closet, a ceiling fan, and a private en-suite bath with a glass-enclosed shower. Two additional bedrooms offer flexibility for family, guests, or a home office, and a second full bathroom serves the upper level.

The finished lower level provides even more room to spread out with a large family room centered around a fireplace—perfect for movie nights, entertaining, a playroom, or a comfortable second gathering space. A new full bathroom adds convenience and makes the lower level even more versatile. The utility/laundry room provides additional storage and includes the washer and dryer. 

Park Summit residents enjoy a variety of community amenities, including an outdoor pool, tennis courts, tot lots/playgrounds, and scenic walking paths, along with direct access to Malcolm King Park. The community offers an inviting setting for recreation and everyday enjoyment while keeping you close to everything the area has to offer.

Conveniently located near Rio, Downtown Crown, and the Kentlands, with easy access to shopping, dining, entertainment, major commuter routes, and the Shady Grove Metro. With three finished levels, 3 bedrooms, 3.5 baths, generous indoor and outdoor living spaces, and sought-after community amenities, this Park Summit townhome is ready to welcome its next owner! Schedule your showing today!
#MDMC2258364

GAITHERSBURG

524 CORAL REEF DRIVE

3 Beds

3 Baths

1,660 Sq.Ft.

$500,000

MLS#: MDMC2258364

KENSINGTON, MD 20895 | WALTER JOHNSON SCHOOL DISTRICT | 7,500 SF LOT

Your opportunity to create something special in the sought-after Town of Kensington! Rare opportunity for builders, investors, renovators, or buyers dreaming of a custom home in the desirable 20895 zip code. Situated on an approximately 7,500 SF lot in an established residential neighborhood, this property offers exciting potential for renovation, expansion, redevelopment, or new construction (subject to applicable approvals).

Located in the Walter Johnson High School cluster of Montgomery County Public Schools, with convenient access to Kensington Parkwood Elementary and North Bethesda Middle School. Enjoy the charm and walkability of Kensington's Antique Row, local shops, restaurants, parks, and easy access to MARC rail, Metro, and major commuter routes.

Why wait? Start planning now and imagine celebrating Thanksgiving 2027 in your newly renovated or custom-built Kensington home! Bring your vision and explore the possibilities. Property sold strictly AS-IS. Shown by appointment only.
#MDMC2247458

KENSINGTON

3515 DECATUR AVENUE

3 Beds

1 Baths

1,092 Sq.Ft.

$500,000

MLS#: MDMC2247458

SIMULCAST AUCTION. Online pre-bidding begins November 17, 2026 at 10:00 AM ET. Live bidding begins November 19, 2026 at 11:00 AM ET, both on-site at 13224 Ewood Ln and online through the Ashland Auction Group bidding platform. List price is the suggested opening bid. A 10% buyer’s premium will be added to the high bid. On-site bidders must bring a $10,000 cashier’s check. Online bidders must register and complete the required credit card authorization. Pre-auction offers may be accepted.

Newly constructed detached home located on Ewood Lane in Silver Spring, featuring no HOA and no front foot fee, per prior listing information. The home offers nine-foot ceilings throughout, including the basement, large windows providing abundant natural light, and an open-concept layout connecting the kitchen, family room, and morning room. Additional main-level features include a formal dining room, dedicated office/library, and a bedroom suite suitable for guests or multigenerational living.

The upper level features a spacious loft, laundry area, and primary bedroom suite with walk-in closets and an en-suite bathroom featuring a freestanding soaking tub and oversized separate shower. Additional highlights include an attached two-car garage equipped with a pre-installed 50-amp EV charging outlet.

The approximately 1,800-square-foot unfinished basement offers substantial space for future improvements, including potential additional living areas, recreation space, or storage, subject to applicable permits and approvals. The property also features mature trees and landscaped surroundings, providing an attractive setting for this newly constructed home.
#MDMC2262788

SILVER SPRING

13224 EWOOD LANE

5 Beds

4 Baths

4,101 Sq.Ft.

$500,000

MLS#: MDMC2262788

Experience the best of downtown Bethesda living at The Chase, where comfort, convenience, and an unbeatable location come together. This inviting condo offers a functional, light-filled layout with easy access to everything Bethesda has to offer. Residents enjoy an impressive collection of amenities, including a fitness room, tennis courts, a dedicated parking space, and two private storage units—a rare and valuable convenience for condo living.

Ideally situated in the heart of downtown Bethesda, The Chase puts you just moments from Bethesda Row, Metro, restaurants, shopping, entertainment, parks, and everyday conveniences. Whether you're commuting into D.C., enjoying dinner nearby, or taking advantage of the building's amenities, this home offers an exceptional combination of location and lifestyle. A fantastic opportunity to enjoy low-maintenance living in one of Bethesda's most desirable and walkable neighborhoods.
#MDMC2251152

BETHESDA

7500 WOODMONT AVENUE S1019

2 Beds

1 Baths

874 Sq.Ft.

$500,000

MLS#: MDMC2251152

Lovely light filled END unit townhome. Perfectly maintained. High ceilings and gorgeous wood floors throughout.  The kitchen has an island and plenty of cabinet and pantry space. Step out through the sliding doors onto the no maintanance deck to enjoy the outdoors.  The upper level has 3 bedrooms and 2 generous full baths. The primary suite is impressive with the spacious beautiful bathroom and walkin closet. The lower level has a half bathroom and laundry room as well as a family room with a fireplace. An additional deck is on the lower level and is accessed from the walkout basement. LOCATION, LOCATION! LOCATION!
#MDMC2259818

GERMANTOWN

13014 ROSEBAY DRIVE 1105

3 Beds

2 Baths

1,920 Sq.Ft.

$500,000

MLS#: MDMC2259818

SIMULCAST AUCTION. Online pre-bidding begins November 17, 2026 at 10:00 AM ET. Live bidding begins November 19, 2026 at 11:00 AM ET, both on-site at 13222 Ewood Ln and online through the Ashland Auction Group bidding platform. List price is the suggested opening bid. A 10% buyer’s premium will be added to the high bid. On-site bidders must bring a $10,000 cashier’s check. Online bidders must register and complete the required credit card authorization. Pre-auction offers may be accepted. Newly constructed detached home located on Ewood Lane in Silver Spring, featuring no HOA and no front foot fee, per prior listing information. The home offers nine-foot ceilings throughout, including the basement, large windows providing abundant natural light, and an open-concept layout connecting the kitchen, family room, and morning room. Additional main-level features include a formal dining room, dedicated office/library, and a bedroom suite suitable for guests or multigenerational living. The upper level features a spacious loft, laundry area, and primary bedroom suite with walk-in closets and an en-suite bathroom featuring a freestanding soaking tub and oversized separate shower. Additional highlights include an attached two-car garage equipped with a pre-installed 50-amp EV charging outlet. The approximately 1,800-square-foot unfinished basement offers substantial space for future improvements, including potential additional living areas, recreation space, or storage, subject to applicable permits and approvals. The property also features mature trees and landscaped surroundings, providing an attractive setting for this newly constructed home.
#MDMC2262946

SILVER SPRING

13222 EWOOD LANE

5 Beds

4 Baths

5,601 Sq.Ft.

$500,000

MLS#: MDMC2262946

Well maintained home featuring 3 bedrooms & 2 full baths. New flooring, updated kitchen & bathrooms. Walking distance to Glenmont Metro. The backyard provides plenty of space to relax & entertain. Convenient access to grocery stores, restaurants, coffee shops as well as Brookside Gardens, Wheaton Regional Park, Matthew Henson Park and downtown Silver Spring. The driveway can fit 4 cars. This property provides a great location & move-in ready.
#MDMC2259742

SILVER SPRING

12614 HOLDRIDGE ROAD

3 Beds

2 Baths

1,230 Sq.Ft.

$500,000

MLS#: MDMC2259742

New on site 1 day ago
Welcome to your new home for the holidays. This brick 3bd/2.5 bath home in the sought-after Kemp Mills Estates is a blank canvas awaiting your finishing touches.
#MDMC2264610

SILVER SPRING

707 S BELGRADE ROAD

3 Beds

2 Baths

1,799 Sq.Ft.

$499,999

MLS#: MDMC2264610

Welcome to this exquisite 2-bedroom, 2-bathroom condo in the heart of The Colonnade at Kentlands. The unit offers a harmonious blend of luxury and comfort. This amazing garden-style unit boasts a timeless Colonial architectural design, enhanced by a stunning two-story level with a loft on top level which can be used as a third bedroom or guess room. The condo unit features a breath-taking 2 story foyer with an open floor plan, furnished with high-end stainless-steel appliances, including a built-in microwave, gas range, hardwood floor, Kitchen and bathroom tiles, dishwasher, upgraded granite countertops and ample cabinetry. Step onto your private balcony and have a great view of the community and shopping Center. Other amenities include a garage parking, outdoor pool, fitness center, restaurant all designed to enhance your lifestyle.  For added peace of mind, the property features a secure entrance with intercom access and a security gate, ensuring a safe and serene living environment. With two reserved parking spaces in the garage, convenience is at your fingertips.  Snow removal, lawn care, and management are all included in the association fee. 
The condo is less than 3 minutes' walk or stroll away from the Shopping Center. It's definitely a great place to live. Home priced to sell fast. Bring your best offer today!!!
#MDMC2253872

GAITHERSBURG

31 BOOTH STREET 453

2 Beds

2 Baths

1,437 Sq.Ft.

$499,999

MLS#: MDMC2253872

PRICE ADJUSTMENT!! Location, Location, Location! Just minutes from downtown Takoma Park, this THREE- LEVEL wonderful Craftsman-style home offers 3 bedrooms, 3 full bathrooms, and a fabulous blend of character, comfort, and versatility. 
 
The inviting brick exterior, colorful accents, and professionally designed front and back yards create exceptional curb appeal. A paved driveway leads to a stylish carport with a convenient electric vehicle charging station. The private, fully fenced backyard is an entertainer’s dream, featuring a custom-crafted flagstone patio, beautiful retaining walls, and two sheds for additional storage and character. 
 
Inside, the main level welcomes you with a spacious living room conveniently situated alongside the wonderful kitchen. The traditional floor plan includes two entry-level bedrooms, ideal for guests, a home office, or flexible living space. One bedroom features an Andersen French door opening directly to the backyard. A perfect full bathroom with classic black-and-white tile completes this level. 
 
Upstairs you can find the beautiful primary suite that offers a peaceful retreat. Vaulted ceilings, hardwood floors, skylights, and a luxurious en-suite bathroom with a spectacular tub make this level very special! 
 
The lower level, accessible via a private interior staircase that can be closed off to create a more separate living area, offers exceptional flexibility. Highlights include a French drain system, a private side entrance, recessed lighting, a partial kitchen, and a beautifully finished full bathroom with black-and-white tile. A legal egress window adds valuable functionality and safety to this versatile space. 
 
Additional features include energy-efficient replacement windows, ceiling fans, a central Lennox HVAC system with a smart thermostat, and a modern Canopia Breeze carport by Palram Industries. 
 
This won����t last long!
#MDMC2259300

TAKOMA PARK

905 ERIE AVENUE

3 Beds

3 Baths

1,245 Sq.Ft.

$499,999

MLS#: MDMC2259300

Great home on a quiet street, excellent commuter location.  Many upgrades with many opportunities for expansion and added value.  Convenient to major commuter routes, and bus stop a few feet away, yet on a quiet street.  Solid brick home. Very clean and newer systems in place.  Ready to move into a great location?  Here it is!
#MDMC2259866

SILVER SPRING

11813 COLLEGE VIEW DRIVE

3 Beds

2 Baths

1,792 Sq.Ft.

$499,990

MLS#: MDMC2259866

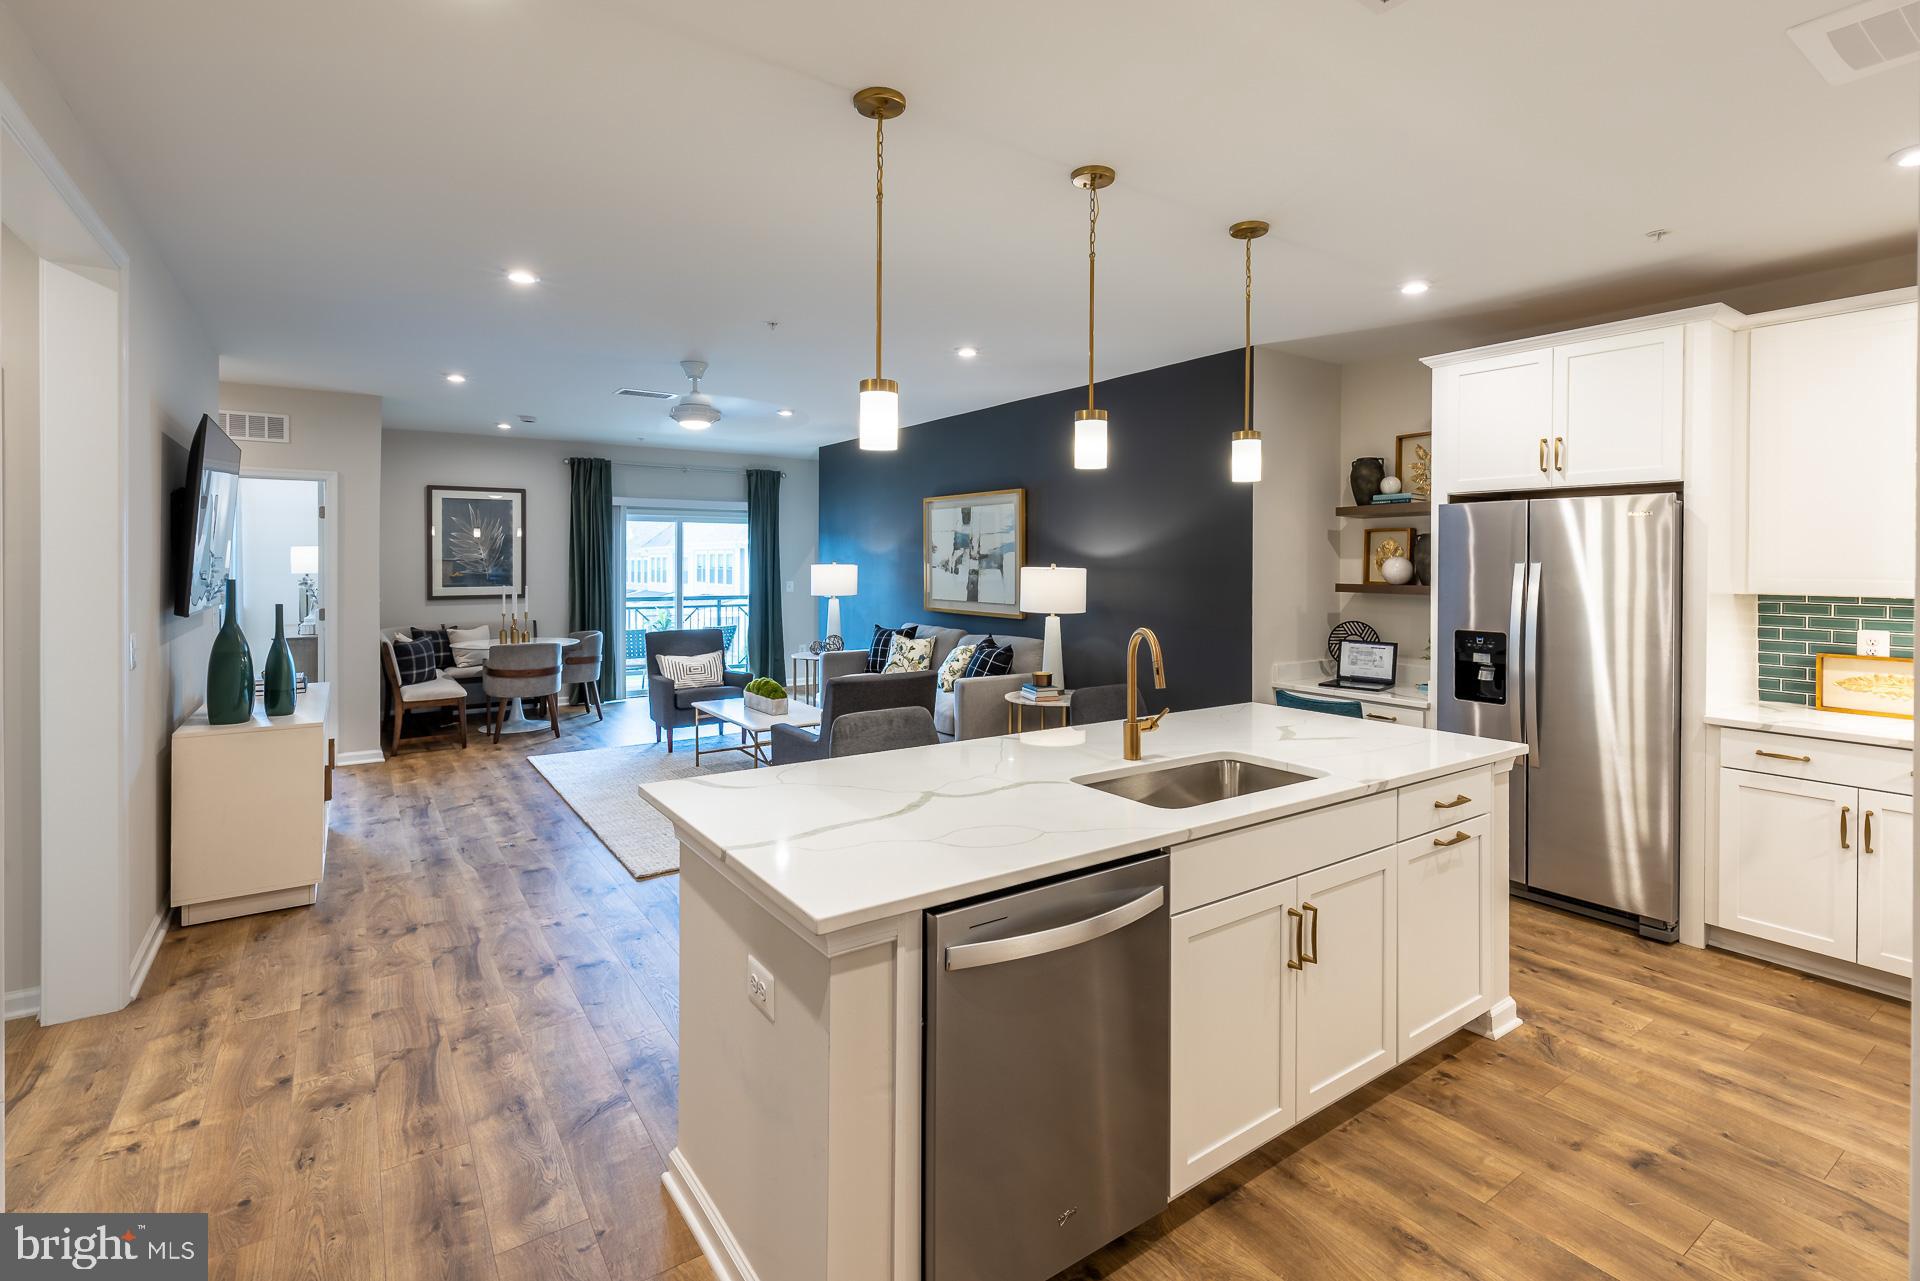
Ready for June Move in!! Find Your Perfect Fit at Gatherings at Cabin Branch. Whether you're looking to elevate, downsize, or rightsize your lifestyle, this 55+ community in Clarksburg offers the perfect balance of comfort and convenience. Choose from five stylish condo floorplans with elevator access and enjoy amenities like a billiards room, gym, golf simulator, and more. Join community events at the clubhouse or explore Clarksburg Outlets for shopping and dining. At Gatherings at Cabin Branch, you’ll be close to everything that matters most—daily conveniences, top-tier amenities, and cherished connections. Move-In Ready!!! Enjoy over 1,500 sq. ft. of living space, including a spacious kitchen featuring a walk-in pantry and breakfast bar. The living room and dining area provide plenty of space for entertaining and grant access to each bedrooms, as well as the private balcony. The sizeable secondary bedroom offers a walk-in closet, where as the primary suite provides two closets and a spa-inspired bath with an oversized shower and seat! Included features: Elevator Access, 1-car garage, laundry package (washer and dryer), spacious kitchen island with center sink, designer hardwood flooring in select rooms, dual vanities in the primary bath. This home is rated Energy Series PLUS, meaning you receive enhanced construction features that deliver a tighter, more efficient home. In addition to being ENERGY STAR certified and Indoor airPLUS qualified, this home has higher performing low-e windows, HVAC equipment and ductwork in conditioned space, and more – saving you tons of money each month on utilities! ** Photos of the model home. *Pricing, features and, availability subject to change without notice. MHBR No. 93  2023 Beazer Homes.
#MDMC2227794

CLARKSBURG

13220 PETREL STREET 4205

2 Beds

2 Baths

1,529 Sq.Ft.

$499,990

MLS#: MDMC2227794

1 ... 88 89 90 91 92 ... 156

properties found. properties found. Page of .

Send a message

Message successfully sent.

Your message

What is 3 + 4 ?

Reason for contacting?

I agree to receive email communication and understand I can unsubscribe at any time.

I agree to be contacted by Charis Realty Group - Christine Issler, Broker via call, email, and text for real estate services. To opt out, you can reply 'stop' at any time or reply 'help' for assistance. You can also click the unsubscribe link in the emails. Message and data rates may apply. Message frequency may vary. Privacy Policy

Sign Out

Virtual Assistant

Would you like to take the next step with this property? We can help you schedule a showing or virtual tour, or send you more details.

Yes, I would like more information.

Thank You for Your Reply, One of Our Agents will contact you as soon as possible

No, maybe later.

Thank you, you can always contact me via email, phone number or through the contact form.

Realhub AI

Lucy - Your AI-Powered Realtor

Update Your Temporary Password

Personalize your search

Enter your email and we'll notify you immediately when new listings match what you're looking for.

or enter email address

Already have an account ? Login here

Continue your home search

I agree to receive communications and understand I can unsubscribe at any time.

I agree to be contacted by Charis Realty Group - Christine Issler, Broker via call, email, and text for real estate services. To opt out, you can reply 'stop' at any time or reply 'help' for assistance. You can also click the unsubscribe link in the emails. Message and data rates may apply. Message frequency may vary. Privacy Policy

Already have an account ? Login here

We use cookies

We use cookies for analytics and to enhance your experience. By accepting, you agree to analytics and marketing cookies. Small functional cookies that count viewed properties and time on site are used regardless of your choice. You can manage your preferences or learn more about our cookies policy.