Properties

Browse or get in touch to schedule a walkthrough.

  • Nearby me
Price range

Popular Features

Community Features

Association

Property Features

Waterfront

View

Exterior Features

Interior Features

Style

10000 properties match your criteria

Updated 1 minute ago

E-Alert name
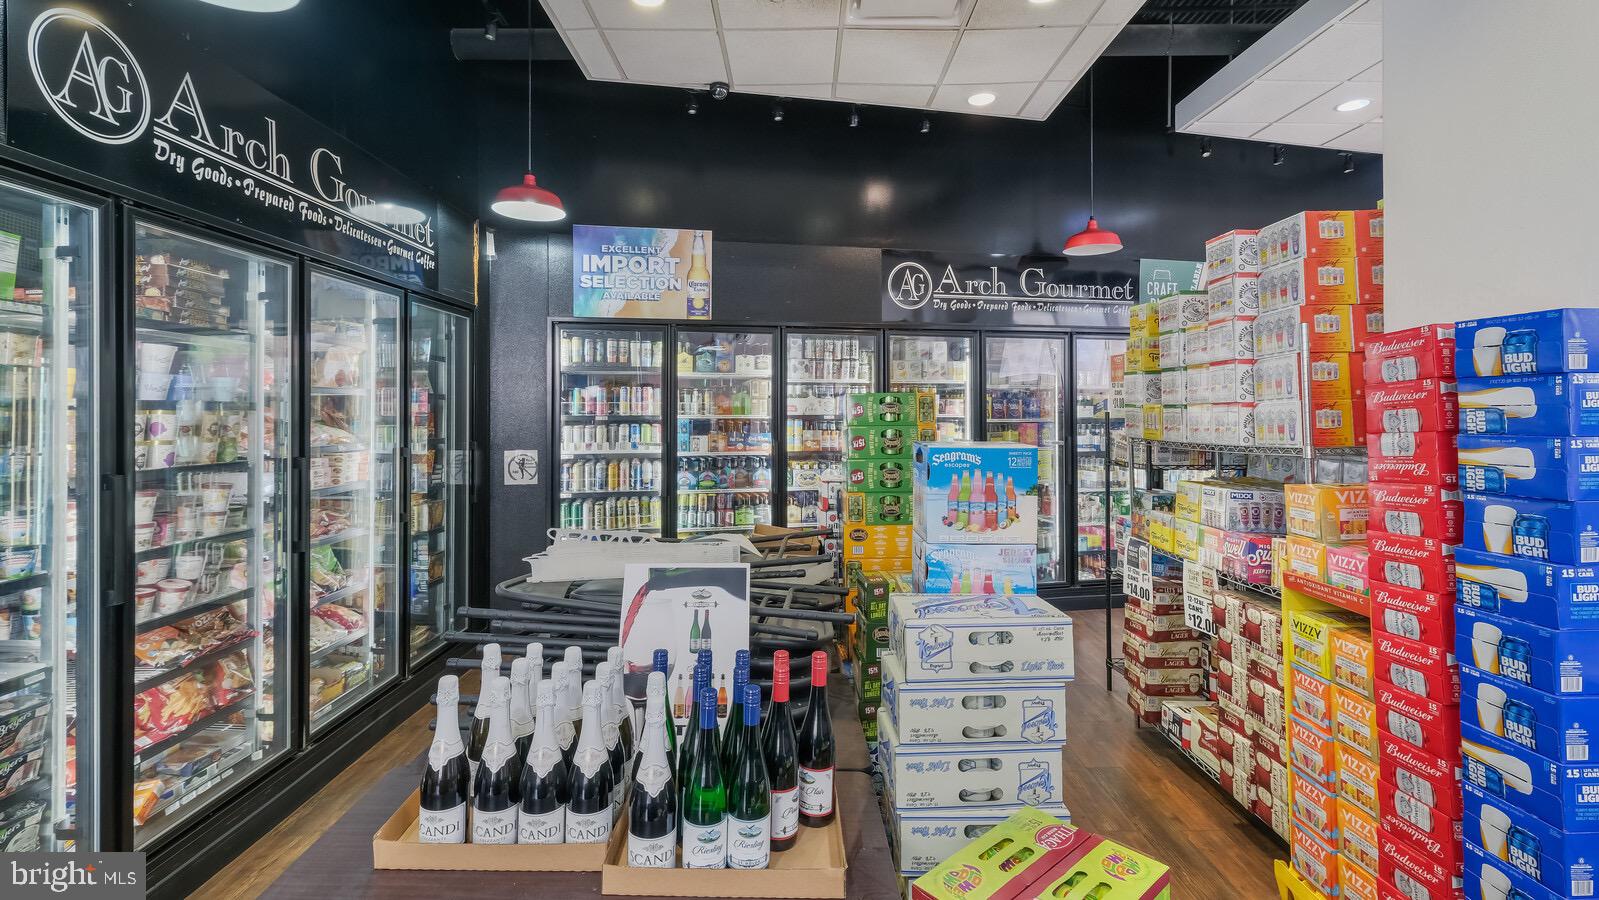
NEWLY AVAILABLE COMMERCIAL BUSINESS & BRICKS - (LEASE PURCHASE  AWESOME OPPORTUNITY!)
Did you ever want to own your own business with Endless potential and possibilities?? Now is your opportunity to purchase a fully equipped/operational and established business with so many alternative uses for the property. Located Directly on the Corner of 22nd and Arch Street, The neighborhood is economically supported by the presence of a heavily populated area and by the prestigious Logan Square neighborhood and Rittenhouse Residences. So many Condo buildings and townhomes, yet no one has anywhere to sit and dine either casually or fine dining. Food/Liquor/Beer/Wine License included with purchase. All inventory, refrigerators, freezers, walk-ins, and HOOD included with sale. Two Large Bathrooms and an abundance of Storage space, Office Space also, makes this a perfect Investment for a New Bar/Restaurant in the Neighborhood, or you can keep the Arch Gourmet as is! Permit for 3 outside table areas that need to be renewed yearly with the City of Phila. Influential and Prestigious Location for whatever you think is needed on this end of town! Make it happen make this space yours!
#PAPH2146332

PHILADELPHIA

2200 ARCH STREET 103

None Beds

None Baths

3,280 Sq.Ft.

$3,850,000

MLS#: PAPH2146332
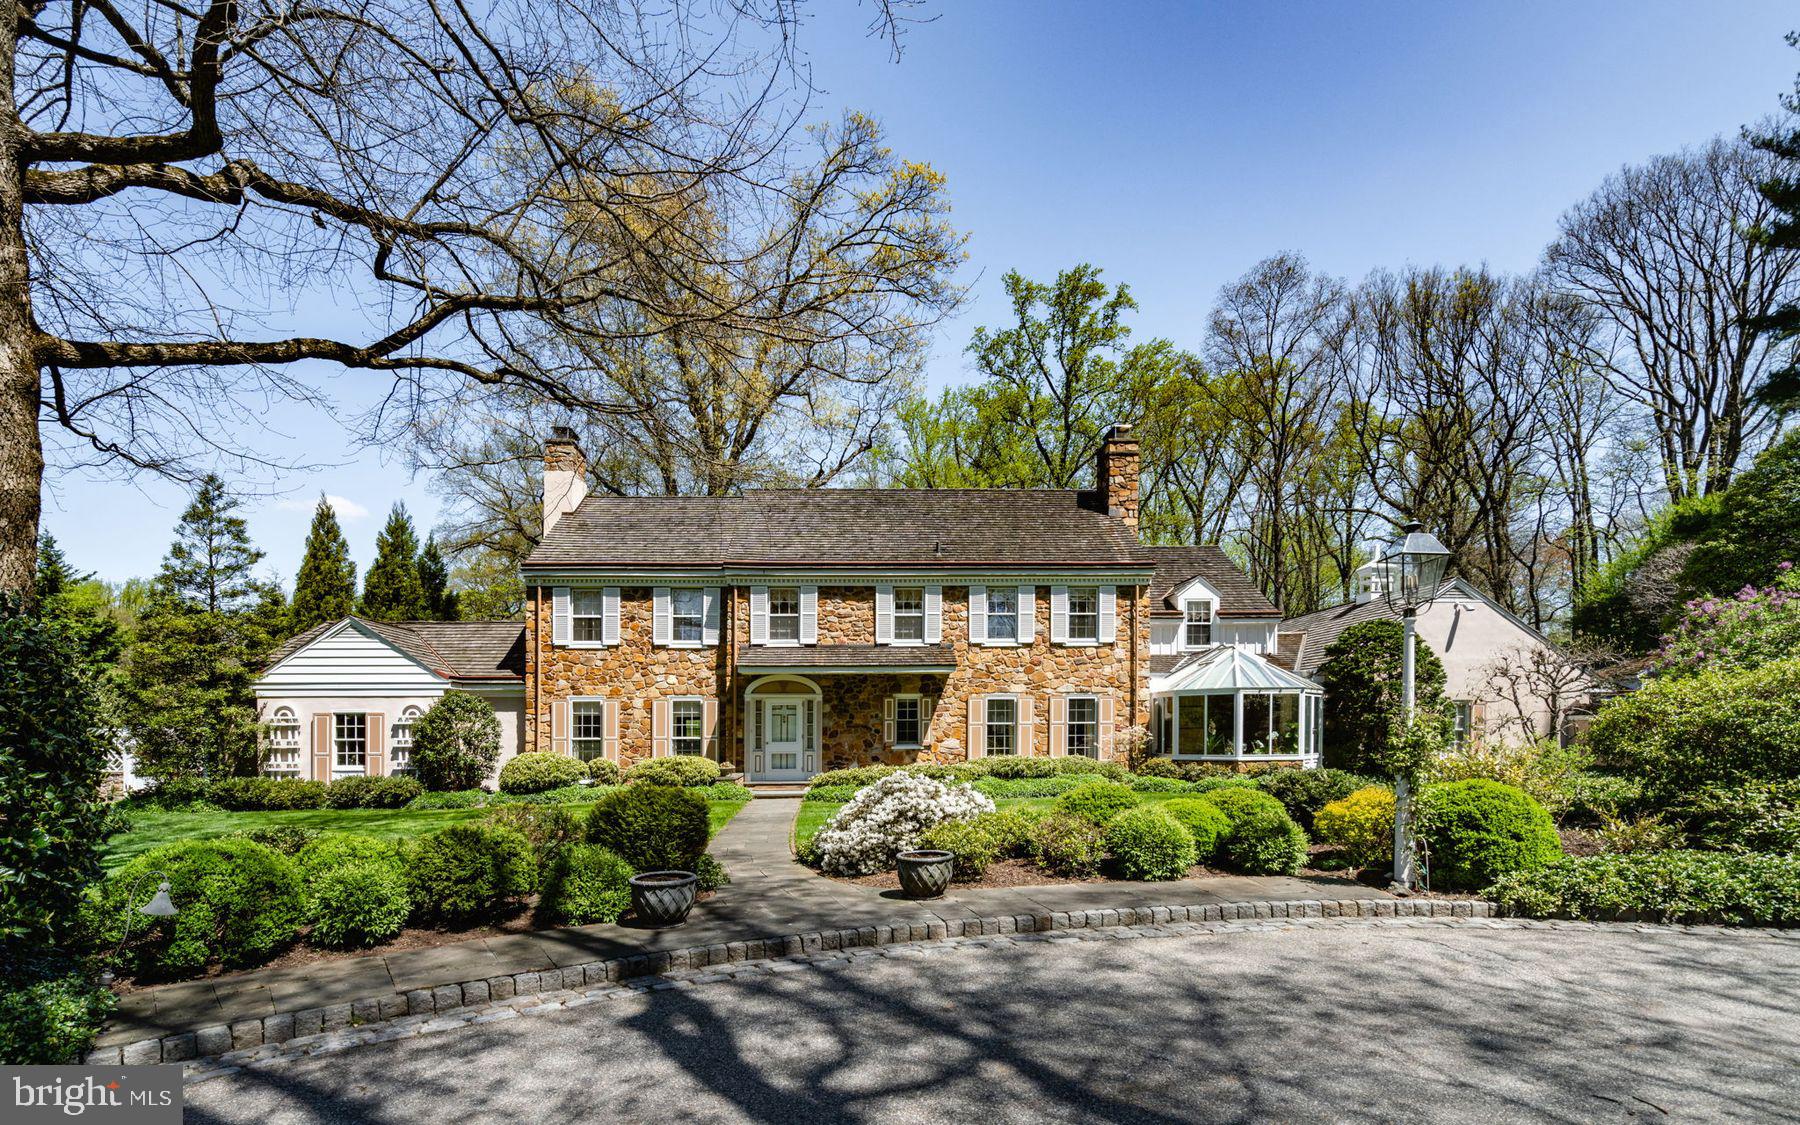
Offered for the first time, we are thrilled to present the “Hothorpe Assemblage”—an exceptional estate situated on a stunning 3-acre property tucked down a private lane in the very popular Ardrossan neighborhood. The two separately deeded parcels were purchased in 1960. The owners engaged noted Main Line architect Walter Durham, who designed one of his finest classic center hall colonials. Over the past 30 years, the owners have created three separate additions.
 
The front entry opens to a center hall, flowing beautifully to the living room, library, dining room, and study, all with wood-burning fireplaces. Cooking and entertaining is a delight in the spacious, gourmet, eat-in kitchen, equipped with Sub-Zero, Dacor, and Thermador appliances and custom cabinetry. Adjoining is a spectacular oversized Florida room with very high ceilings, a wet bar, and lots of space for large or small gatherings. Multiple sliding glass doors open to beautiful brick and flagstone terraces and a pool.
 
On the second floor, a generous primary bedroom suite offers ample closets and a well-appointed bathroom. There are four additional bedrooms and three bathrooms. A large walk-up attic provides storage. The lower level is partially finished with a powder room and space for media, games, and a gym.
Nothing was spared on the outstanding features throughout, including detailed millwork and moldings, custom lighting, hardwood flooring, four fireplaces, abundant closets, and thoughtfully designed built-in storage spaces. The home features a newer cedar shake roof and updated mechanical and electrical systems. The mudroom, drop zone, laundry, and powder room exit to a 2-car attached garage and additional carport.
 
Mature, meticulously maintained landscaping with expansive woodland paths are a showstopper. All in all, this is an exciting opportunity to own a magnificent property in a premium country location, just minutes from the very best restaurants and shopping in Wayne, top-rated schools, and an easy commute to Center City and Manhattan. See agent notes regarding two additional parcels.
#PADE2066600

VILLANOVA

274 and 270 HOTHORPE LANE

5 Beds

4 Baths

7,030 Sq.Ft.

$3,850,000

MLS#: PADE2066600
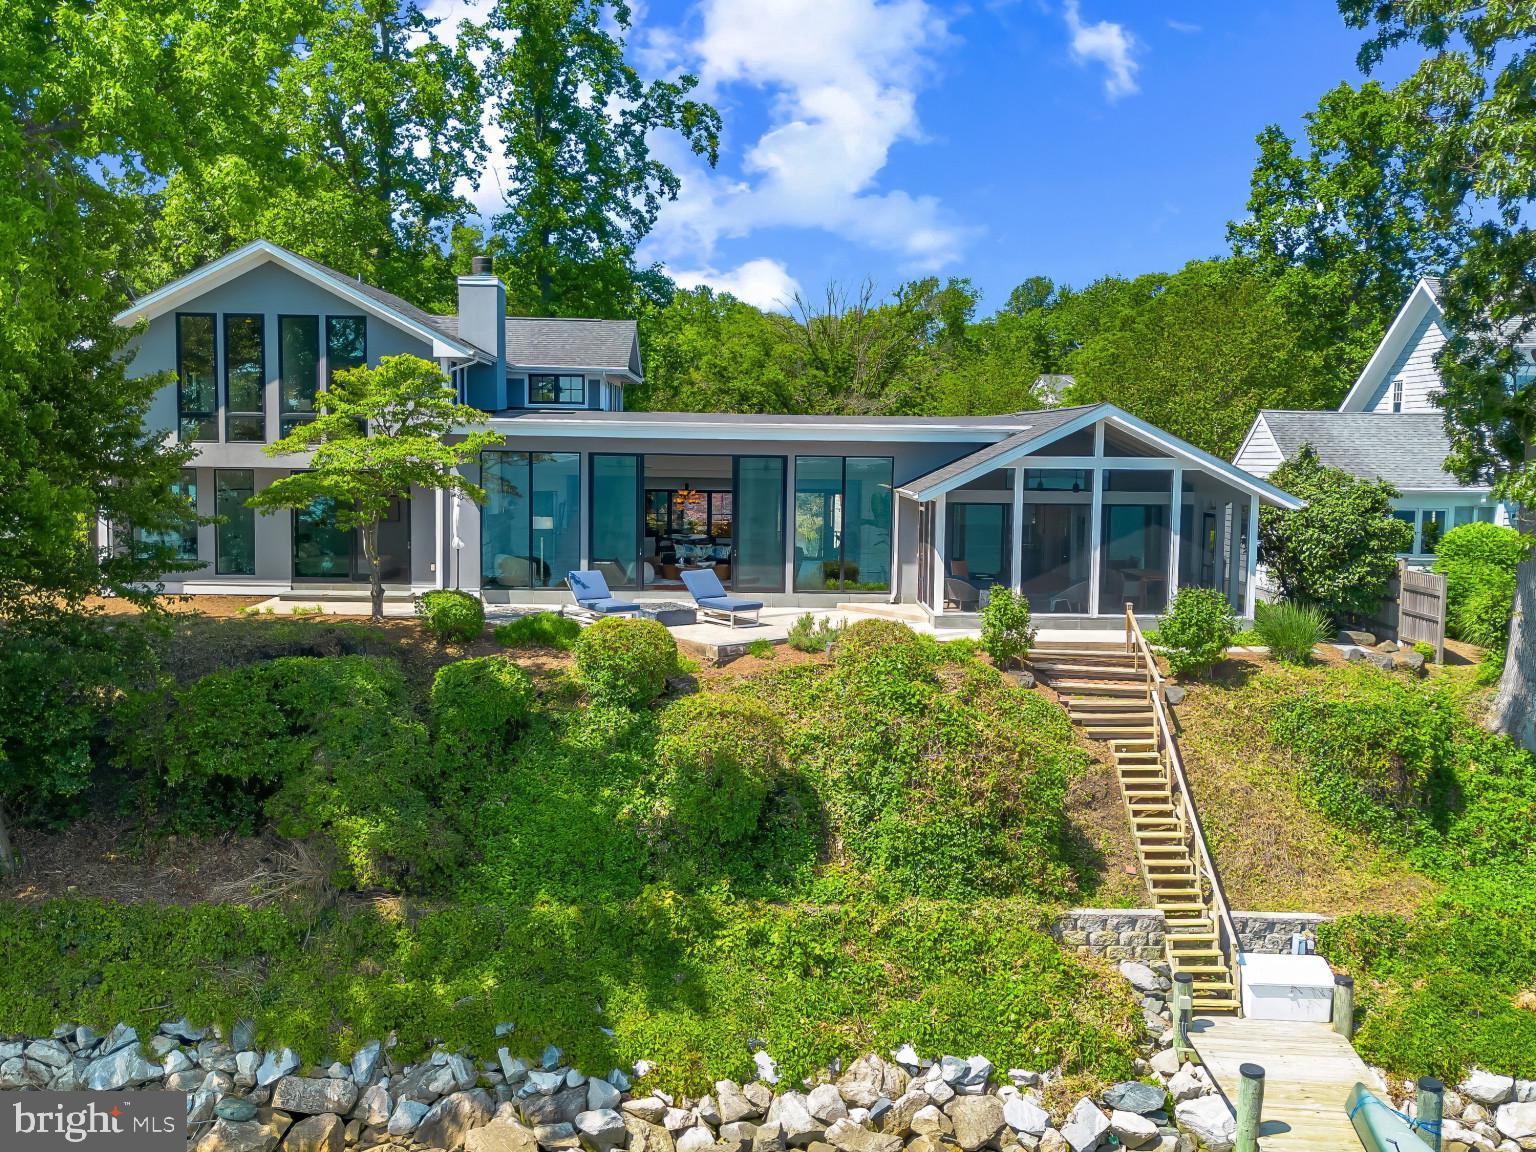
Life will never be the same.  This slick and sleek coastal contemporary is beautifully designed for optimal waterfront living.  With six bedrooms (FIVE ensuites), six full baths and one half bath, waterviews are visible from nearly all living spaces and bedrooms (and three bathrooms, to be fair).  Witness the walls of windows on the first level, facing the Chesapeake Bay to the East and Severn River to the Northwest; one will never be bored with the marvelously incessant theatre of watercraft and nature.   Enjoy morning coffee out on the open air patio, down at the pier, or in the large, screened porch.  If weather is uncooperative, stretch out in the massive open living area, or retreat to one of two second floor water-facing rooms (one perfect for sitting room/office) to take in a new perspective.  This home was fully renovated in 2017, sporting gorgeous custom light cherry 5" wood floors on the first and second level and showcasing unique custom, open staircases with black cable handrail system.  There are two primary bedroom ensuites; one on the first floor featuring concrete shower floor, bathroom floor and cast concrete countertop.  With generous, custom closets and oversized windows featured in each room, both residents and guests are guaranteed to render a five star rating for their stay and experience.   This property is one block from 70 acres of walking trails and two blocks from the community beach, playground, picnic pavilion and firepit.
#MDAA2115858

ANNAPOLIS

2514 LYON DRIVE

6 Beds

6 Baths

5,678 Sq.Ft.

$3,850,000

MLS#: MDAA2115858
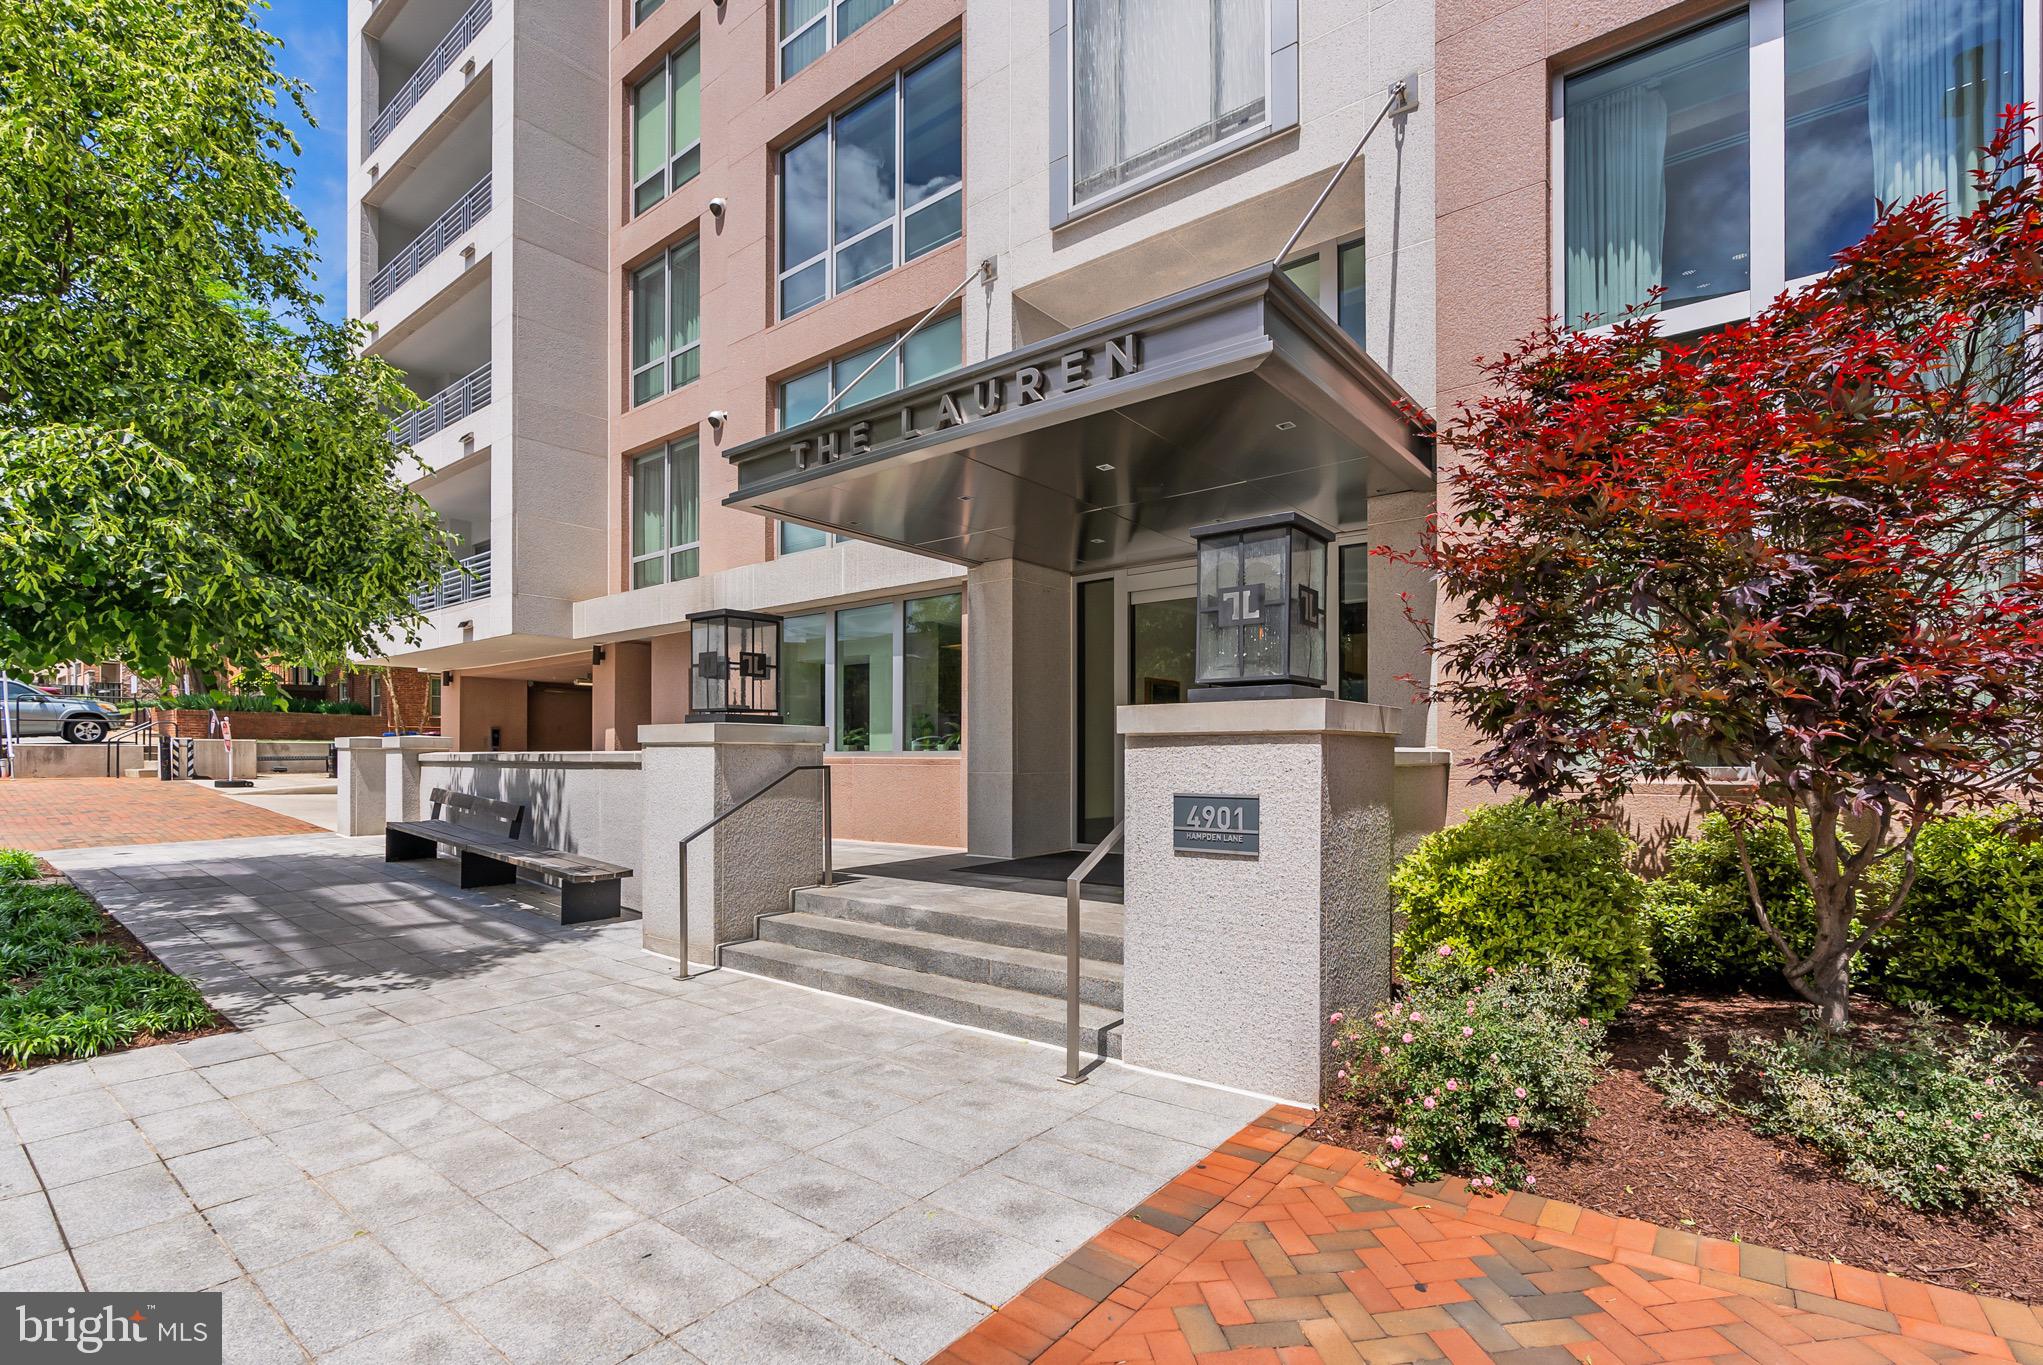
RARE Penthouse Offering at The Lauren – Bethesda’s Crown Jewel of Luxury Living
Welcome to an extraordinarily special opportunity to own one of the most coveted penthouse residences at The Lauren, Bethesda’s premier full-service building known for its elegance, exclusivity, and unmatched attention to detail.
Perched above it all, Penthouse 703 spans approximately 3,350 square feet of impeccably designed interior space, with sweeping views of downtown Bethesda and an extraordinary private rooftop terrace - a feature found in only a select few homes in the building. Direct private elevator access ushers you into a world of refinement, where 9'6" ceilings, wide-plank dark oak floors, and floor-to-ceiling windows bathe the home in natural light.
Designed for both grand entertaining and comfortable living, the home features a stunning gourmet kitchen outfitted with marble countertops, full-height marble backsplash, and an elite appliance suite from Wolf, Sub-Zero, and Bosch. The open-concept layout flows seamlessly to multiple outdoor spaces, including a rare private rooftop terrace with built-in summer kitchen- ideal for al fresco entertaining under the stars.
The expansive primary suite is a true retreat, featuring two custom walk-in closets and a spa-inspired marble bath with dual vanities, an oversized rain shower with bench, and private water closet. Two additional bedrooms - one with custom built-ins- are generously sized and filled with natural light, while a flexible den serves beautifully as a home office, library, or lounge. Every full bath is finished in floor-to-ceiling marble and exudes the tranquility of a luxury hotel.
Additional features include a large vented gas fireplace, fully integrated Lutron lighting, motorized shades, a separate laundry room with built-ins, and abundant gallery-style wall space ideal for showcasing art. The residence conveys with two reserved garage parking spaces and private storage.
At The Lauren, residents enjoy the highest caliber of service, including 24-hour white-glove concierge, valet, on-site management and engineering staff, a state-of-the-art fitness center, and access to the residents-only Onyx Lounge featuring private wine lockers. The building’s rooftop terrace, complete with catering kitchen and panoramic views, is the ultimate gathering place.
Set in the heart of downtown Bethesda, with celebrated dining, boutiques, and cultural amenities just outside your door, Penthouse 703 at The Lauren is more than a home - it is a lifestyle beyond compare.
#MDMC2171920

BETHESDA

4901 HAMPDEN LANE 703

3 Beds

2 Baths

3,350 Sq.Ft.

$3,850,000

MLS#: MDMC2171920
Real estate taxes under appeal process. 

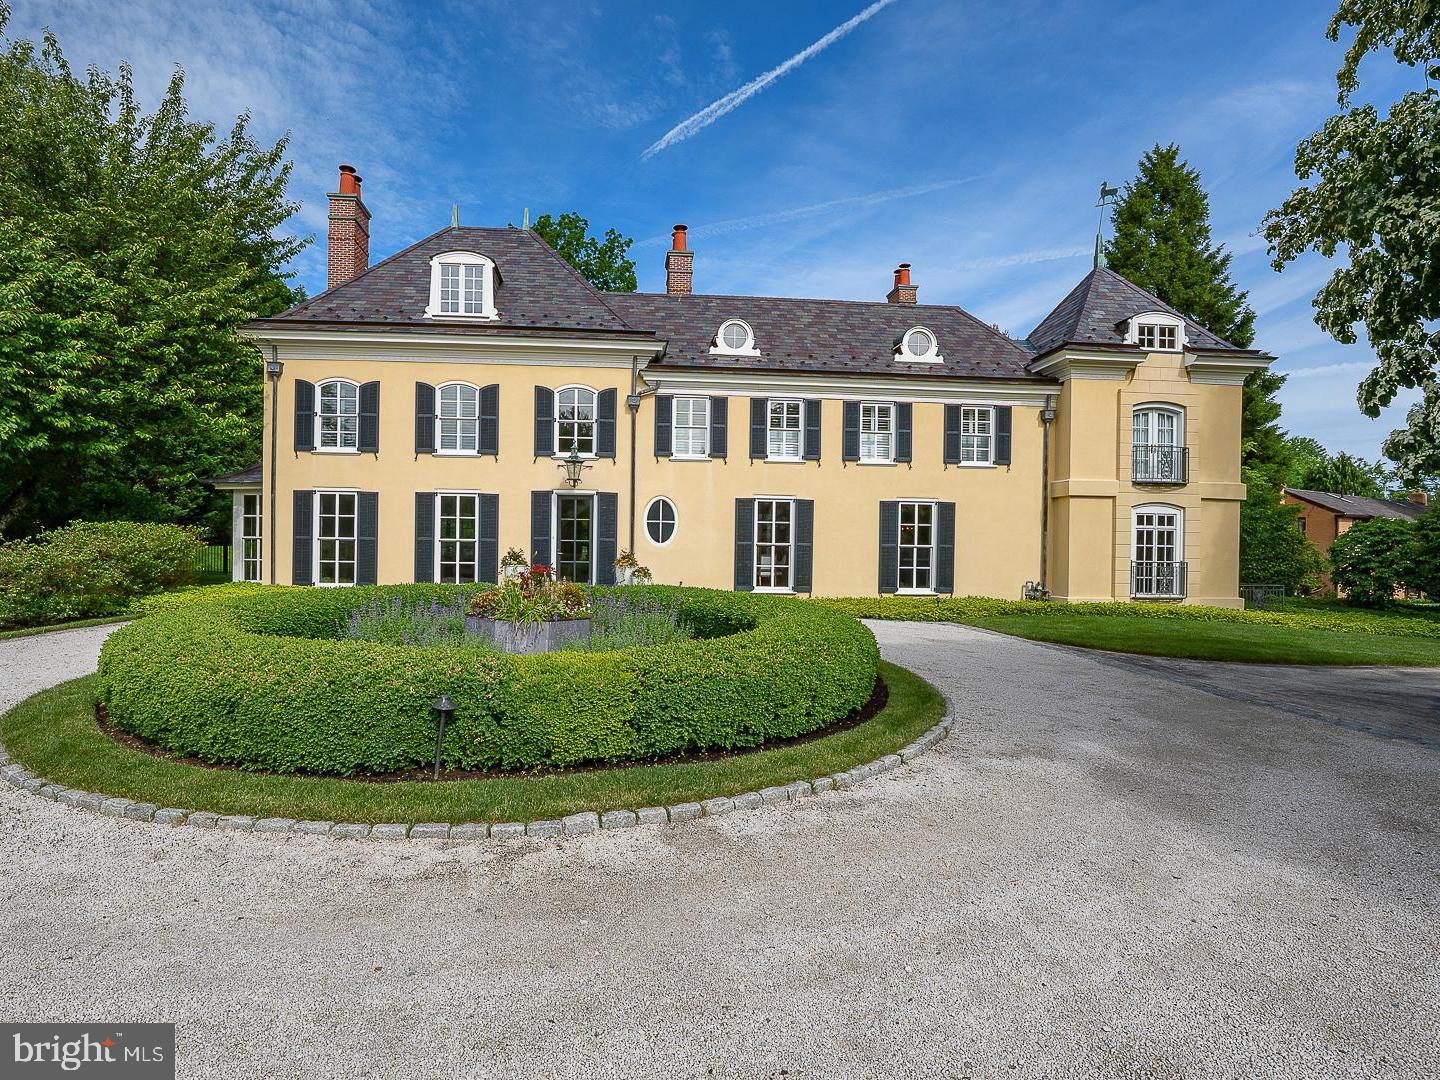
A rare offering in Northside Villanova, this exceptional 1.5 acre French Country estate sits on a premier cul-de-sac, combining privacy, luxury and timeless design. A 2018 renovation blends dramatic floor-to-ceiling windows with an open, modern layout for effortless living and entertaining.  A courtyard entry leads to views of the pool and walled gardens. The chef’s kitchen opens to a spacious great room overlooking the grounds, pool, spa, terraces, and pool house. Features include 5 en-suite bedrooms, 6 full and 2 half baths, and a finished daylight lower level with a gym, bar, media room and wine cellar. 

Professionally designed landscaping, a European-style gravel motor court, Belgian block detailing, and bluestone-capped walls enhance the setting. A Vermont slate roof, copper gutters, detailed millwork, and custom railings complete this one-of-a-kind offering—originally designed by renowned architect Walter K. Durham.
#PAMC2180350

VILLANOVA

1122 BRYNLAWN ROAD

5 Beds

7 Baths

7,951 Sq.Ft.

$3,850,000

MLS#: PAMC2180350
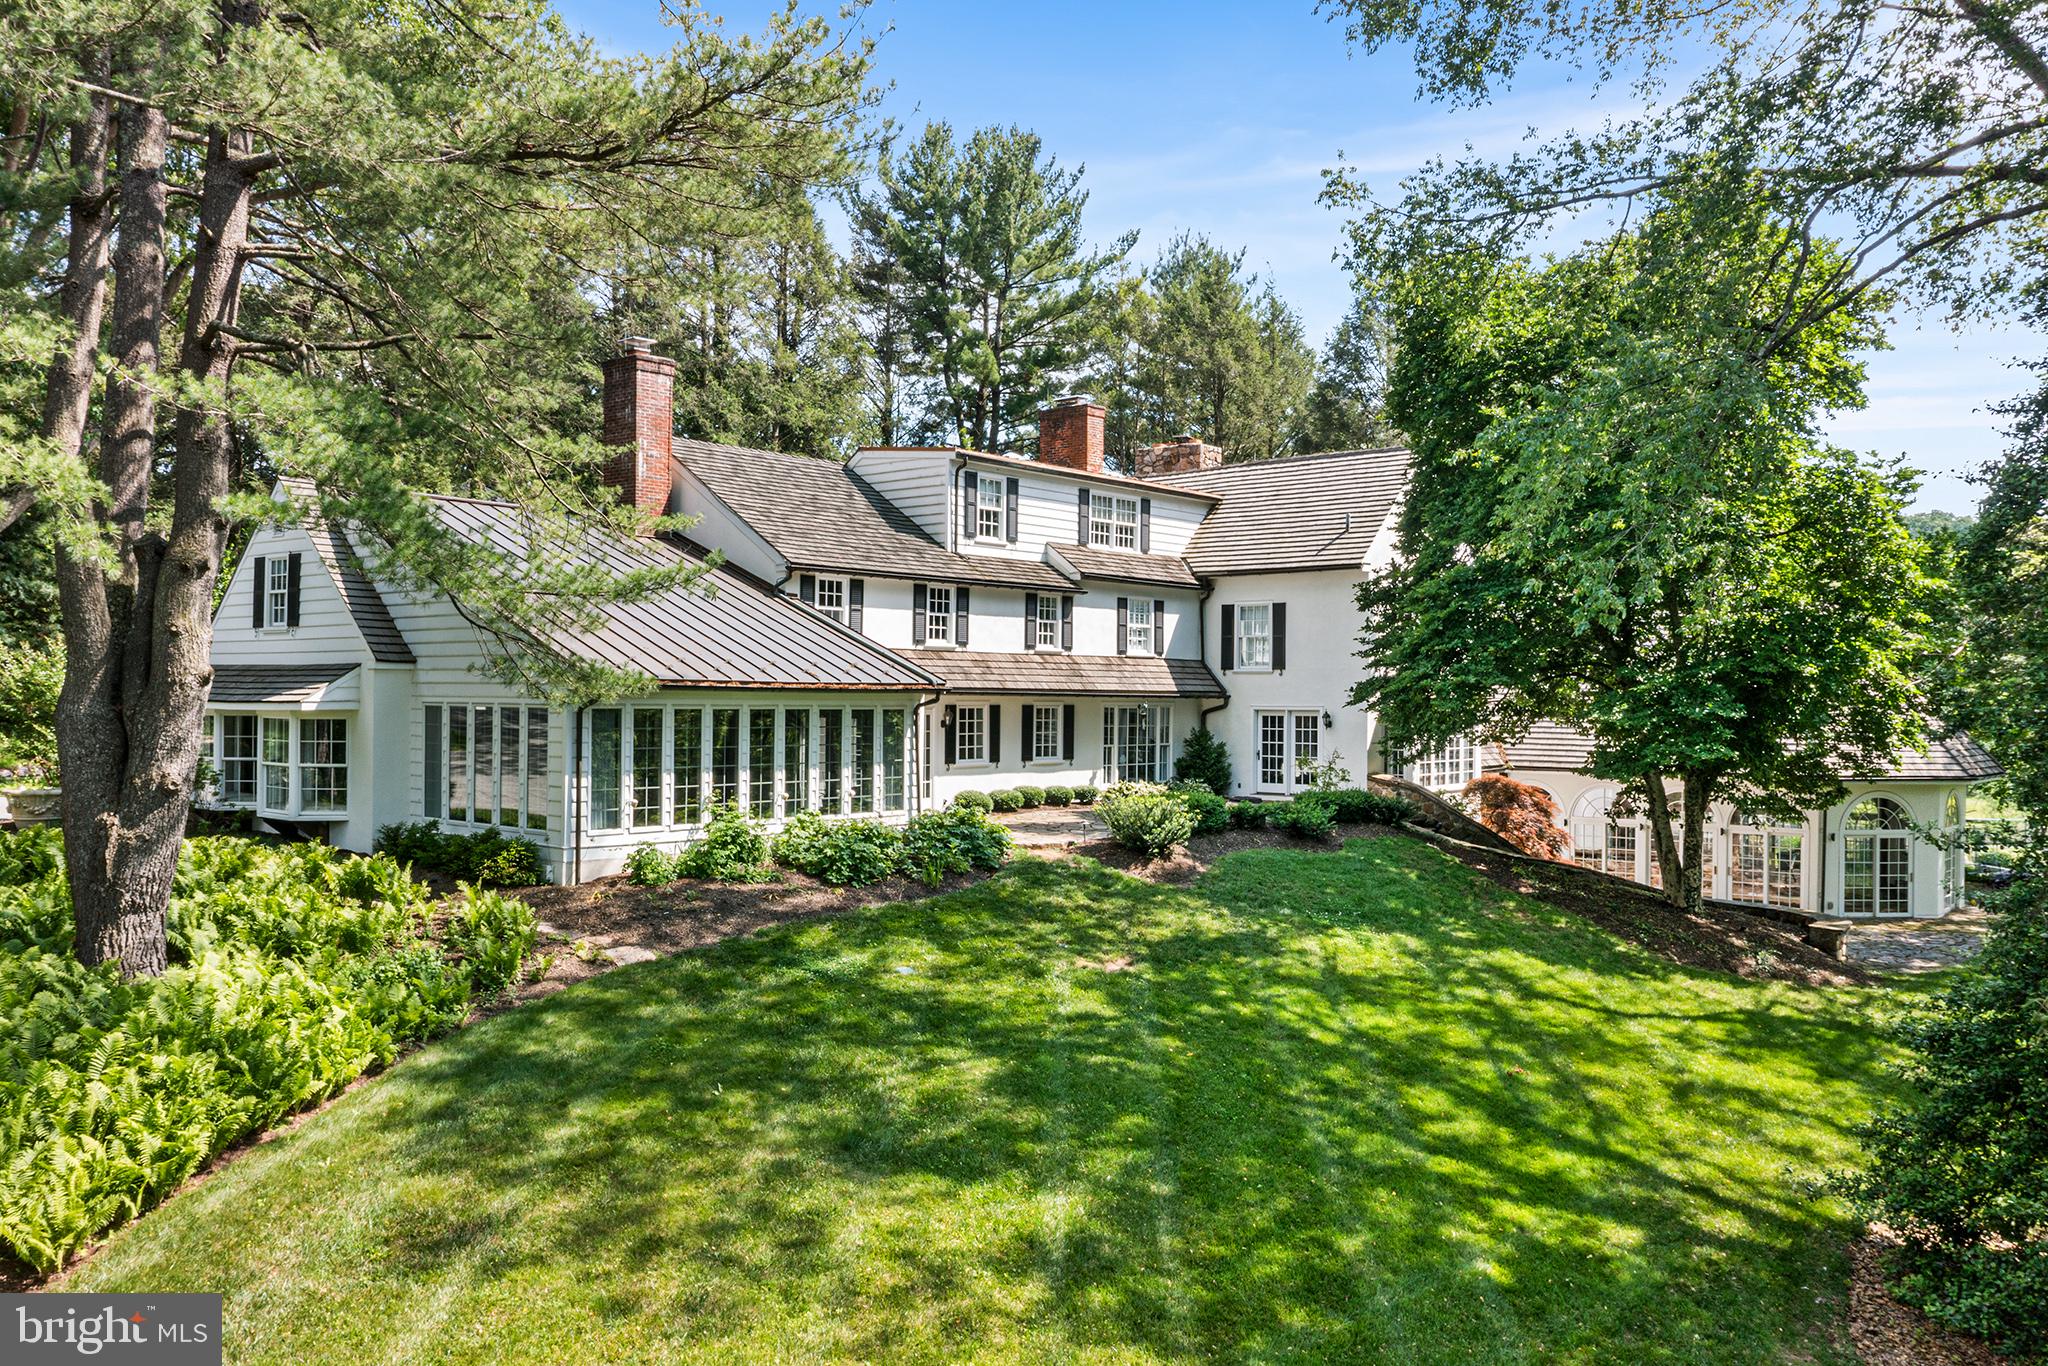
Welcome to 2490 White Horse Road.  "Meadowmist" is a fully renovated, classically and elegantly designed 4 bedroom traditional style home sited on the highest elevation of six picture-perfect acres on one of Easttown Township's most coveted winding country roads.  Privacy abounds as the house is approached up a long driveway to the back of the lot. "Meadowmist" truly combines luxurious living with breathtaking scenery. Additional supporting structures include a 3 car detached garage with upstairs heated and air conditioned living space and a full bath, a small 2 stall stable, a garden shed and a fenced tennis / basketball / sport court.  A discreetly placed indoor swimming pool with attached spa room rounds out the resort feel of Meadowmist. No detail was overlooked in the home’s recent transformations, from high-end finishes and designer touches to upgraded "smart" features. Enter through a covered stoop into a sweeping two-story formal entrance. One will immediately feel the comforts of home by gleaming hardwood floors, custom millwork, neutral paint, abundant windows with luxurious treatments, designer light fixtures, a state-of-the-art Lutron® lighting system and three fireplaces. The sunlit dining room features a wood burning fireplace, bespoke glass cabinetry and beautiful countryside views. The chef's kitchen boasts a large center island, white inset cabinetry with marble countertops, Subzero® and Thermador® appliances and a walk-in pantry.  The inviting large family room's custom built-ins will delight, providing a casual yet elegant family and friends gathering space with gas fireplace.  Direct access to a panoramic sunroom-dining space with heated synthetic slate floors, coffered-beadboard ceiling and expansive views of the rolling acreage.  A gracious
living room, also with gas fireplace and a private office with custom built-ins, expanded laundry suite, and half bath complete the first floor. Upstairs, the primary suite includes every upgrade and amenity imaginable, from a separate sitting room with window seat and custom built-ins to designer his and hers walk-in closets. The spa-like ensuite bath features a soaking tub beneath a tall arched window, dual vanities, water closet, heated floors and oversized shower with bench.  The second bedroom has a large sitting room/office space with built-ins and hall bath and the third bedroom has a renovated ensuite bath.  The third floor houses the expansive fourth bedroom suite with lounge and renovated bath, and extra storage. The lower level is a wellness haven anchored by a freshly painted, windowed pool house with beamed ceiling and
stone accents, lap lane, hot tub, new sauna and a meditation room with oversized full bathroom with steam shower.  An adjacent kitchenette and lower-level finished rec room add convenience and versatility.  There is an auto lock keypad for both entrances to pool / spa area providing extra security & peace of mind. Outside, enjoy a multi-tiered stone terrace, discreetly sited tennis and basketball/sport court and secondary hot tub. The entire second floor above the detached three-car garage with a full bath and
kitchenette is the perfect in-law suite, 5th bedroom  or home office. Located in top-rated T/E School District and is just minutes from all the Main Line has to offer including Amtrak (Paoli) and Local R5 train service. Continue along White Horse Road to the 90 Acre Kirkwood Preserve for a truly Country experience with mowed walking trails.  This majestic estate exudes luxury and natural beauty at every turn in a fabulous location.
#PACT2120456

BERWYN

2490 WHITE HORSE ROAD

4 Beds

5 Baths

8,559 Sq.Ft.

$3,850,000

MLS#: PACT2120456
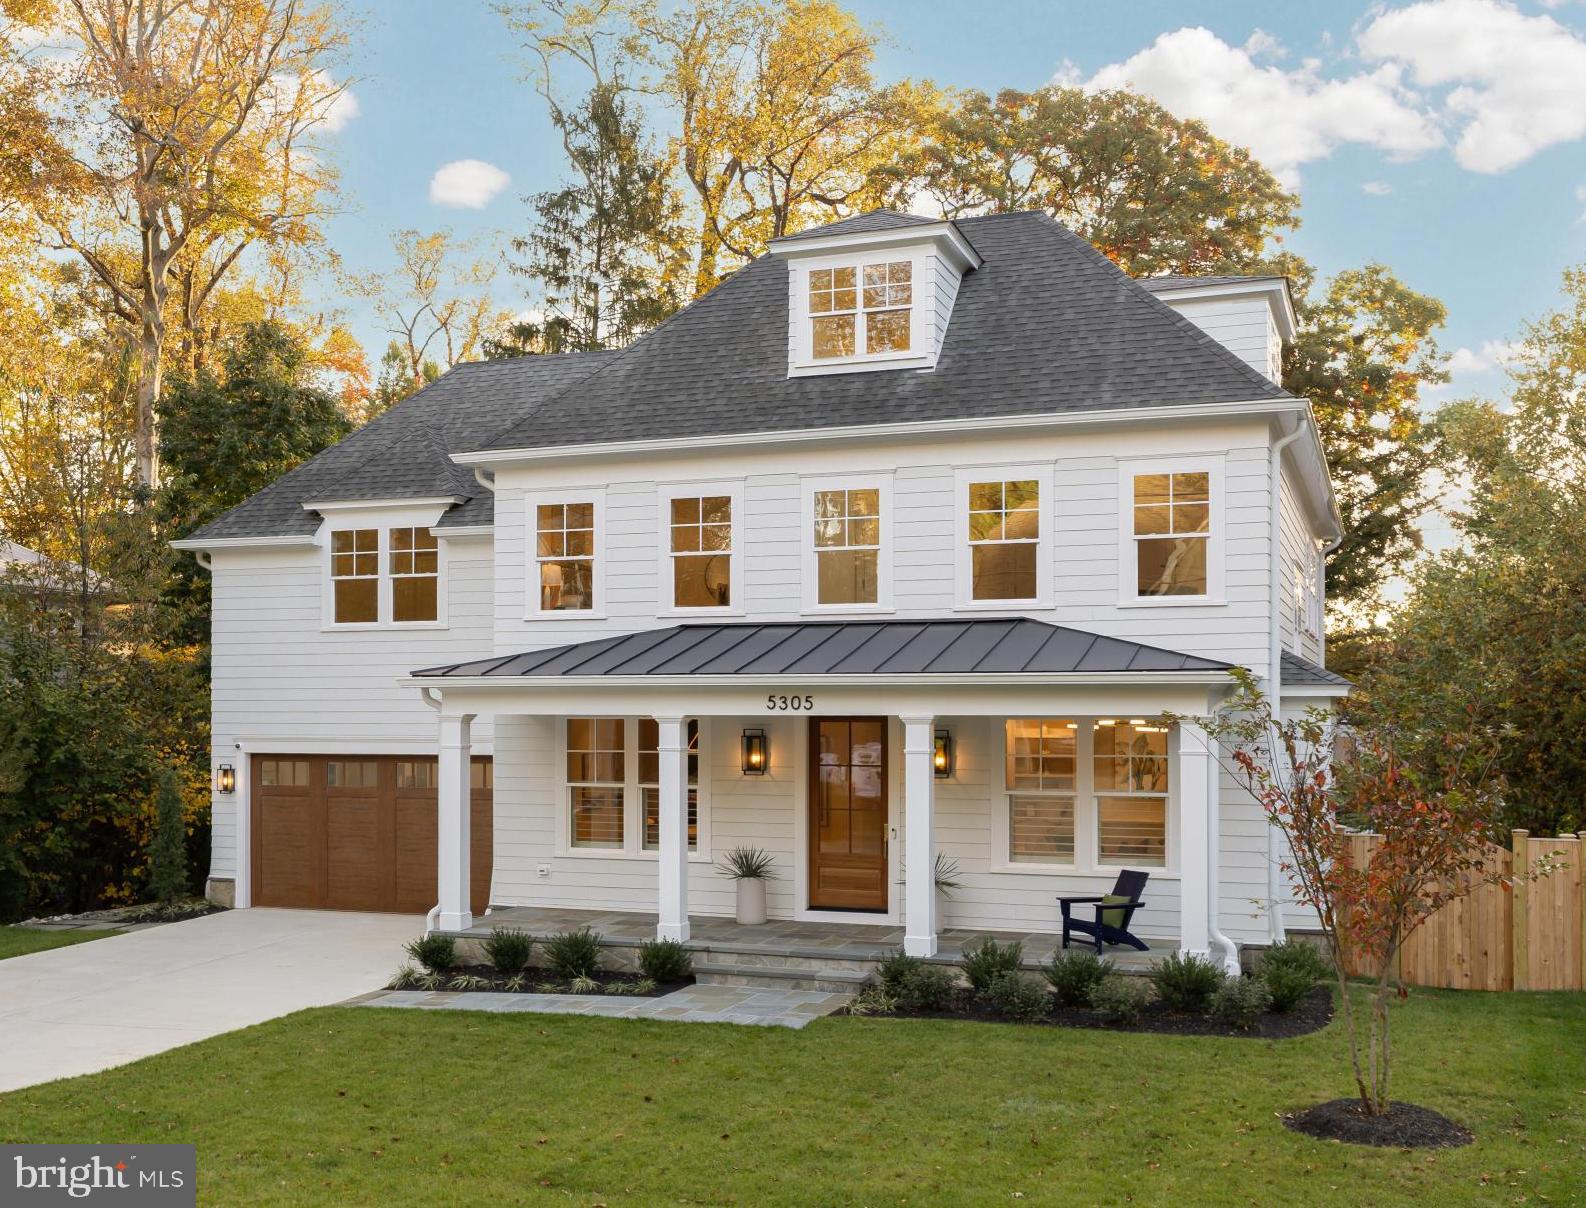
Contact Carl Becker at Premier Properties for information about upcoming new construction opportunities!
#MDMC2204762

BETHESDA

5305 CARLTON STREET

5 Beds

4 Baths

5,000 Sq.Ft.

$3,850,000

MLS#: MDMC2204762
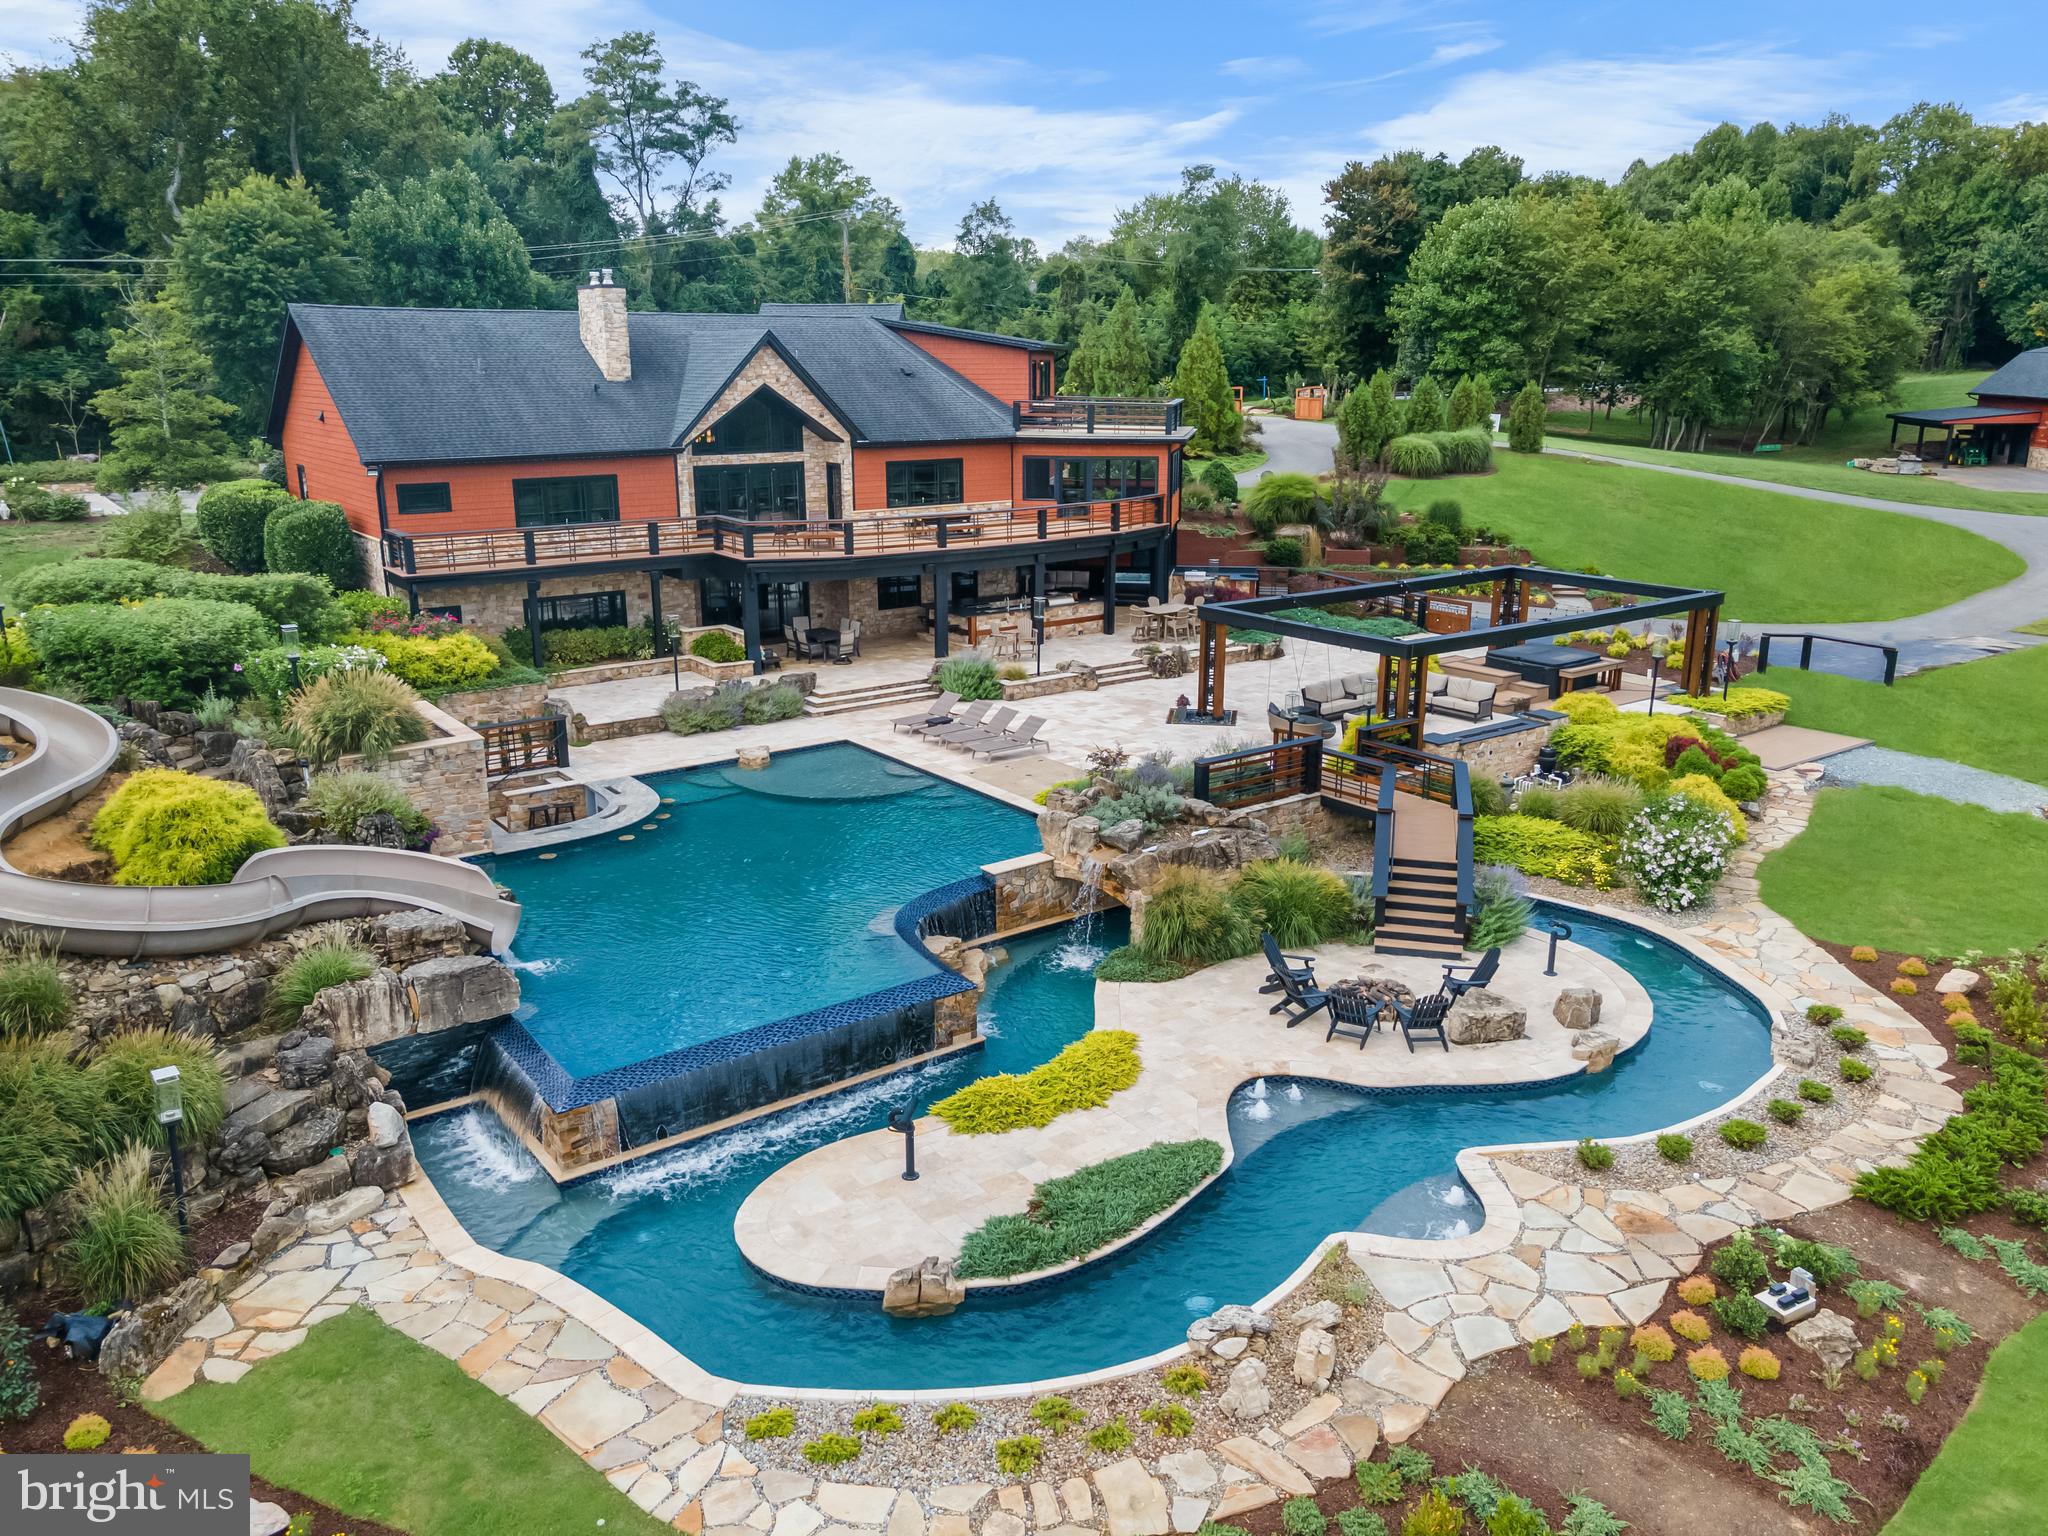
A home for resort-style living and entertaining! This approximately 6,000 sqft home on nearly 10 private acres, surrounded by horse pastures and woods, is ideally situated on prestigious St Stephens Church Road located just minutes from Waugh Chapel, Route 3, and I-97. The quiet location exhibits stunning curb appeal due to recent large-scale architectural landscape renovations to include a new custom entry gate and landscape lighting from street to house for an awe-inspiring approach to your home. Immediately upon entry the high-end updates with form and function abound. A few steps beyond the double door entry opens to a foyer and lodge room that reveals the stunning view of the infinity pool, lazy river, large entertaining area with two outdoor kitchens and bar areas, including a swim up bar. The home is designed to enhance the breathtaking year-round views with oversized Marvin solid cherry custom architectural windows, complemented by interior solid cherry doors and sill candle lights, and large composite deck adjacent to the large screened-in porch. The lodge room features a wood- burning fireplace and stone hearth, complemented by the open floor plan and custom hardwood flooring that extends throughout the entire level. The south-facing chef-style kitchen is highlighted by Wolf and Monogram appliances, a 4-burner gas stove with griddle, induction cooktop, 5ft galley sink, a large island, Italian designer custom wide tiles, full size SubZero fridge and freezer, dual drawer dishwasher, ice machine, drink fridge, and cabinetry. The closely located dining room features a counter and display shelving, including dual wine fridges. A stairway allows upper-level access to an upstairs private apartment/in-law suite with its own balcony and full kitchen. The massive first floor primary wing consists of a bedroom, two walk in closets, bathroom, and office. The bedroom is completed with a sitting area, an electric fireplace, and direct deck access. An exhaustive primary bath and dressing area includes a custom-designed closet and dressing room with hand-laid tiling. The bathroom features a frameless glass dual shower with adjustable jets and Kohler DTV system. The main floor also includes two additional bedrooms with an ensuite, a half-bath, a mud room, and a laundry room. The spacious lower-level includes a movie room, bonus room, bedroom with ensuite, workshop, utility room, and rec room with a wet bar. Slider doors open the lower level to a huge entertainment area and kitchen, featuring drawer freezers, 6ft galley sink, grill, large gas burner for pots, ice machine, and a fridge. The grand entertainment area includes two hot tubs, firebar with a waterfall, dual pools featuring an infinity edge flowing into a lazy river. Walk over the bridge from the main area to the island inside the lazy river, featuring a fire pit and water cannons. The pools feature a total of 2 waterfalls, a slide, swim up bar with fridges, bubblers, and the infinity edge. The entire area enjoys surround sound music and light travertine to limit heat on the pavers in the summer. Following the tunnel through the hill, you’ll find 4 tiers of garden planters and a pool equipment room protecting all pool equipment and providing covered storage for deck furniture. Atop the structure on the hill is a large patio to overlook the entertainment area and property along with the entrance to the slide into the water. Exterior and mechanical updates include exterior soffit and permanent Oelo holiday lighting, rolling door entrance to the basement workshop, redwood Nichiha cement board and stone lend to the rustic mountain architecture, geothermal heating and cooling, full home generator, dual electric car chargers in the garage, a temperature-controlled garage, and a 1000 gallon propane tank. The estate includes a two story 40’x80’ concrete and steel barn, featuring radiant flooring, dedicated backup propane
#MDAA2093250

GAMBRILLS

985 SAINT STEPHENS CHURCH ROAD

5 Beds

4 Baths

6,144 Sq.Ft.

$3,850,000

MLS#: MDAA2093250
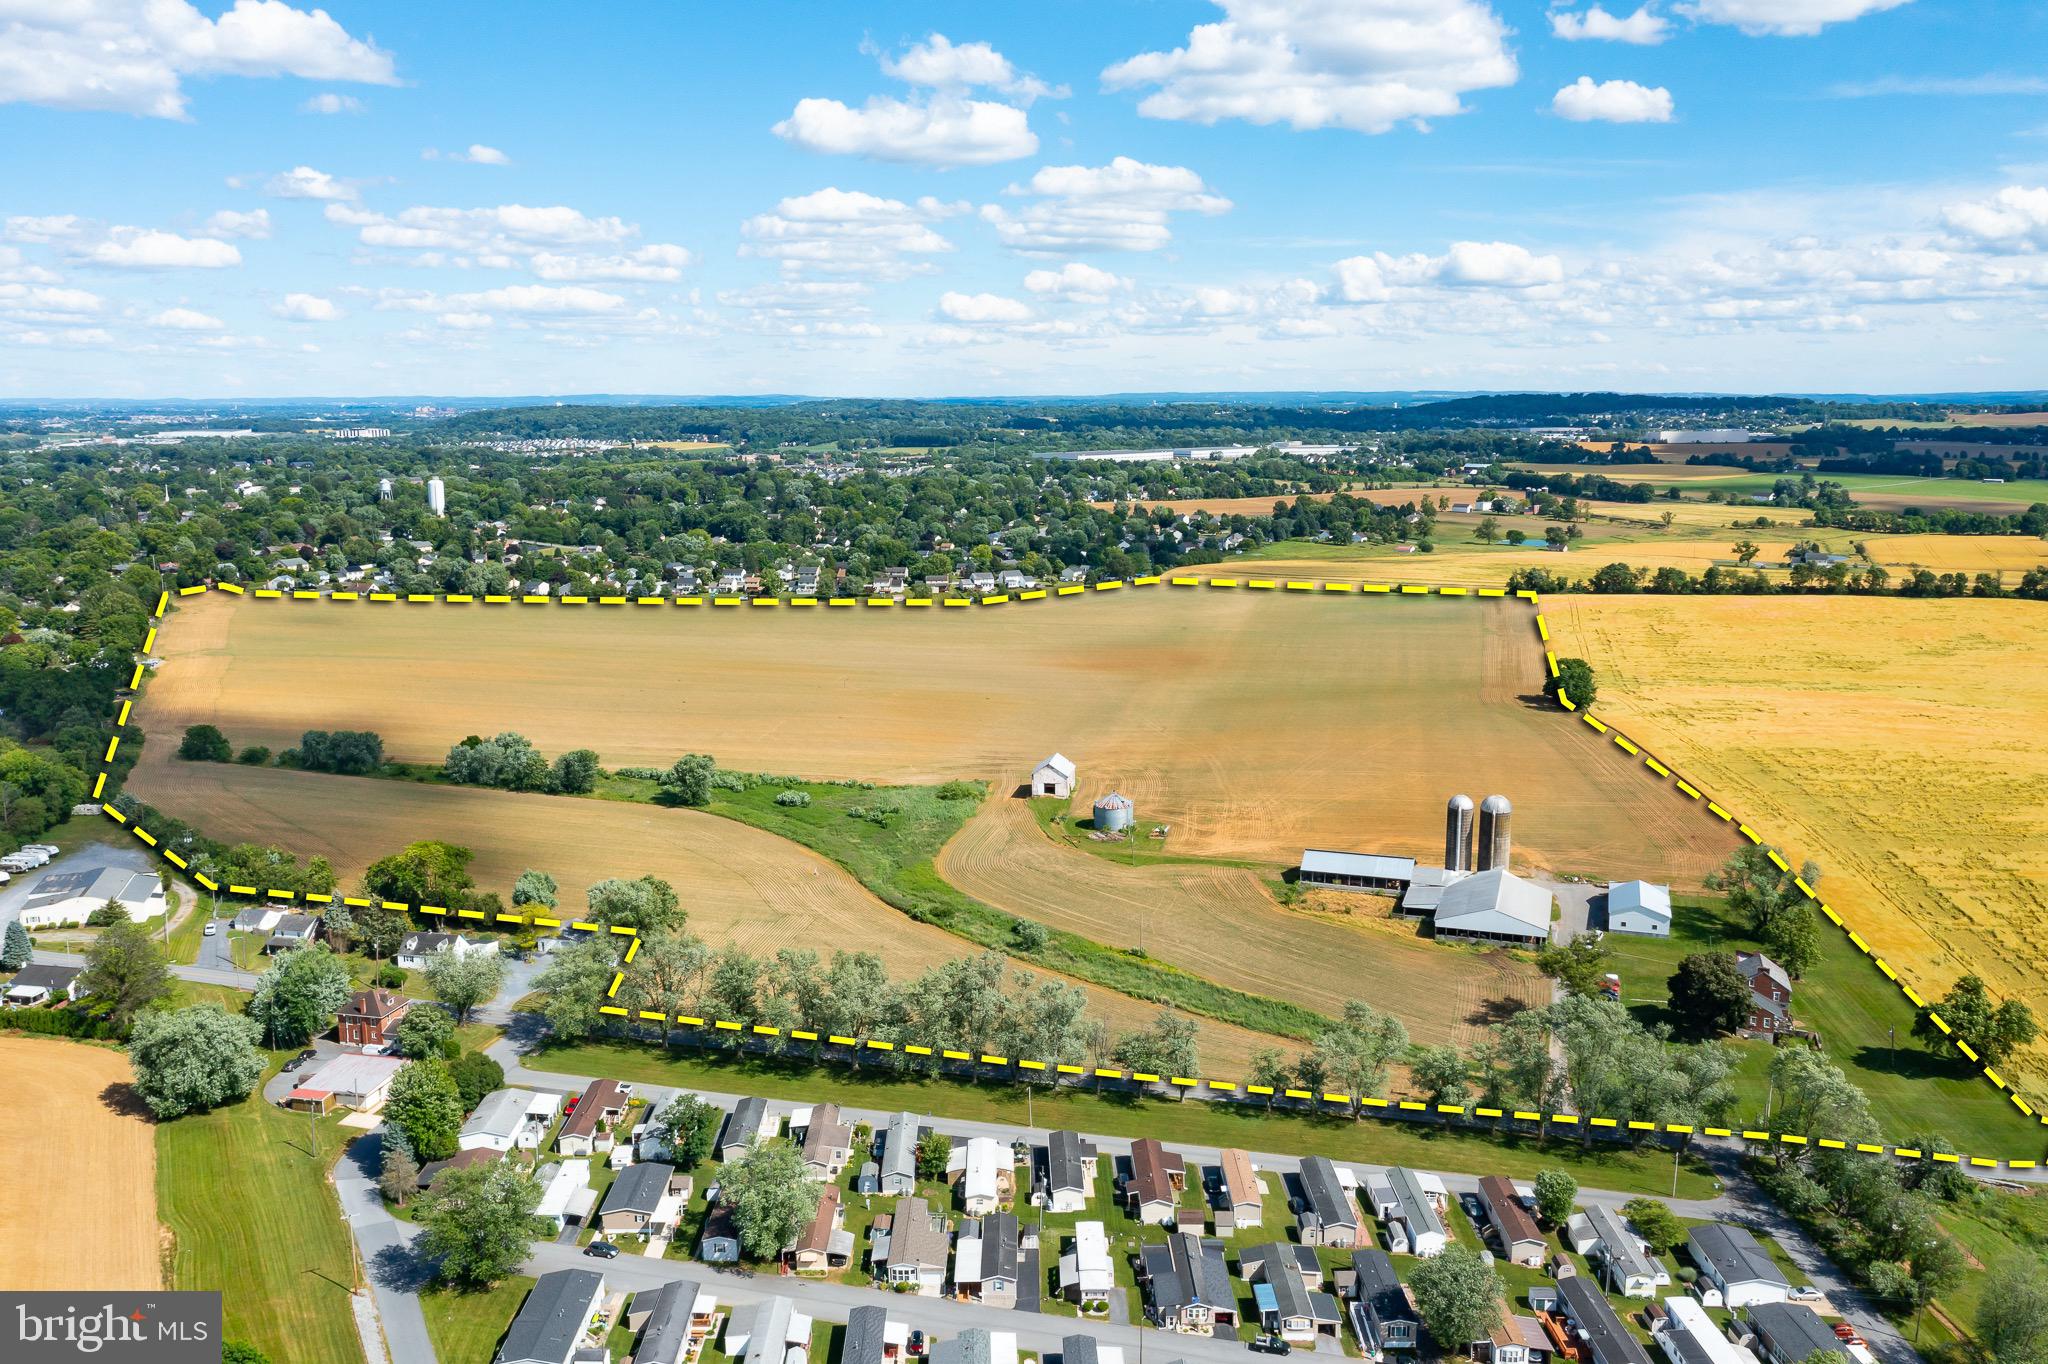
Here are just under 88 Acres of majestic,  beautiful Lancaster County Cattle and Farmland with gently rolling Pastures, located in the idyllic, picturesque, and peaceful West Hempfield Township in Landisville, PA. Within a minute of rt 283 and the Spooky Nook Sports Complex; to take you to Lancaster, Marietta, Manheim, Manheim Township, Lititz, Mount Joy, Elizabethtown, and beyond.

The fully rented 3 Unit Multi-Family building is 3854 ft2,  has a Large Wrap Around Porch, additional Porch, Large Deck, Replacement Windows, and parking for 6+ cars. Each unit is a 2 Bed, 1 Full Bath, Kitchen / Living Area and has its own Laundry area. 

The Cattle Barn which is also full rented consist of 8,000 ft2 with attached 600 ft2 Covered Barn. There is also an adjacently attached 4,500 ft2 Covered Barnyard for Farm Equipment. The 4,500 ft2 Covered Barnyard has a state of the art 8 year old Solar Panel System from Paradise Energy Solutions that produces an average of 32,241 kWh / year. Additional information can be provided upon request. 

There is also a 1,728 ft2 Tobacco Barn that holds 3,000 Lathes, 2 Silos - (1) that is 24' x 70' and (1) that is 20' x 74' w/ Silo Unloaders, a Grain Bin that holds 15,000 Bushels of Grain. There is also a 3,000 ft2 3 Oversized Doors Garage Building for additional Storage needs. The owner / seller  is currently leasing 80 acres for crops. 

Come and Lasso this deal today!
#PALA2061396

LANDISVILLE

202 PROSPECT ROAD

6 Beds

3 Baths

3,854 Sq.Ft.

$3,850,000

MLS#: PALA2061396
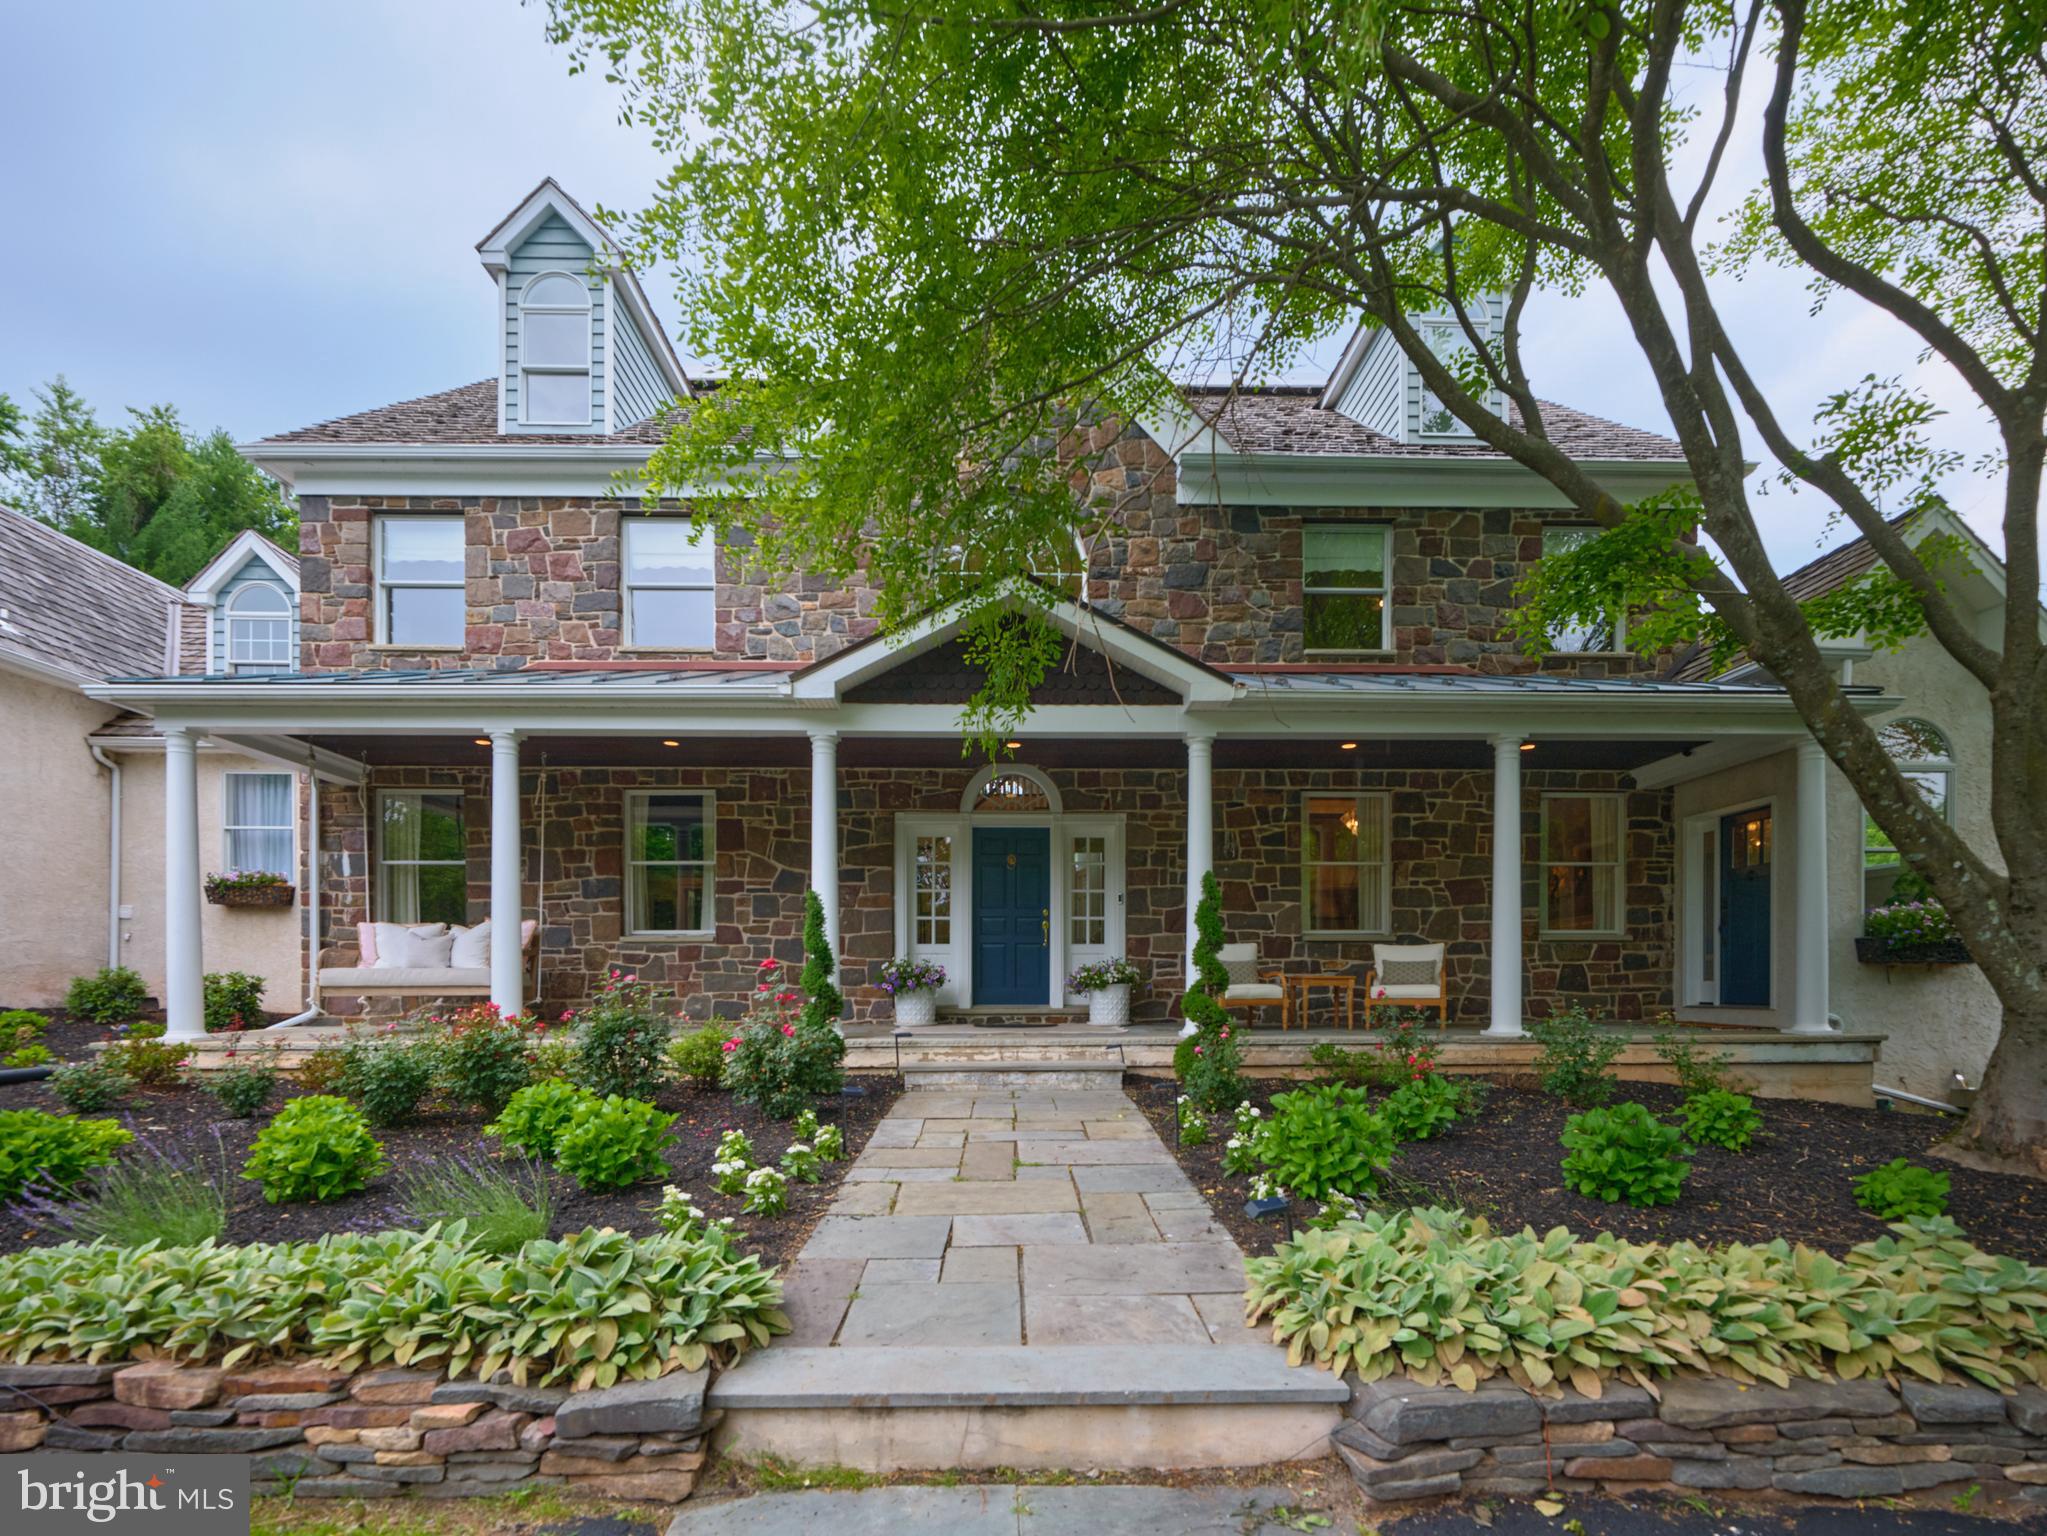
SwanMere Estate | 3050 Aquetong Road | New Hope, PA

Some homes are admired in photographs. SwanMere Estate must be experienced.

Privately nestled on more than two acres in prestigious Solebury Township, with an additional 12 acres of HOA-maintained conservation land, this extraordinary estate overlooks a tranquil pond where swans, deer, blue herons, and bald eagles create an ever-changing backdrop. Every season brings a new masterpiece, offering a level of serenity and privacy that is increasingly rare—just minutes from the vibrant shops, restaurants, and arts scene of New Hope, with convenient access to New York City, Princeton, and Philadelphia.

A dramatic 22-foot foyer introduces interiors that seamlessly blend timeless elegance with exceptional craftsmanship. Rich hardwood floors, bespoke millwork, a private executive office, an elegant formal dining room, and a breathtaking two-story gathering room anchored by a restored Bucks County stone fireplace create spaces designed for both grand entertaining and intimate everyday living.

The heart of the home is a spectacular designer chef's kitchen featuring handcrafted custom cabinetry, Carrara marble countertops, dual leathered quartzite waterfall islands, professional-grade Viking, Sub-Zero, and custom Italian ILVE appliances, a fully appointed butler's pantry, and a stunning custom wine display. Even the laundry and mudroom reflect the meticulous attention to detail, with marble flooring, custom cabinetry, and elevated designer finishes throughout.

The luxurious main-level primary suite is a private retreat, complete with dual custom dressing rooms and a spa-inspired marble bath featuring a soaking tub and dual rain showers. Three additional ensuite bedrooms, an expansive bonus room, and a private third-floor guest or au pair suite provide exceptional comfort and flexibility.

Outdoor living is equally captivating. A newly constructed deck with seamless glass railings, covered patios, and a fully equipped outdoor kitchen invite you to relax while overlooking the peaceful pond and protected conservation land. Whether enjoying a quiet morning coffee or hosting unforgettable gatherings, every outdoor space has been thoughtfully designed to celebrate the remarkable setting.

Additional highlights include a cedar shake roof, 42 owned solar panels, EV charging capability, and multi-zone mechanical systems that provide efficiency without compromise.

While the photographs offer a glimpse of SwanMere Estate, they simply cannot capture the scale, craftsmanship, peaceful setting, or extraordinary feeling of being here. This is a home that must be experienced in person to be fully appreciated.

Located within the award-winning New Hope-Solebury School District, SwanMere Estate is more than a luxury residence—it is a once-in-a-generation opportunity to own one of Bucks County's most remarkable private estates.
#PABU2121346

NEW HOPE

3050 AQUETONG ROAD

5 Beds

4 Baths

7,352 Sq.Ft.

$3,850,000

MLS#: PABU2121346
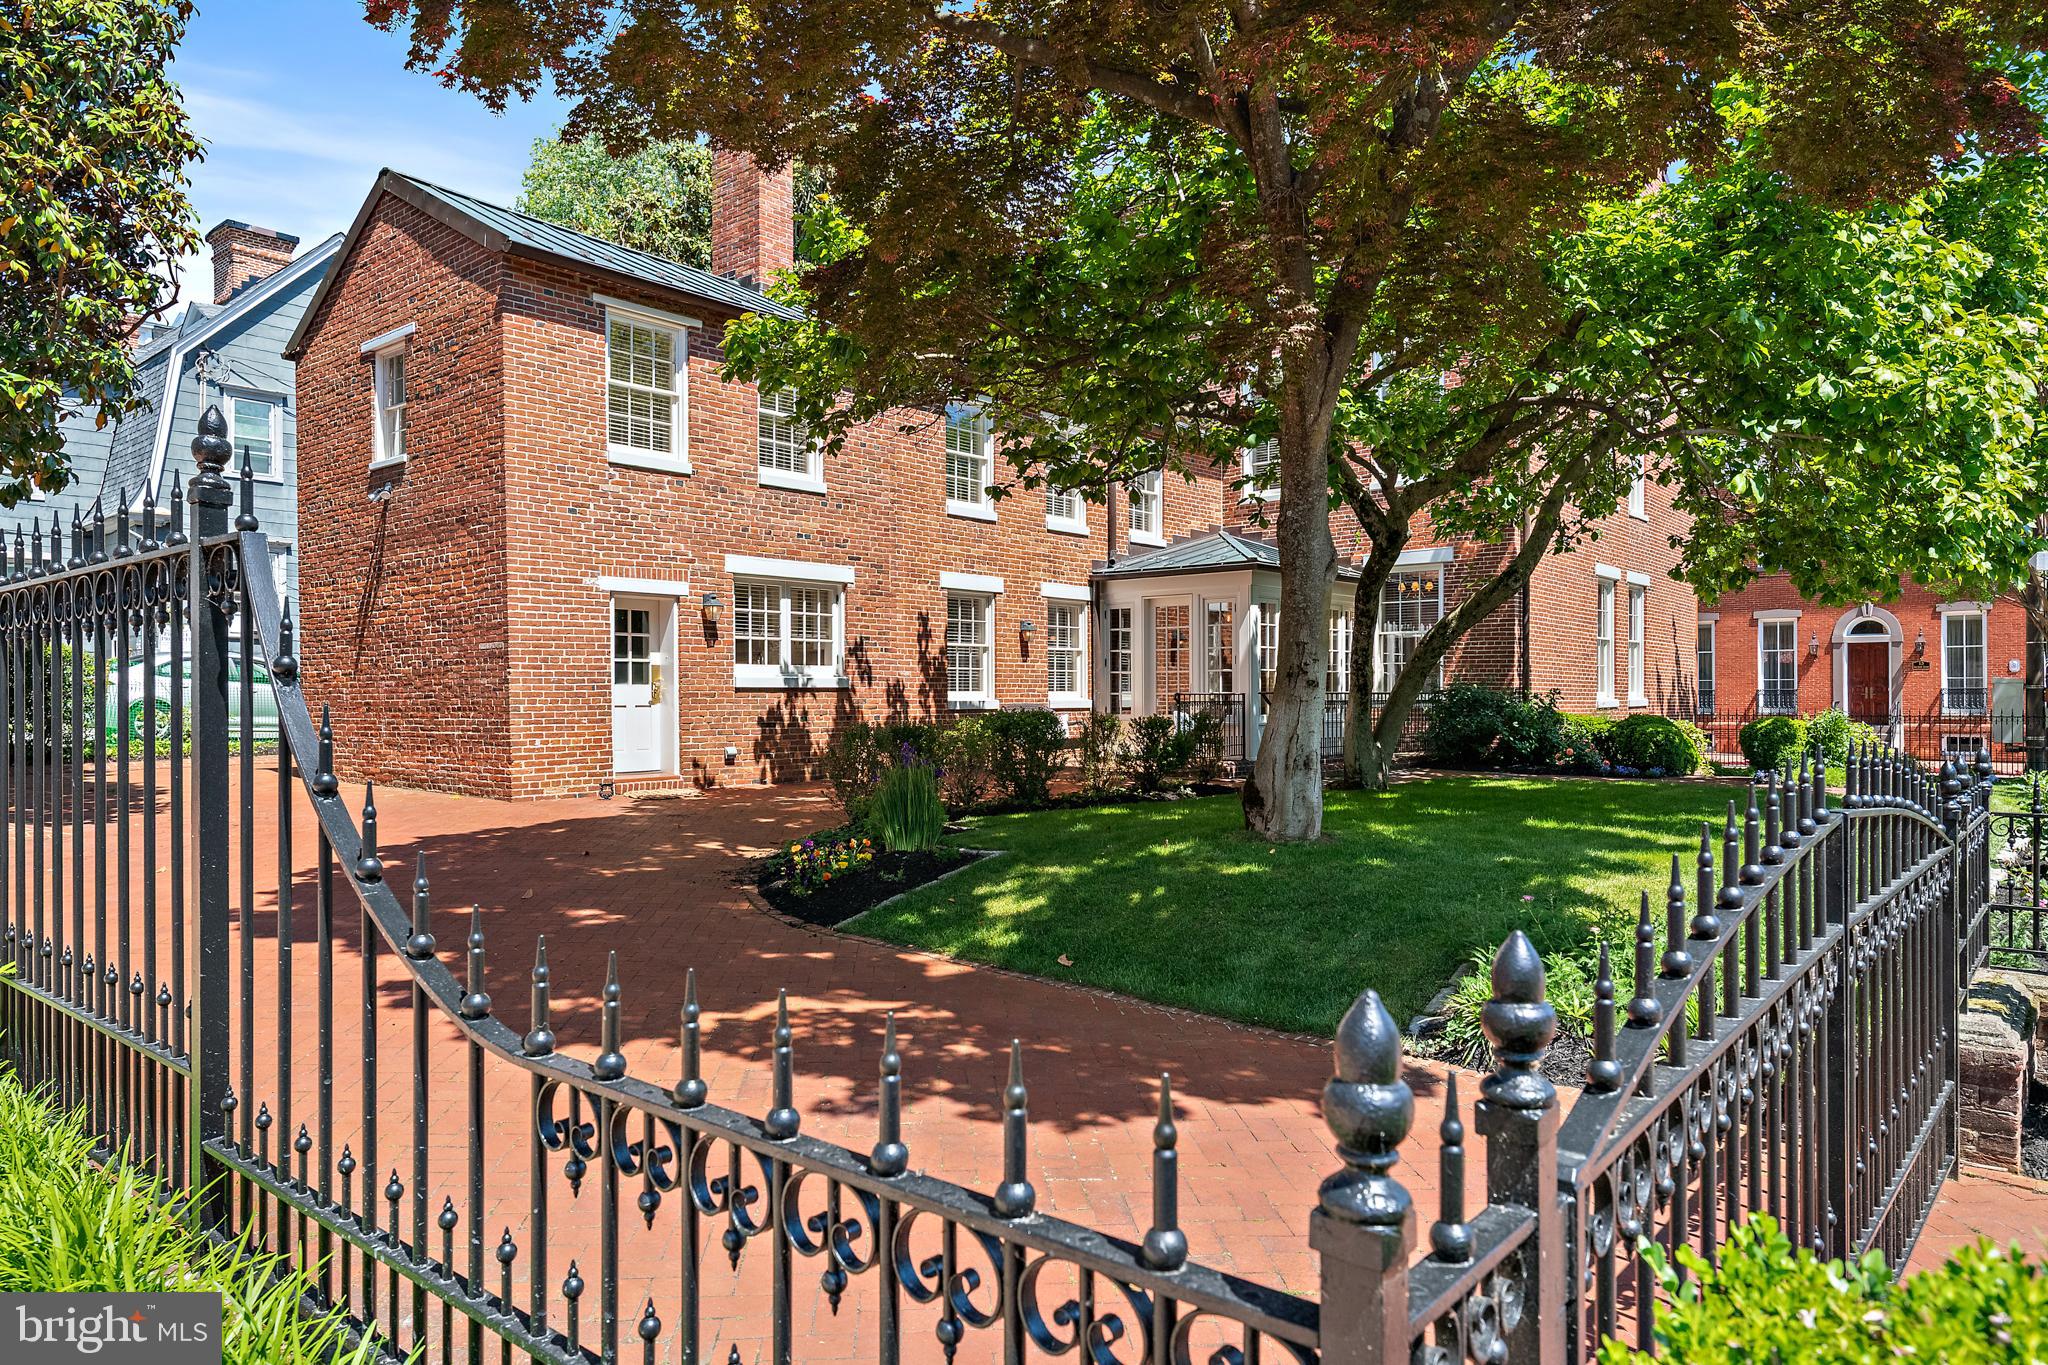
A truly exceptional historic residence is now available in the heart of downtown Annapolis. Welcome to 16 Maryland Avenue, a distinguished circa-1830 Greek Revival home masterfully restored in collaboration with the renowned Hammond-Wilson Architects. Perfectly positioned just steps from State Circle and the United States Naval Academy, this iconic three-story brick property seamlessly blends timeless architectural beauty with sophisticated modern livability.
The main property features 4,474 square feet of refined above-grade living space, complemented by a fully legal, licensed lower-level apartment that offers immense versatility for multi-generational living or premium rental income. In total, the property features six bedrooms, 4.5 bathrooms, and beautifully curated living spaces defined by rich period details, soaring ceilings, and remarkable craftsmanship. Six fully rebuilt, functional wood-burning fireplaces (three equipped with gas starters) serve as stunning architectural focal points throughout the home.
Equally captivating are the enchanting outdoor spaces. Here, manicured grounds, lush landscaping, vibrant flower beds, and a serene koi pond create a private garden retreat rarely found downtown. Set on a prime 7,324-square-foot lot along one of the city’s most coveted historic streets, the property offers tranquility just moments from the waterfront and bustling downtown scene.
Zoned as a two-family residence, this remarkable property represents a rare, premium investment or a luxurious private estate. Residents will enjoy an unmatched lifestyle, surrounded by boutique shopping, acclaimed waterfront dining, art galleries, historic landmarks, and the unmistakable charm of Annapolis Harbor. Elegant, iconic, and rich with history, 16 Maryland Avenue represents downtown Annapolis living at its absolute finest.
#MDAA2142212

ANNAPOLIS

16 MARYLAND AVENUE

6 Beds

4 Baths

4,474 Sq.Ft.

$3,849,000

MLS#: MDAA2142212
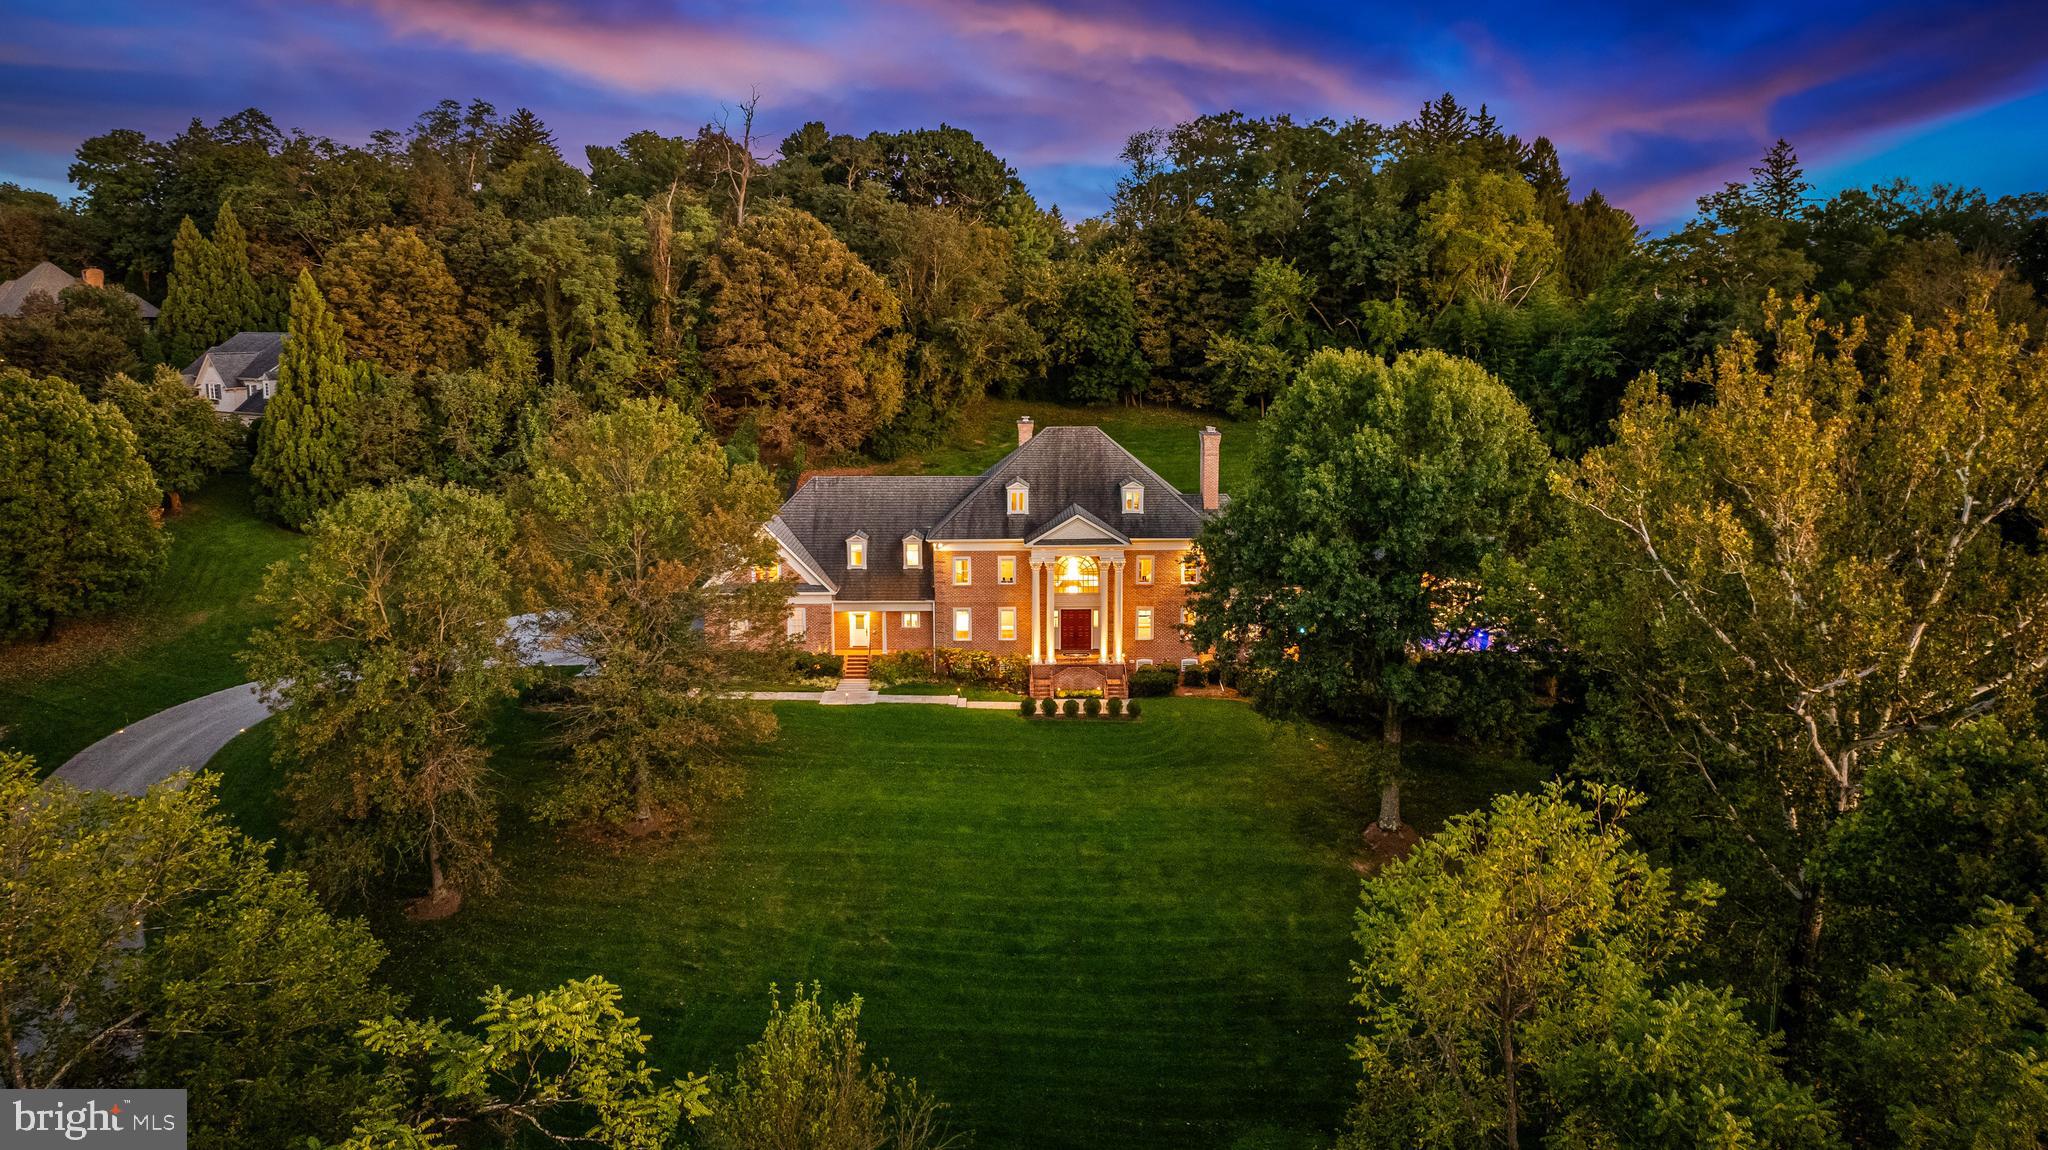
Tucked away on a serene 3.3-acre parcel in the heart of Ruxton, 1421 Wine Spring Lane is a distinguished Georgian estate where classic architecture meets modern sophistication. Thoughtfully reimagined by Mel Benhoff, this residence spans over 9,000 square feet and offers an exceptional blend of scale, craftsmanship, and privacy. A stately columned entrance opens to a dramatic granite foyer, setting the tone for interiors defined by symmetry, light, and timeless detail. Formal entertaining rooms are anchored by rich millwork and wood-burning fireplaces, while a sun-drenched family room and expansive chef’s kitchen invite everyday comfort. The upper level hosts a luxurious primary suite with soaring tray ceilings, a spa-inspired bath, and a bespoke dressing room. Additional bedrooms are generously proportioned, with elegant finishes and ample storage. A third-floor retreat and fully equipped lower-level gym provide flexible space for recreation and wellness. Outdoors, the grounds unfold into a private oasis with an infinity-edge pool, integrated spa, cascading waterfall, and fire features—all framed by mature trees and curated landscaping. A four-car climate-controlled garage, custom stained-glass accents, and whole-home smart systems complete the offering. Ideally positioned near Towson’s finest schools and amenities, this estate is a rare opportunity to live with grace, comfort, and enduring style.
#MDBC2140216

BALTIMORE

1421 WINE SPRING

5 Beds

4 Baths

9,088 Sq.Ft.

$3,848,000

MLS#: MDBC2140216
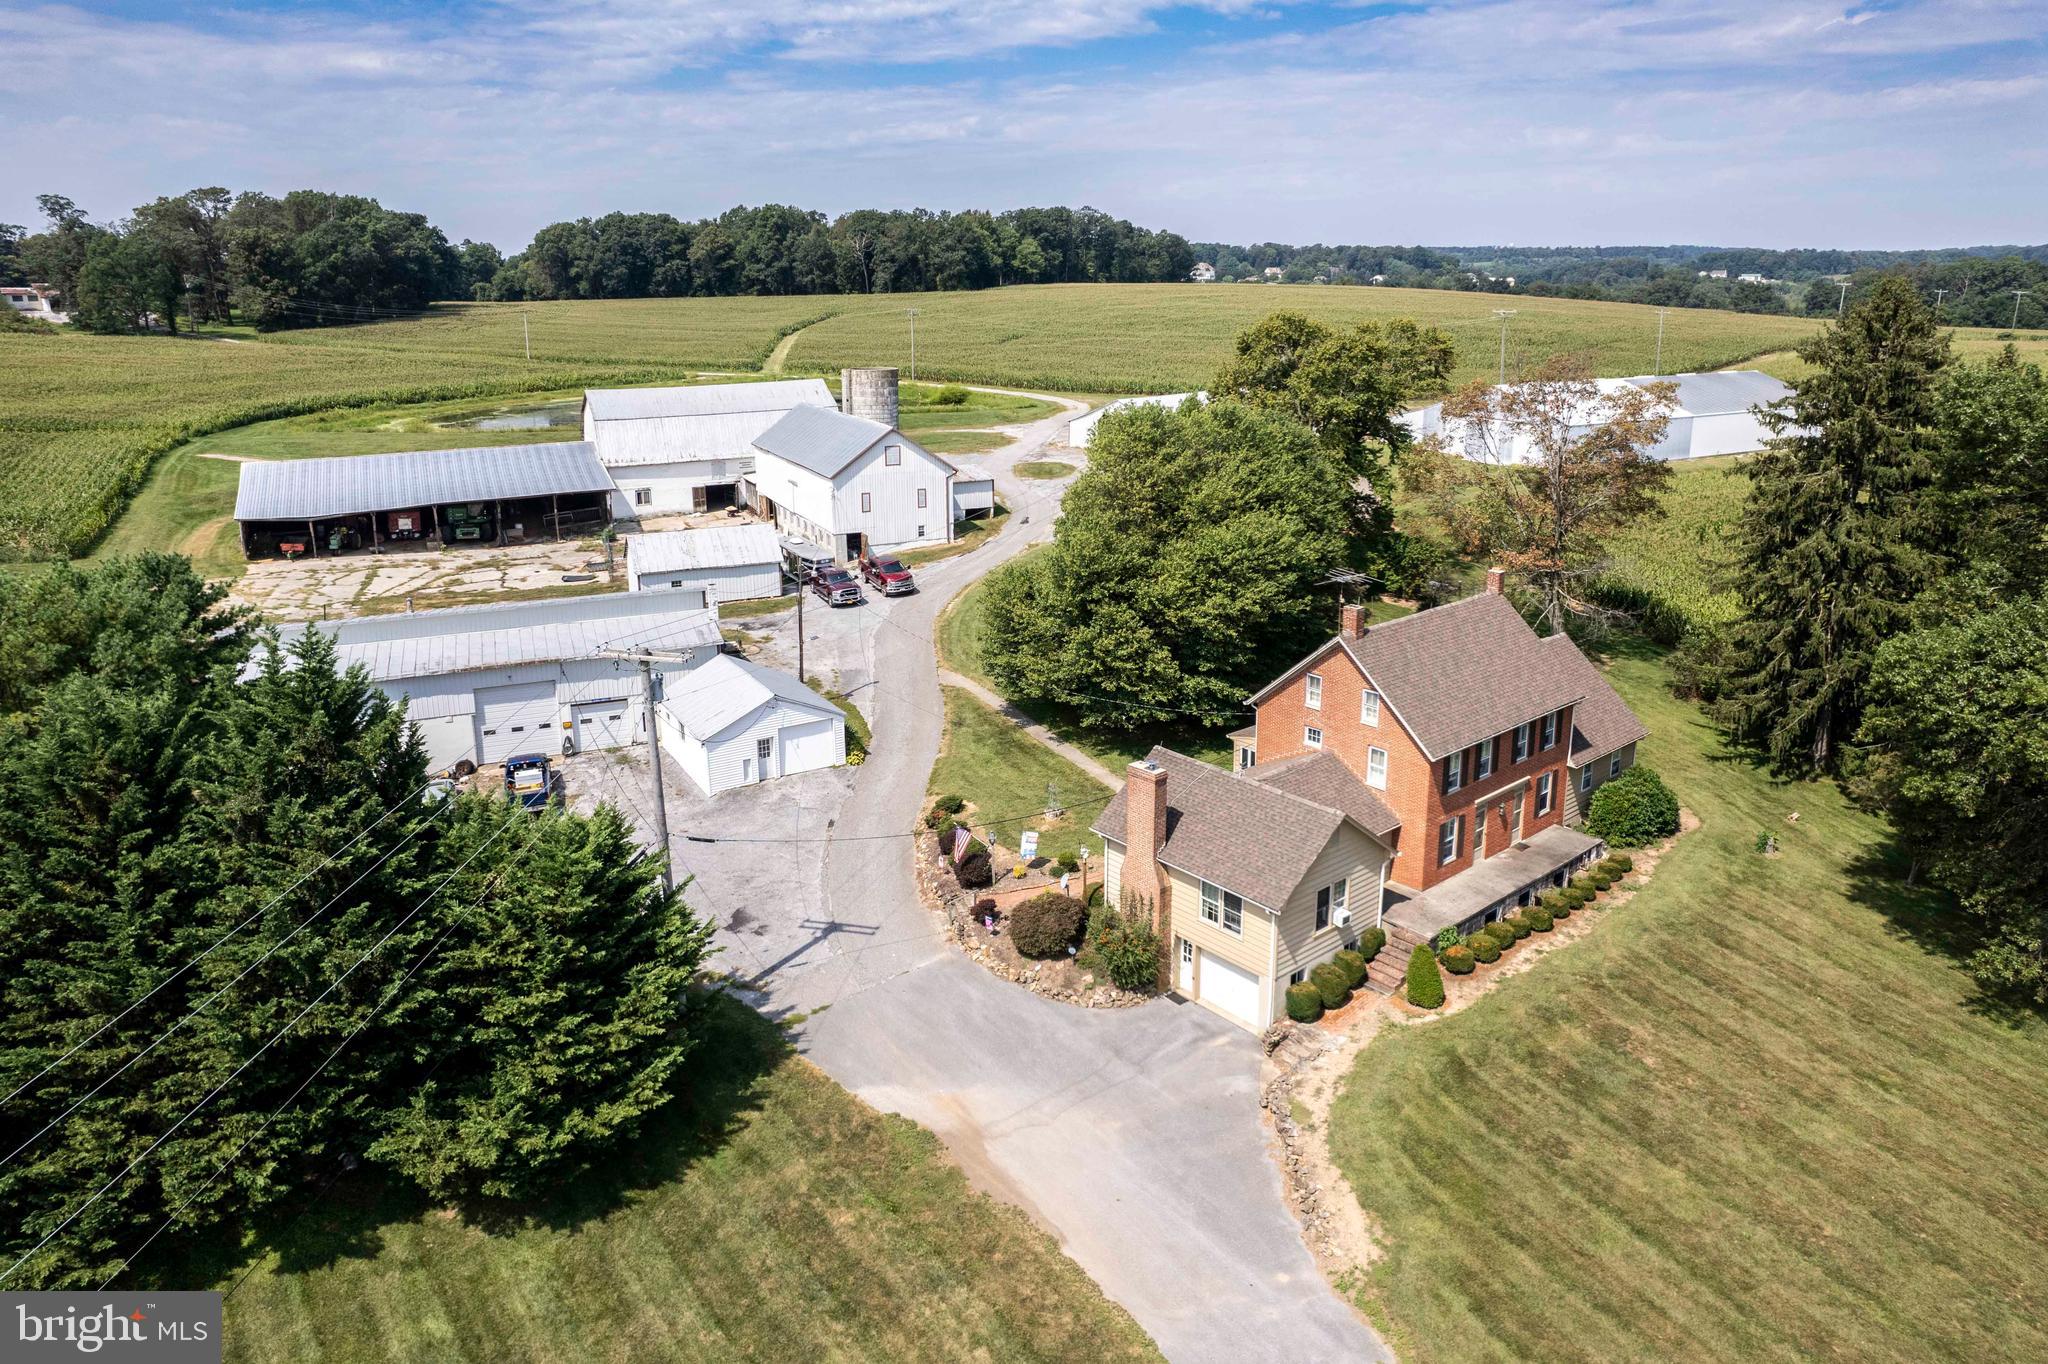
*Discover a rare opportunity to own an expansive 247-acre working farm nestled in the heart of Carroll County, Maryland. This exceptional property offers multiple building lots with subdivision potential, while still providing the option to place land into preservation for long-term value. The centerpiece is a stunning 3,000+ sq. ft. colonial home, featuring 4 bedrooms and 2.5 bathrooms, offering both charm and modern comfort.  The farm boasts three serene ponds and an impressive array of outbuildings, including a custom 4-bay garage complete with HVAC and a bathroom, a large bank barn with an attached machine port, a 3-bay mechanics garage, a smaller hay storage barn, and two large pole barns for equipment storage. Additionally, there are multiple sheds, a machine shop, silos, and a grain drying bin production facility (currently inactive).  The sale includes the main home and outbuildings, spanning across several tax parcels for a total of 247.8 acres (150.9 acres at 2200 Fairmount Rd, a 6.02-acre parcel, a 20.35-acre parcel, and a 70.525-acre parcel). Approximately 190 acres are tillable, making it ideal for agricultural pursuits. There is also the potential for 14 additional buildable lots, though buyers should verify any subdivision plans with county planning and development.  This is a truly unique opportunity to own a piece of Carroll County's rich farming heritage. Professional interior photos coming soon*This listing is also tied Farm listing MLS MDCR2022448 and Lot listing MLS MDCR2022764*
#MDCR2022758

HAMPSTEAD

2200 FAIRMOUNT ROAD

4 Beds

2 Baths

3,200 Sq.Ft.

$3,840,000

MLS#: MDCR2022758
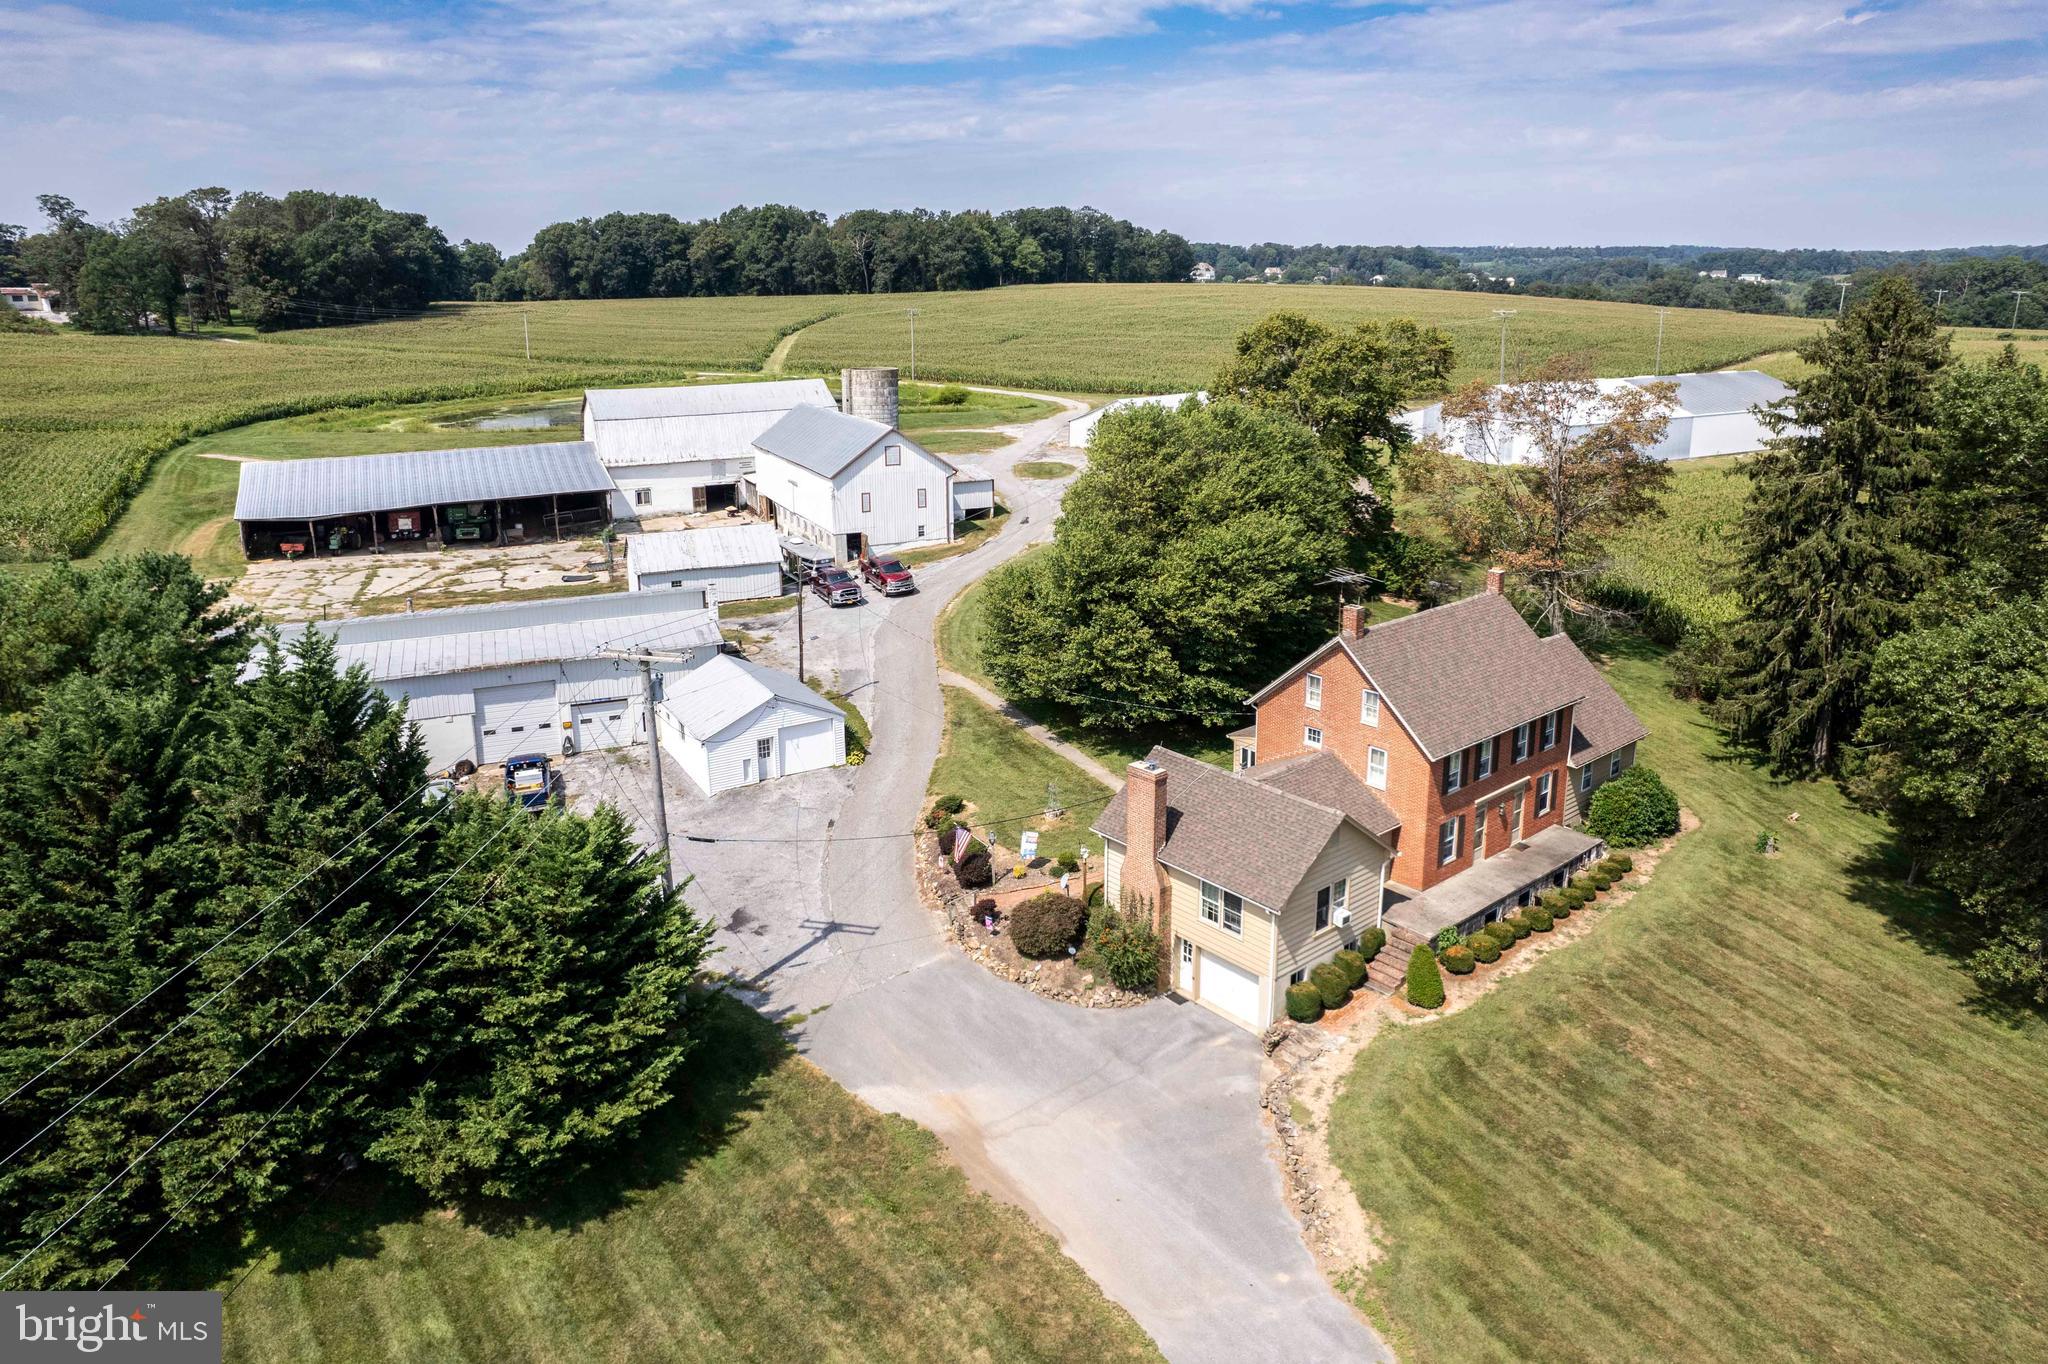
*Rare opportunity to own a working 247acre farm in the heart of Carroll County*Multiple building lots with development subdivision potential*Land is still available to be put into preservation*Beautiful 3,500 sq foot colonial with 4 Bedrooms & 2.5 Bathrooms*3 large Ponds*Outbuildings include: Custom 4 bay garage with hvac/bathroom, large bank barn with machine port covering attachment, 4 bay mechanics garage, smaller barn used for storing hay, very large newer pole barn with storage/equipment area, another pole barn currently used for additional equipment, multiple large sheds, a machine shop, silos, & grain drying bin production facility (currently not being used)*Sale tax info tied to this listing includes existing home,  outbuildings, from tax records: 150.9 acres (2200 Fairmount Rd), 6.02 acre Parcel 696 (Fairmount Rd), 20.35 acre Parcel 800 (Fairmount Rd), and 70.525 acre Parcel 689 (Fairmount Rd) totaling 247.8 acres*190 estimated tillable acres*Potential for 14 Buildable lots plus existing large home, buyer would need to clarify with county planning and development for any official subdivision plans*
#MDCR2022448

HAMPSTEAD

2200 FAIRMOUNT ROAD

4 Beds

2 Baths

2,900 Sq.Ft.

$3,840,000

MLS#: MDCR2022448
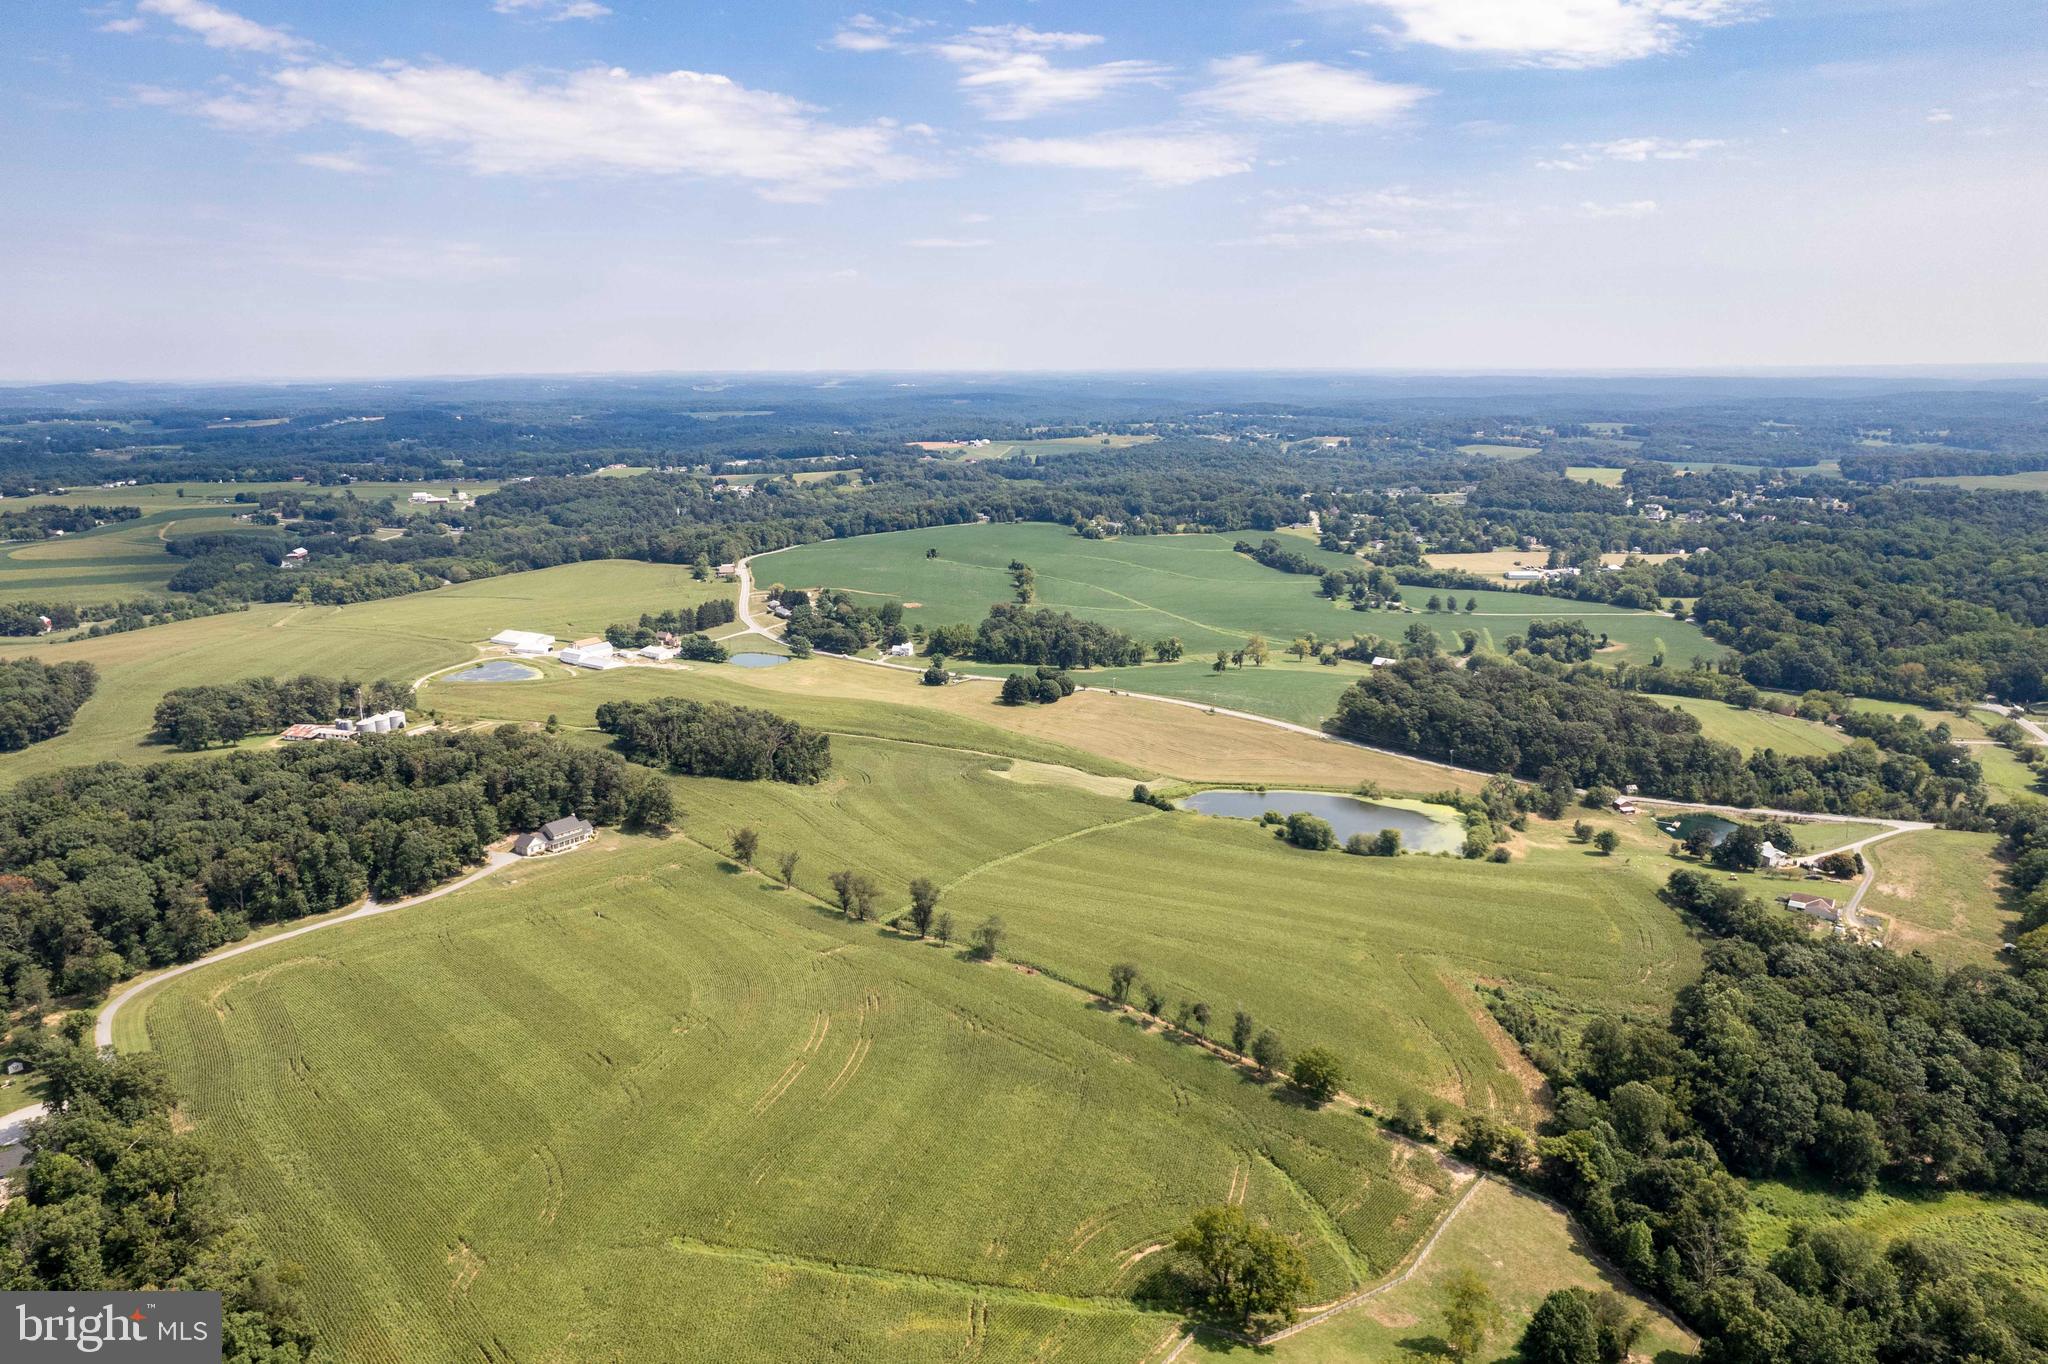
*Rare opportunity to own a working 247acre farm in the heart of Carroll County*Multiple deeds with development subdivision potential*Land is still available to be put into ag preservation*Beautiful 3,500 sq foot colonial with 4 Bedrooms & 2.5 Bathrooms*3 large Ponds*Outbuildings include: Custom 4 bay garage with hvac/bathroom, large bank barn with machine port covering attachment, 4 bay mechanics garage, smaller barn used for storing hay, very large newer pole barn with storage/equipment area, another pole barn currently used for additional equipment, multiple large sheds, a machine shop, silos, & grain drying bin production facility (currently not being used)*Sale tax info tied to this listing includes existing home,  outbuildings, from tax records: 150.9 acres (2200 Fairmount Rd), 6.02 acre Parcel 696 (Fairmount Rd), 20.35 acre Parcel 800 (Fairmount Rd), and 70.525 acre Parcel 689 (Fairmount Rd) totaling 247.8 acres*190 estimated tillable acres*Potential for 14-16 Buildable lots plus existing large home.  Buyer would need to clarify with county and land engineering survey company for any official subdivision plans or permits*
#MDCR2022764

HAMPSTEAD

2200 FAIRMOUNT ROAD

None Beds

None Baths

247.8 acres

$3,840,000

MLS#: MDCR2022764

1 ... 193 194 195 196 197 ... 666
* Listings identified with the FMLS IDX logo come from FMLS and are held by brokerage firms other than the owner of this website. The listing brokerage is identified in any listing details. Information is deemed reliable but is not guaranteed. If you believe any FMLS listing contains material that infringes your copyrighted work please click here to review our DMCA policy and learn how to submit a takedown request. © 2024. First Multiple Listing Service, Inc.
 - property

Send a message

Message successfully sent.

Your message

What is 3 + 4 ?

Reason for contacting?

I agree to receive email communication and understand I can unsubscribe at any time.

I agree to be contacted by Charis Realty Group via call, email, and text for real estate services. To opt out, you can reply 'stop' at any time or reply 'help' for assistance. You can also click the unsubscribe link in the emails. Message and data rates may apply. Message frequency may vary. Privacy Policy

Sign Out

Virtual Assistant

Would you like to take the next step with this property? We can help you schedule a showing or virtual tour, or send you more details.

Yes, I would like more information.

Thank You for Your Reply, One of Our Agents will contact you as soon as possible

No, maybe later.

Thank you, you can always contact me via email, phone number or through the contact form.

Realhub AI

Lucy - Your AI-Powered Realtor

Update Your Temporary Password

Personalize your search

Enter your email and we'll notify you immediately when new listings match what you're looking for.

or enter email address

Already have an account ? Login here

Continue your home search

I agree to receive communications and understand I can unsubscribe at any time.

I agree to be contacted by Charis Realty Group via call, email, and text for real estate services. To opt out, you can reply 'stop' at any time or reply 'help' for assistance. You can also click the unsubscribe link in the emails. Message and data rates may apply. Message frequency may vary. Privacy Policy

Already have an account ? Login here

We use cookies

We use cookies primarily for analytics to enhance your experience. By accepting, you agree to our use of these cookies. You can manage your preferences or learn more about our cookies policy.
