Properties

Browse or get in touch to schedule a walkthrough.

  • Nearby me
Price range

Popular Features

Community Features

Association

Property Features

Waterfront

View

Exterior Features

Interior Features

Style

10000 properties match your criteria

Updated 1 minute ago

E-Alert name
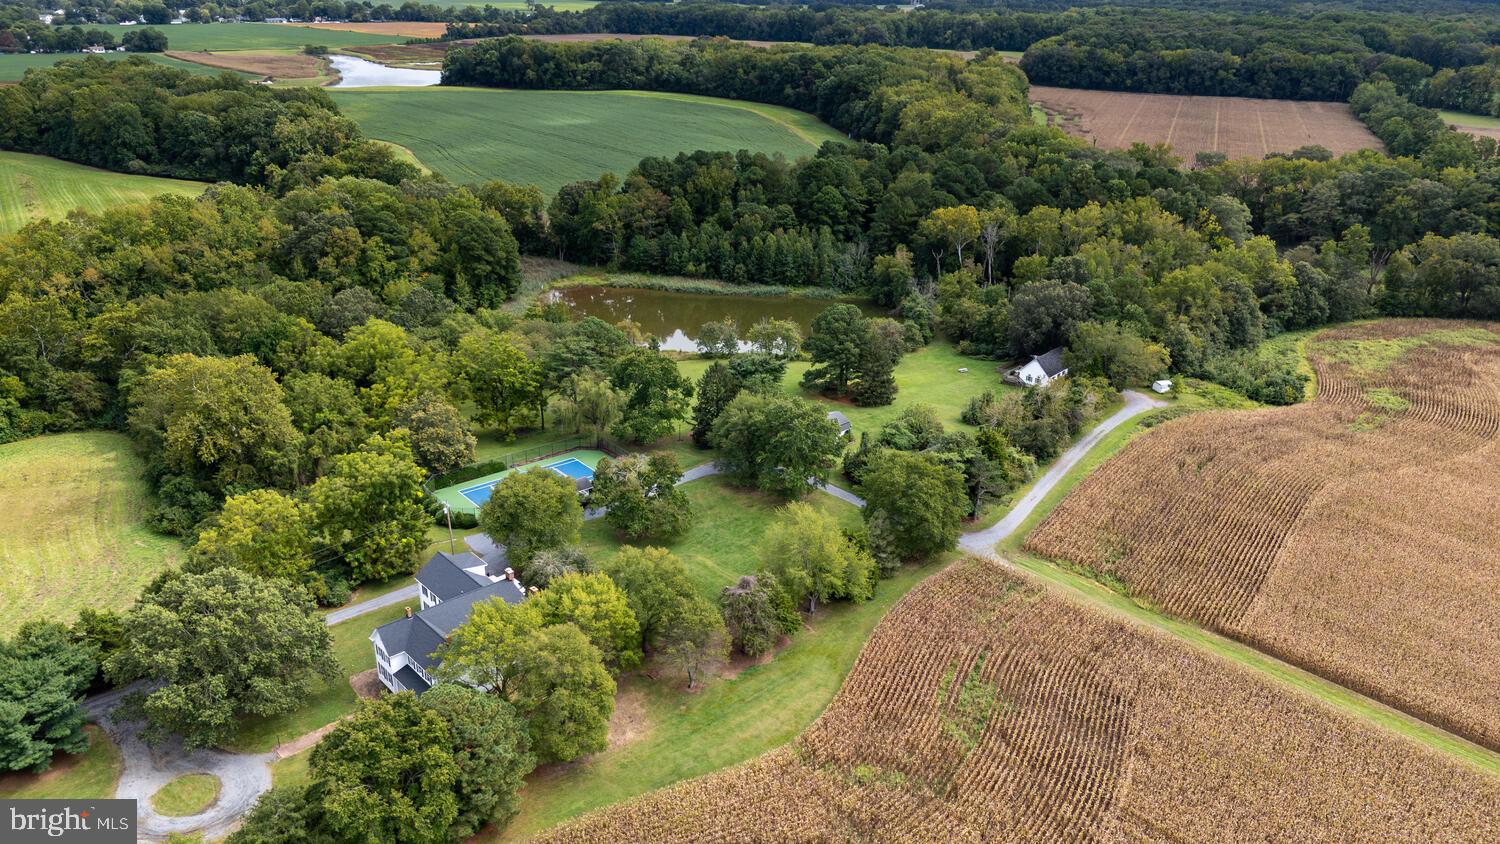
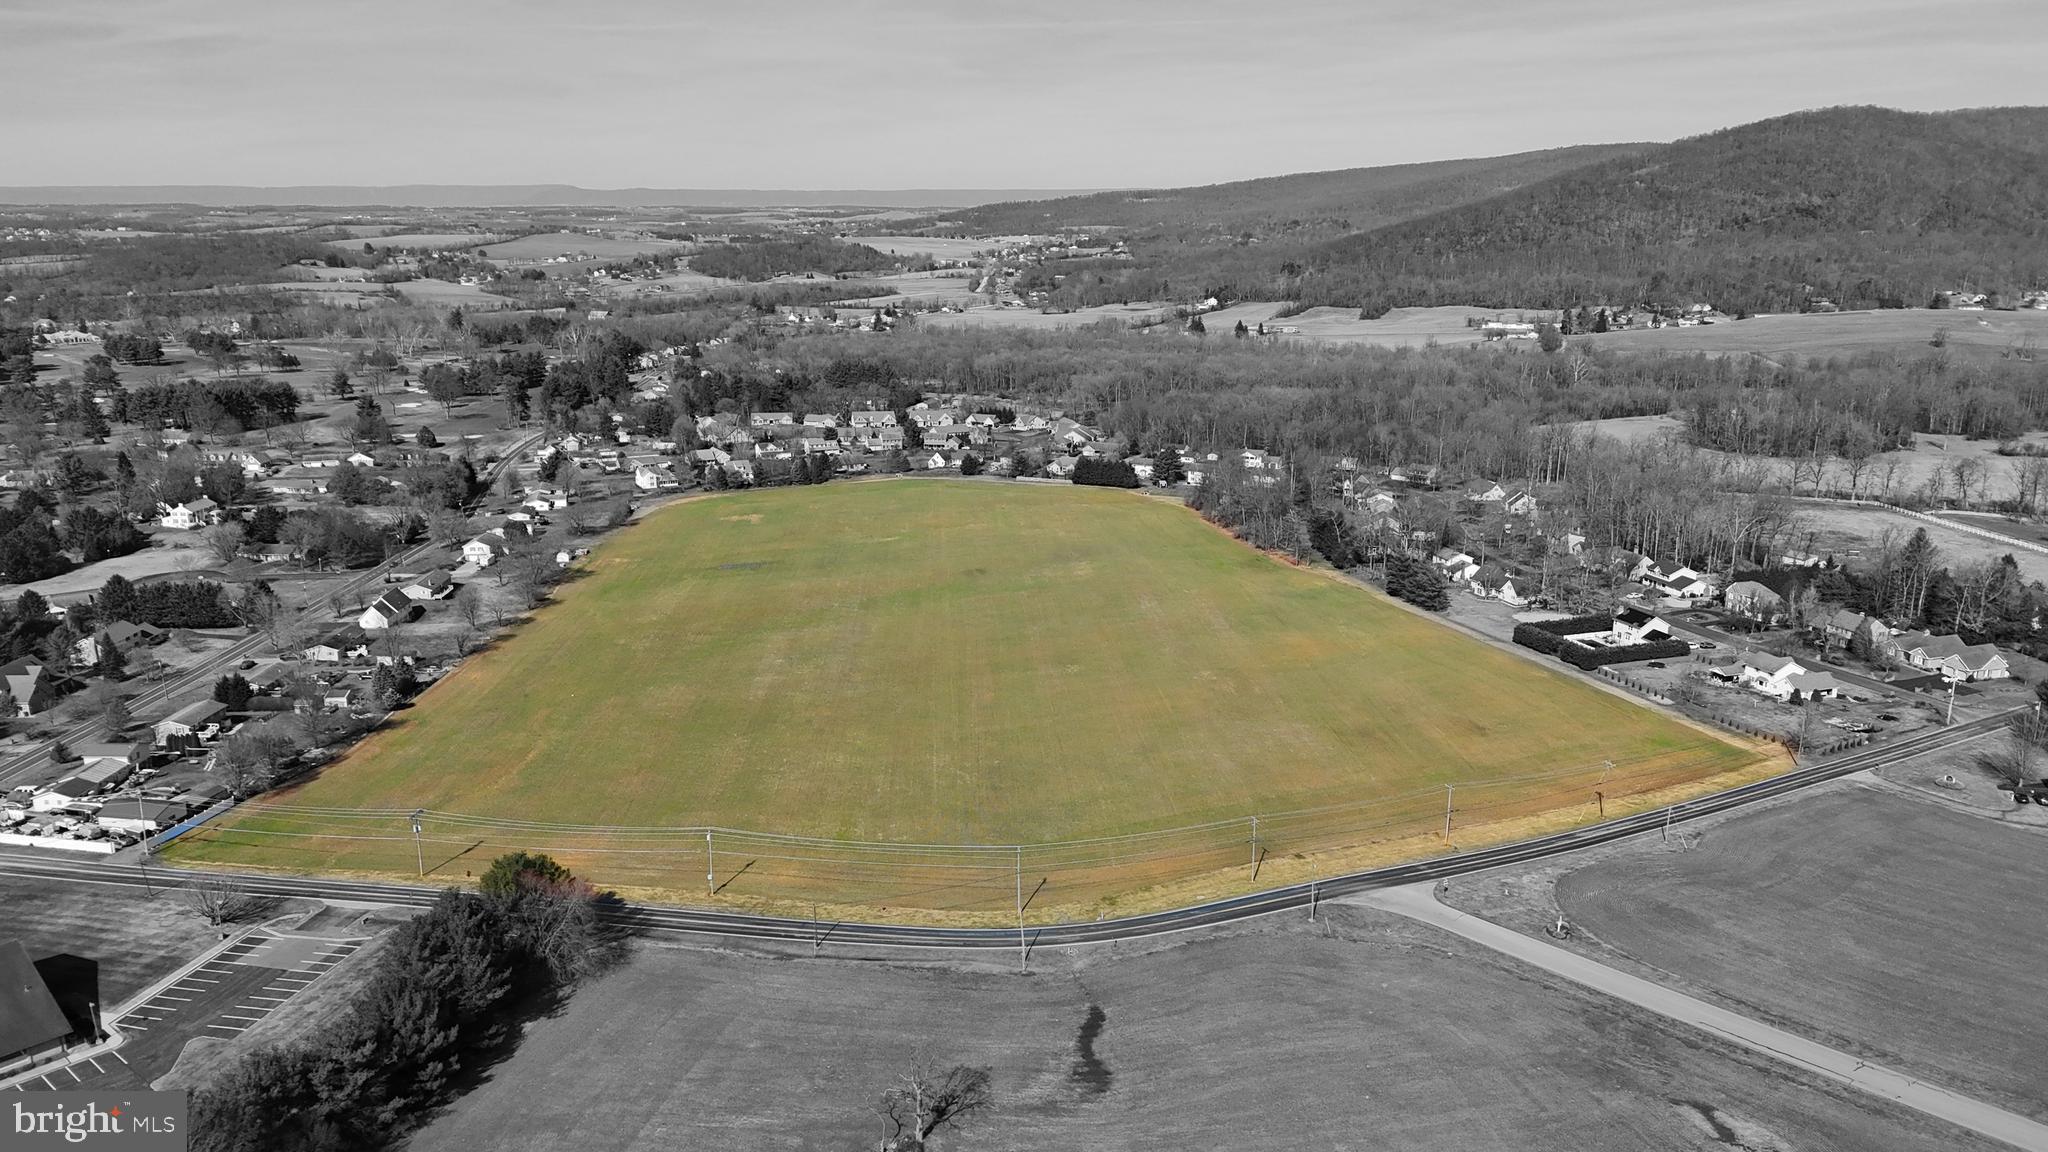
Exceptional 129-Acre farm with three residences, premium soils, and outstanding views of Sugarloaf Mountain.   A rare offering in the heart of Maryland's agricultural countryside, this exceptional 129-acre farm combines highly productive farmland, outstanding improvements, and extraordinary scenic beauty. Protected by an agricultural preservation easement, the property offers permanent protection from future development while preserving its agricultural integrity and unmatched privacy.  Historic downtown Frederick and the Route 85 employment/retail corridor are less than 15 minutes away.

At the center of the property is a custom-built 3 BR, 2 FB, 2 HB brick ranch residence constructed in 2004 by respected builder Howard Payne. Encompassing more than 5,000 square feet of finished living space, the home is thoughtfully positioned to capture breathtaking eastern views stretching across the countryside to Sugarloaf Mountain. Designed for both comfort and entertaining, the residence offers three spacious bedrooms, two full bathrooms, and two half bathrooms. The main level features 9-foot ceilings throughout, complemented by beautiful red oak hardwood flooring in the living areas and bedrooms, while the foyer, kitchen, and bathrooms are finished with ceramic tile.

The property also includes two impeccably maintained tenant residences that provide an attractive income opportunity with projected gross annual rental income of approximately $48,000. Tenant House #1 is a well-maintained all-brick Cape Cod offering four bedrooms and two bathrooms which is currently vacant, providing immediate flexibility for a new owner. Tenant House #2 is a charming 3 BR, 1 FB farmhouse that has benefited from numerous updates and is currently leased on a month-to-month basis.

The farm's land is among its most valuable assets, featuring some of the finest agricultural soils in Maryland. Approximately 82% of the acreage is classified as Prime Farmland, with the remaining 18% designated as Farmland of Statewide Importance, creating an exceptional foundation for continued agricultural production and long-term stewardship.  Approximatley 102 ac tillable, 18 acres in pasture and 2.5 acres wooded, the balance is curtilage. 

Agricultural improvements include a 3,800-square-foot Morton building with concrete flooring and separately metered electric service, a traditional bank barn, a loafing shed, and a calf barn, providing excellent infrastructure for a variety of farming and livestock operations.

Whether envisioned as a productive working farm, a private country estate, or a multigenerational family compound, this remarkable property offers a combination of fertile soils, quality improvements, income-producing residences, and truly magnificent views that is rarely available in today's market. For the discerning buyer seeking privacy, long-term land stewardship, and exceptional rural living, this farm represents a unique and irreplaceable opportunity.
#MDFR2083384

FREDERICK

4739 ELMER DERR ROAD

3 Beds

2 Baths

5,300 Sq.Ft.

$2,250,000

MLS#: MDFR2083384

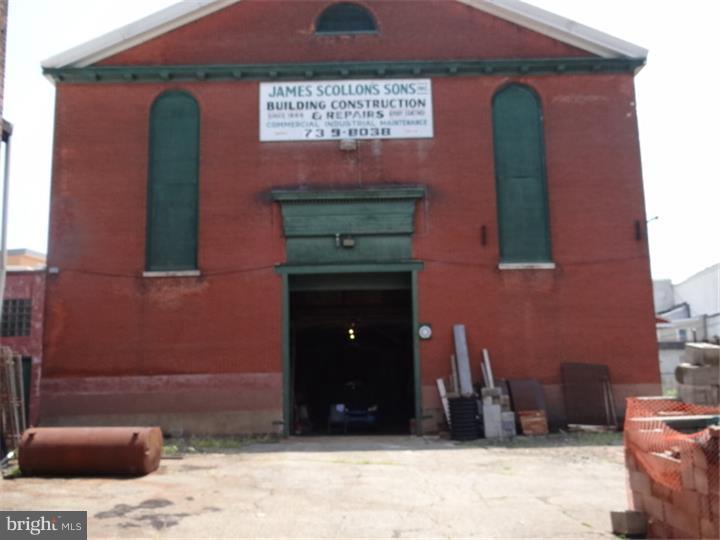
Welcome to 980 N Marshall Street, a beautifully maintained 6-unit multifamily building located in one of 
Philadelphia's most vibrant and rapidly growing neighborhoods.  17 beds and 12 baths in 6 separate 
condominiums occupied as a multi-family property.   Five (5) units have 3 beds / 2 baths. One (1) unit on 
the first floor has 2 beds / 2 baths.  This turn-key investment property offers an exceptional opportunity for both seasoned investors and those looking to expand their portfolio in one of the city's most desirable 
rental markets. Each unit features modern finishes and high-end details, including in-unit laundry, recessed lighting throughout, stainless steel appliances, quartz countertops, and hardwood flooring that enhances the clean, contemporary feel. The building has been thoughtfully designed for low-maintenance ownership and maximum tenant appeal. Location is everything, and Northern Liberties continues to thrive as a hub for dining, culture, and convenience. Just steps from 2nd Streets lively restaurant and entertainment scene, residents can enjoy local favorites like Standard Tap, Jerry's Bar, and Heritage. The area also offers easy access to public transportation, I-95, and Center City, making commuting simple and efficient. Investing in Northern Liberties means joining a community known for its strong rental demand, steady appreciation, and continued development. Surrounded by new construction, boutique retail, and expanding amenities, 980 N Marshall Street stands as a prime opportunity to own a high-performing property in one of Philadelphia's most dynamic neighborhoods.
#PAPH2590176

PHILADELPHIA

980 N MARSHALL STREET

None Beds

None Baths

8,979 Sq.Ft.

$2,250,000

MLS#: PAPH2590176

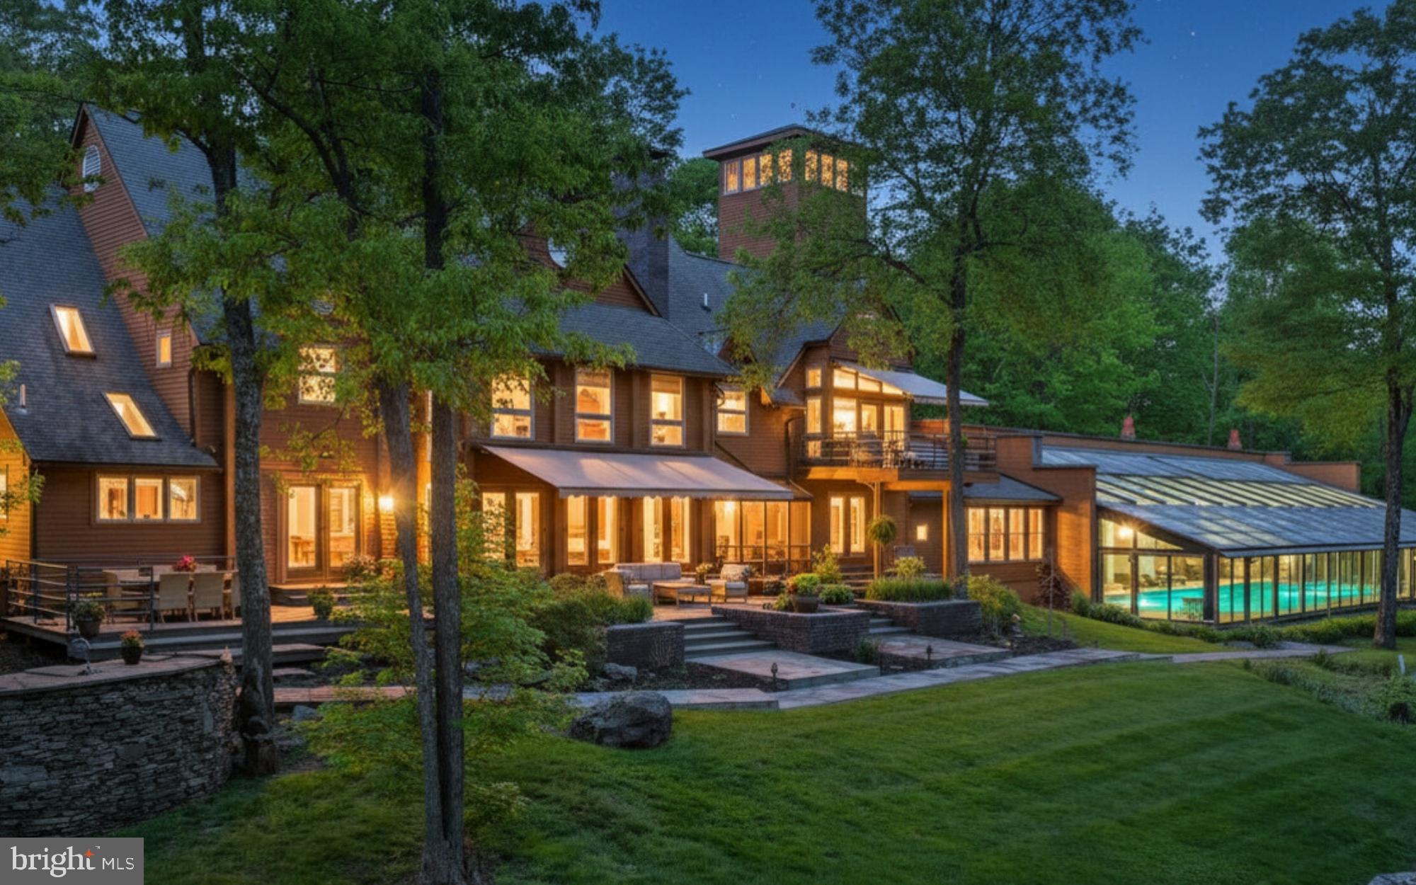
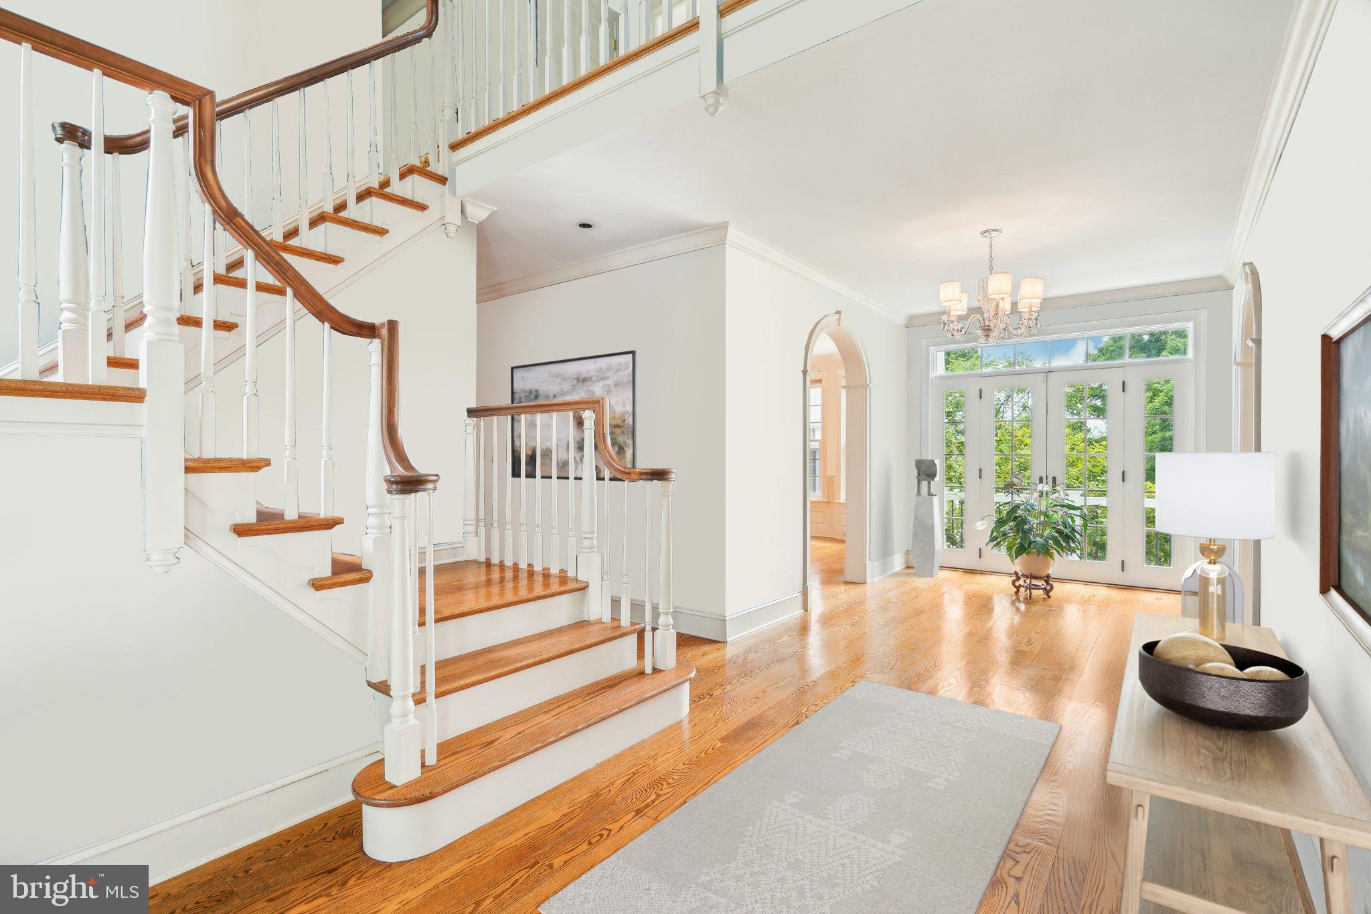
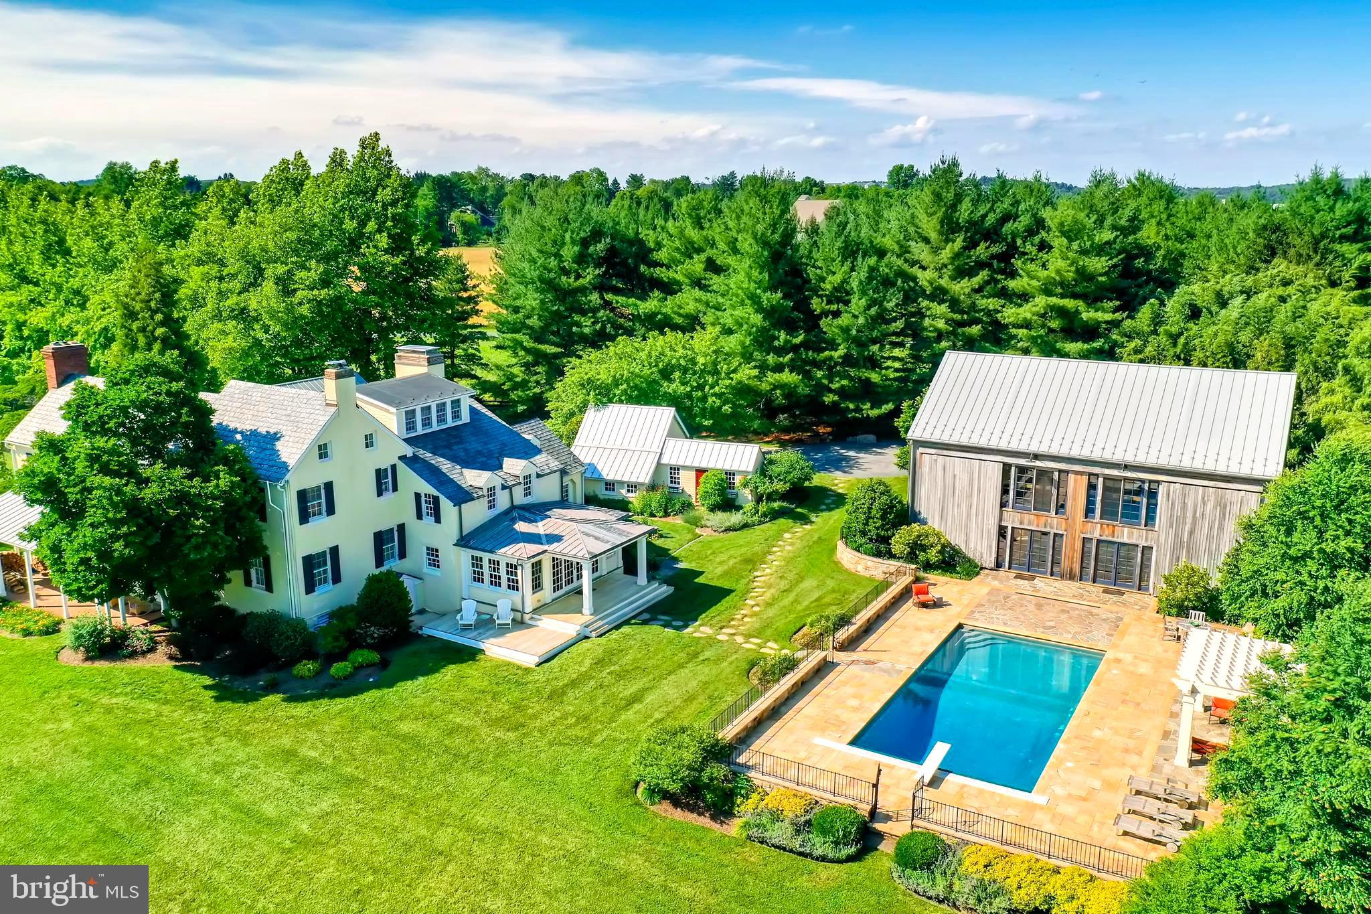
Welcome to this exceptional custom-built estate set on 3.1 acres in Wyatts Hill community. Offering three finished levels of thoughtfully designed living space, this five-bedroom, seven-bathroom home combines timeless architecture, modern updates, and resort-inspired outdoor living. A grand two-story foyer welcomes you with a sweeping curved staircase and soaring ceilings. The main level is designed for both everyday living and entertaining, featuring a formal dining room, private office, dramatic two-story family room with a fireplace, and a sunroom connected by French doors that fills the home with natural light. The gourmet kitchen serves as the heart of the home with an oversized center island, custom cabinetry, granite countertops, a spacious breakfast area, and a butler’s pantry, creating an ideal space for gatherings large and small. The main level also features a spacious primary suite with an en-suite bath, providing flexibility for a variety of living arrangements. An additional office, laundry room, and powder room complete the main level. Upstairs, a second primary suite offers a private retreat with a sitting area and en-suite bath. Three additional bedrooms each feature their own private en-suite bathrooms, providing comfort and privacy throughout the upper level. The walkout lower level expands the home’s living and entertaining space with a large recreation room, second kitchen, half bath, and abundant storage. Completed in 2023, the backyard was transformed into an exceptional outdoor living space featuring a heated saltwater pool, expansive patio, outdoor fireplace, and a fully equipped outdoor kitchen designed for entertaining and enjoying an outdoor lifestyle. Recent improvements include a new roof (2025), two new HVAC systems (2022), new wood front and garage doors, a Tesla EV charger, and a lawn irrigation system. Located in the desirable Wyatts Hill community with no HOA, this home offers convenient access to Historic Annapolis, BWI Airport, Fort Meade, Baltimore, Washington, D.C., and major commuter routes including I-97 and  Route 50.
#MDAA2150382

ANNAPOLIS

1614 ANNESLEY COURT

5 Beds

5 Baths

8,278 Sq.Ft.

$2,250,000

MLS#: MDAA2150382

New on site 1 day ago
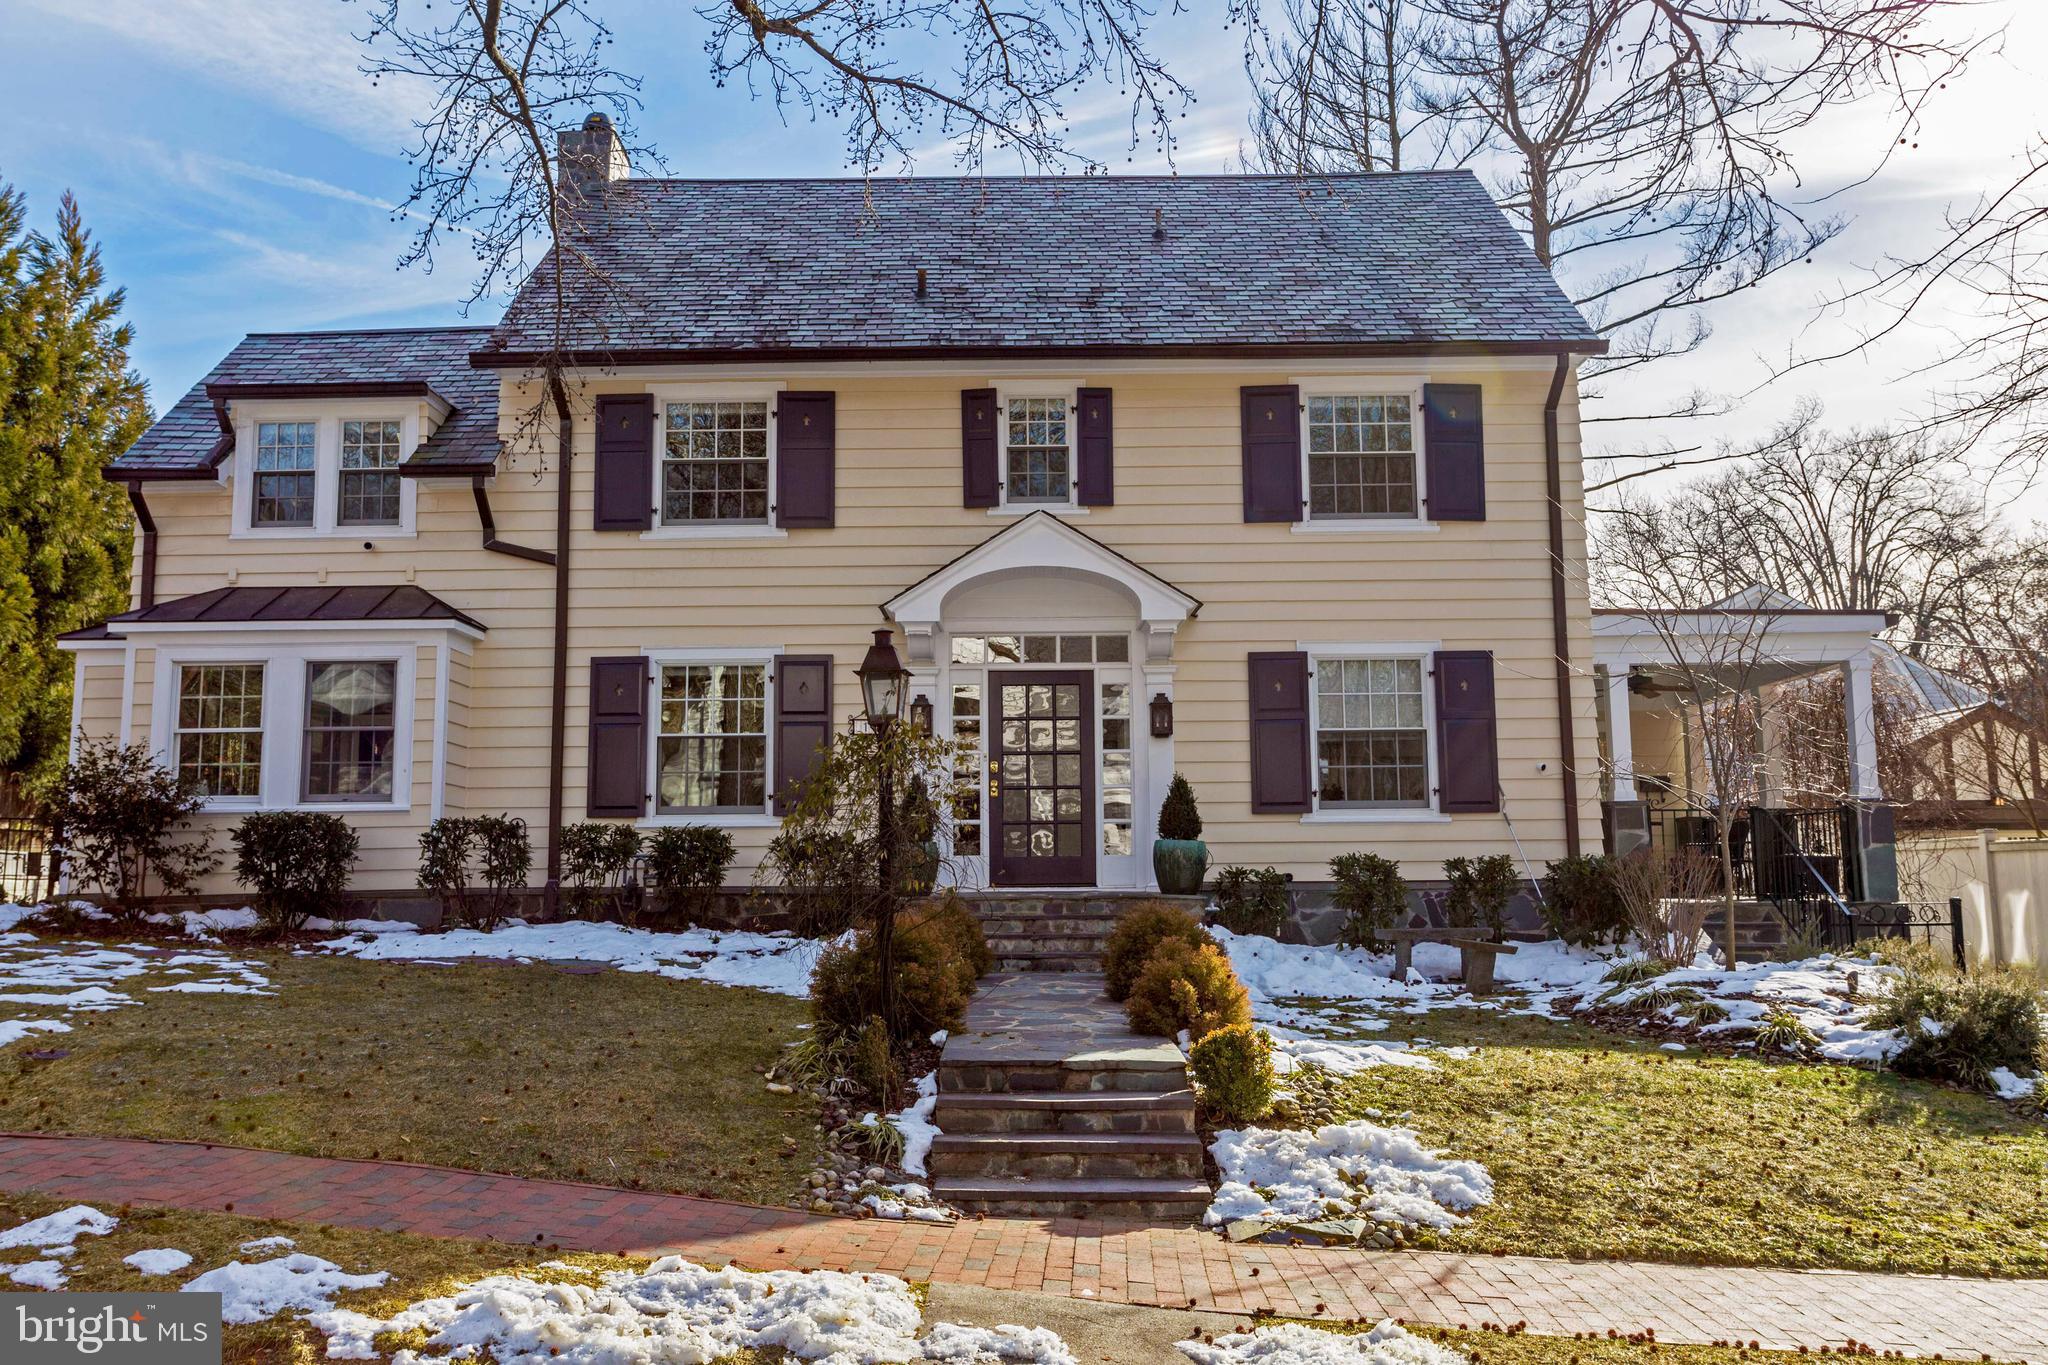
Nestled along one of Frederick's most distinguished residential streets, this exceptional all-brick residence enjoys a premier location between Baker Park and Hood College. Originally built in 1930 and thoughtfully renovated, the home beautifully blends timeless architectural character with the comforts and conveniences of modern living.

A gracious covered front porch and portico welcome you to a rare tiled entry vestibule before entering the impressive center foyer. To the left, the private library offers custom built-in bookcases, a corner gas fireplace, pocket doors, an elegant powder room, and coat closet. To the right, the expansive formal living room extends the length of the home and features a handsome gas fireplace with wall sconces on either side and opens to a light-filled sunroom that overlooks the beautifully landscaped grounds.  The sunroom also has a single French door leading to the terrace and access to the elevator which also opens to the back yard or takes you to the second level.  The adjoining family room is surrounded by windows on three sides, accented by classic wood shutters, built-in cabinetry, and a third gas fireplace, creating a warm and inviting gathering space.

The formal dining room, highlighted by a beautiful bay window and two corner china cabinets, overlooks the terrace and fenced rear yard which is surrounded by gorgeous landscaping.  Designed for those who love to cook and entertain, the gourmet eat-in kitchen features a huge center island with bar sink, Viking Professional double ovens, a six-burner cooktop with decorative range hood, KitchenAid refrigerator, dishwasher, granite countertops, abundant custom cabinetry with pull-out shelving, under-cabinet lighting, recessed lighting, built-in pantry storage, and a spacious breakfast nook area with views of the backyard. A whole-house audio system serves multiple rooms throughout the home.

The grand staircase leads to a remarkable primary suite designed as a private retreat. The spacious bedroom offers abundant natural light, walk-in and secondary closets, and a luxurious spa-inspired bath featuring separate vanities with lighted mirrors, a jetted soaking tub, tiled steam shower, and private water closet.  A unique upper-level sunroom, accessed from both the primary suite and the elevator, provides a peaceful space for morning coffee, reading, or quiet relaxation. The second-floor laundry room is conveniently accessible from both the hallway and the primary bath. Two additional bedrooms, a well-appointed hall bath, and a charming reading nook complete the second level.

The finished third level offers an exceptional fourth bedroom or private guest retreat complete with built-in window seating, multiple built-in closets, generous storage, and a full bath.

One of the home's most distinctive features is its private elevator, providing access from the exterior and main level to the upper-level sunroom, offering exceptional convenience and flexibility for a variety of lifestyles.

Outdoor living is equally impressive with professionally landscaped grounds, a paver patio, fenced backyard, grassy play area, and a detached two-car garage which is accessed from the rear alley and has a covered entry from the back yard, heating, as well as additional attic storage.  An unfinished basement with outside walk-up access and crawl space under the family room provide extensive storage opportunities.

A comprehensive list of renovations and improvements completed during the professional renovation is available upon request.  Offering exceptional craftsmanship, gracious living spaces, and one of Frederick's sought after locations, this is a rare move-in ready opportunity.  Make your dream a reality! *** Information is believed to be accurate but should not be relied upon without verification.  Accuracy of lot size, square footage, and other information is not guaranteed. *** EQUAL HOUSING OPPORTUNITY
#MDFR2085342

FREDERICK

310 UPPER COLLEGE TERRACE

4 Beds

3 Baths

3,680 Sq.Ft.

$2,250,000

MLS#: MDFR2085342

Experience breathtaking water views from this expansive three-level waterfront home designed for comfort, convenience, and entertaining. Featuring a private elevator, two garages, concrete driveway, and a whole-house generator, this property offers exceptional space for everyday living and hosting guests. The home has also undergone a complete exterior overhaul, including the installation of a brand-new metal roof, providing both durability and long-term peace of mind. The main living area showcases a spacious island kitchen with granite countertops, stainless steel appliances, and a breakfast room, along with formal living and dining rooms. Additional spaces include a family room, office, sunroom, exercise room, studio, entertainment room, workshop, and abundant storage. Two impressive primary suites provide luxurious retreats. The main suite features a private deck, walk-in closets, gas fireplace with marble hearth, a spa-style bath with whirlpool tub, marble floors and tile, and a separate powder room. The second suite includes a walk-in whirlpool tub/shower combination. Additional highlights include hardwood floors, surround sound, central vacuum, security system, two washer/dryer sets, two water heaters, and three-zone heating and cooling. Outdoor living is just as impressive with five decks, front and rear paver patios, and exceptional boating amenities, including a 90’ vinyl bulkhead, a 6’ x 33’ dock, and two boat lifts installed in 2020. Prepare to be impressed by the space, views, and waterfront lifestyle this remarkable home offers.
#MDWO2036856

OCEAN PINES

26 LEIGH DRIVE

5 Beds

4 Baths

7,441 Sq.Ft.

$2,250,000

MLS#: MDWO2036856

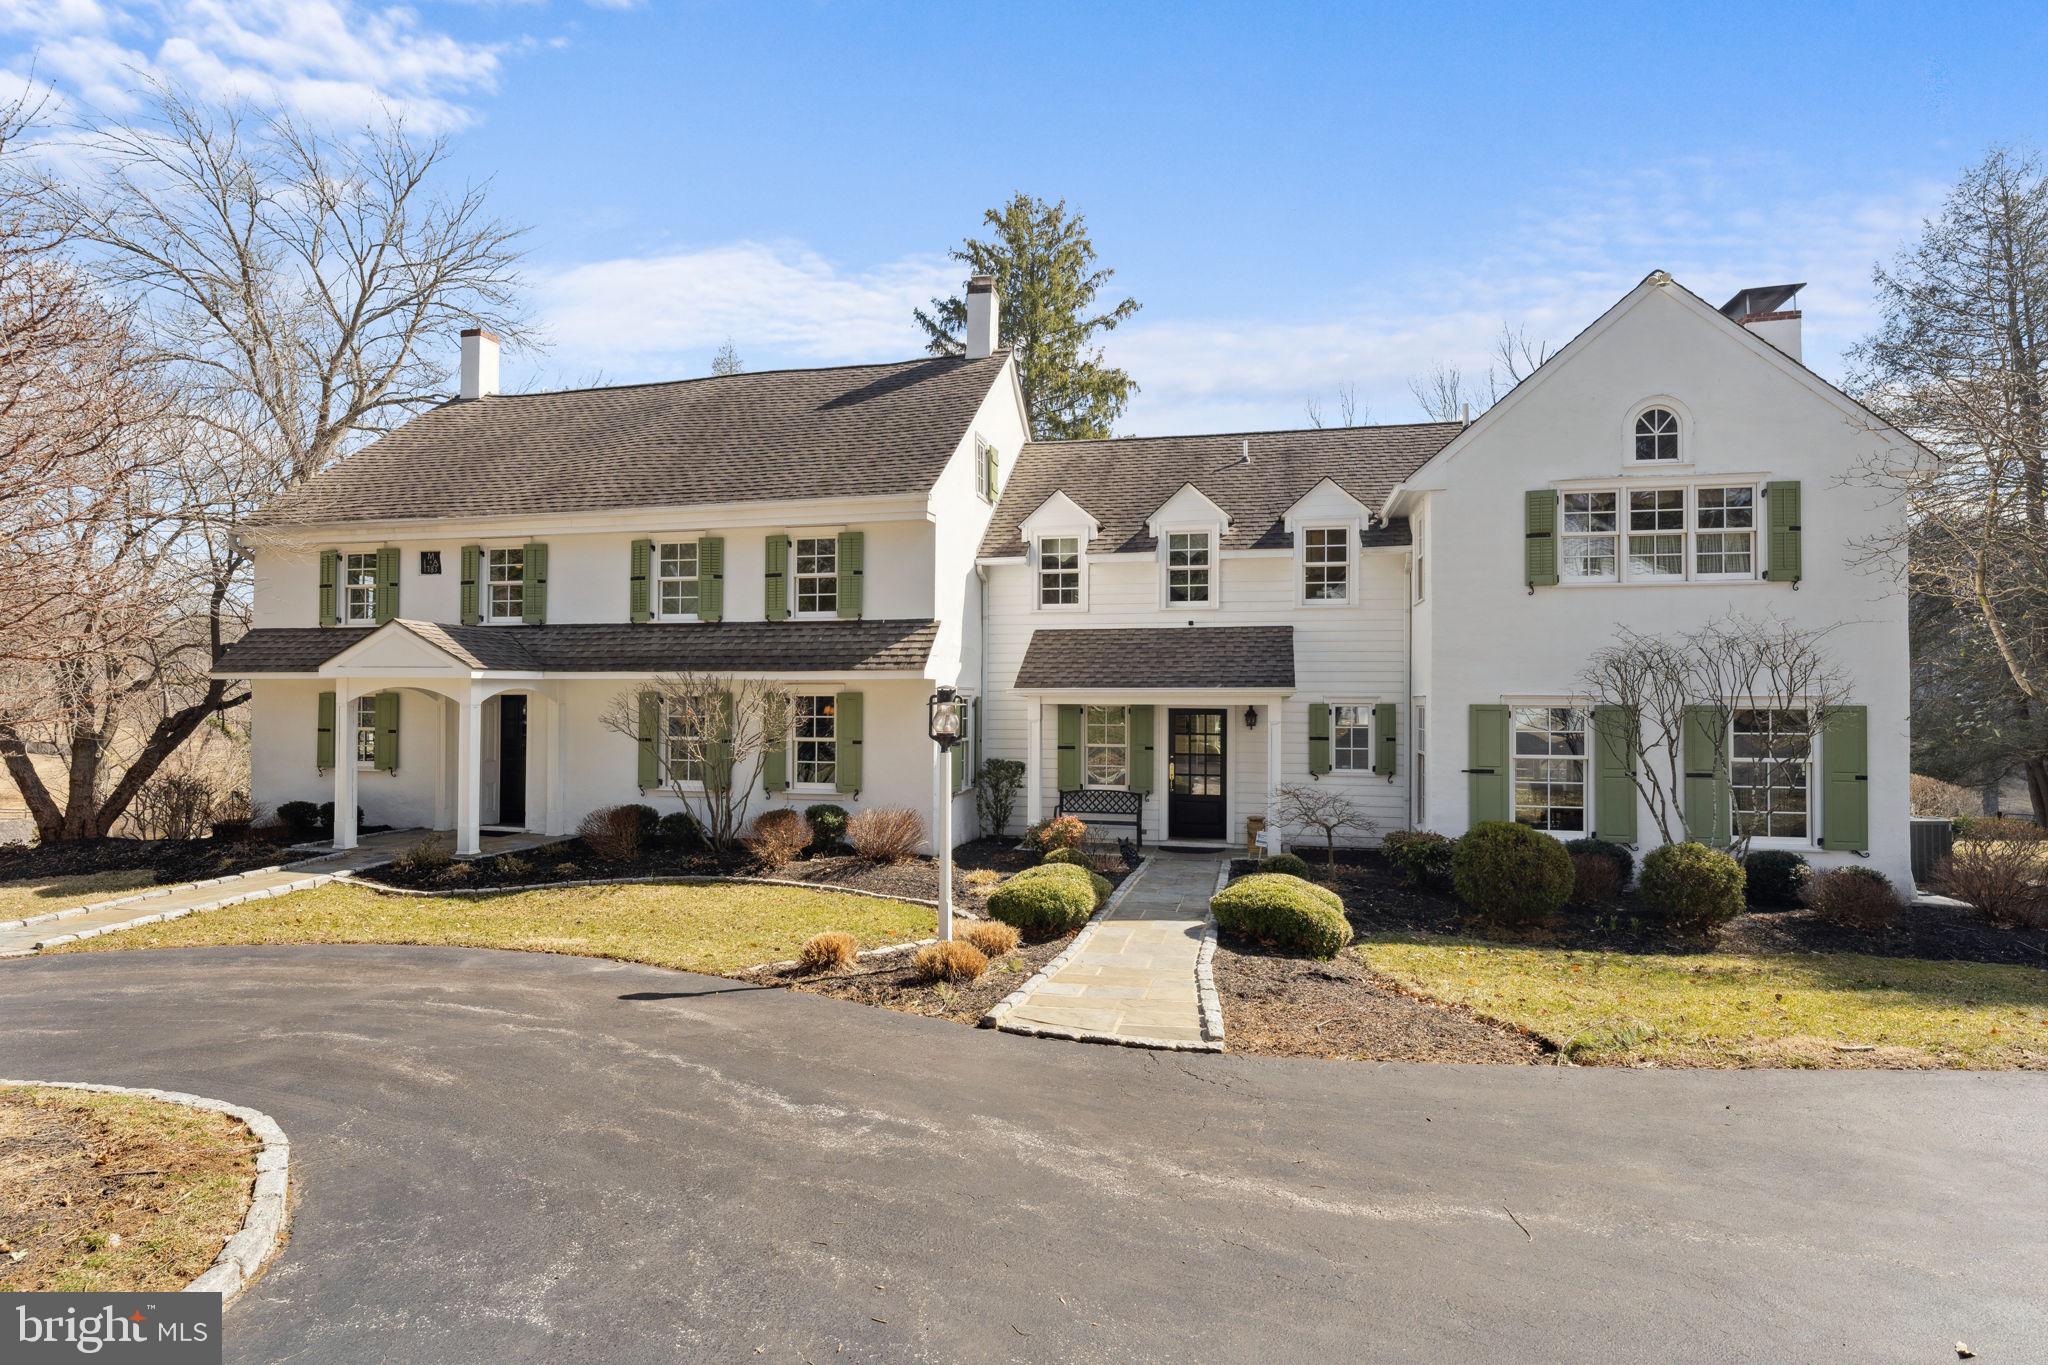
Welcome to 640 Narcisi Lane, a magnificent custom-built estate nestled within one of Wayne's most desirable cul-de-sac settings. Surrounded by mature landscaping and exceptional outdoor living spaces, this remarkable residence combines timeless Main Line elegance with modern luxury and extensive upgrades throughout. From the moment you arrive, the stunning stone façade, professionally manicured landscaping, flagstone terraces, and picturesque sunset views create an unforgettable sense of arrival.
Step through the front doors into a dramatic two-story foyer highlighted by a sweeping staircase and flooded with natural light. Flanking the foyer are an elegant formal living room and gracious dining room, both enhanced by French doors opening to the front terrace. Beyond, the home unfolds into an impressive great room where soaring ceilings, expansive windows, rich millwork, and custom built-ins create a grand yet inviting atmosphere.
At the heart of the home is an exceptional chef's kitchen featuring premium appliances, extensive cabinetry, designer finishes, and an oversized breakfast area. Designed for both everyday living and entertaining, the kitchen and breakfast room flow seamlessly into the great room and connect directly to the outdoor living spaces through walls of glass and sliding glass overlooking the backyard.
The main level also features a versatile private bedroom that can serve as an executive home office, library, or flex space. A spacious mudroom with laundry facilities provides exceptional functionality, while two conveniently located powder rooms on the first floor enhance comfort and convenience for both residents and guests.
The second floor is anchored by a luxurious primary suite that serves as a private retreat, complete with a spa-inspired bathroom, and custom walk-in closets. Three additional generously sized bedrooms complete this level, including a private en-suite bedroom ideal for guests as well as a beautifully appointed hall bathroom.
The third floor offers an exceptional private retreat featuring a spacious loft sitting area and a separate en-suite bedroom, creating the perfect space for extended family and guests.
The walk-out lower level is an entertainer's dream, offering expansive recreation space centered around a wine cellar complete with dedicated ventilation and integrated audio. A dedicated fitness room, powder room, abundant storage space, and direct access to the rear grounds through sliding glass doors further enhance this impressive level.
Outdoor living rivals that of a private resort, with multiple flagstone terraces, a covered outdoor lounge featuring a stone fireplace, infrared heaters, integrated lighting, television connections, and professionally wired audio throughout. Designed for year-round enjoyment, every outdoor space has been thoughtfully curated for relaxation and entertaining.
Recent capital improvements provide exceptional peace of mind and include complete stucco remediation with Hardie Board and stone exterior finishes, a 50-year roof, updated HVAC systems, a whole-house generator, upgraded security system with remote monitoring, nearly all windows and doors replaced, whole-house water monitoring and leak detection systems, reverse osmosis water purification, water softening systems, steam humidification, and numerous additional infrastructure upgrades.
Additional luxury amenities include four fireplaces, whole-house audio, central vacuum, electric vehicle charging station, irrigation systems, extensive landscape lighting, invisible fencing, and more.
Located in the heart of Wayne on Philadelphia's prestigious Main Line, residents enjoy convenient access to award-winning schools, boutique shopping, fine dining, private clubs, regional rail service, and major commuter routes.
This estate offers a rare opportunity to own a distinguished Main Line estate where timeless architecture, exceptional craftsmanship and grand-scale living come together.
#PAMC2181810

WAYNE

640 NARCISI LANE

6 Beds

4 Baths

8,317 Sq.Ft.

$2,250,000

MLS#: PAMC2181810

If you love the water, this extraordinary Wye River property is a dream setting. Situated on the point with more than 1,400 feet of waterfront, this property is fully equipped for waterfront living with two piers, a private beach, and a boat launch.
The custom 6,400-square-foot home offers exceptional space and comfort, featuring a brick front, four-car garage, double porches, and walkout access. Inside, the kitchen is beautifully appointed with granite countertops, solid wood cabinetry, a gas cooktop, stainless steel appliances, and both a full-size refrigerator and freezer. Brazilian cherry floors and tile throughout the main living areas add warmth and timeless character.
The main home includes four bedrooms, with a spacious first-floor primary suite for convenient main-level living. A bright sunroom, also perfect as a crab room, adds even more charm to the first floor. Upstairs, two expansive living areas showcase sweeping 180-degree water views. These flexible spaces are ideal for a game room, media room, lounge, or additional gathering areas.
A standout feature of the property is the full private apartment with its own entrance through one of the two garages. Complete, with a full kitchen, two bedrooms, a full bath, separate laundry room, living room, and dining area, it is ideal for extended family, guests, or possible rental income.
Outside, the property continues to impress with a waterfront fire pit, storage, water and electricity at the piers. There is also room for a pool on the right side of the property, subject to county confirmation.
Offered for the first time, this exceptional waterfront retreat is ready for its next owner.
#MDQA2016482

QUEENSTOWN

351 WYE ROAD

6 Beds

3 Baths

6,340 Sq.Ft.

$2,250,000

MLS#: MDQA2016482

New on site 1 day ago
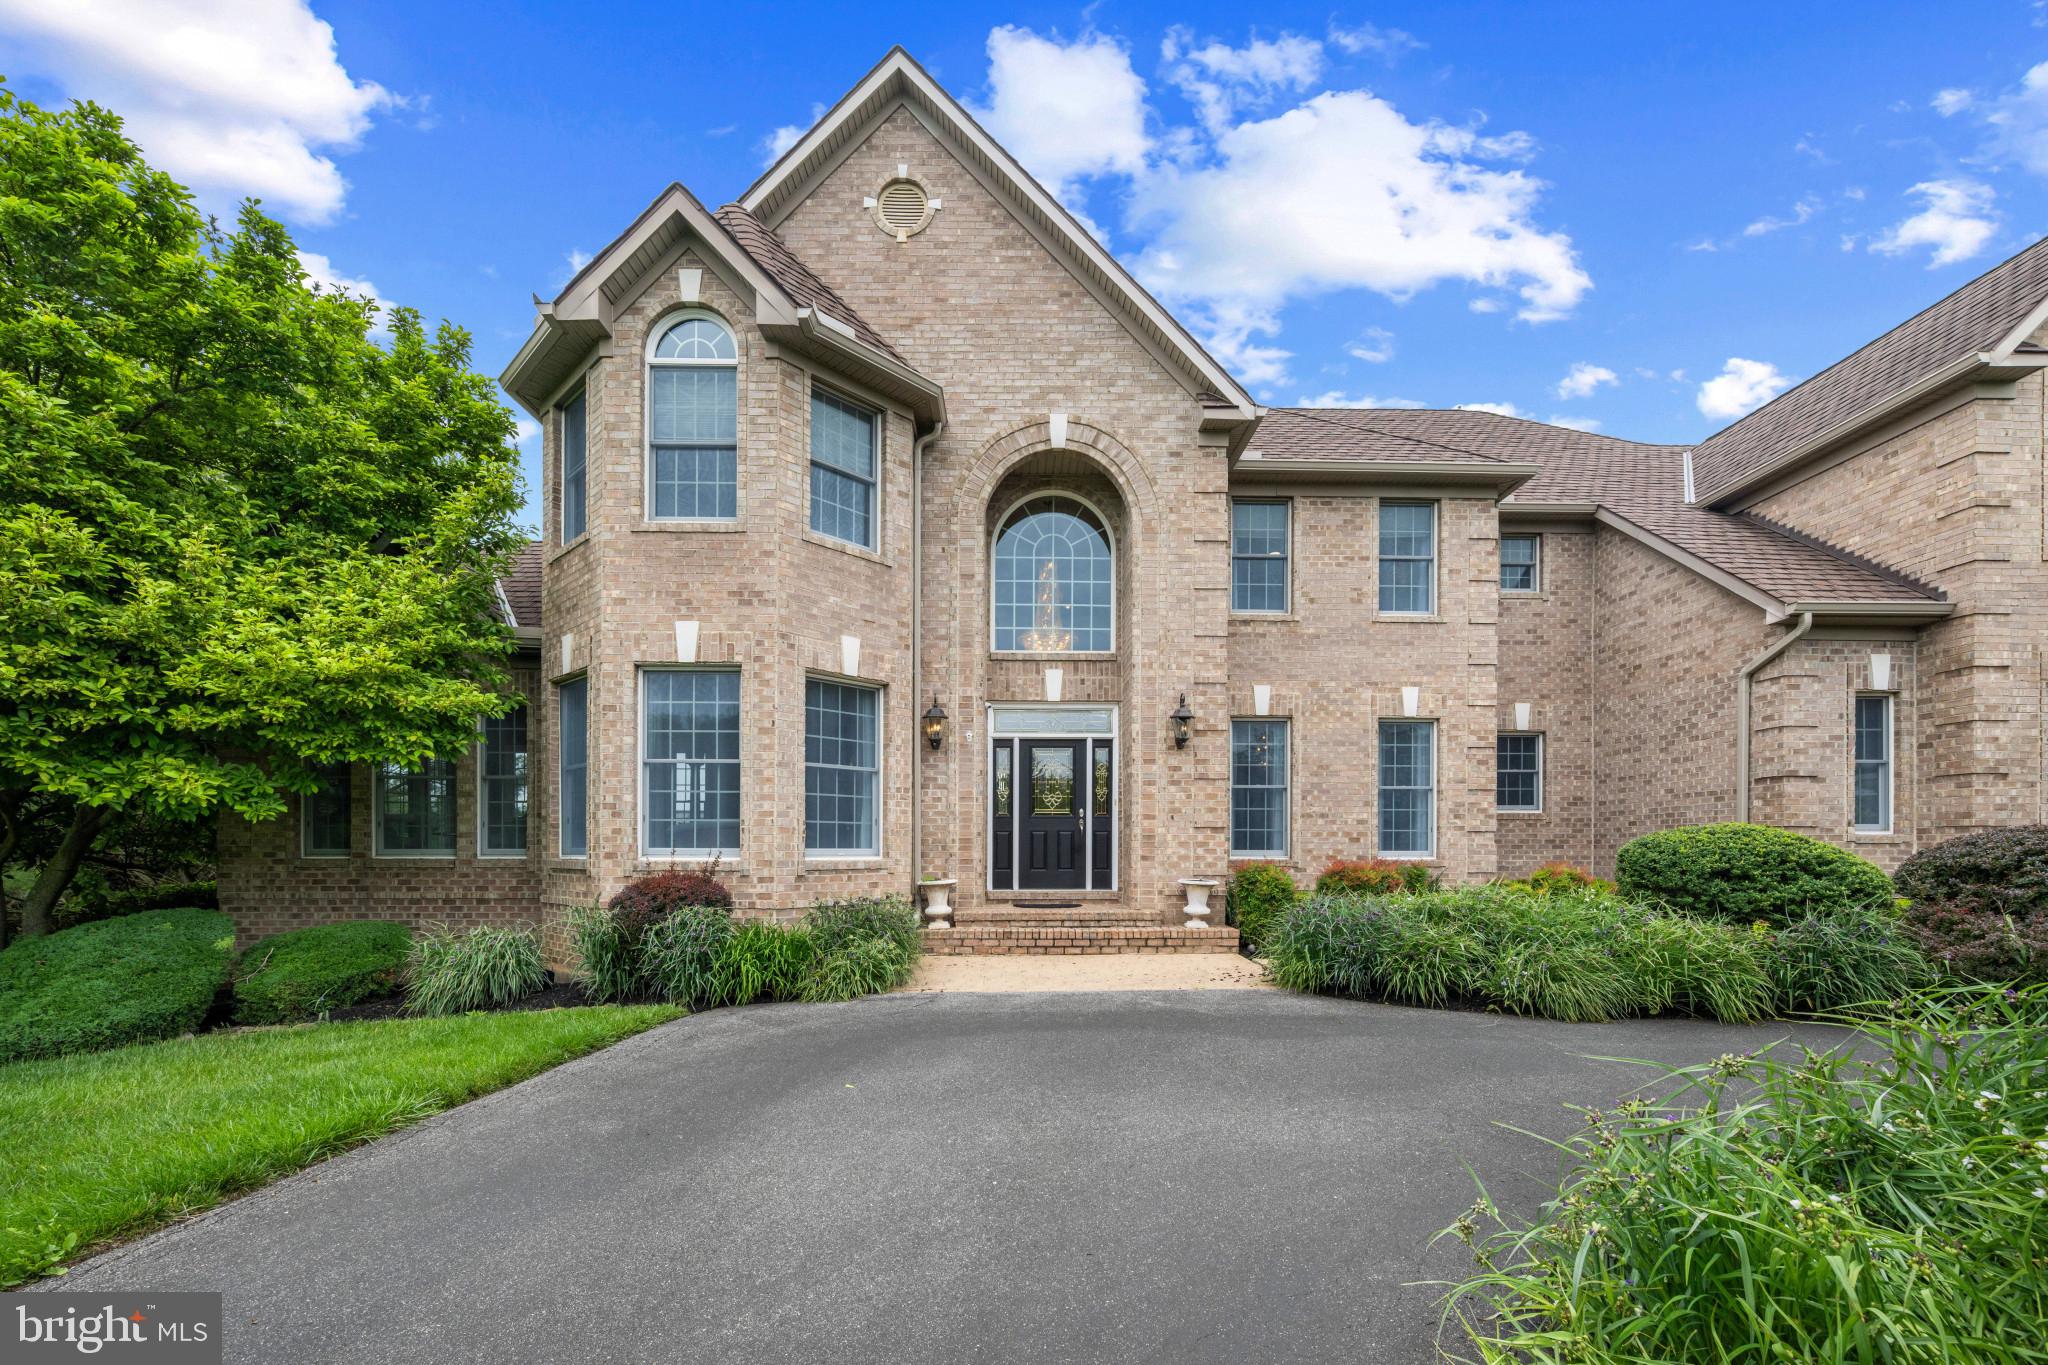
New Improved Price!  Perfectly positioned in one of Potomac's most sought-after close-in neighborhoods, this exceptional custom-built estate offers nearly 10,000 square feet of beautifully crafted living space on almost 2.5 private acres.  Just minutes from Potomac Village, Bethesda, Washington, DC, Northern Virginia, and major commuter routes, the home offers the perfect balance of privacy and convenience.
Designed with quality craftsmanship and timeless architecture, the residence showcases impressive room sizes, soaring ceilings, extensive decorative millwork, hardwood floors, custom built-ins, and a dramatic two-story marble foyer. The thoughtfully designed floor plan is equally suited for elegant entertaining and comfortable everyday living, with gracious formal rooms complemented by inviting family spaces.
The updated gourmet kitchen opens to a coffered-ceiling family room with fireplace and wet bar, while expansive decks overlook the spectacular grounds. A richly paneled library, adjacent office or optional main-level bedroom, and full bath create an ideal opportunity for a private in-law suite, guest accommodations, or multi-generational living.
The upper level features six spacious bedrooms, including an exceptional owner's suite with sitting room, private balcony, generous walk-in closets, and luxurious marble bath. The walk-out lower level is designed for entertaining with a recreation room, fireplace, full bar, second kitchen, wine cellar, fitness or game room, additional bedroom, and full bath.
The park-like grounds are equally impressive, with a picturesque creek, charming footbridge, mature landscaping, and exceptional outdoor living spaces that create a peaceful estate setting.
A remarkable combination of location, quality construction, generous living spaces, and exceptional flexibility makes this one of Potomac's most compelling luxury offerings.

***Features***Whole House Generator***Two Gas HWH 2016, 2019***Two Zone Gas Furnace 2015, 2016***Two Zone AC 2013, 2015***Roof 2004***Irrigation System***View Virtual Tour for Video***
#MDMC2246110

POTOMAC

10517 ALLOWAY DRIVE

8 Beds

6 Baths

8,488 Sq.Ft.

$2,250,000

MLS#: MDMC2246110

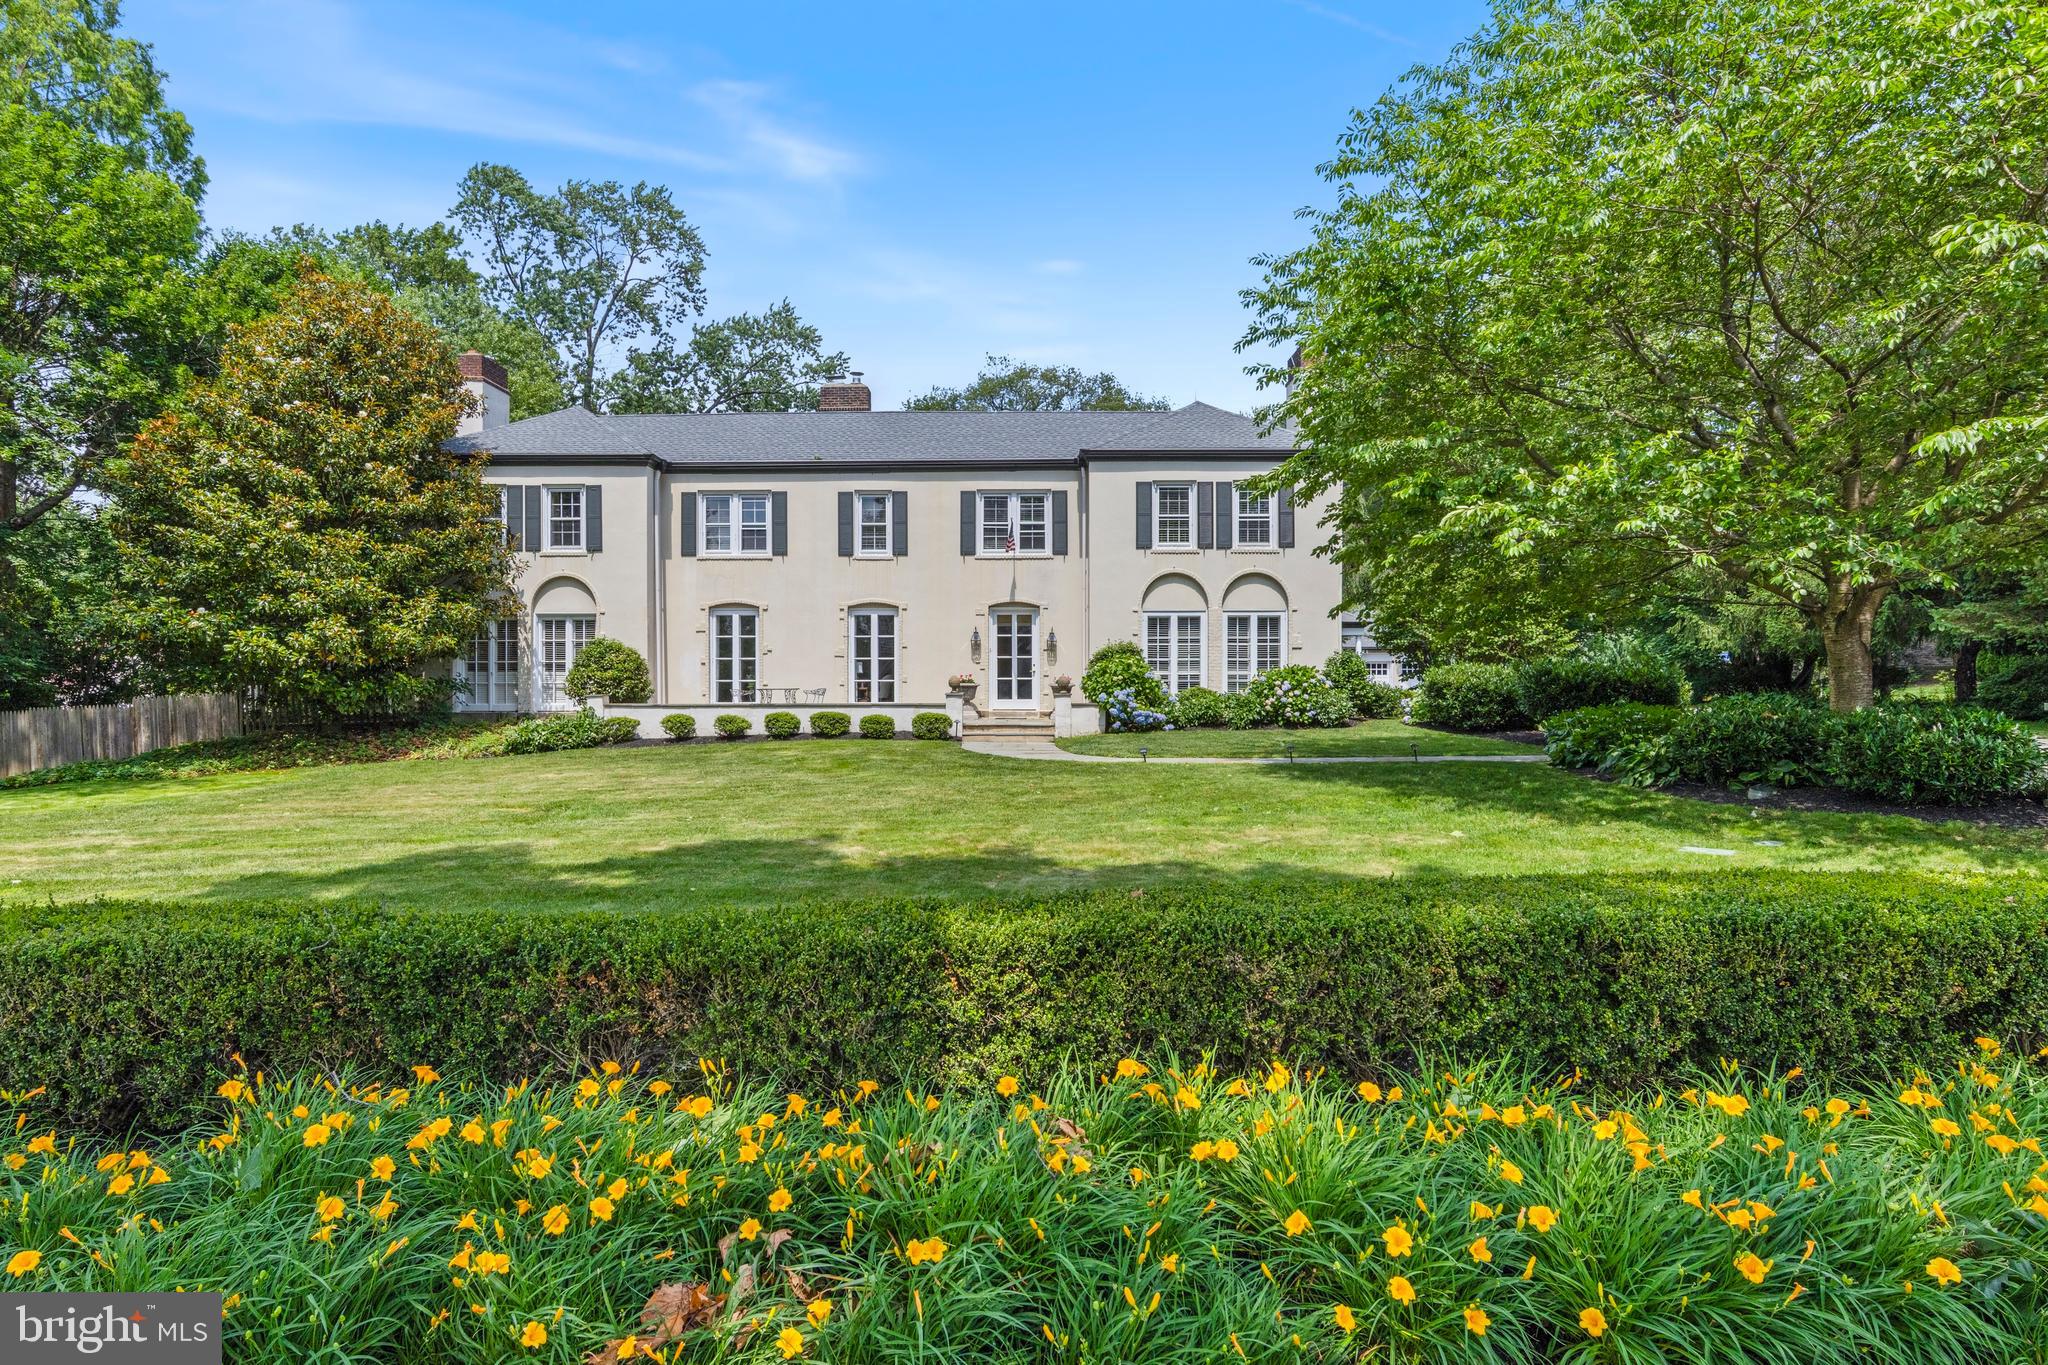
Welcome to 21 Springton Pointe Drive- Newtown Square. A completely renovated  custom built home where attention to detail is highlighted in every room of the house. This beautiful home features a first floor primary suite with three additional bedrooms,  4 full bathrooms and 3 half baths with over 5300 square feet of above grade level living space perfectly situated on a bucolic 1.2 acre lot with a view of Springton Lake. Upon entering you are greeted by a grand foyer adorned with marble floors and a sweeping curved staircase leading to the second floor.   Flanking the foyer to the right is an elegant large  formal dining room with new hard wood flooring. The wide center hallway runs the length of the home connecting all the living areas. The living room is step down and is  adorned with a gas fireplace and new built ins and hardwood floors. The family room also has a gas fireplace and is located  directly off the kitchen. The gourmet  eat-in kitchen features GE Monogram luxury professional grade appliances  with sleek  built in styling and quartz counter tops. The large island is prominently located for entertaining. .Just off the kitchen is a powder room, pantry and a sunroom. The main floor contains an extra bedroom with en suite bath. The grand primary suite  encompasses the entire left side of the home. It includes a beautiful sitting area with a gas fireplace and a coffee/wine bar. The huge primary bathroom includes a steam shower, a free standing tub, his and her vanities and toiletry areas. A generous walk in closet with built ins as well as another closet for linens. The laundry room and another powder room are also located on the first floor. 2 large additional bedrooms are located on the 2nd floor with a custom Jack and jill bathroom and a cozy sitting area for reading and relaxation. The walk out finished lower level consists of approximately 4300 additional sq ft living area. It features all new luxury vinyl flooring installed an additional bedroom/office or gym room, a full bathroom as well as an additional powder room. This exceptional space also includes a handsome wood bar, gas fireplace and a full  brand new kitchen.  The unfinished area features a cedar closet, additional shelving and wine cellar. This home's outdoor space includes brick patios, a gazebo and an in ground pool surrounded by mature plantings. There is a pool house with two changing rooms and a full bathroom. This exceptional home offers the best of both indoor and outdoor living and entertaining. This private retreat is located in the desirable Springton Pointe/Newtown Square community with award wining Marple-Newtown Schools. Located near the vibrant towns of Media Borough and the Ellis Preserve in Newtown Square with upscale dining and shopping,  Minutes to the blue route and airport and a short drive to Philadelphia. Make your appointment today to tour this one of a kind property.
#PADE2114432

NEWTOWN SQUARE

21 SPRINGTON POINTE DRIVE

5 Beds

4 Baths

7,491 Sq.Ft.

$2,249,999

MLS#: PADE2114432

Totally renovated Field Stone Main Line Beauty blends old world elegance with modern amenities. This 6 bedroom, 6500 square foot home is situated on a cul-de-sac in highly desirable Wynnewood, a short block away from award winning Lower Merion High School and within easy walking distance to Suburban Square.  A designer paver walkway leads to a stately columned front porch.  As you enter you will be impressed with the hardwood floors that have been brought back to their original glory.  Large oversized windows with deep sills enhance the house and bring glorious light throughout. Head to the left and enter the formal living room which features the original marble fireplace, updated with a brand new gas insert for instant warmth and ambiance. Step thru the French doors into the newly created fully conditioned Florida room available as an additional living space or as a home office with its own entrance.  Head to the right and you will fall in love with the open concept dining, kitchen and seating great room.  The gourmet kitchen is any cook’s dream.  The 10 foot island features waterfall designer quartz counters with space for 4-5 stools.  The luxury Monogram appliances, include a 48” range with 6 burners and griddle, plus 2 ovens, a 3 rack dishwasher, and 48 inch refrigerator/freezer. An additional Kitchenaid wall oven and microwave make entertaining a breeze. The modern skinny shaker style cabinets feature full extension drawers and soft close doors.  2 pantry cabinets, modern hood, designer tile backsplash and undercounter lighting complete the kitchen.  Thru the kitchen is a cozy family room with wet bar and wine refrigerator for entertaining. A 12x20 foot newly created paver patio adjacent to the kitchen is perfect for grilling, outdoor living, and entertaining.  Step down from the kitchen into the breakfast room illuminated by a skylight and designer chandelier.  Heading to the rear of the house find the mudroom and 3 car 600 sq foot garage pre-wired for electric vehicle recharging station.  A convenient powder room completes the 1st floor.  Head up the grand staircase and be awed by the original window with side lights.  Step into the primary bedroom suite and be delighted to see the spa inspired bathroom which features 2 modern vanities with illuminated medicine cabinets, heated floors, separate water closet and the ultimate U by Moen smart shower system that can be started remotely. Equipped with 3 massaging jets and 3 shower heads you will never want to get out!  The large walk in closet, big enough for two has been outfitted with custom built in cabinets. The 3 additional bedrooms on this floor include 2 that are connected by an art deco inspired Jack and Jill bathroom and a junior bedroom suite perfect for a guest room/nanny.  2nd floor laundry and a large linen closet complete this level.  Head up the stairs to the newly created play room complete with skylight and luxurious soft carpet.  The 3rd floor also includes a 4th full bathroom, 2 additional bedrooms and a bonus room that is perfect for a home office.  The home has brand new electric service including recessed lights in every room, designer ceiling fans in all bedrooms and main living spaces, all new plumbing, 3 zone climate control powered by high efficient gas heaters with central air conditioning, tankless hot water heater, new windows, new roofing and many more high end features. The walkout basement is ready to be finished.  Newly paved driveway, new landscaping, a flat backyard and an additional flagstone patio provide maintenance free ownership and endless entertaining options. This beautiful home is just a 20 minute drive to Center City or you can hop on the reliable R-5 train. Don’t miss the chance to make this Once-in-a-Lifetime house your home, and experience the epitome of comfortable stylish living.  Owner is a PA licensed realtor.  Professional Photos to be added soon. Showings to start on 7/10/2024.
#PAMC2109630

WYNNEWOOD

416 CHICHESTER LANE

6 Beds

4 Baths

6,582 Sq.Ft.

$2,249,999

MLS#: PAMC2109630

With approximately four years remaining on the property’s tax abatement, this exceptional residence offers a rare opportunity to secure significantly reduced annual property taxes, creating a meaningful financial advantage for the next owner at this price point. This rare 29-foot-wide residence offers an unparalleled blend of space, sophistication, and convenience, perfect for professionals seeking to balance a dynamic career with an exceptional lifestyle.

Designed with modern living in mind, this home spans 4 bedrooms, 5 full bathrooms, and 3 powder rooms, with an elevator that serves almost all levels, from the media room in the finished basement to the impressive rooftop deck (except for the front-entry living room). It’s ideal for both private relaxation and effortless entertaining.

At the heart of the home, the gourmet kitchen features Sub-Zero, Bosch, and Wolf appliances, custom Ultra-Craft cabinetry, and elegant stone countertops. A large deck extends your living space outdoors—perfect for morning coffee or evening gatherings—while true city views can be enjoyed from the living room, primary suite, one of the bedrooms, and a rooftop deck.

The primary suite is a private retreat, offering dual fitted walk-in closets and a spa-inspired bath designed for comfort and luxury. Every bedroom features its own walk-in closet and en-suite access, ensuring convenience and privacy for family and guests alike. A spacious laundry room and multiple storage areas add everyday functionality.

Modern technology elevates daily living with a Control4 Smart Home system and built-in speakers in the kitchen, primary bath, and rooftop deck—delivering seamless control, comfort, and entertainment.

Experience the best of Philadelphia living at Museum Estates—a distinguished community just steps from Logan Square, Center City, Rittenhouse, Fairmount Park, and the Schuylkill River Banks. 

Living at Museum Estates means enjoying:

Walkable access to Center City’s premier dining, culture, and business districts

A location within the sought-after Greenfield School Catchment

Smart home technology and energy-efficient systems for security and peace of mind

This residence is more than just a home; it’s a lifestyle statement. Spacious, rare, and refined, this 29-foot-wide masterpiece in Museum Estates exemplifies the best of Philadelphia luxury living.
#PAPH2585912

PHILADELPHIA

212 N 21ST STREET 1

4 Beds

5 Baths

4,512 Sq.Ft.

$2,249,999

MLS#: PAPH2585912

IMMEDIATE DELIVERY NEW CONSTRUCTION!  POTOMAC CHASE; LUXURY ESTATE SINGLE FAMILY.  BUILT BY CRAFTMARK HOMES,  MARYLAND'S PREMIER PRIVATE HOME BUILDER FOR OVER 34 YEARS. AWARD WINNING KENMORE FLOORPLAN W/ OVER 8,100 SQ. FT. ; 5 BDRMS; 5 FULL AND 1 HALF BATHS. 4 CAR SIDE LOAD GARAGE FOR ALL THE TOYS; LOCATED ON OVER 2 ACRES OF PRIMETIME PASTURE LAND PRIVATE SETTING.  This home is finished and staged. Price includes fully appointed Upgrades Already. Interior selections created by Interior Design professionals. Viewing and Sales by appointment Monday - Friday.  Open hours for viewing Saturday and Sunday 11am-5pm. Contact Sales Representative for Details.  Please visit builder website for Sales Representative contact information.
#MDMC2120912

GAITHERSBURG

12708 HIGH MEADOW ROAD

5 Beds

5 Baths

8,100 Sq.Ft.

$2,249,900

MLS#: MDMC2120912

Welcome to your urban sanctuary! Nestled in the heart of highly sought-after East Bethesda, this home epitomizes modern elegance and functionality. Enter this Douglas Construction home to discover a thoughtfully laid-out main level boasting a seamless flow ideal for both daily living and entertaining. 
The foyer welcomes you with its polished hardwood floors and leads gracefully to the living and dining rooms, offering refined spaces for formal occasions with sophisticated molding details and gorgeous trim throughout. In the heart of the home, an updated kitchen with lustrous quartz countertops, stainless steel appliances, and ample cabinetry is open to both the breakfast nook and the lovely coffered family room, which is wrapped in windows, providing an abundance of natural light. A sleek bar in the dining room and a main level powder room enhance the home's entertainment capabilities. Rounding out this level is a spacious mudroom with direct access to the two-car garage, providing ample storage solutions. 
On the upper level, the primary suite exudes serenity with dual his and hers closets and a spa-like ensuite bath complete with steam shower and soaking tub, offering a calming retreat after a long day. This level also offers two generously sized bedrooms sharing a well-appointed Jack and Jill bathroom with separate sink rooms, while a fourth bedroom boasts its own ensuite bath. Convenience is key with a laundry room on this level with extra-large capacity machines. 
A versatile loft area on the third floor offers an open lounge or office space with an additional large bedroom and full bathroom. Descend to the expansive basement, where recreational opportunities abound with ample room for lounging and activities, space for a gym, plus a sixth bedroom and full bathroom. Outside, the airy backyard beckons with lush greenery, gorgeous hardscaped garden beds, and a spacious pergola, inviting you to savor dinners in an al fresco room decked with festive string lights and a ceiling fan for warm summer nights. This backyard oasis is one of the best in East Bethesda for both family and entertaining. The front porch, charming and inviting, sets the tone for warm welcomes and relaxed evenings. 
Enjoy the convenience of urban living paired with the friendliness of this beloved community. Easy access to downtown Bethesda, two Metro stops, commuter routes, and numerous parks, every amenity is within close reach. Enjoy the finest Montgomery County schools, dining, fitness facilities, and vibrant nightlife, all just minutes away from your doorstep.
#MDMC2139448

BETHESDA

4508 MAPLE AVENUE

6 Beds

5 Baths

4,927 Sq.Ft.

$2,249,900

MLS#: MDMC2139448

**The Buyer did not want to use an Agent / - it netted a Full Price offer with this consideration*  Whitman Cluster - New Construction 5BR/4.5BA! Modern meets functional with formal and informal dining, spacious eat-in kitchen with large waterfall center island, JennAir stainless steel appliances —  off a 2-car garage with mudroom and office suite. Enormous primary with double walk-in closets, soaking tub, double vanity and spa-like shower. Enjoy ensuite bedroom off a versatile loft space, the artistic stairs separate a kids wing with adjoining double-vanity full bath.   The lower level has extra-large guest room, gym, and large kitchenette.  All this blocks to fields, parks and easy commuting.   Less than 3 miles to 2 metros, Bethesda Row and Wildwood shopping center. Less than 5 miles north to Pike & Rose and Park Potomac restaurants and more!
#MDMC2156534

BETHESDA

8914 RIDGE PLACE

5 Beds

4 Baths

5,125 Sq.Ft.

$2,249,500

MLS#: MDMC2156534

This exquisitely designed home is the total expression of resort style living. It is positioned flawlessly on a 90' coastal lot. The showplace professional open kitchen is the center of this home with multiple entertaining spaces. Distinguished design choices and attention to details are prevalent throughout. Sundrenched decks add to the appeal of this home. Special features include a fully equipped dock with a Golden top mounted 16,000lb boat lift and two swivel PWC lifts complete the ultimate outdoor pleasure. Lasting memories will undeniably be created enjoying this tranquil oasis.
#MDWO2011552

OCEAN PINES

22 LEIGH DRIVE

6 Beds

4 Baths

7,312 Sq.Ft.

$2,249,000

MLS#: MDWO2011552

1 ... 430 431 432 433 434 ... 666
* Listings identified with the FMLS IDX logo come from FMLS and are held by brokerage firms other than the owner of this website. The listing brokerage is identified in any listing details. Information is deemed reliable but is not guaranteed. If you believe any FMLS listing contains material that infringes your copyrighted work please click here to review our DMCA policy and learn how to submit a takedown request. © 2024. First Multiple Listing Service, Inc.
 - property

Send a message

Message successfully sent.

Your message

What is 3 + 4 ?

Reason for contacting?

I agree to receive email communication and understand I can unsubscribe at any time.

I agree to be contacted by Charis Realty Group via call, email, and text for real estate services. To opt out, you can reply 'stop' at any time or reply 'help' for assistance. You can also click the unsubscribe link in the emails. Message and data rates may apply. Message frequency may vary. Privacy Policy

Sign Out

Virtual Assistant

Would you like to take the next step with this property? We can help you schedule a showing or virtual tour, or send you more details.

Yes, I would like more information.

Thank You for Your Reply, One of Our Agents will contact you as soon as possible

No, maybe later.

Thank you, you can always contact me via email, phone number or through the contact form.

Realhub AI

Lucy - Your AI-Powered Realtor

Update Your Temporary Password

Personalize your search

Enter your email and we'll notify you immediately when new listings match what you're looking for.

or enter email address

Already have an account ? Login here

Continue your home search

I agree to receive communications and understand I can unsubscribe at any time.

I agree to be contacted by Charis Realty Group via call, email, and text for real estate services. To opt out, you can reply 'stop' at any time or reply 'help' for assistance. You can also click the unsubscribe link in the emails. Message and data rates may apply. Message frequency may vary. Privacy Policy

Already have an account ? Login here

We use cookies

We use cookies primarily for analytics to enhance your experience. By accepting, you agree to our use of these cookies. You can manage your preferences or learn more about our cookies policy.