Properties

Browse or get in touch to schedule a walkthrough.

  • Nearby me
Price range

Popular Features

Community Features

Association

Property Features

Waterfront

View

Exterior Features

Interior Features

Style

10000 properties match your criteria

Updated 1 minute ago

E-Alert name
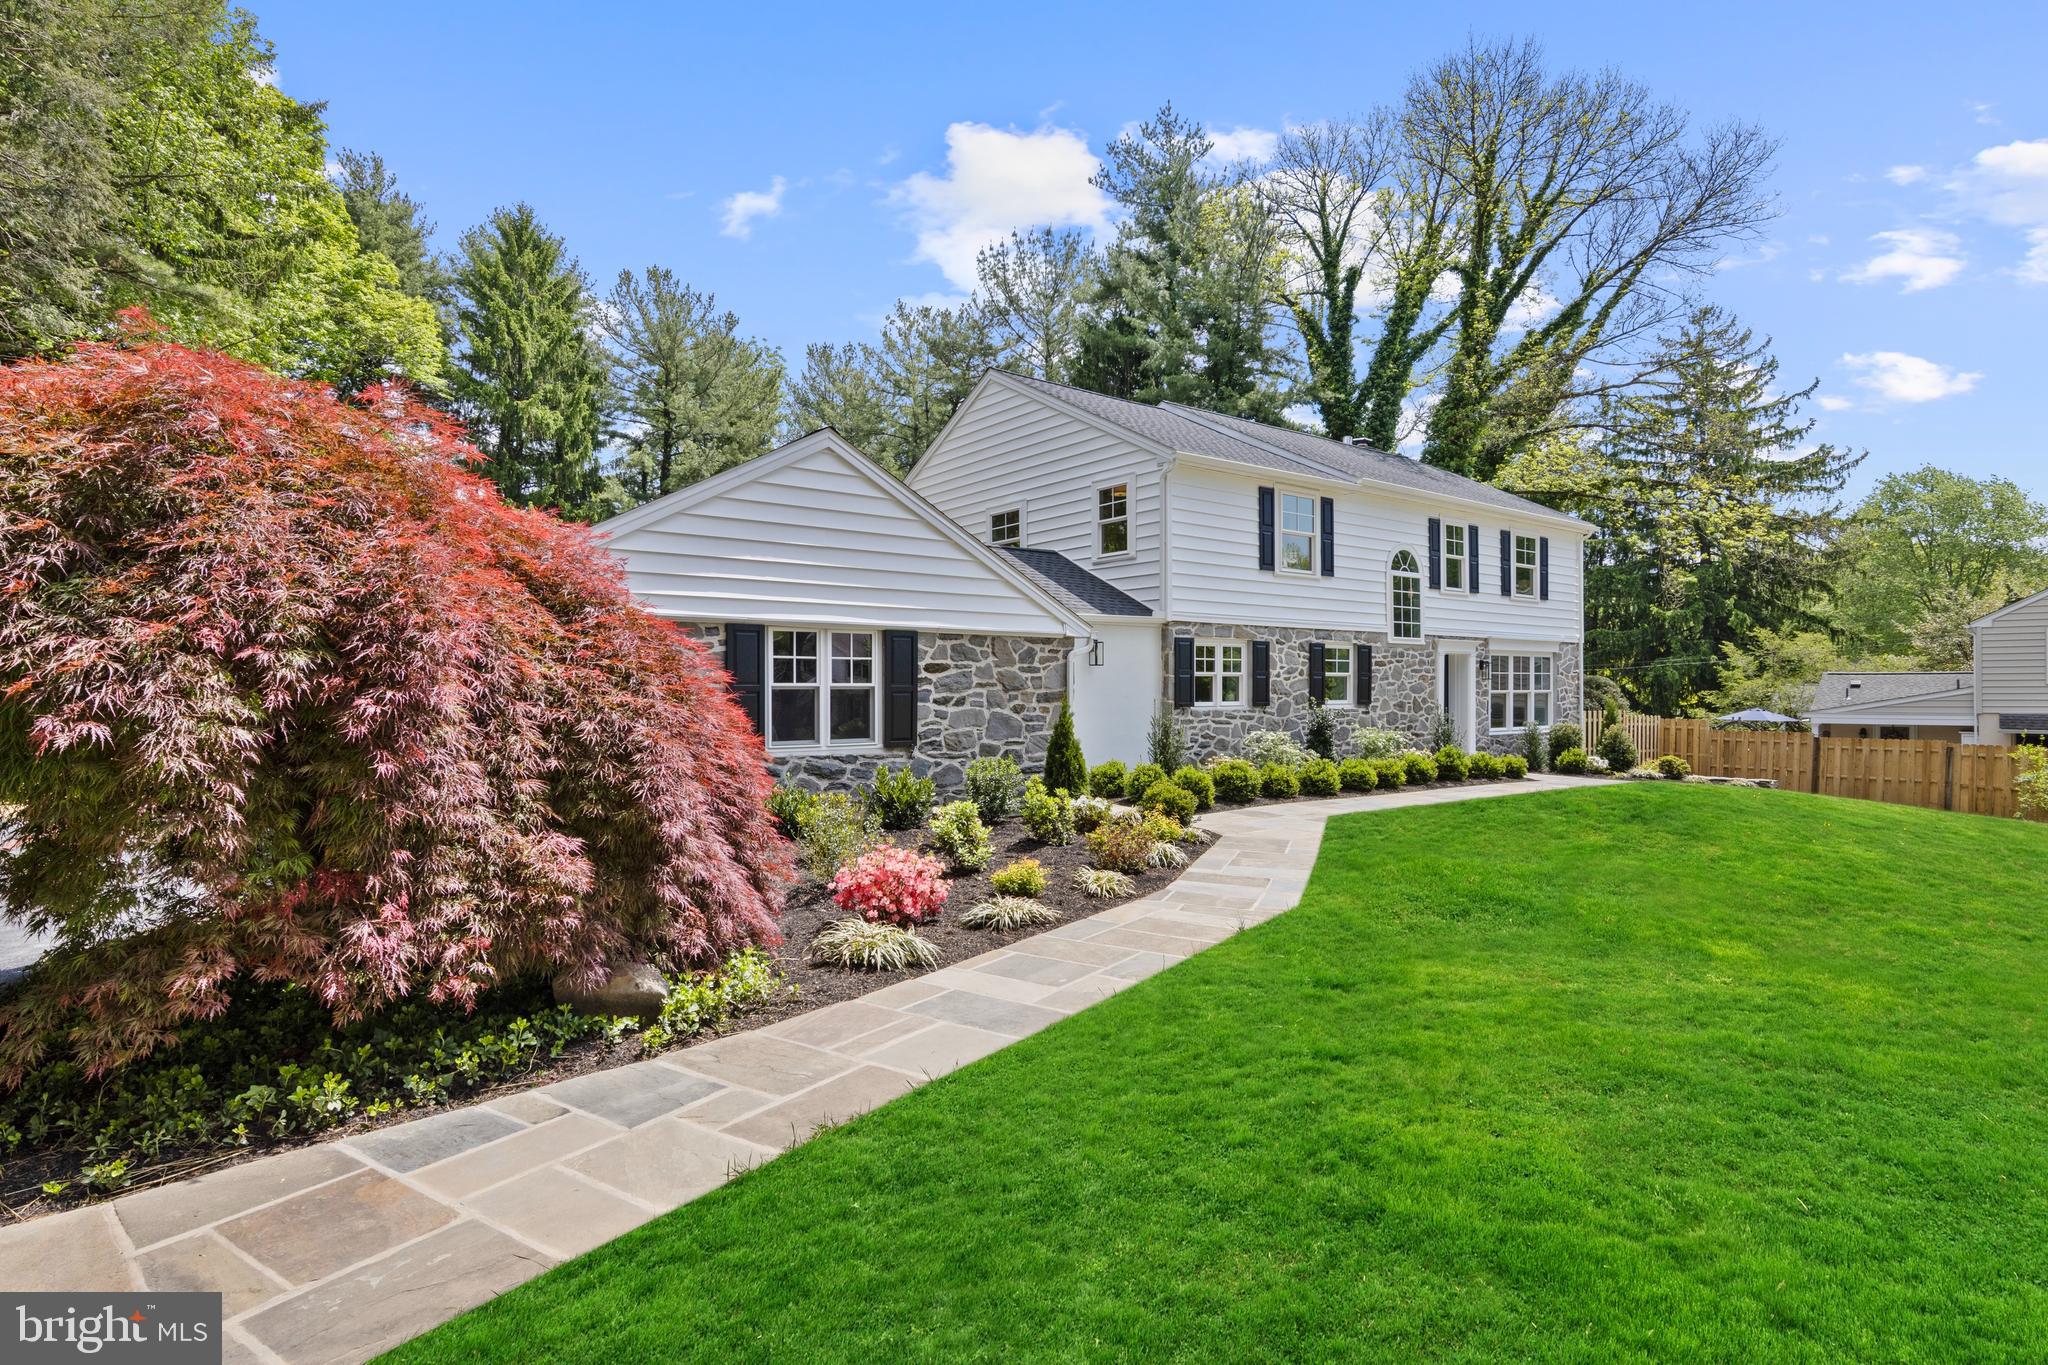
1611 Lark Lane, Villanova — Completely reimagined and renovated inside and out, this exceptional 4 bedroom, 4 full and 1 half bath home blends the comfort and functionality of a newly built luxury residence with the timeless charm of its stone exterior and sought-after neighborhood setting. Situated on an almost one-acre level lot on a private cul-de-sac street within the top-ranked Lower Merion School District, this move-in ready home showcases high-end finishes throughout all three finished levels.
The home’s curb appeal impresses with beautiful original stonework, inviting arched breezeway, and extensive exterior improvements including new roof, gutters, windows, siding, shutters, Therma-Tru exterior doors, driveway, flagstone walkway, refreshed landscaping and lawn.
Enter into the welcoming foyer featuring rich-toned refinished hardwood floors that are throughout most of the home. A dramatic arched window illuminates the redesigned staircase with new railings and spindles, beadboard accents, and designer sconces. The home also features all new interior and exterior doors, trim work, fresh neutral paint, and designer lighting throughout.
Fully renovated with exceptional attention to detail, every inch of this home was redesigned for today’s lifestyle. Reimagined spaces created an open living area centered around the family room, chef’s kitchen, and breakfast room. The beautiful windows allow loads of natural light throughout the home.
The family room features updated arched built-ins, recessed lighting, fireplace with new gas insert, and wall of windows overlooking the private rear setting. The chef’s kitchen includes an 11-foot island with seating for five, 3-inch Calcutta countertops, Calcutta backsplash, white shaker cabinetry with pantry storage, gold hardware, recessed lighting, dry bar with glass-front cabinetry, and premium appliances, including Liebherr paneled refrigerator, Thor 6-burner range with griddle, paneled dishwasher, beverage refrigerator, and microwave drawer. The breakfast room is a true showstopper featuring a statement chandelier and custom banquette seating for ten surrounded by windows on three sides. Sliding doors connect beautifully to the rear slate patio. 
Additional main level highlights include a formal dining room, which could also serve as an impressive office, off the foyer with triple front windows and deep sills. A long front hallway leads to an elegant powder room, private library room with French doors, and huge mudroom with slate flooring, built-in cubbies, bench seating, storage cabinets, and two large closets. A side entrance opens to the breezeway and attached two-car garage.
Upstairs, the primary suite offers peaceful views and exceptional storage with two closets anchored by a window seat plus an additional walk-in closet. The marble ensuite bath features marble tile flooring, soaking tub, oversized walk-in shower with Hansgrohe fixtures and massage settings, double fluted vanity with built-in hair dryer drawer, and water closet. The newly installed second ensuite bedroom includes its own marble bath, adding another full bathroom to the home. Bedrooms three and four share a renovated hall bath with marble floor, bathtub plus double sink vanity. A second-floor laundry with built-in storage is conveniently located off the spacious hall.
The fully finished lower level features newly installed light-toned LVP flooring and flexible living space including a large bonus room with refreshed full bath, yoga / workout room, utility room with sink, and additional storage space.
Outside, the fenced in-ground pool updated in 2024, flagstone patio, and landscaped rear yard create the perfect outdoor retreat. Additional updates include new HVAC and garage doors (2024),  
Conveniently located near Villanova train station, shopping, dining, and major commuting routes, this move-in ready home offers the very best of Main Line living.
#PAMC2177290

VILLANOVA

1611 LARK LANE

4 Beds

4 Baths

4,177 Sq.Ft.

$2,100,000

MLS#: PAMC2177290
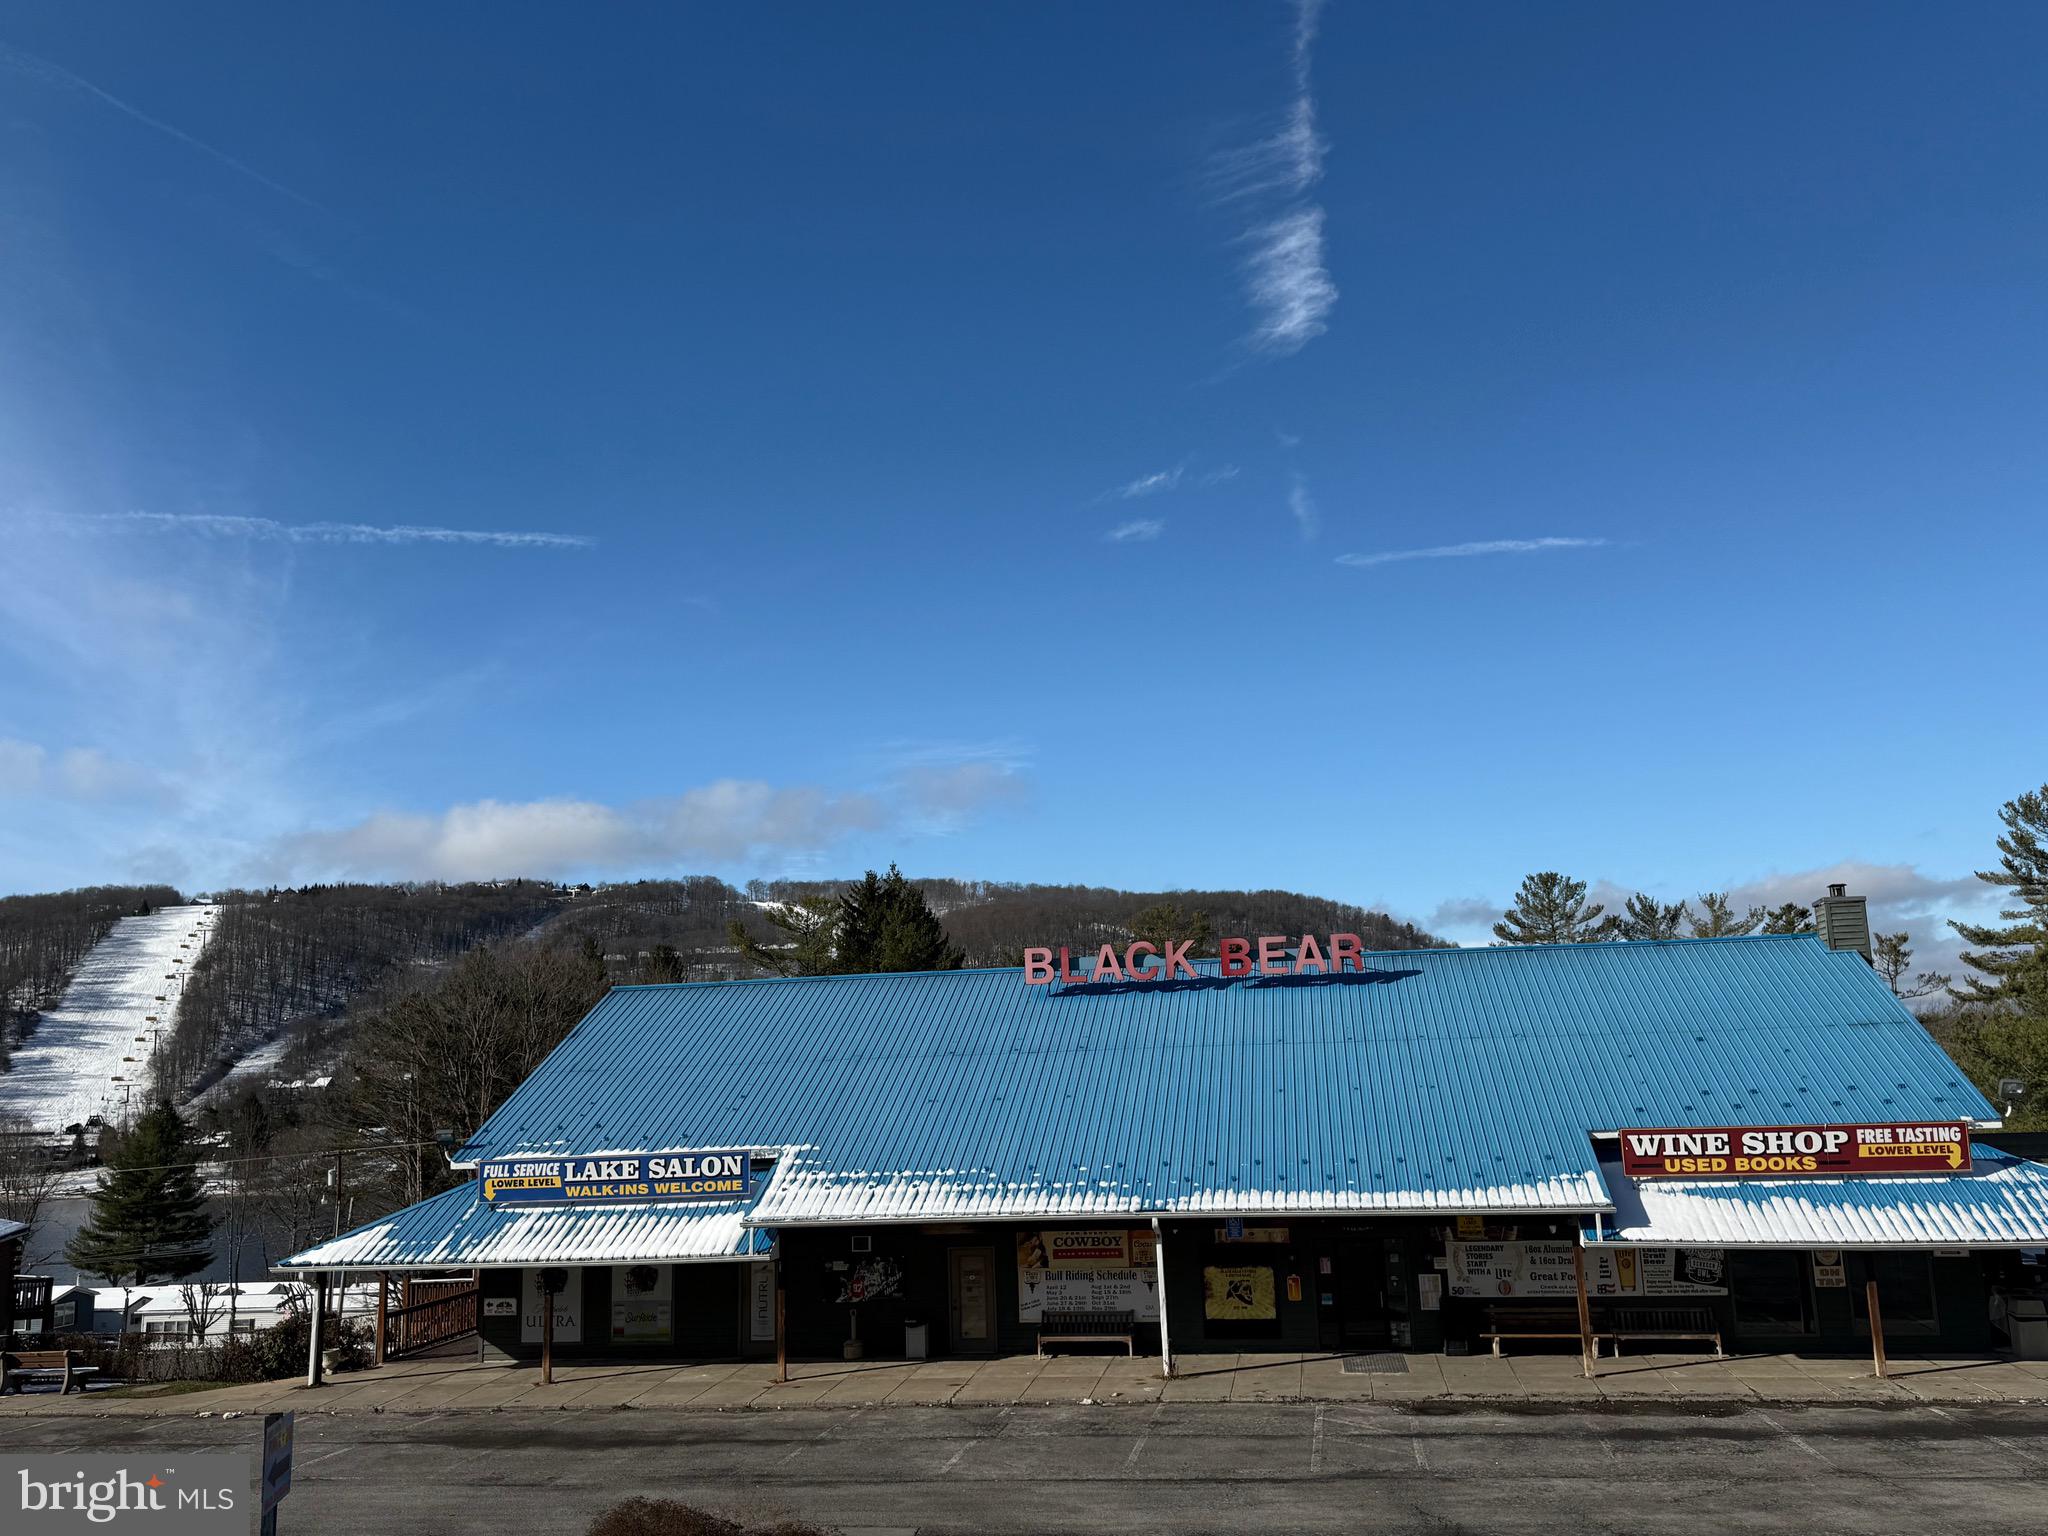
FOR SALE | PRIME COMMERCIAL OPPORTUNITY
The Black Bear Restaurant – Deep Creek Lake, Maryland
A rare opportunity to own one of Deep Creek Lake’s most recognizable commercial properties. The Black Bear Restaurant, totaling approximately 11,000 square feet, is strategically located in the heart of Deep Creek Lake, just minutes from Wisp Ski Resort, year-round recreation, lodging, and high visitor traffic.
Property Highlights
±11,000 SF commercial building
Highly visible, central Deep Creek Lake location
Flexible layout capable of housing multiple businesses (restaurant, retail, entertainment, office, or mixed-use concepts)
Strong year-round traffic from lake tourism, ski season, and local residents
Close proximity to Wisp Ski Resort, hotels, vacation rentals, and major attractions
Ample parking and excellent access
Value-Add & Expansion Potential
Ideal for redevelopment or repositioning into multiple income-producing tenants
Tesla / EV charging stations possible, adding future-forward value and increased traffic
Perfect for a flagship restaurant, brewery, retail hub, or entertainment venue
Large footprint allows for creative concepts and adaptive reuse
Financing Opportunity
Owner financing available, providing flexibility and an easier path to acquisition for qualified buyers
Investment Appeal
Deep Creek Lake continues to see strong growth as a four-season destination, making this property well-suited for investors, operators, or developers seeking long-term upside in a high-demand resort market.
#MDGA2010848

MC HENRY

93 FORT DR

None Beds

None Baths

11,000 Sq.Ft.

$2,100,000

MLS#: MDGA2010848
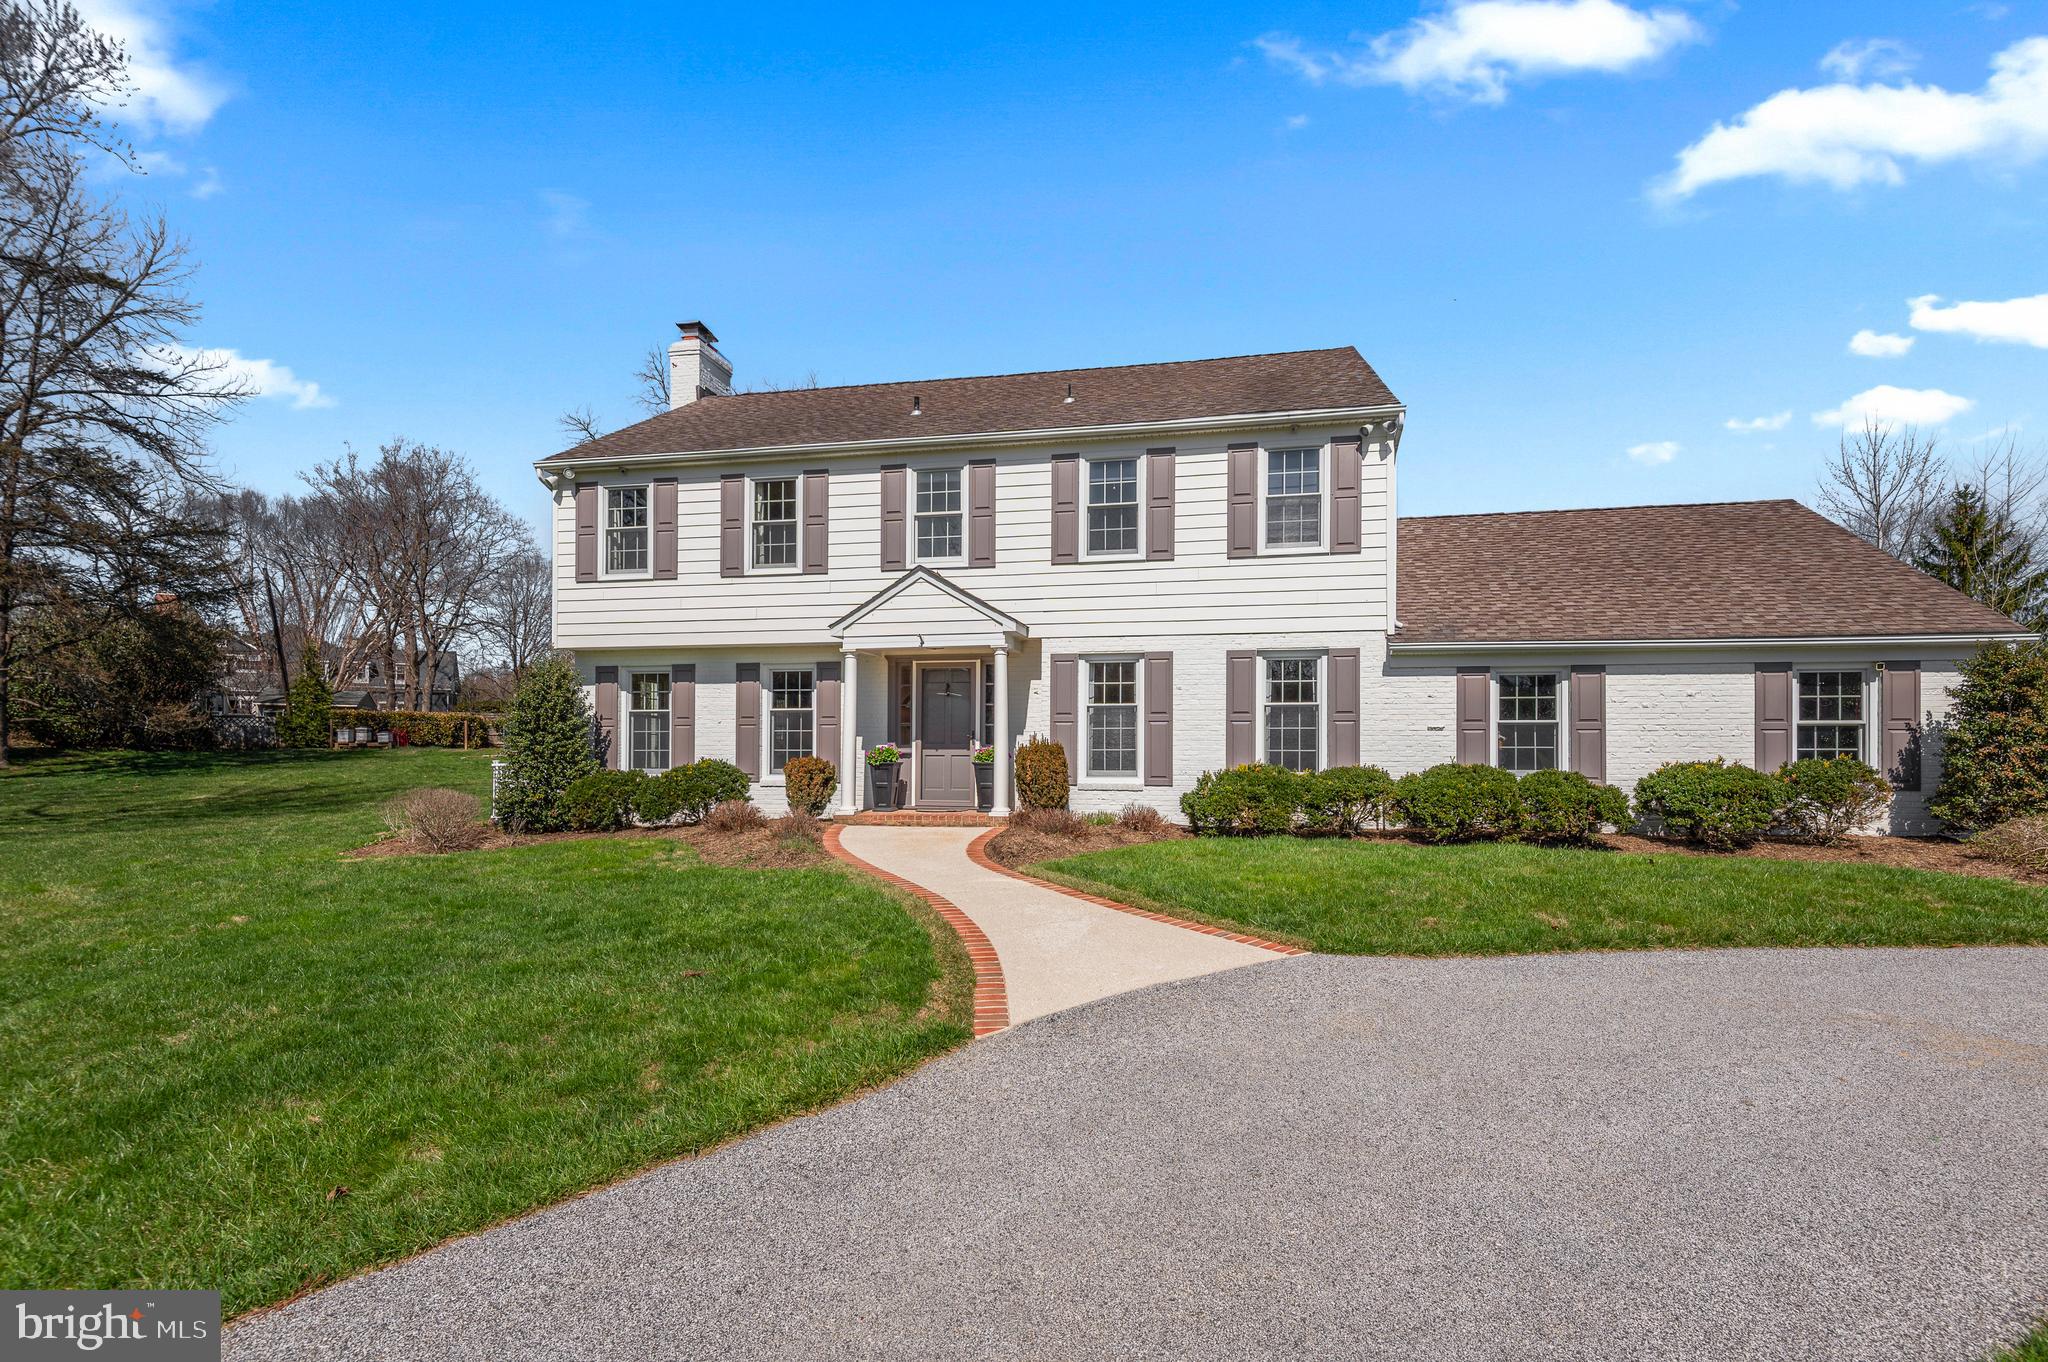
A rare opportunity in one of Baltimore's coveted neighborhoods.  Set  on a private one acre lot and ideally located this 5 Bedroom home includes a two-story addition that seamlessly blends timeless architecture with modern functionality.  The gracious foyer opens to a sophisticated living room with fireplace and a formal dining room adorned with custom millwork and crown molding.  At the heart of the home, the gourmet eat-in kitchen is designed for both everyday living and entertaining, featuring a generous island, six-burner gas range, dual sinks, and a dedicated beverage station complete with wine refrigeration and ice maker. The kitchen flows effortlessly into the  fabulous family room with fireplace and back staircase. French doors  open  to he welcoming screened porch. There is also a custom mudroom with a second powder room, stackable laundry for pool towels, and custom cabinetry. The upper level offers five spacious bedrooms, including a primary suite with a walk-in closet. A functional second-floor laundry room enhances daily living with ample cabinetry, a folding station, and a utility sink. The finished lower level provides versatile recreation and entertaining space, along with abundant storage and walk-out access to the grounds. Outdoor living is equally compelling, with a screened porch overlooking beautifully landscaped grounds and and in ground pool—creating a private retreat ideal for relaxation and entertaining. Additional features include Pella windows, Hardiplank siding, a circular driveway, and an attached two-car garage. Seamless flow and exceptional livability!
#MDBC2157086

BALTIMORE

7815 ELLENHAM AVENUE

5 Beds

3 Baths

4,096 Sq.Ft.

$2,100,000

MLS#: MDBC2157086
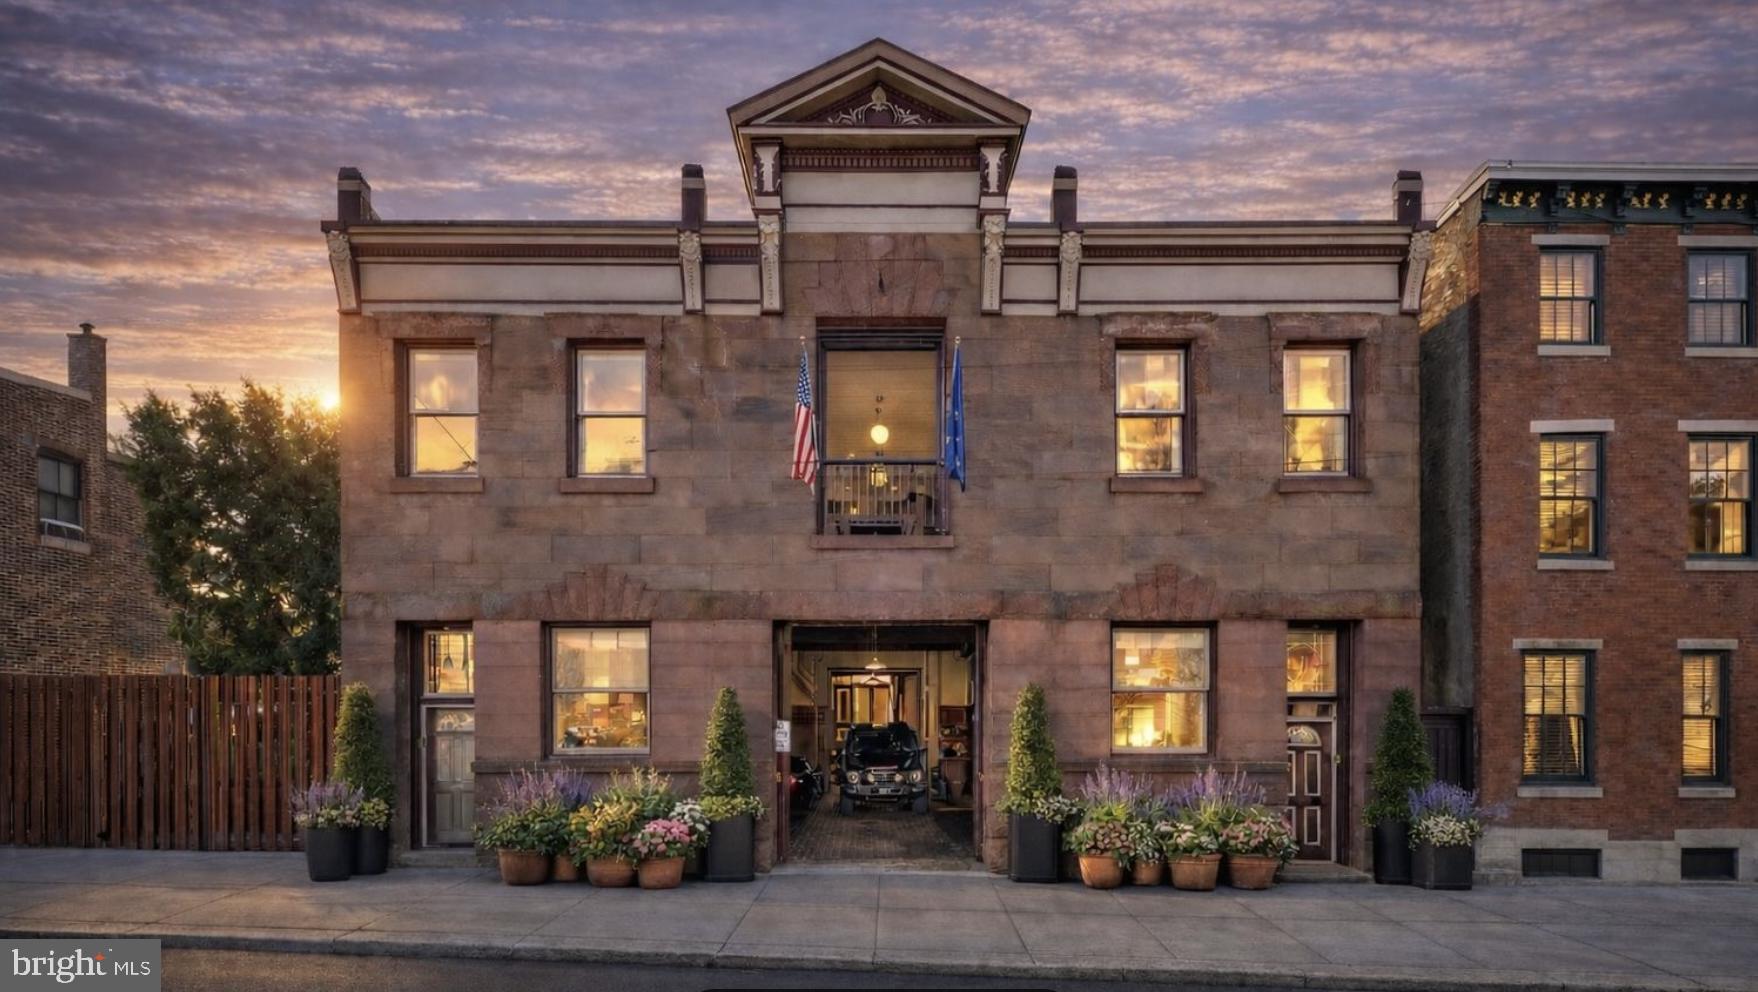
A rare expression of scale and provenance, this extraordinary 52-foot-wide carriage house is discreetly concealed behind a handsome brownstone façade on one of the Art Museum Area’s most tranquil, tree-lined streets.

Originally constructed in the late 19th century as part of the estate of Louis J. Bergdoll, the property later became home to the Bergdoll Motorworks Company in the early 1900s before its thoughtful post–World War II conversion into a private residence. Today, it stands as a remarkable canvas—rich in history, architectural character, and possibility.

Spanning approximately 7,044 square feet, the residence offers a scale rarely found in Center City. The home currently features five or more bedrooms, three full baths, and two half baths, along with an array of flexible living spaces including a private gym, workshop, den or media room, and a dedicated home office. Soaring ceiling heights—reaching approximately 14 feet on the first floor and 10 feet on the second—create an impressive sense of volume throughout.

Designed with both functionality and future vision in mind, the property includes two separate entrances and two staircases, a residential-grade elevator, and four-zone heating and cooling for optimal comfort. A solar power system enhances efficiency, while parking for five or more vehicles provides a level of convenience that is exceptionally rare in this location.

This is a true legacy property—offering the scale, architectural integrity, and historic pedigree to be transformed into a world-class residence. Whether reimagined as a modern showpiece or thoughtfully restored to celebrate its industrial heritage, the opportunity is extraordinary.
Neither Seller nor Listing Brokerage warrants the accuracy of square footage, dimensions, lot size, room measurements, taxes, condominium information, or other property details. All information should be independently verified by Buyer and Buyer's representatives.
#PAPH2607534

PHILADELPHIA

2204 MOUNT VERNON STREET

5 Beds

5 Baths

3,833 Sq.Ft.

$2,100,000

MLS#: PAPH2607534

Welcome to a rare waterfront masterpiece on a premier point lot in Ocean Pines. Located at 26 W Mallard Drive on a quiet cul-de-sac, this exceptional direct bayfront coastal-style home offers breathtaking, unobstructed views of the Isle of Wight Bay and the Ocean City skyline. Built in 1983 and impeccably maintained, the residence spans just over 5,000 sq. ft. with 8 bedrooms and 8.5 baths, ideal for large gatherings or multi-generational living.

Designed to maximize waterfront living, the home features multiple balconies and expansive decks, an outdoor summer kitchen, hot tub, private pier with boat lift, and generous outdoor entertaining spaces perfect for hosting unforgettable bayfront gatherings. Inside, an elevator servicing up to the third level adds convenience and accessibility.

The chef’s kitchen is outfitted with 42” cabinetry, granite countertops, stainless steel appliances, multiple ovens, and a GE induction cooktop, complemented by an abundance of storage and prep space. Additional highlights include six refrigerators, a dedicated laundry room, 200-amp whole-house generator, storm shutters, four storage sheds, and an encapsulated crawlspace with dehumidifier and sump pump.

Situated within amenity-rich Ocean Pines, residents enjoy access to parks and recreation, aquatics, championship golf, marina, beach club, and more. This extraordinary bayfront property combines space, luxury, and lifestyle—an unparalleled opportunity on Maryland’s Eastern Shore.
#MDWO2035268

OCEAN PINES

26 WEST MALLARD

8 Beds

8 Baths

5,200 Sq.Ft.

$2,100,000

MLS#: MDWO2035268
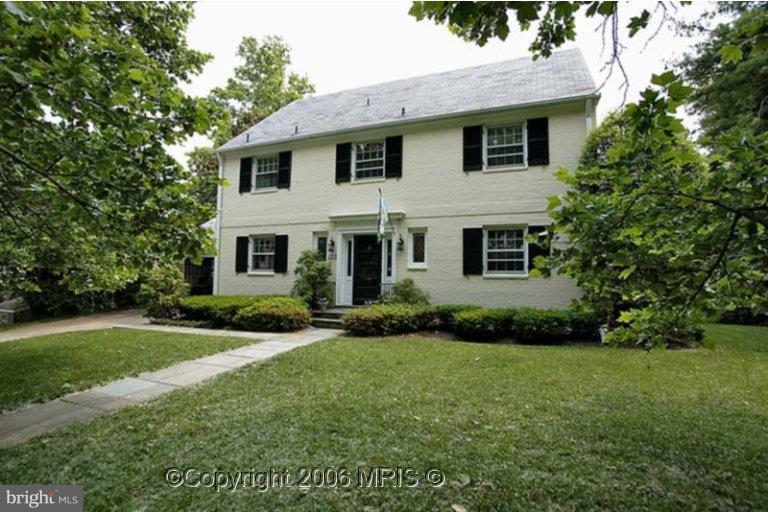
Picturesque Colonial on a most desirable block w/cul-de-sac in CC Village. Lovely, large yard w/mature trees, finished 3rd level serves as playroom/office. Renovated Corian kitchen with custom maple cabinets, stainless appliances and chic cork floors w/built-in breakfast banquette and custom table. Blocks from Chevy Chase Circle w/close-in location to DC.
#1002366037

CHEVY CHASE

108 MELROSE STREET

4 Beds

2 Baths

N/A

$2,100,000

MLS#: 1002366037
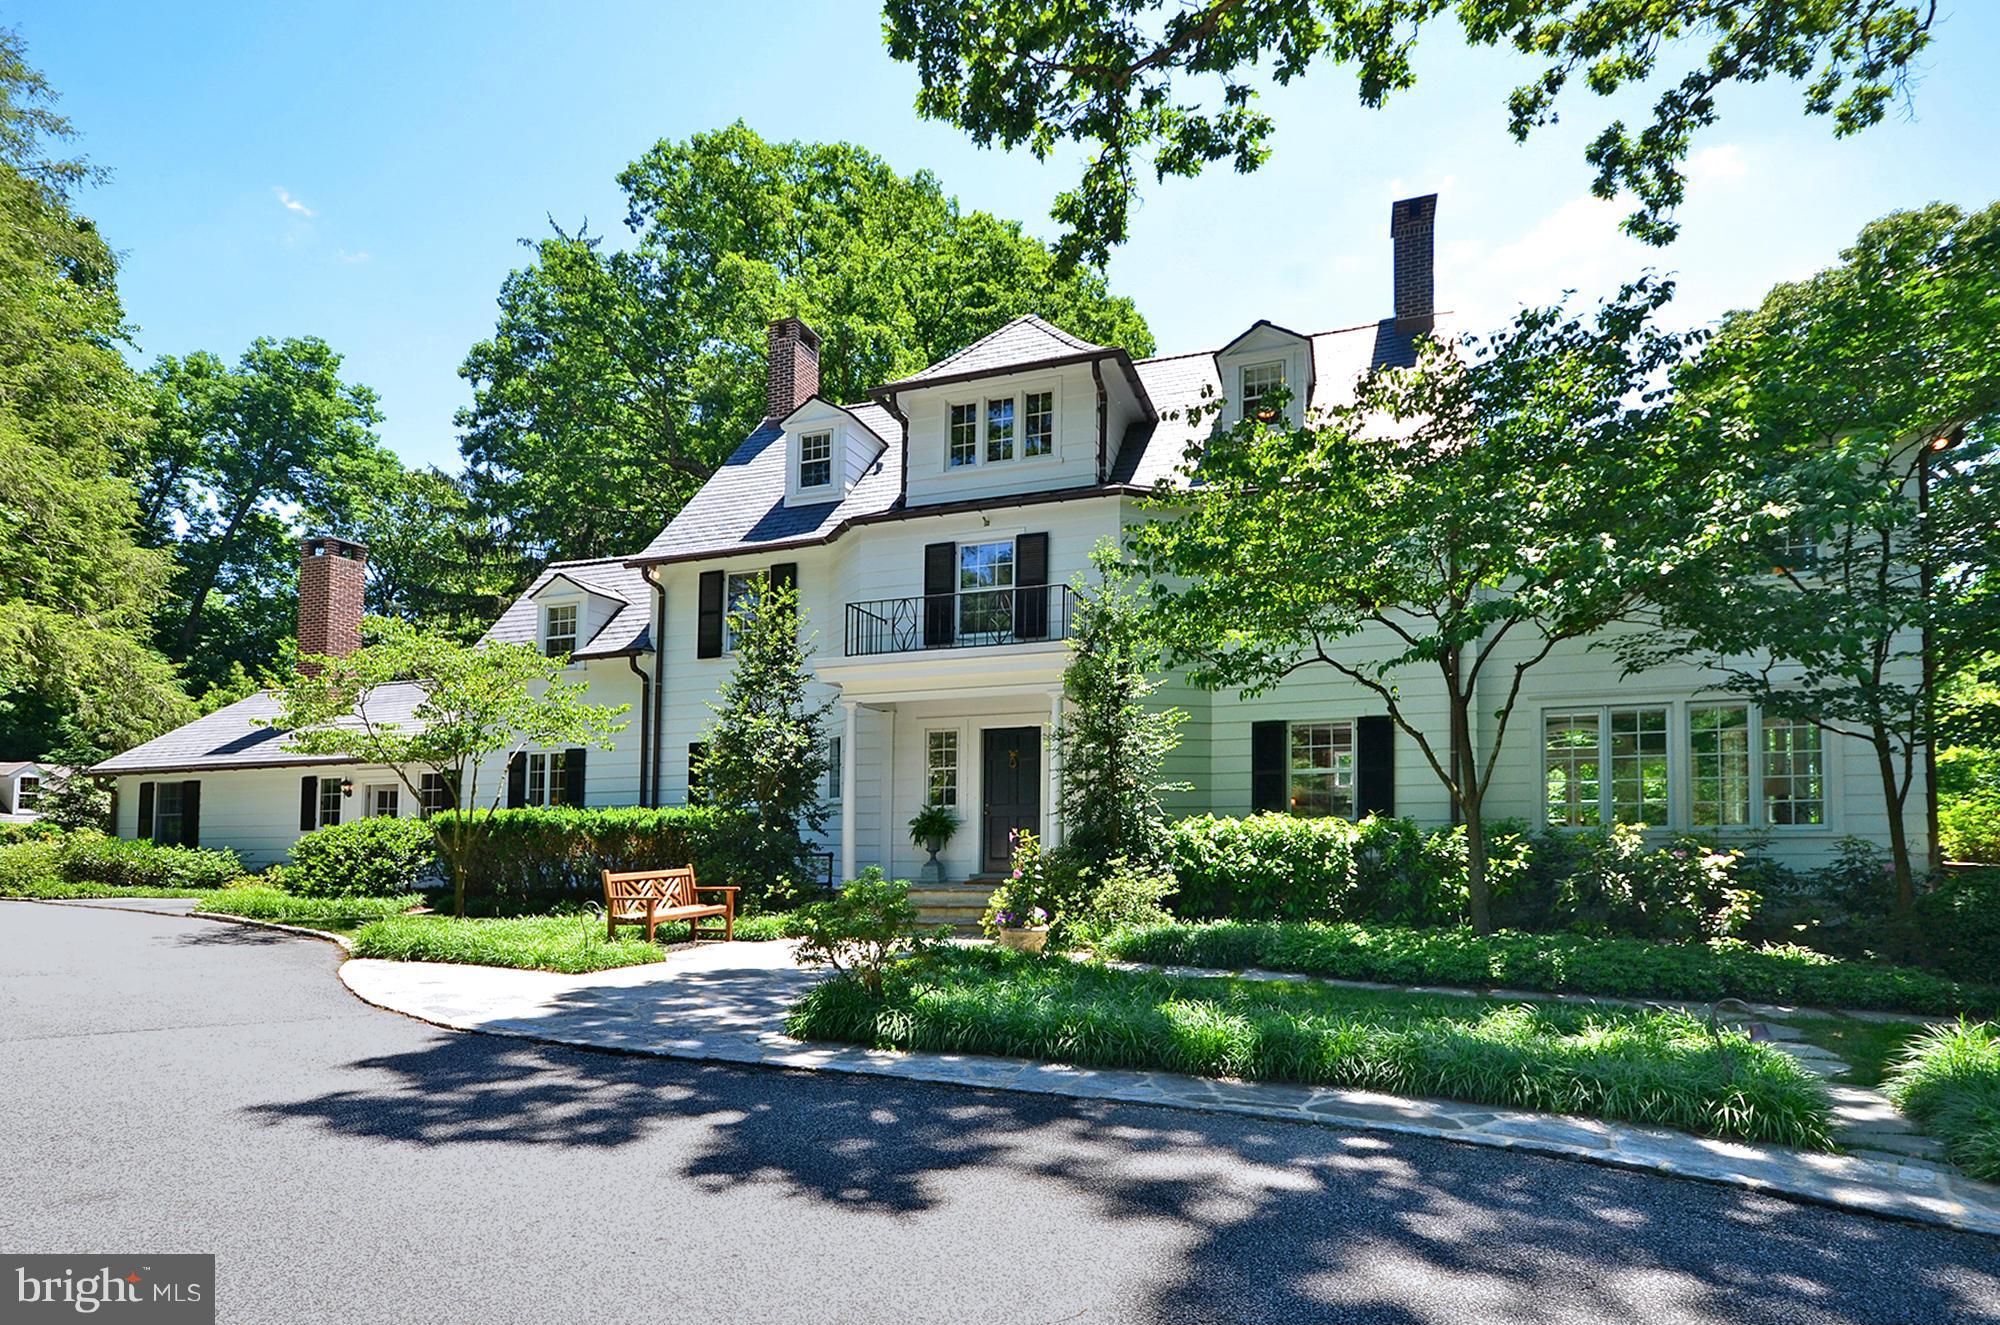
Ideally located, turn of the century colonial exudes charm& grace. Extraordinary maintained 5 bedroom, 4 full bath  is magnificent w/ top-of-the-line kitchen, light filled rooms, stone terraces, in-ground pool, guest house, & garage. Private & serene setting atop overlook 3.62 acres of professionally landscaped gardens. Great for entertaining or casual everyday living. This is paradise.
#1003110314

OWINGS MILLS

309 CHATTOLANEE HILL ROAD

5 Beds

4 Baths

N/A

$2,100,000

MLS#: 1003110314
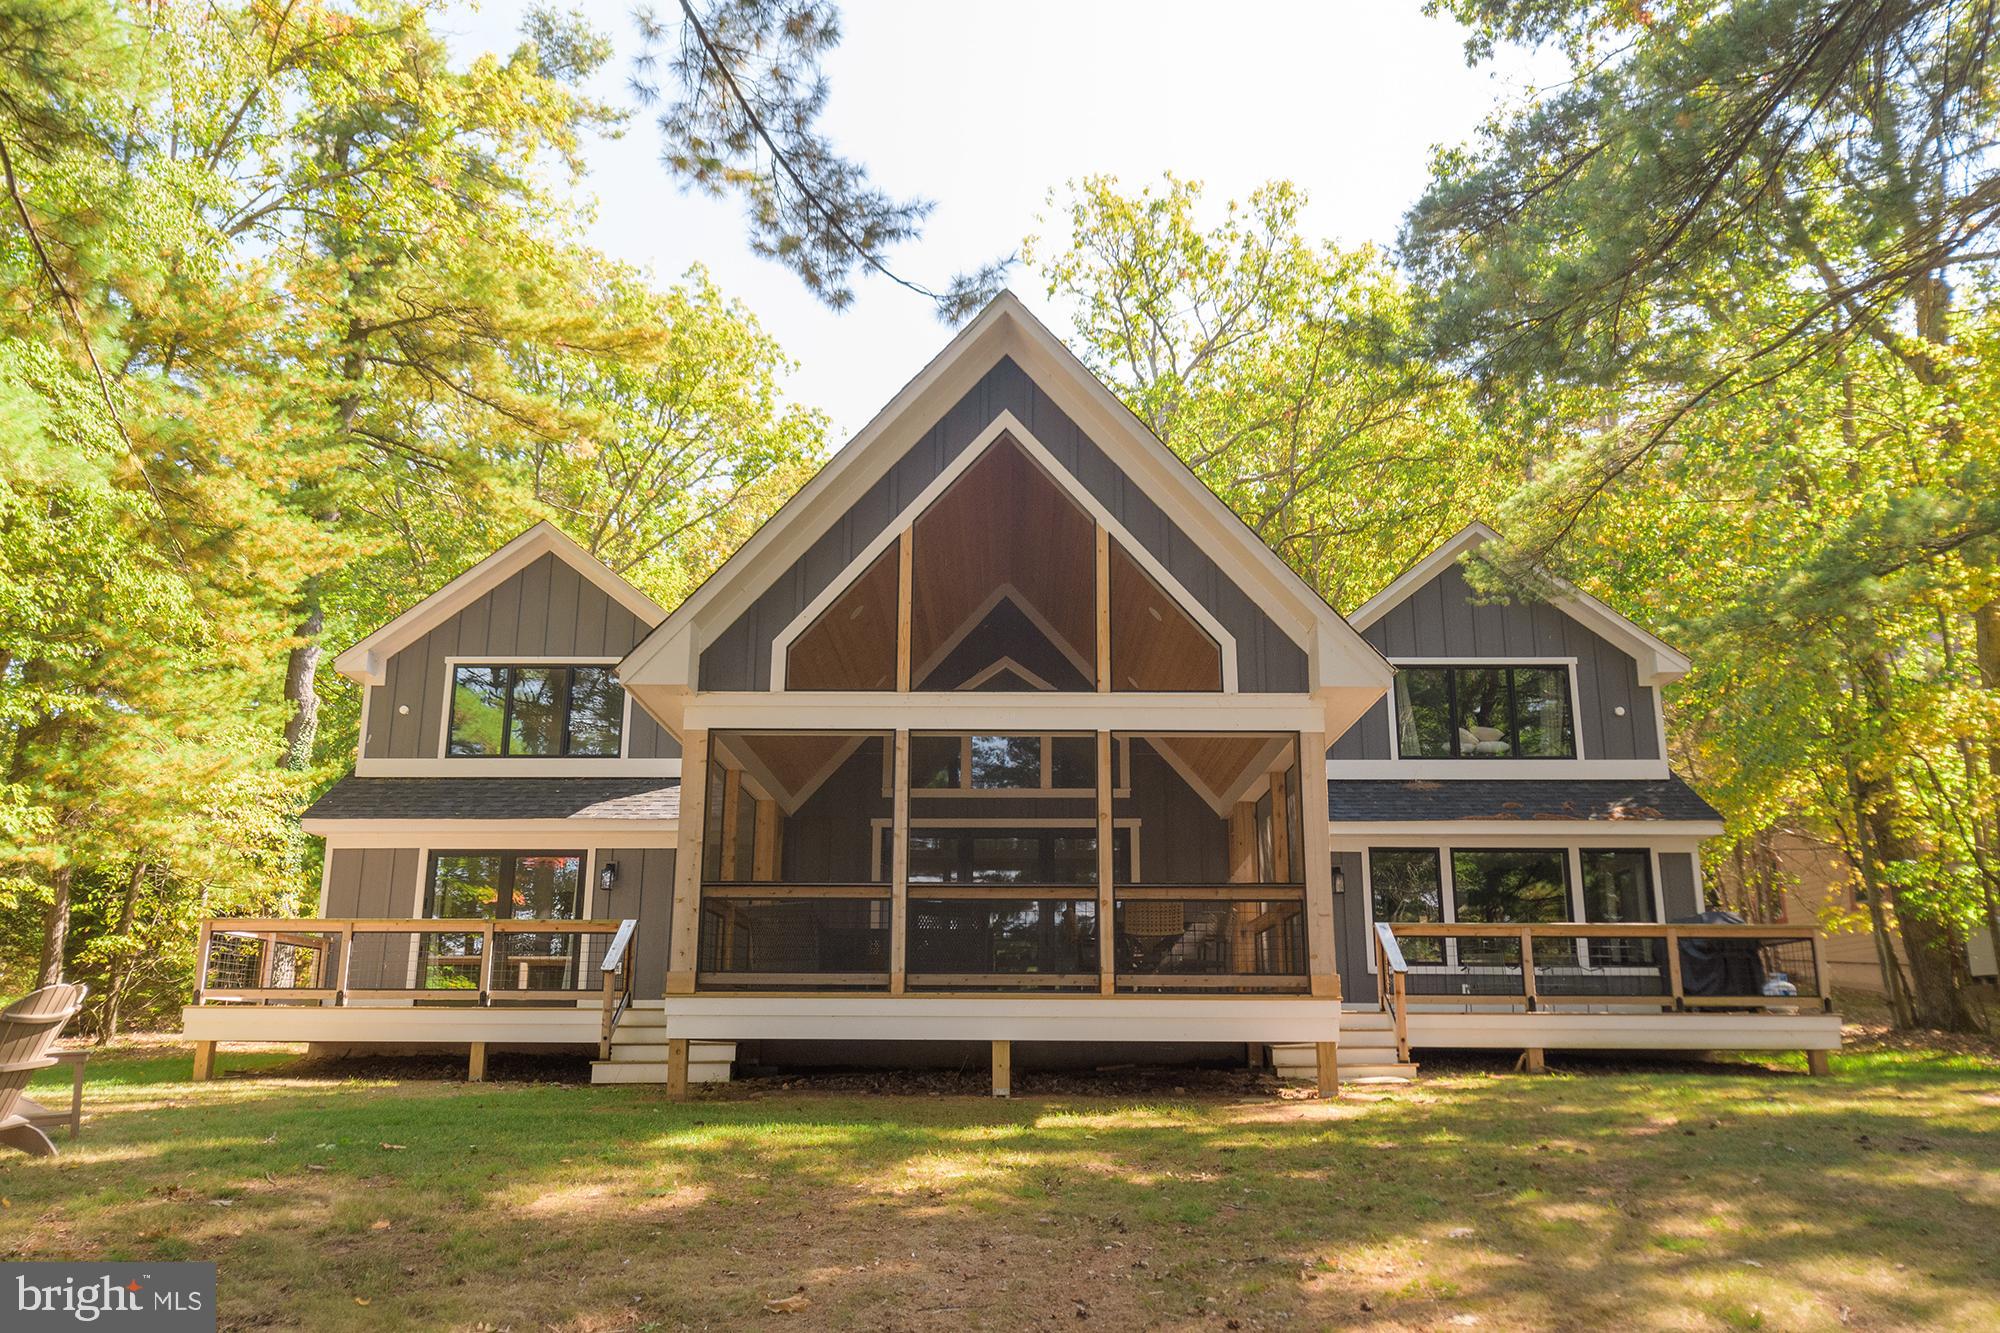
Stunning waterfront home with 101' of shoreline on Deep Creek Lake! This home was newly constructed in 2022 and is warm and inviting from the moment you enter. Offering two levels of spacious living space, an open floorplan, luxury vinyl flooring, stone wood burning fireplace, and an expansive kitchen island. The abundance of windows affords you the luxury of enjoying beautiful water views from almost every room. The enclosed porch and multiple decks are ideal for enjoying friends and family during any season. The bunk house provides additional sleeping quarters with a full bathroom. You will love the privacy and convenience of your type A dock permit, which is easily accessible from your level rear yard. This home won't last long, call today to preview!
#MDGA2008228

SWANTON

345 N SHORE DRIVE

5 Beds

4 Baths

3,100 Sq.Ft.

$2,100,000

MLS#: MDGA2008228
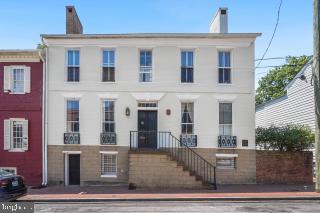
Price Reduction! Seller says to bring all offers! Built by Captain Beriah Maybury in 1772 and known as the Kings' Arms Tavern, this Historically designated property is a MUST SEE! This Five-Bay wide brick Single Family Home sits on top of a high scored stone foundation. 9.5 foot ceilings illuminated by nearly floor to ceiling windows showcase a lovely Library with built-In Bookcases and a wood burning Fireplace; a Two Room Parlor, also with a wood burning Fireplace; an addition erected possibly as early as the 1830's includes a large Dining Room with high domed ceiling, a kitchen and a small porch. The upstairs 4 Bedrooms, 3 with their own wood burning Fireplace, wood floors, 2 full Baths and laundry provide plenty of room! The partially finished basement, most recently used as a woodworking shop, has a separate street entrance and could possibly be reimagined as additional living space. The long,  gated driveway leads to 2 garage spaces and parking for an additional 6 cars and a charming English garden and patio area. Furnace chimney recently relined. This home is being sold AS IS, but has great bones. Bring your own TLC.  Call Listing Agent with questions.
#MDAA2109384

ANNAPOLIS

41 CORNHILL STREET

4 Beds

2 Baths

4,404 Sq.Ft.

$2,100,000

MLS#: MDAA2109384

Value in the Land! Comming this Spring 3 New Builds with Welty Homes!  Call the Jane Fairweather Team with questions!
#1004176349

BETHESDA

5522 OAK PLACE

4 Beds

2 Baths

2,562 Sq.Ft.

$2,100,000

MLS#: 1004176349
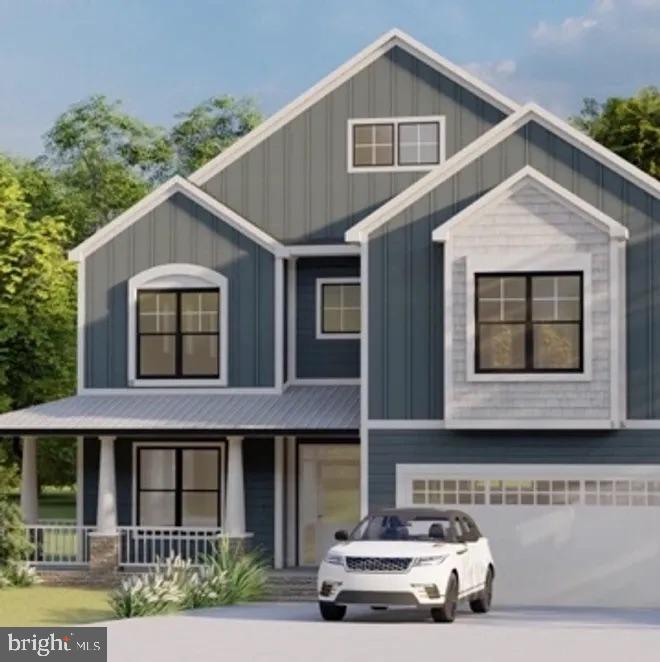
Fantastic opportunity to purchase new construction by Aarden Homes. This spacious home will offer almost 6000 sq. ft. finished feet with 6 bedrooms and 5 baths. The main floor offers 10 foot ceilings, spacious porch , an inviting living room, and formal dining room. The 2nd floor has 4 bedrooms with 4 bathrooms and large laundry room. The finished basement will offer a large recreation room, home office/exercise room, bedroom, full bath, and ample storage space. Two car garage with electric car charger and ample space for your sports gear.  Location is excellent with it being close to all major shops and metro stations.   Walter Johnson school cluster. Walk Close to MARC train and downtown Kensington shops. Ideally located behind Beach Drive, Beach Drive Dog Park and Puller Playground.  Please call us to see model homes.
#MDMC2121998

KENSINGTON

10312 PARKWOOD DRIVE

6 Beds

4 Baths

5,300 Sq.Ft.

$2,100,000

MLS#: MDMC2121998
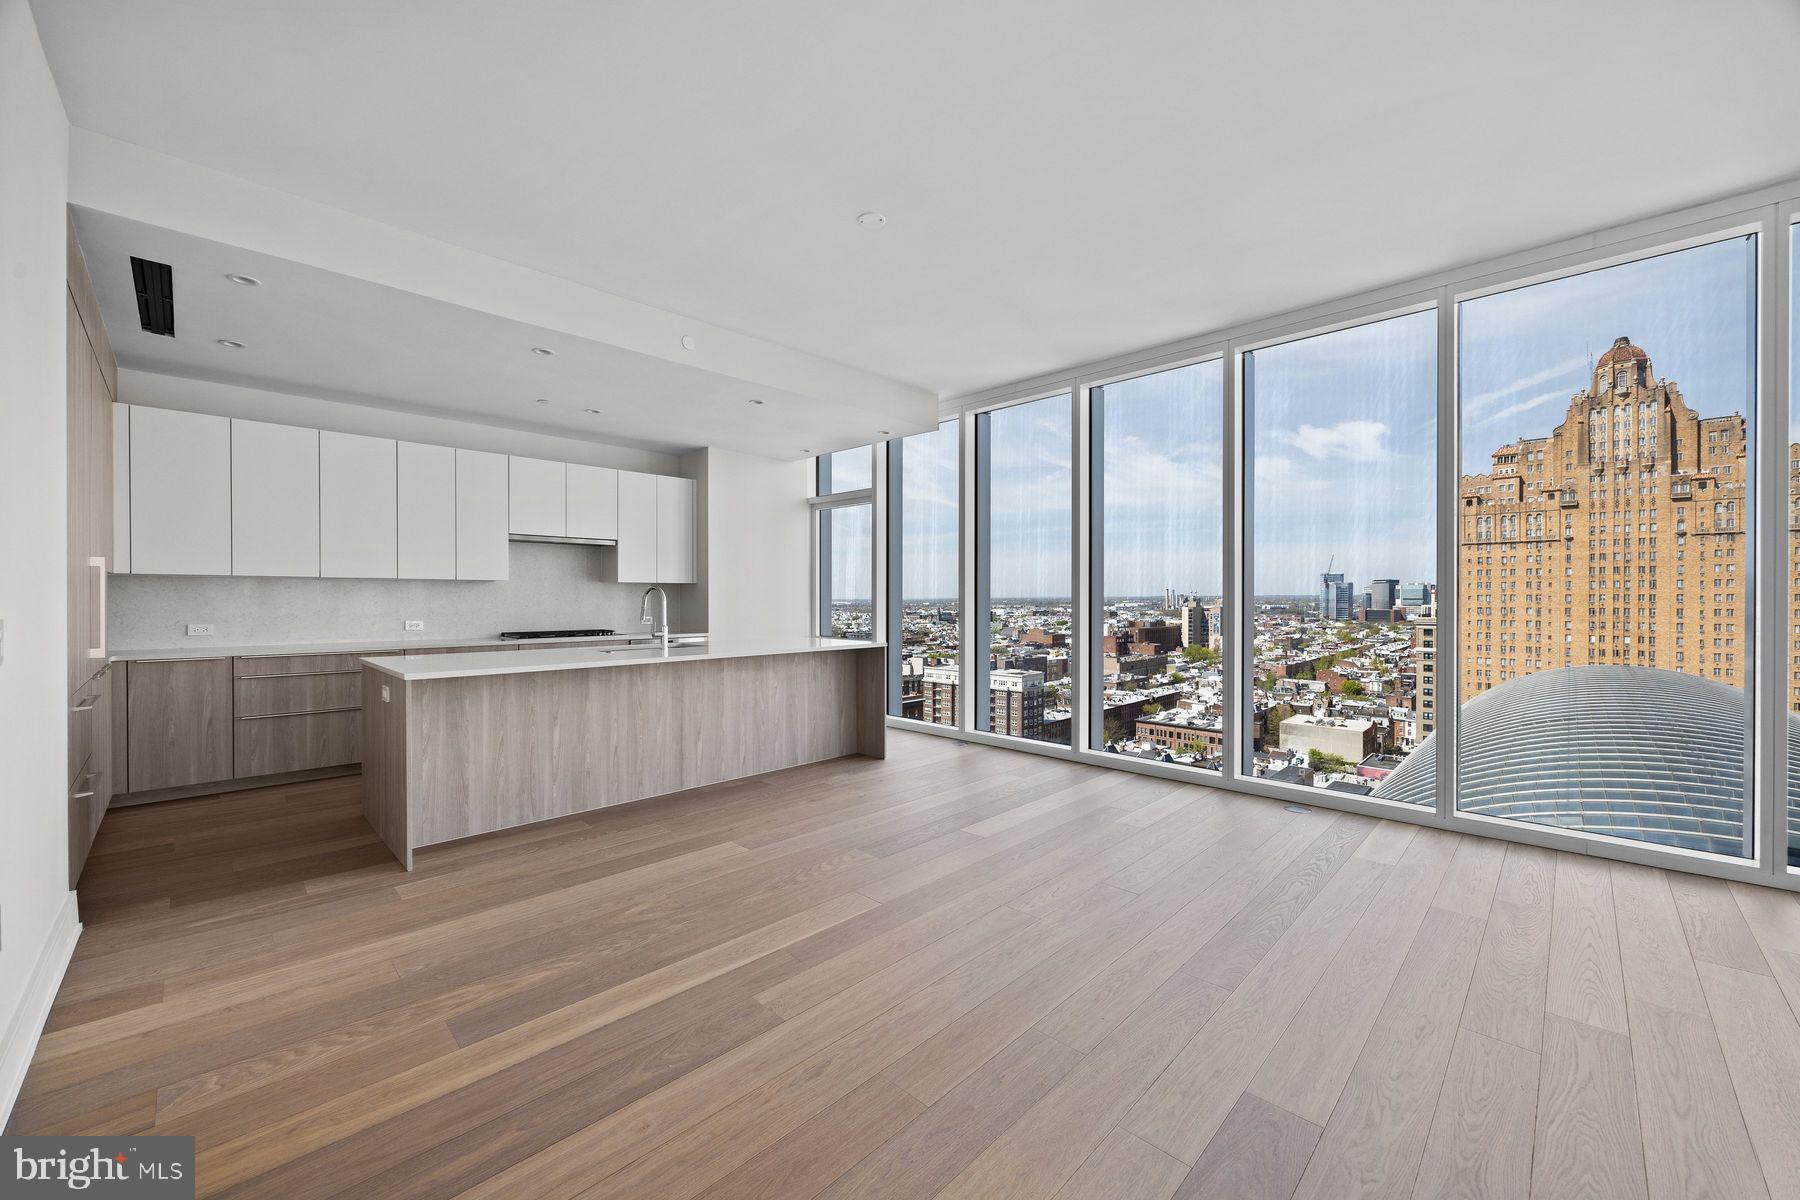
Experience sophisticated city living at  Arthaus - Philadelphia's premier luxury tower on the Avenue of the Arts. 1901 is a high-floor, light-filled residence offering refined interiors and stunning skyline views. This highly desirable unit design features three bedrooms, one with an exclusive, custom door connecting to the great room. Throughout the interior a stunning white and silver ash palette paired with Fendi floors creates a sleek, designer foundation - the perfect canvas for layering in your own elevated style.  Arthaus has world-class amenities; everything you could imagine from a 75 ft indoor lap pool to a sky garden, a dog run & spa, 24-hour concierge, chauffeur-driven town car and so much more. Your purchase includes 1 parking license for valet parking, and a 10 year tax abatement.
#PAPH2473118

PHILADELPHIA

301 S BROAD STREET 1901

3 Beds

2 Baths

2,030 Sq.Ft.

$2,100,000

MLS#: PAPH2473118

Ritz Carlton Residences - Baltimore's Best Waterfront Community
#1001146939

BALTIMORE

801 KEY HIGHWAY 110

2 Beds

2 Baths

2,614 Sq.Ft.

$2,100,000

MLS#: 1001146939
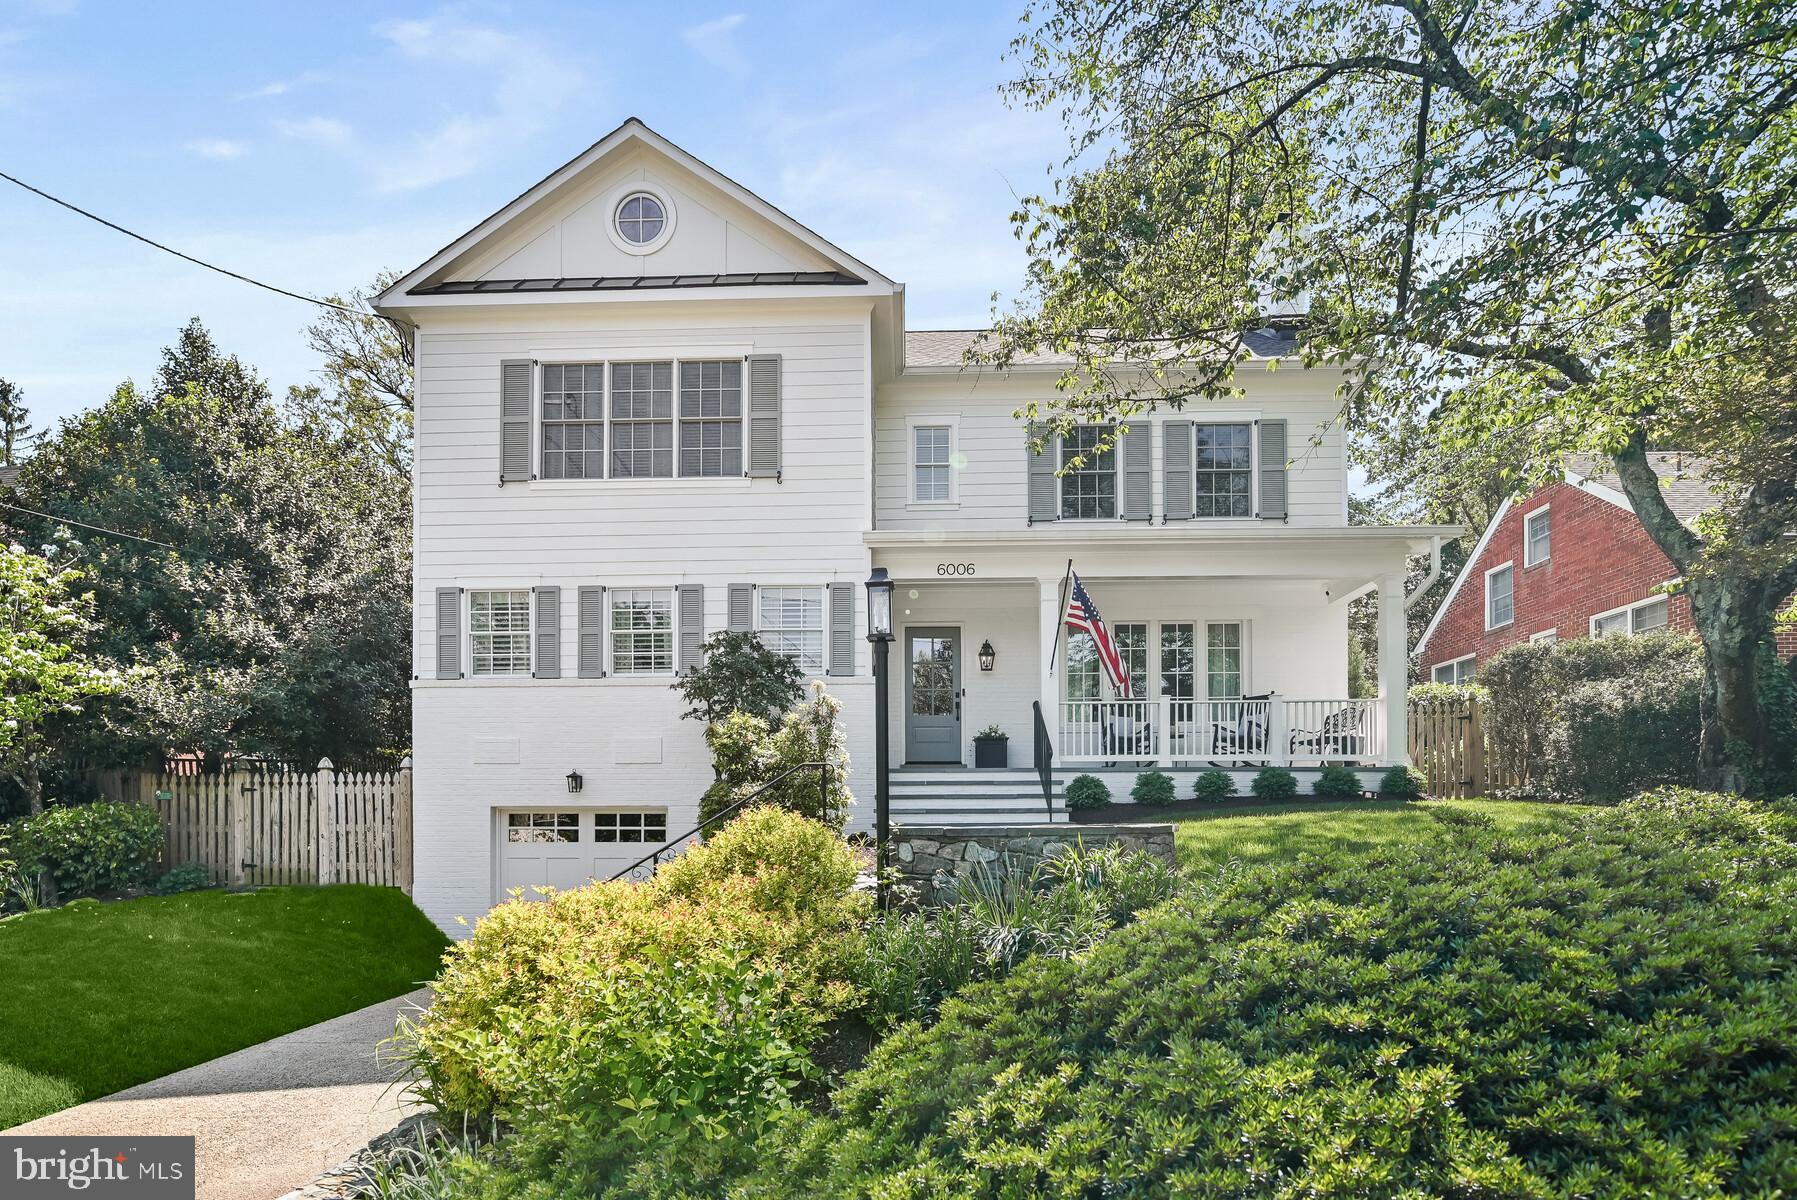
What a rare and exceptional opportunity! This dazzling open floor plan renovation and expansion was done by Castlewood Homes in 2020 and feels for all the world like a new home! This completely custom renovated home encompasses the character of the old with new updated finishes featuring the original brick, a diamond glass accent window, claw foot tub, and many more. Technically it is part of Glen Echo Heights but, on the north side of Massachusetts Avenue, this block of Osceola is directly across the street from Wood Acres.<br/><br/> The expansive quartz island is the focal point of the open Kitchen/Family room which also has a breakfast nook and wet bar area. The rest of the main level has the foyer entry, the living room with fireplace, a wonderful screened porch from which to enjoy the lush backyard garden. One could also enjoy a cup of coffee on the charming front porch. <br/><br/> A gracious turned stairway leads to the second level which has four bedrooms, three baths and the laundry room. The high ceiling primary bedroom has the walk-in closets and opulent bathroom that you would expect in a $3,000,000 home! Everything is only a few years old.<br/><br/> The lower level has a cozy recreation room, a den that can double as the 5th bedroom, a full bath, large storage, utility room and an oversized garage. While technically a one car garage, it is the size of a two car garage so there is lots of extra space.<br/><br/> Though it cannot be called a new home, all of the plumbing and electrical systems were brand new in 2020. This is a product that so many of my clients have craved over the years but is almost never available - a reasonable sized home that offers everything you love about a new home - without the big price tag. Combine that with a terrific location near the Capital Crescent Trail,  within walking distance of two parks, a block from the bus stop and a short commute into DC and it is a sure winner.
#MDMC2129380

BETHESDA

6006 OSCEOLA ROAD

4 Beds

4 Baths

3,314 Sq.Ft.

$2,100,000

MLS#: MDMC2129380
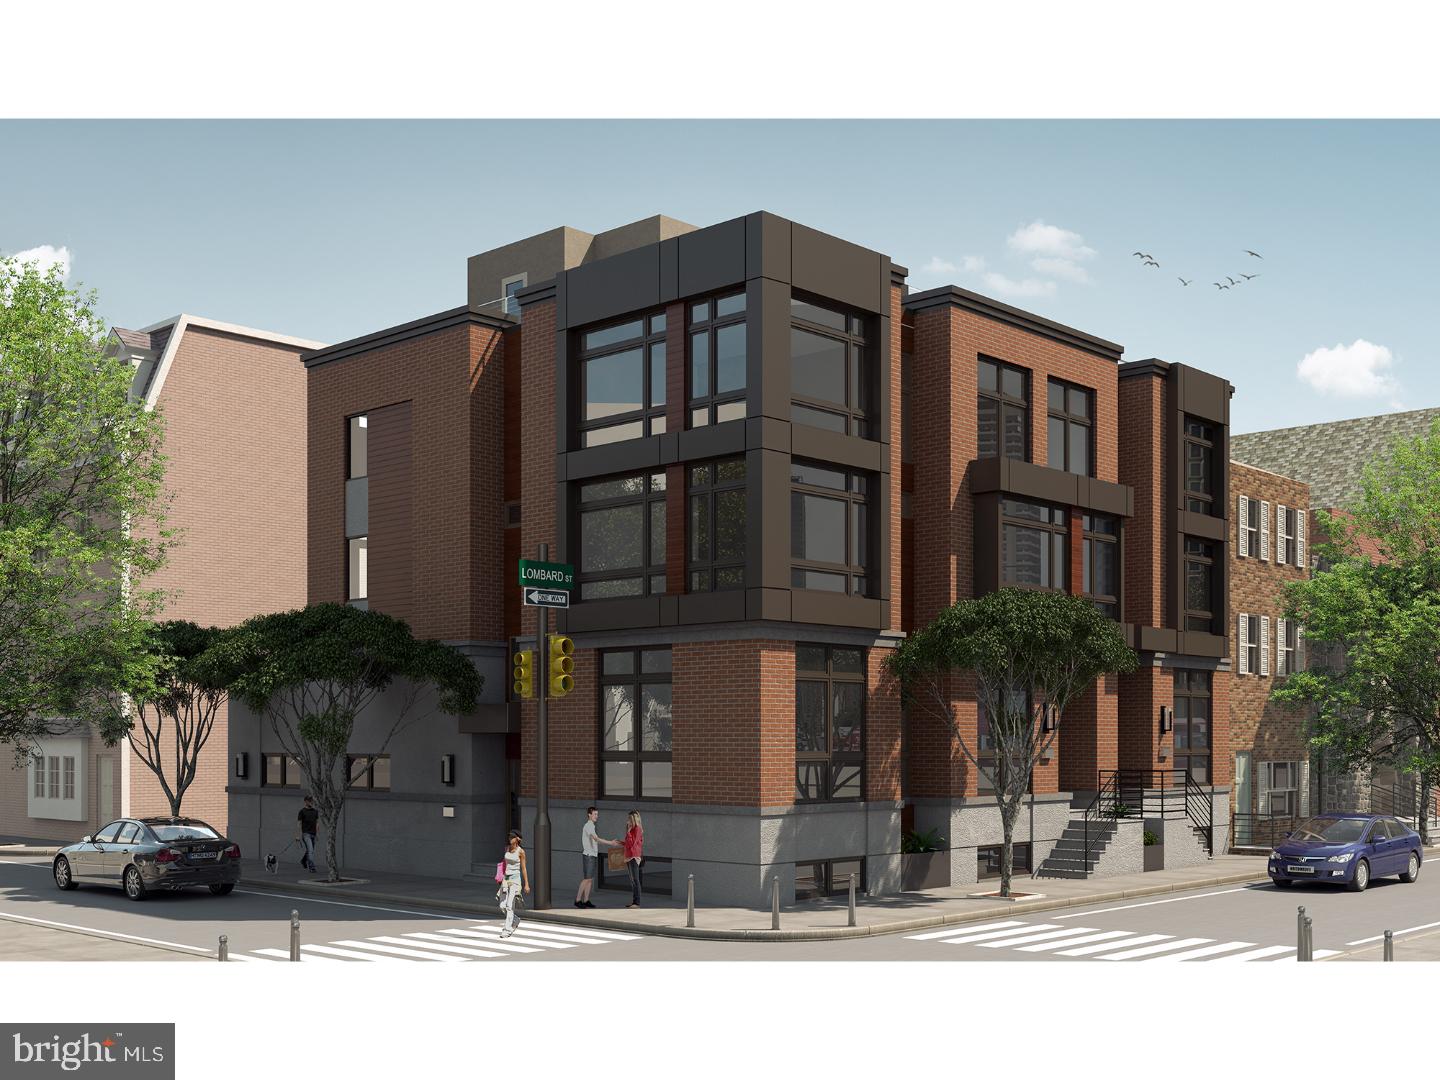
Modern luxury and timeless elegance strike a perfect balance in this new construction townhome with 2 car parking. One of three currently under construction, this unit can be tailored to your own personal style with gorgeous builder selections that include rich hardwood flooring, Kitchen and Bath cabinetry, tile and countertop options throughout. It also features a video intercom, home automation system, security system, optional elevator, rooftop plunge pool, outdoor Kitchen, dual zone HVAC and more. The entry is quite dramatic as you walk into a double height Living Room that's spacious enough for multiple seating areas with its in-ceiling speakers, video intercom and gas fireplace with views up to the Dining room. Past the Living room you'll find a home office, coat closet, Powder room and access to the 2 car Garage. A short trip upstairs leads to the spacious dining area overlooking the Living room and a Chef's Kitchen, featuring top of the line stainless steel appliances, granite or quartz counters, custom cabinetry with under-cabinet lighting, in-ceiling speakers and tiled backsplash. Off the Kitchen, a spacious private deck is found, ideal for grilling and entertaining. Discover the third floor with 2 Bedroom suites, both of which include walk-in closets and luxurious tiled Bathrooms. The third floor also includes an open Den and a Laundry room with custom cabinetry for your comfort and convenience. The entire fourth floor Master Suite is a sight to behold, with tons of natural light flooding in and includes 2 walk in closets, recessed lighting, in-ceiling speakers, video intercom monitor and alarm keypad along with a stunning Spa-like Master Bath with a custom double vanity, freestanding soaking tub and a custom tiled shower with multiple showerheads (ceiling and handheld showerheads with body sprays), all within a large frameless glass enclosure. Be sure to check out the impressive skyline views from the stunning roof deck, complete with a plunge pool and outdoor Kitchen with granite or quartz counters, grill and stainless steel beverage center. For those who need extra space for their dream media room or home office, the finished Basement is exactly what you are looking for. The guest Bedroom suite can be utilized as a home office or gym which includes another full Bathroom. Located in one of Philadelphia's most notable neighborhoods and with a tax abatement pending, this is one you don't want to miss.
#1003253875

PHILADELPHIA

2147 LOMBARD STREET

4 Beds

4 Baths

5,920 Sq.Ft.

$2,100,000

MLS#: 1003253875

1 ... 494 495 496 497 498 ... 666
* Listings identified with the FMLS IDX logo come from FMLS and are held by brokerage firms other than the owner of this website. The listing brokerage is identified in any listing details. Information is deemed reliable but is not guaranteed. If you believe any FMLS listing contains material that infringes your copyrighted work please click here to review our DMCA policy and learn how to submit a takedown request. © 2024. First Multiple Listing Service, Inc.
 - property

Send a message

Message successfully sent.

Your message

What is 3 + 4 ?

Reason for contacting?

I agree to receive email communication and understand I can unsubscribe at any time.

I agree to be contacted by Charis Realty Group - Christine Issler, Broker via call, email, and text for real estate services. To opt out, you can reply 'stop' at any time or reply 'help' for assistance. You can also click the unsubscribe link in the emails. Message and data rates may apply. Message frequency may vary. Privacy Policy

Sign Out

Virtual Assistant

Would you like to take the next step with this property? We can help you schedule a showing or virtual tour, or send you more details.

Yes, I would like more information.

Thank You for Your Reply, One of Our Agents will contact you as soon as possible

No, maybe later.

Thank you, you can always contact me via email, phone number or through the contact form.

Realhub AI

Lucy - Your AI-Powered Realtor

Update Your Temporary Password

Personalize your search

Enter your email and we'll notify you immediately when new listings match what you're looking for.

or enter email address

Already have an account ? Login here

Continue your home search

I agree to receive communications and understand I can unsubscribe at any time.

I agree to be contacted by Charis Realty Group - Christine Issler, Broker via call, email, and text for real estate services. To opt out, you can reply 'stop' at any time or reply 'help' for assistance. You can also click the unsubscribe link in the emails. Message and data rates may apply. Message frequency may vary. Privacy Policy

Already have an account ? Login here

We use cookies

We use cookies primarily for analytics to enhance your experience. By accepting, you agree to our use of these cookies. You can manage your preferences or learn more about our cookies policy.
