Properties

Browse or get in touch to schedule a walkthrough.

  • Nearby me
Price range

Popular Features

Community Features

Association

Property Features

Waterfront

View

Exterior Features

Interior Features

Style

1131953 properties match your criteria

Updated 1 minute ago

E-Alert name
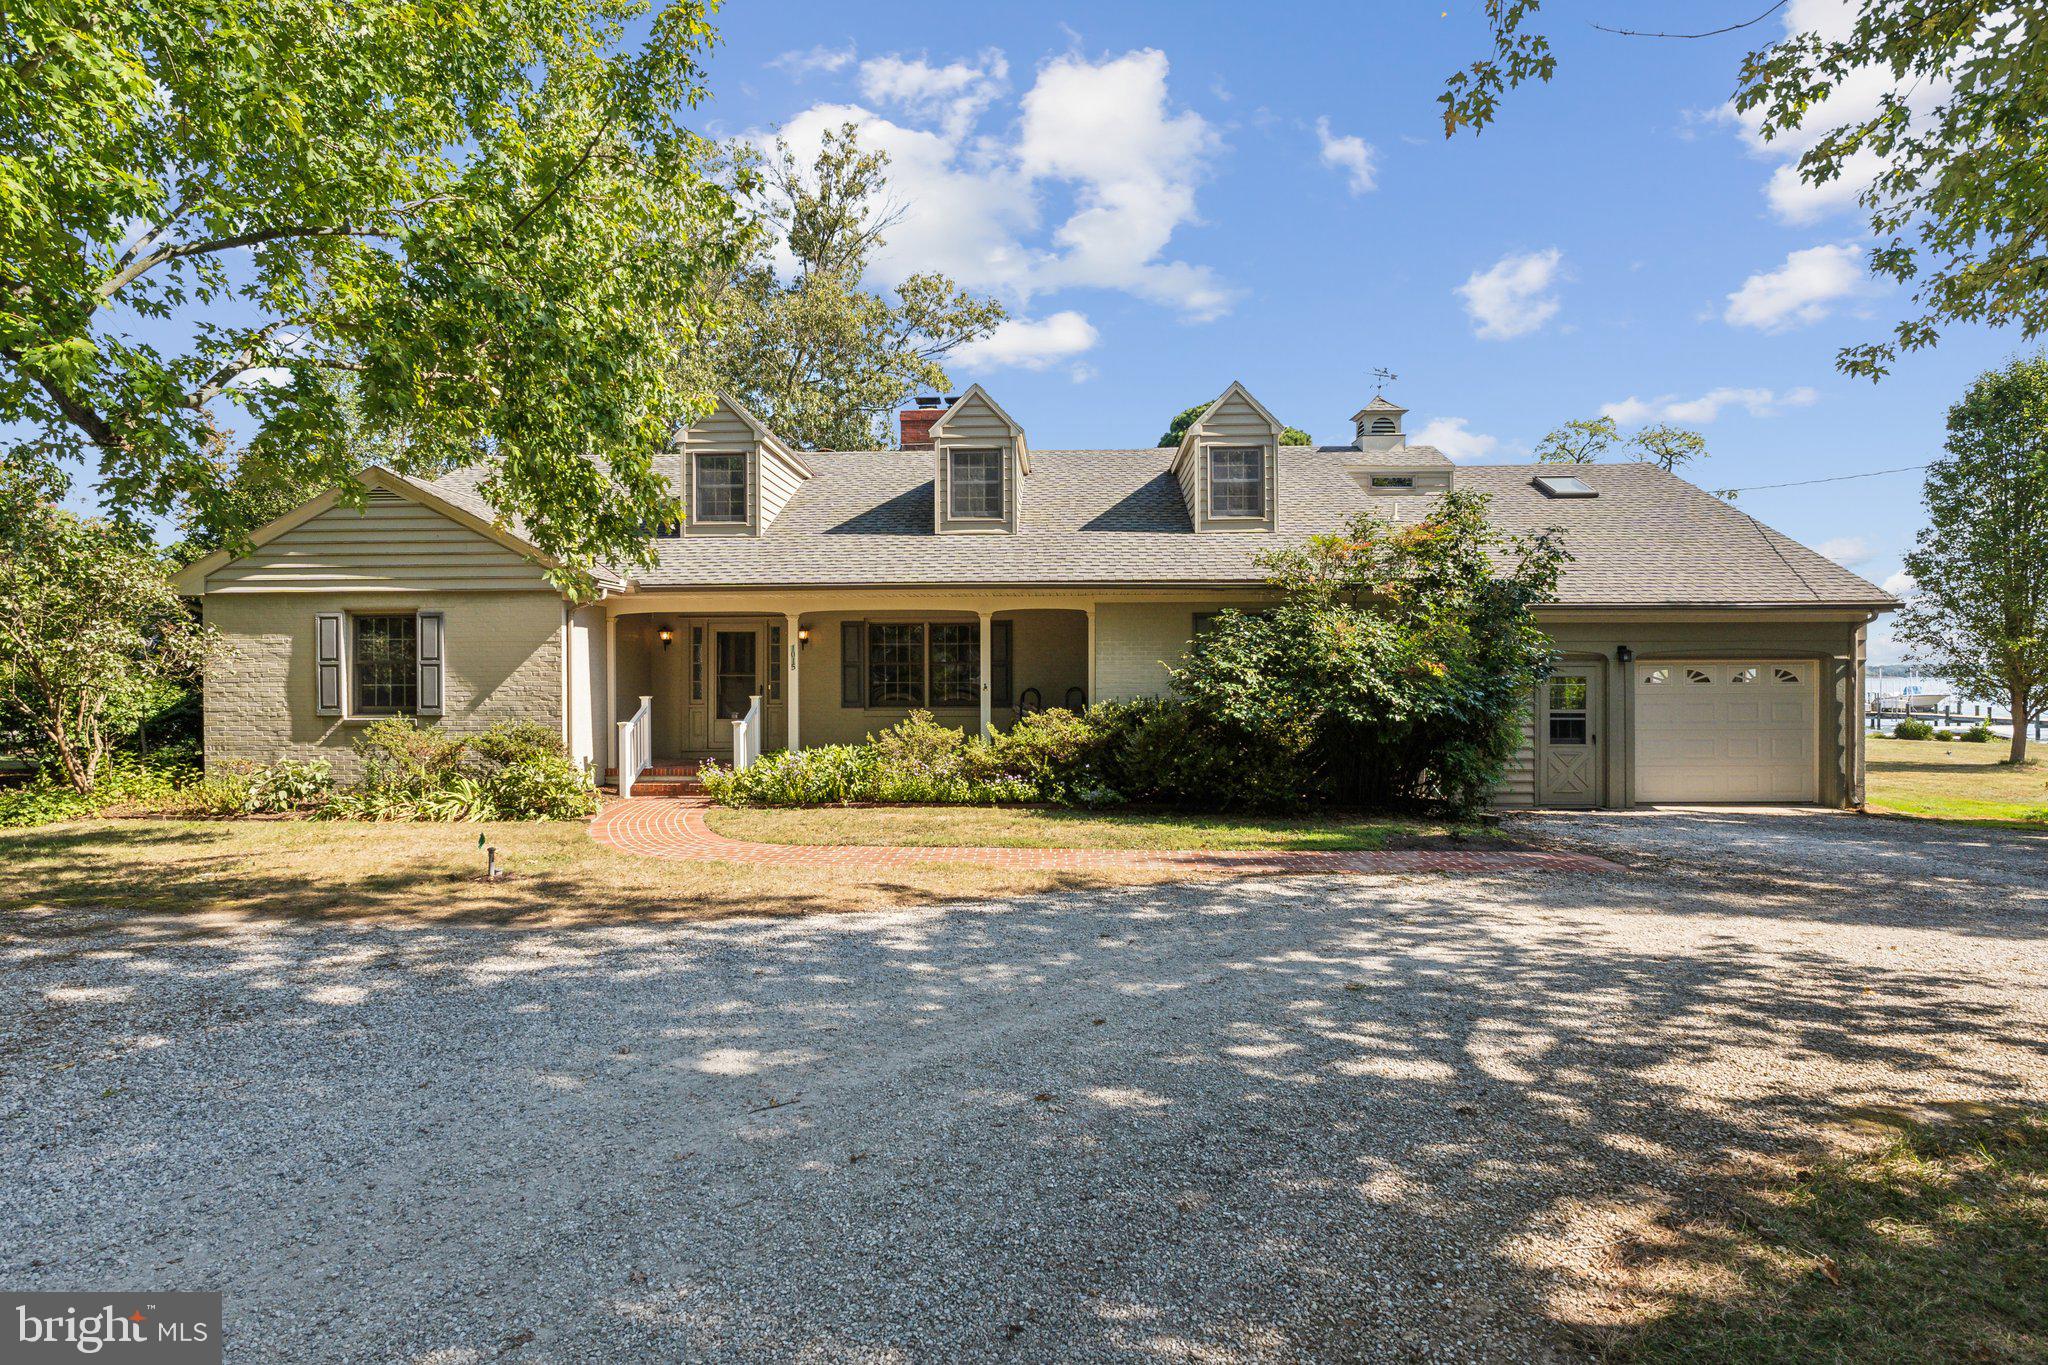
Excellent opportunity to own a charming waterfront house on Riverview Terrace in St. Michaels, Md. This 5BR/ 4BA home is 3300+ SF, has spacious rooms and incredible views of the Miles River. Sited on .95 acres, this property is elevated, has an expansive back yard, and pier with boat lift (being sold as-is). The large waterside deck  provides great entertaining and living space. There are 2  main level bedrooms which share a bath (would make great primary suite) and three large bedrooms with 2 baths upstairs. The dining room has a beamed ceiling, living room has wood burning fireplace and built-ins, and the waterside family room has great river views and a beautiful stone fireplace. Off the  eat-in kitchen is a lovely sunroom, full bath, mudroom, and one car garage. The circular drive provides ample parking and the mature trees give great privacy. No town taxes!
#MDTA2008760

SAINT MICHAELS

1015 RIVERVIEW TERR

5 Beds

4 Baths

3,301 Sq.Ft.

$2,195,000

MLS#: MDTA2008760
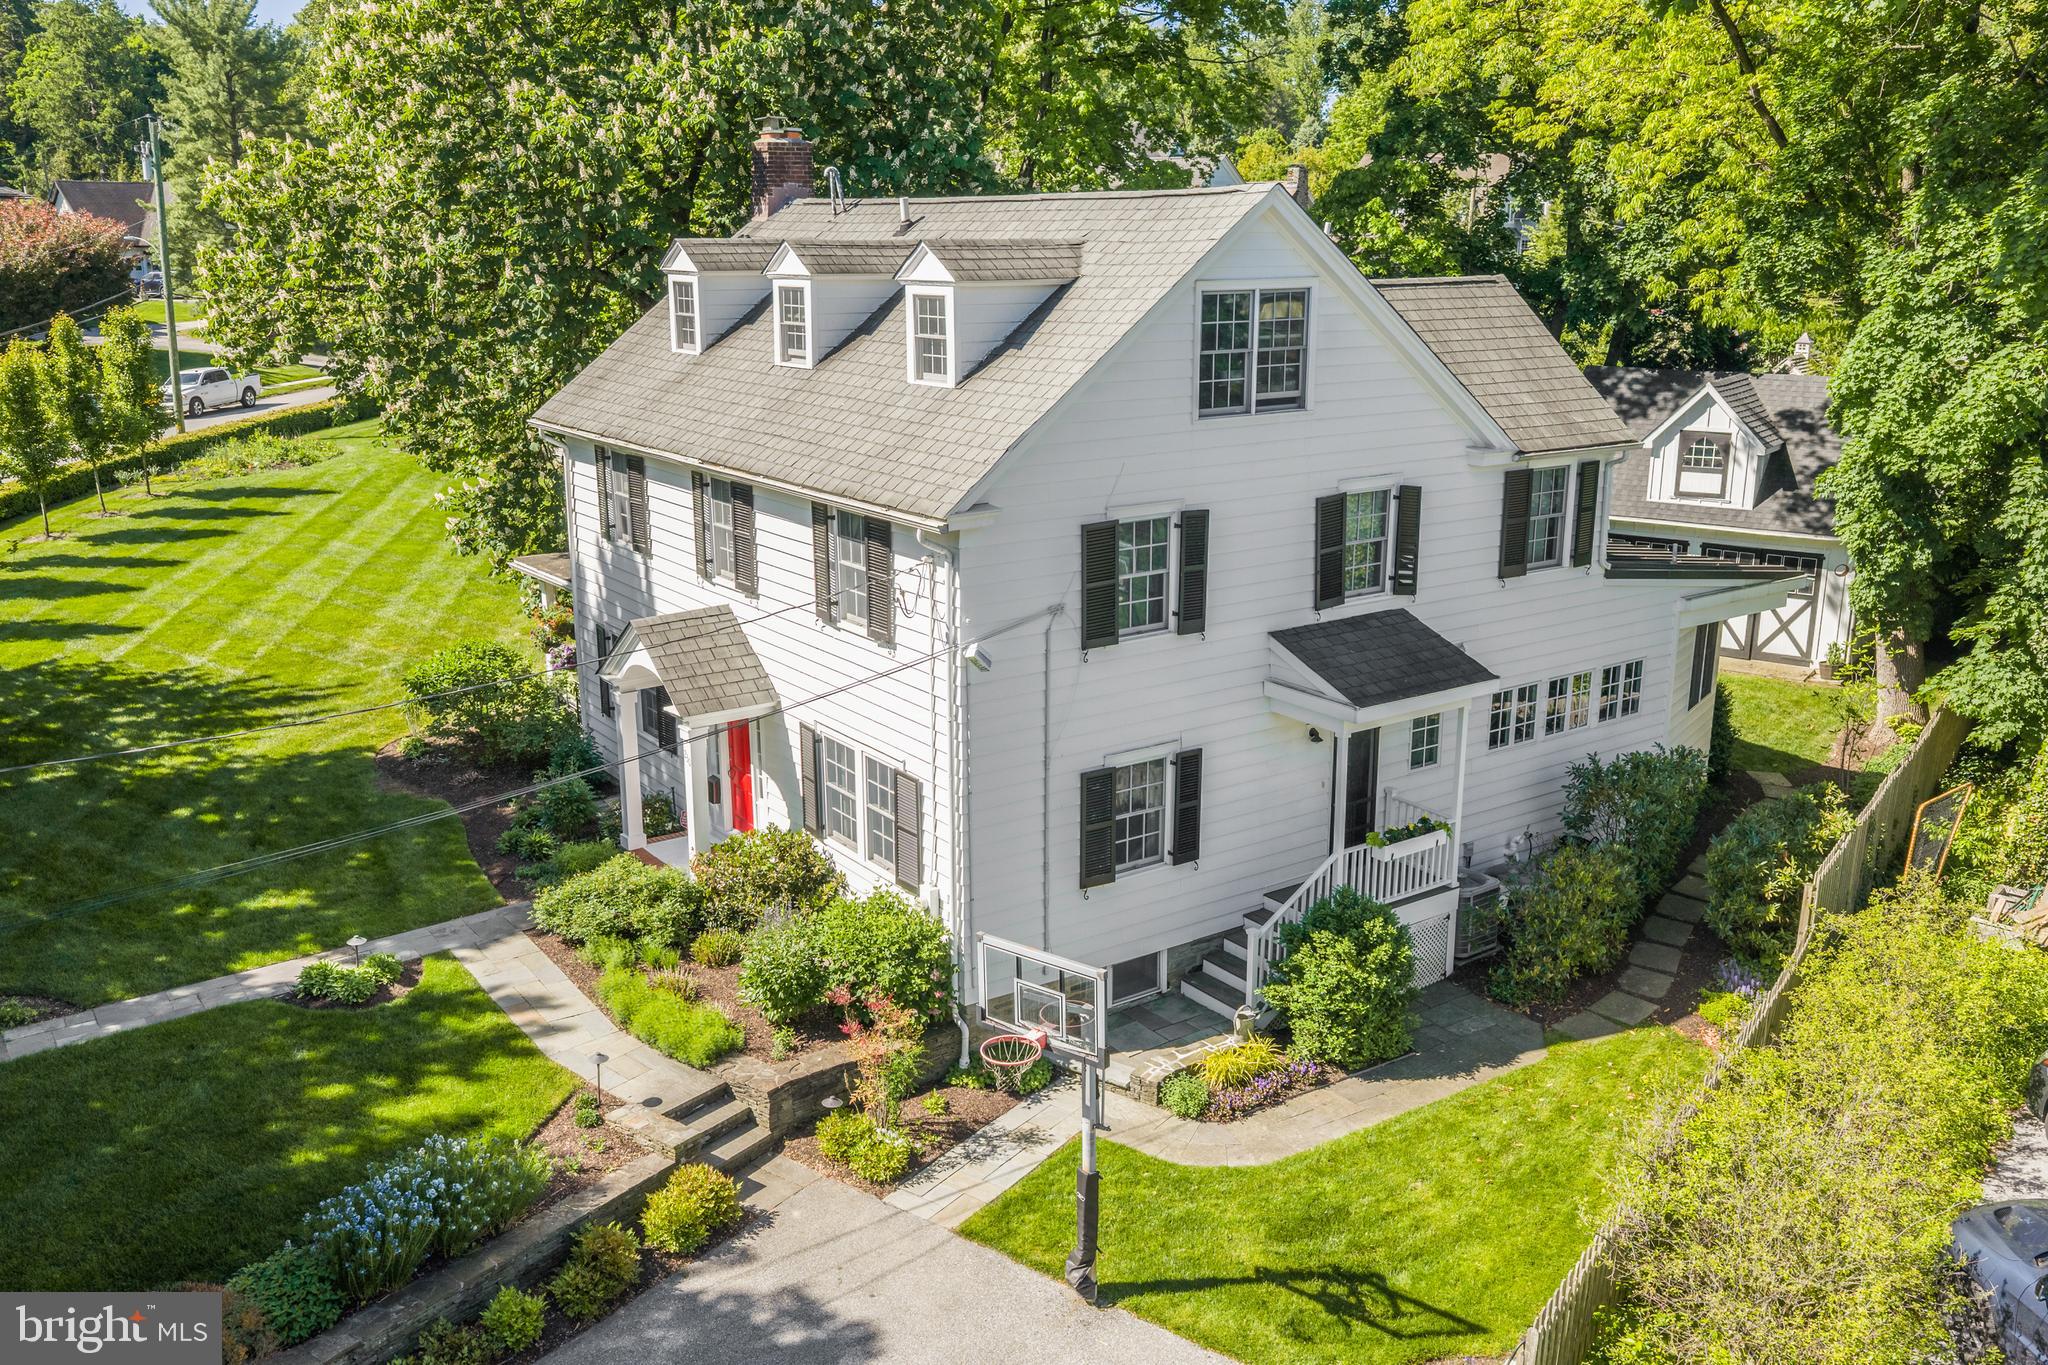
Welcome to 230 S Wayne Avenue — a beautifully updated 3-story Colonial nestled in the heart of prestigious South Wayne offering the ultimate in WALK TO WAYNE convenience. A charming white picket fence embraces the property while professionally landscaped grounds and perennial gardens provide color throughout the seasons creating captivating curb appeal. A covered Porch accessible from both the Living Room and Family Room creates exceptional circular flow ideal for everyday living and entertaining. Inside, gleaming hardwood floors, abundant natural light, and beautifully appointed spaces flow throughout the home’s gracious floor plan. Expansive Living and Dining Rooms create warm and inviting gathering spaces while the chef’s dream gourmet Kitchen features a commercial-grade 8-burner range with skillet and double ovens, soapstone countertops, and a custom island with a massive butcher block. The kitchen opens to a sunny breakfast space with built-in banquet overlooking the beautiful backyard and charming barn-like garage. Just off the back door is a custom-built Mudroom with beautiful built-ins and a conveniently located Powder Room creating the perfect everyday entry space. Just steps down from the kitchen is a spectacular Family Room addition with soaring ceilings and a dramatic wall of windows flooding the space with natural light. The Second Floor features 4 spacious Bedrooms including a luxurious Primary Suite with colorful designer bath featuring custom cabinetry, farmhouse sink, large walk-in shower, towel warmer, and separate his and hers walk-in closets. Two secondary Bedrooms are serviced by an updated Jack and Jill bathroom while an additional updated hall bath with tub/shower combination services the fourth bedroom. The fully finished Third Floor could easily function as a 5th Bedroom Suite and features a magnificent open room ideal for hangout space, playroom, media room, or workout area accented by exposed brick and numerous skylights. A private Office and Powder Room complete the level. A charming 2-story barn-like detached 2-car Garage provides endless opportunities for a future party barn, golf simulator room, private office, in-law or au pair space, or continue to use as abundant storage like the current owners. Perfectly positioned with sidewalks leading directly into downtown Wayne featuring some of the finest restaurants, boutiques, cafés, shops, parks, and train station on the Main Line, this exceptional home promises years of cherished memories in one of Radnor Township’s most sought-after neighborhoods. SHOWINGS START ON TUESDAY MAY 19th
#PADE2115146

WAYNE

230 S WAYNE AVENUE

5 Beds

3 Baths

3,706 Sq.Ft.

$2,195,000

MLS#: PADE2115146
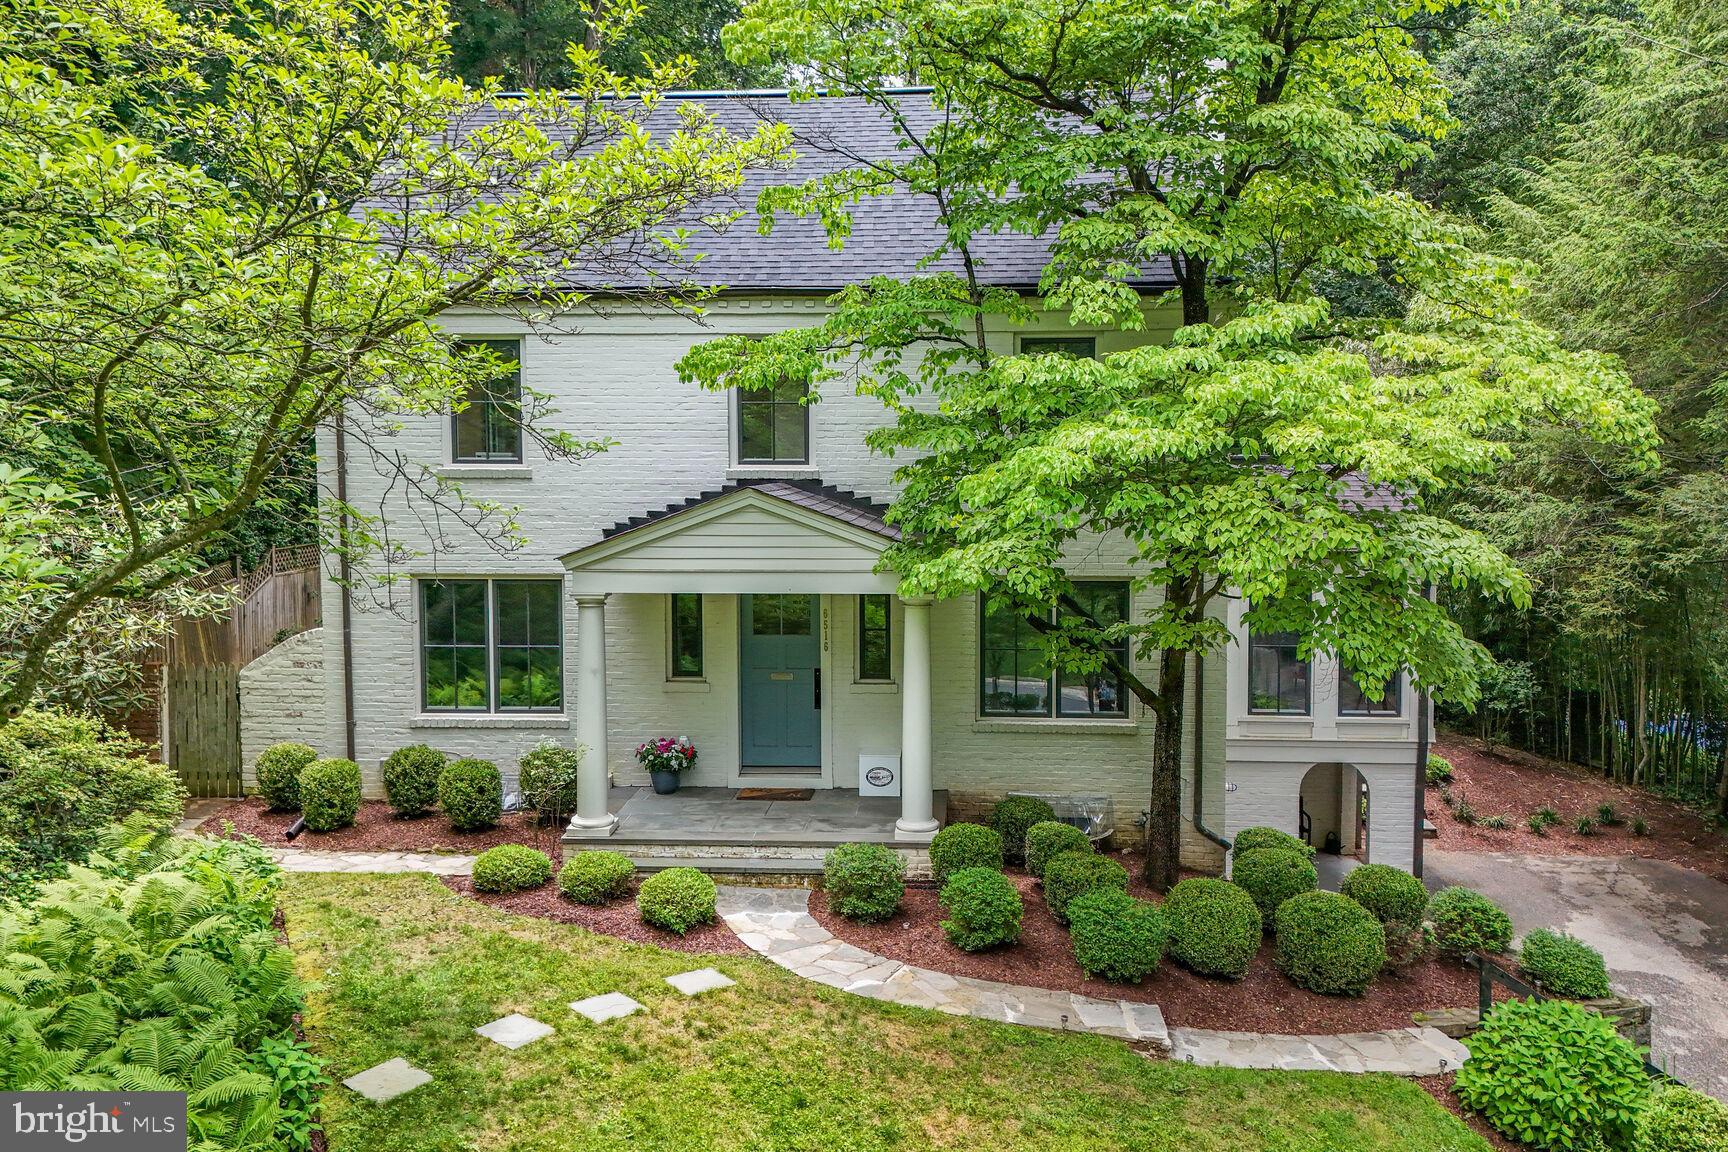
Welcome to 6516 Broxburn Drive, an exquisite four-level residence that seamlessly combines the original Colonial house and the stunning contemporary addition with a complete remodel by award-winning Moore Architects in 2018-2019. The property backs up to the woods of Cabin John Creek Park making it a nature lover's delight. The side entry from the driveway via a covered porch leads to a large mudroom open to the TV room and an expansive recreation room. The main level of this remarkable home is designed for everyday living and elegant entertaining with both formal and casual living and dining areas. The modern great room includes a gourmet kitchen with a long marble island breakfast bar, a spacious family room and a dining area; there are glass French doors to the rear terrace, patios and gardens. The beamed ceiling is nearly 14 feet tall. The great room is partially open to the 30-foot-long formal living-dining room with a wall of built-in library shelving and a wood burning fireplace. The main level also hosts a fifth bedroom/office and full bath off the foyer at the formal front door entrance as well as a bright sunroom with Moroccan inspired tile at a side entrance leading to patio gardens and stone steps to the driveway. The second level offers three well-appointed bedrooms, two full bathrooms, and two lovely balconies with serene outdoor views. The top floor is dedicated to a wonderful primary suite featuring a generous walk-in closet, spa-inspired bath (soaking tub, glass shower stall, and dual vanities), and a balcony creating a unique private retreat. Multiple outdoor gathering spaces and meticulously landscaped grounds create a welcoming environment for socializing, relaxing, and enjoying the best of indoor-outdoor living. A one-car garage and two driveway parking spaces complete this wonderful opportunity. This beautiful Bannockburn neighborhood is close to Glen Echo Park and the C&O Canal trails; it's within the highly sought-after Walt Whitman HS/Pyle MS/Bannockburn ES school cluster. The location is minutes away from downtown Bethesda's dining, shopping and more; there's easy access to main roads for commuters to DC or to I-495 and I-270 for VA and MD.
#MDMC2182868

BETHESDA

6516 BROXBURN DRIVE

5 Beds

4 Baths

4,225 Sq.Ft.

$2,195,000

MLS#: MDMC2182868
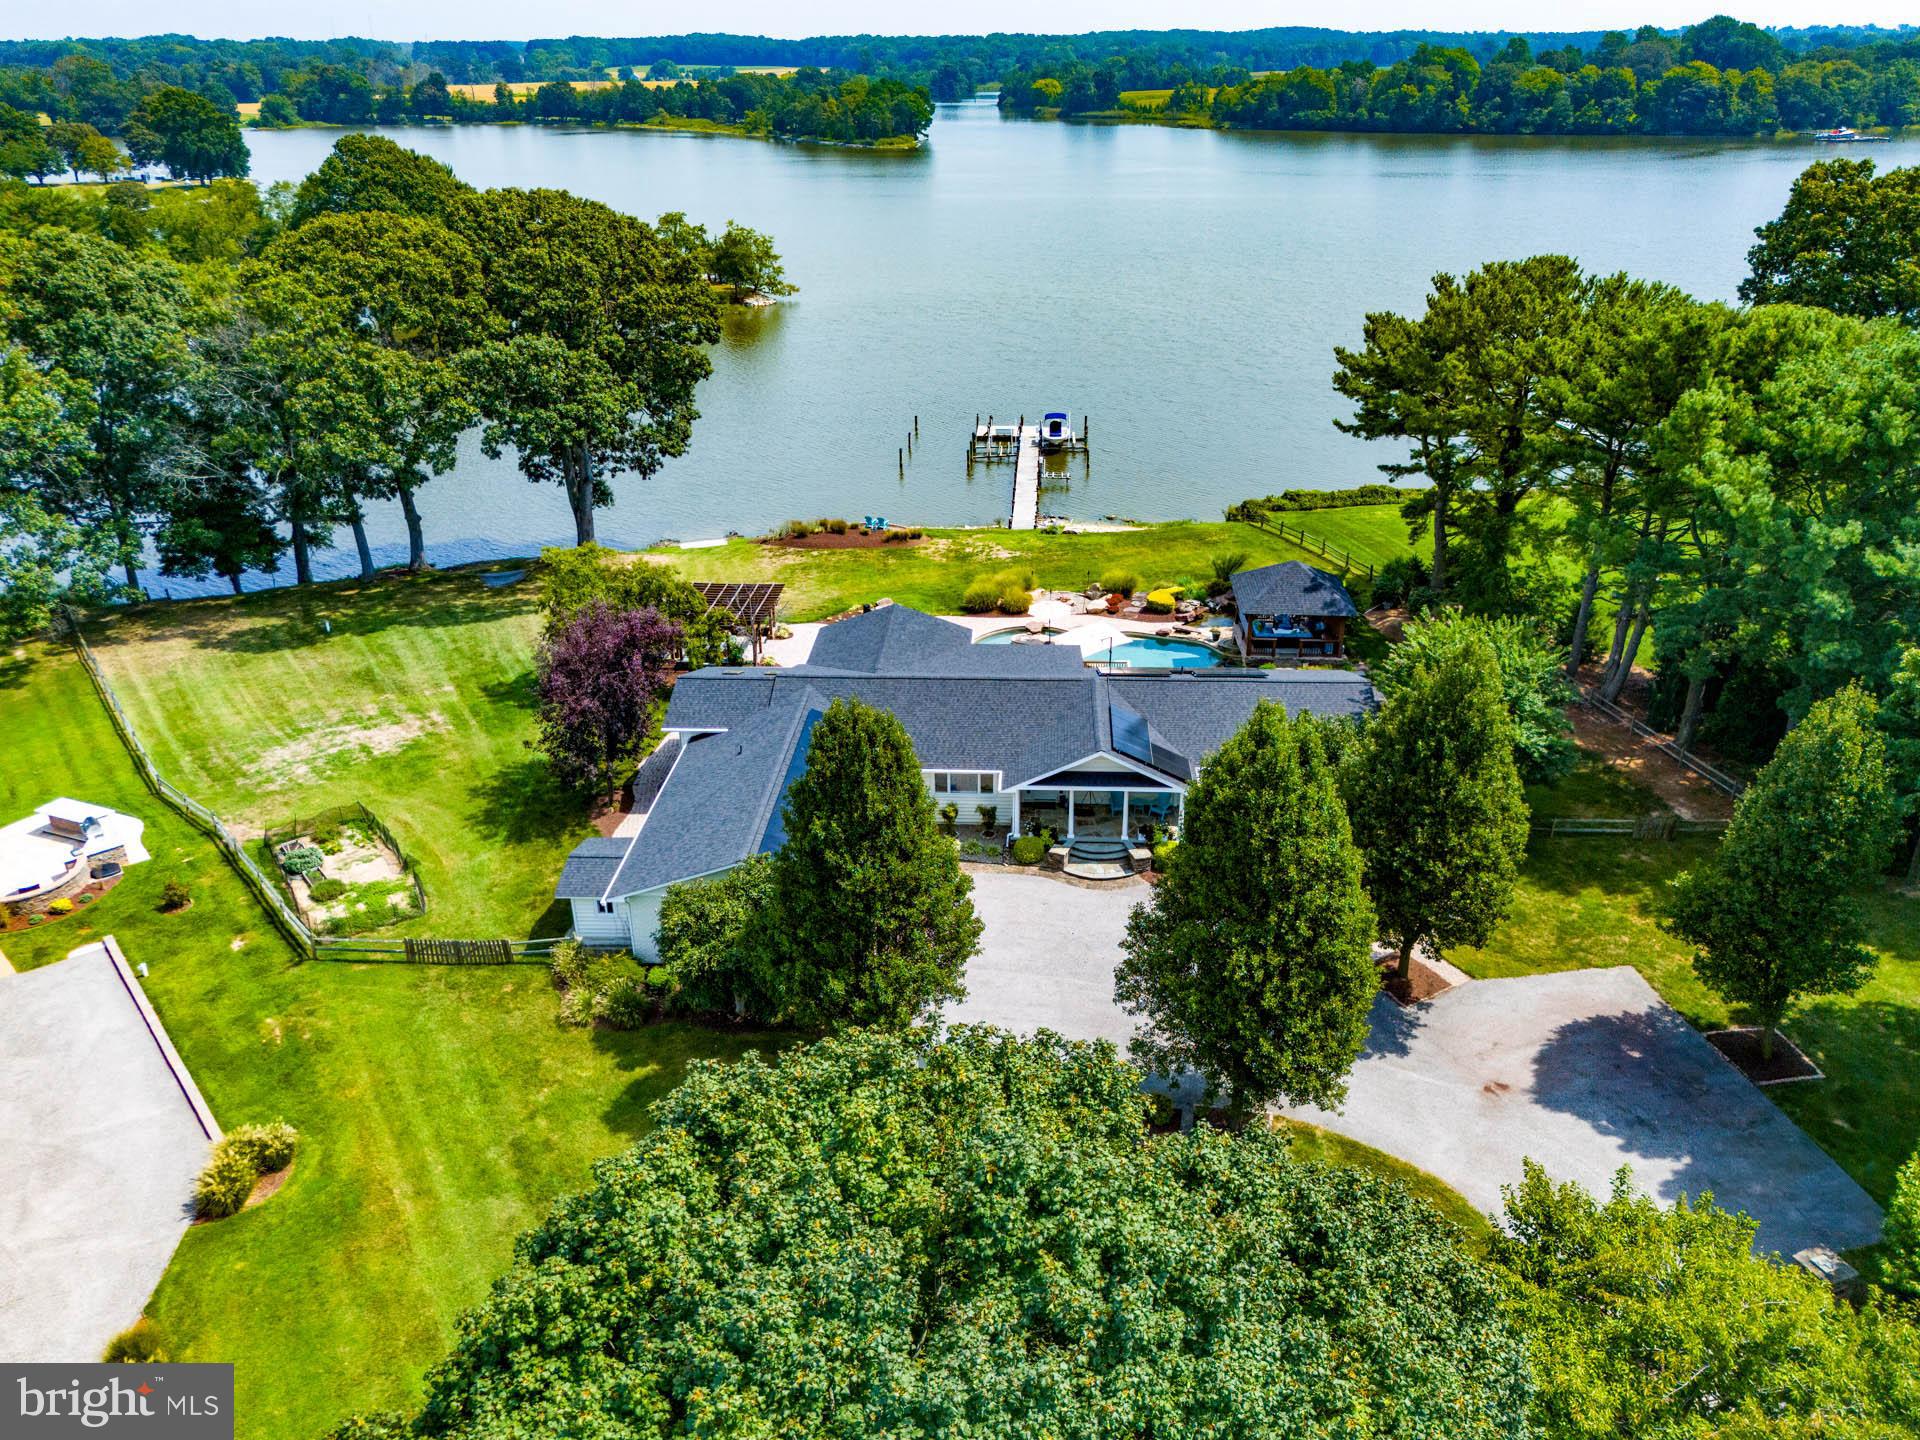
Waterfront Oasis on The Wye River. This incredible home is completely turnkey with large open floor plan and incredible views from virtually every room. There is a family room with a gas fireplace, a separate River Room with 3 walls of glass, private dining room, sunroom, and office. Fabulous kitchen with seating at the large island, stainless appliances, quality cabinets, soft close drawers, lovely granite counters, gas stove, 2 ovens, and walk-in pantry. Primary bedroom with private renovated bathroom, large walk-in closet with custom shelving system, plus sliders to deck where the hot tub is only a step away. Lower level with 4th bedroom and a dedicated new high-end bathroom, plus large family area and wet bar. Resort-like backyard has extensive hardscaping, multiple decks, unbelievable pool with stone features/waterfall, pergola, and covered outdoor stone fireplace with a grilling station. The owner installed a new roof (2023) and solar panels (owned) so there are virtually no utility bills! Pier with lifts on 5-6' MLW, boat ramp, sandy beach, paved driveway with lots of parking space & 2-car garage.
#MDQA2012834

QUEENSTOWN

213 GRASON VISTA DRIVE

4 Beds

3 Baths

4,302 Sq.Ft.

$2,195,000

MLS#: MDQA2012834
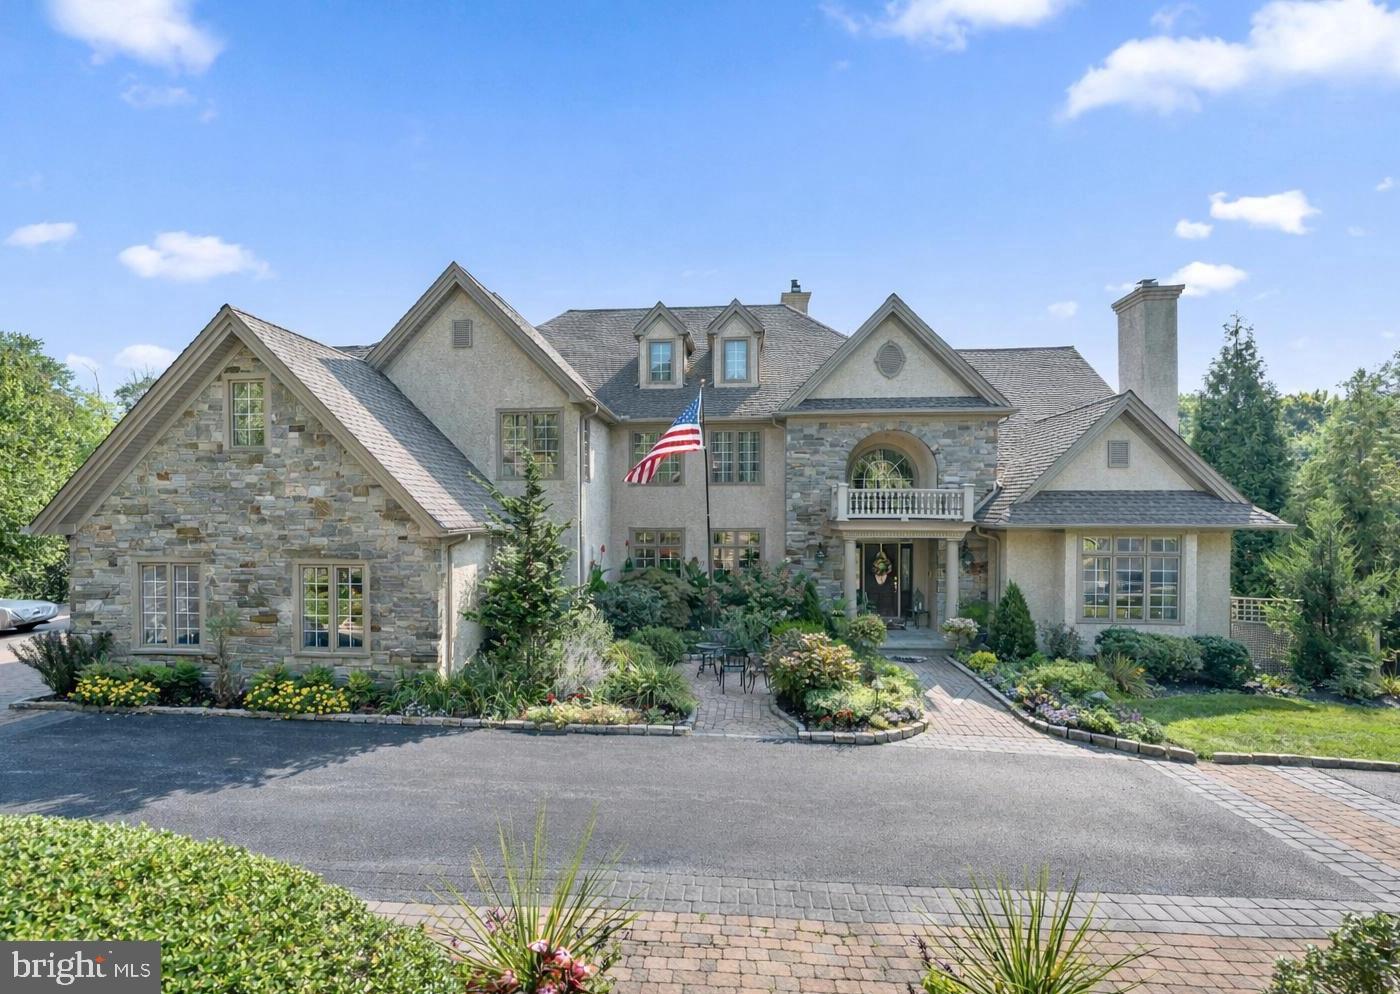
Taxes under appeal.....Welcome to 365 Arbor Circle, a beautiful estate home located in "The Arbors" neighborhood in popular Media. Custom built by master builder Jack Quinlen, this stately 6-bedroom, 9-bathroom beauty with an elevator, 5 CAR ATTACHED GARAGE and whole house generator redefines upscale living, offering a harmonious blend of impeccable design, amenities, & seamless blend of comfort and sophistication. As you enter, you're greeted by a grand 2-story foyer that sets the tone for the exquisite craftsmanship and attention to detail found throughout the home. The foyer is flanked by the formal dining room on the left and the living room with gas fireplace & tray ceiling on the right. Continue to the home office with cherry built-ins, amazing views and a wet bar connecting the office & living room with a formal half bath. The gourmet kitchen has been expanded & remodeled with high-end appliances, built-in refrigerator, dishwasher drawers (Bosch), beverage drawers, double ovens, gas cooktop, a warming drawer (all Wolf) and a large island. A butler’s pantry with wine fridge connects the kitchen and the dining room for seamless entertaining. The sunny breakfast room is adjacent to the kitchen with built-in cabinetry and a convenient desk. Off the kitchen is a huge Trex deck with retractable awning, ideal for alfresco dining. The cozy family room features a gas fireplace, built-ins and coffered ceiling, perfect for watching a movie on a chilly evening. A separate laundry room with a second refrigerator, casual powder room and 5 car attached garage complete this floor. The sellers installed Geothermal heating, which dramatically reduces utility costs. The second level includes 5 en-suite bedrooms. The primary suite is a sanctuary with a gas fireplace, tray ceiling, private balcony, sitting room, huge walk-in closet (with island) and a gorgeous bathroom with dual vanities, jetted tub, extra large shower and heated towel bar. Imaging relaxing in the jacuzzi tub with views of Ridley Creek! Also on this level is a private gym with back stairs to the mudroom area. There are 4 more spacious bedrooms, all with walk-in closets (with closet systems) and private bathrooms. The third level is well suited for overnight guests and features a separate suite with bedroom, full bathroom, and a living room. An elevator effortlessly connects the levels, adding a layer of seamless convenience, while the expansive 5-car attached garage (with lifts) provides ample space for car enthusiasts or multigenerational households. The heart of the home lies in its unparalleled entertaining spaces. The finished basement is nothing short of spectacular, designed to be the ultimate gathering place. Picture yourself hosting unforgettable Eagles parties at the full bar, whipping up culinary delights in the second kitchen, or enjoying movie nights in the state-of-the-art home theater. And when it’s time to relax, step outside to your own private resort—a heated in-ground pool and spa with outdoor fireplace, surrounded by lush landscaping, ideal for sun-soaked afternoons or serene evening dips under the stars. There is a large screened in porch under the deck with a view of the gorgeous pool.  Recent upgrades include refinished hardwood floors, fresh paint & new fixtures. Tucked away in a serene neighborhood backing up to open space and yet conveniently close to top-rated Rose Tree Media schools.  Just minutes away from the vibrant town of Media, with a myriad of restaurants, shopping and Dining Under the Stars. One can not build this home today at this price!
#PADE2119326

MEDIA

365 ARBOR CIRCLE

6 Beds

7 Baths

10,910 Sq.Ft.

$2,195,000

MLS#: PADE2119326

Welcome to the Magical World of Holly Hill Circa 1840.  Sits on 2.23 acres above the Severn River with views from almost every room. Charming Tidewater design home with original stone outbuildings, three wide expansive porches fit for a swing, three kitchens, 4BR/3.5 Baths and 4000+ square feet.  Includes fully equipped detached guest house/home office with its own slice of a view to the beach. Nautical colors gracefully highlight the fully updated main kitchen featuring honed granite.  The hardwood floors bring the beauty of the outside in.  Enjoy your morning coffee on your private master suite porch. The great room boasts an unusually large hearth for cold winter evenings and a large porch for warm summer nights.  Upgrades done throughout while leaving the historical integrity intact and include modern kitchen, Unico Mini-Duct central heating and A/C system, master bathroom Honeywell Warmly Yours heated floor, remote controlled master bedroom blinds and original wood paneling throughout the first floor!  Outside "Toad Hall" greets you, an entertainer's dream 20+ person gazebo with a full kitchen and a water view that has hosted many celebrations! Connect to nature with blue herons, eagles and three resident fawns as well as a Maryland stone fish pond with waterfall. Enjoy waterfront living without the waterfront taxes with your private access, just steps away, to the Fairwinds Community Beach club which boasts a deep water marina, boat ramp, pavilions with kitchen and bathrooms, community pool (with lifeguard) and recently renovated playground. Rare opportunity to own a piece of Severna Park History! Conveniently located to BWI Airport, Baltimore, Annapolis, and DC. Severna Park" Blue Ribbon" and Green schools.
#MDAA444346

SEVERNA PARK

26 WINDWARD DRIVE

4 Beds

3 Baths

4,034 Sq.Ft.

$2,195,000

MLS#: MDAA444346
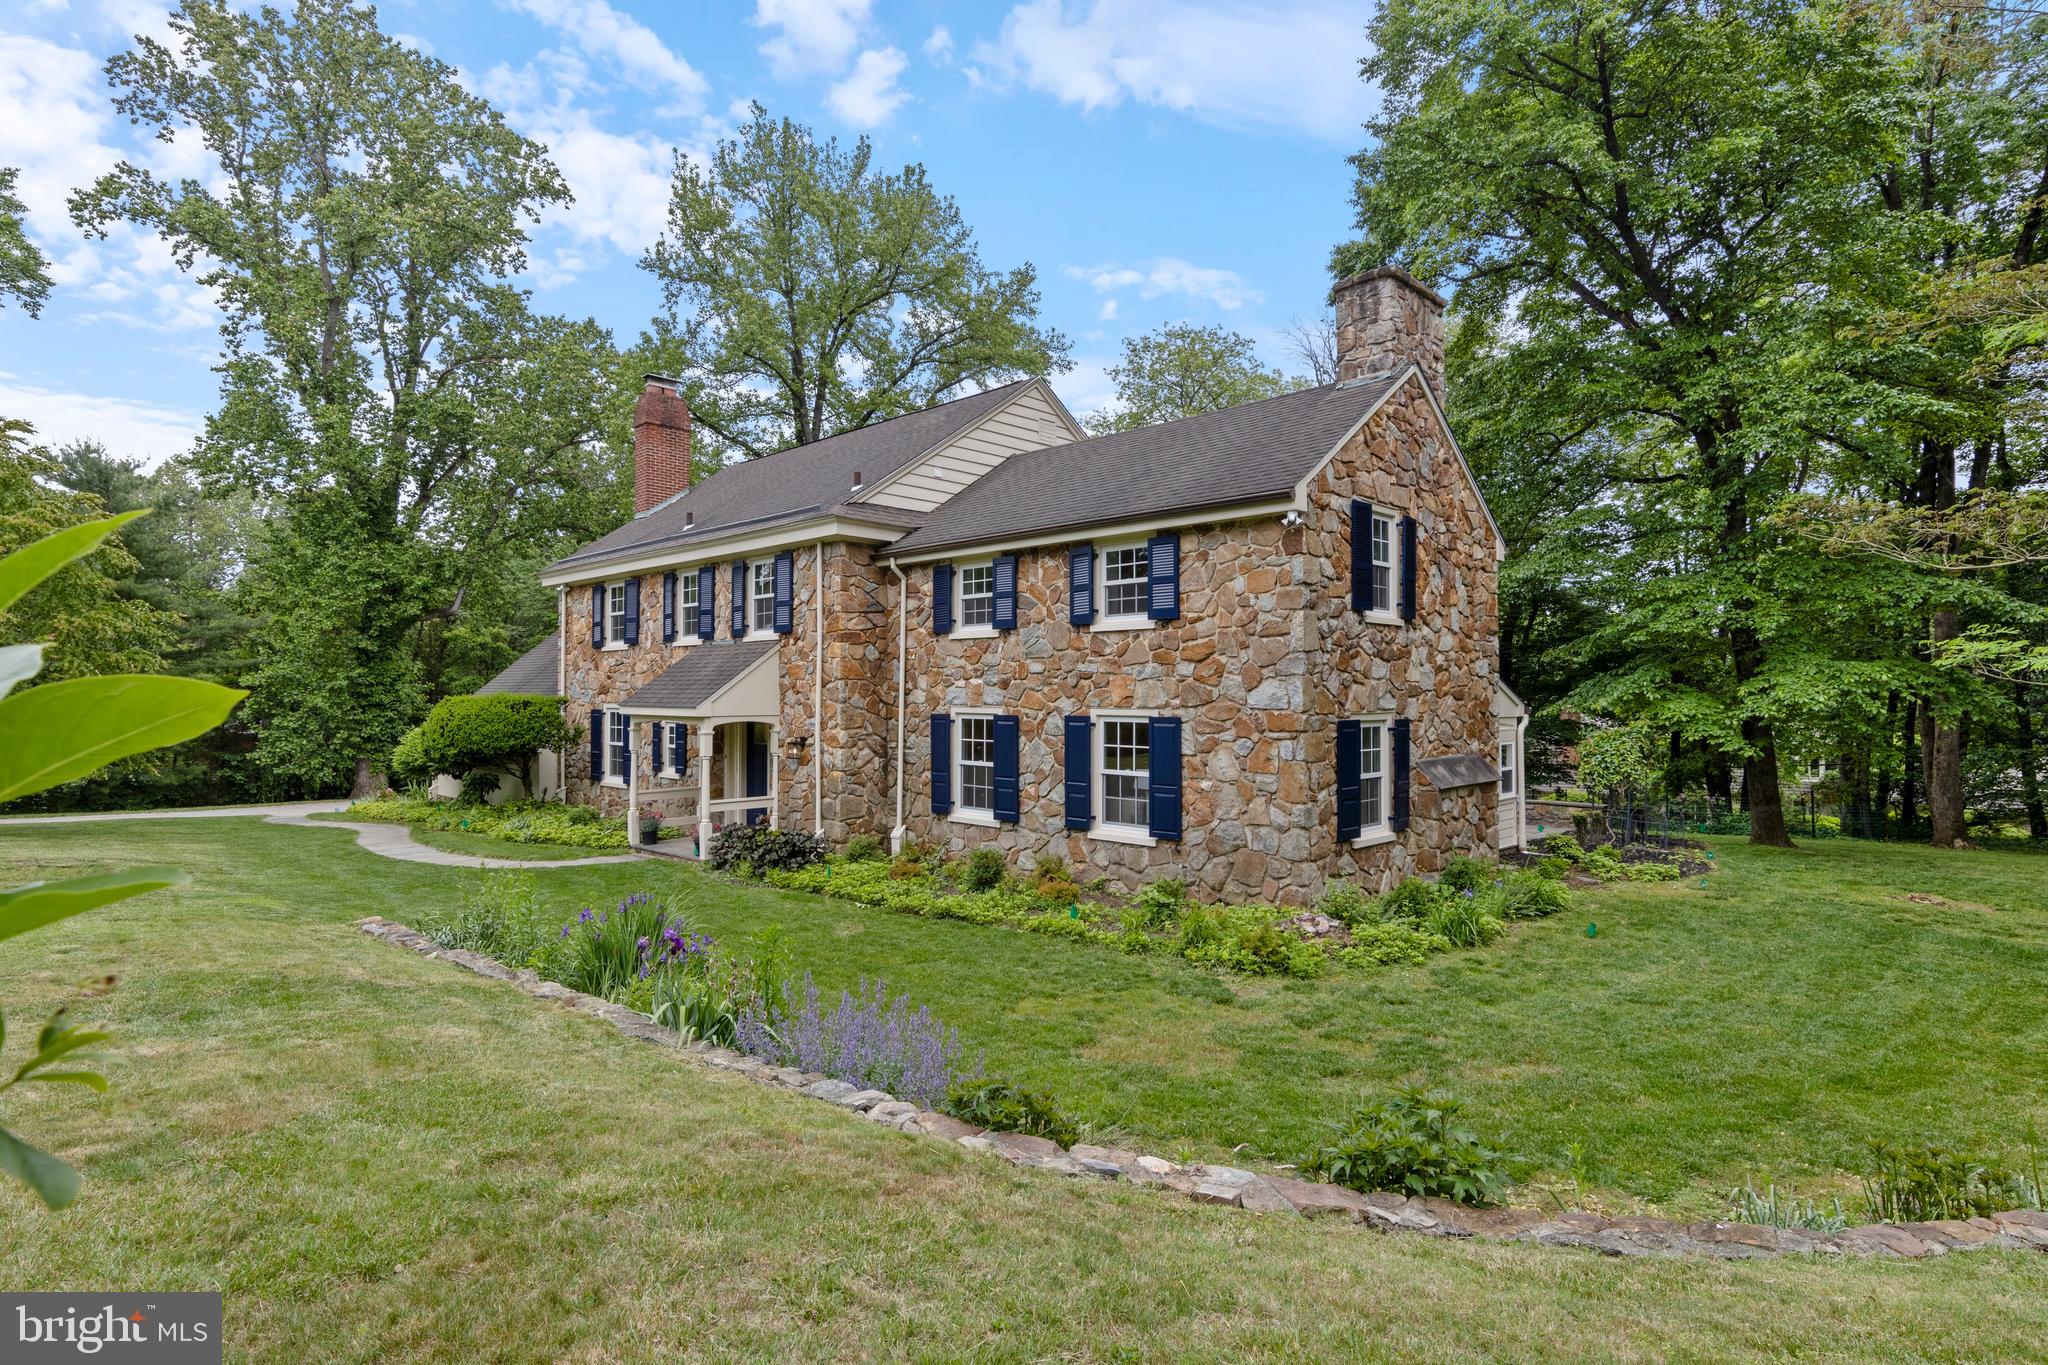
Welcome to 1409 Beaumont Drive – A fully renovated farm-style colonial in Prestigious Gladwyne

Nestled in one of Gladwyne’s most desirable neighborhoods, 1409 Beaumont Drive offers the perfect blend of timeless elegance and modern luxury. Situated on a flat, rectangular 1-acre lot, this fully renovated five-bedroom, four-and-a-half-bath home has been thoughtfully updated from top to bottom with high-end finishes and meticulous attention to detail. This family home is located on one of Gladwyne"s most picturesque streets.

Step inside to find brand-new windows and doors adorned with premium Baldwin hardware, offering both style and security. The centerpiece of the home is a breathtaking gourmet kitchen featuring state-of-the-art Thermador appliances, a built-in refrigerator, quartz countertops, and rich new hardwood floors that seamlessly connect the space to the adjoining living and dining areas. Whether hosting guests or enjoying a quiet night in, this kitchen is designed to impress.

Enjoy year-round comfort in the finished, enclosed three-season room — a bright and inviting space perfect for relaxing or entertaining. Step outside to a newly installed bluestone patio, ideal for outdoor dining and gatherings. A full-house generator ensures uninterrupted living during any season.

All five bedrooms are generously sized, and the four and a half bathrooms have been beautifully renovated and appointed with modern finishes and amenities.  The fifth bedroom is located off the kitchen with private stairs and full bathroom- perfect for an in law or au pair suite. Located in the highly acclaimed Lower Merion School District, this home is also just minutes from upscale shopping and dining, including the quaint town of Gladwyne, Suburban Square, King of Prussia Town Center, and the charming boutiques and restaurants of Bryn Mawr. Close to all Philadelphia commuter routes such at 76, 476 and the R5 and Amtrak regional rail. Minutes from Center City and the Philadelphia International airport.

With its prime location on one of Gladwyne’s most coveted streets in the award winning Lower Merion School District, this turn-key property is a rare opportunity to enjoy refined living in one of the Main Line’s most sought-after communities. Schedule your private tour today.
#PAMC2139204

GLADWYNE

1409 BEAUMONT DRIVE

5 Beds

4 Baths

4,492 Sq.Ft.

$2,195,000

MLS#: PAMC2139204
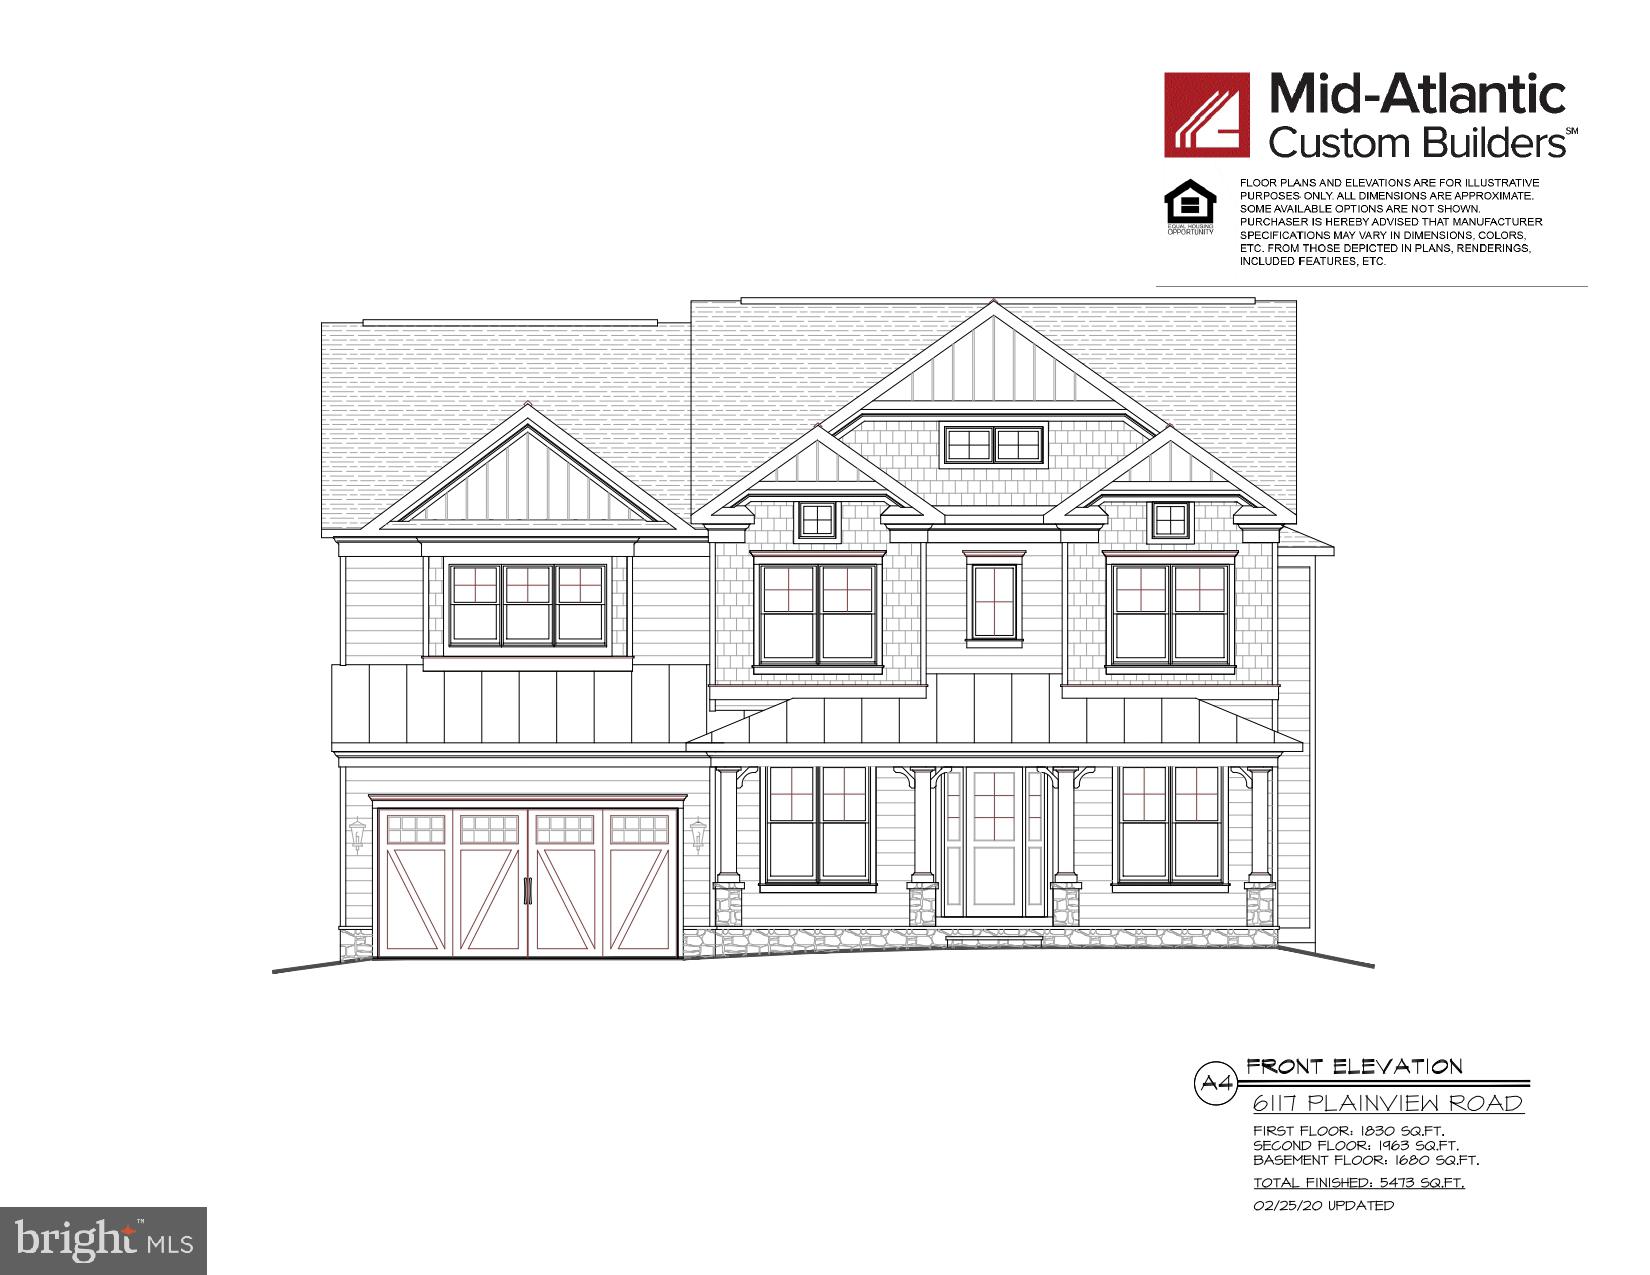
Another masterpiece built by award winning builder, Mid-Atlantic Custom Builders. Three finished levels boasting 6 Bedrooms, 5 Bathrooms, and over 5,400 finished square feet. Large Family Room with coffered ceiling and gas fireplace, Living Room, private Dining Room with a Butlers Pantry and oversize gourmet Kitchen with all stainless steel appliances. Main level Bedroom with full Bath and walk-in closet. Upper Level with the Master Suite with his & her s walk-in closets, luxurious Spa Bath with separate shower and soaking tub. Additional 3 Bedrooms, 2 full Bathrooms, Laundry Room and a Homework/Study Room in the upper level. Large lower level with walk-up including a large Recreation Room with a Wet Bar, Wine Room, Exercise Room, Storage Room, 6th Bedroom and Bath. Screened-in porch and patio with a 2 car garage. This gorgeous brand new home features all the details and Green features you have come to expect from a finely crafted Mid-Atlantic Home! In Walt Whitman High School District! Estimated Delivery Date: February 2021.
#MDMC707680

BETHESDA

6117 PLAINVIEW ROAD

6 Beds

5 Baths

5,473 Sq.Ft.

$2,195,000

MLS#: MDMC707680
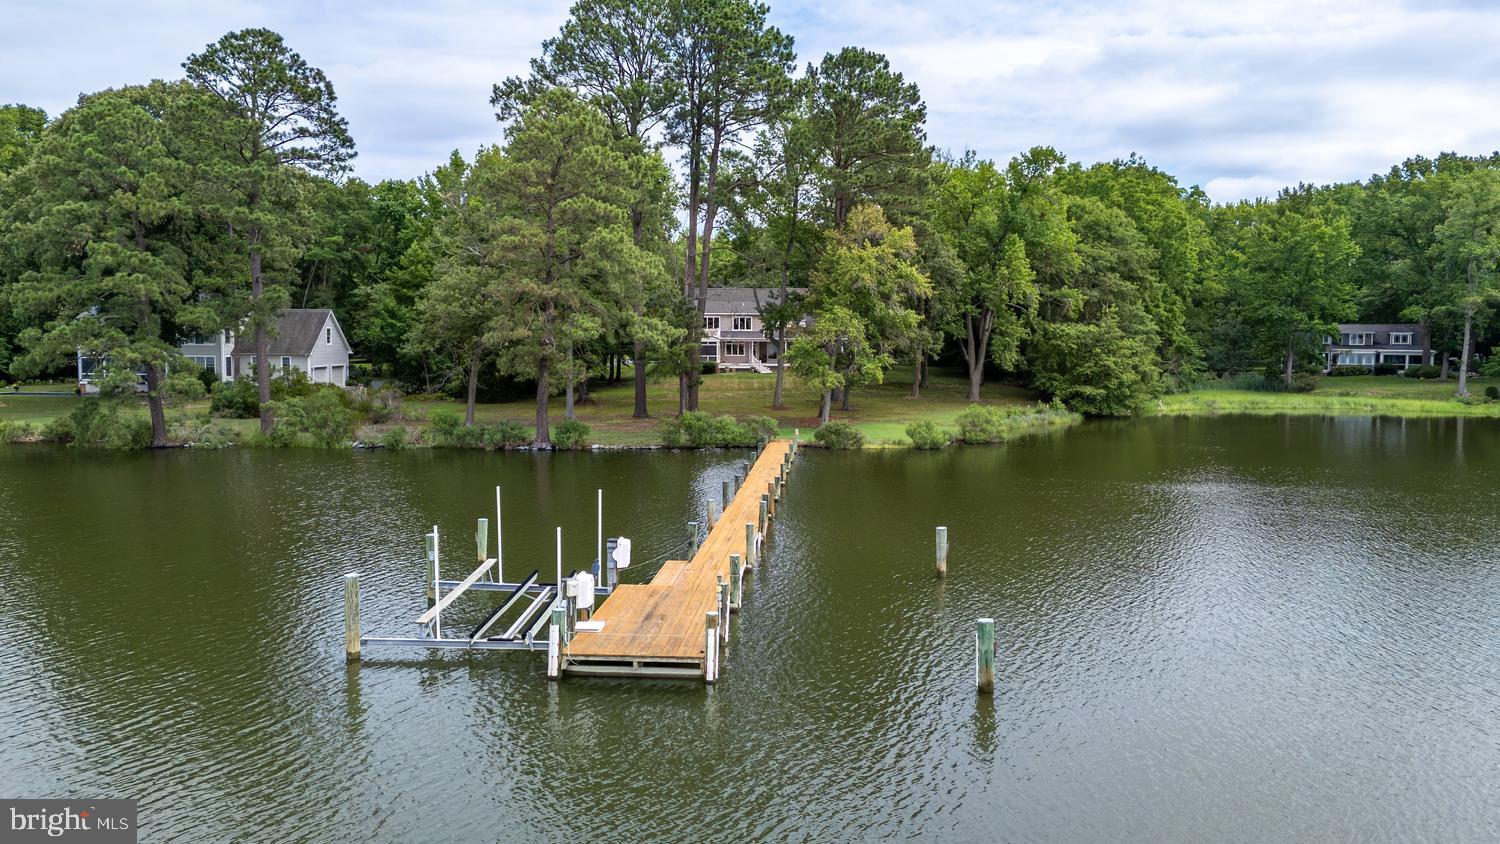
This Island Creek waterfront home located on deep water with a southern exposure and long shoreline is being sold for the first time since built in 1999.  Situated on 3.8 acres, every detail was thought out and executed by the owners and a top rate builder.

The house consists of 4,469 sq. ft. of living space plus a two car garage.  The house has an open floor plan, featuring a large eat in kitchen with views over Island Creek, the dock and an expansive well landscaped lawn that drops to the shoreline.

The kitchen is well appointed with top end appliances, tons of storage areas, pantry and is close to the laundry room and shop.

There is a primary bedroom suite on the first floor, a second bath, and three bedrooms and two full baths on the second floor.

There is a deck, patio and screened porch facing SW, all meticulously maintained.

The property is located in the “X” flood zone.  This is an extraordinary waterfront property located in the Oxford zip code on one of the best deep water creeks in Talbot County.
#MDTA2014494

OXFORD

27877 BENT FARM LANE

4 Beds

4 Baths

4,469 Sq.Ft.

$2,195,000

MLS#: MDTA2014494
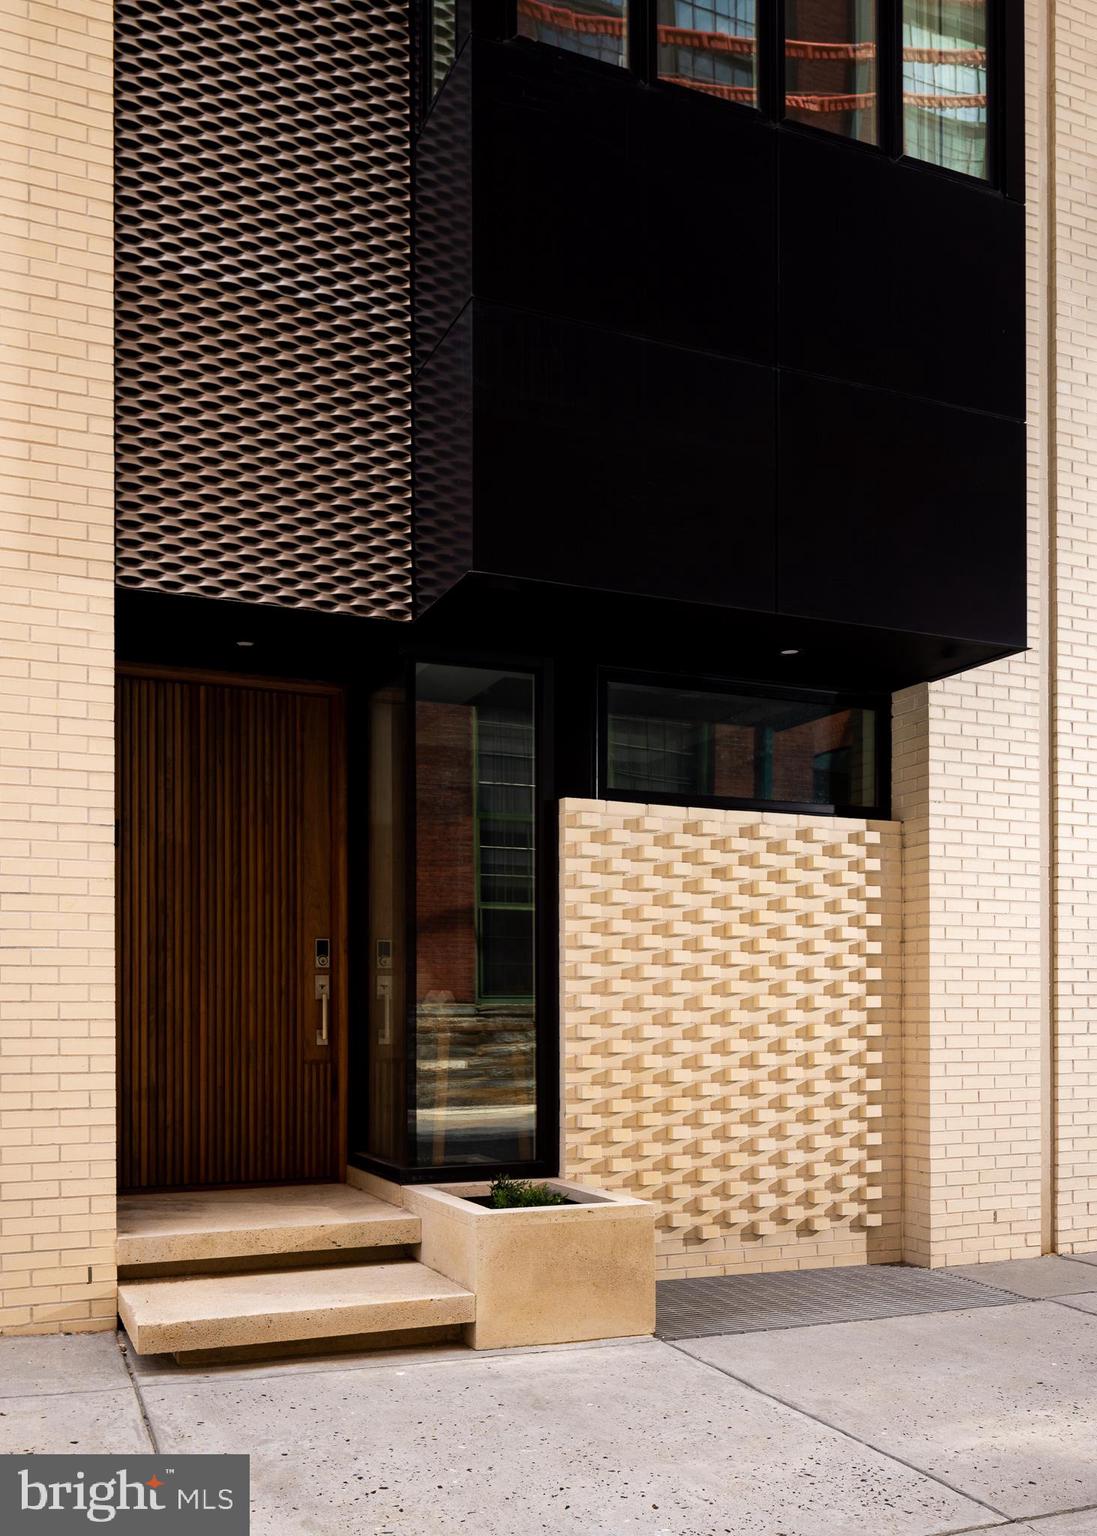
Designed by the renowned Philadelphia-based Atrium Design Group, 1640 Carlton St. stands as a testament to modern architectural magnificence. Located in Logan Square, just steps from some of the country's most celebrated museums, this 28' wide, 4-bedroom, 7-bathroom townhome offers unparalleled luxury and meticulous attention to detail in every aspect of its design. Notable features include 3-car garage parking, 3 separate private outdoor spaces, an elevator, a double-height living room, and unique smart tech features. You will be blown away by first impressions, starting with a façade that boasts intricate modern brickwork, custom metal paneling, numerous window arrays, and a floating stone patio. A stunning solid walnut pivoting door opens to the foyer, where a first-floor bedroom suite awaits on your right. This suite features custom built-in closets, a corner window, and an en-suite bathroom complete with elegant wall tile, a wall-mounted toilet, and a glass sliding shower door. This level also includes access to the garage. As you ascend to the main living level, you'll notice a powder room that’s a true work of art, featuring custom slot wall paneling, a backlit stone accent wall, a black pedestal sink, and a ceiling-mounted water drop faucet. The main living space is both striking and minimalist, with a custom European kitchen that includes a massive center island fitted with Super White Quartzite, a matching backsplash, top-of-the-line Wolf coffee maker, double wall ovens, a cooktop with integrated knobs, a drawer microwave, a panel-ready Sub-Zero refrigerator, a pot filler, and lava pendant lights. Adjacent to the kitchen is the living room, an extravagant area with a double-height ceiling, cove lighting, and a giant gas fireplace adorned in porcelain. A massive slider opens to a balcony with pedestal pavers. This level also features a formal dining room, complete with a butler’s pantry and a 98-bottle glass wine vault. Additional details include large format floor tiles and linear slot diffusers. Take the elevator to the next level, where an open mezzanine overlooks the living room. A custom wood panel wall conceals a hidden full bathroom, highlighted by stunning textured wall tile and a Porcelanosa Solid Surface free-floating vanity. This level also includes another bedroom suite with a large window array, a walk-in closet, and another beautifully appointed en-suite bathroom. Continuing up the custom floating staircase, you'll reach the primary bedroom level. Here, you're greeted by a massive wet bar with stone countertops and a beverage cooler. Behind a hidden door lies a laundry room. The primary bedroom suite is nothing short of extravagant, with towering ceilings and a 10-foot-tall Pella sliding door leading to a private balcony. A walk-in closet features an island wardrobe and custom built-in organizers with glass doors. Pocket doors lead to the lavish, spa-like primary bathroom, which includes a spacious steam shower, a Porcelanosa soaking tub, and a massive double vanity with wall-integrated Brizo faucets. An additional half bath is located at the top of the stairs, just before you reach the rooftop terrace. With over 800 square feet of outdoor living space, this area is unparalleled, featuring two louvered pergolas, heat lamps, an outdoor kitchen with a stainless steel grill and a luxurious Bradford hot tub. Enjoy unobstructed views of the city as you entertain guests. The lower level of this urban estate is reminiscent of a high-end hotel lounge, with a custom contemporary bar and integrated sound system, perfect for hosting endless parties. Additionally, this level includes a fitness room with wall mirrors and a full bath. The home holds endless features, including Pella windows wired for automation, heated floors, multiple HVAC zones, sound system and more. It is located in NOVO, a gated community just minutes away from some of Philly's top restaurants and cultural institutions. A WORK OF MODERN ART!
#PAPH2389232

PHILADELPHIA

1640 CARLTON STREET

4 Beds

5 Baths

5,230 Sq.Ft.

$2,195,000

MLS#: PAPH2389232
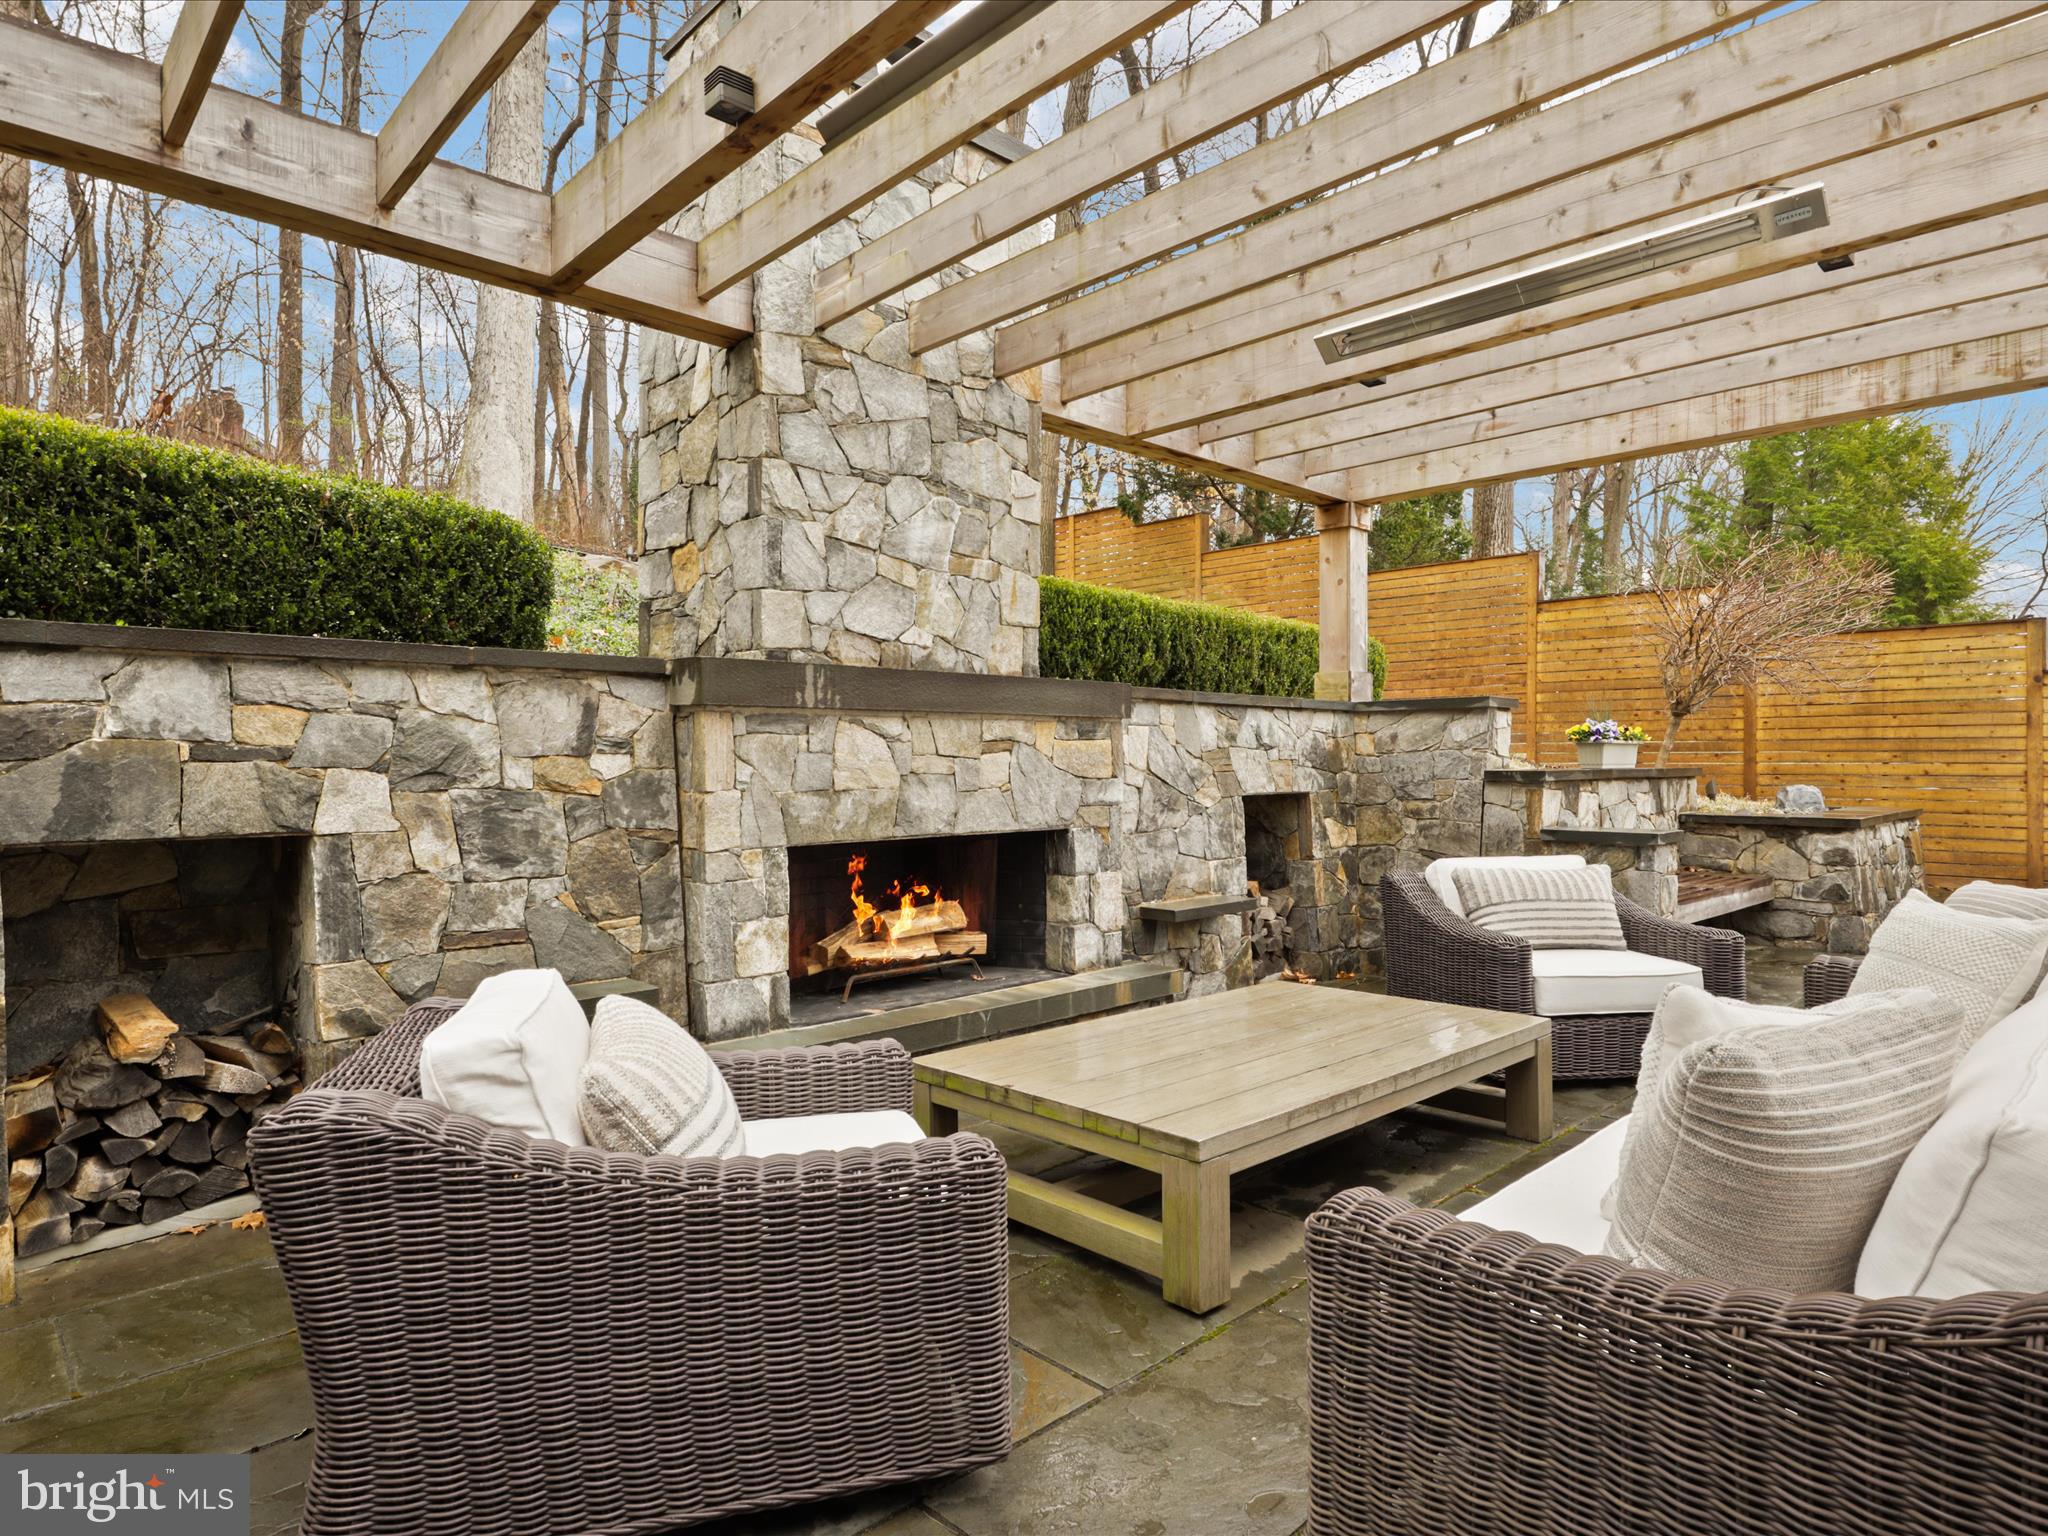
Reconstructed and expanded from top to bottom in 2013, then professionally redesigned and updated inside and out in 2020. This gorgeous home is a show stopper and sure to meet the demands of modern living. Redesigned by julie geyer Studios on the inside and Wheats Landscape on the exterior, totaling approximately 600k in upgrades! Boasting 4 spacious bedrooms upstairs (all with custom closets), 4.5 bathrooms, a stunning formal dining room with coffered ceiling, a cozy living room w/gas fireplace, an office/den or main level bedroom, a gorgeous sunroom and a spacious basement featuring large flex space plus additional office space, 2 car garage with one electric charger and more! Every detail features high-end fixtures, finishes and appliances for a refined living experience.

Enjoy the serenity of 1/3 acre of private lush nature with professionally landscaped yard, outdoor living space with hardscaping, 2 patios and irrigation system (there's even a Dab ESYBOX inverter system to provide constant water pressure, while saving energy) to ensure beautiful outdoor spaces year-round. Icing on the cake - you can even see the Potomac River from the upstairs bedroom and enjoy phenomenal sunsets from the front of the house!

With easy access to Washington, DC, this home offers the perfect blend of privacy, style, and convenience. Top rated schools include:
#MDMC2169988

BETHESDA

6307 CRATHIE LANE

5 Beds

4 Baths

4,039 Sq.Ft.

$2,195,000

MLS#: MDMC2169988
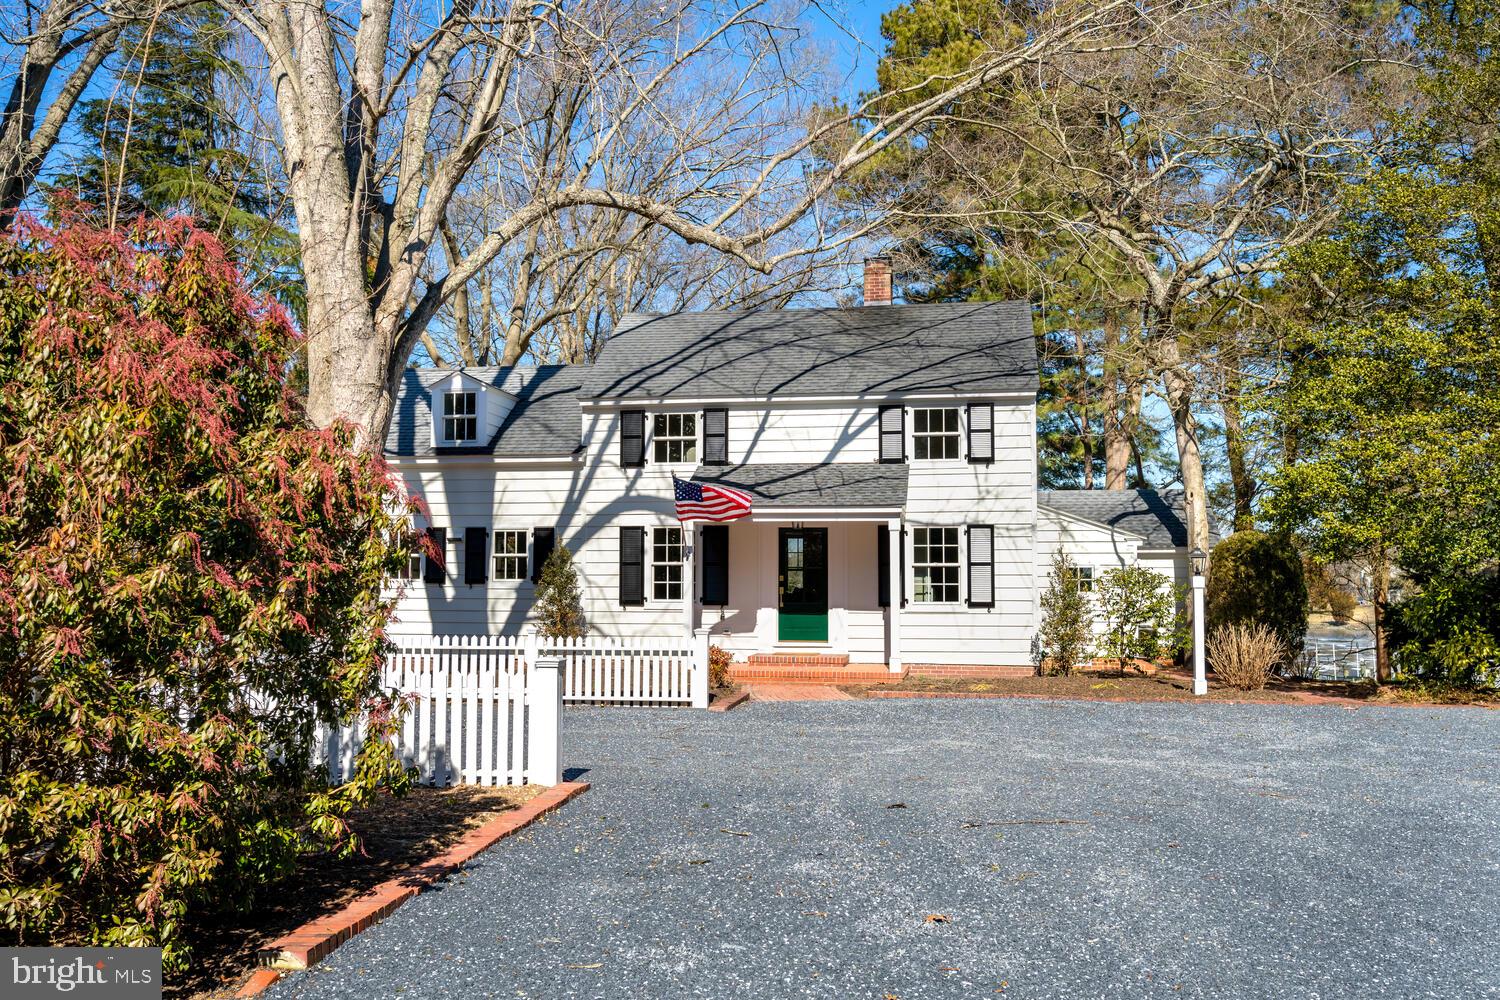
This beautifully renovated home blends historic charm with modern luxury, set on premier 2.75 +/- acres with 150 feet of water frontage, stunning views of Trippe Creek, and direct access to the Tred Avon River. Featuring 3 bedrooms and a versatile bonus room, perfect for a 4th bedroom or office, it's designed for traditional Eastern Shore living.  The main-level primary suite boasts serene water views, a luxurious Carrara marble bath, a furniture-grade vanity, and a frameless glass shower. The chef’s kitchen is equipped with Monogram stainless steel appliances, quartz countertops, soft-close maple cabinetry, and a tumbled marble backsplash.  With every detail of the renovation thoughtfully curated, the interior showcases new White Oak flooring, custom visual comfort lighting, a wood-burning fireplace, Marvin windows, and polished nickel Kohler plumbing fixtures throughout.   The home is also outfitted with high-efficiency Bryant heat pumps, a Rinnai tankless hot water heater, and upgraded electric and plumbing. The dedicated laundry/mudroom features mahogany counters and a farmhouse sink.  Enjoy the outdoors on a screened-in porch with brick flooring, surrounded by mature, lush landscaping in a park-like setting.  There’s room to add a waterside pool, plus a new 120' private pier with a Magnum 12,500-lb boat lift for easy access to all of the local waterways.   A detached two-car garage/accessory structure provides ample storage.  Located off the desirable Oxford Road Corridor, this home is minutes from Oxford and Easton, with the Talbot Country Club just around the corner.   Don’t miss this rare opportunity to own a piece of Talbot County waterfront in one of the Shore’s most prestigious locations.
#MDTA2010006

EASTON

5894 OXFORD ROAD

3 Beds

2 Baths

2,222 Sq.Ft.

$2,195,000

MLS#: MDTA2010006
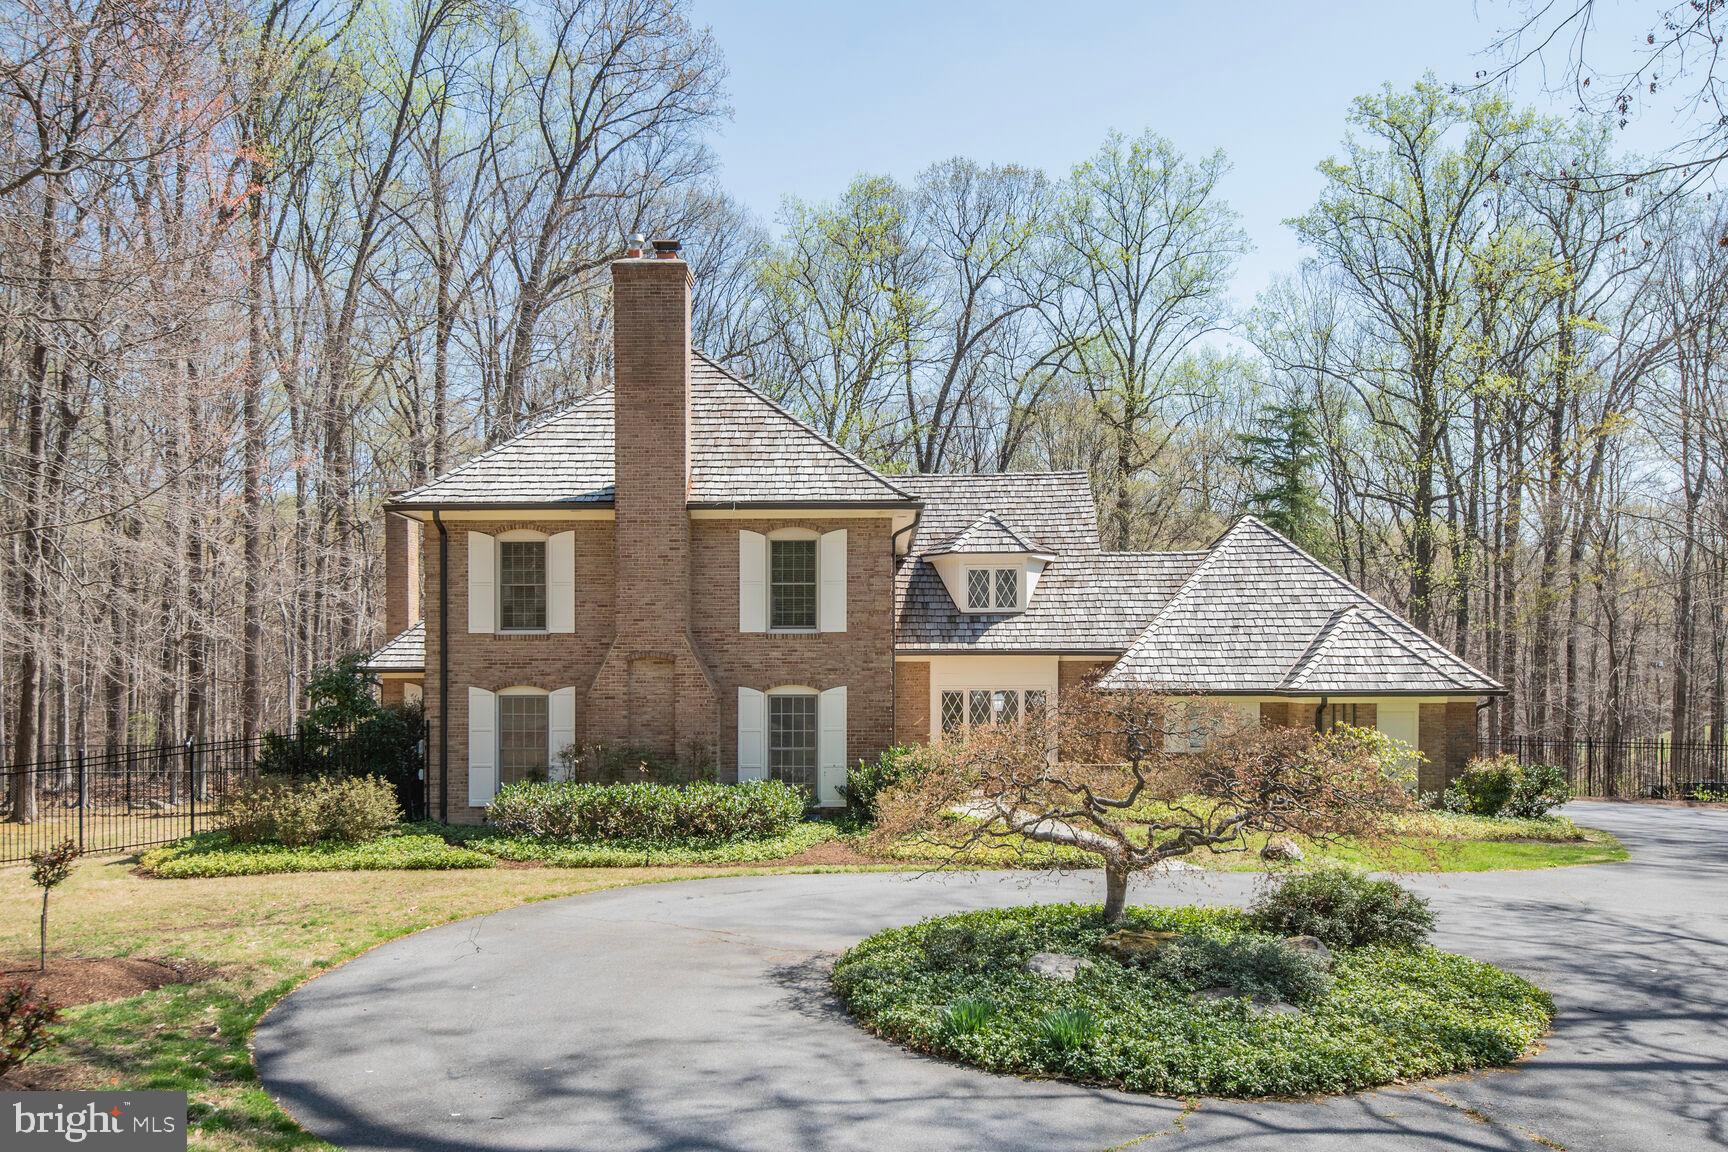
Start planning for intimate or large scale summer entertaining in this charming home sited on over 2 idyllic acres. 10101 Bentcross Drive (5 bedrooms/4.5 baths) is a custom brick colonial with approximately 6,600 s.f. of interior space on three levels.  Featuring a casual and comfortable floor plan, the main level has a light filled living room with wood burning fireplace, recessed lights and floor-to-ceiling windows, a spacious dining room with a large picture window, a bright kitchen with hard surface counter tops and a five-burner gas cook-top, island with seating and a sizable breakfast area for family meals. The kitchen features a wall of windows with two oversized sliding glass doors overlooking the flagstone patio and fabulous grounds. The inviting family room adjoins the kitchen and features a cove ceiling, stone wall and gas stove/fireplace. A separate den with built-ins is perfect for a home office or library. There is even a whimsical spiral staircase from the family room to the upper level. The second floor features a spacious primary suite with built-ins, a renovated ensuite bathroom with two vanities, two water closets, an oversized shower and plenty of closet space. The additional four bedrooms offer plenty of space, lots of light, ample closets (a couple cedar lined) and share two renovated bathrooms. The fully finished lower level offers more living space, a full bathroom, storage, a retro built-in bar. and space for a future media room.  The exceptional grounds boast mature deciduous trees, magnificent hydrangeas, Japanese maples, stately magnolia trees, a rose garden and plenty of grassy area for outdoor parties and family fun. With an extensive flagstone patio surrounding the oversized heated in-ground pool w/integrated spa, this home offers the new owners a relaxing haven for years to come.  Lovingly cared for and well maintained with numerous upgrades, this home also offers an opportunity for the new owners to expand and/or renovate with their personal design choices. 10101 Bentcross Drive has easy access to Potomac Village, restaurants and entertainment in Bethesda and the District and an easy commute to Northern Virginia and points north and west.  Highly ranked Montgomery Schools: Churchill High School, Cabin John Middle School and Seven Locks Elementary School and close to numerous private schools.  Square footage is approximate and is not to be relied on for valuation of the property.   Some pictures reflect virtual staging.
#MDMC2171832

POTOMAC

10101 BENTCROSS DRIVE

5 Beds

4 Baths

5,579 Sq.Ft.

$2,195,000

MLS#: MDMC2171832
Let's talk water!
Amazing waterfront on Little Aberdeen Creek*   7+ ft Protected  MLW with  gorgeous straight down the creek  views to the South River* Slips that  accommodate a large motor or sail boat with additional room at the pier to configure additional slips or boat lift. 

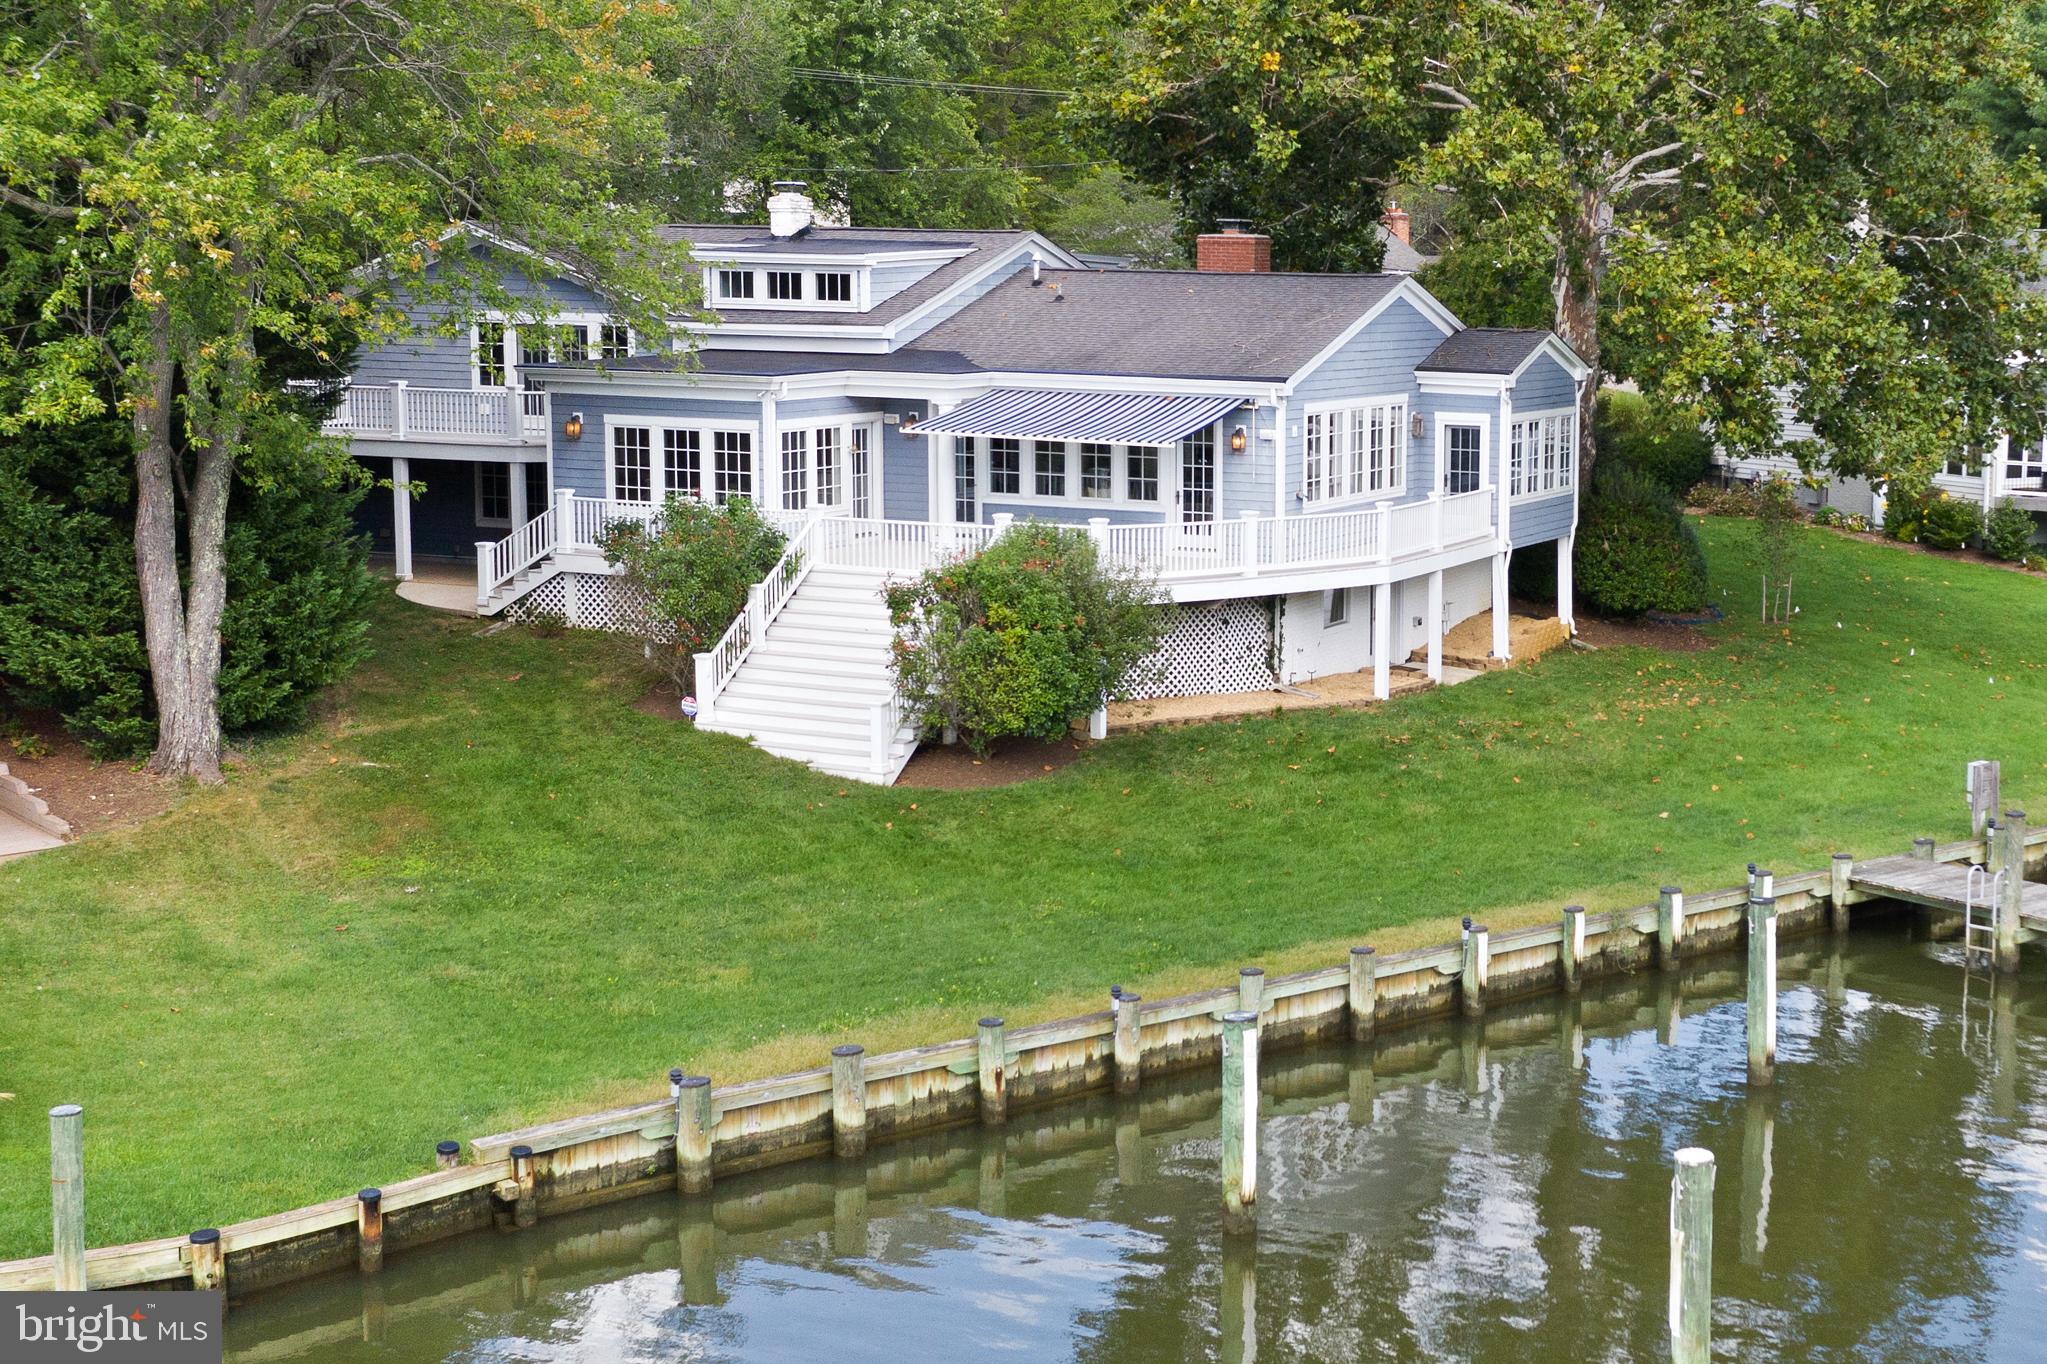
This Coastal style home with it's welcoming front porch has Lovely curb appeal but does not prepare you for what you see when you walk in.    The views take your breath away.  There is a  gorgeous vaulted and  light filled  great room which offers floor to ceiling windows and doors that focus  on and amplify  the sweeping views down the creek.  Beautiful light cherry built in cabinetry is carried throughout the  great room and warms the gourmet kitchen and breakfast nook. These rooms all access  a large  deck for entertaining  on the water.  Tucked off the rear corner of the house is  a pretty sunroom with french doors that  look out to the pier and  makes  a great office, reading or music room.  A few steps down from the kitchen is a walk-out  lower level  with a  cozy den,  2nd wood burning fireplace, adjoining guest bedroom, bath and laundry.  One additional  level down is the recently renovated recreation room with plenty of room for kids  to play  as well as a  new  steam shower bath that is is a great addition when returning  from a day on the water. This level has walk-out access to the newer pier.  The upper level offers a master bedroom  suite opening to a private  morning deck, two other large bedrooms and a full bath.   The community of Wild Rose Shores  is only minutes to Historic Annapolis, and the Eastport Maritime District.  It is an easy commute to both  DC and Baltimore.  Your family and friends will love to visit!
#MDAA2010554

ANNAPOLIS

437 FERRY POINT ROAD

4 Beds

4 Baths

4,207 Sq.Ft.

$2,195,000

MLS#: MDAA2010554
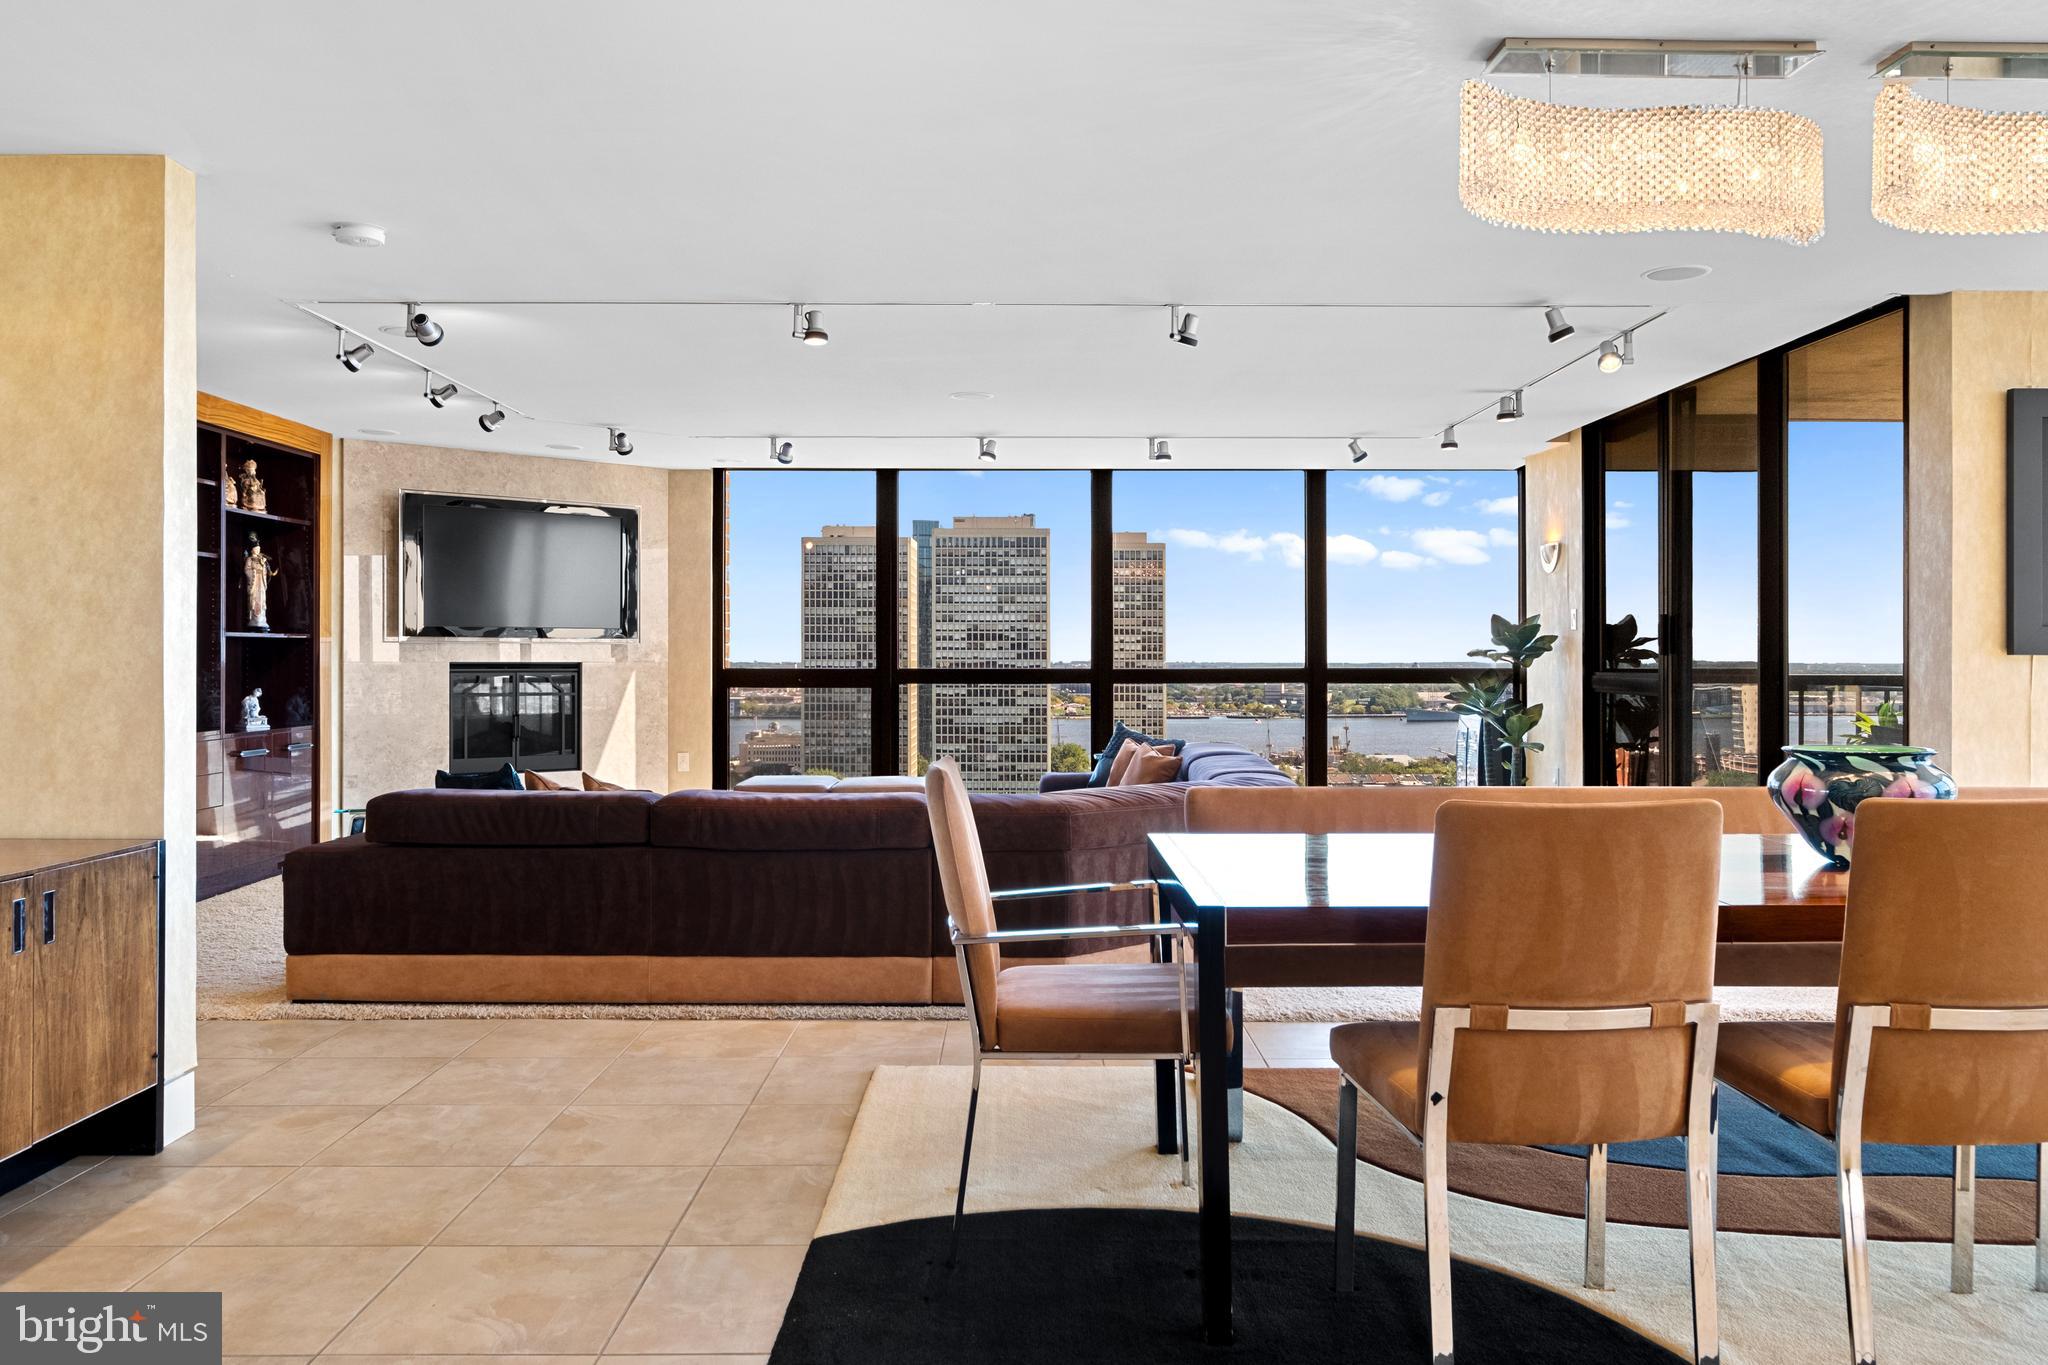
Exceptional residence spanning nearly 4,000ft2 on the 20th floor of Independence Place Condominium on Washington Square Park. Several units were gutted/combined and completely reimagined as this one-of-a-kind home. Floor to ceiling windows and three exposures (South/East/North) allow for incredible natural light and panoramic views. Flexible, open floor plan designed for both larger scale entertaining and more casual, everyday living. The most extraordinary features/finishes throughout, including venetian plaster walls, custom cabinetry, millwork, lacquered wood paneling, doors/trim, integrated lutron lighting system, and recessed baseboard detail.  Gallery entry opens to custom kitchen w/ every conceivable amenity:counter seating for four, custom cabinetry, Wolf induction cooktop, paneled subzero refrigerator, metallic Walker Zanger tiled backsplash, breakfast area w/ built-in banquette, and separate office nook. Ktichen opens to dining and living spaces with South and East views, corner fireplace, and wet-bar/walk-in pantry area with under-counter wine storage and refrigerated drawers. Down the hall, two well proportioned bedrooms share a newer, contemporary hall bath. The over-the-top primary suite is outfit with custom furnishings to accentuate southern views, a second fireplace, and features two walk-in closet/dressing areas, two natural stone clad en suite bathrooms w/ steam shower, jetted tub and frameless glass enclosures, a separate lounge area, and an additional gym/studio space with sauna and kitchenette. Thoughtful laundry area w/ full size, side-by-side machines and custom cabinetry is cleverly hidden behind a sliding door system. Private terraces off the living space and primary suite. Remote controlled custom window treatments and Sonos audio throughout.  No expense was spared, and every detail has been thoughtfully considered in design/construction.  Residents of Independence Place enjoy 24-hour door staff and concierge, newly redesigned lobby, state-of-the-art fitness center, and on-site parking garage with direct lobby access (additional monthly fee). Close proximity to Philadelphia's premier dining, shopping, lifestyle and cultural institutions. Easy highway access into/out of the city.
#PAPH2587926

PHILADELPHIA

233 S 6TH STREET 2009

3 Beds

3 Baths

3,874 Sq.Ft.

$2,195,000

MLS#: PAPH2587926

1 ... 500 501 502 503 504 ... 666
* Listings identified with the FMLS IDX logo come from FMLS and are held by brokerage firms other than the owner of this website. The listing brokerage is identified in any listing details. Information is deemed reliable but is not guaranteed. If you believe any FMLS listing contains material that infringes your copyrighted work please review our DMCA policy and learn how to submit a takedown request. © 2024. First Multiple Listing Service, Inc.

Send a message

Message successfully sent.

Your message

What is 3 + 4 ?

Reason for contacting?

I agree to receive email communication and understand I can unsubscribe at any time.

I agree to be contacted by Charis Realty Group - Christine Issler, Broker via call, email, and text for real estate services. To opt out, you can reply 'stop' at any time or reply 'help' for assistance. You can also click the unsubscribe link in the emails. Message and data rates may apply. Message frequency may vary. Privacy Policy

Sign Out

Virtual Assistant

Would you like to take the next step with this property? We can help you schedule a showing or virtual tour, or send you more details.

Yes, I would like more information.

Thank You for Your Reply, One of Our Agents will contact you as soon as possible

No, maybe later.

Thank you, you can always contact me via email, phone number or through the contact form.

Realhub AI

Lucy - Your AI-Powered Realtor

Update Your Temporary Password

Personalize your search

Enter your email and we'll notify you immediately when new listings match what you're looking for.

or enter email address

Already have an account ? Login here

Continue your home search

I agree to receive communications and understand I can unsubscribe at any time.

I agree to be contacted by Charis Realty Group - Christine Issler, Broker via call, email, and text for real estate services. To opt out, you can reply 'stop' at any time or reply 'help' for assistance. You can also click the unsubscribe link in the emails. Message and data rates may apply. Message frequency may vary. Privacy Policy

Already have an account ? Login here

We use cookies

We use cookies primarily for analytics to enhance your experience. By accepting, you agree to our use of these cookies. You can manage your preferences or learn more about our cookies policy.