Properties

Browse or get in touch to schedule a walkthrough.

  • Nearby me
Price range

Popular Features

Community Features

Association

Property Features

Waterfront

View

Exterior Features

Interior Features

Style

1132679 properties match your criteria

Updated 1 minute ago

E-Alert name
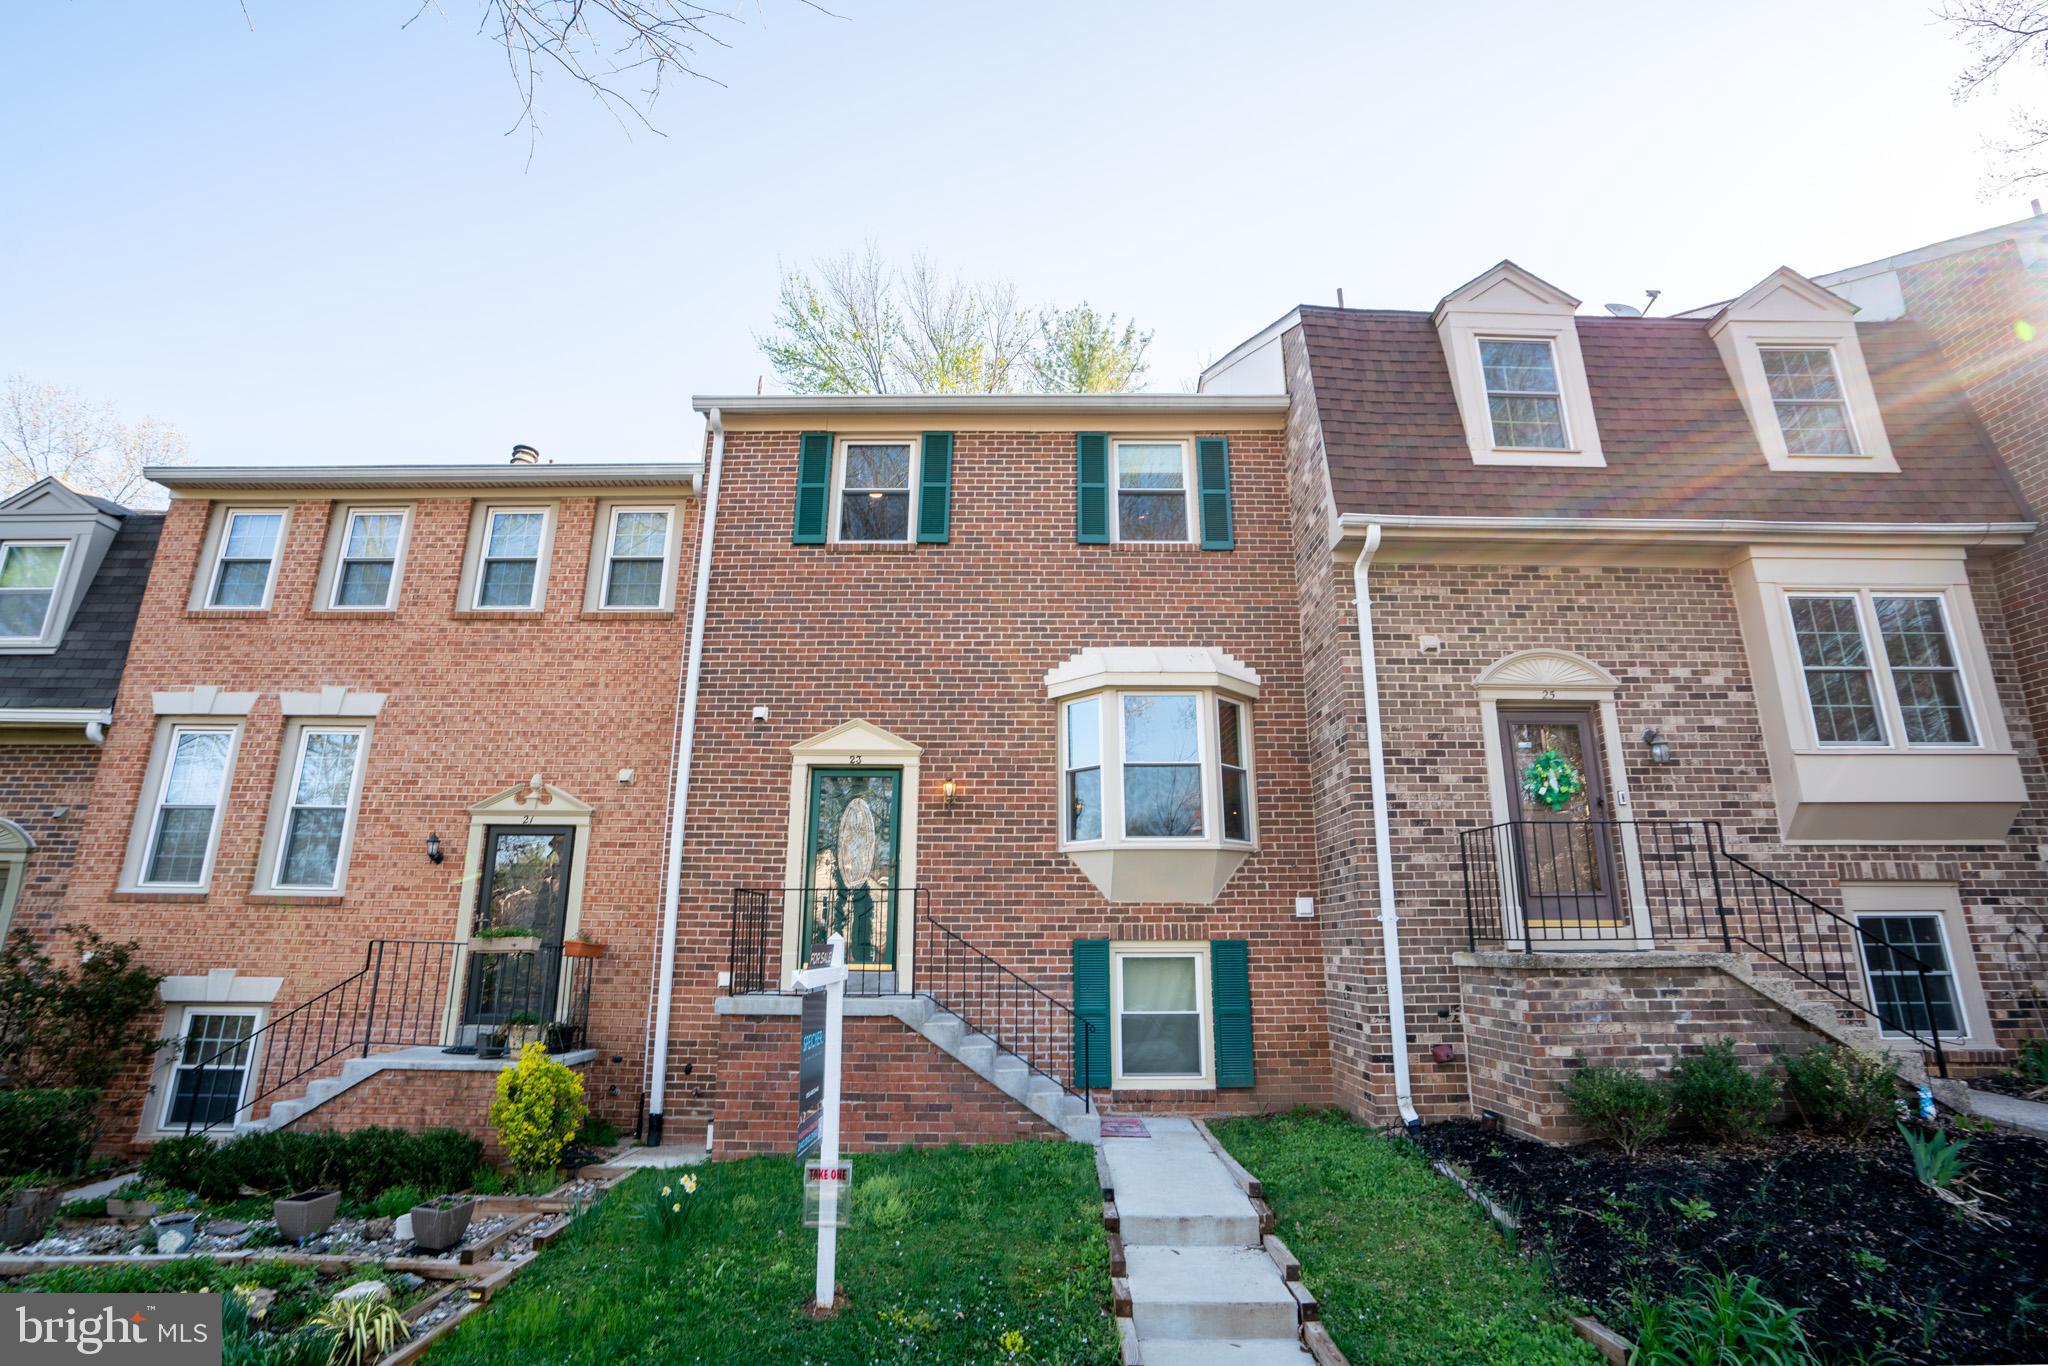
Recently UPDATED and FRESHLY PAINTED! Welcome to the desirable Shady Grove Village. This charming, spacious and well-maintained home is conveniently located off ICC-200, offering easy access to major highways such as I-270 and I-370. This home has over 2,056 square feet. There is a bonus/rec room in the basement. It is approximately 20 minutes from Washington, D.C. The area features a beautiful lake, parks, and shopping plazas with stores like Target, Sephora, Dick's Sporting Goods, and Kohl's. Local fitness options include LA Fitness and LifeTime fitness. For entertainment, there are numerous restaurant and bar choices, including Ruth's Chris, Yarhouse, Dave and Buster's, Uncle Julio's, Guapos, and an AMC movie theater. Nestled in Gaithersburg, this home features a lovely open deck, providing a tranquil and serene backyard perfect for morning coffee or summer BBQs with friends and family. The grand bay window allows vibrant natural lighting to fill the space. The home boasts hardwood floors throughout the main and upstairs levels, with high ceilings in the lower level. Its prime location makes it an ideal choice for those seeking convenience and comfort. NEW Dishwasher, NEW Stove, NEW Fridge and NEW Shower Head & Diverter in primary bath all installed March 2025. Washer and Dryer: 2021, Hot Water Heater: 2019/2020 HVAC: 2017/2018, Sliding Doors and Windows: 2016. INSTANT EQUITY!! Come and see this warm and welcoming home for yourself!
#MDMC2171152

GAITHERSBURG

23 APPLE SEED LANE

3 Beds

2 Baths

2,056 Sq.Ft.

$522,500

MLS#: MDMC2171152
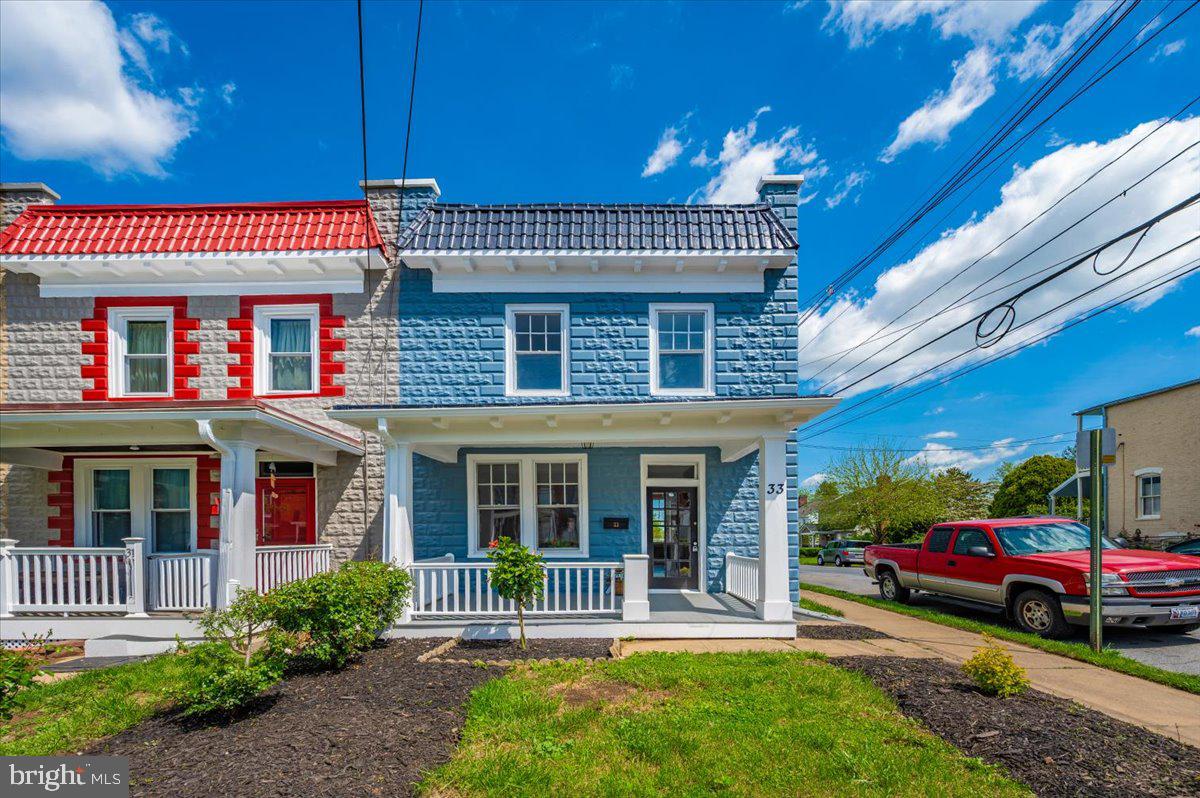
🏡 Fully Renovated 3 Bedroom End Unit with Modern Upgrades!  Welcome to this beautifully renovated 3 bedroom, 1 full bath, 1 half bath end unit home that blends historic charm with today’s modern conveniences. This property has been thoughtfully updated to offer turnkey living in style and comfort. Renovation Highlights:  Brand new 200 AMP service & electrical panel,  All-new wiring and plumbing throughout, New HVAC system for year-round comfort, Gorgeous kitchen featuring quartz countertops, stainless steel appliances, and a stylish farm sink, New luxury vinyl plank (LVP) flooring throughout, Convenient new washer & dryer included, 🌿 Exterior & Outdoor Features:  Newly constructed front and back porches – perfect for relaxing or entertaining, Fresh sod and brand new fencing in the backyard offer a private, green retreat.  This home is move-in ready and perfect for anyone seeking quality craftsmanship and modern design in a charming, established neighborhood.📍 Schedule your showing today and experience all this stunning renovation has to offer!
#MDFR2063434

FREDERICK

33 E 7TH STREET

3 Beds

1 Baths

1,200 Sq.Ft.

$440,000

MLS#: MDFR2063434
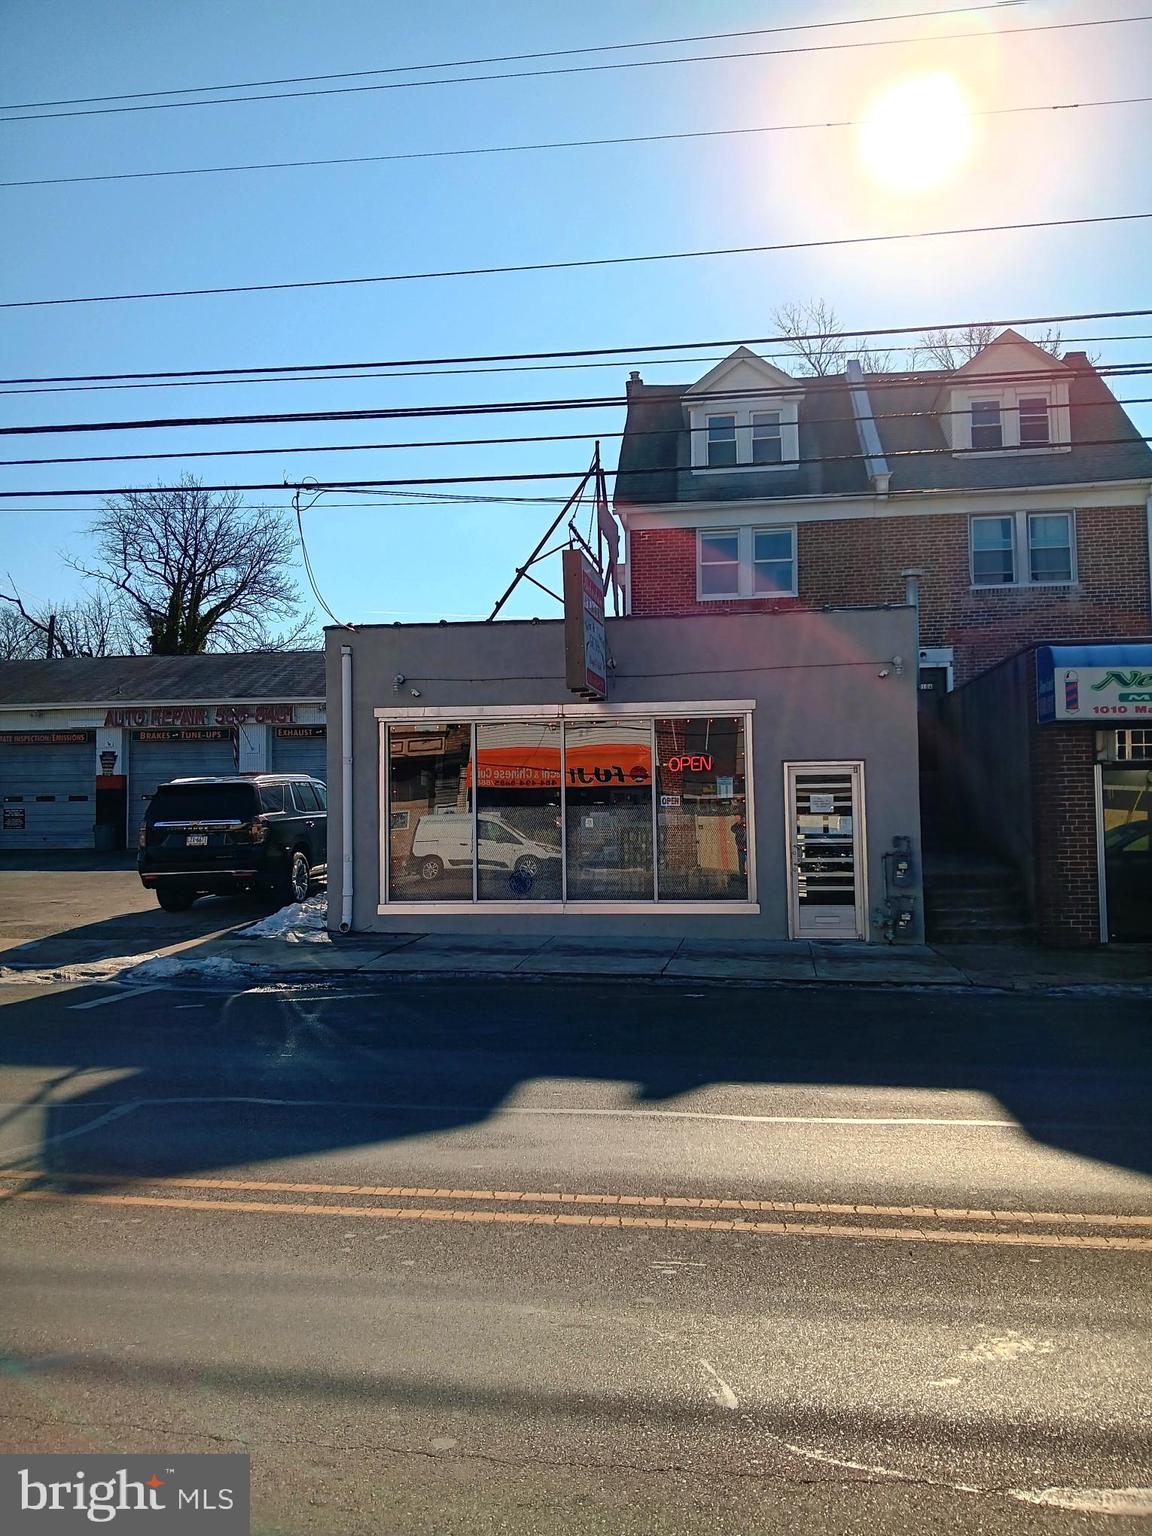
Great investment opportunity in the heart of Collingdale on heavily traveled MacDade Blvd. Active store front on the ground floor commercial space plus a large twin 3/4-bedroom house upstairs rent ready for $1700/month. Live upstairs and run your business downstairs or work downstairs and supplement your mortgage by renting upstairs. It can be a hair/nail salon; or office or even a food place Turnkey, property with 2 parking spaces in the rear that also makes for a great pure investment to add to your portfolio. Setpa bus and trolley out front of the property. This versatile property offers both commercial and residential potential, making it ideal for investors or owner-occupants looking to maximize income. Commercial space has a powder room and access to a full-size basement with great ceiling height for storage or additional workspace. This property offers excellent visibility, ample foot traffic, and proximity to other retail and residential spaces
#PADE2083936

COLLINGDALE

1008 MACDADE BOULEVARD

4 Beds

2 Baths

N/A

$375,000

MLS#: PADE2083936
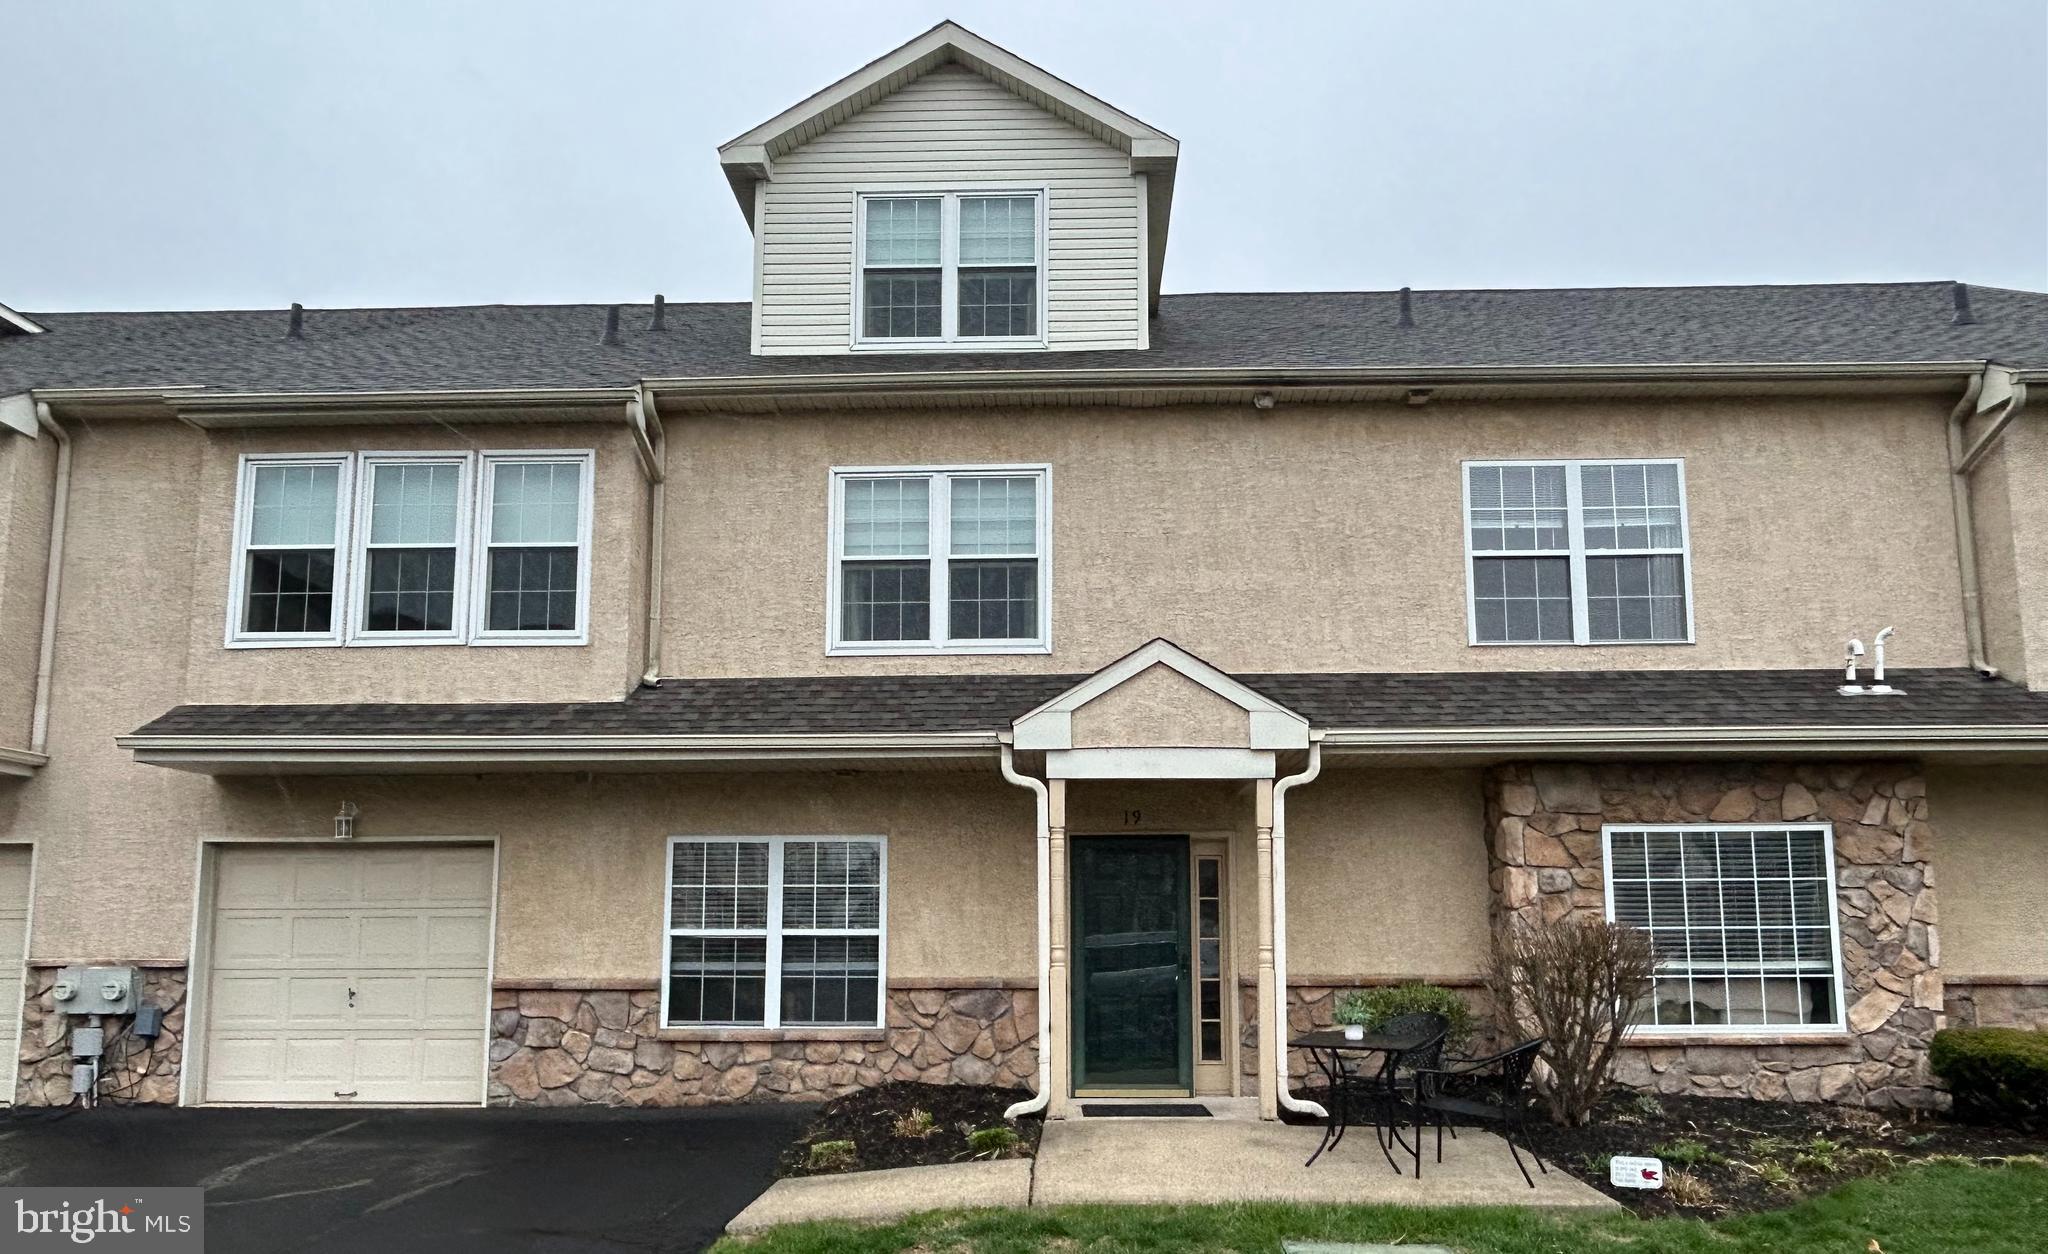
This Lovely First Floor Unit Features 2 Bedrooms And 2 Baths All On One Level.  Perfect For Easy Living! 
Located In A Quiet Cul- de -Sac, In The Popular Stuarts Keep 55+ Community.  With This Location,  Low Maintenance And Amenities, You Won't Find A Better Place To Call Home!  Step Inside To Find A Bright Entryway With Hardwood  Floors And Large Open Living Room With Gas Fireplace, Ceiling Fan And Separate Dining Area.   The Spacious Eat-In Kitchen Boasts New Appliances, Ample Counter Space, Pantry And Accessible Laundry Room.   The Large Master Bedroom Includes A Walk In Closet And Updated Full Bath.  Second Bedroom Is Adjoined With Updated Bath And Jetted Tub.  New Water Heater And Roof Installed In 2023.   Attached One Car Garage  With Two Designated Parking Spots, Keypad Entry and  Shelving for Additional Storage. 

Stuarts Keep Is A Well-Established Community Known For Its Maintenance and Amenities.  Trash, Exterior Maintenance, Snow Removal And Lawn Care Are Maintained by Association.  Residents Can Enjoy the Clubhouse, Which Includes An Exercise Room, Sitting Area with Fire Place, Pool Table, Outside Patio, Library, Kitchenette, And Large Gathering Space For Events.  Located Closely to Shopping, Restaurants and Major Roads.   Don't Miss Your Chance To Experience The Great Location, Amenities And Ease Of Living At Stuarts Keep!
#PAMC2135172

NORRISTOWN

19 PATTERSON 19

2 Beds

2 Baths

1,060 Sq.Ft.

$317,900

MLS#: PAMC2135172
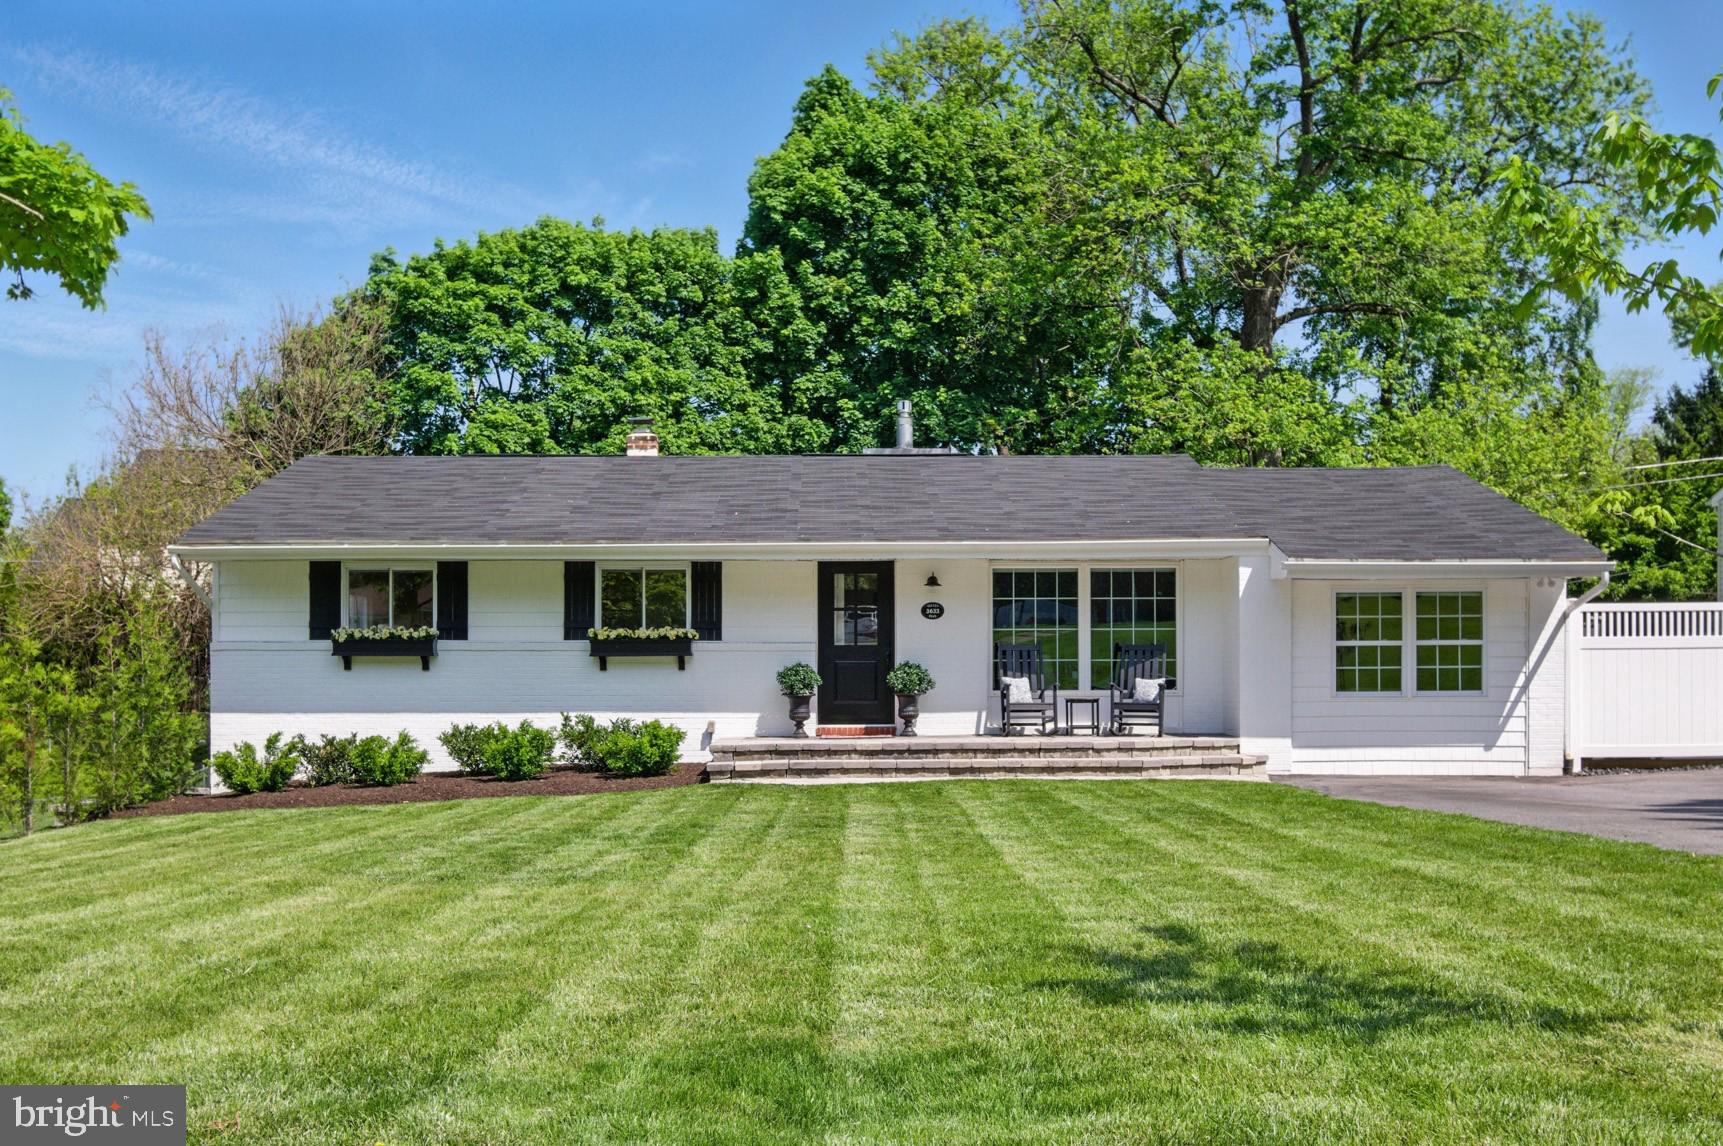
OFFERS DUE 5PM SATURDAY, 5/10.  A Dream in Dunloggin! This stunning 4-bedroom, 2 bath brick-front rancher is completely updated and will not disappoint! At over 3400 square feet, welcome home to 3633 Valley Rd in Dunloggin, one of the most sought-after communities in Ellicott City. From the open floor plan to the fantastic outdoor living space, this gorgeous home hits the perfect balance of private living and every entertainer’s dream. Inside and out, you will find that every square inch of this home has been updated, loved and meticulously maintained. With much of the home recently updated, this residence is not a quick flip; it is the result of a passionate remodel intended for long-term enjoyment, now presenting an incredible opportunity for its next lucky owner due to a change in work location for the current sellers. The open floorplan combination kitchen and family room is truly the perfect place for gatherings of friends and family. A true chef’s dream, this kitchen boasts tons of custom cabinetry, bar seating, quartz counters with tile backsplash, and luxury appliance suite. “Light & bright, sleek & polished” this kitchen is as delightful as any meal prepared within. It’s a culinary masterpiece in its own right, offering both functionality and a touch of luxury that elevates every cooking experience. The grand family room serves as the centerpiece of the home and a sophisticated haven. The room's vaulted ceiling, accentuated by a natural wood beam, exudes a sense of grandeur, while large windows flood the space with abundant natural light. At its heart, a gas fireplace with a captivating stone surround promises warmth and charm, making it an inviting space for both relaxation and entertaining. Roof replaced 2022. This property is in an ideal location for shopping, restaurants, and commuting to both Baltimore and DC. Schedule a showing today and experience the perfect blend of comfort, style, and convenience.
#MDHW2052928

ELLICOTT CITY

3633 VALLEY ROAD

4 Beds

2 Baths

2,772 Sq.Ft.

$699,900

MLS#: MDHW2052928
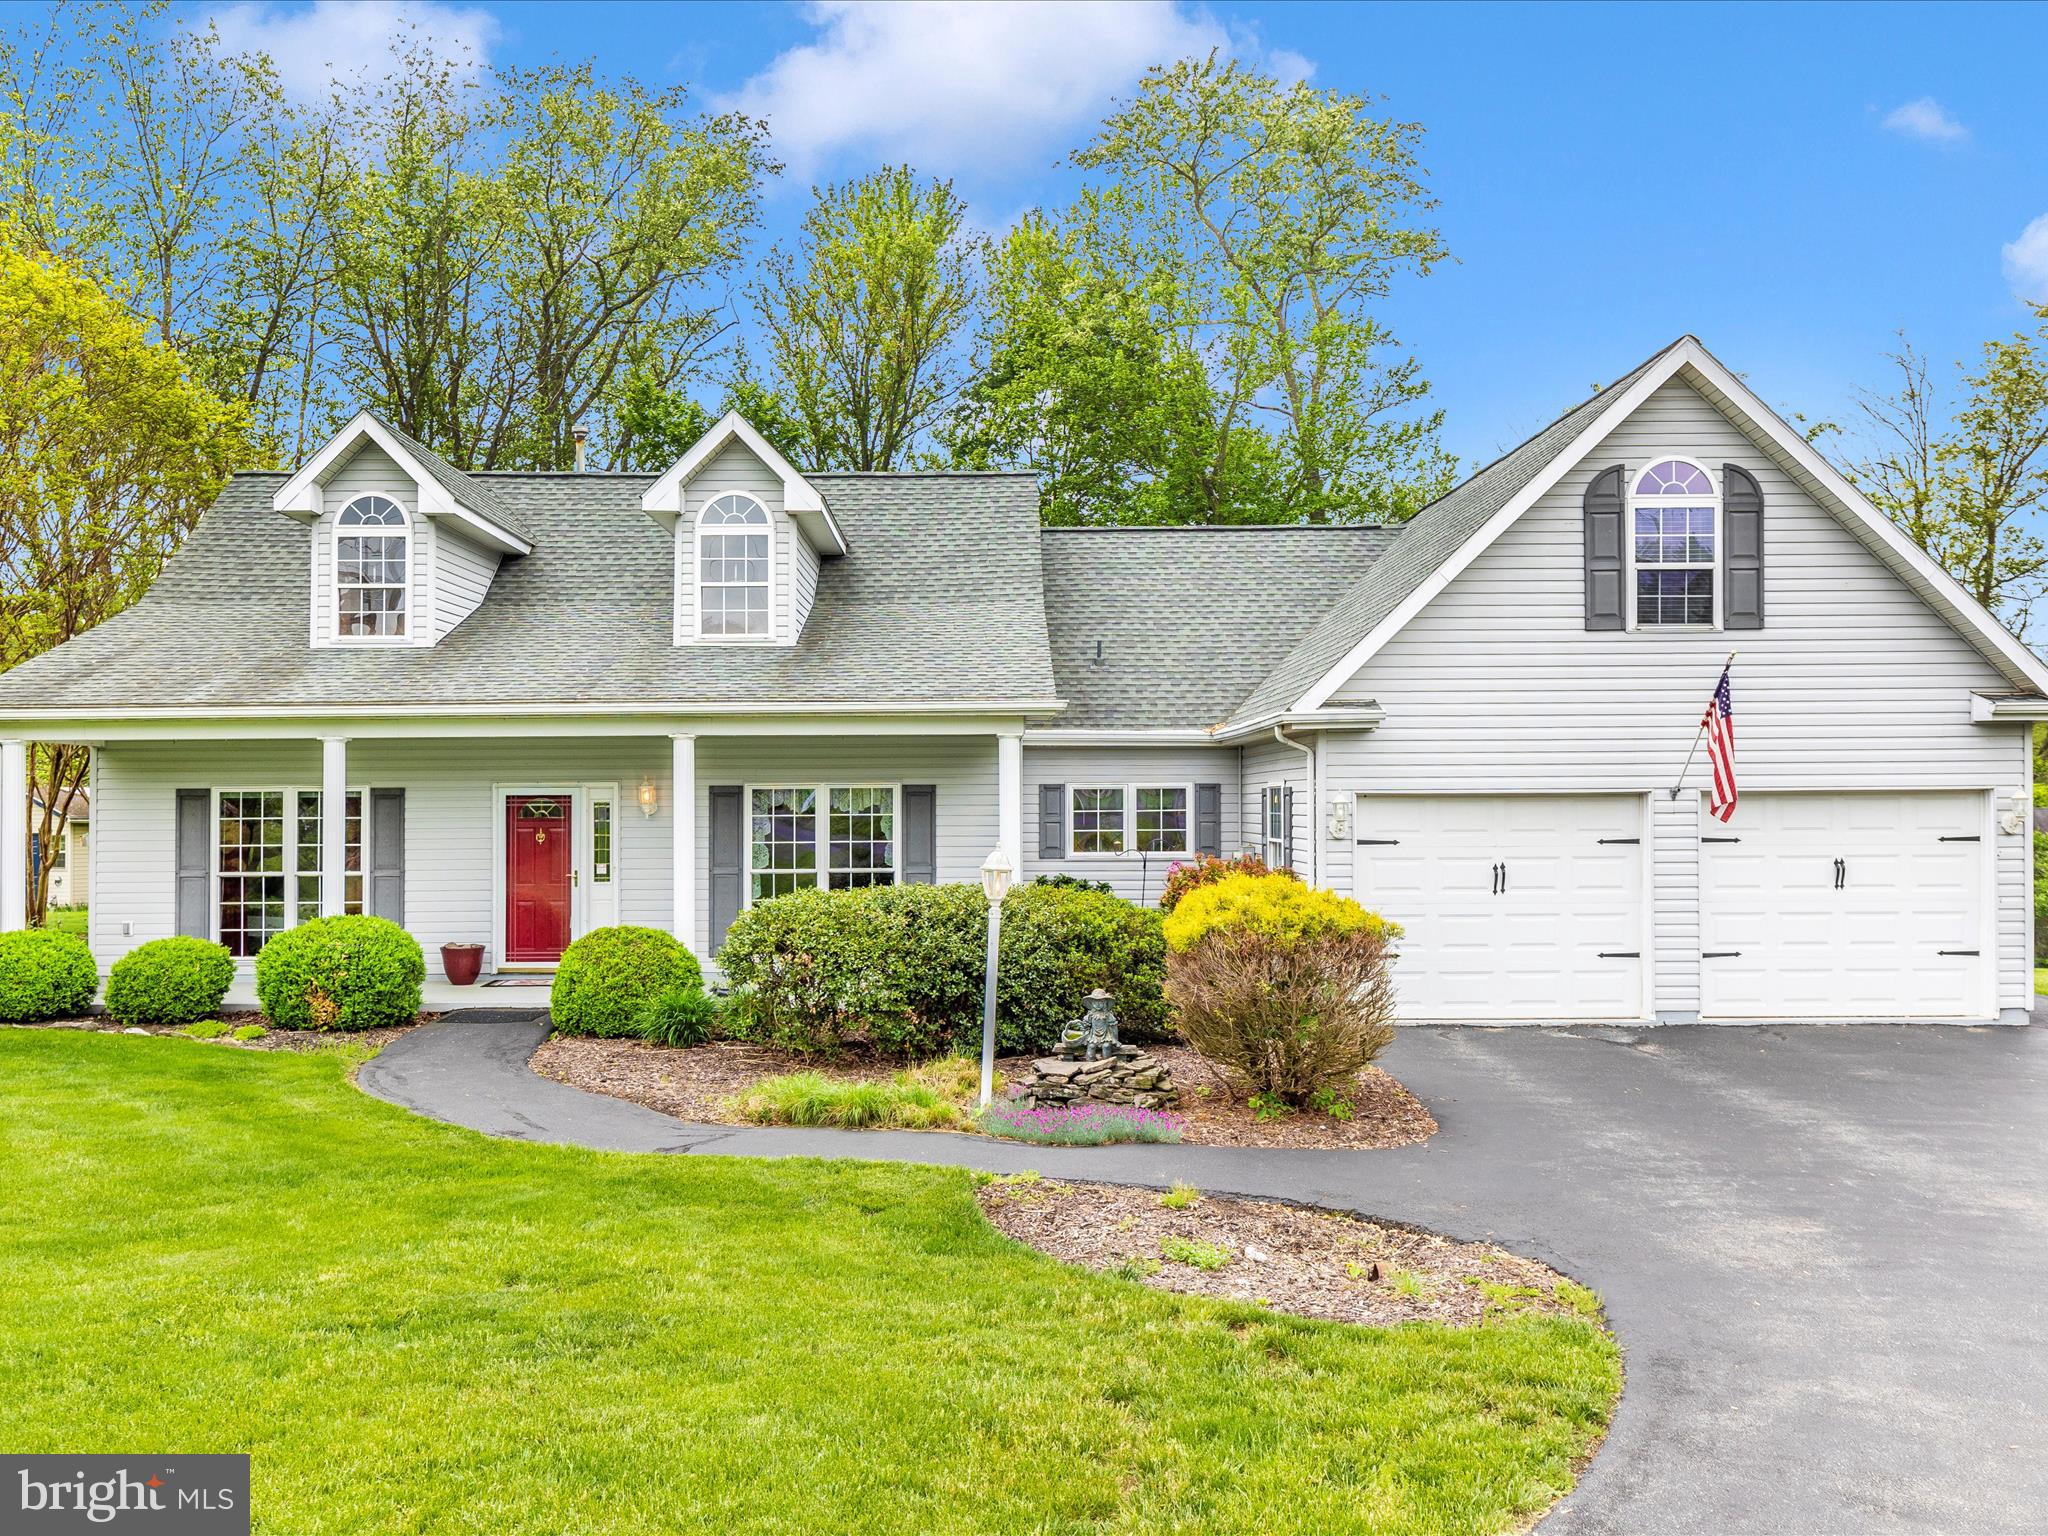
**BEST AND FINAL due sunday 5/11/25 by noon** Welcome to 9 Bunny Trail in charming Fairfield, PA!  Nestled on a peaceful .61-acre treed lot just minutes from Liberty Mountain Resort, this well-maintained gem offers the perfect blend of style, comfort and convenience. Situated on a cul-de-sac for additional privacy,  the entry way and hallways leading to the  bedrooms are all hardwood. Enjoy the  open-concept living area featuring a LARGE family room with vaulted ceilings,  a gas fireplace and transom windows offering even more natural light.  The formal dining room can easily handle your large gatherings. You will sleep well in the  master bedroom with new carpet,  wide doorways with french doors for  wheelchair accessibility, and a spacious walk-in  closet. The master bath  has both a shower and soaking tub, double sinks, and built in cabinets for additional space. The kitchen  boasts upgraded cabinets, a  double oven, and ceramic tile flooring. Even the laundry room has been thoughtfully upgraded with a newer washer and  built-in cabinetry for extra storage. There are 2 other spacious bedrooms on this floor, and the entire upstairs is utilized as a fourth bedroom complete with closet and half bath. And if this isn't enough, you will be SOLD on the large sunroom surrounded by windows and facing the serene back yard and magnificent trees.

For the practical buyer,  additional updates include a **newer roof (2018),** water softener (2022),  an HVAC maintenance plan that the seller has thoughtfully prepaid for 2025, and private well.  The 2-car garage  comes fully equipped with abundant cabinets and shelving, and there is TONS of attic space with access in two parts of the house.  Don’t miss this opportunity to own a peaceful retreat near the mountains and lake!

 Home is being sold **As Is**.
#PAAD2017558

FAIRFIELD

9 BUNNY TRAIL

4 Beds

2 Baths

1,664 Sq.Ft.

$344,900

MLS#: PAAD2017558
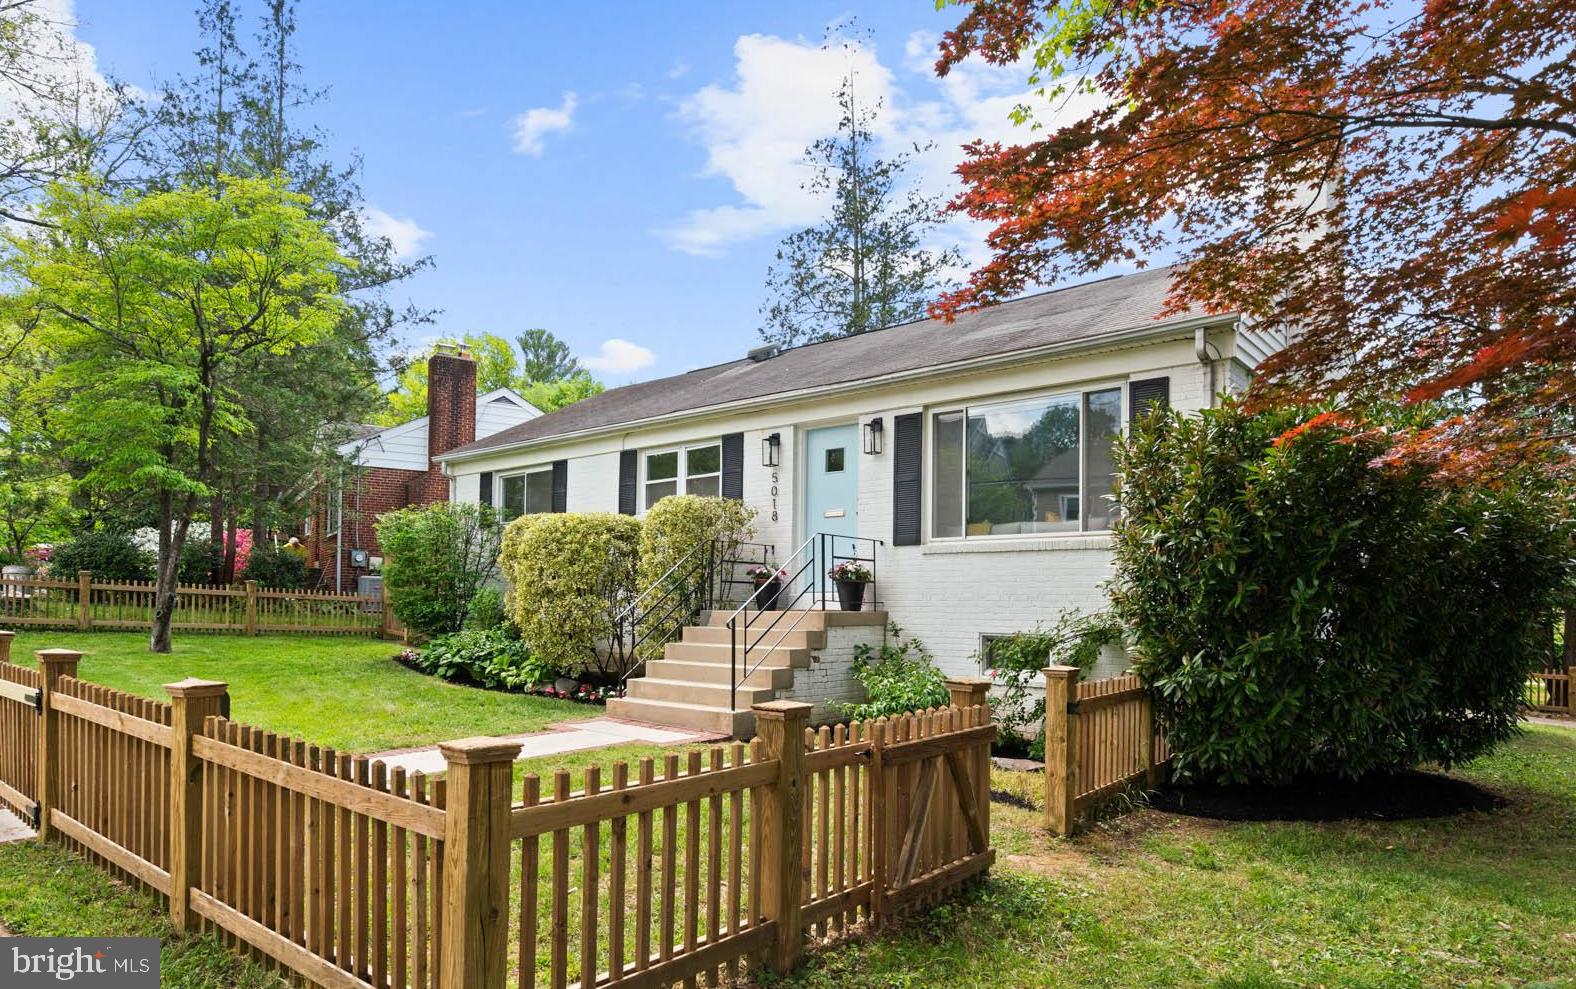
05/11 - Open house cancelled. Under contract. Nestled on a leafy corner lot in the heart of Westgate, this picture-perfect 4BR / 3BA rambler offers a rare blend: renovated, low-maintenance living with just the right amount of indoor-outdoor space — all in a location that puts you close to everything, and still feels like home.

Once you step through the picket fence and approach the front walk, it’s clear that every inch of this home was refreshed with intention. Fixtures, finishes, lighting, and layout -- all thoughtfully updated by an award-winning designer to offer a clean, contemporary backdrop for everyday living.

The open-concept living and dining space is filled with natural light and grounded by a classic wood-burning fireplace with wood mantle. The layout flows seamlessly into a sleek, HGTV-worthy kitchen with access to the back garden, driveway, and lower level. Quartz counters and backsplash, new stainless appliances, under-cabinet lighting makes this space ideal for casual hosting and quiet morning coffee alike.

The main level features gleaming hardwood floors, contemporary moldings, new recessed lighting, and three sunlit bedrooms, including a serene primary suite with a spa-like bath. Designed with care and an eye for lasting style, each bathroom features its own distinct tile and tone. The hall bath makes a bold statement with deep navy tile, a warm wood vanity, and statement lighting, all grounded by natural light from the window. The primary en suite bath offers a serene palette of creamy tones with metallic accents, a dual vanity, and thoughtfully selected finishes that feel both elegant and calming. Each of the three bedrooms is bright and well-sized, with custom closets that make smart use of space while enhancing the room’s design.

The lower level? Bigger than expected — and full of smart utility. A separate entrance from the drive leads to a mudroom with coat closet, built-in cubbies, and a wide-open drop zone for jackets, backpacks, muddy shoes, and sports gear. A total win for keeping life organized and moving. The large rec room offers space for everything: movies, crafts, a play zone, lounge space, or working out. There’s a bright fourth bedroom (perfect for guests or a quiet home office), another renovated full bath by a designer with an eye for mood and materials (that tile -- wow!), and an oversized storage room with room to build-out if you want even more.

And here’s the real kicker: the oversized corner lot is surprisingly serene yet connected to the neighborhood. This home gives you space and potential. Think future screened porch, a front addition, or even a second story — this home’s footprint is ready for your vision.
Detached garage, private drive, oversized flat fenced yard, and an unbeatable location. 

Westbrook Elementary, Westland Middle, and B-CC High School serve the neighborhood. You’re minutes to Spring Valley (hello, Crate & Barrel and Millie’s), Metro and shops of Friendship Heights, the new Westbard Square, and the Capital Crescent Trail. Quick access to Downtown Bethesda, Walter Reed, NIH, and major commuter routes makes life here not just beautiful, but easy. 

5018 Rodman Road, Bethesda is that rare find: solid integrity, modern design, and space that grows with you, all in the "Westbrook Neighborhood."
#MDMC2176544

BETHESDA

5018 RODMAN ROAD

4 Beds

3 Baths

2,300 Sq.Ft.

$1,195,000

MLS#: MDMC2176544
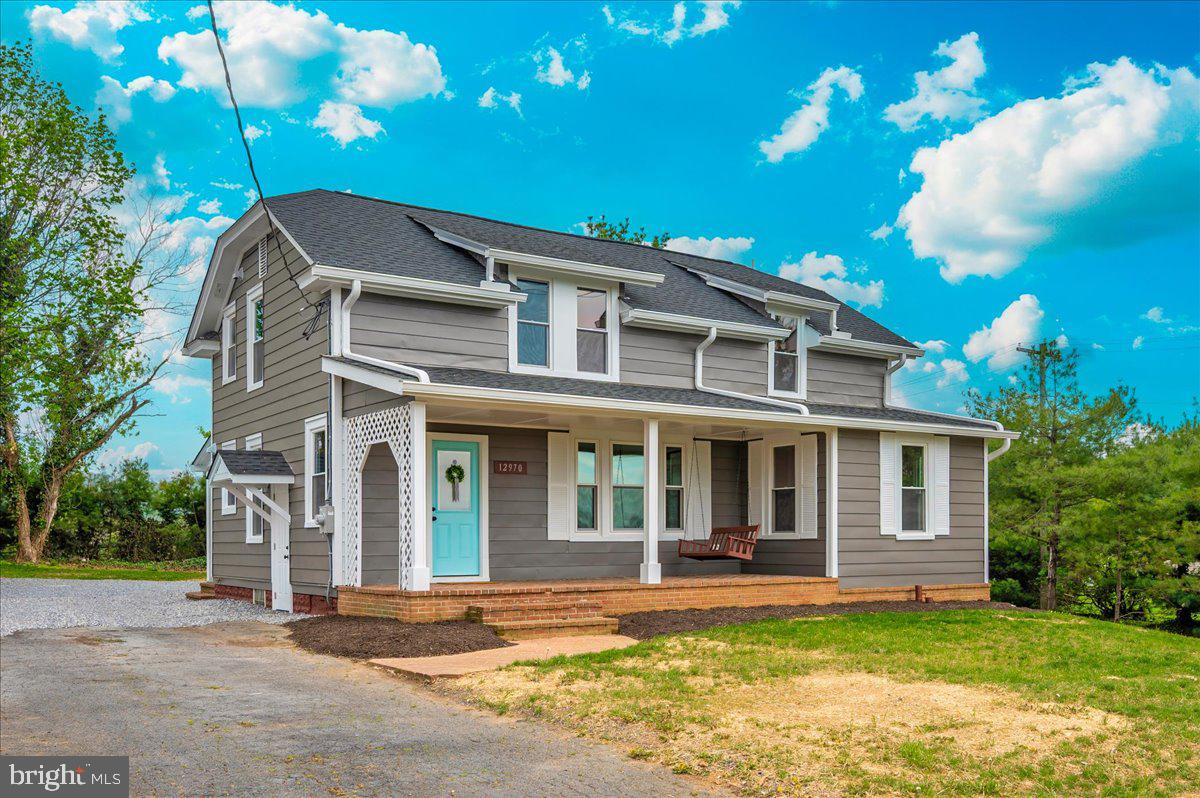
NO fault of the property! This beautiful home is "Back on the Market"...
Buyer's loss is now YOUR opportunity!! 
SO MUCH SPACE in this move-in ready and completely transformed 1929 Craftsman! Impeccably renovated with numerous modern upgrades while preserving the classic character that make these homes so beloved. This solidly-built home features 3-4 bedrooms and 2.5 baths. Step inside the light, bright and spacious interior to find all new paint inside and out, all new lighting, new luxury plank flooring, and new carpet in the upper-level bedrooms with closets. The new chef’s dream kitchen is outfitted with all new cabinets, high-end granite countertops, and upgraded stainless steel appliances. The beautiful new bathrooms feature sleek Moen fixtures and an extra-large step in shower in the generous master bath with double sink and smart mirror. The list continues with new 40+ year roof, new 6” gutters, a full Trane variable-speed HVAC, entirely new plumbing and 200-amp electric, new drywall throughout, new wall insulation, new water heater, new tilt vinyl windows, and main level laundry hook-ups.  This amazing home completely re-built by licensed, reputable contractors with permits and inspections completed every step of the way through U&O! Even the freshly painted basement is heated and cooled, providing a blank space for workshop, hobby or exercise area. Situated on a low-maintenance lot within walking distance to shopping, restaurants and schools, this home offers the perfect balance of vintage soul and modern convenience, ideal for anyone looking for move-in ready comfort in a prime location. Start planning your garden and get your grill ready. Schedule your showing TODAY before it’s gone! Come see for yourself how lovingly this gem has been restored! Sellers left all paint colors.
#PAFL2026834

WAYNESBORO

12970 OLD FORGE ROAD

3 Beds

2 Baths

1,680 Sq.Ft.

$303,000

MLS#: PAFL2026834
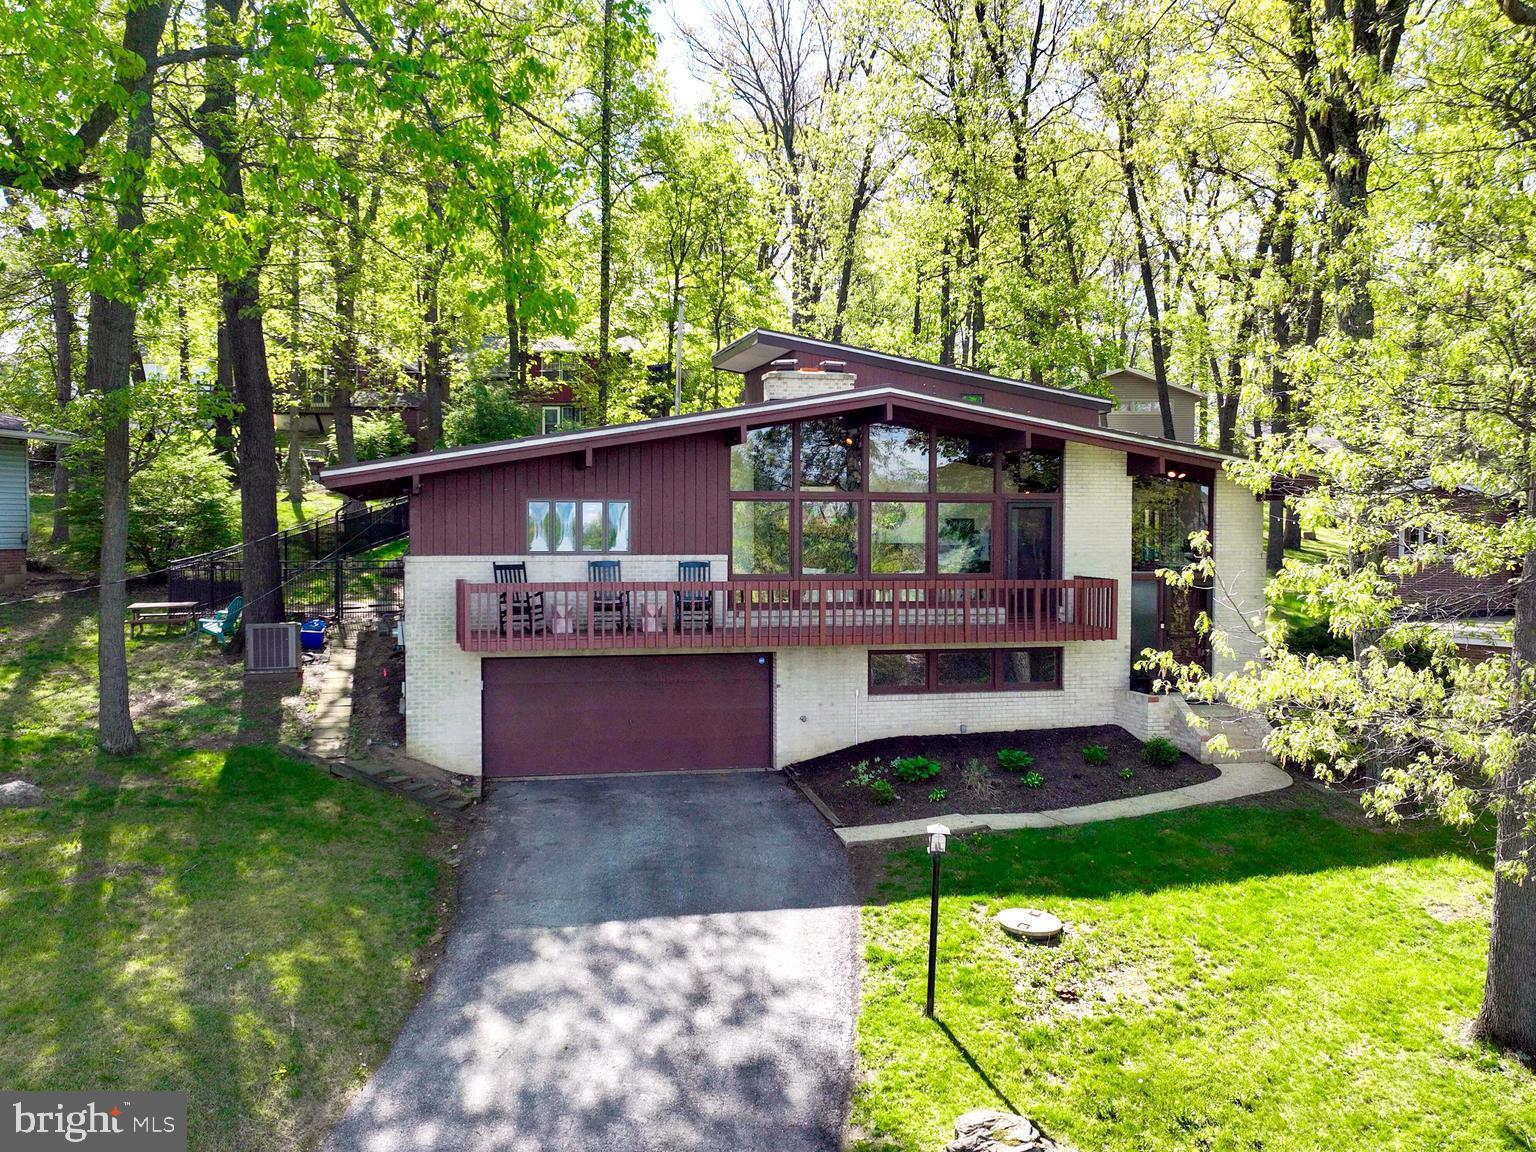
WOW! Check out this unique mid-century modern in York Suburban School District. This home is move in ready and boasts a bright and open layout with cathedral ceilings throughout. The heart of the home is the living room. This cozy space offers a floor-to-ceiling fireplace with a fabulous view off of the private balcony. The living room flows seamlessly into the kitchen and dining area - making entertaining a breeze. Directly off of the kitchen is the sunroom with access to the private, fenced in backyard. Conveniently, three of the four bedrooms are located on the main floor. The primary suite offers a private en-suite bathroom and direct access to the patio. A full, remodeled guest bathroom with a double vanity completes the main floor layout. The upper level can be accessed by the spiral staircase and can be utilized as a fourth bedroom. This room offers a walk-in closet, half bath, and a private balcony. The lower level is perfect for extra living or entertaining space. The finished family room offers a gas fireplace and half bath/laundry area. Enjoy the large custom paver patio perfect for your summer BBQ’s & entertaining! Just minutes to York Hospital, York College, Apple Hill Medical Center, York Country Day School, and the York County Heritage Rail Trail.
#PAYK2081468

YORK

264 GREENDALE ROAD

4 Beds

2 Baths

3,075 Sq.Ft.

$409,900

MLS#: PAYK2081468
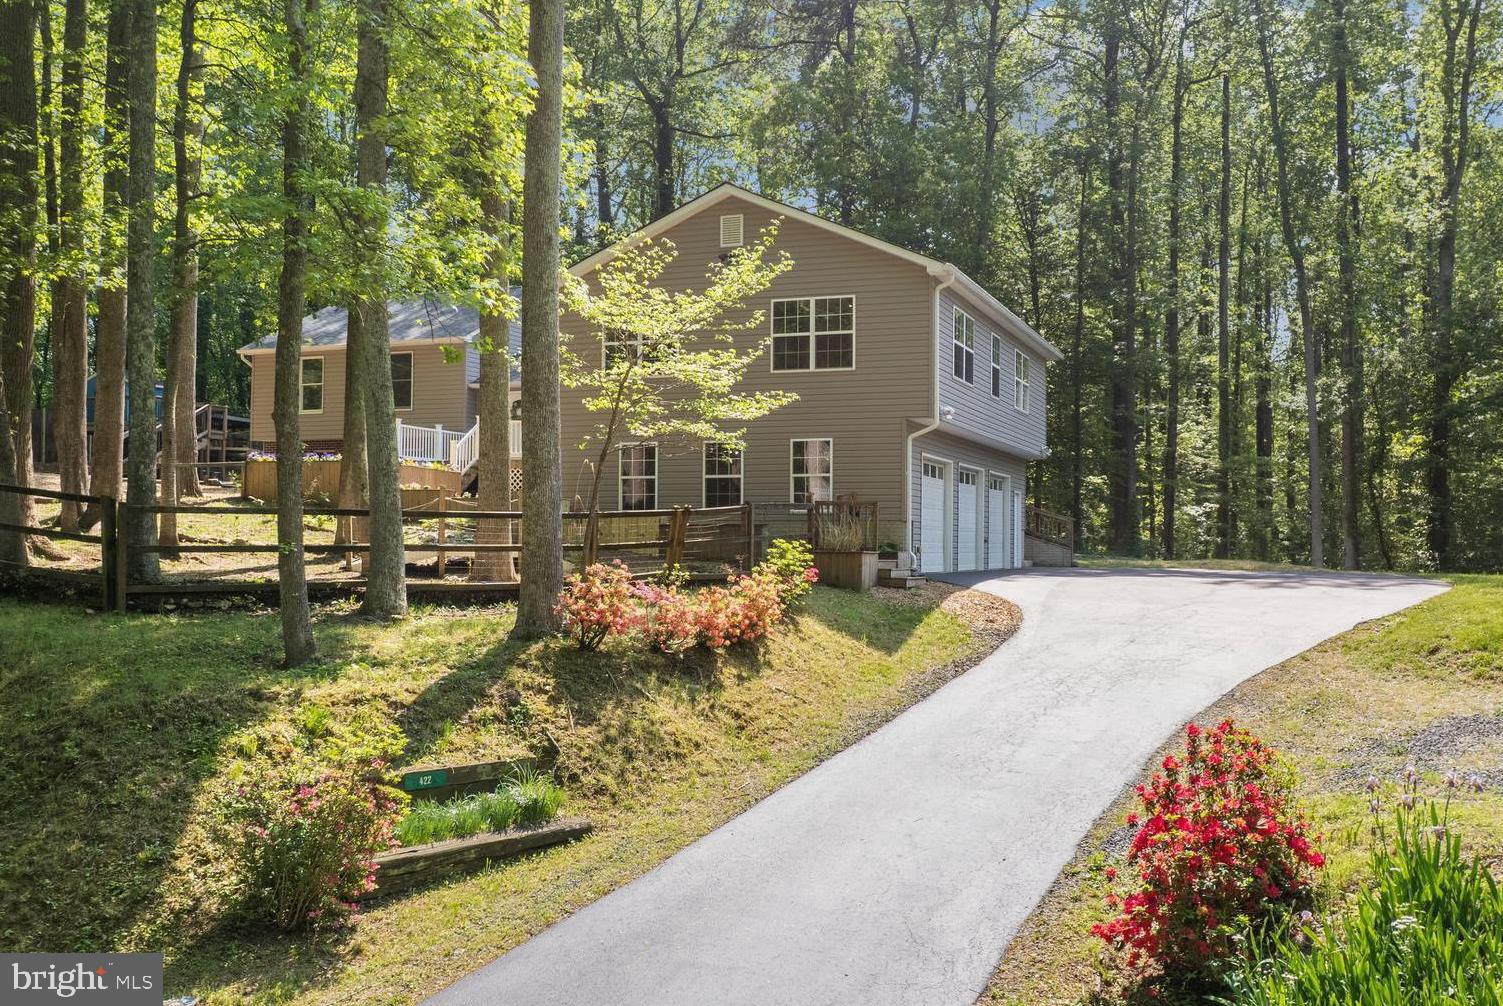
422 Deane Avenue, a spacious coastal retreat in the desirable Huntingtown High School District! Discover this beautifully updated 4-bedroom, 3.5-bathroom home, ideally located just one block from private community beach access. Nestled on a generous double lot, this property offers over 3,300 square feet of living space, a 3-car garage, and a large addition built in 2012, perfect for an in-law suite or flexible additional living space.

Step inside to a welcoming foyer with ample storage, leading into a bright, open-concept kitchen and dining area. The kitchen features shiplap accents, premium cabinetry, a spacious island, granite countertops, and stainless steel appliances. Adjacent is a cozy family room with a pellet stove and convenient half bath. Upstairs, you’ll find three spacious bedrooms and two full bathrooms.

The expansive addition includes its own entrance, kitchenette, dining area, family room, and two bonus rooms—ideal for multigenerational living, guests, or rental potential. The entire home has been refreshed with new LVP flooring, fresh paint, and a newly seal-coated driveway.

Outdoor living is just as impressive, with a large deck featuring a built-in bar, ample seating, and a designated space for an outdoor kitchen. Seasonal bay views add charm, while the yard includes a play-set, slides and a fenced chicken coop—perfect for those interested in homesteading.

Located in a desirable neighborhood with private beach access, residents enjoy miles of shoreline, a kid-friendly beach, and the fun of hunting for shark teeth.
#MDCA2020960

PRINCE FREDERICK

422 DEANE AVENUE

4 Beds

3 Baths

3,380 Sq.Ft.

$589,000

MLS#: MDCA2020960
**BACK ON THE MARKET - BUYERS HAD A CHANGE OF HEART*** MULTIPLE OFFERS RECEIVED. 
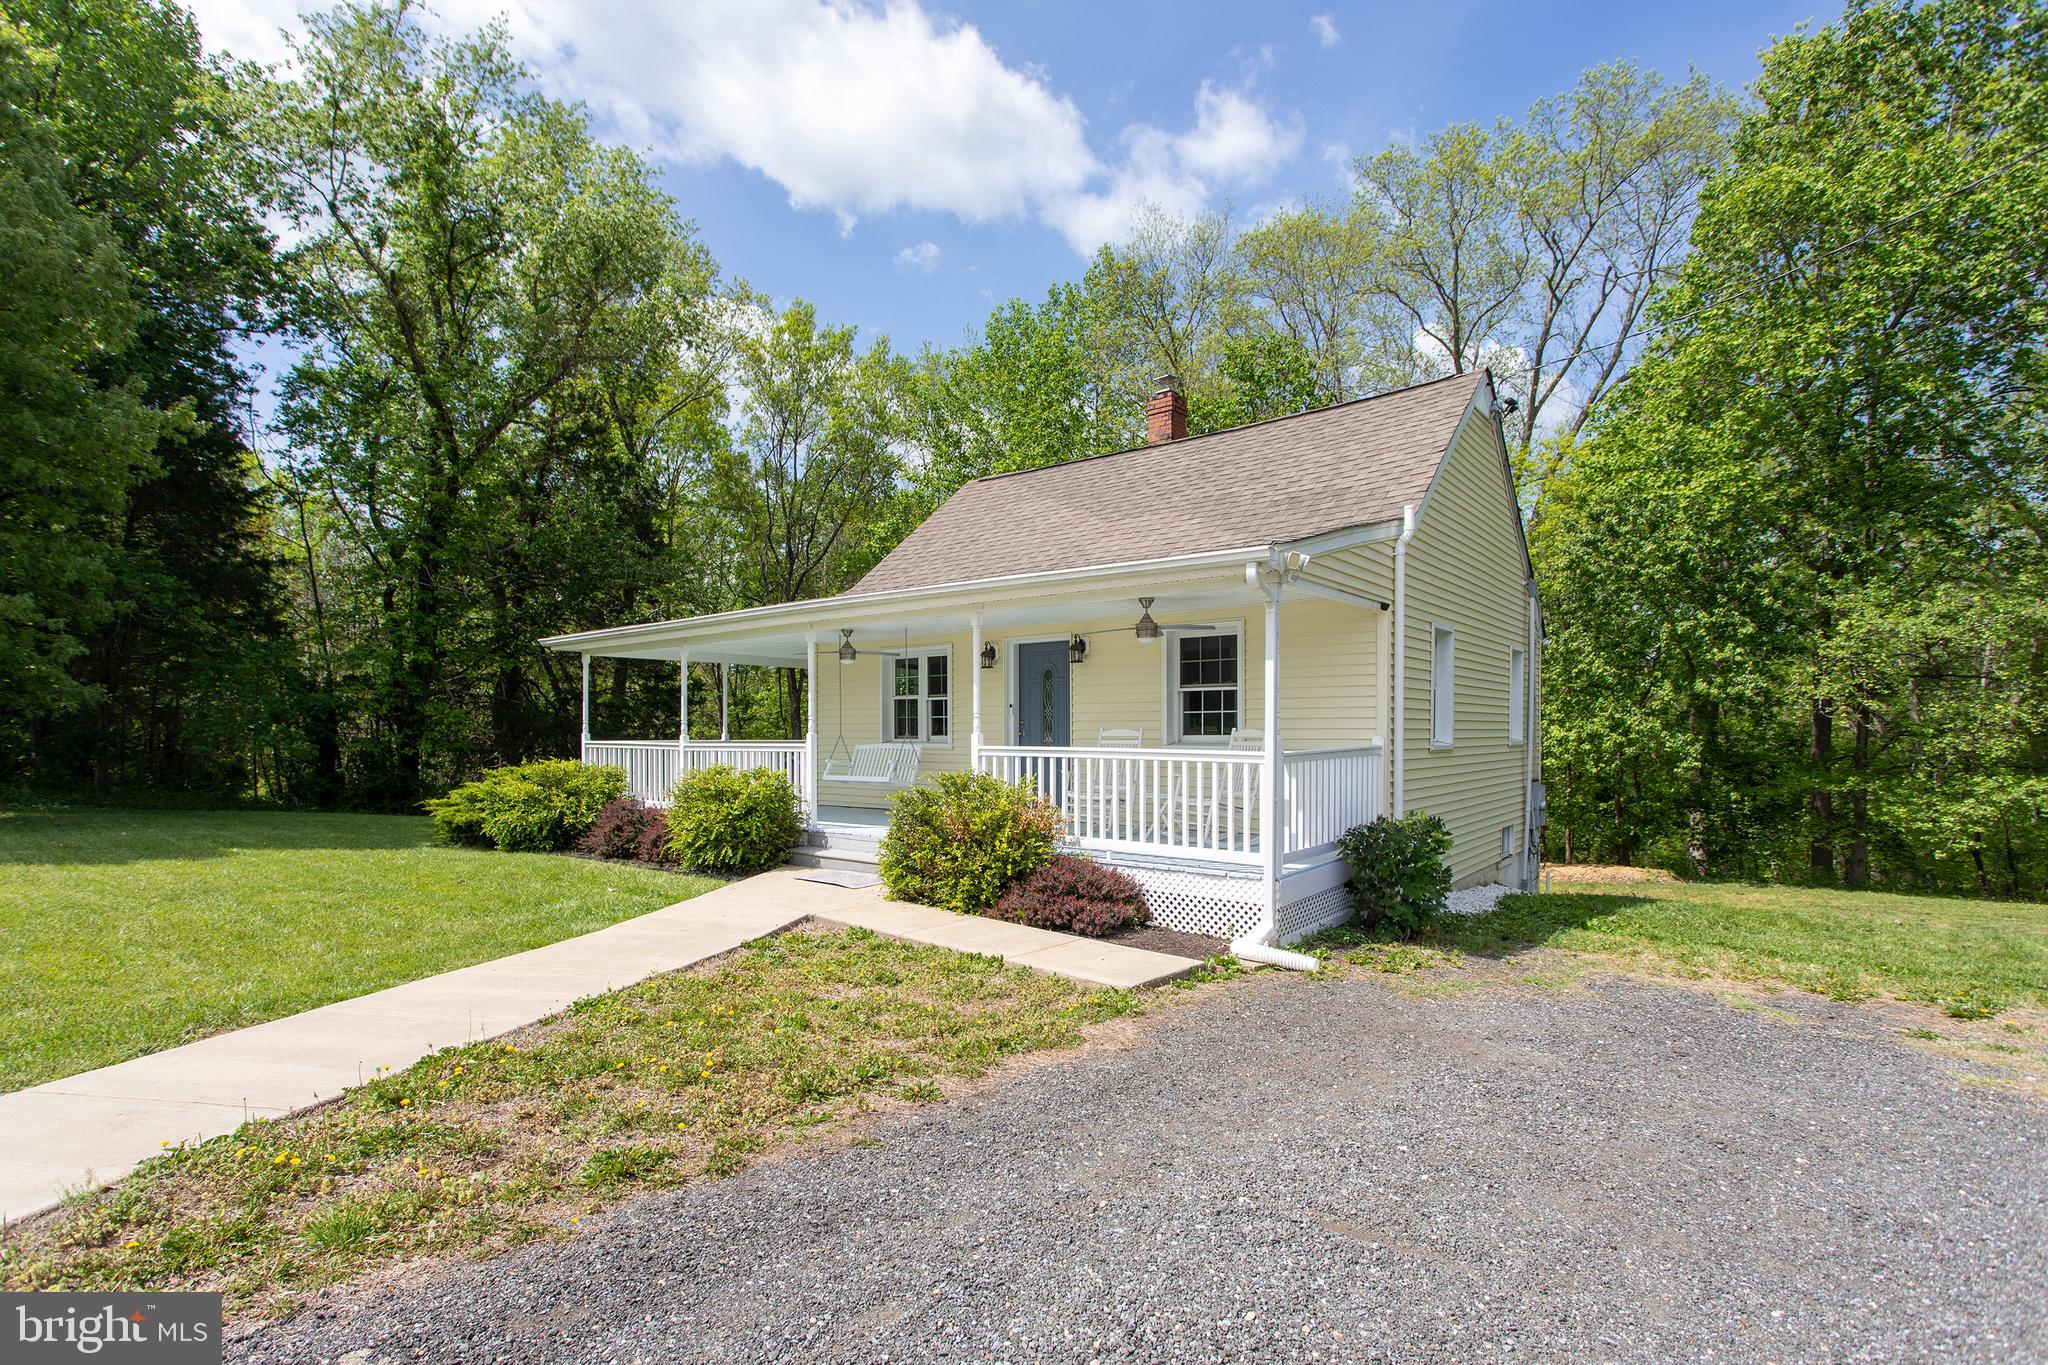
 SELLERS WILL REVIEW OFFERS ON SATURDAY MAY 10TH AT 10:00 AM.  PLEASE SUBMIT ALL OFFERS BY 9:00 AM SATURDAY MAY 10TH**Welcome to your private retreat nestled on 5.53 serene acres in beautiful La Plata! This charming 3-level Cape Cod offers the perfect blend of comfort, character, and modern updates. Step onto the expansive covered wraparound porch—ideal for sipping your morning coffee or watching the sunset in peace. Inside, the original hardwood floors add warmth and timeless appeal throughout the open-concept main level, where the living space flows seamlessly into the updated kitchen, perfect for entertaining or everyday living. Upstairs, you'll find a spacious primary loft suite featuring generous closet space and a full ensuite bath, creating a tranquil haven to unwind. The lower level provides added flexibility for storage, hobbies, or potential finishing. This home features 2 bedrooms and 2 full bathrooms, including modern kitchen and bath updates completed in 2021. Major system upgrades include a new septic tank, new thermostat, and a new refrigerator for your peace of mind. Whether you're seeking quiet country living or a place to grow and relax, this property offers it all—space, charm, and convenience.
#MDCH2041838

LA PLATA

6785 VALLEY ROAD

2 Beds

2 Baths

932 Sq.Ft.

$338,000

MLS#: MDCH2041838
Rare 3-Bedroom Condo with Private Garage in Ashmore Germantown – Move-In Ready!

🚨 3-Bedroom Condos with a Private Garage Don’t Hit the Market Often – Don’t Miss This One!

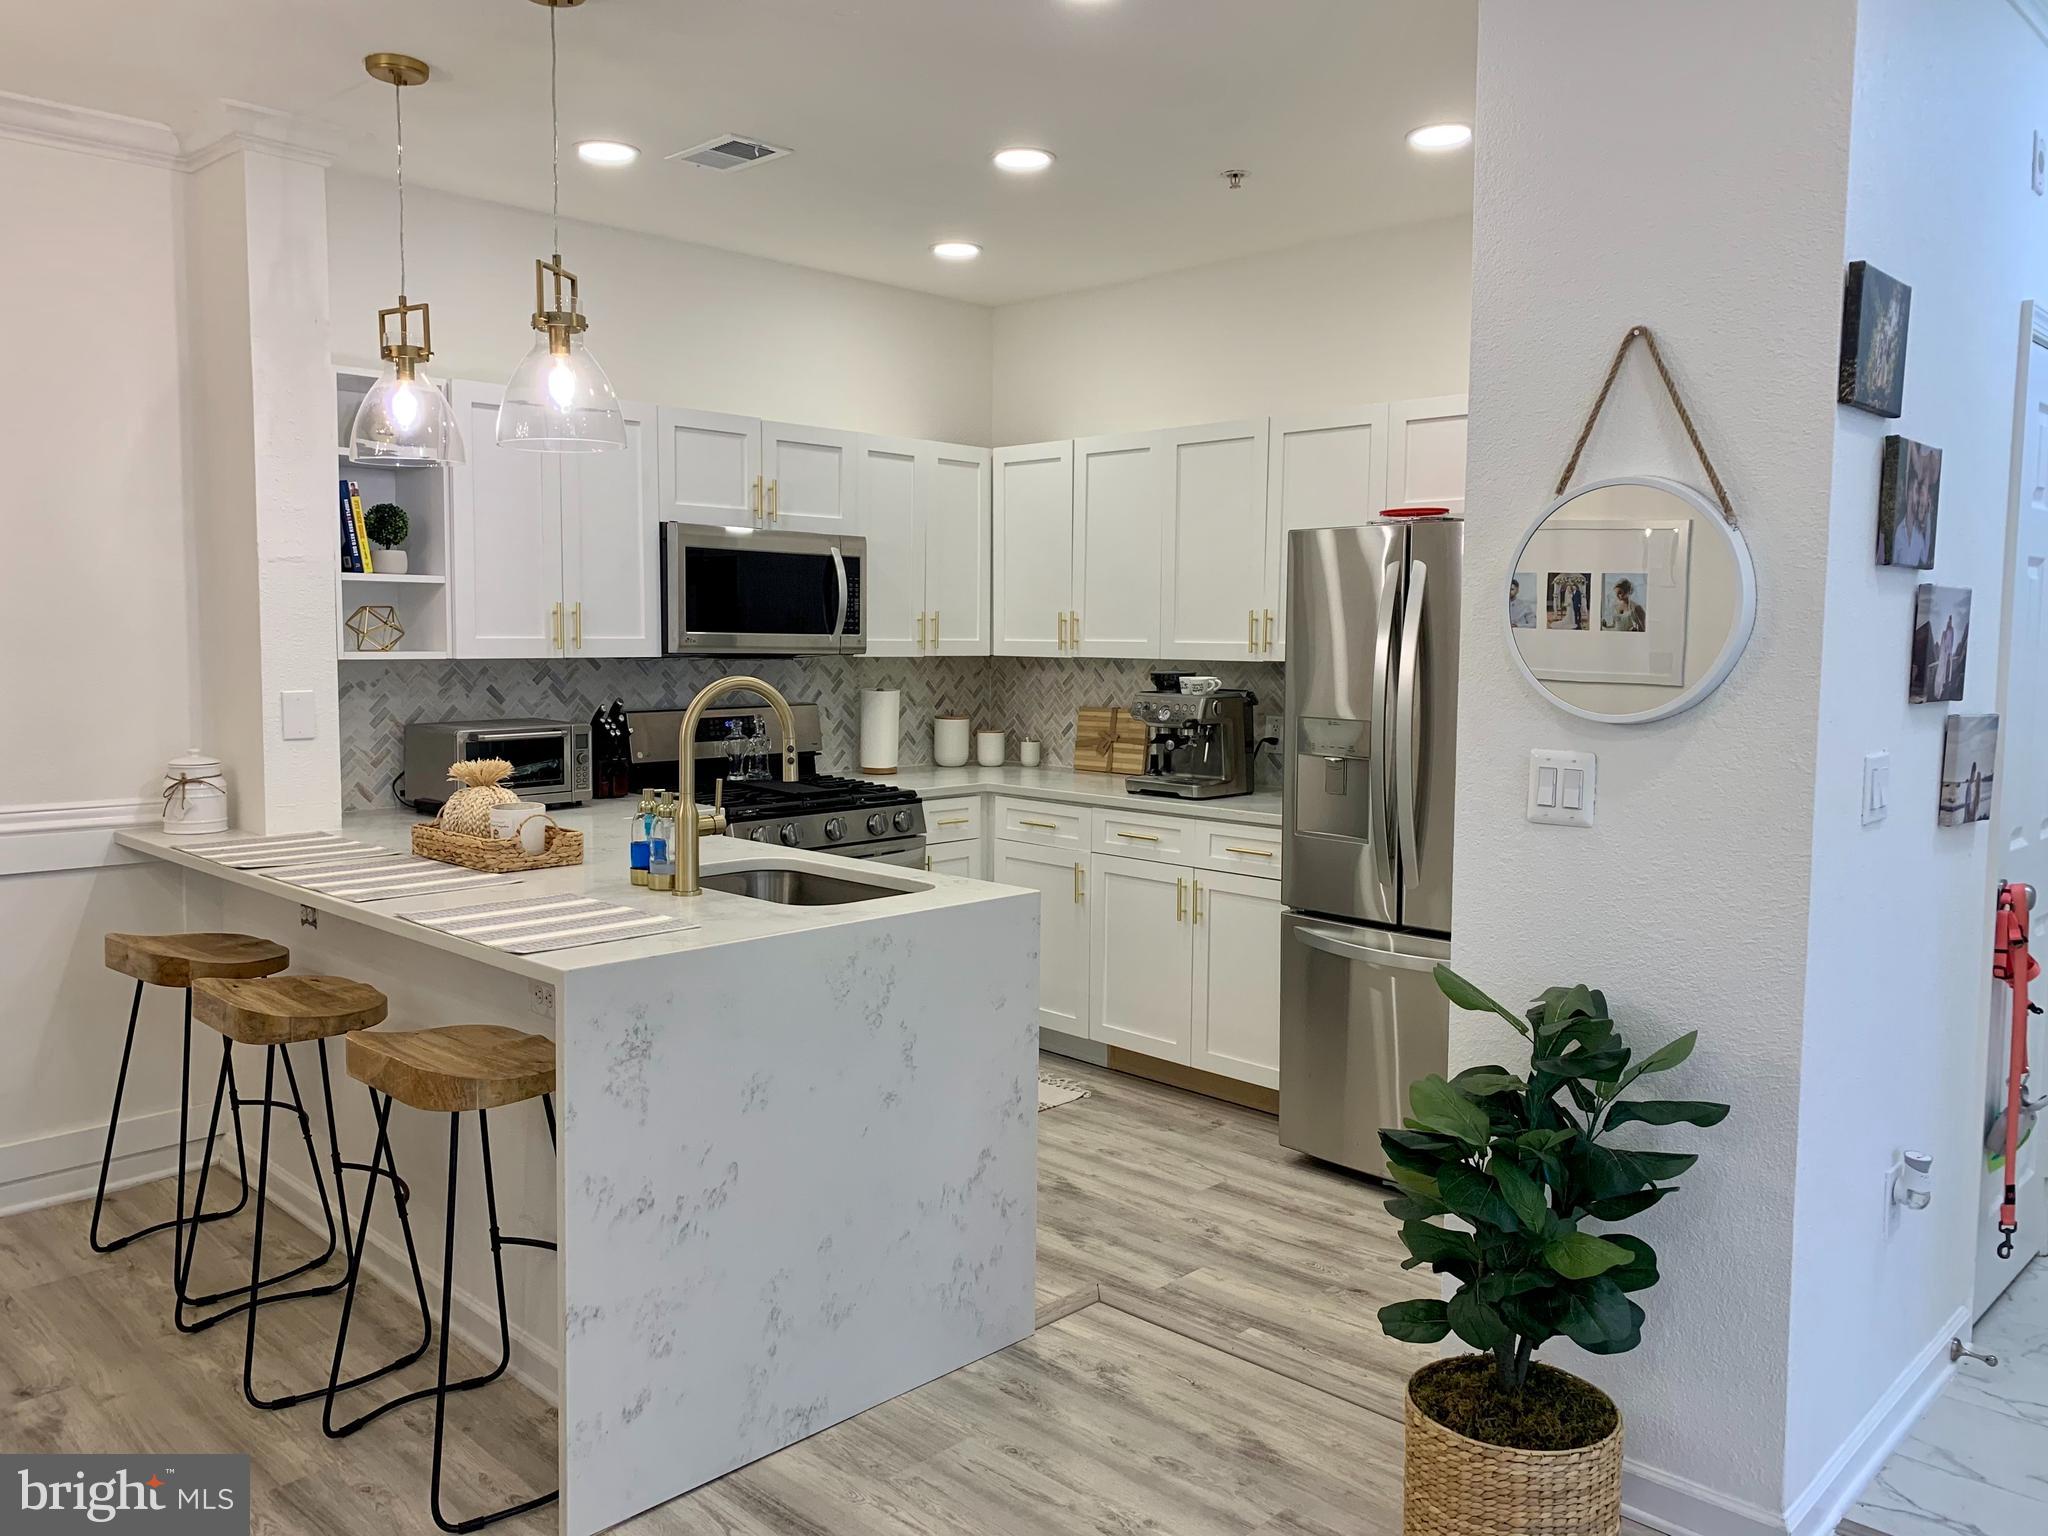
Step into luxury and convenience with this fully renovated, open-concept condo, perfectly situated in the highly sought-after Ashmore Germantown community! Located on the 3rd floor with a private balcony, this home offers both modern upgrades and hard-to-find private parking options!

✨ Key Features:
✅ Private Garage + Driveway + 2 Reserved Parking Spots – A rare find in this community!
✅ Completely Renovated – Fresh paint, new recessed lighting, and luxury vinyl plank floors throughout.
✅ Modern Kitchen – Stunning quartz countertops, brand-new appliances, and an open layout overlooking the dining & living areas.
✅ Spacious Living Room – Cozy up by the gas fireplace or entertain at the bar with a new wine and beverage fridge + floating shelves.
✅ Work-from-Home Ready – A stylish nook in the hallway makes the perfect office space!
✅ Large Bedrooms & Storage – Two spacious guest bedrooms with large closets + a master suite with a walk-in closet and a gorgeous double-sink master bath.
✅ Resort-Style Amenities – Enjoy a fitness center, swimming pool, clubhouse, and business center.
✅ Convenient Parking & Storage – Private garage + driveway + 2 reserved parking spots + additional visitor parking close by.

🏡 Prime Location! Walking distance to grocery stores, restaurants, and retail shops. Plus, just 5 minutes to I-270 for an easy commute! 🌳🚶‍♂️

📍 3-bedroom condos with a private garage are RARELY available! If you’ve been searching for the perfect mix of modern upgrades, prime location, and unbeatable parking, this is it. Message me today to schedule a showing!
#MDMC2176844

GERMANTOWN

13501 KILDARE HILLS TERRACE 303

3 Beds

2 Baths

1,365 Sq.Ft.

$375,000

MLS#: MDMC2176844
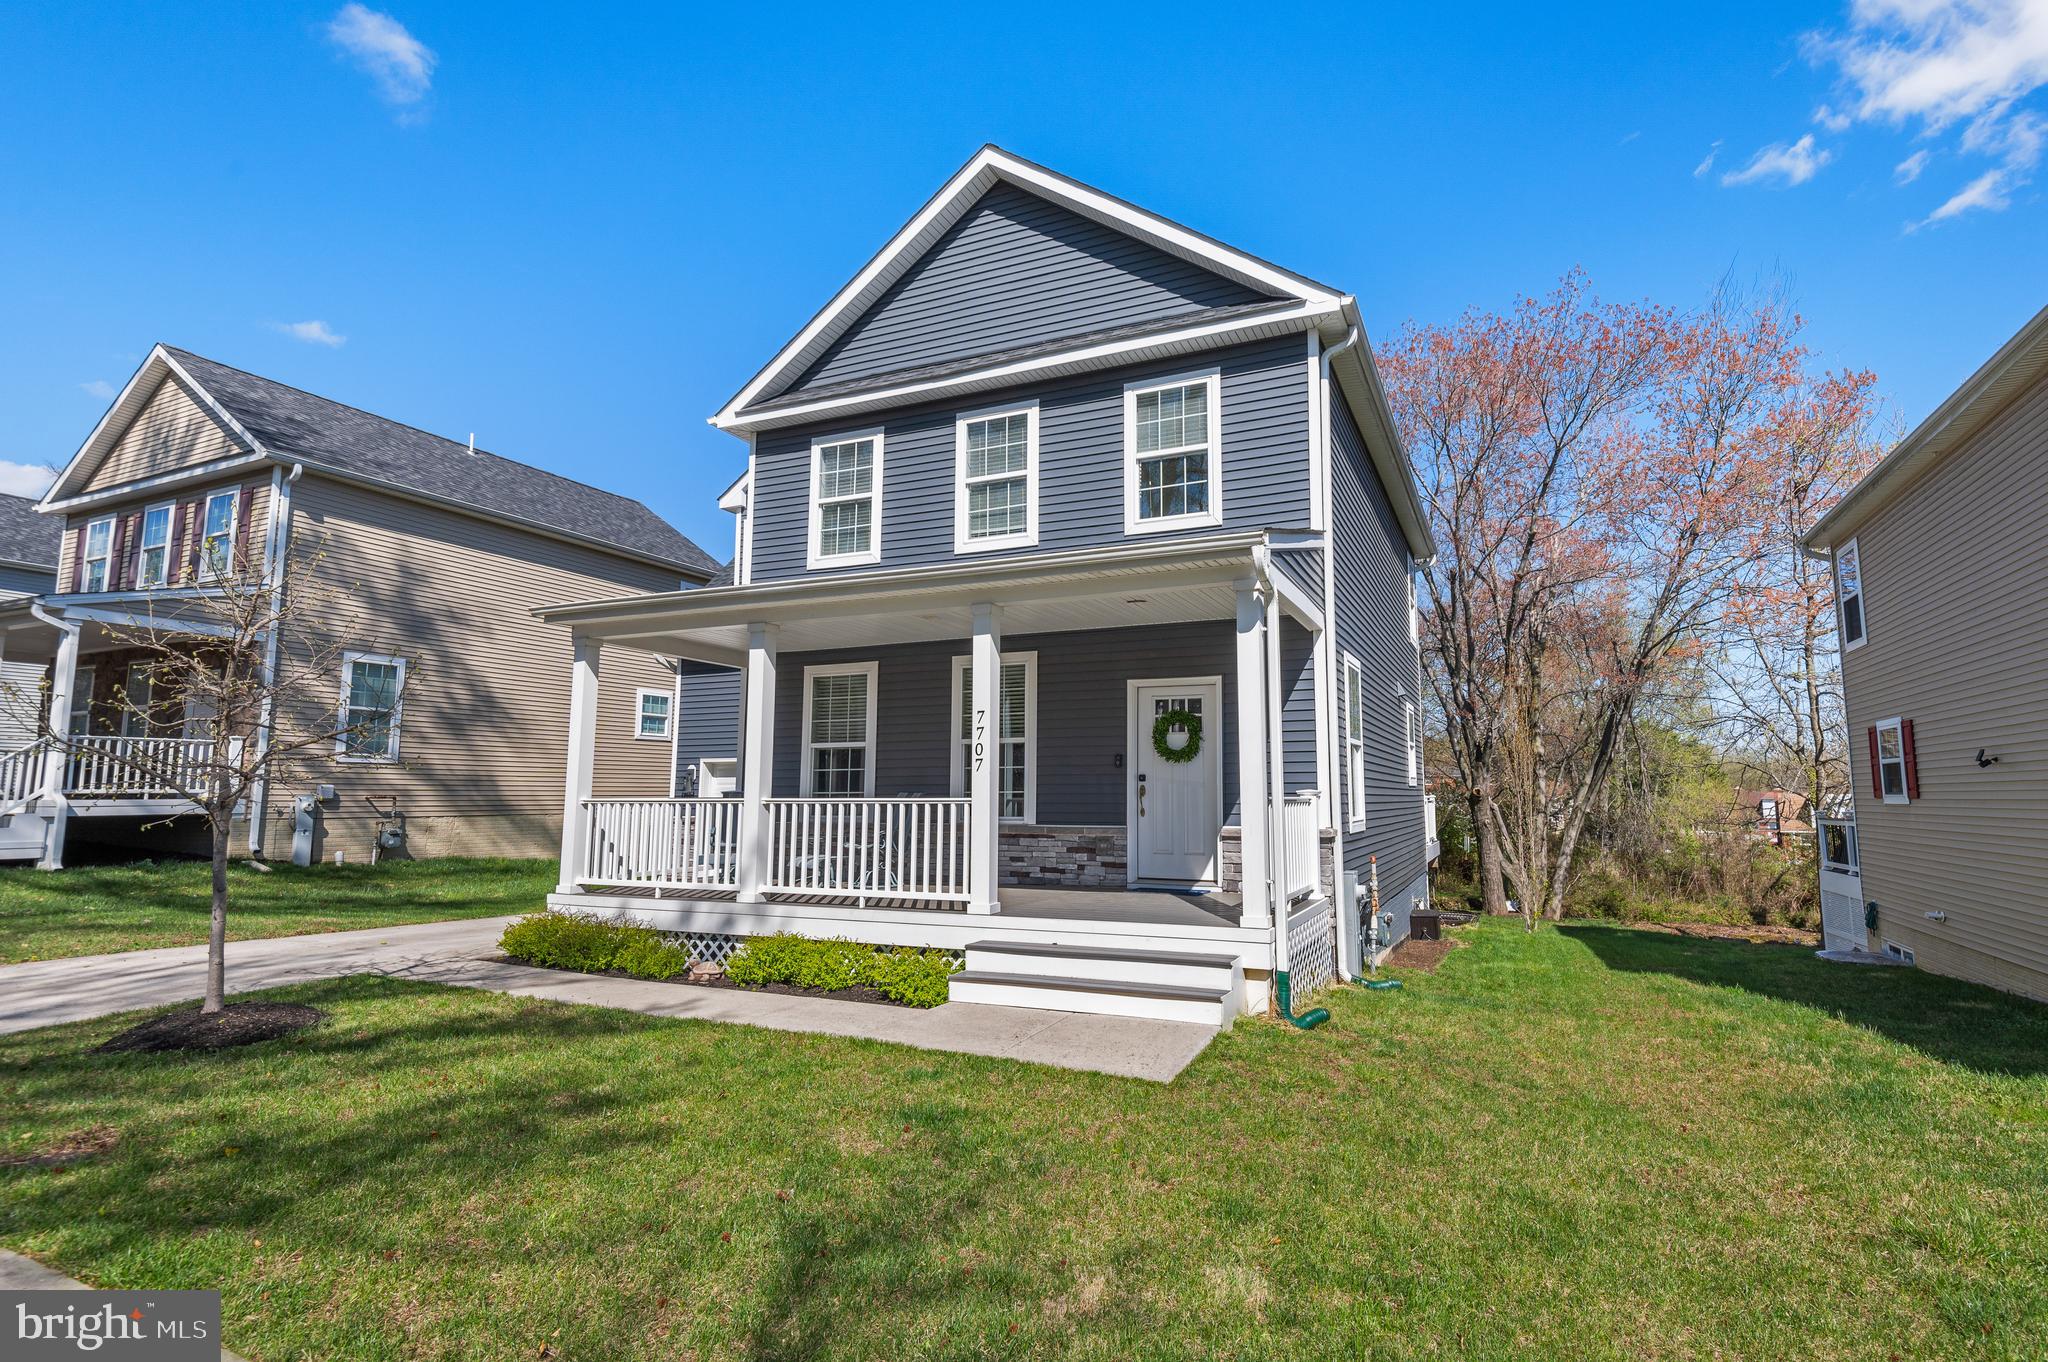
This picture perfect property in the Parkville area was built in 2017 and shows like a model home.

Located on a quiet street off of Taylor Avenue and in a row of equally beautiful recent construction, it offers the privacy of detached living with proximity to the beltway, I-95 and all major routes to downtown.

Be charmed from the moment you arrive at your covered porch front. Step into a large, open living room with natural light streaming in from every direction. High ceilings, hardwood floors and crown molding enhance the look and feel of this space.

The light-filled kitchen is a cook's dream, with plenty of room for a large table. Sliding doors open to your spacious trex porch which overlooks a parklike setting.

Upstairs are three bedrooms, the smallest of which is currently being used as an office, but can easily accommodate a queen size bed. The primary suite feels very luxe and features an ensuite bath with an oversize shower.

Downstairs is a fully finished suite with a true bedroom, a contemporary bath and a huge living or rec space. The lower level also includes ample storage space.

A very complete package in this low inventory market!
#MDBA2162968

BALTIMORE

7707 EVERALL AVENUE

4 Beds

3 Baths

2,496 Sq.Ft.

$457,500

MLS#: MDBA2162968
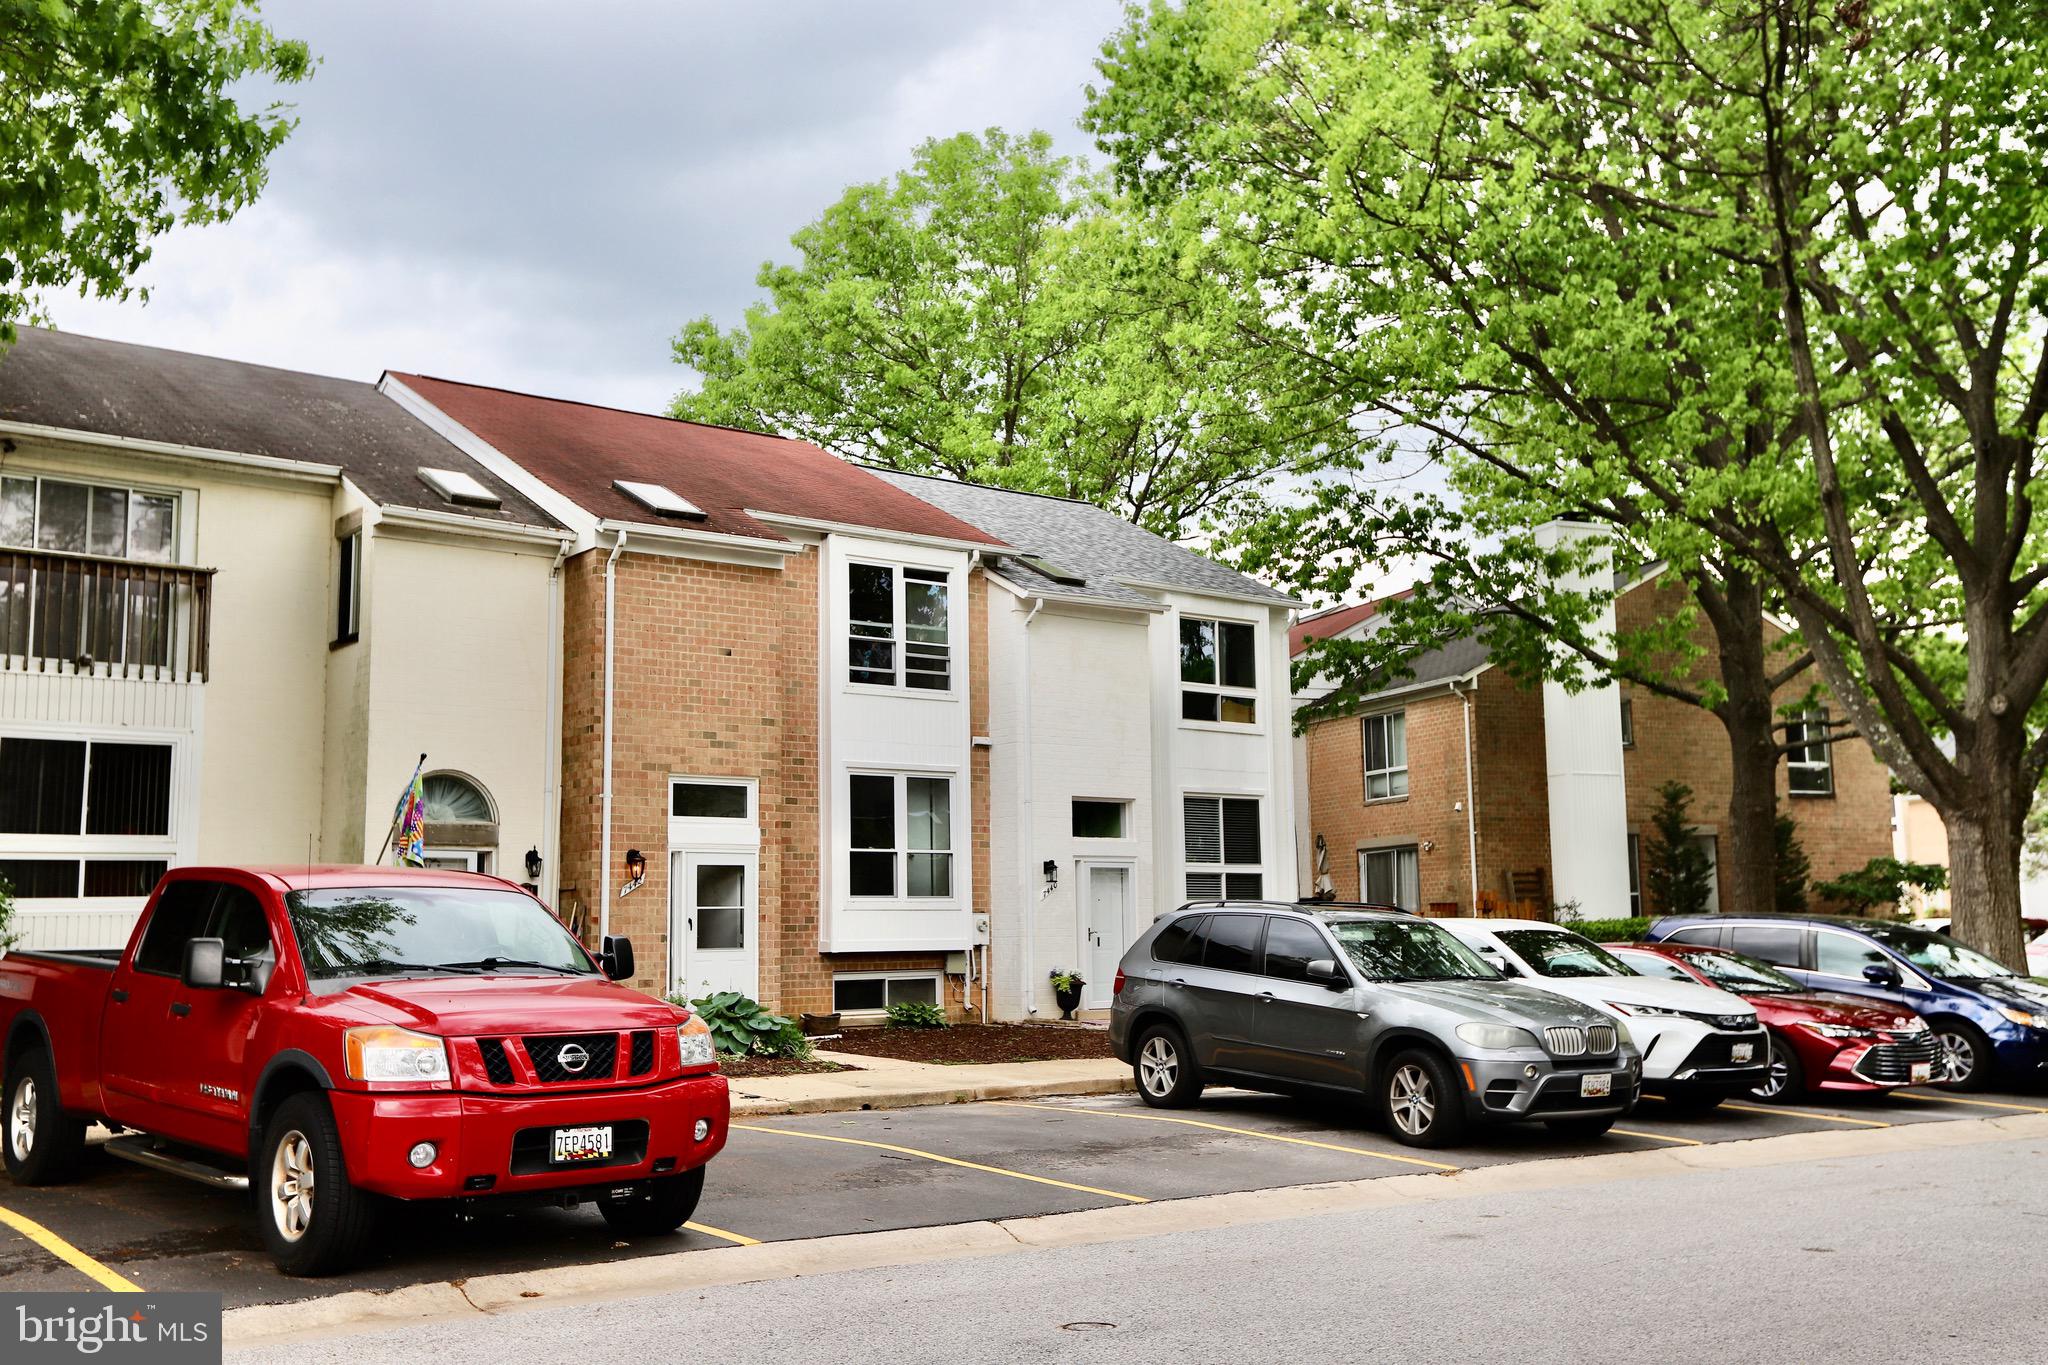
Absolute Stunning Lakeside Townhouse by Elkhorn Lake ! Fall in love with this beautifully renovated modern gem just steps from scenic Lake Elkhorn. This home has undergone a jaw-dropping transformation designed to delight the senses and refresh your lifestyle:  Brand new full-house painting;          Modern kitchen with all-new cabinetry and appliances;   Completely renovated bathrooms with new vanities;  New wood flooring throughout the entire home;  New windows,  and much more! The spacious main living area opens to a deck through two full sliding glass doors, seamlessly blending indoor and outdoor living. The fully finished walk-out basement features a fourth bedroom, a full bathroom with dual entrances, and a large family/gym room with dual sliding doors for added flexibility and natural light. Upstairs, the primary suite offers a private retreat with an ensuite bathroom, while the additional bedrooms provide ample space for guests, relaxation, or a home office. Enjoy lakeside living with Elkhorn Lake just a short walk away—perfect for walking, jogging, or simply taking in the view. Conveniently located near Costco,  The Mall in Columbia, and with quick access to I-95, commuting to the greater metro area is easy. Welcome to home!
#MDHW2052984

COLUMBIA

7442 BROKEN STAFF

4 Beds

3 Baths

2,212 Sq.Ft.

$479,500

MLS#: MDHW2052984
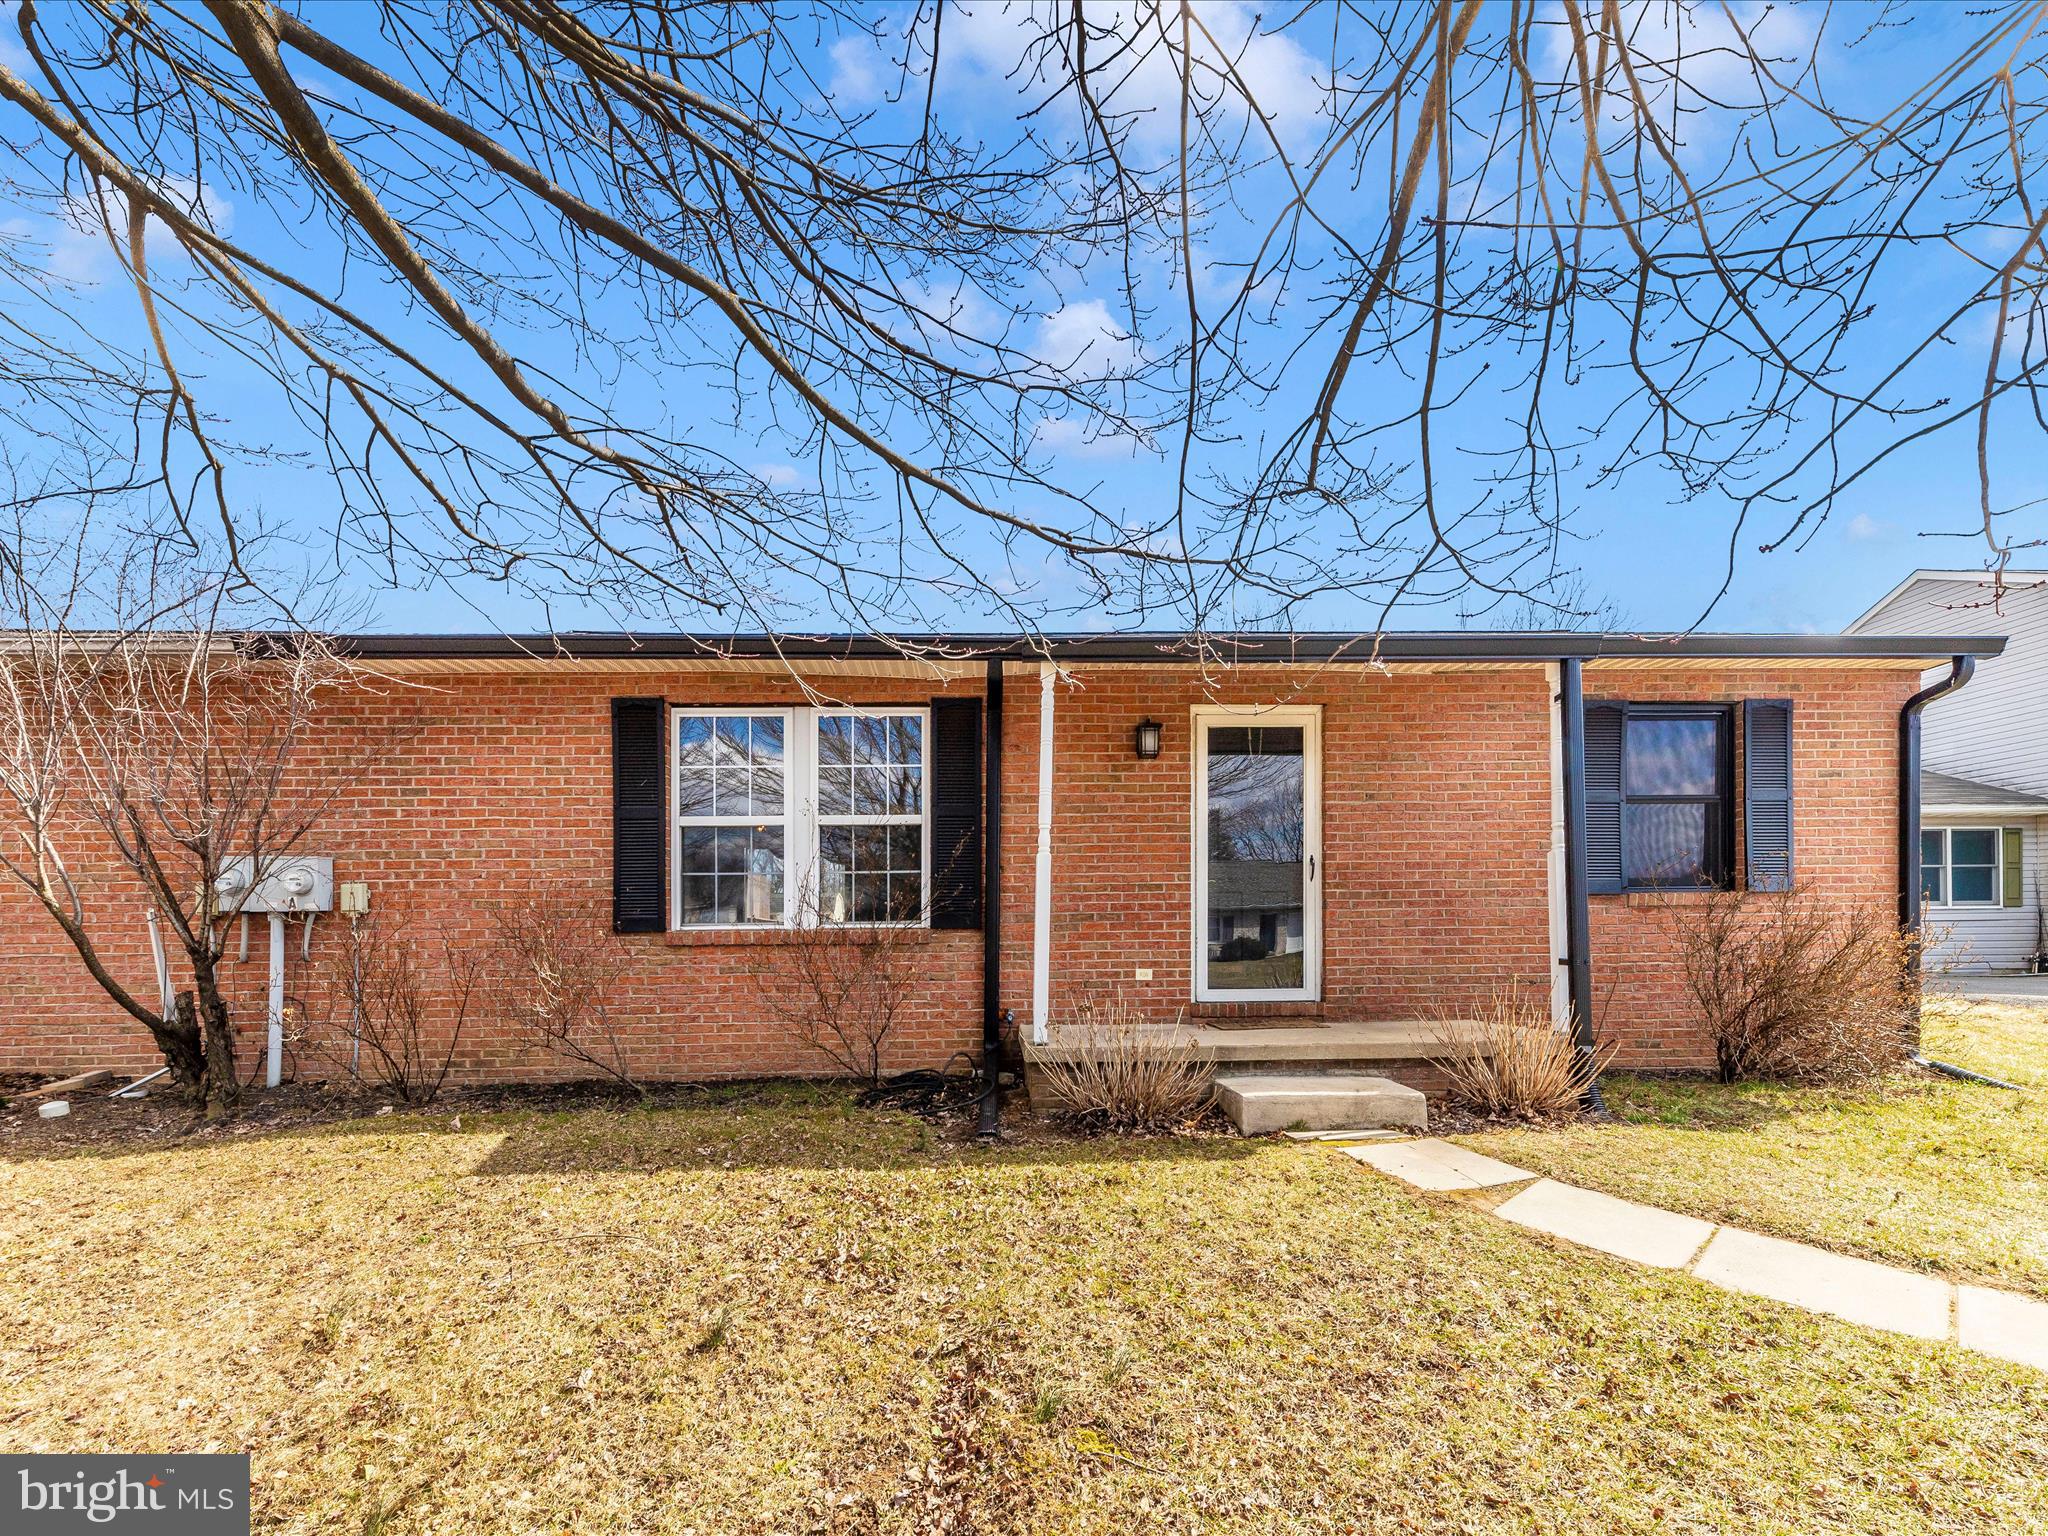
Property back on market due to no fault of seller. Now Listed at Appraised Value! Seller prefers settlement with CLA Title. Well taken care of home in Greencastle; super convenient to I-81 on a quiet cul-de-sac.   In the short time the seller has owned this home;  she has done so much!  Roof and gutters were replaced Nov. 2023, The windows in bedrooms have been re-placed.  The bath  has been renovated with a new sink, commode and the tub has been re-surfaced by Miracle Method. Washer and Dryer were purchased when seller moved in.  Property has a self emptying de-humidifier, new insulation and protective floor in the crawl space.  The deck has been updated. New lighting. Pest Control contract with local Orkin franchise. The perfect  size. Spacious 2 bedroom one full bath home with large eat in kitchen and spacious living room.  Freshly painted with new flooring throughout. Neutral grey color scheme. Soaring cathedral ceilings. All  of this comes with a super flat and large back yard backing to mature trees.
#PAFL2025110

GREENCASTLE

14074 TIMOTHY DRIVE

2 Beds

1 Baths

N/A

$200,000

MLS#: PAFL2025110

1 ... 501 502 503 504 505 ... 666
* Listings identified with the FMLS IDX logo come from FMLS and are held by brokerage firms other than the owner of this website. The listing brokerage is identified in any listing details. Information is deemed reliable but is not guaranteed. If you believe any FMLS listing contains material that infringes your copyrighted work please review our DMCA policy and learn how to submit a takedown request. © 2024. First Multiple Listing Service, Inc.

Send a message

Message successfully sent.

Your message

What is 3 + 4 ?

Reason for contacting?

I agree to receive email communication and understand I can unsubscribe at any time.

I agree to be contacted by Charis Realty Group - Christine Issler, Broker via call, email, and text for real estate services. To opt out, you can reply 'stop' at any time or reply 'help' for assistance. You can also click the unsubscribe link in the emails. Message and data rates may apply. Message frequency may vary. Privacy Policy

Sign Out

Virtual Assistant

Would you like to take the next step with this property? We can help you schedule a showing or virtual tour, or send you more details.

Yes, I would like more information.

Thank You for Your Reply, One of Our Agents will contact you as soon as possible

No, maybe later.

Thank you, you can always contact me via email, phone number or through the contact form.

Realhub AI

Lucy - Your AI-Powered Realtor

Update Your Temporary Password

Personalize your search

Enter your email and we'll notify you immediately when new listings match what you're looking for.

or enter email address

Already have an account ? Login here

Continue your home search

I agree to receive communications and understand I can unsubscribe at any time.

I agree to be contacted by Charis Realty Group - Christine Issler, Broker via call, email, and text for real estate services. To opt out, you can reply 'stop' at any time or reply 'help' for assistance. You can also click the unsubscribe link in the emails. Message and data rates may apply. Message frequency may vary. Privacy Policy

Already have an account ? Login here

We use cookies

We use cookies primarily for analytics to enhance your experience. By accepting, you agree to our use of these cookies. You can manage your preferences or learn more about our cookies policy.