Properties

Browse or get in touch to schedule a walkthrough.

  • Nearby me
Price range

Popular Features

Community Features

Association

Property Features

Waterfront

View

Exterior Features

Interior Features

Style

1130905 properties match your criteria

Updated 1 minute ago

E-Alert name

Welcome to the Best of West Ocean City – Where Coastal Elegance Meets Waterfront Luxury

This exceptional south-facing waterfront residence offers panoramic, unobstructed views of the Ocean City skyline, blending refined coastal design with high-end amenities for a truly one-of-a-kind lifestyle. With 60± feet of bulkhead, a brand-new seawall, and a private boat lift just steps from your outdoor living area, this is a water lover’s paradise designed for effortless enjoyment and entertaining.

Step into resort-style living with a fully screened, Florida-style heated pool oasis featuring a tranquil waterfall, outdoor bar/kitchenette, beverage fridge, ice maker, sink and microwave, and bar seating. Whether you’re hosting sunset cocktails or al fresco dinners under the stars, this outdoor retreat brings relaxation and sophistication together beautifully.

Inside, the home offers a thoughtfully designed layout with multiple living zones. The first floor includes a poolside family room with its own washer and dryer, a private guest suite, and two additional serene sleeping retreats—ideal as guest bedrooms, reading nooks, home office, home gym or flex spaces for extended family.

Upstairs, the open-concept living area features a dramatic great room, chef’s kitchen with gas cooktop and premium appliances, and a spacious dining area—perfectly designed for entertaining. The luxurious primary suite is a private sanctuary, offering a electric fireplace, whirlpool spa bath, walk-in closet, and a private balcony overlooking the peaceful canal. Two additional bedrooms, plus the iconic “Whiskey Room” with its cozy fireplace and sweeping bay views, complete the second level.

Additional highlights include an elevator, oversized garage, city sewer, private well with water softener, and recent upgrades including a new roof, updated HVAC system, and an owned propane tank.

From luxury finishes to resort-style outdoor living, this extraordinary property delivers the ultimate in coastal living. Don’t miss your chance to own a true slice of paradise in one of Ocean City’s most coveted waterfront communities.
#MDWO2032058

OCEAN CITY

12608 SELSEY ROAD

4 Beds

3 Baths

4,523 Sq.Ft.

$1,999,999

MLS#: MDWO2032058

This exquisite property, beautifully renovated in 2015, offers a luxurious lifestyle amidst nature's splendor. Nestled on a sprawling 5-acre lot, it adjoins open space and backs onto serene parkland, providing a tranquil retreat with breathtaking mountain and panoramic valley views. The combination of brick and other high-quality materials ensures durability and elegance, while the interior boasts a harmonious blend of hardwood and terrazzo flooring, creating an inviting atmosphere throughout. Experience the ultimate in privacy with a partly wooded landscape and a stunning rear yard, perfect for outdoor gatherings or quiet reflection. The property features ample parking with a private garage and paved driveway, ensuring convenience for you and your guests. Embrace the charm of rural living while enjoying the high-end amenities that make this home a true sanctuary. Discover the perfect balance of comfort and sophistication in this exceptional residence, where every detail has been thoughtfully curated for an exclusive lifestyle.
#MDFR2091266

MIDDLETOWN

9237 FROSTOWN ROAD

None Beds

None Baths

6,578 Sq.Ft.

$1,999,999

MLS#: MDFR2091266
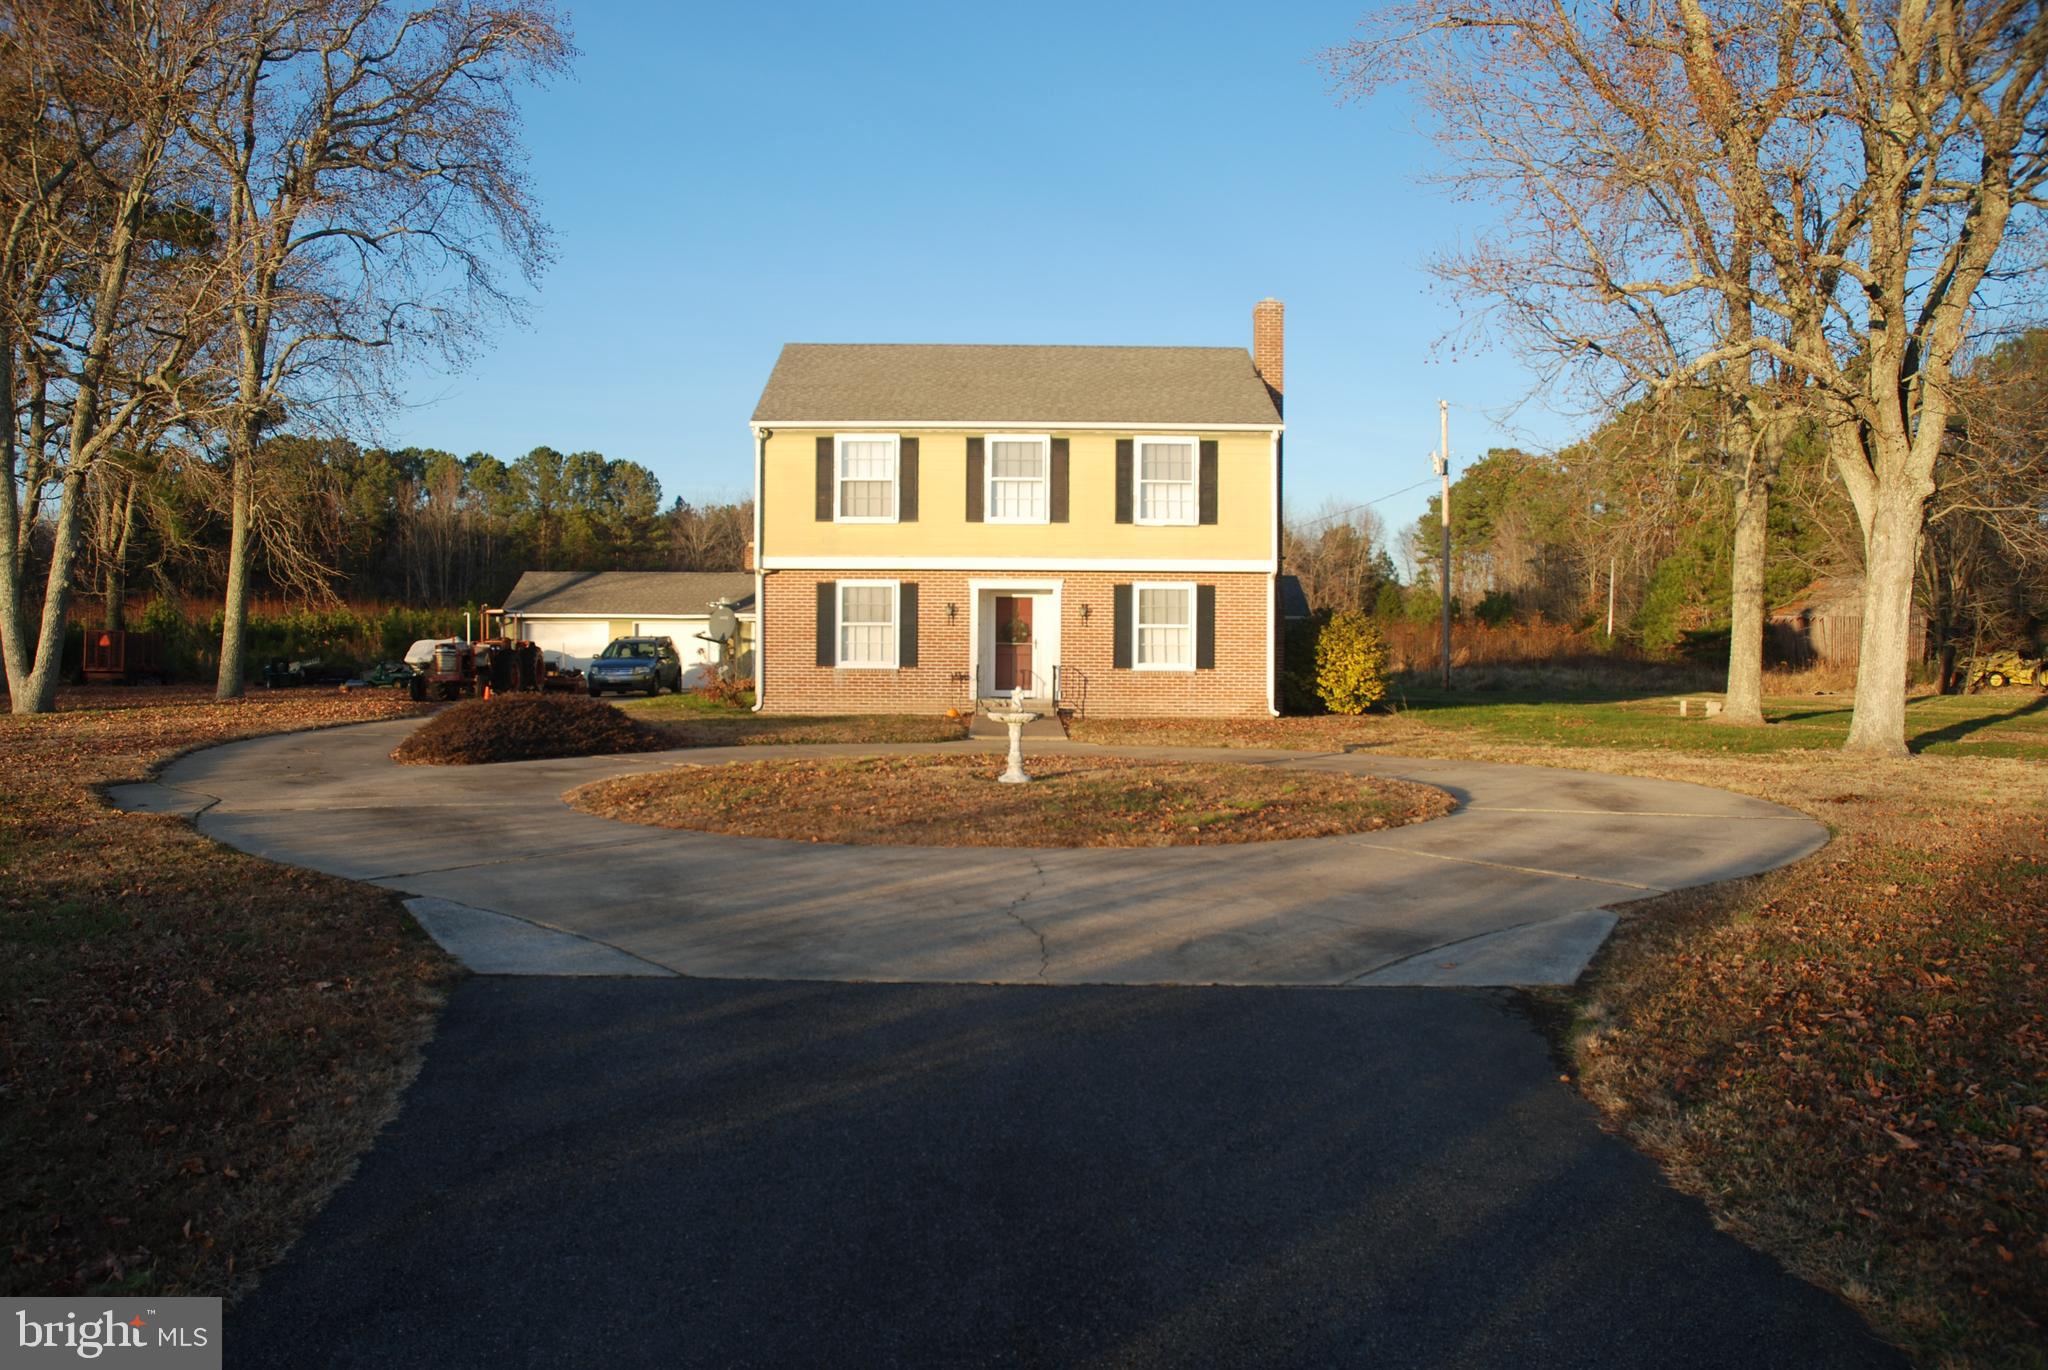
Seller is entertaining offers now. Looking for elbow room? Look no further—this property offers plenty of land! It borders the Potomac River and Poplar Hill Creek, featuring expansive farmland and forested areas. Ideal for outdoor enthusiasts and nature lovers, this unique property offers breathtaking sunsets. Correct acreage is 165 acres.  Don't miss out on this unique opportunity.
#MDSM2003476

LEONARDTOWN

42520 RIVERWINDS DRIVE

4 Beds

2 Baths

2,744 Sq.Ft.

$1,999,999

MLS#: MDSM2003476
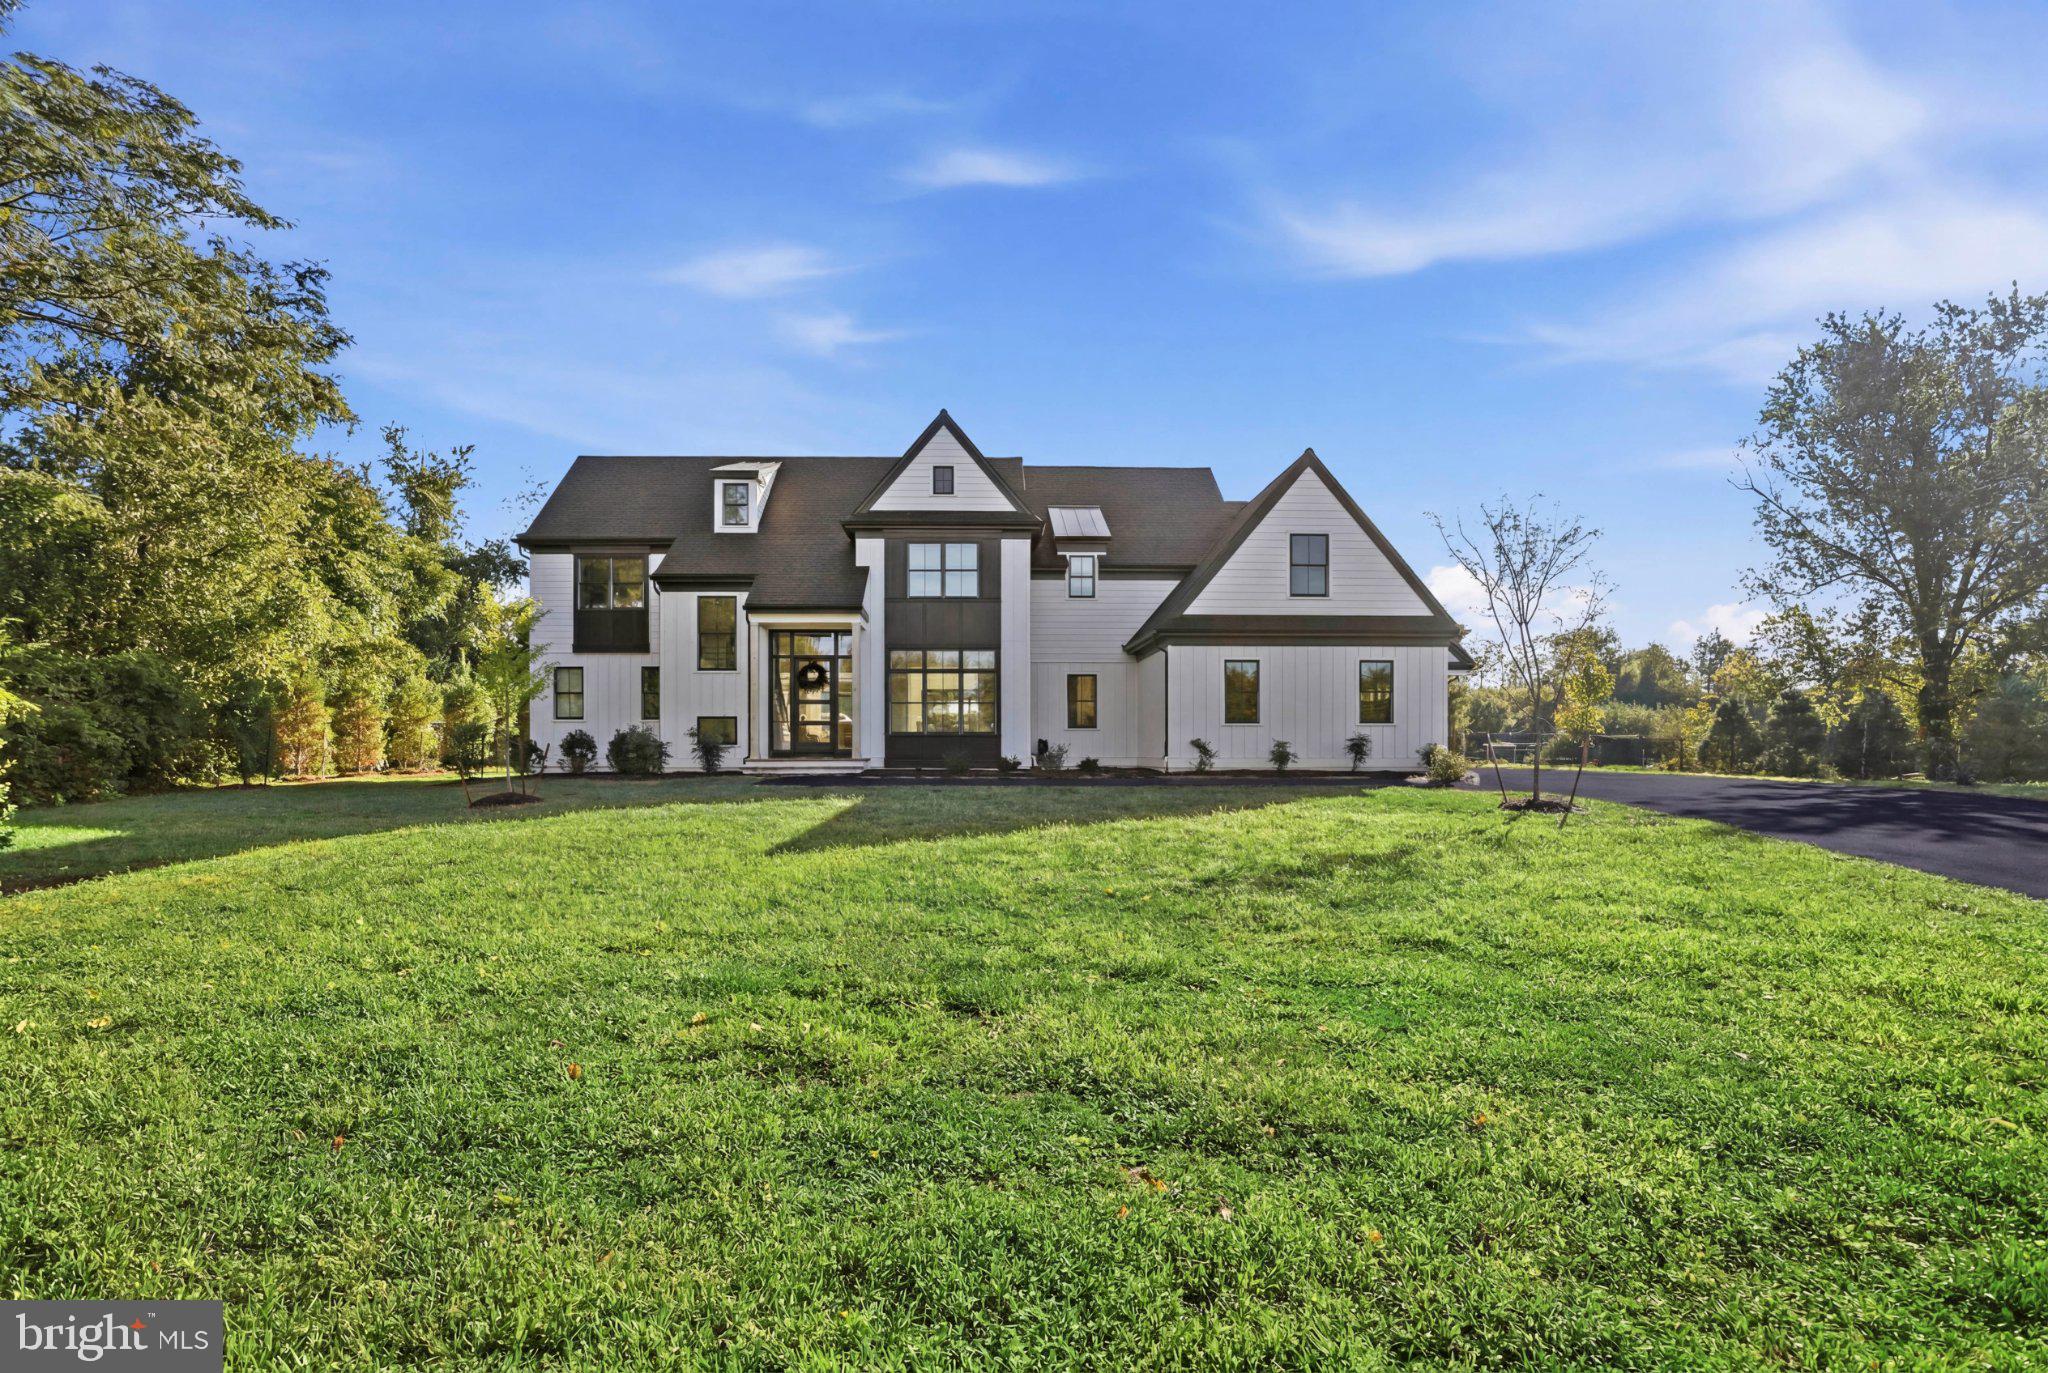
Have you ever held a snow-globe and wondered what it would be like to live inside a magical place like that? Here is your opportunity to experience those magical moments, with panoramic views of the gorgeous sunsets and seasonal snow falls. A home where timeless architectural design meets modern luxury. Plucked right out of a luxury magazine, this home was designed with premium materials and an uncompromising attention to detail. An extraordinary custom home, built by Hellings Builders, one of the region’s premier custom homebuilders, offers a living experience rarely found in new construction. From the striking oversized mahogany front entry door with full-height glass panels to the grand 8-ft interior doors accompanied by 10-ft ceilings and white oak hardwood flooring; every element of this estate exhibits sophistication. Filled with tons of natural light, courtesy of the premium Pella windows, this masterpiece build perfectly blends grand entertaining spaces with intimate vibes.  
A dramatic 2-story foyer welcomes you with a statement herringbone flooring design & completely open-concept living spaces. Featuring a formal dining room, a grand private study with French doors that open to the central oversized living room, complete with a cozy gas fireplace to help set the stage for those memorable gatherings. The lavish chefs kitchen is a showpiece of form and function, boasting custom Goebel cabinetry, illuminated glass displays, a handcrafted venetian plaster range hood, an oversized waterfall marble island with concrete pendant lighting, a Ruvati Chef’s workstation sink & fully equipped with an integrated paneled Monogram appliance suite. Completing the space are a walk-in pantry, functional mudroom & easy access to the 3-car garage.  All of this, complimented by a full tiled bathroom conveniently located by the pool entrance and a half bath off of the Study to complete the main level.    
2nd floor features: The owner’s suite that many can only dream of, featuring oversized picture windows that allow natural light to flood the space and also showcasing views of the resort-style rear yard & pool. The en-suite boasts double vanities, a deep soaking tub and an oversized fully tiled stall shower with built-in bench seating. The massive, dressing room offers a boutique-style & thoughtful design with its fully custom built-in organization, illuminated by plenty of natural lighting. The next two bedrooms offer walk-in closet space, custom built-in cabinetry & share a beautiful tiled jack-and-jill bathroom. The remaining two bedrooms both offer ample closet space with their own private tiled bathrooms. Completing the 2nd floor is another convenience feature with a laundry room that offers penny-round tile flooring & premium shaker cabinetry with quartz tops.  
Lower level features: A blank canvas that is ready for your personal touch with plumbing already roughed-in & egress installed. Included with the property are professionally designed plans for an exceptional lower-level retreat.
Exterior features: Resort-style outdoor living space with your private backyard oasis; meticulously designed for year-round enjoyment. Enjoy the included outdoor furniture while relaxing in the heated saltwater pool with an expansive tanning ledge, allowing for extended seasonal enjoyment. Spend time in the hot tub, unwinding under the stars or have a cocktail under the covered pergola, equipped with LED lighting & privacy screens. Host large scale parties or have intimate gatherings in the private rear yard. The possibilities are truly endless.
This is a rare opportunity to own a fully custom home that needs nothing but offers room to further personalize & expand, if desired. With just about every option, every fixture & every feature upgraded, this home truly defines what luxury is. Schedule your private tour today to experience this unparalleled lifestyle.
#PADE2120020

GLEN MILLS

1337 VALLEY ROAD

5 Beds

5 Baths

4,616 Sq.Ft.

$1,999,999

MLS#: PADE2120020
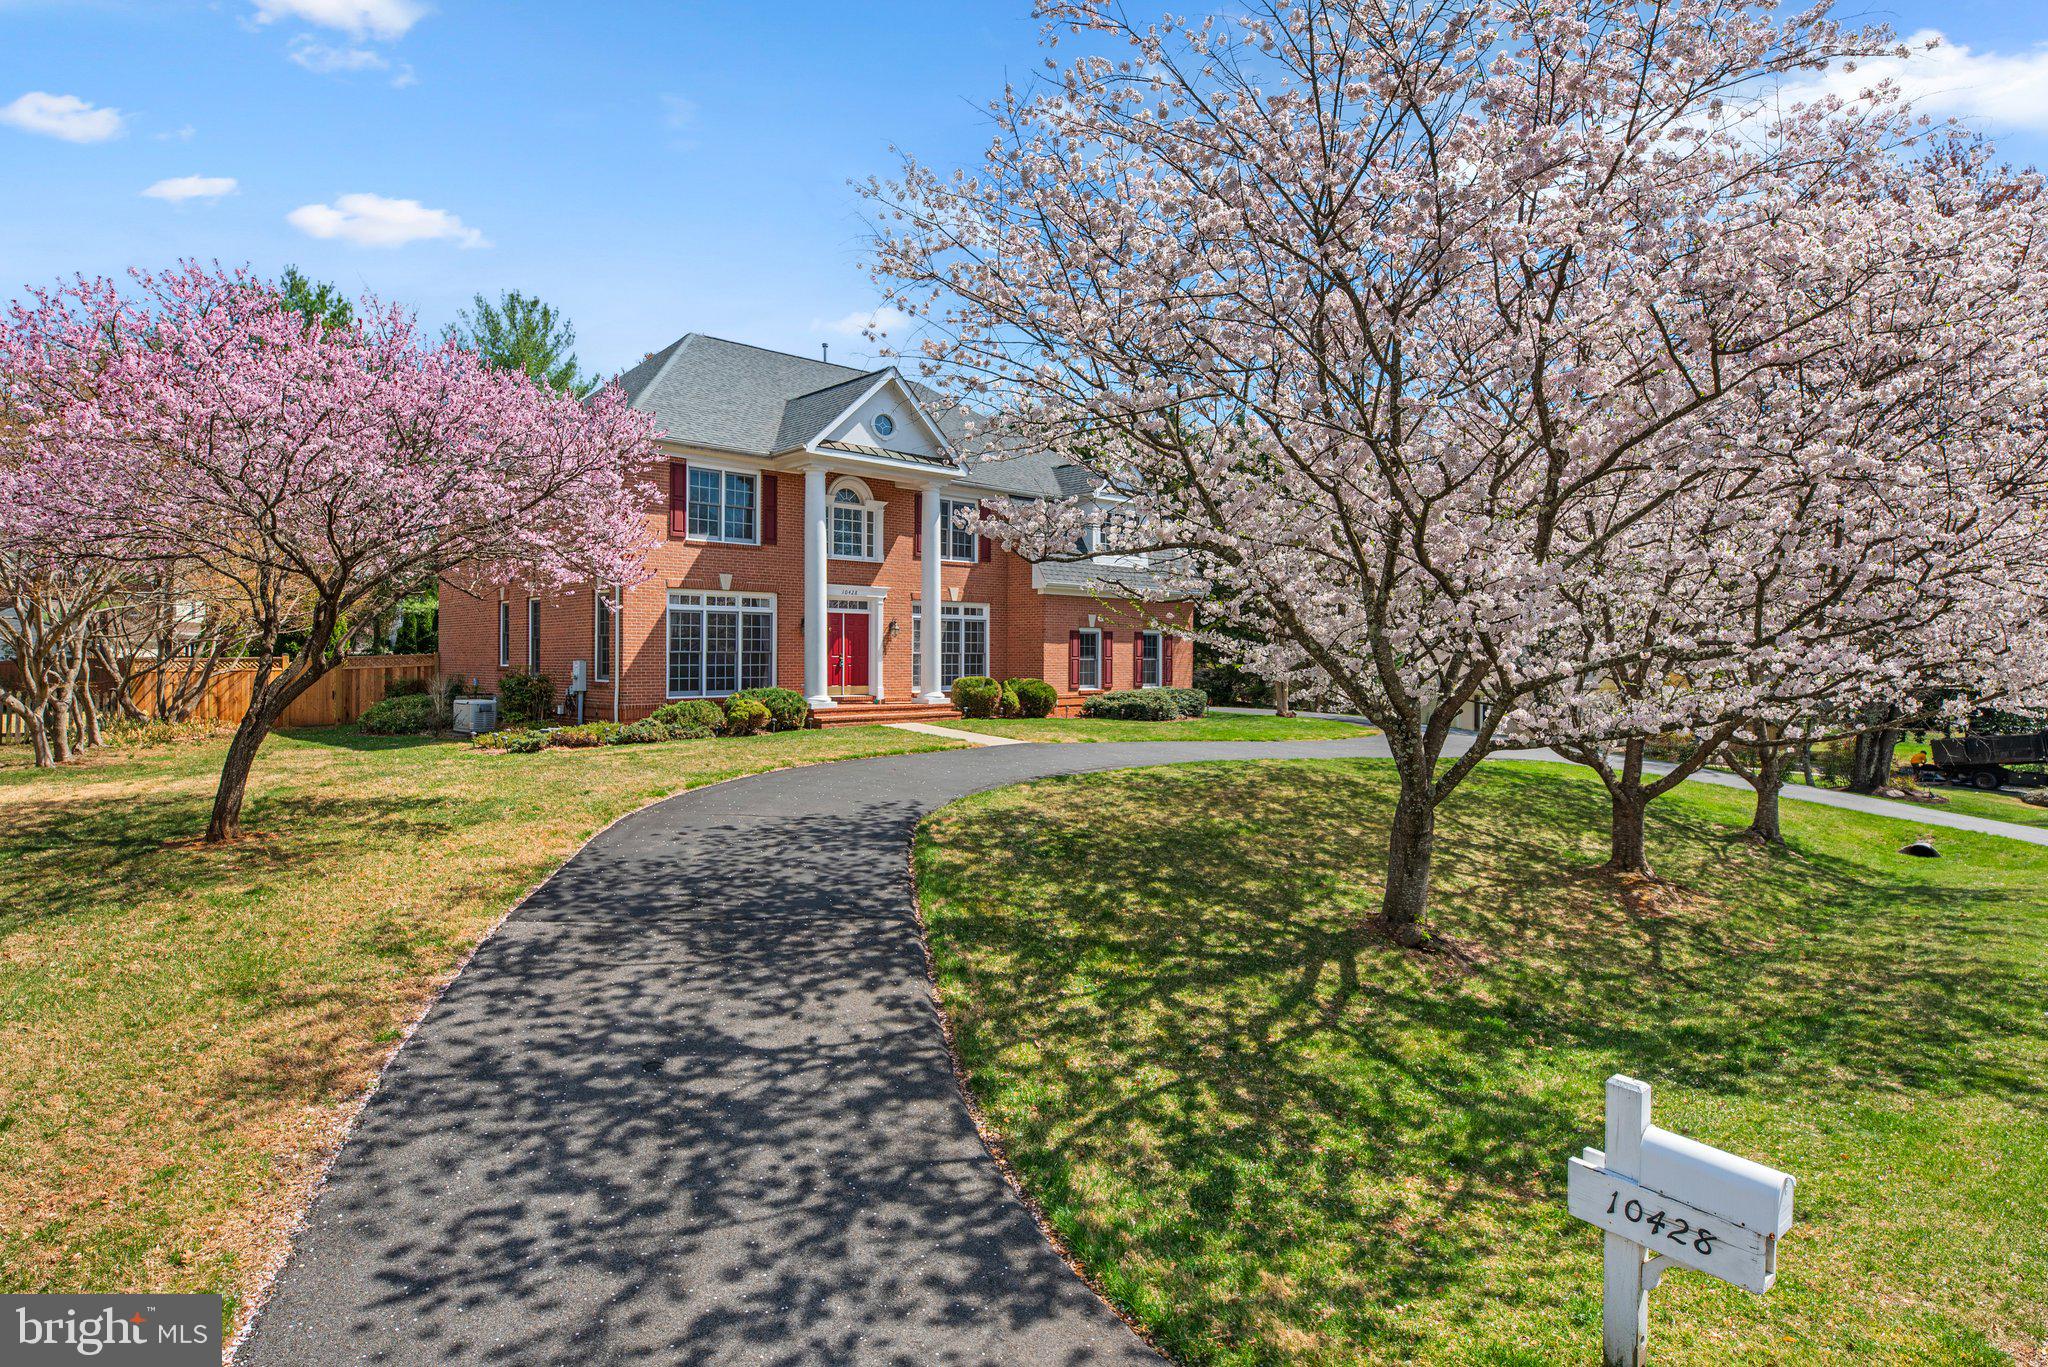
CUSTOM-BUILT, ONE OF A KIND HOME ON ONE OF THE LARGEST LOTS IN QUIET NEIGHBORHOOD. LOCATED IN HIGHLY RATED BELLS MILL ES-CABIN JOHN MS-CHURCHILL HS SCHOOL DISTRICT. ORIGINAL OWNER HOME! Built in 2000, the construction of this fabulous 5 bedroom/4.5 bathroom, 3-car garage estate was personally overseen by the V.P. of Stanley Martin Homes. At over 7100 square feet, this home sits on almost a half-acre lot (both of these features are hard to find in this neighborhood). Enter the front door and you are greeted by a magnificent two-story foyer with marble flooring, leading to a brightly lit main level with open floor plan with gleaming hardwood flooring throughout. The huge gourmet eat-in kitchen features brand new stainless steel appliances (including double oven), granite counters, oversized island and maple cabinets. Butler pantry with wine refrigerator is located right off the kitchen leading  to the full size dining room with plenty of space to feed your loved ones or host that special occasion. Two story family room with double-sided fireplace leads out to the sunroom, a perfect tranquil space to read or to enjoy your favorite beverage. You will love this room with its vaulted ceiling and beautiful floor-to-ceiling windows that give you an exquisite view of the private and peaceful backyard. Both the sunroom and the kitchen have outside access to the deck.  Other great features of this expansive level of the home include a formal living room, office and powder room. The upper level can be accessed by two separate staircases for convenience. The crown jewel of this part of the home is the enormous owners’ suite with two tray ceilings and huge walk-In closet/dressing room with large windows. The en-suite bathroom also has a tray ceiling, along with dual vanities, shower and jacuzzi tub. The other three bedrooms are all plenty big, including a guest bedroom with its own bathroom. The two remaining bedrooms are conveniently connected by a Jack-And-Jill bathroom, which also has dual vanity sinks. The fully finished walk-out lower level boasts over 2400 square feet with 9 foot ceilings, and has its own kitchen with cooktop, microwave, sink and fridge. Large rec area has plenty of room for games, entertaining and more. This level also features a bedroom, full bathroom and media room/home theater. The back yard has 6-foot privacy fencing and has been fitted with a beautiful koi pond with waterfall. OTHER GREAT FEATURES include dual zone HVAC (updated in 2019), whole house generator (2013) and new 30-year roof (2024) and circular driveway providing plenty of extra parking. LOCATION, LOCATION, LOCATION! Walking distance to all 3 schools. Cabin John Village with Giant, CVS, Starbucks and other stores and restaurants is only 5 minutes away. Super close to Westfield Mongomery Mall and Cabin John Park & Ice Rink, easy access to both I-495 and I-270. Need public transportation? Grosvenor Metro is less than 15 minutes away.
#MDMC2158406

POTOMAC

10428 WINDSOR VIEW DRIVE

5 Beds

4 Baths

7,108 Sq.Ft.

$1,999,999

MLS#: MDMC2158406
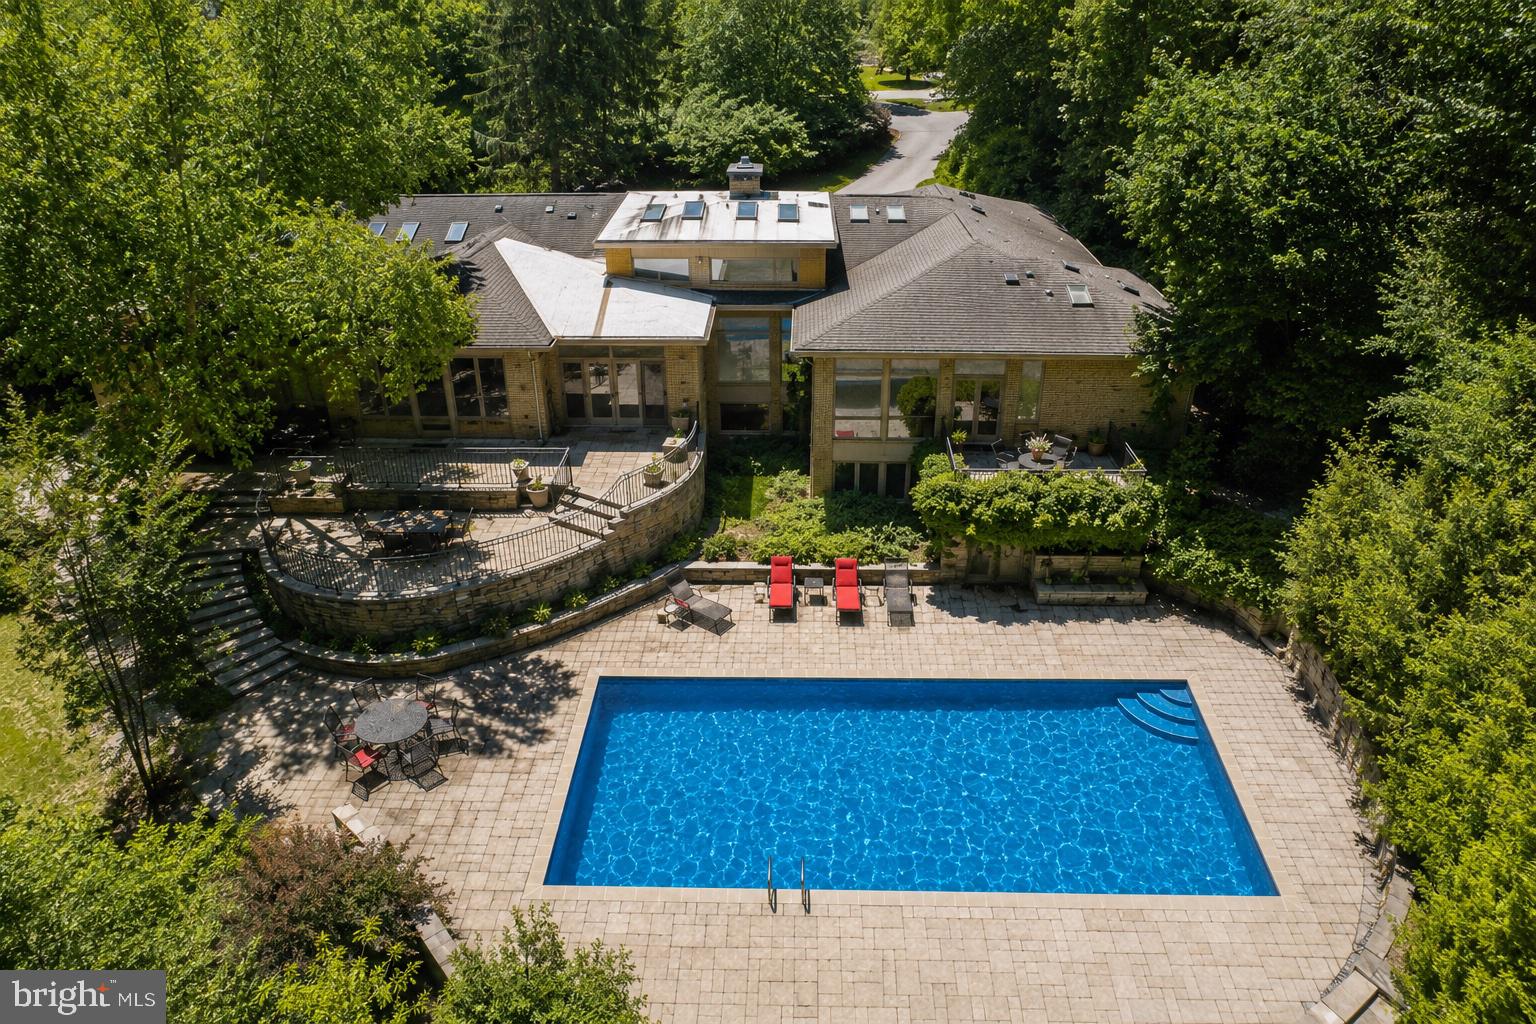
Offers due Thursday 6/25 at 10am.   Welcome to 10801 Balantre Lane, a beautifully appointed residence tucked within one of Potomac’s most desirable and established neighborhoods. Offering over 10,500 square feet of thoughtfully designed living space across two expansive levels, this home is perfectly suited for both comfortable everyday living and effortless entertaining.

From its understated front approach, the home opens into a dramatic interior where soaring cathedral ceilings and floor-to-ceiling windows immediately draw your eye to the stunning private backyard and surrounding natural landscape. Light-filled interiors, well-proportioned rooms, and a natural, easy flow create a warm yet refined atmosphere throughout.

At the center of the home is an exceptional chef’s kitchen, featuring two large islands, abundant cabinetry, Sub-Zero refrigeration, and dual Wolf cooktops (36" and 15")—designed for both serious cooking and gathering. A comfortable sitting area and seamless connection to the main living spaces make this a true heart of the home, all overlooking the beautiful outdoor setting.

The main level offers spacious bedrooms, including a serene primary suite that provides a peaceful retreat. The lower level adds significant flexibility, ideal for recreation, a large bar, gym, home office, wine cellar, and guest accommodations—enhanced by large windows that continue to bring in natural light and views.

Set on two acres backing to protected wooded parkland, the outdoor space offers privacy and a true resort-like setting, complete with a pool, tennis court, and expansive lawn areas for relaxation, entertaining, and play.

Ideally located just minutes from top-rated schools, parks, shopping, and commuter routes, 10801 Balantre Lane offers a unique combination of scale, light, and thoughtful design in a prime Potomac setting.
#MDMC2240998

POTOMAC

10801 BALANTRE LANE

7 Beds

6 Baths

10,195 Sq.Ft.

$1,999,999

MLS#: MDMC2240998
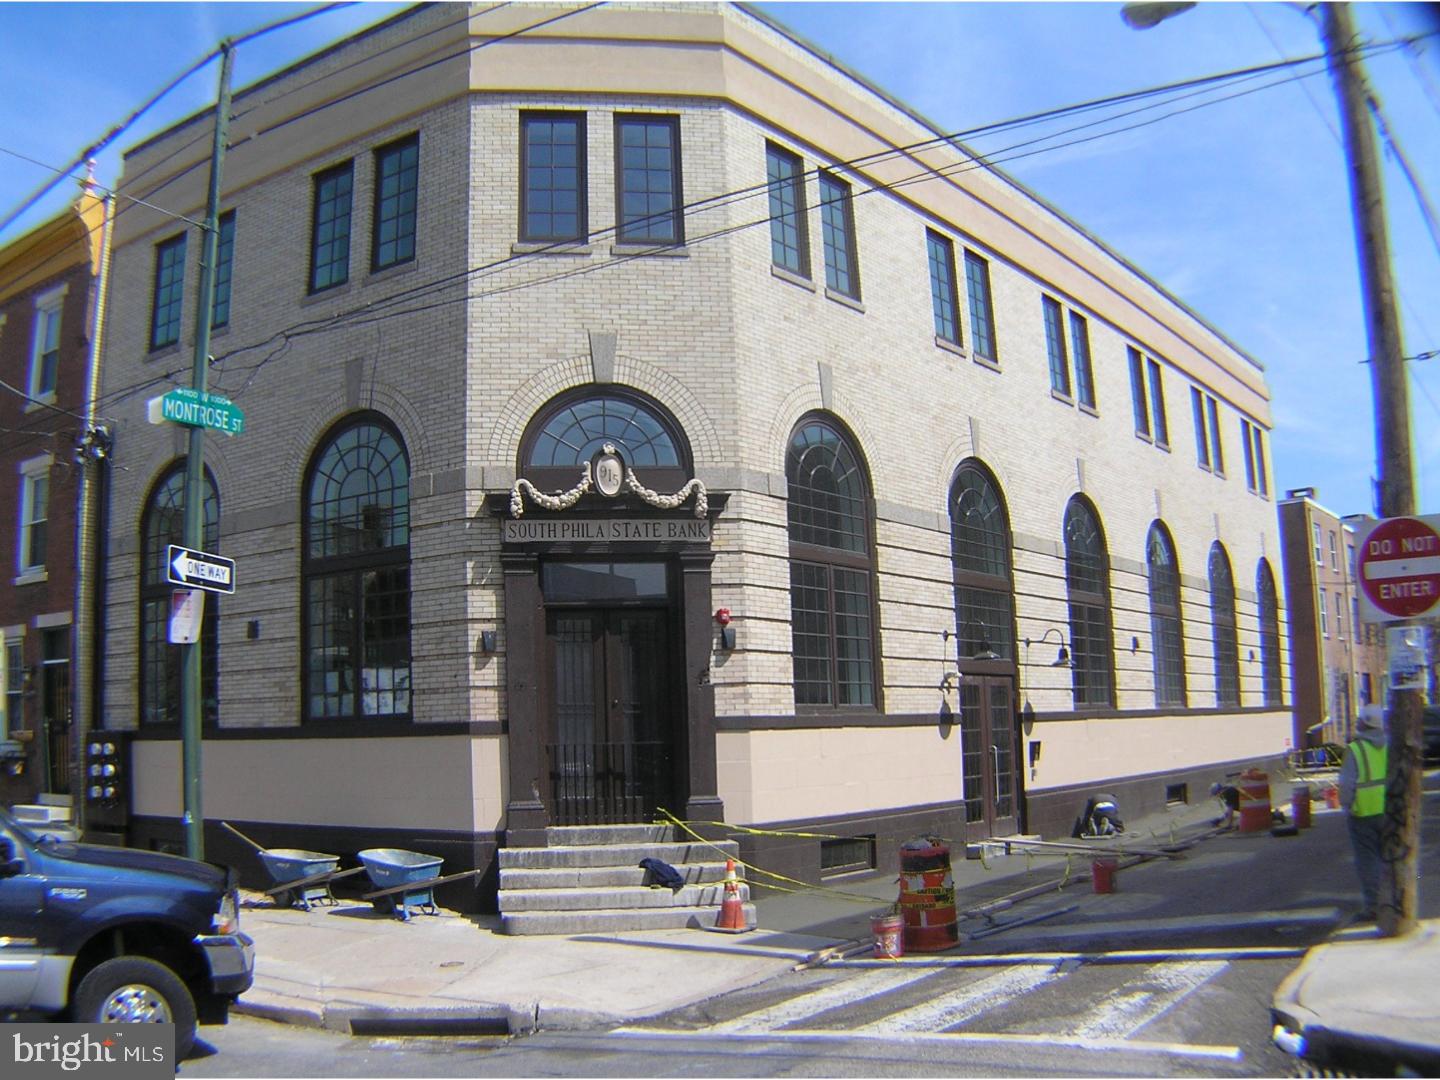
None
#1002175882

PHILADELPHIA

915-17 S 11TH STREET

11 Beds

None Baths

5,410 Sq.Ft.

$1,999,999

MLS#: 1002175882
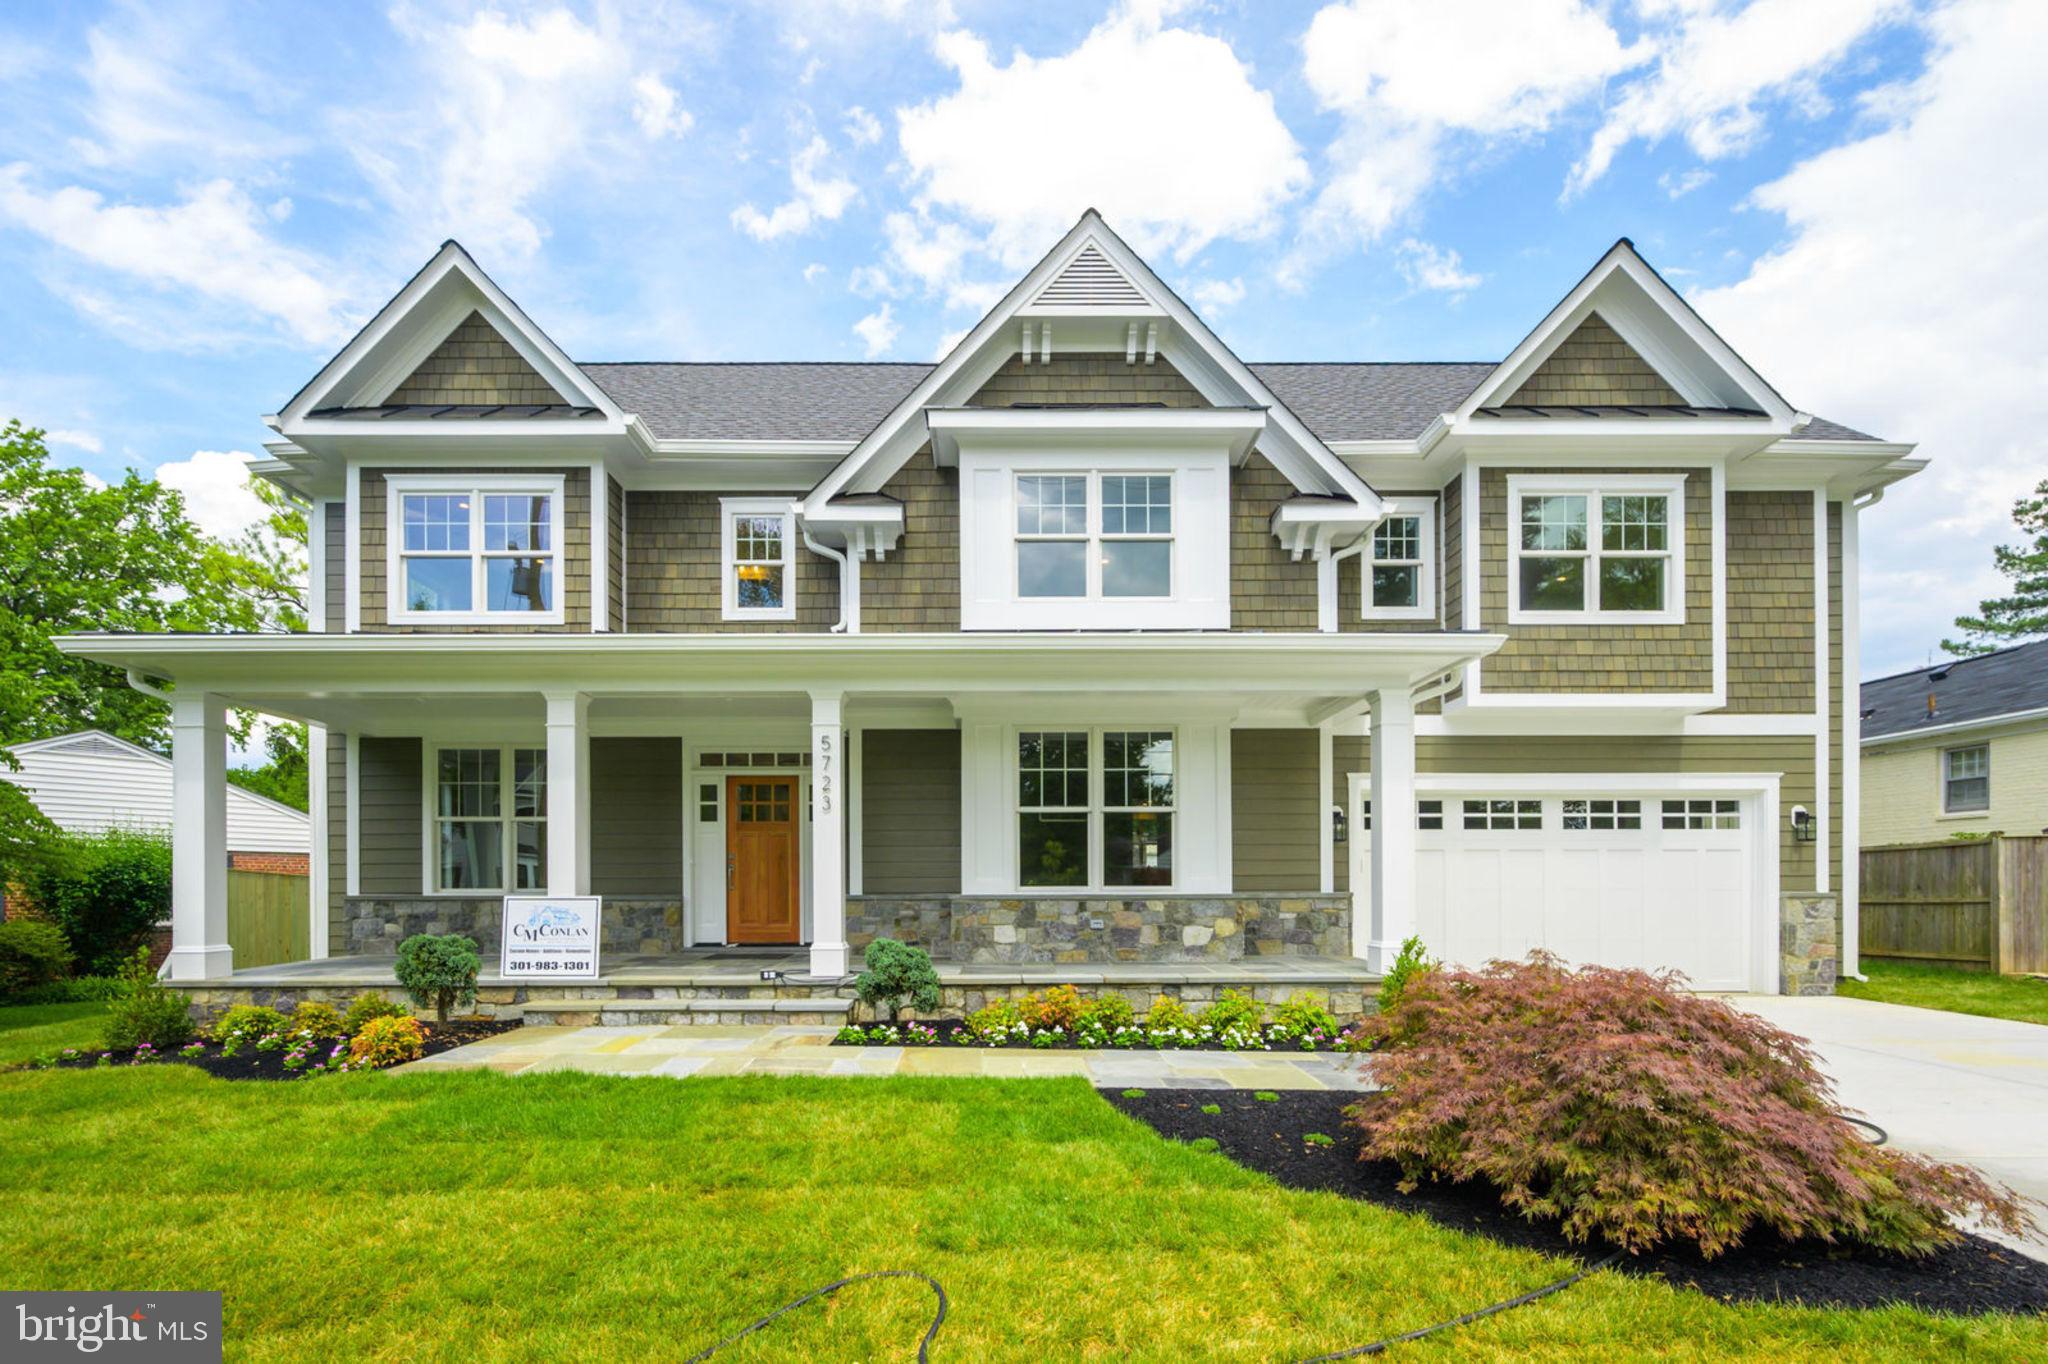
Rarely available new home in the amazing Springfield neighborhood. Beautiful custom home built by award winning builder Chris Conlan. Luxury finishes throughout the home. Home builder warranty included. Please contact Listing Agent for details and to schedule a private showing. Days On Market reflects time of construction. *****SEE VIRTUAL TOUR @ http://homes.btwimages.com/listing-preview/15290131
#MDMC651676

BETHESDA

5723 OGDEN ROAD

5 Beds

5 Baths

5,411 Sq.Ft.

$1,999,999

MLS#: MDMC651676
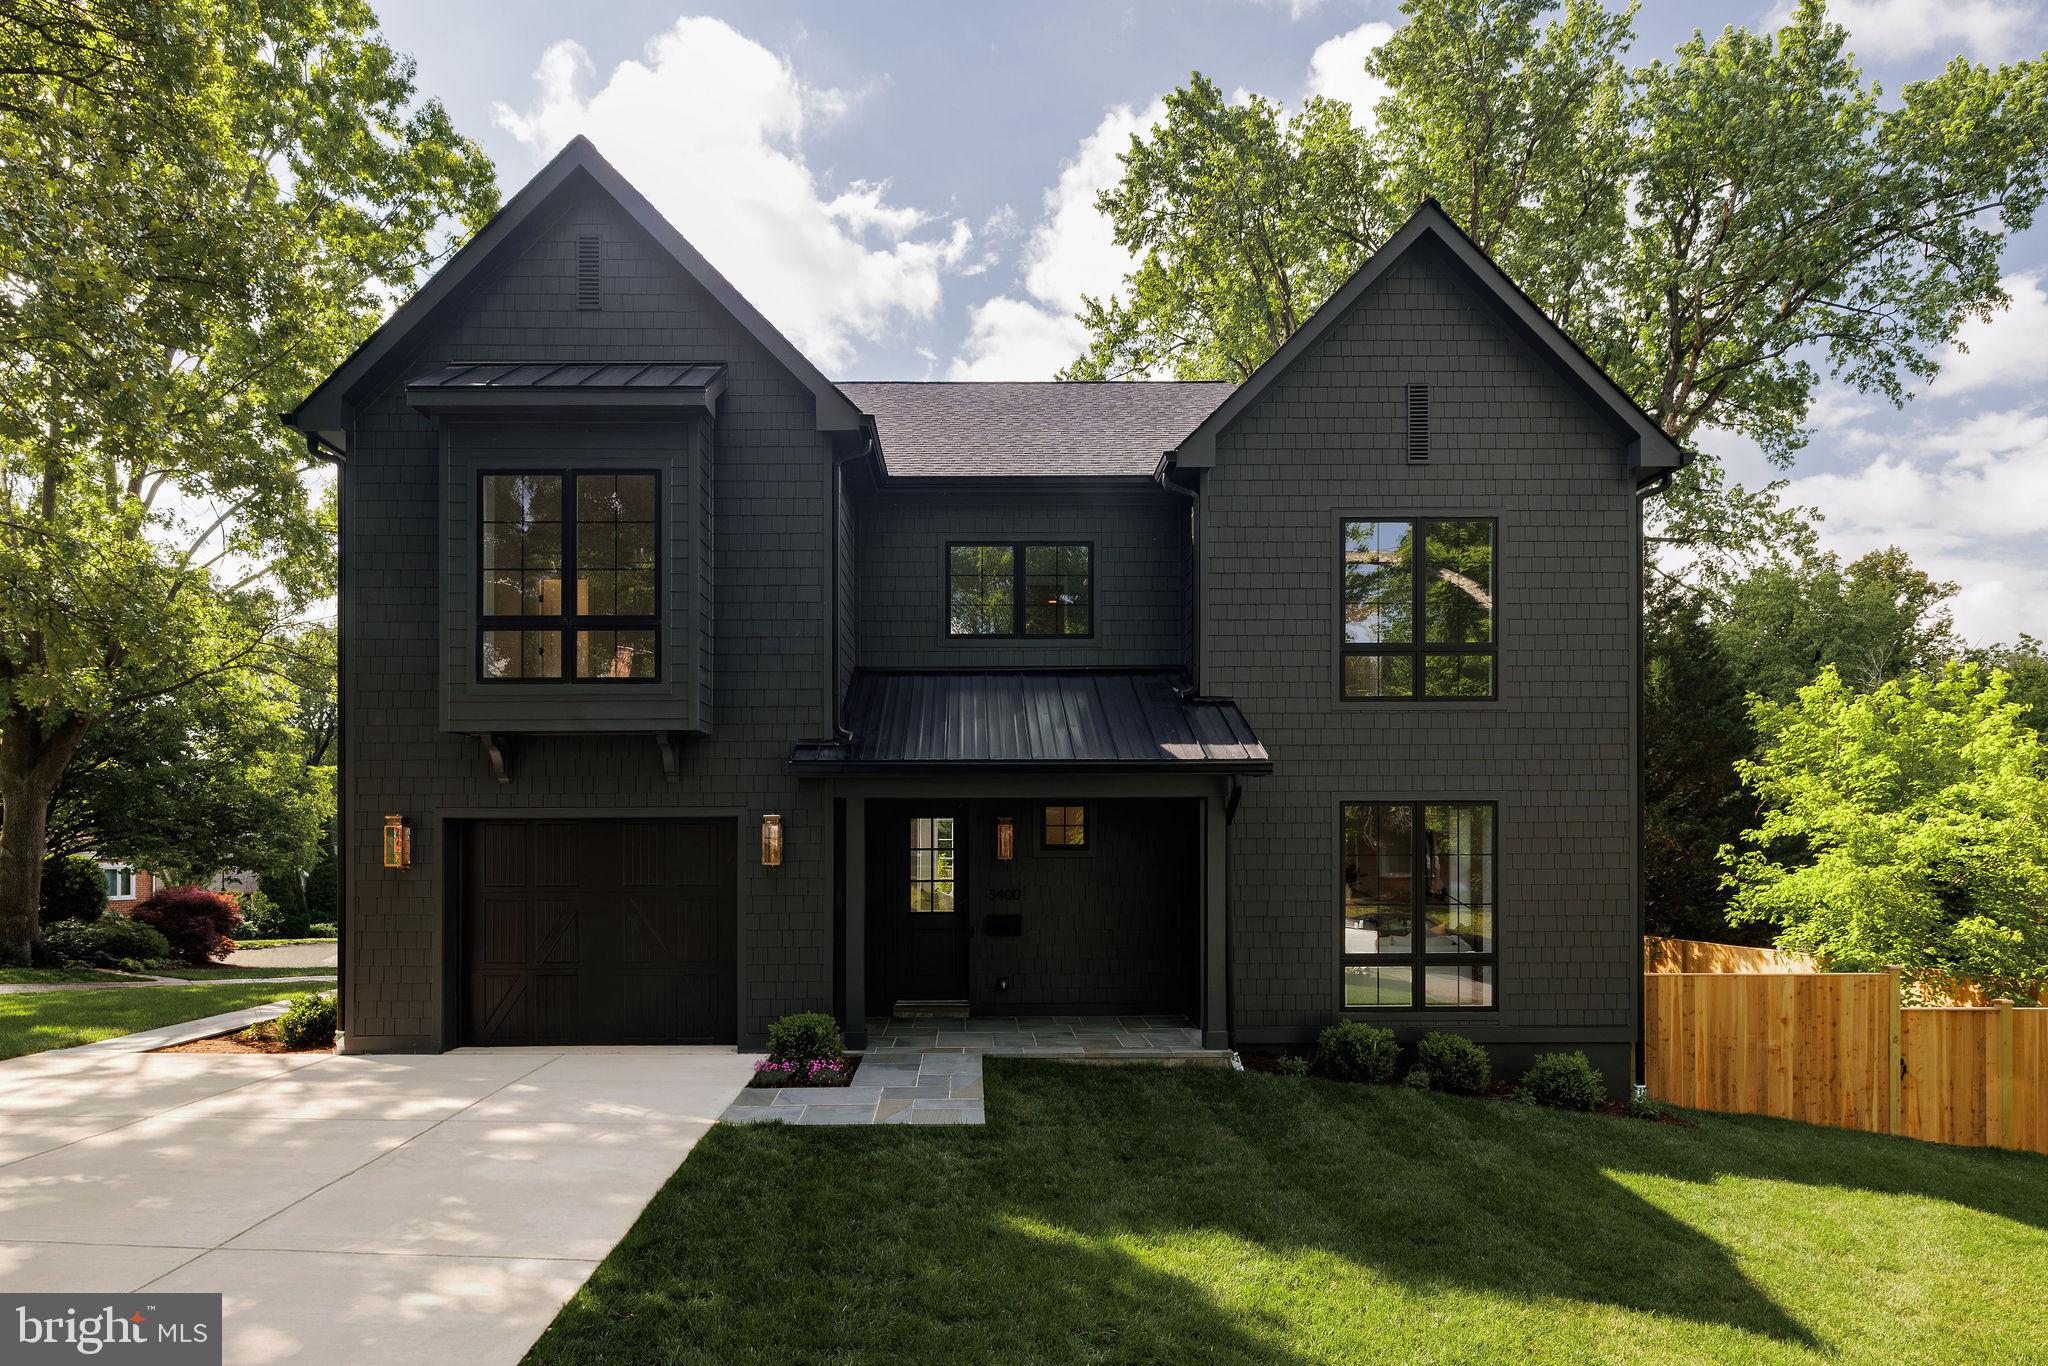
Thoughtfully designed and beautifully finished, this newly constructed residence by Urban Restoration, offers a rare blend of craftsmanship, scale, and modern livability on a large fenced lot in Chevy Chase. Ideally positioned at 3400 Coquelin Terrace, the home combines a quiet residential setting with convenient access to neighborhood parks, retail, and commuter routes.

From the moment you arrive, the home’s striking curb appeal is defined by its refined exterior palette, copper gas lanterns, and inviting covered front porch. Inside, rich sand-and-stain-in-place hardwood flooring and solid core doors set the tone for quality throughout. The main level is anchored by a chef’s kitchen designed for both everyday living and entertaining, featuring custom inset two-tone cabinetry, an oversized island, dual dishwashers, a 60" refrigerator/freezer, a 48" dual fuel range, a separate wall oven and built-in microwave, and a dedicated wine fridge, along with dual sinks. The kitchen flows seamlessly into expansive living and dining spaces, creating an effortless and open layout. A large private office with an architectural beamed ceiling and a generously sized mudroom add both character and everyday functionality to the main level.

Upstairs, four well-proportioned bedrooms and three full bathrooms include a spacious primary suite with custom closets and a timeless elegant marble tile bath featuring a large walk-in shower and separate soaking tub. A large, thoughtfully designed laundry room is conveniently located on the upper level, enhancing everyday ease and livability.

The lower level adds exceptional flexibility with a fully finished recreation space, a wet bar, an additional bedroom, and a full bathroom. Walk-out stairs provide direct exterior access, making the space ideal for guests, extended stays, or additional entertaining.

Additional highlights include a generously sized garage with expanded storage capacity, along with an oversized driveway comfortably accommodating multiple vehicles. Tucked away on a quiet dead-end street with no through traffic, the setting offers a rare sense of privacy and tranquility, where only residents and their guests pass through.

Extensive built-ins, custom closet systems, a fireplace, and a high-performance mechanical system with ERV and steam humidifier further elevate the home. Every detail has been carefully considered, delivering a residence with truly magazine-worthy finishes and enduring quality throughout.
#MDMC2244822

CHEVY CHASE

3400 COQUELIN TERRACE

5 Beds

4 Baths

4,545 Sq.Ft.

$1,999,999

MLS#: MDMC2244822
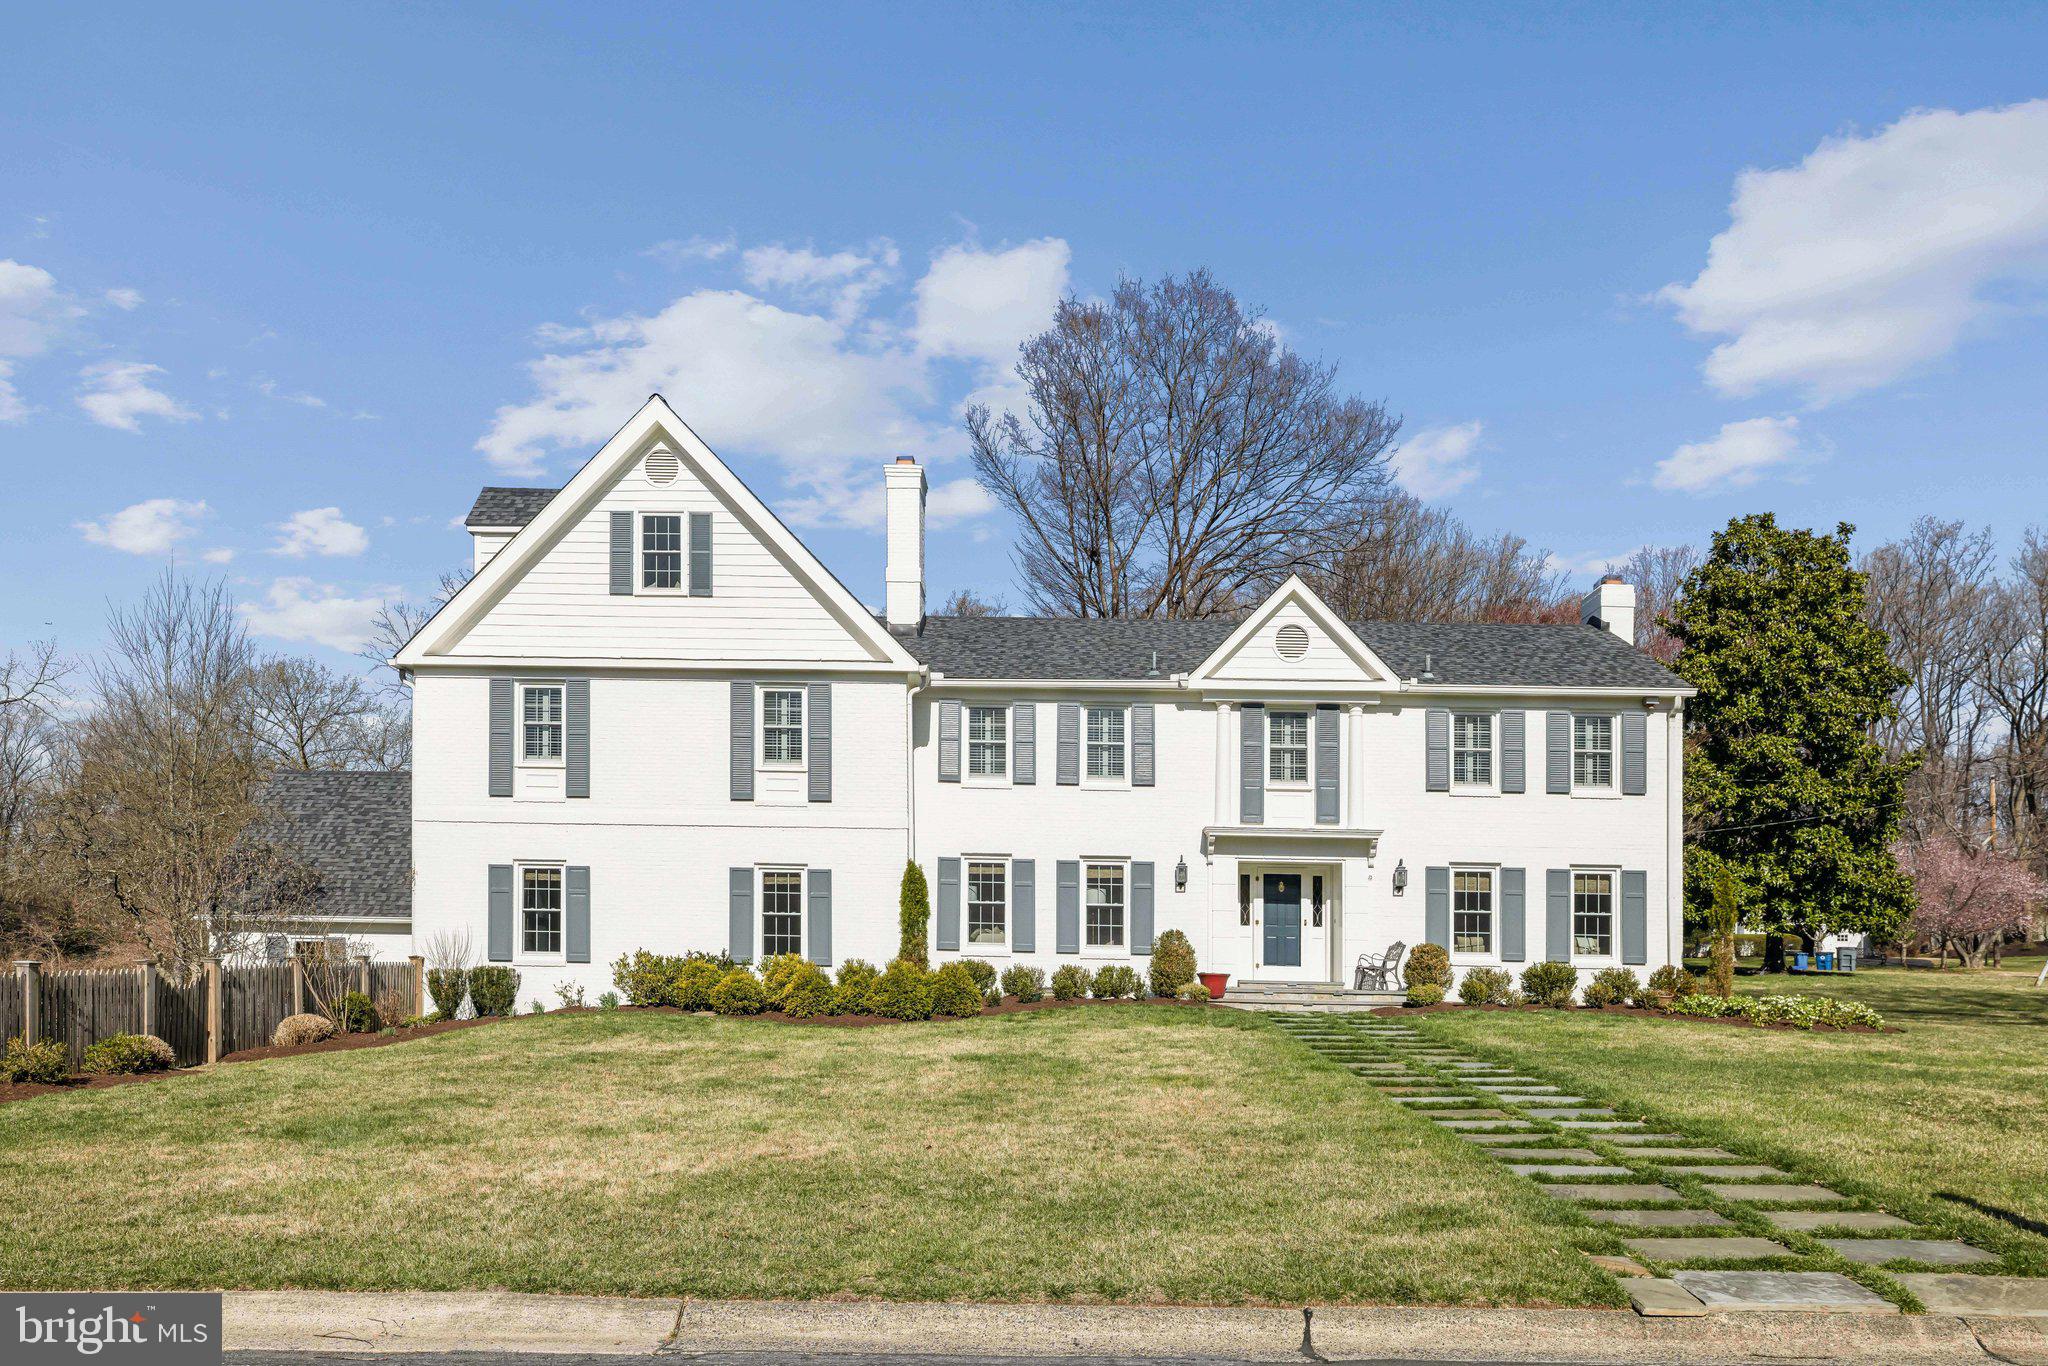
Nestled on a spacious, well-manicured corner lot in the sought-after McCrillis Gardens neighborhood, this beautifully updated 5 bedroom, 6 bath all brick home offers classic elegance with modern updates. Thoughtfully maintained and move-in ready, this home provides both comfort and convenience in a prime Bethesda location.
Step inside to find sun-filled living spaces, gleaming hardwood floors, and timeless architectural details. The inviting living room features a fireplace and oversized windows that flood the space with natural light. Across the foyer, a separate sitting room with its own fireplace offers a cozy retreat. Don’t miss the great room - perfect for entertaining!
The renovated kitchen is a standout, featuring custom cabinetry, quartz countertops, a marble backsplash, and high-end stainless steel appliances. A large, glass-enclosed walk-in pantry provides exceptional storage, keeping everything neatly tucked away.
Upstairs, the spacious primary suite is a true sanctuary, featuring two custom walk-in closets and a luxurious en-suite bath with dual vanities and custom cabinetry. A bay window nook within the bathroom offers the perfect space for a vanity. Additional bedrooms include walk-in closets and en-suite or adjacent bathrooms, plus a dedicated office for added flexibility.
The lower level offers a comfortable rec room, additional office space, a laundry room, half bath, and custom built-ins for extra storage. Outside, the expansive, beautifully landscaped yard provides plenty of space to relax, entertain, or play.
Recent updates include fresh interior and exterior paint (2024), brand-new Pella windows and doors (2024), and newer HVAC systems (1 and 3 yrs old). With a two-car garage and easy access to downtown Bethesda, top-rated schools (Whitman HS District), shopping, dining, and scenic trails, this home offers the best of suburban living just minutes from the city.
#MDMC2170604

BETHESDA

6825 NEWBOLD DRIVE

5 Beds

4 Baths

4,810 Sq.Ft.

$1,999,999

MLS#: MDMC2170604
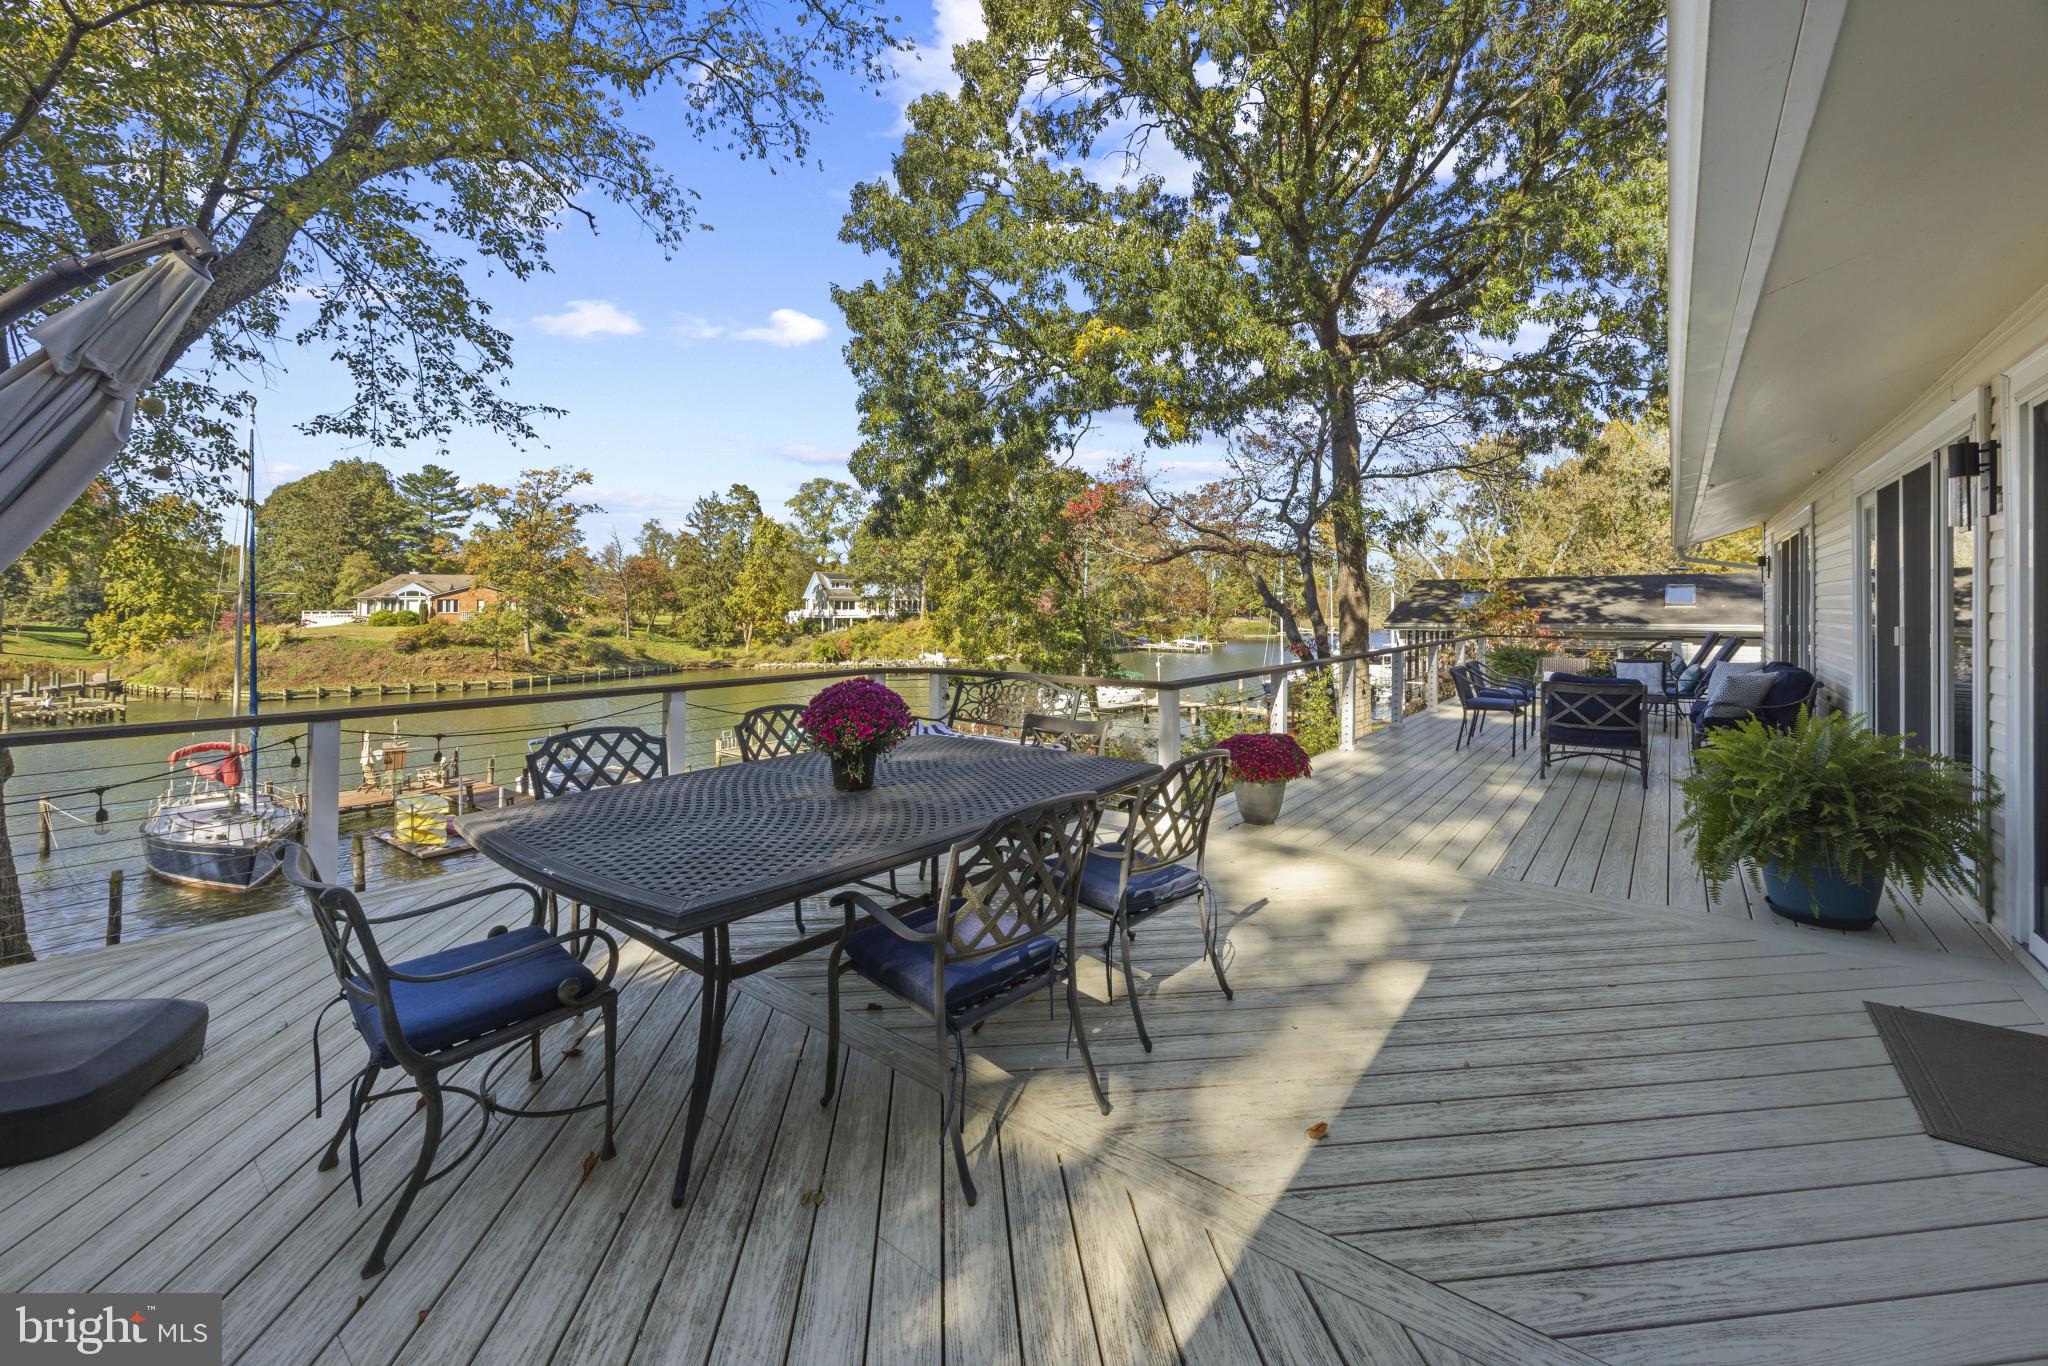
Burley Creek, with its direct passage to Whitehall Bay and the Chesapeake Bay, sets a serene and picturesque stage for this thoughtfully designed waterfront residence, where daily living is effortlessly intertwined with the water.

Countless improvements throughout the years (see improvements list in Documents) has created a beautiful turn-key, low maintenance property perfect for starting your life on the water! The main level unfolds with an open, light-filled floor plan centered around a gourmet kitchen with a spacious island, flowing effortlessly into the dining area. Multiple sliding glass doors line the waterside, opening to an expansive deck that spans the full width of the home, creating a natural extension of the living space and an ideal setting for entertaining or simply enjoying the ever-changing views.

The living room is anchored by a striking double-sided brick fireplace, offering warmth and architectural character while connecting the main gathering spaces. Just off the foyer, a private bedroom with ensuite bath provides a perfect guest retreat. The main level also features a well-appointed primary suite with its own ensuite bath and direct access to the deck, allowing for a quiet, personal connection to the waterfront. An additional bedroom and hall bath complete this level.

The lower level offers a comfortable extension of the home with a family room that opens to a covered patio, inviting easy indoor-outdoor living. A conveniently located powder room and two additional bedrooms sharing a full bath, offer flexibility for guests, recreation, or home office use.

The outdoor experience is equally compelling, with a private pier featuring multiple slips, a floating dock ideal for launching kayaks and paddleboards, and a generous waterside seating area designed for gathering and relaxation. A long driveway leads to an expansive parking pad, providing ample space for guests, while a large storage shed offers abundant room for water toys, lawn equipment, and seasonal essentials.

Located in the Blue-Ribbon Broadneck School district and just 5 miles to downtown Annapolis and Severna Park. Convenient to Baltimore, BWI, Ft. Meade/NSA and Washington, DC., the location provides the very best this region has to offer in a 30-mile radius. Welcome Home!
#MDAA2141846

ANNAPOLIS

1840 BURLEY LANE

5 Beds

4 Baths

3,074 Sq.Ft.

$1,999,999

MLS#: MDAA2141846
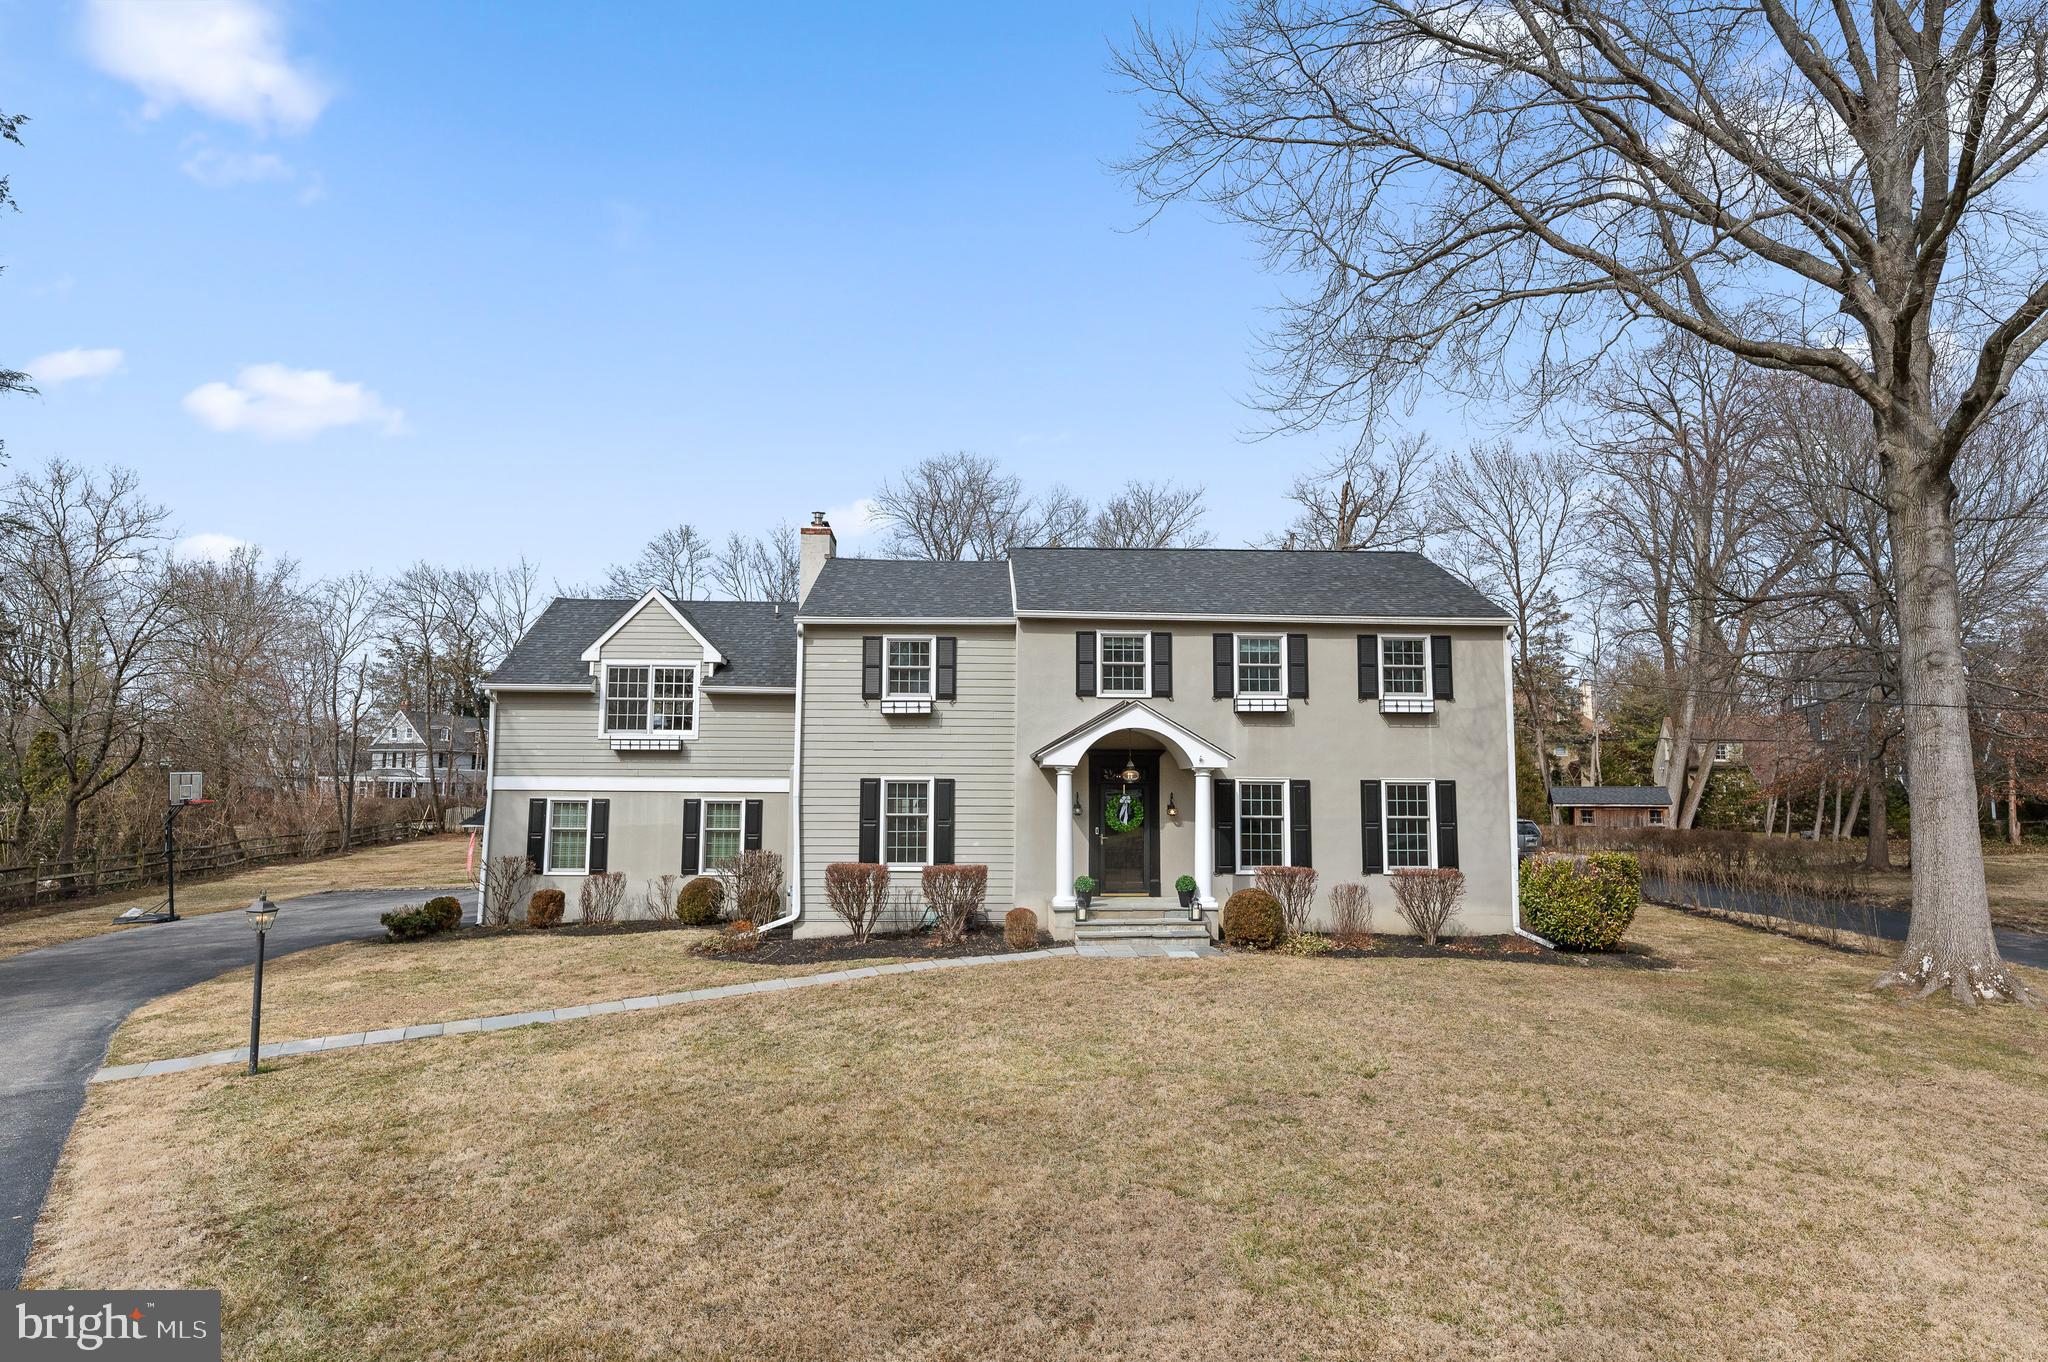
Welcome to 407 Meadowbrook Avenue, a spectacular home nestled in the heart of South Wayne. Perfectly situated on a large flat lot along a coveted quiet street, this residence offers the rare combination of a walk-to-Wayne lifestyle with expansive front and back yards—a true gem in Radnor Township.  Inside, gleaming hardwood floors set the tone for the inviting and versatile floor plan, where every space can be tailored to fit your lifestyle. The foyer opens to a flexible layout, allowing rooms to serve different purposes based on your needs. Currently, the front room functions as a large office, but it could easily transition into a formal living room that flows into the dining room, where a fireplace creates a warm and inviting ambiance.  The heart of the home is the  family room, also featuring a fireplace, which seamlessly connects to the gourmet kitchen. Thoughtfully designed with a breakfast area, large island, custom cabinetry, and soapstone countertops, this space captures stunning views of the backyard oasis. From the kitchen, step outside to a beautiful flagstone patio, perfect for outdoor entertaining and enjoying the privacy of the backyard. A mudroom with direct access to the attached garage provides convenience and functionality for daily living.

Just off the kitchen, a back staircase leads to an incredible second story bonus room. Featuring built-in cabinetry and massive Palladian windows, this sun-drenched space offers breathtaking views of both the front and back yards, making it ideal as a playroom, home office, or gathering space.

Upstairs, the exquisite primary suite is a true retreat, complete with an ensuite bath, a massive walk-in closet, and a conveniently located laundry closet. Three additional bedrooms and a well-appointed hall bath complete the second floor, offering comfort for family and guests alike.

The home’s finished lower level provides additional versatile living space, perfect for a media room, home gym, or recreation area. Additionally, a separate storage area ensures ample room for seasonal items and organization.

Step outside and enjoy the level backyard, a private haven perfect for entertaining, play, or simply unwinding in a peaceful setting.

With its unbeatable location, spacious design, and walkable proximity to Wayne, 407 Meadowbrook Avenue  offers the best of Main Line living—where charm meets convenience in one of the area’s most sought-after neighborhoods.

SHOWINGS BEGIN THURSDAY MARCH 6th at 11AM, pictures will be up on Wednesday March 5th.
#PADE2084098

WAYNE

407 MEADOWBROOK AVENUE

4 Beds

2 Baths

3,776 Sq.Ft.

$1,999,999

MLS#: PADE2084098
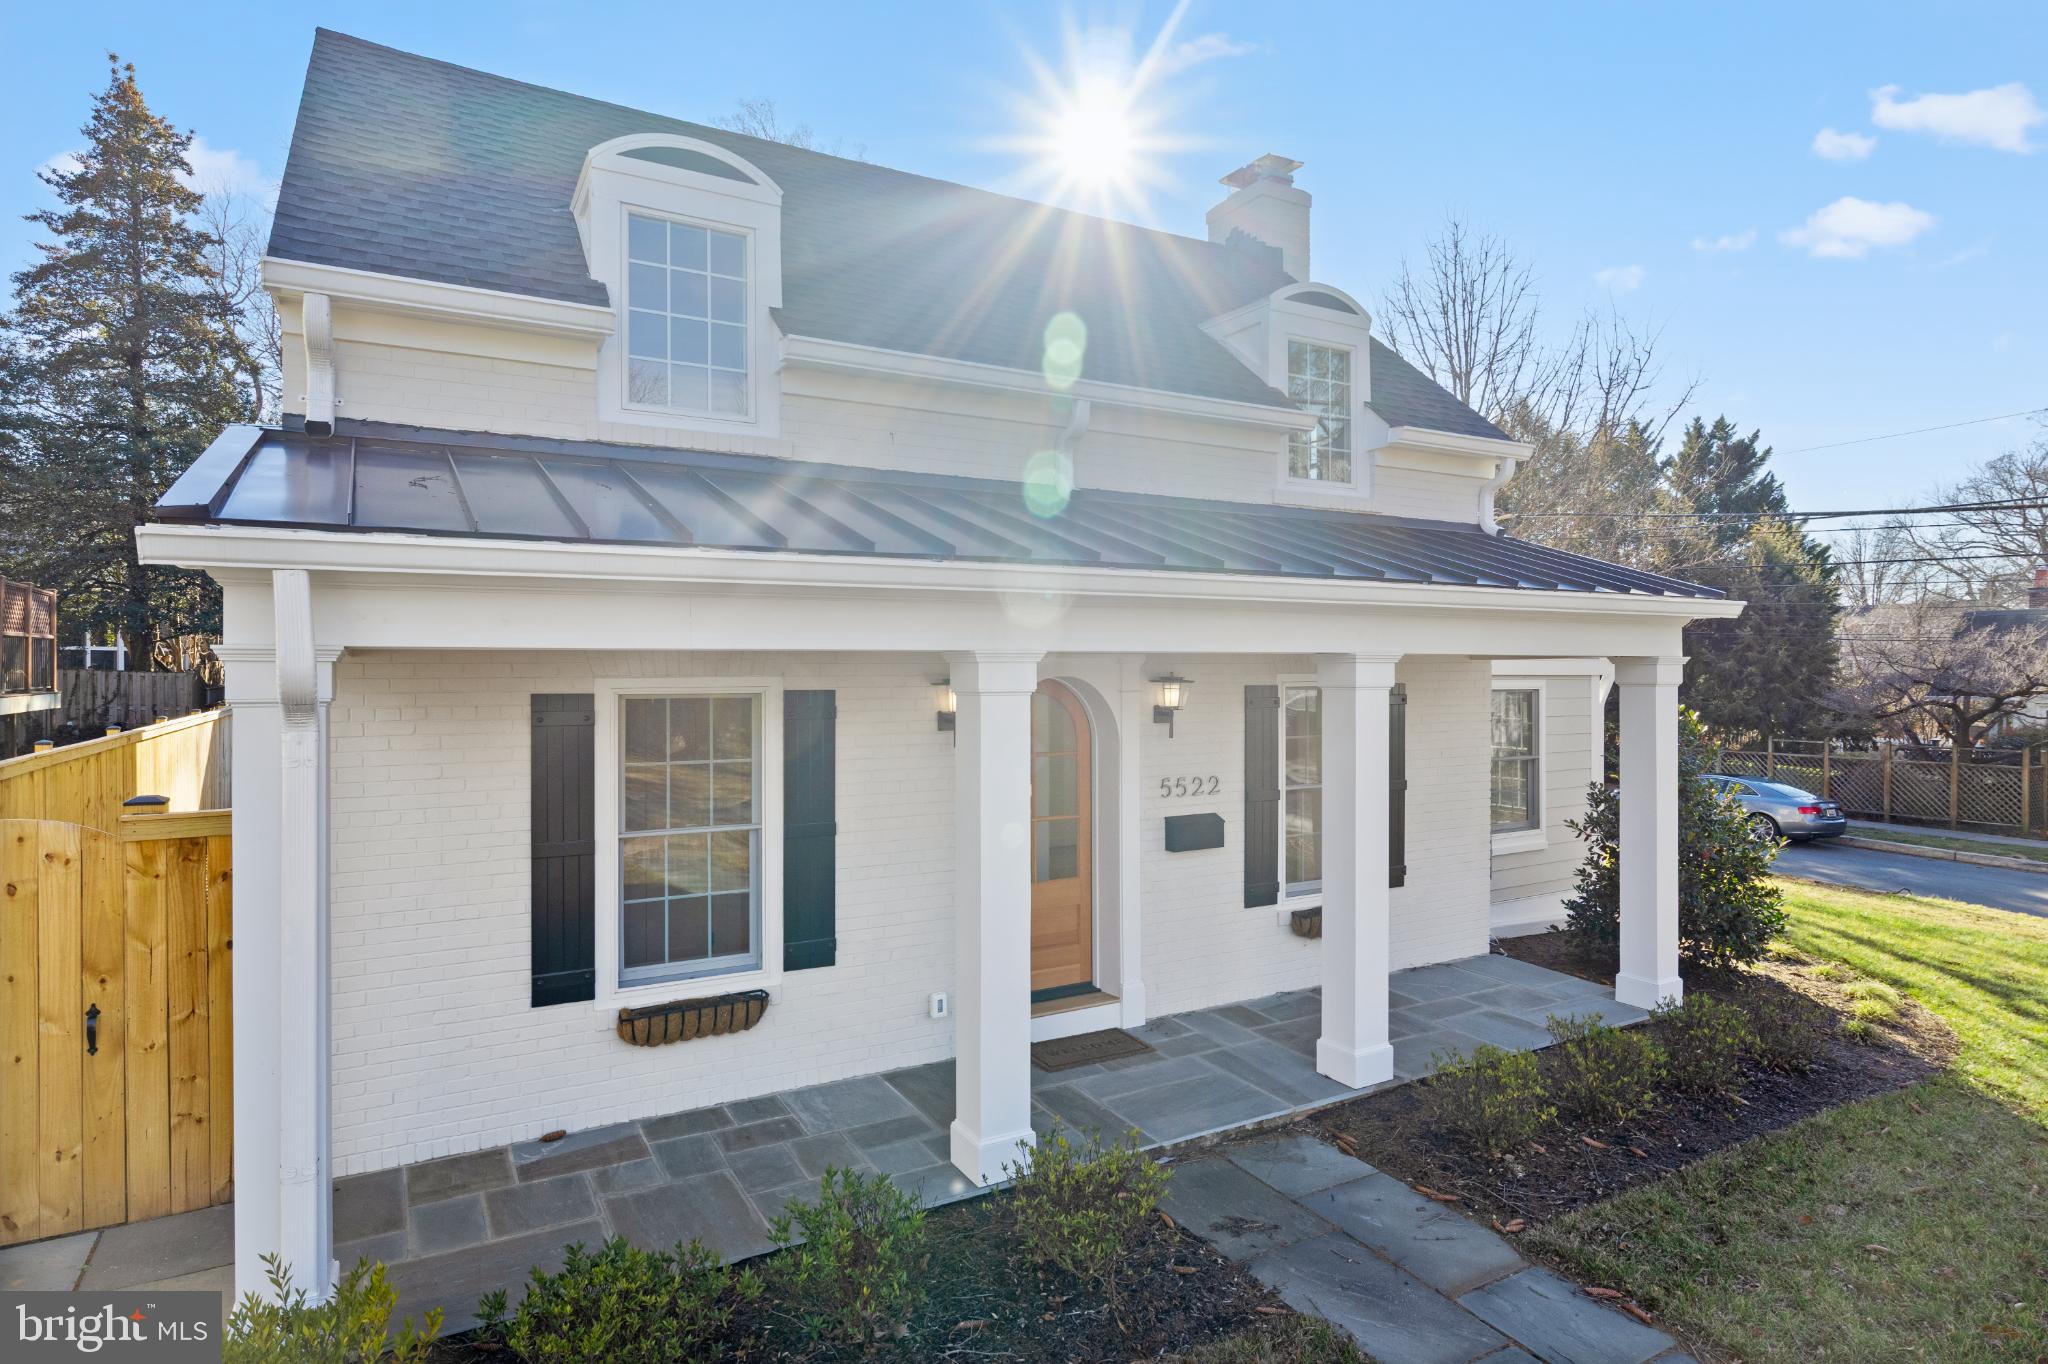
Located in one of Bethesda's most sought-after neighborhoods, 5522 Lincoln St sits on a generous 7800 sq ft lot. Meticulously redeveloped to perfection, 5522 Lincoln offers all the benefits of a new home. In the backyard, discover a separate two-story cottage. The extra space offers endless possibilities for use as an office, in-law residence or potential rental income. This versatile unit includes a bedroom, full bathroom, kitchen, loft and an office/sitting room space, catering to a variety of lifestyle needs. This structure meets Montgomery County requirements for an Accessory Dwelling Unit (ADU).

Step through the charming arched front door of the main house to discover a light-filled main floor where an open-concept kitchen with and family room beckon with natural light streaming through custom windows and patio doors. The kitchen is a chef's paradise, boasting stunning Taj Mahal quartzite countertops, custom Oak cabinetry, Wolf range and Sub-Zero appliance package. Locally sourced white oak hardwood floors grace the first two levels. A spacious separate pantry, equipped with countertop space, refrigerated beverage drawers and ample storage complements a built-in butler's pantry with a wine fridge, making entertaining an absolute pleasure. Every inch of the kitchen was designed with both everyday life and entertaining in mind. Imagine holidays around the dining room table with a glow from the wood burning fireplace. That’s what memories are made of! A cozy den and sunroom offer relaxation and retreat, enhanced by a custom powder room adorned with luxurious marble countertops. On the upper level, four graciously appointed bedrooms await, including a primary suite that is a sanctuary in itself. Enjoy your morning coffee on the Juliet balcony overlooking the beautiful landscaped backyard, while custom closets with under-mounted lighting and a sumptuous en-suite bathroom with marble tile and countertops complete this private oasis. A conveniently located laundry room ensures household tasks are a breeze. The lower level is a haven for entertainment, featuring a spacious, day-lit family room perfect for binge watching your favorite show or hosting family game night. This property is not just a home; it's a lifestyle, where every detail has been thoughtfully curated for comfort, convenience, and luxury
#MDMC2218686

BETHESDA

5522 LINCOLN STREET

5 Beds

4 Baths

3,130 Sq.Ft.

$1,999,999

MLS#: MDMC2218686
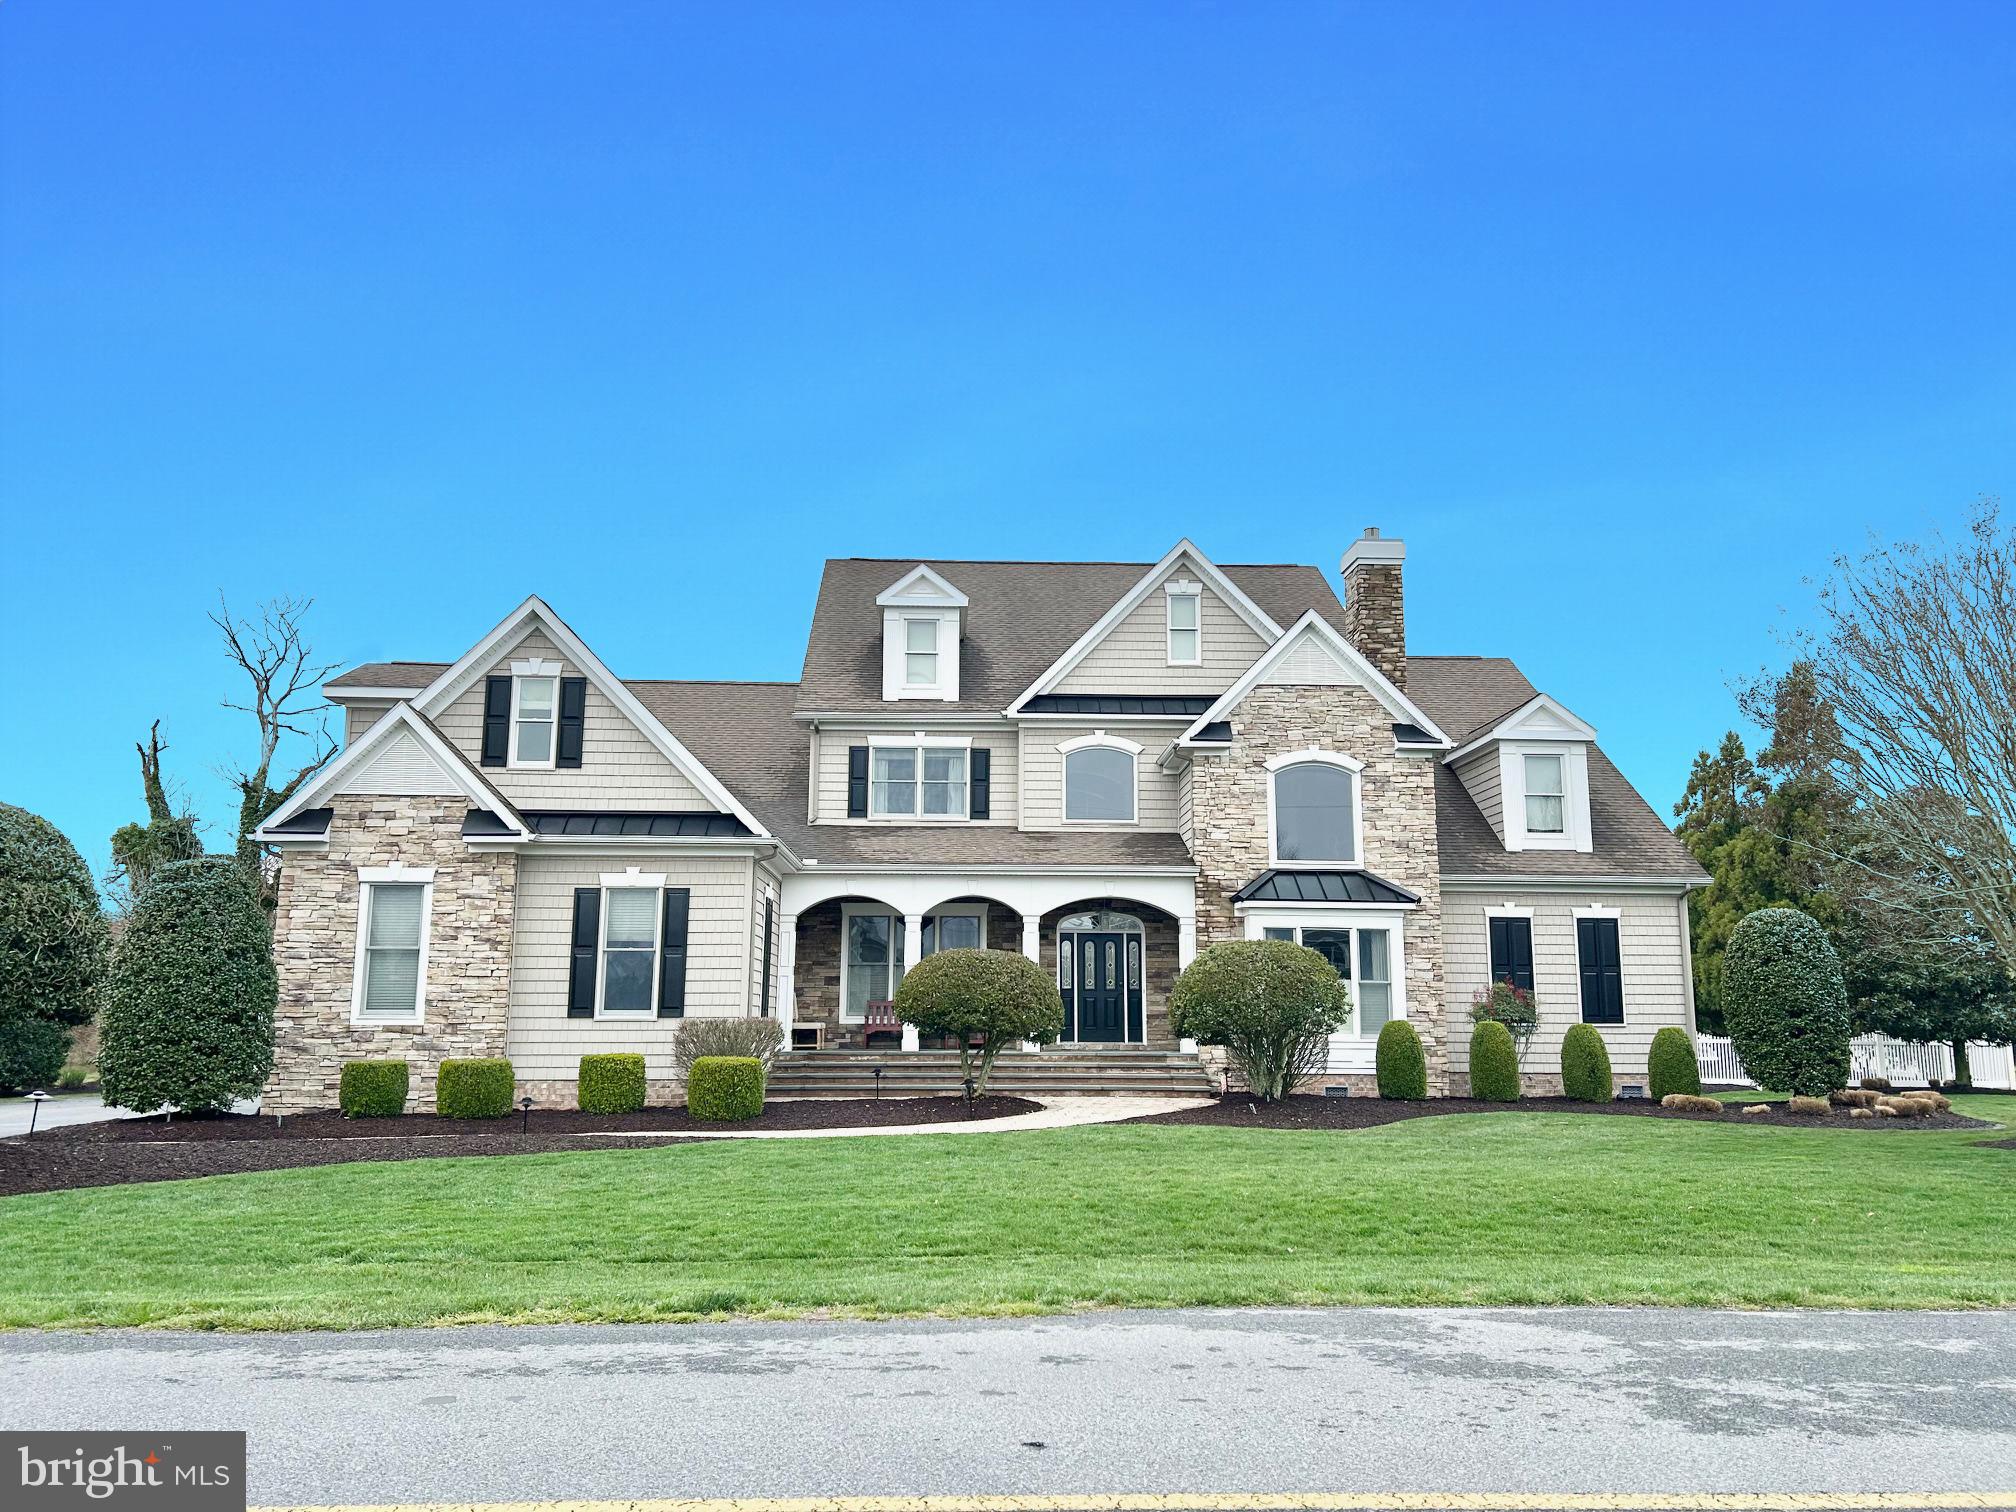
Welcome to luxury living at its finest in the prestigious neighborhood of Captains Hill, West Ocean City. This stunning residence offers the epitome of coastal elegance, boasting over 6,000 square feet of meticulously designed living space.
Upon entering, you'll be greeted by a grand foyer leading to an expansive floor plan adorned with exquisite details and unparalleled craftsmanship. With 4 bedrooms, including a coveted first-floor master suite, 4 full bathrooms, and 3 half bathrooms, every comfort has been carefully considered.
The heart of the home is the gourmet kitchen, featuring granite countertops and Viking appliances, perfect for culinary enthusiasts and entertaining alike. Seamlessly transition to outdoor living with a large saltwater pool surrounded by a paver patio, outdoor gourmet kitchen, and inviting firepit area, creating an oasis for relaxation and leisure.
Indulge in quiet moments of reflection in the private library or host gatherings in style at the full wet bar off the kitchen. Each bedroom boasts its own private bathroom and walk-in closet, ensuring luxurious comfort for all.
Additional features include geothermal heating for eco-friendly efficiency, a dedicated gym area to maintain an active lifestyle, and a home office providing a tranquil workspace. Brand new carpeting adds a touch of luxury throughout the home.
With a 3-car garage offering ample storage and NO HOA fees, this residence provides the ultimate in convenience and freedom. Experience the allure of Captains Hill living - where coastal charm meets unparalleled luxury. Schedule your private showing today and make this extraordinary residence your own.
#MDWO2020028

OCEAN CITY

10413 GOLF COURSE ROAD

4 Beds

4 Baths

6,207 Sq.Ft.

$1,999,999

MLS#: MDWO2020028

1.162 =/- Acres. This is arguably, the best and hottest commercial location in Blair County - listed as 601 Plank Road - this is an entire CITY BLOCK (all the way to Frost Ave) at the Intersection of Plank Road and Logan Boulevard.  Currently a large vacant lot and 5 separate homes.  Addresses include 601 Logan Blvd 609 Logan Blvd 101 Frost Ave 109 Frost Ave 610 Bryant Ave and 108 E Southey Avenue
#61874

Altoona

601 Logan Boulevard

None Beds

None Baths

N/A

$1,999,999

MLS#: 61874

1 ... 559 560 561 562 563 ... 666
* Listings identified with the FMLS IDX logo come from FMLS and are held by brokerage firms other than the owner of this website. The listing brokerage is identified in any listing details. Information is deemed reliable but is not guaranteed. If you believe any FMLS listing contains material that infringes your copyrighted work please review our DMCA policy and learn how to submit a takedown request. © 2024. First Multiple Listing Service, Inc.

Send a message

Message successfully sent.

Your message

What is 3 + 4 ?

Reason for contacting?

I agree to receive email communication and understand I can unsubscribe at any time.

I agree to be contacted by Charis Realty Group - Christine Issler, Broker via call, email, and text for real estate services. To opt out, you can reply 'stop' at any time or reply 'help' for assistance. You can also click the unsubscribe link in the emails. Message and data rates may apply. Message frequency may vary. Privacy Policy

Sign Out

Virtual Assistant

Would you like to take the next step with this property? We can help you schedule a showing or virtual tour, or send you more details.

Yes, I would like more information.

Thank You for Your Reply, One of Our Agents will contact you as soon as possible

No, maybe later.

Thank you, you can always contact me via email, phone number or through the contact form.

Realhub AI

Lucy - Your AI-Powered Realtor

Update Your Temporary Password

Personalize your search

Enter your email and we'll notify you immediately when new listings match what you're looking for.

or enter email address

Already have an account ? Login here

Continue your home search

I agree to receive communications and understand I can unsubscribe at any time.

I agree to be contacted by Charis Realty Group - Christine Issler, Broker via call, email, and text for real estate services. To opt out, you can reply 'stop' at any time or reply 'help' for assistance. You can also click the unsubscribe link in the emails. Message and data rates may apply. Message frequency may vary. Privacy Policy

Already have an account ? Login here

We use cookies

We use cookies primarily for analytics to enhance your experience. By accepting, you agree to our use of these cookies. You can manage your preferences or learn more about our cookies policy.