Properties

Browse or get in touch to schedule a walkthrough.

  • Nearby me
Price range

Popular Features

Community Features

Association

Property Features

Waterfront

View

Exterior Features

Interior Features

Style

1130805 properties match your criteria

Updated 1 minute ago

E-Alert name
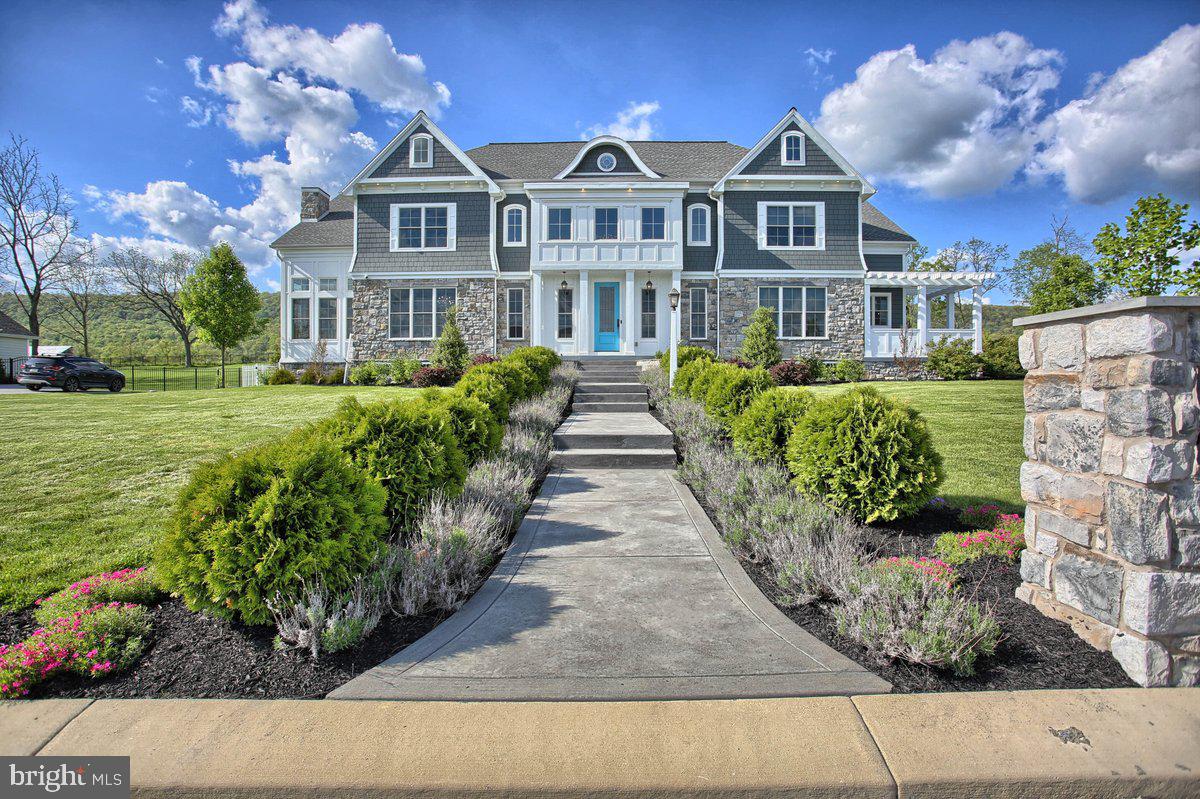
ELEGANT PERFECTION! THIS PERFECT GEM HAS EVERY FEATURE YOU CAN DESIRE. THIS IS A SMART HOUSE THAT WITH EASE CAN CONTROL BLINDS, POOL, MUSIC, LIGHTING, GARAGE DOORS, IRRIGATION SYSTEM, AND SECURITY. THERE ARE BEAUTIFUL APPOINTMENTS IN EVERY CORNER OF THIS CUSTOM DESIGNED TRANSITIONAL, SPACIOUS HOME. THE CUSTOM R-M KITCHEN IS EQUIPPED WITH SIX BURNER STOVE WITH GRIDDLE, (PLUS POT FILLER), QUARTZITE COUNTERS, CABINET DOOR REFRIGERATOR, PLUS  TWO MINI CABINET DRAWER REFRIGERATORS, THAT COMPLETE THE PERFECT BAR SET-UP. THE HUGE CENTER ISLAND IS A WORK AND CASUAL DINING SPACE FOR 5 WITH ABUNDANT STORAGE. THERE ARE PULL OUT AND SOFT CLOSE DRAWERS, 3 OVENS PLUS A MICROWAVE/CONVECTION OVEN, AND A WALK-IN PANTRY. THE ADJACENT FAMILY ROOM HAS A TWO STORY CEILING AND STONE FIREPLACE. THERE ARE COFFERED CEILINGS, WAINSCOTINGS, SHIPLAP, CUSTOM BUILT-INS, RECESSED LIGHTING, FOUR ZONE HEATING, GREAT CLOSETS (INCLUDING WALK-INS IN ALL BEDROOMS) AND LARGE WINDOWS FOR FANTASTIC VIEWS IN ALL DIRECTIONS. THERE IS A FIRST FLOOR OFFICE WITH EXTENSIVE BUILT-INS AND  ADJOINING SITTING ROOM/DEN/SUN ROOM WITH FIRE PLACE. THERE ARE TWO MASTER SUITES. THE FIRST FLOOR MASTER WITH ACCESS TO AN ADJOINING  LOVELY COVERED PORCH . THE SECOND FLOOR MASTER SUITE HAS A FIREPLACE & VAULTED/TRAY CEILING, LUXURIOUS BATH WITH SOAKING TUB, BEAUTIFUL CABINETRY,  AND WALK IN  TILE SHOWER, WALK-IN ORGANIZED CLOSET AND DUAL VANITIES. BEDROOM TWO WITH ENSUITE BATH, BEDROOMS THREE AND FOUR HAVE A JACK AND JILL BATH. SECOND FLOOR LOFT WITH FRENCH DOOR OPENING TO A BALCONY WHICH OVERLOOKS THE REAR YARD AND POOL WITH  UNOBSTRUCTED MOUNTAIN VIEWS.    LAUNDRY HAS BUILT IN CABINETRY, SINK, GRANITE COUNTERS. THE LOWER LEVEL IS FINISHED TO PERFECTION TO INCLUDE A GYM WITH RUBBER GYM FLR, A WINE CELLAR, A FULL BATH, A SECOND FAMILY/GAME RM AND A MEDIA ROOM WITH CUSTOM LIGHTING, BUILT-IN BAR, A STEWART CINEMA SCREEN, 8K PROJECTOR, GOLDEN EAR TRITON-ONE SPEAKERS/DOLBY SOUND/SUB WOOFERS, 4K RECEIVER AMP...ALL CONCEALED, AND APP CONTROLLED. BUILT IN SPEAKERS THROUGHOUT HOME FOR INDEPENDENT LISTENING IN EACH AREA. THERE IS A FINISHED STORAGE AND A GARAGE ENTRANCE FROM LL. THE FIRST FLOOR MUD AREA LEADS TO THE OVERSIZED 3 CAR GARAGE WITH SHELVING AND CUSTOM FLR. (TWO ELECTRIC CAR CHARGERS NOT INCLUDED). THE FENCED YARD SURROUNDS A COMPLETE OASIS FOR ENTERTAINING AND RELAXING INCLUDING A16 X 35 HEATED FIBERGLASS SALTWATER POOL. THERE IS EXTENSIVE HARDSCAPING WITH A FIREPIT THAT CAN EASILY SEAT TEN GUESTS, A HOT TUB, A 14 X 24 COVERED PATIO CAN ACCOMODATE AN OUTDOOR KITCHEN. THERE IS APPROXIMATELY 7735 SQFT OF LIVING SPACE IN THIS REMARKABLE HOME WITH EVERY DETAIL INCLUDED. LISTING AGENT MUST BE PRESENT FOR ALL SHOWINGS.
#PACB2011186

MECHANICSBURG

16 BLUE MARLIN WAY

5 Beds

5 Baths

7,735 Sq.Ft.

$1,999,999

MLS#: PACB2011186
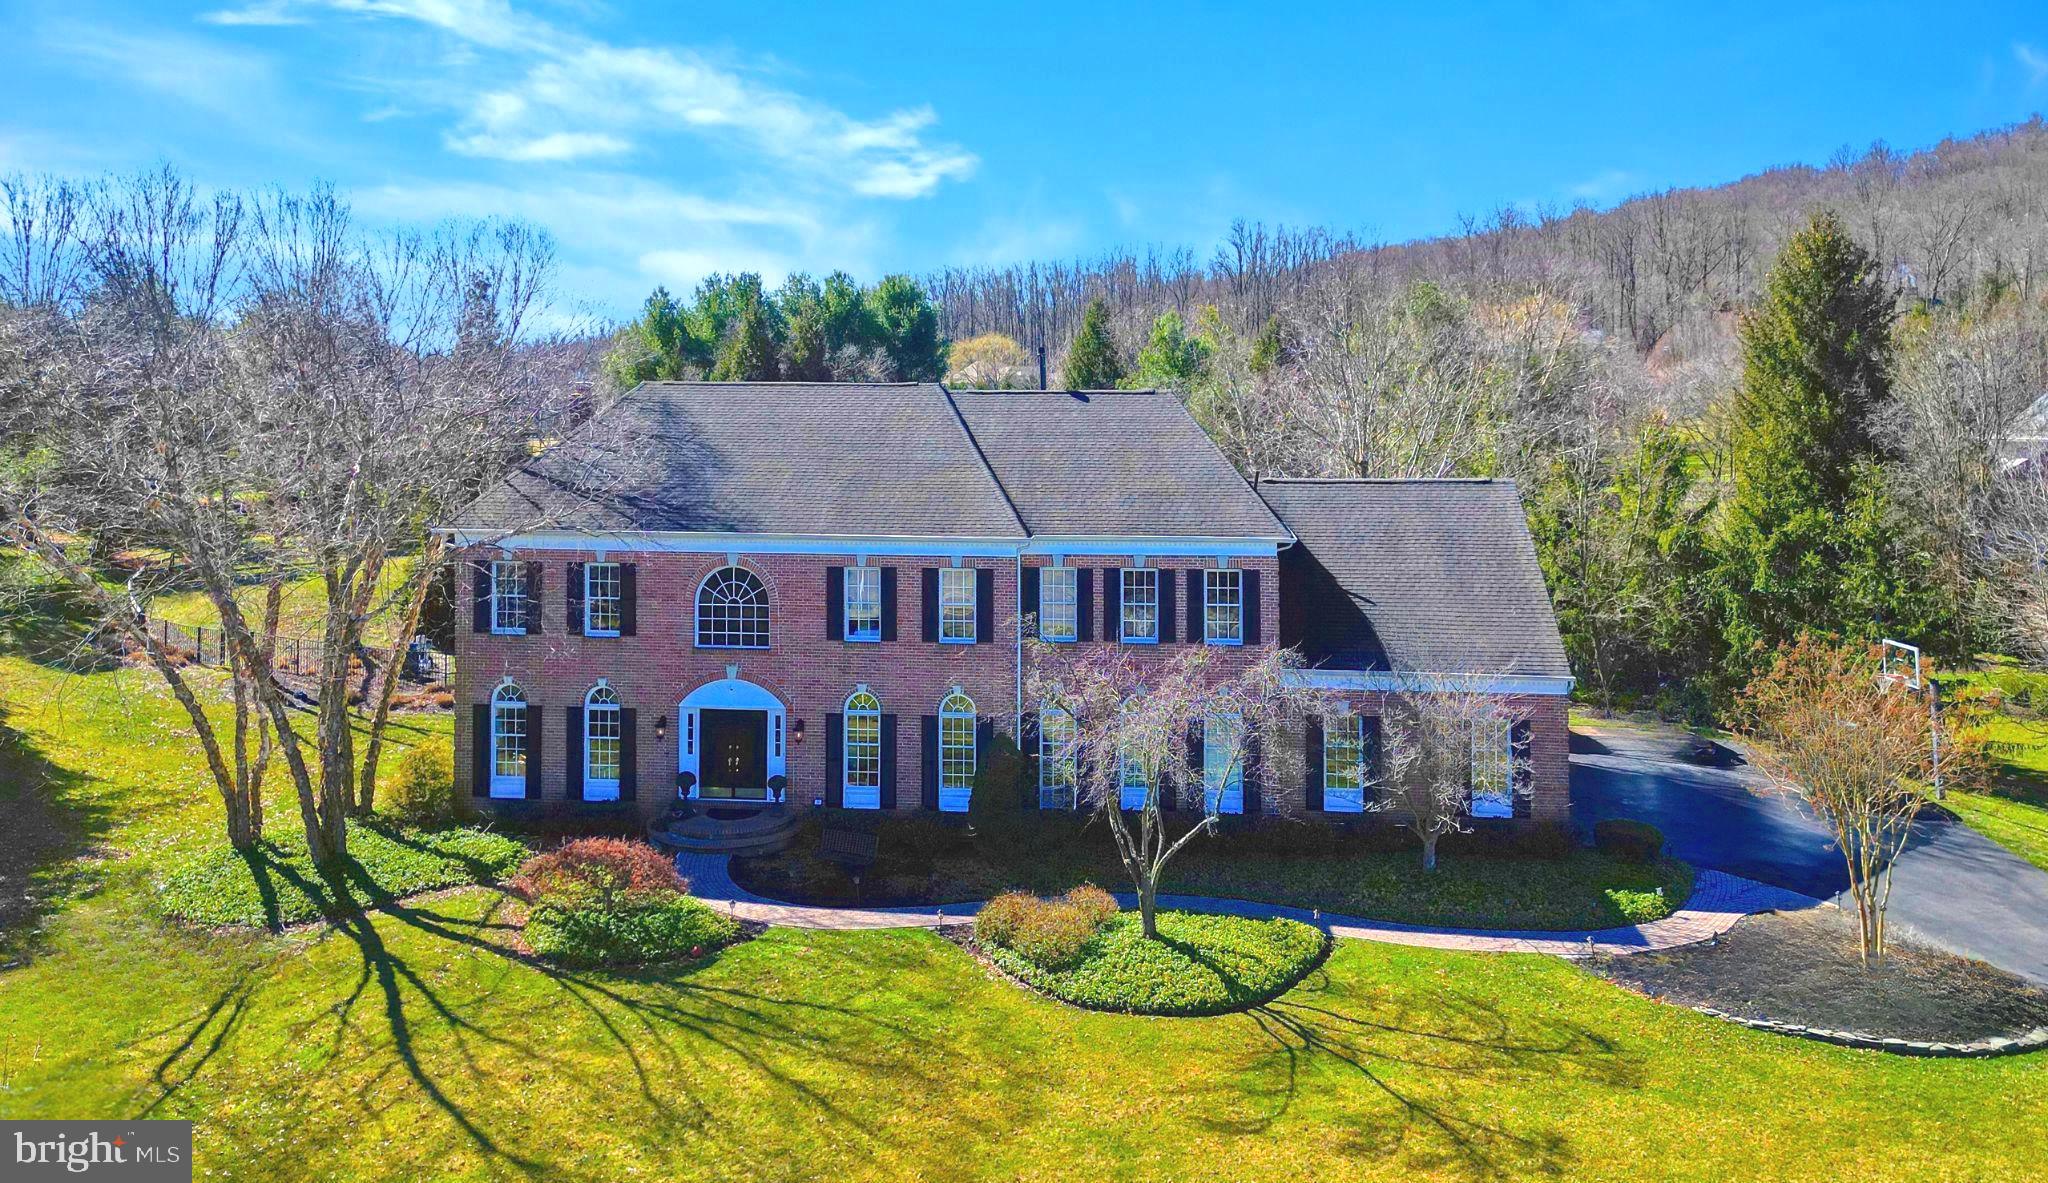
An opportunity like this rarely presents itself on Hibbs Lane, neighboring the vast Jericho National Golf Club, and sophisticatedly located on an oversized corner-lot with a saltwater pool. Discover every imaginable comfort across three fully-finished levels, including 4,936 square feet across the first & second floors, and an additional 1,200 square feet of finished basement space. This stately brick residence dazzles upon entry, with its dramatic sweeping staircase, gleaming 8' wide plank White Oak floors, and freshly painted interiors stylishly setting the tone. You will recognize that no expense was spared as you are met with an airy yet refined atmosphere. Culinary enthusiasts will discover paradise in the remodeled, gourmet kitchen – a truly appetizing space, featuring a Sub Zero 36” refrigerator & freezer, a six burner Wolf Range stove w/decorative hood & a griddle featuring two ovens, pot-filler, floor-to-ceiling custom cabinetry, coffered ceiling, built in microwave,  luxury granite island with room for five chairs and butlers pantry. The adjacent, ethereal sunroom is ideal for a quiet cup of your morning coffee, and the family room (with a recently widened-entry wall) offers even more comfortable yet formal living space. The home’s modernized living room, warm and welcoming, is highlighted by a cozy wood-burning fireplace and newly installed bright shiplap. You will also find a remodeled half-bath, an expansive remodeled office, and an elegant dining room on the first floor. Ascend upstairs, where you will find ample space between the primary suite and secondary bedrooms. The primary bedroom is sprawling, with two walk-in closets, a bathroom suite, and an ideal flex room: perfect for a second office, a yoga space, or even a nursery. The secondary bedrooms feature full bathrooms (including a remodeled Jack & Jill bathroom), bright natural light, and ample closet space. On the home’s expansive lower level, there are diverse areas for indoor entertainment, including a gym, a built-in bar space, built in maple cabinetry for large tv and entertainment system, floor to ceiling tiled full-bathroom, and direct access to the backyard. The stunning nearly-two acre lot is truly showcased in the rear of the home. The saltwater pool & hot tub, al fresco dining area and fire pit enable entertaining on a grand scale, while extensive landscaping and verdant foliage creates a totally private oasis. Additional, notable enhancements include a high-efficiency HVAC System (2 New AC Units & New Furnaces, Infrared Lighting), new water treatment system, recently applied garage floor epoxy and a new Sonos Sound System and camera-monitored doors. Make a lifetime of memories, while enjoying exquisite touches throughout this home, a short walk across the street for a round of golf or the vibrant town of New Hope, PA (just a 5-minute drive away, fabulously exposing you to an exceptional cultural scene of fine dining, shopping, and art). 1 Hibbs Lane is a poster child for elegant Bucks County family living, in one of the areas finest & most desirable neighborhoods.
#PABU2066116

NEW HOPE

1 HIBBS LANE

4 Beds

4 Baths

6,136 Sq.Ft.

$1,999,999

MLS#: PABU2066116
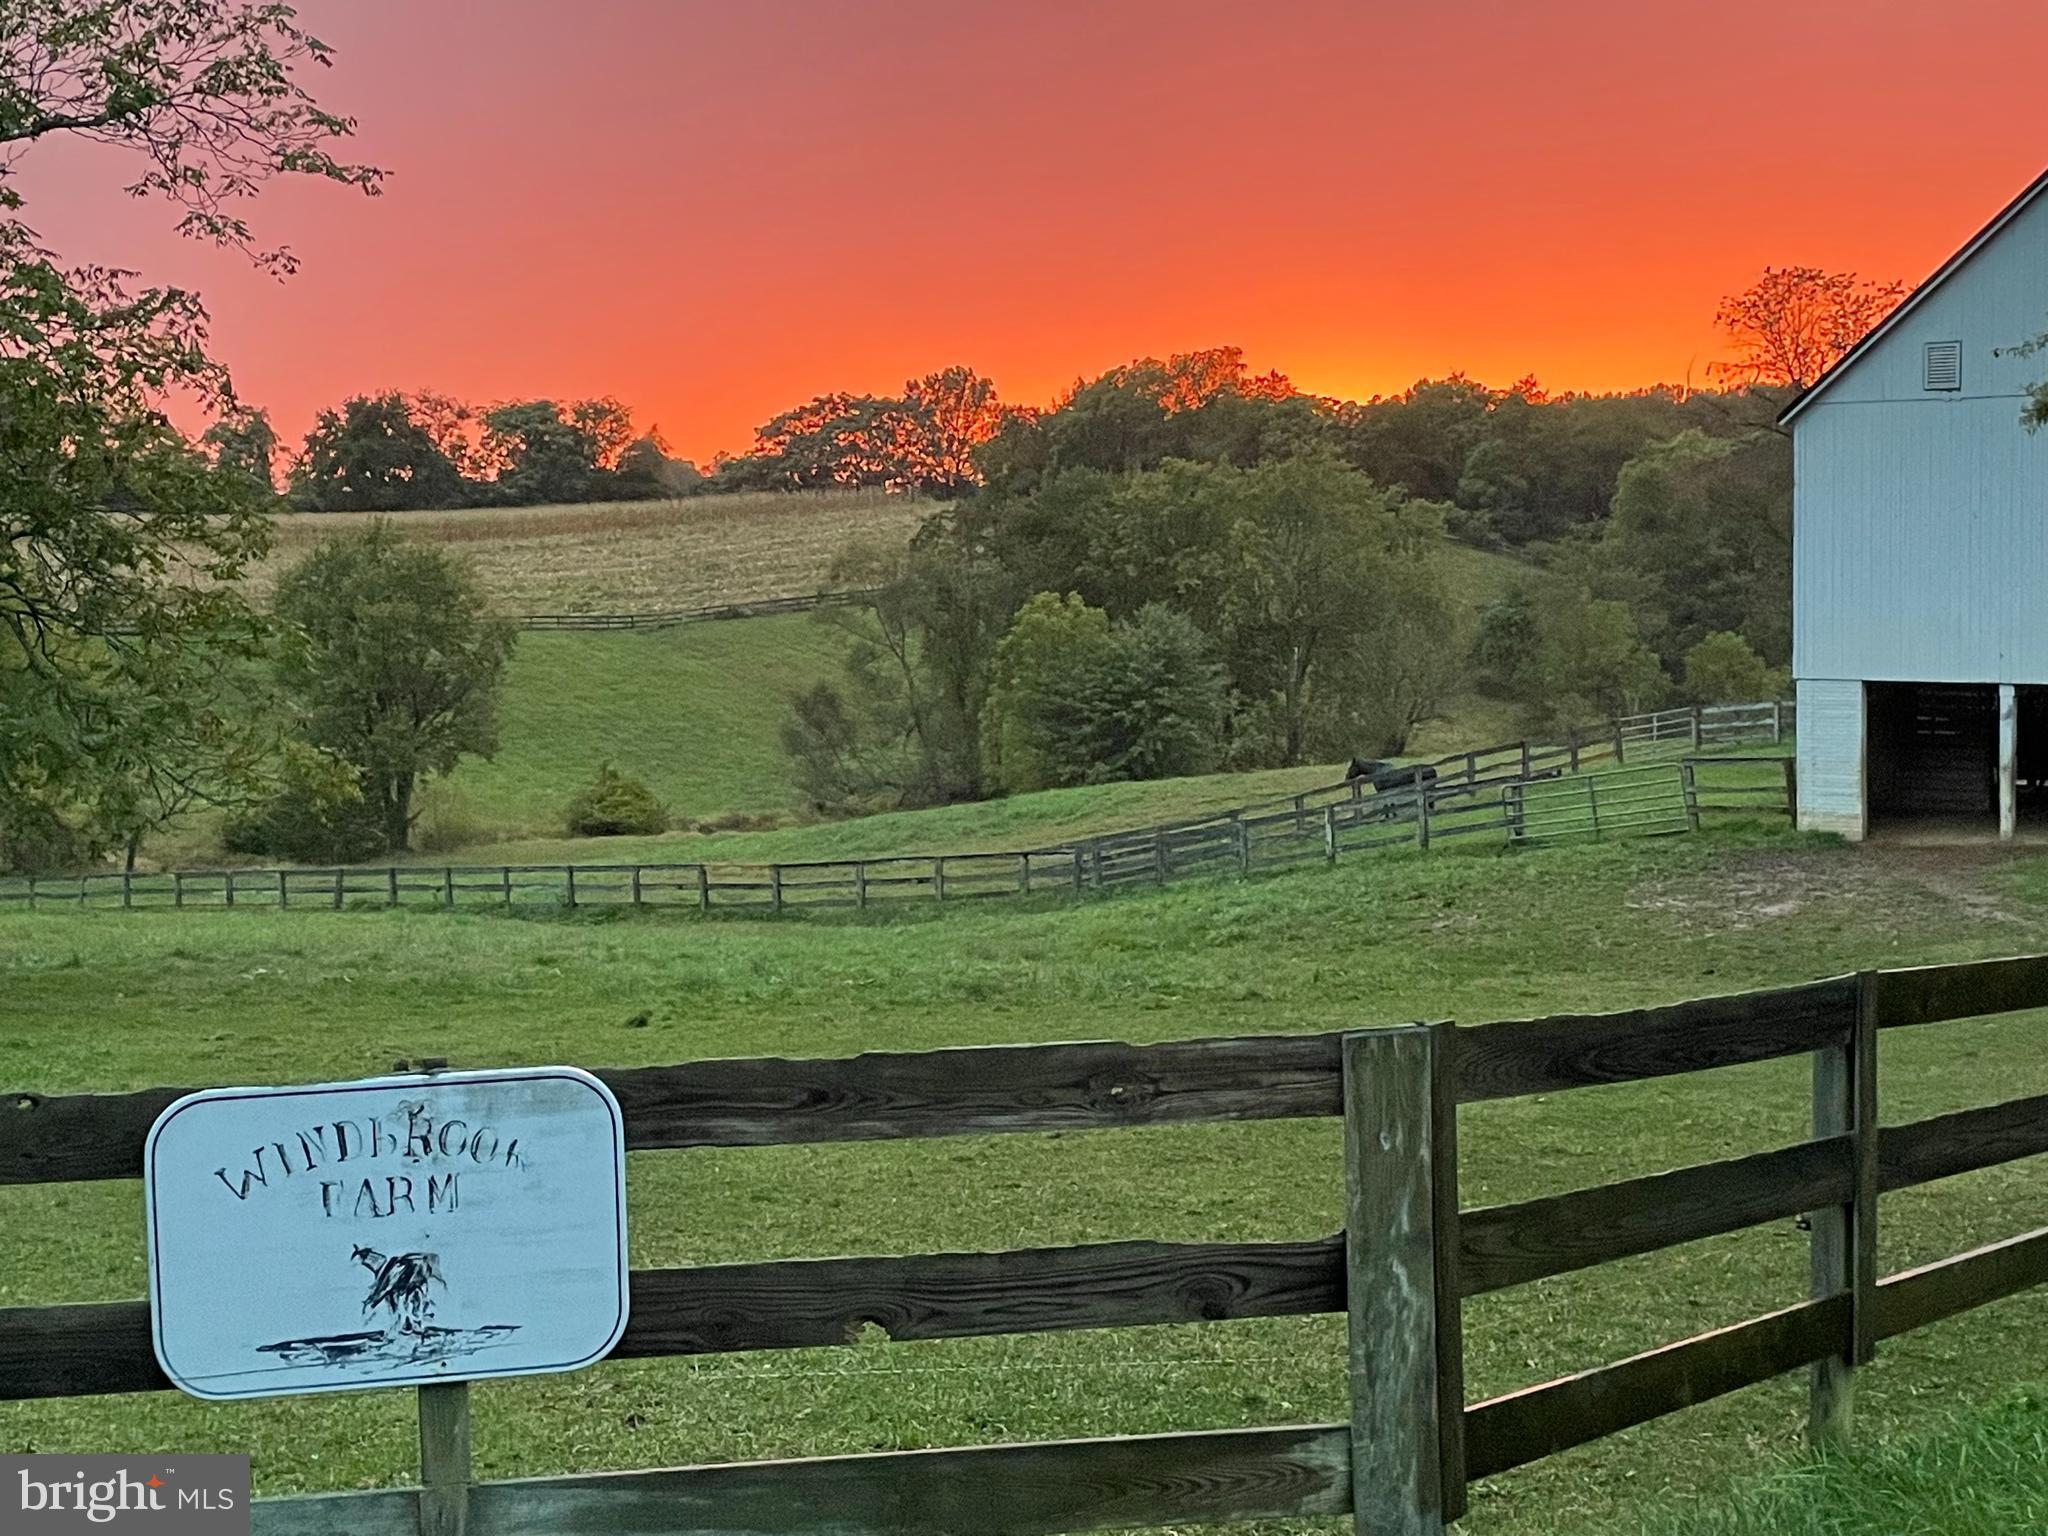
This is only the second time this horse farm has been available for sale since it was built in 1989.Many uses other than equestrian is now allowed by right in the AR zone. The farm CAN NOT be further subdivided but Two other perc sites have been established with the same elevated Western view as the main house offers. If you are looking for a farm that is strategically located between Baltimore and Washington DC. you found it, just 15 minutes to RT. 70 and RT. 270 .This area offers some of the best sunsets you will find in Western Montgomery County. The main stable has 6 matted-12 X12 box stalls, electric outlets by every stall for heating water buckets and fans, wash stall w/ hot and cold water, heated tack room, attached 20 meter by 40 meter lit indoor areana with a sand/permaflex/eurofelt footing. Bank barn has 3 matted oversized  stallss, 13.6 X 26', 13.6 X 23' Can be split in half with wood divider and a 12.3 X 17' stall, electric by all stalls, feed room and 50 tons of hay storage. 6 paddocks for turn out, 5 run in sheds
#MDMC2093084

DAMASCUS

26800 PURDUM ROAD

5 Beds

3 Baths

4,348 Sq.Ft.

$1,999,999

MLS#: MDMC2093084
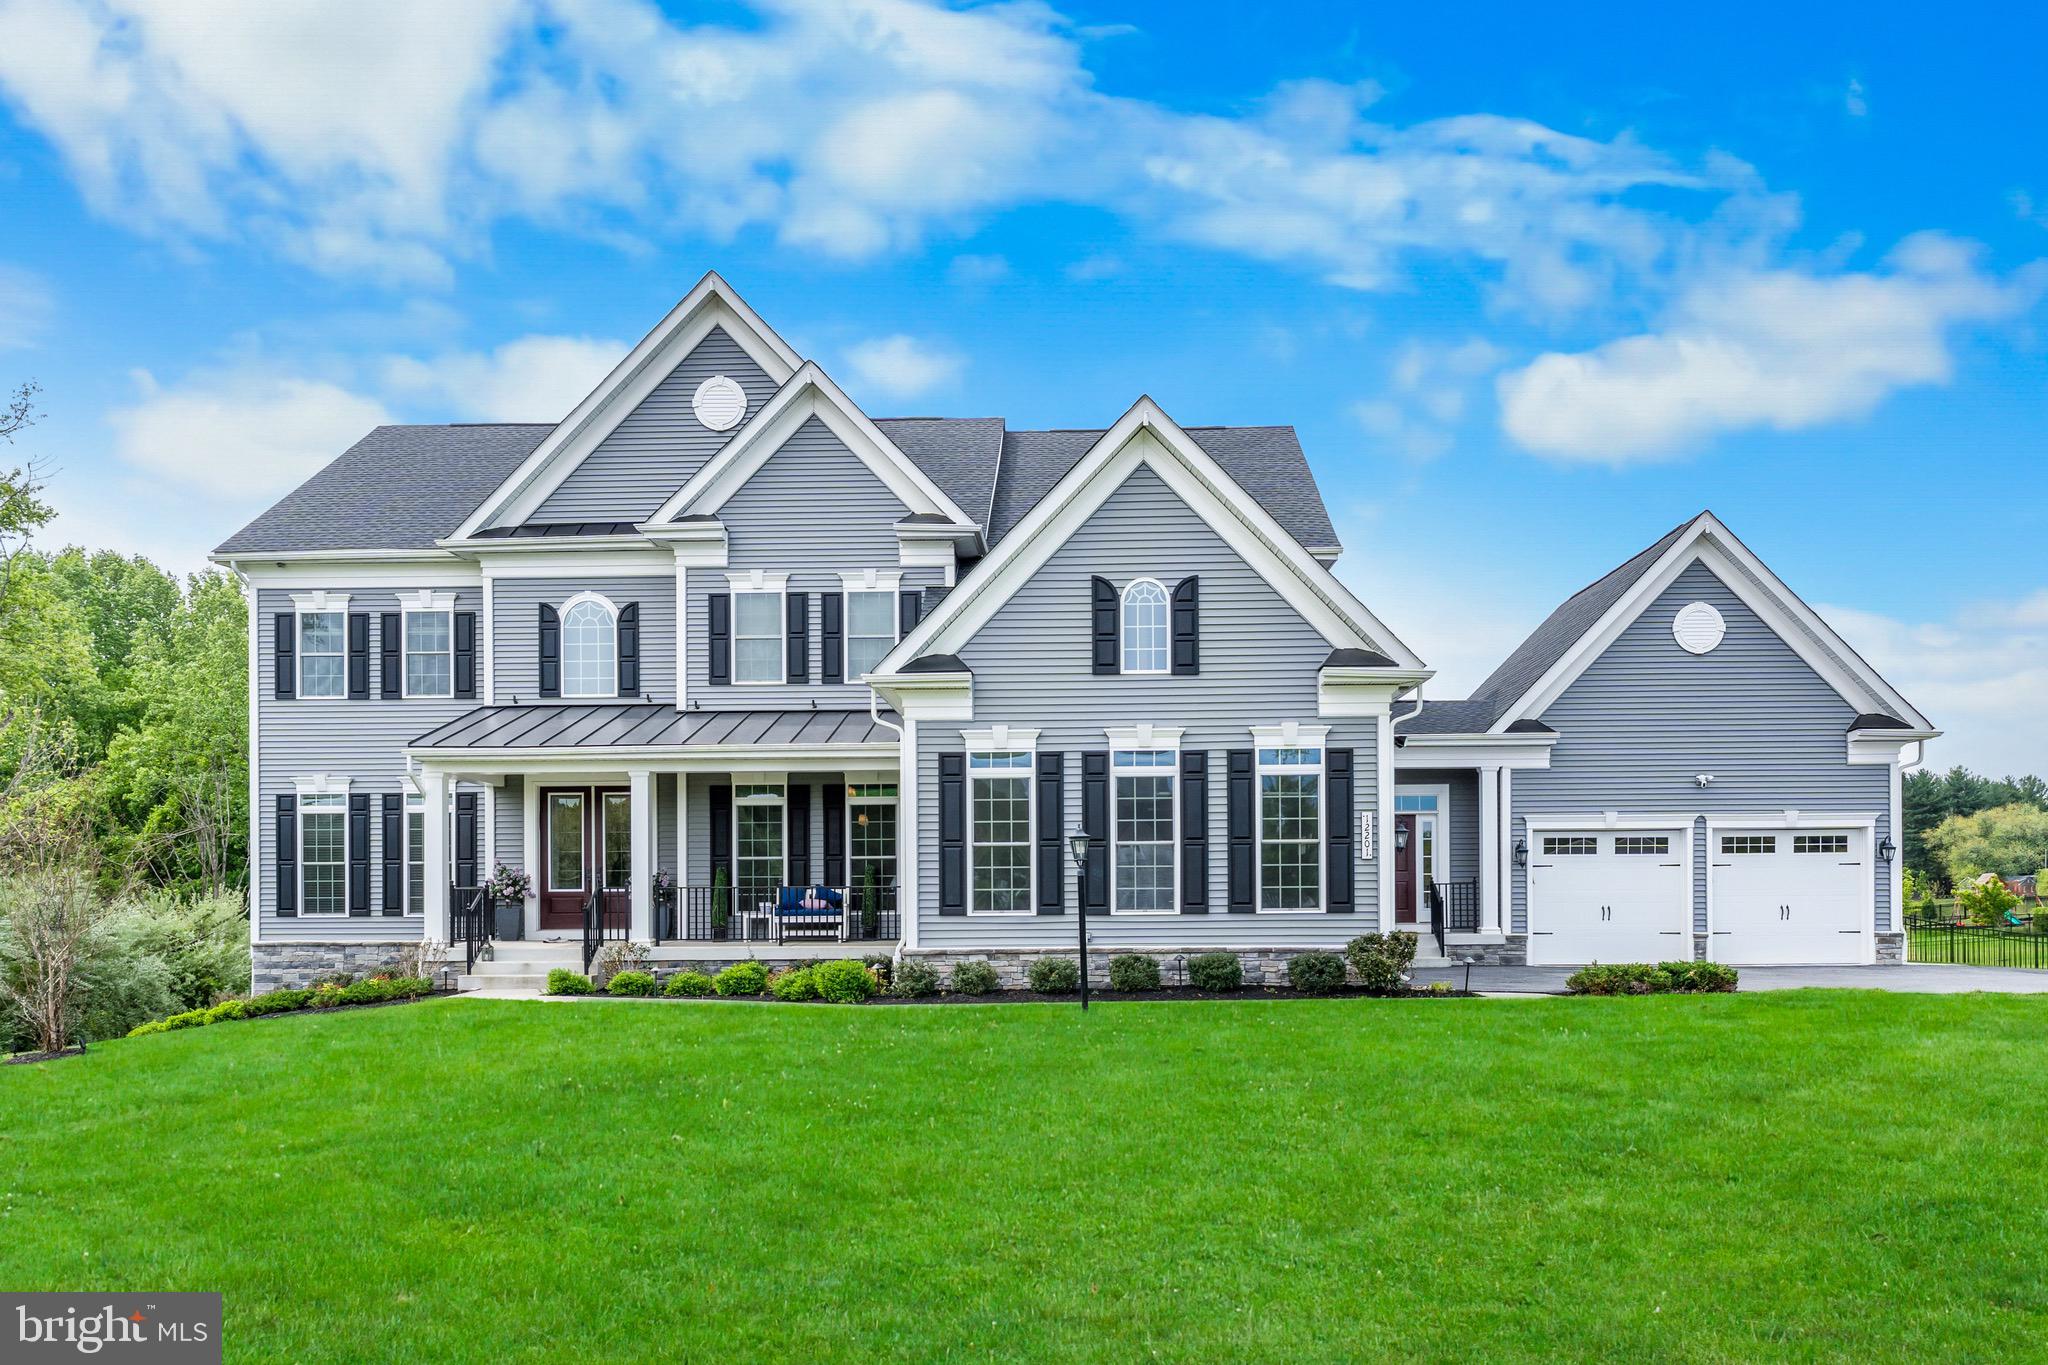
Live in the lap of luxury where style meets function in this exquisite, custom-built home. Nestled on over an acre in Marriottsville's prestigious Walker Meadows, this well-appointed home boasts over 8,000sqft. of living space, an oversized 4-car garage, a resort-style backyard, high-end entertaining spaces throughout, with well-thought-out features galore! Inside, the home is equipped for comfort, functionality, and everyday convenience starting with two outside entrances; one leading into your grand foyer, while the other leads into a practical mud-room off of your main-level laundry room. Natural light flows through the impressive atrium window as you enter your great room with 20' coffered ceiling, a gas fireplace with elegant mantle, and built-in shelving. The gourmet kitchen is a chef's dream equipped with 2 giant islands, abundant cabinet space, double wall ovens, french door refrigerator, a gas cooktop with kettle faucet, stainless steel farmhouse sink, a mini drink fridge, a bar area with additional mini fridge, a walk-in pantry, pendant lighting, and a breakfast nook that leads out onto an expansive, low-maintenance composite deck. The main level also includes his and hers offices, an elegant formal dining room with tray ceiling, and an additional bar area/butler's pantry, as well as a sizable powder room. Upstairs you will find a gorgeous primary suite with an oversized walk-in closet, a tranquil sitting area, and a private balcony with breathtaking views of your outdoor oasis, perfect for enjoying that morning cup of coffee or evening cocktail. The palatial-style ensuite bathroom is designed to melt away stress, equipped with a soaking tub, double shower with frameless glass door, double vanity, and a separate water closet. This upper level, overlooking the great room from the catwalk, also hosts 3 additional bedrooms, each with their own full, private bathrooms, as well as your bedroom-level second laundry room! The basement is an entertainer's dream with plenty of space for seating, gaming tables, a separate media room, as well as a fifth bedroom and additional full bathroom, perfect for guests! This level also has a large, unfinished storage area, and is equipped with your whole-home water conditioning system with an additional 400-gallon water storage tank. Step outside to a lavish backyard oasis built for relaxing and entertaining. The show-stopping gunite in-ground pool features a PebbleTec finish, a self-cleaning system, three pumps and two filters, an automatic pool cover, plus color-changing fountains, and a cascading waterfall for a true resort-style feel, complete with a propane heater for extended swim season enjoyment. A tanning ledge with bubblers invites laid-back afternoons in the sun, while the connected spillover spa is perfect for unwinding year-round. Enjoy your favorite playlists with a Sonos music system and speakers positioned around the pool, a natural travertine pool deck, a cozy outdoor fireplace, and a gazebo for evenings with friends and family. The yard is fully fenced and borders protected conservation land on two sides, offering exceptional privacy and a peaceful, natural backdrop. Additional features include dual zone heating and cooling with a separate room damper system upstairs for customized temparature settings in different rooms, Sonos speaker system in the kitchen and primary suite, gleaming hardwood floors, recessed lighting and upgraded finishes throughout, and more storage than you'll know what to do with! Located within minutes of major commuter routes, close to shopping, dining, and entertainment, and zoned for Howard County Schools! Don't miss your chance to experience this stunning property in person! Book your private tour today!
#MDHW2067908

MARRIOTTSVILLE

12201 MAYAPPLE DRIVE

5 Beds

5 Baths

7,461 Sq.Ft.

$1,999,999

MLS#: MDHW2067908
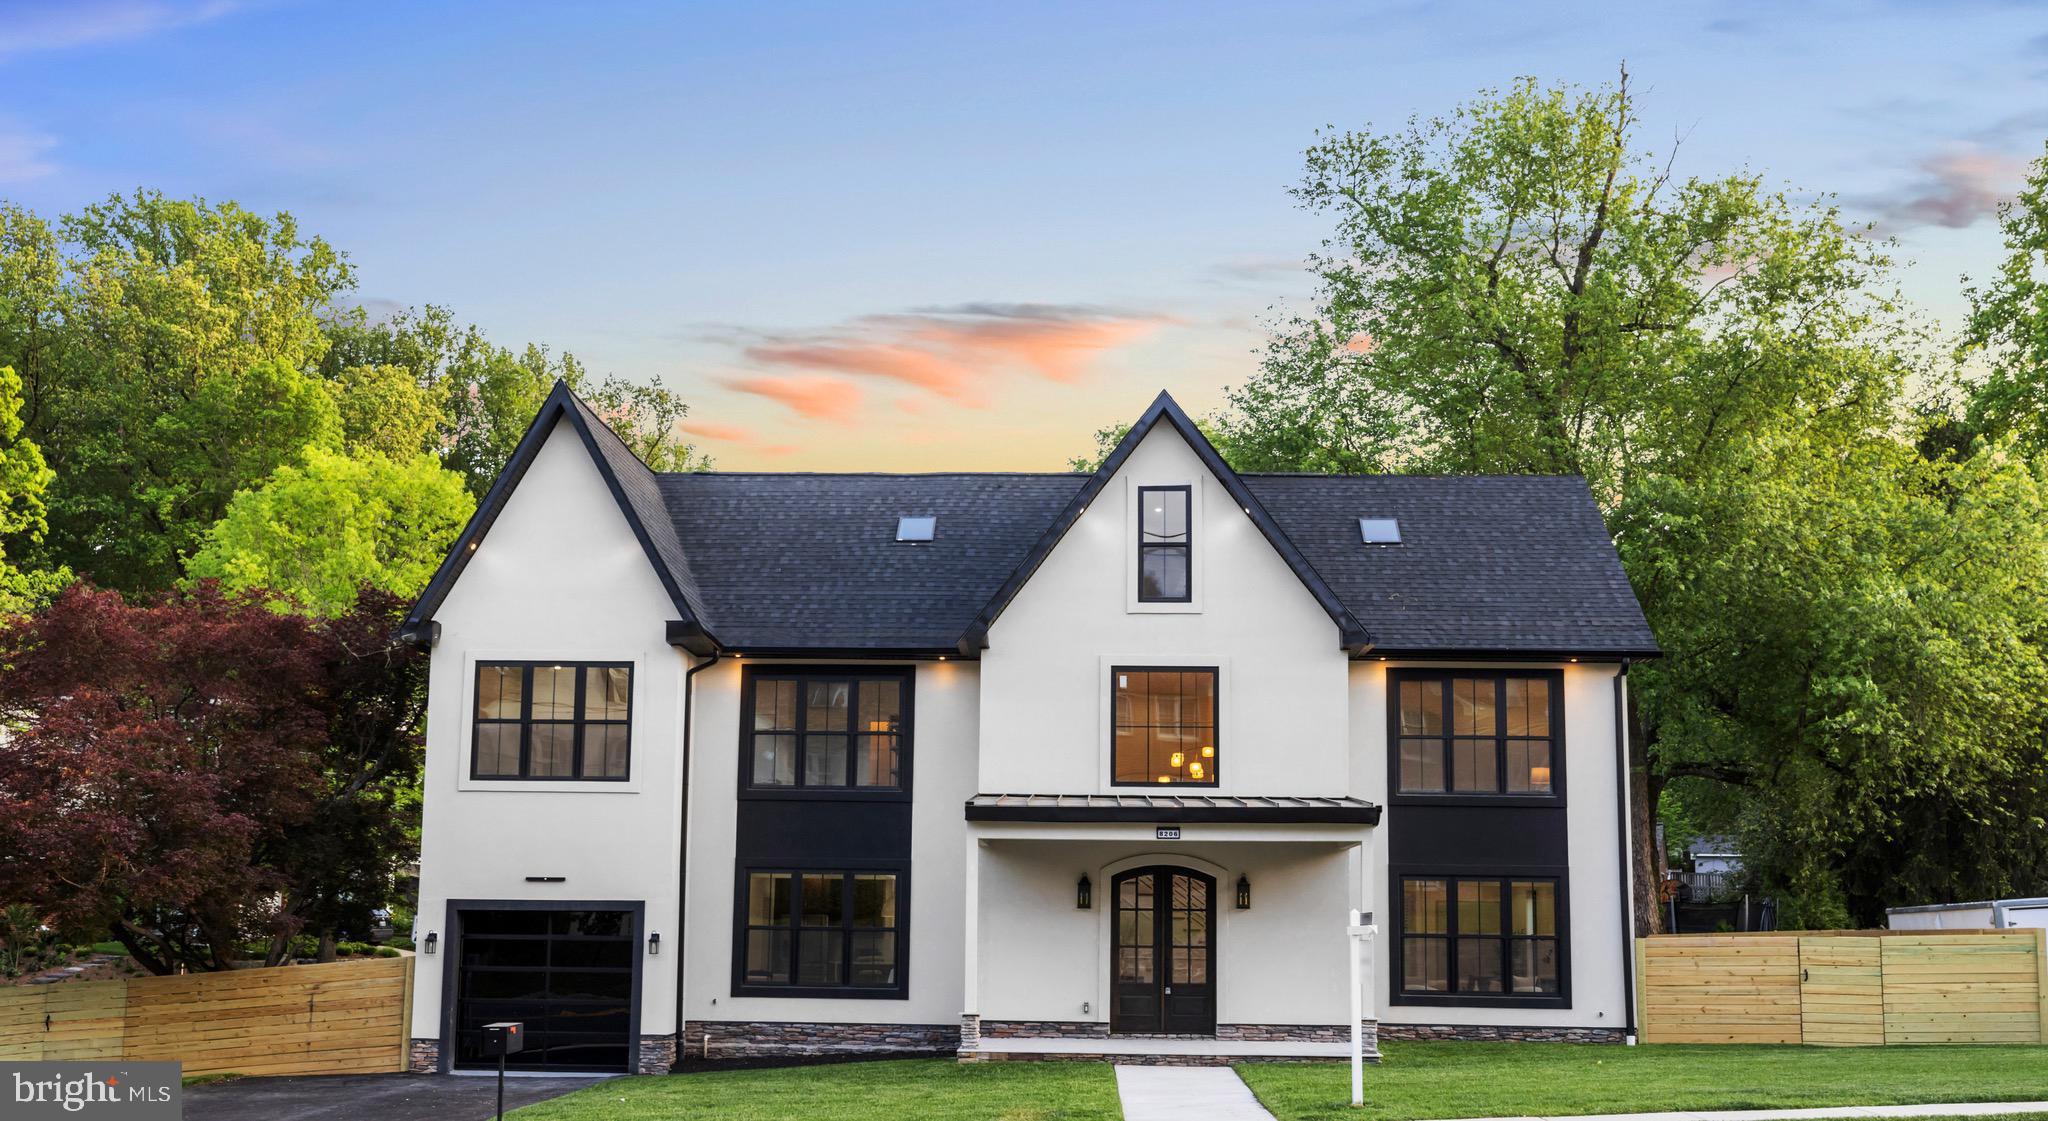
Welcome home to 8206 Grubb Rd, Chevy Chase, MD

Step into luxury with this brand-new, meticulously designed home, boasting 6 bedrooms, 3.5 bathrooms, and a wealth of exceptional features. From the moment you enter the grand two-story foyer, you'll be captivated by the exquisite finishes that define every corner of this residence. 

This versatile sanctuary offers a bonus room perfect for accommodating two home offices, a play room, or an extra bedroom that is ideal for modern living. The finished walk-out basement includes an Au Pair suite, providing privacy and convenience for guests or extended family. Situated on a fully fenced corner lot, this home offers a spacious yard and elegant stone patio—perfect for private outdoor living and entertaining—all in one of Chevy Chase’s most desirable neighborhoods.

Enjoy unparalleled convenience with proximity to scenic trails, the charming Chevy Chase Village, and the vibrant downtown Bethesda. This home truly places you in the heart of it all. 

Don’t miss the chance to make this stunning property your own!
#MDMC2158388

CHEVY CHASE

8206 GRUBB ROAD

6 Beds

4 Baths

5,400 Sq.Ft.

$1,999,999

MLS#: MDMC2158388

Privacy abounds in this historic stone 2 story with 4,032 sq. feet that sits on over 43 acres!  This grand home built in 1754, comes with 4 bedrooms and 3 full and 1 half bath and includes a 120’ x 40’ Bank Barn with attached apartments, a garden shed, chapel/office and a Har-Tru clay tennis court and very large pond that was one of Berks County's first in-ground pools! The architectural details are quite amazing and encompass most of the home.  The entrance foyer has wide plank flooring, crown molding and chair rail and leads to the rear covered porch.  The large formal living room is right off the foyer and also has wide-plank flooring, wainscoting and crown molding and a beautiful fireplace to cozy up to.  The family room is right next door with floor to ceiling built-ins, wainscoting and crown molding and a brick fireplace with a lovely mantel to display all of your valuables.  All of your entertaining will be a breeze in the formal dining room that comes with corner built-ins, wide plank flooring and a tile surround fireplace.  The kitchen has a custom refrigerator, heater floors, recessed lighting and wood plank ceiling and tons of cabinet and counter space.  The sunroom is located off of the family room and has heat and a/c.  There is a half bath on this level as well.  As you head upstairs, you will find the primary bedroom with a wood beam ceiling, large walk-in closet and updated bath with a tile surround shower and soaking tub, a large 2nd bedroom with it’s own ensuite and wood beamed ceiling and two additional bedrooms with wood beam ceilings and closets and an updated hall bath.  The laundry area is on this floor along with lots of storage.  The lower level is finished off and has a brick fireplace, knotty pine paneling, bar area and hang-out area.  The home is updated with central air and has a 2-car heater attached garage.  The barn has 9 spacious solidly built stalls (7 with windows/Dutch doors), tall ceilings, macadam aisle, hot/cold water wash stall, tack room, bath room, built in lockers, 2 storage/feed rooms, and lots of hay storage available in the hay loft.  The property is a total of 3 parcels that could possibly be bought separately.  This is your little slice of paradise!!
#PABK2013480

SINKING SPRING

4903 PENN AVENUE

4 Beds

3 Baths

4,032 Sq.Ft.

$1,999,999

MLS#: PABK2013480
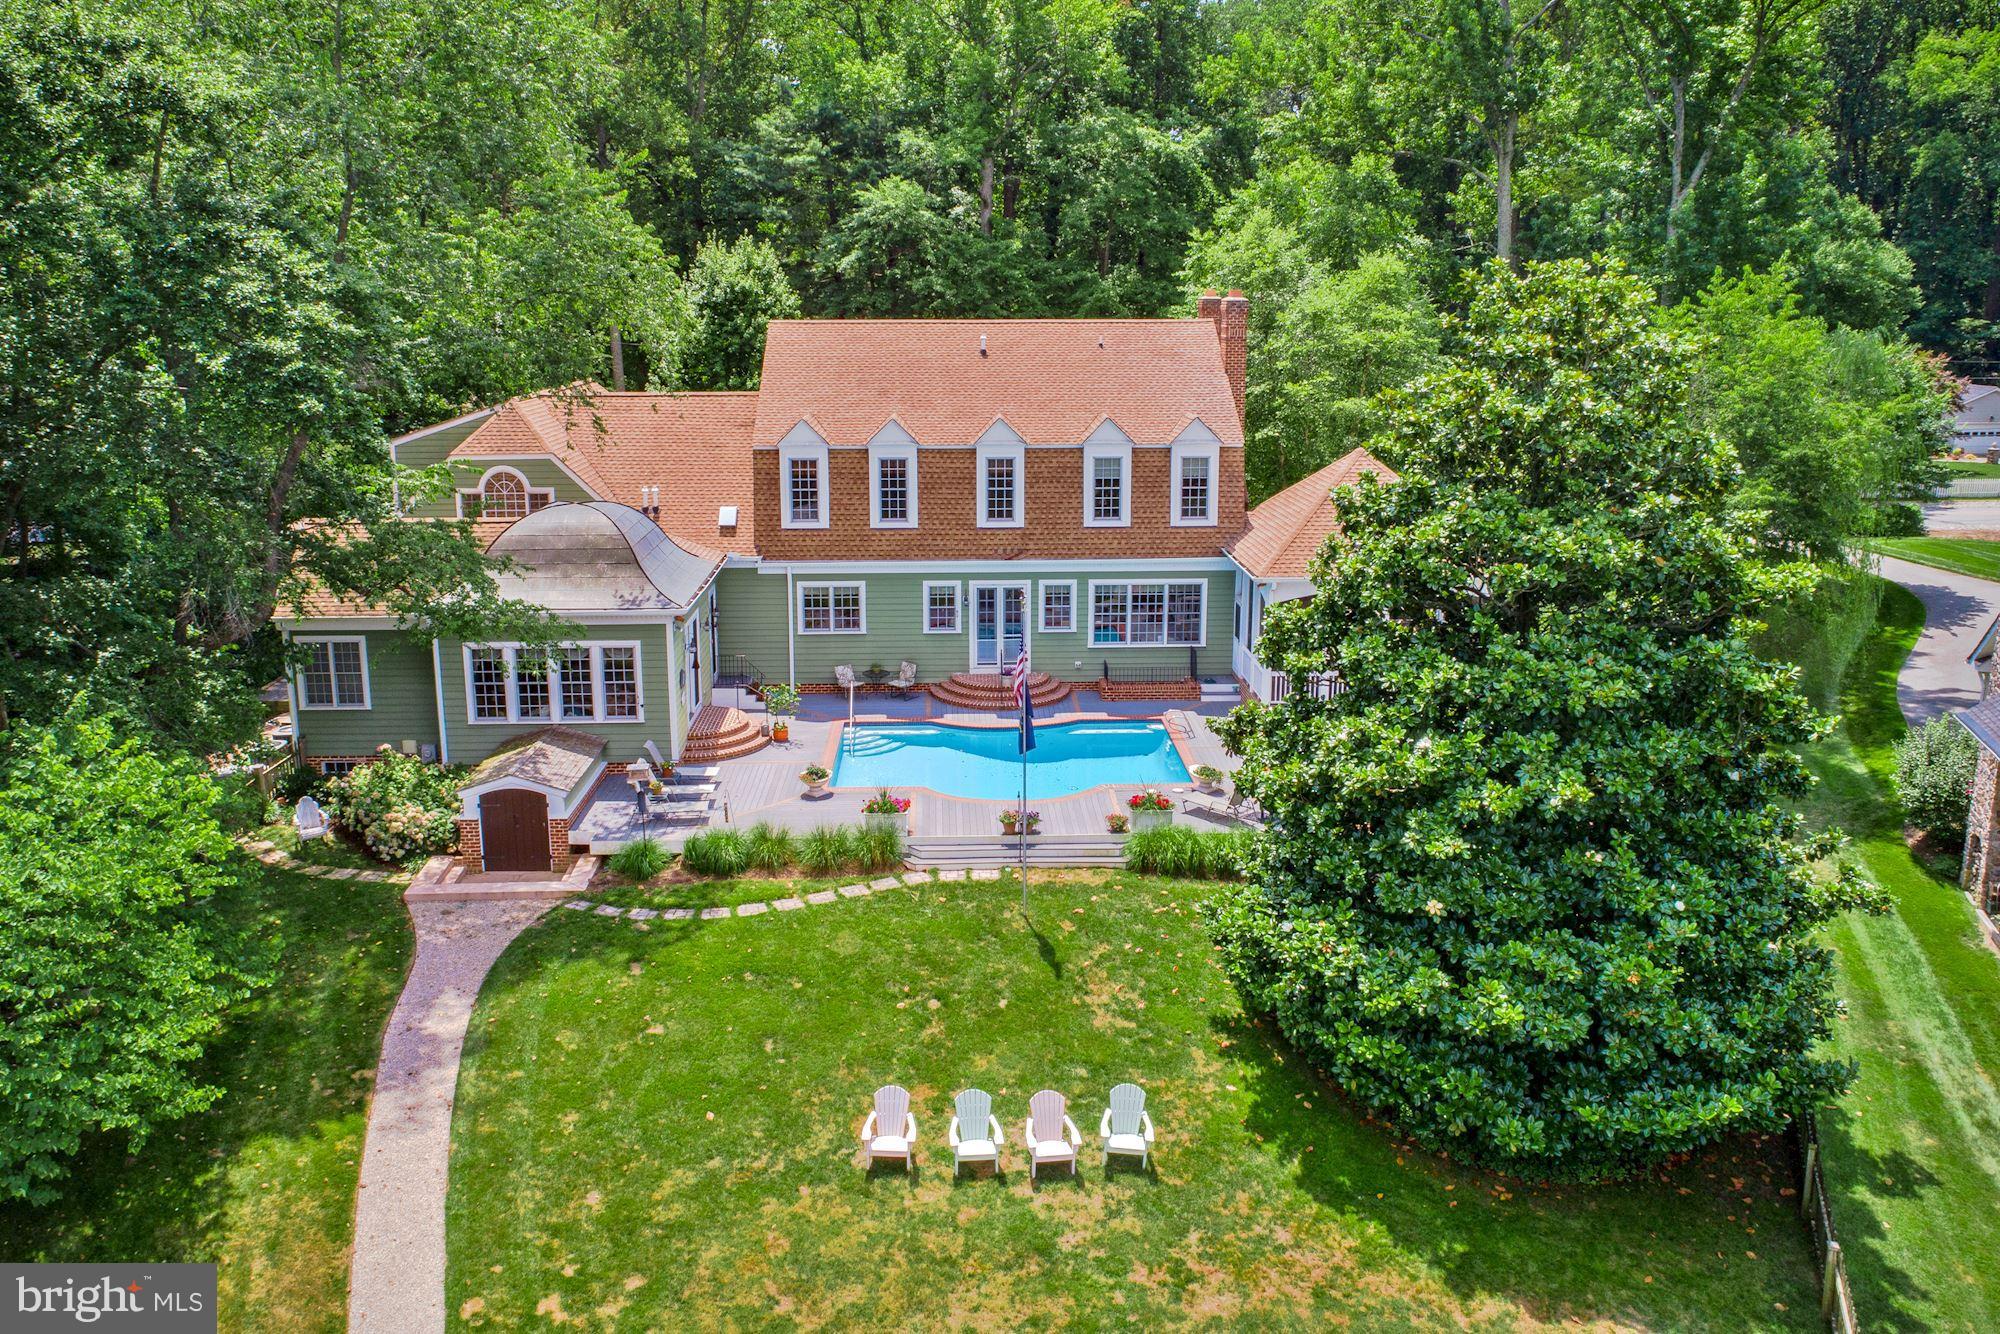
Luxurious waterfront estate on Whitehall Creek with 126  of water frontage, 8 feet MLW, a pier and two slips.  This home was built in 2005 with the finest materials and craftsmanship. The main level of the home features ten foot ceilings, heart of pine flooring, curved doorways, two wood burning fireplaces, and many fine architectural details and moldings. The heart of this home is the expansive gourmet kitchen that opens to the great room with views of the waterside pool and creek. A huge screened porch with tray ceiling, spacious formal living and dining rooms, and a sumptuous main level master suite round out the main level.Upstairs there are four additional bedrooms with Jack-and-Jill style baths, one of the bedrooms has built-ins and can be used as a waterside study/office. A two bedroom apartment is located above the three car garage, complete with a parking pad and separate entrance. The lower level offers a spacious recreation room, exercise room, another room that can be used as a bedroom with a full bath, and a spacious workroom/storage room with stair access to the rear yard.This home is perfect for entertaining and making memories with family and friends. The oversized rooms and outside spaces have a wonderful flow. For a discerning buyer this home could not be replicated at nearly the price it is being offered. Close to major commuter routes and minutes from historic downtown Annapolis. Come, See, Stay a Lifetime.
#1002358698

ANNAPOLIS

772 HOLLY N. DRIVE

6 Beds

5 Baths

7,417 Sq.Ft.

$1,999,999

MLS#: 1002358698
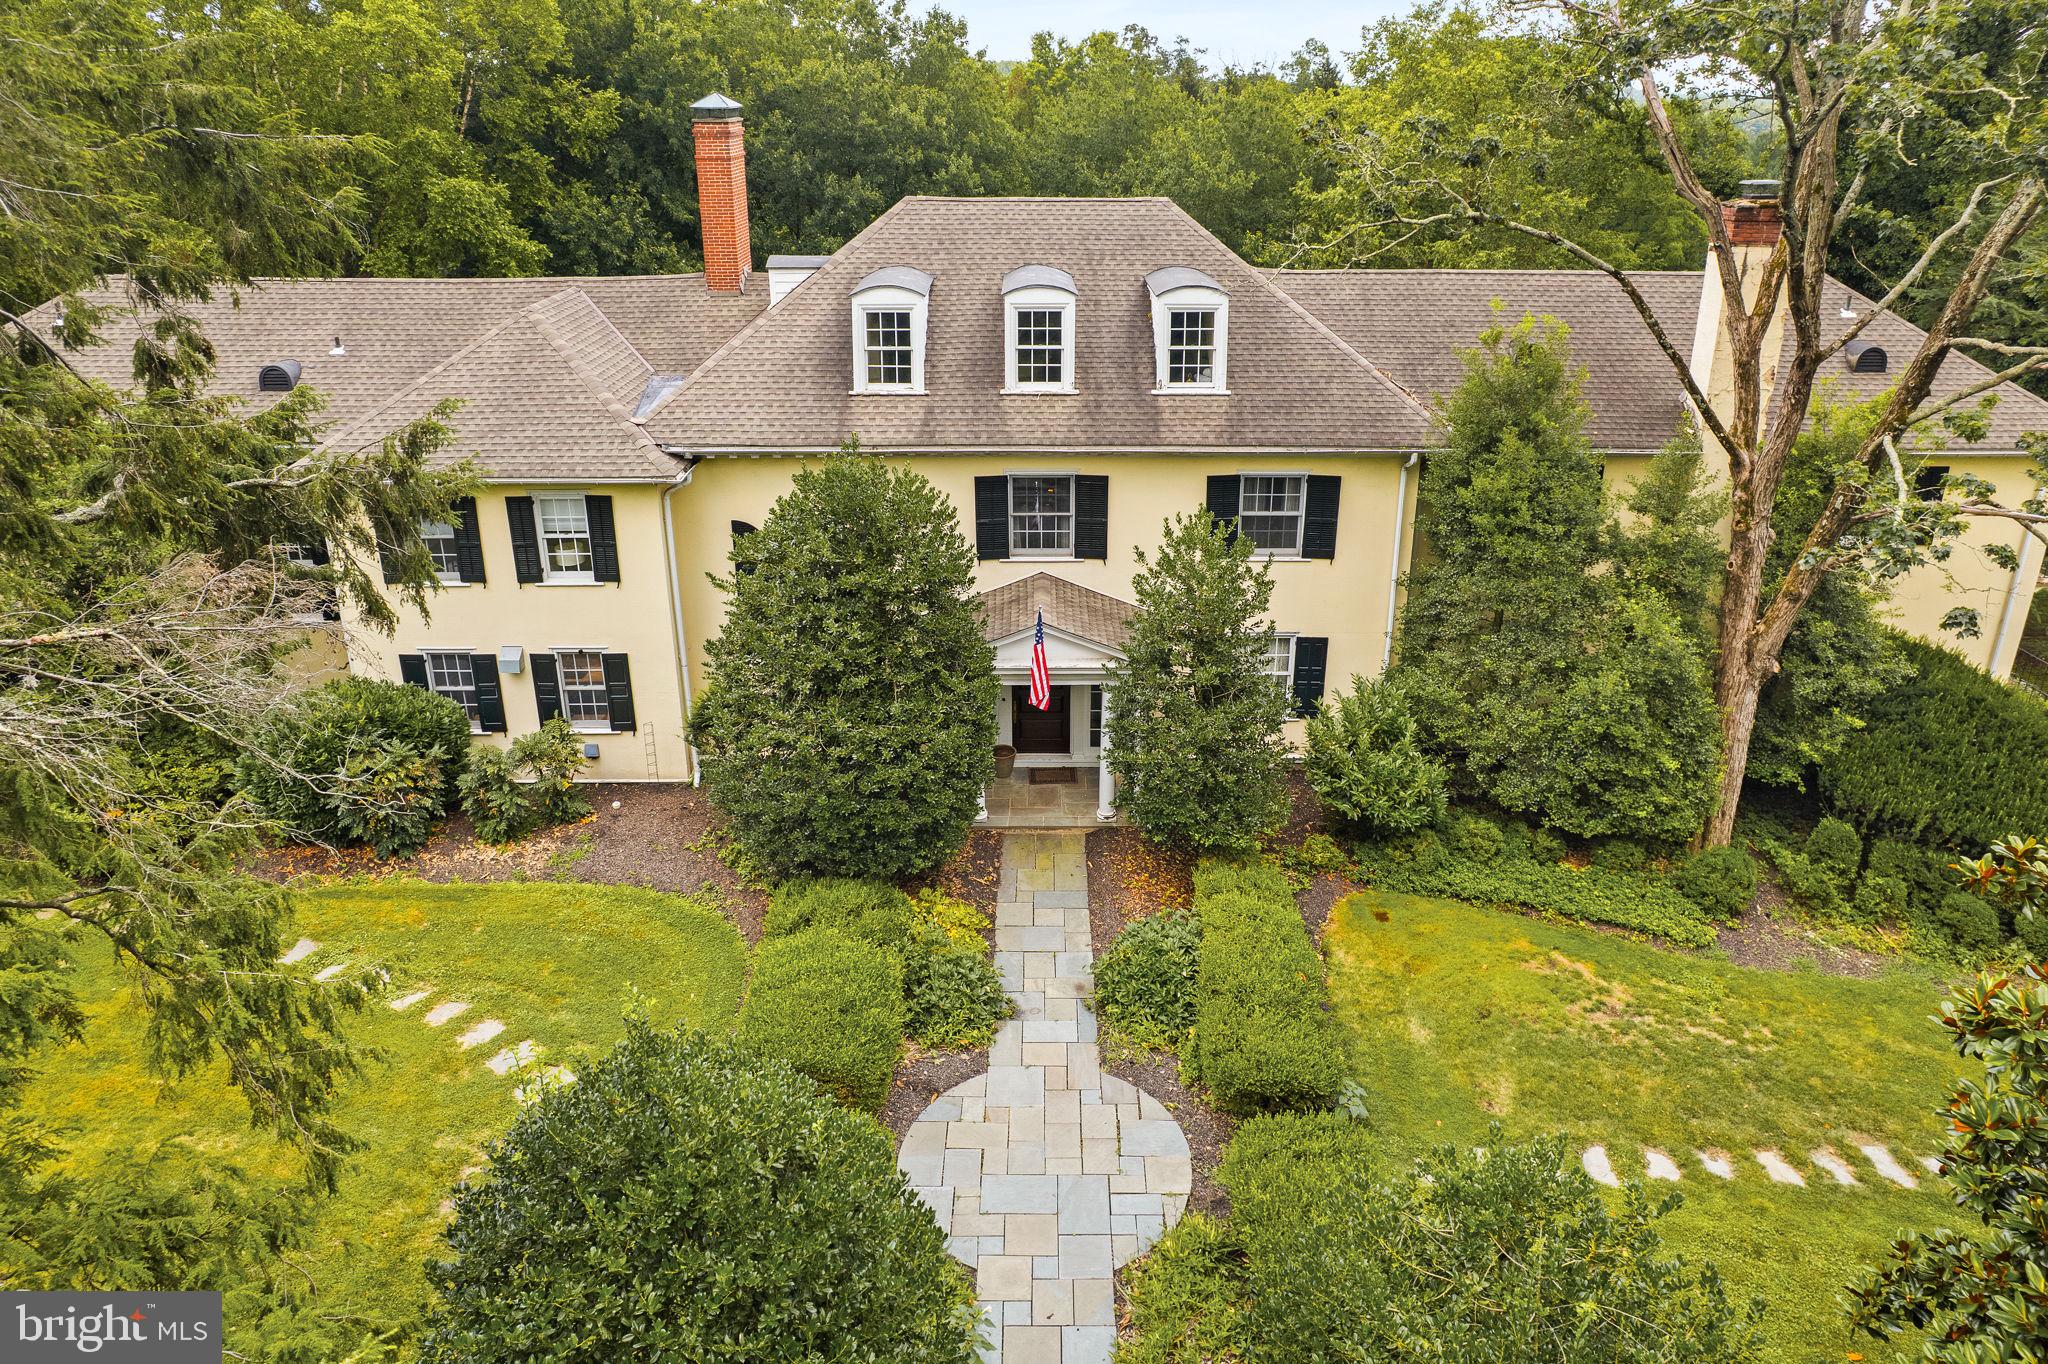
Exquisite 5-Acre Estate in the Heart of Lower Gwynedd 
6 Bedrooms | 5 full & 2 half Bathrooms | Finished Basement | 4-Car Garage | Sport Court | Expansive Lush Yard  | Generator | Private Drive
 
Set at the end of a long private driveway, this magnificent 5-acre estate in Lower Gwynedd offers exceptional privacy, timeless elegance, and an unmatched lifestyle. Surrounded by mature trees and professionally designed landscaping, this custom home was built with every detail thoughtfully curated.
 
Enter a grand 2-story foyer with a sweeping staircase and elegant moldings. There is a formal powder room with marble floors and a second powder room conveniently located near a side entrance off the driveway.
 
The 1st floor features quarter-sawn hardwood floors with custom walnut inlays, creating a refined and cohesive flow. The family room is a showstopper, with skylights, built-in cabinetry, and soaring double-height windows. French doors open to the expansive flagstone patio, which is also accessible from the formal dining room, library/study, and eat-in kitchen—each room offering elegant transitions between indoor & outdoor living.
 
The chef’s kitchen is outfitted with premium appliances, abundant prep & storage space, and dramatic two-story windows. A set of walk-out French doors adds seamless flow to the outdoor entertaining areas. The formal dining room can accommodate large gatherings, while the library features custom mahogany built-ins and another set of French doors to the patio. A richly appointed living room completes the main level, evoking a cinematic ambiance with its scale and finishes.
 
Upstairs, the home offers six generously sized bedrooms, each with its own on-suite bathroom. One pair of bedrooms shares a Jack and Jill bath, perfect for siblings. The primary suite is a true retreat, featuring custom built-ins, ample closet space, and a spa-inspired bathroom with soaking tub, walk-in steam shower, and 2 vanities. A large second-floor laundry room adds functionality and convenience.
 
The 3rd floor provides even more flexibility, featuring a spacious bedroom, 4-piece bathroom, a sitting area, and ample storage—ideal for an au pair or guests.
 
The fully finished basement has more living space, with a home gym, game room, media center, & hobby area.
 
Outdoors, enjoy a fenced sport court with both tennis and basketball, and a covered Palladium structure, and professionally installed putting green. Additional outdoor features include flagstone walkways, a stone courtyard, and lush gardens that surround the home in natural beauty.
 
This exceptional property is also equipped with a whole-house generator, five-zone heating and cooling, a wired alarm system, and a Cartell driveway alert system that notifies you when vehicles approach—offering the ultimate in comfort, security, and peace of mind.
 
A 4-car garage provides ample parking and storage, and the entire home has been lovingly maintained and thoughtfully upgraded.
 
Ideally located in one of Montgomery County’s most prestigious communities, this estate is just minutes from award-winning schools, fine dining, shopping, golf courses, and major commuter routes—offering the perfect blend of luxury, privacy, and convenience.
#PAMC2148708

AMBLER

790 BRUSHTOWN ROAD

6 Beds

5 Baths

7,921 Sq.Ft.

$1,999,999

MLS#: PAMC2148708
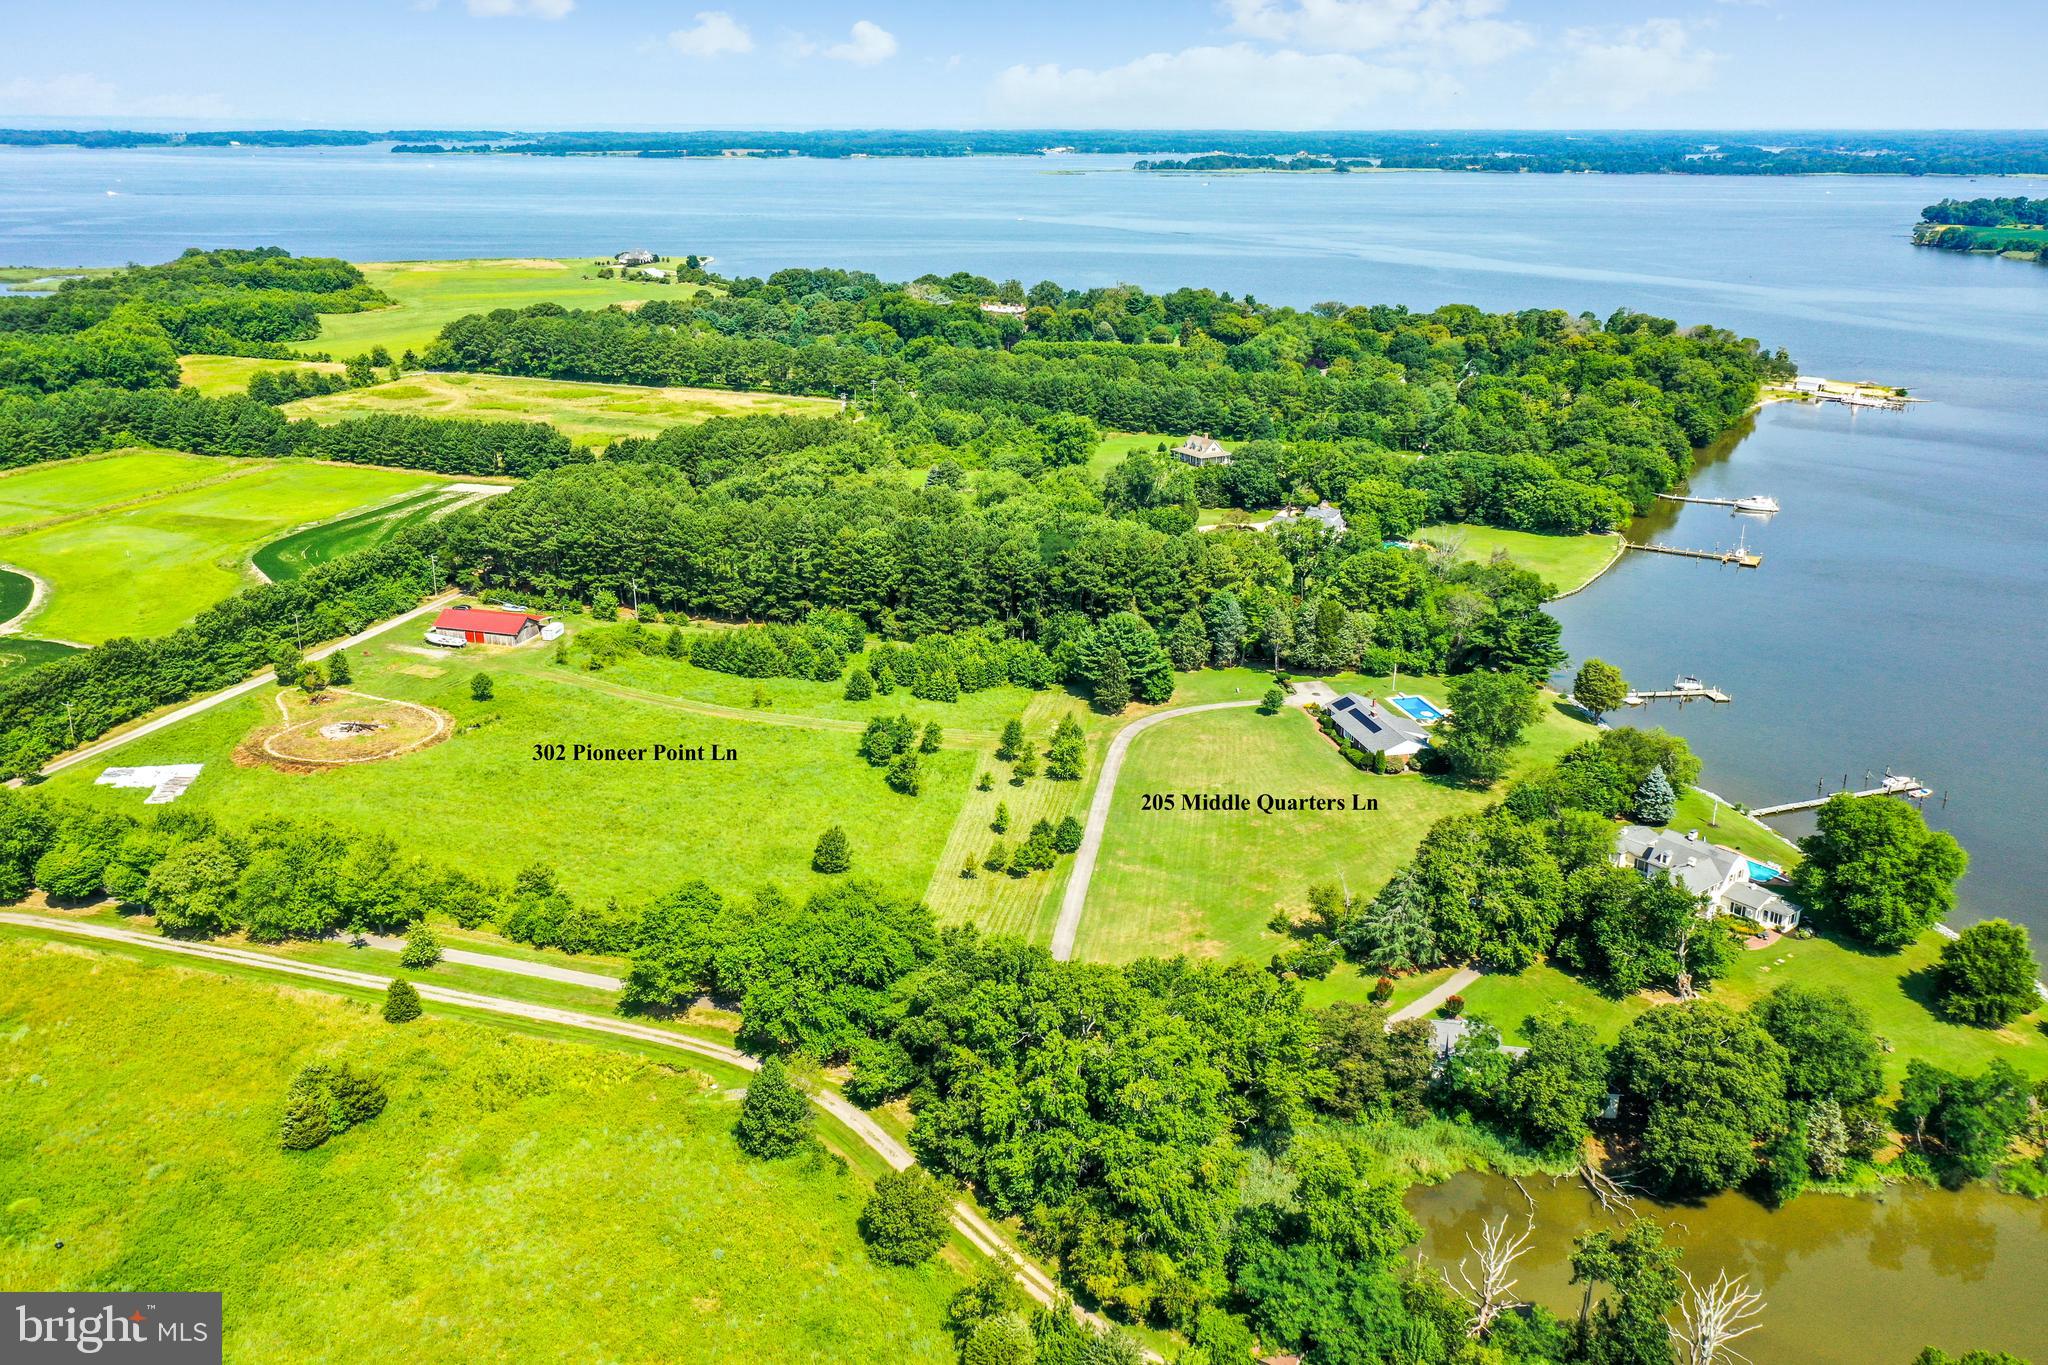
Being sold as one sale with Residential listing MLS # MDQA2000396

Own an Eastern Shore oasis on the Corsica River in exclusive Pioneer Point. Drive down your tree lined private lane to your water front property. This sale includes two parcels sold as one for a total of 9.9+ acres.  Build your family compound or your retreat on this large property.  The property boasts 197 feet of waterfront, an updated 2,516 square foot ranch home with attached two car garage, large screened porch and 20' x 40' in ground pool.  A boat house, 120ft dock with electric service, 10,000 lbs boat lift and four slips makes this the perfect river paradise. Enjoy gorgeous sunrises and sunsets from the large screened porch facing the water.  Sit on your porch, back yard or on your dock and watch the boats go by or jump in your own boat and go to the Centreville wharf or out to the Chester river, Chesapeake Bay and points beyond.

The property also has a 64” x 32” barn with its own electric.  Plumbing is setup for future HVAC installation as well as a wood stove. The barn has many future use opportunities.

Pioneer Point was developed by the builder of the Empire State Building, John J. Raskob. This home is just down the river from the former Russian Embassy retreat that was built as Raskob’s private residence and is part of a rich local history.
#MDQA2000402

CENTREVILLE

302 PIONEER POINT LANE

None Beds

None Baths

7.19 acres

$1,999,999

MLS#: MDQA2000402
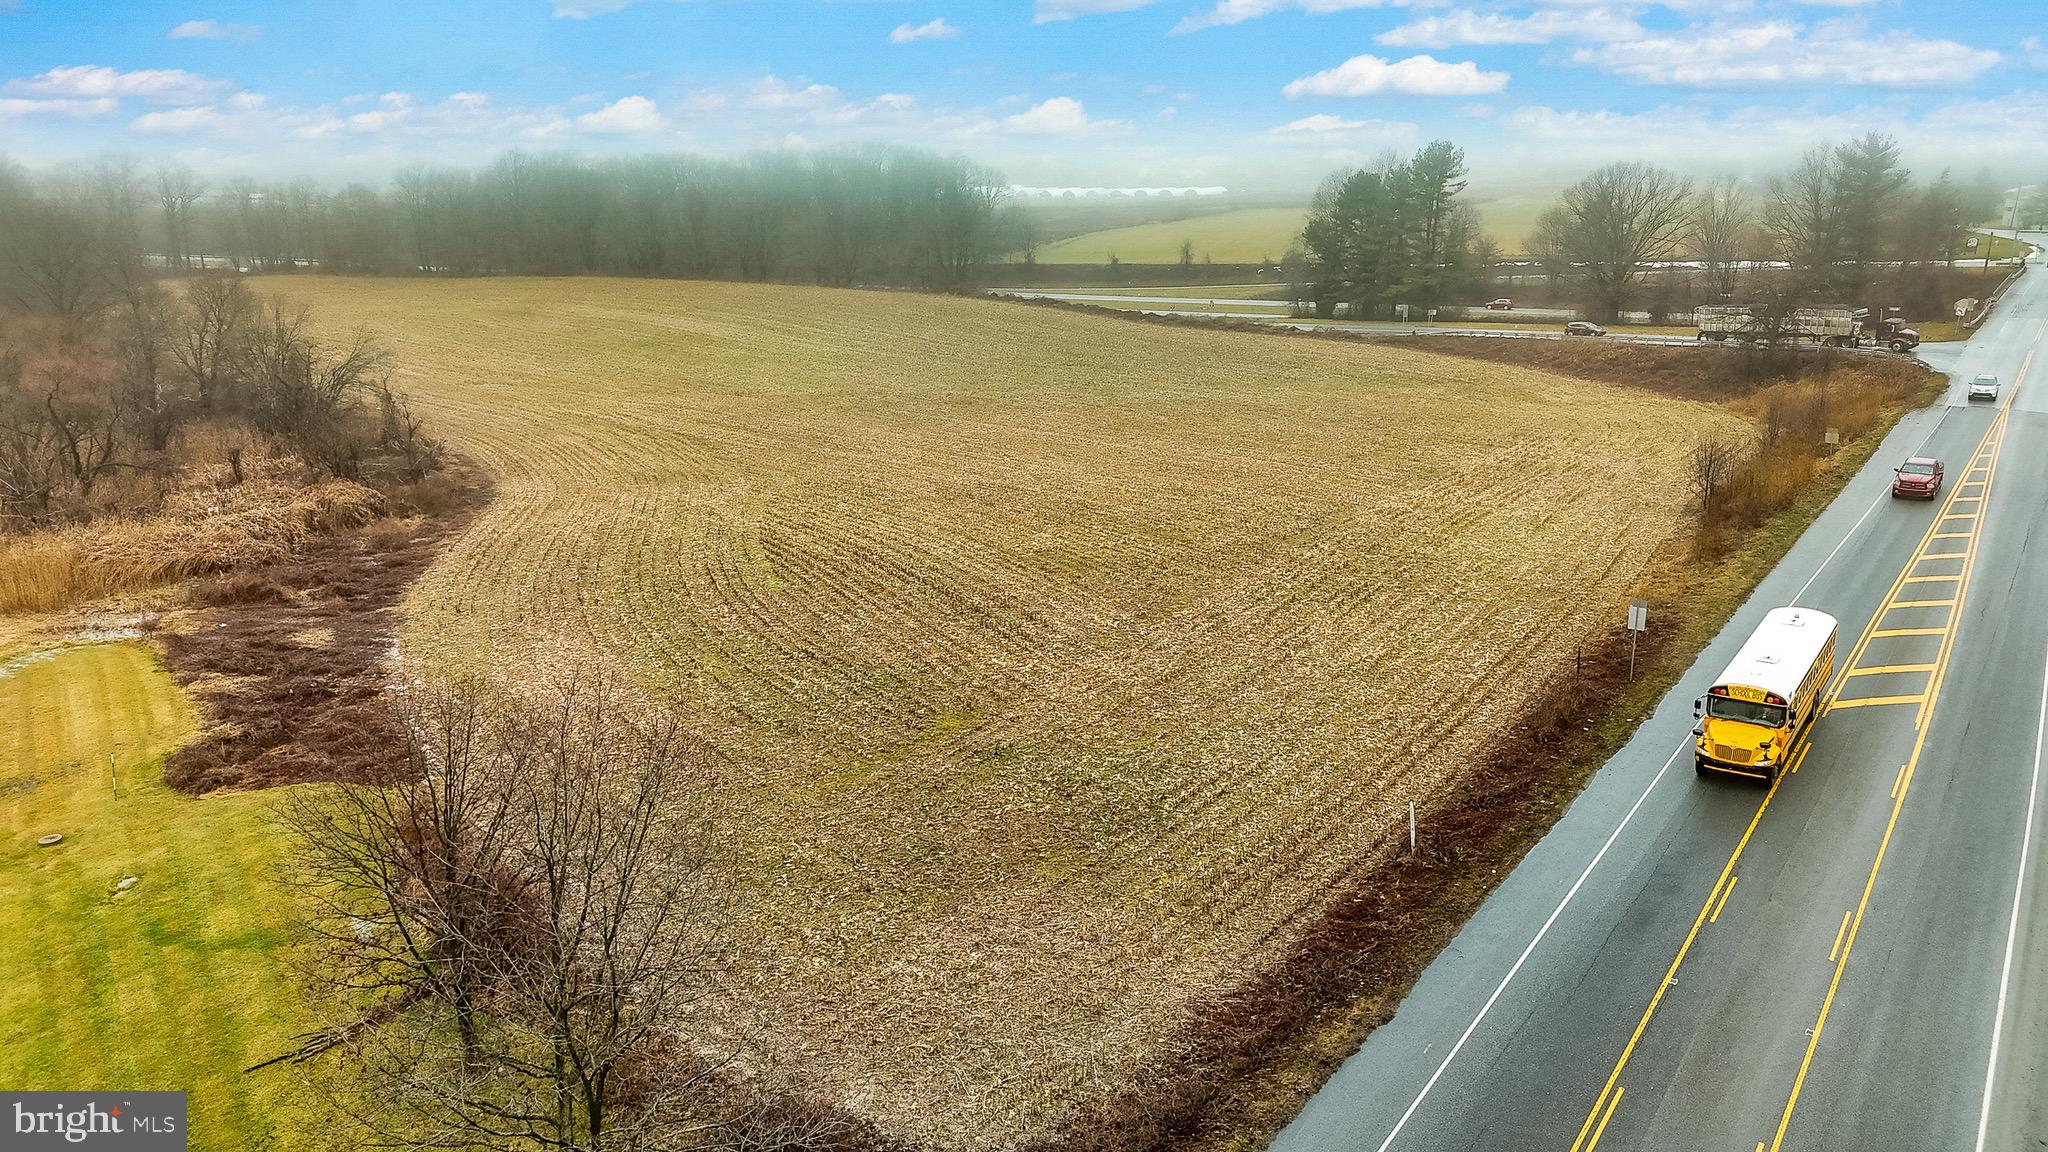
Unimproved land. 4 acre Commercial lot conveniently located at SW intersection of Rt 1 Bypass and Rt 796 in Jennersville. Zoned C-2.
#PACT2115474

WEST GROVE

230 N JENNERSVILLE ROAD

None Beds

None Baths

N/A

$1,999,999

MLS#: PACT2115474
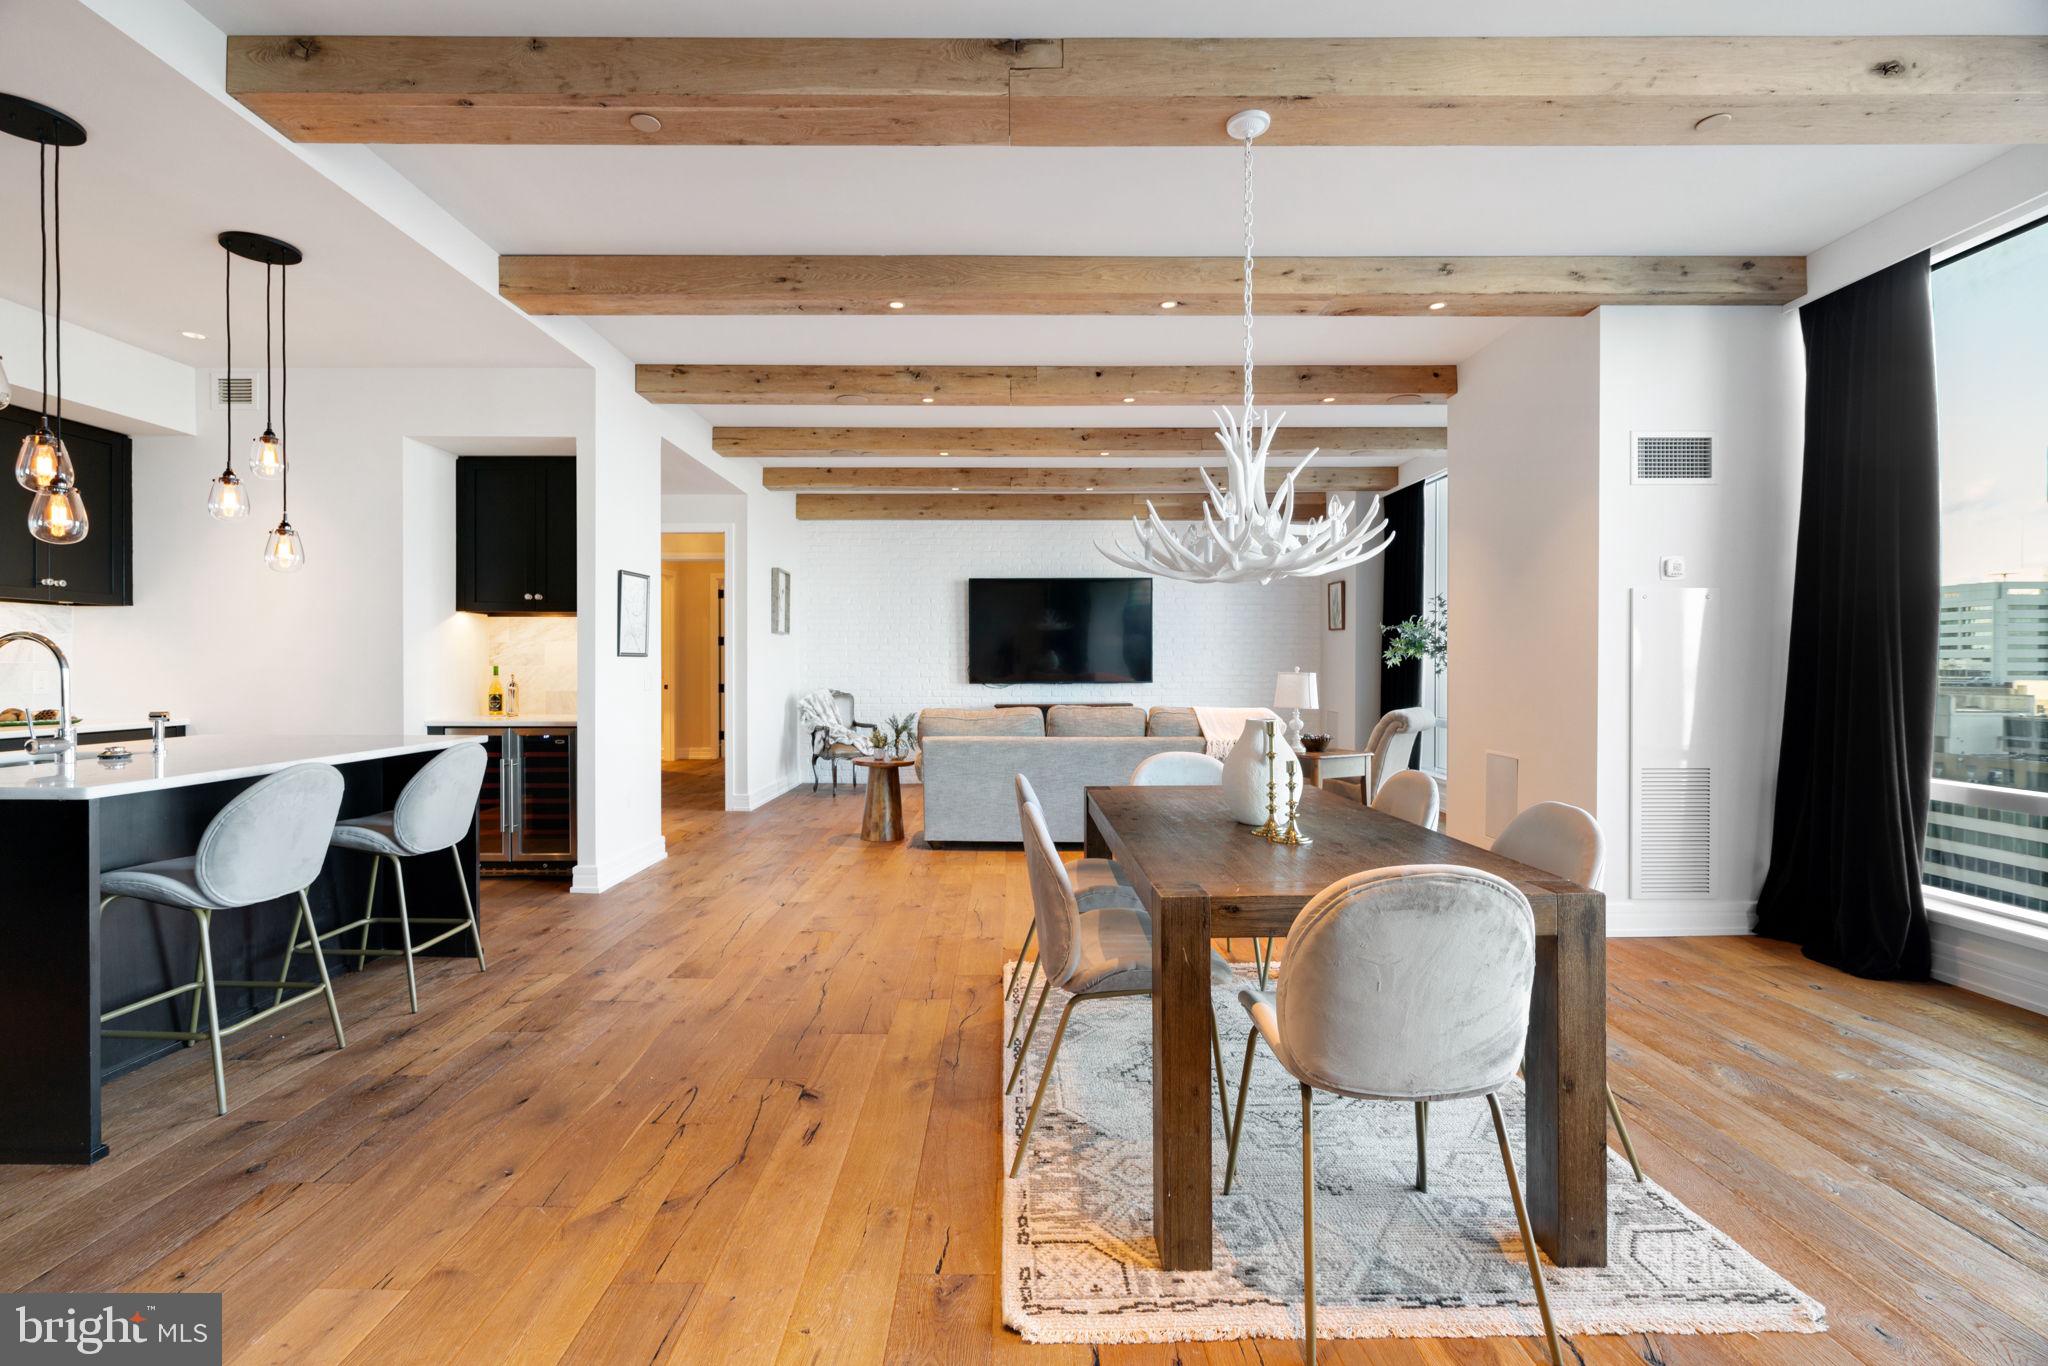
Elevate your lifestyle in the heart of Philadelphia with this exceptional 3 bedroom luxury unit at The Ritz-Carlton Residences, Center City. Nestled just steps away from City Hall and the vibrant Dilworth Park, this turnkey gem offers a luxurious lifestyle in a prime location. With an emphasis on modern elegance, the recently renovated interior showcases wood floors throughout, creating a seamless and sophisticated aesthetic. Abundant closet space ensures that your belongings stay organized and out of sight. The floor-to-ceiling windows provide breathtaking, unobstructed views of the city, turning each day into a work of art. This unit also offers the convenience of a full laundry room within your own living space, making daily tasks a breeze. As a resident, you'll enjoy a suite of amenities, including a dedicated concierge service, a doorman for added security and convenience, an indoor pool and hot tub for relaxation, and a yoga room for your wellness pursuits. Pet-friendly accommodations ensure that your furry companions are warmly welcomed in your new home. But that's not all. Residents can take advantage of a unique perk—a resident-only car for safe and convenient travel throughout the city. Say goodbye to the hassles of urban transportation. To complete the package, one parking spot is included and deeded to the unit, eliminating the headache of city parking. Don't miss this opportunity to enjoy luxury at its finest. Contact us now to schedule a private viewing and make this remarkable residence your own.
#PAPH2393458

PHILADELPHIA

1414 S PENN SQUARE 29C

3 Beds

3 Baths

3,084 Sq.Ft.

$1,999,999

MLS#: PAPH2393458
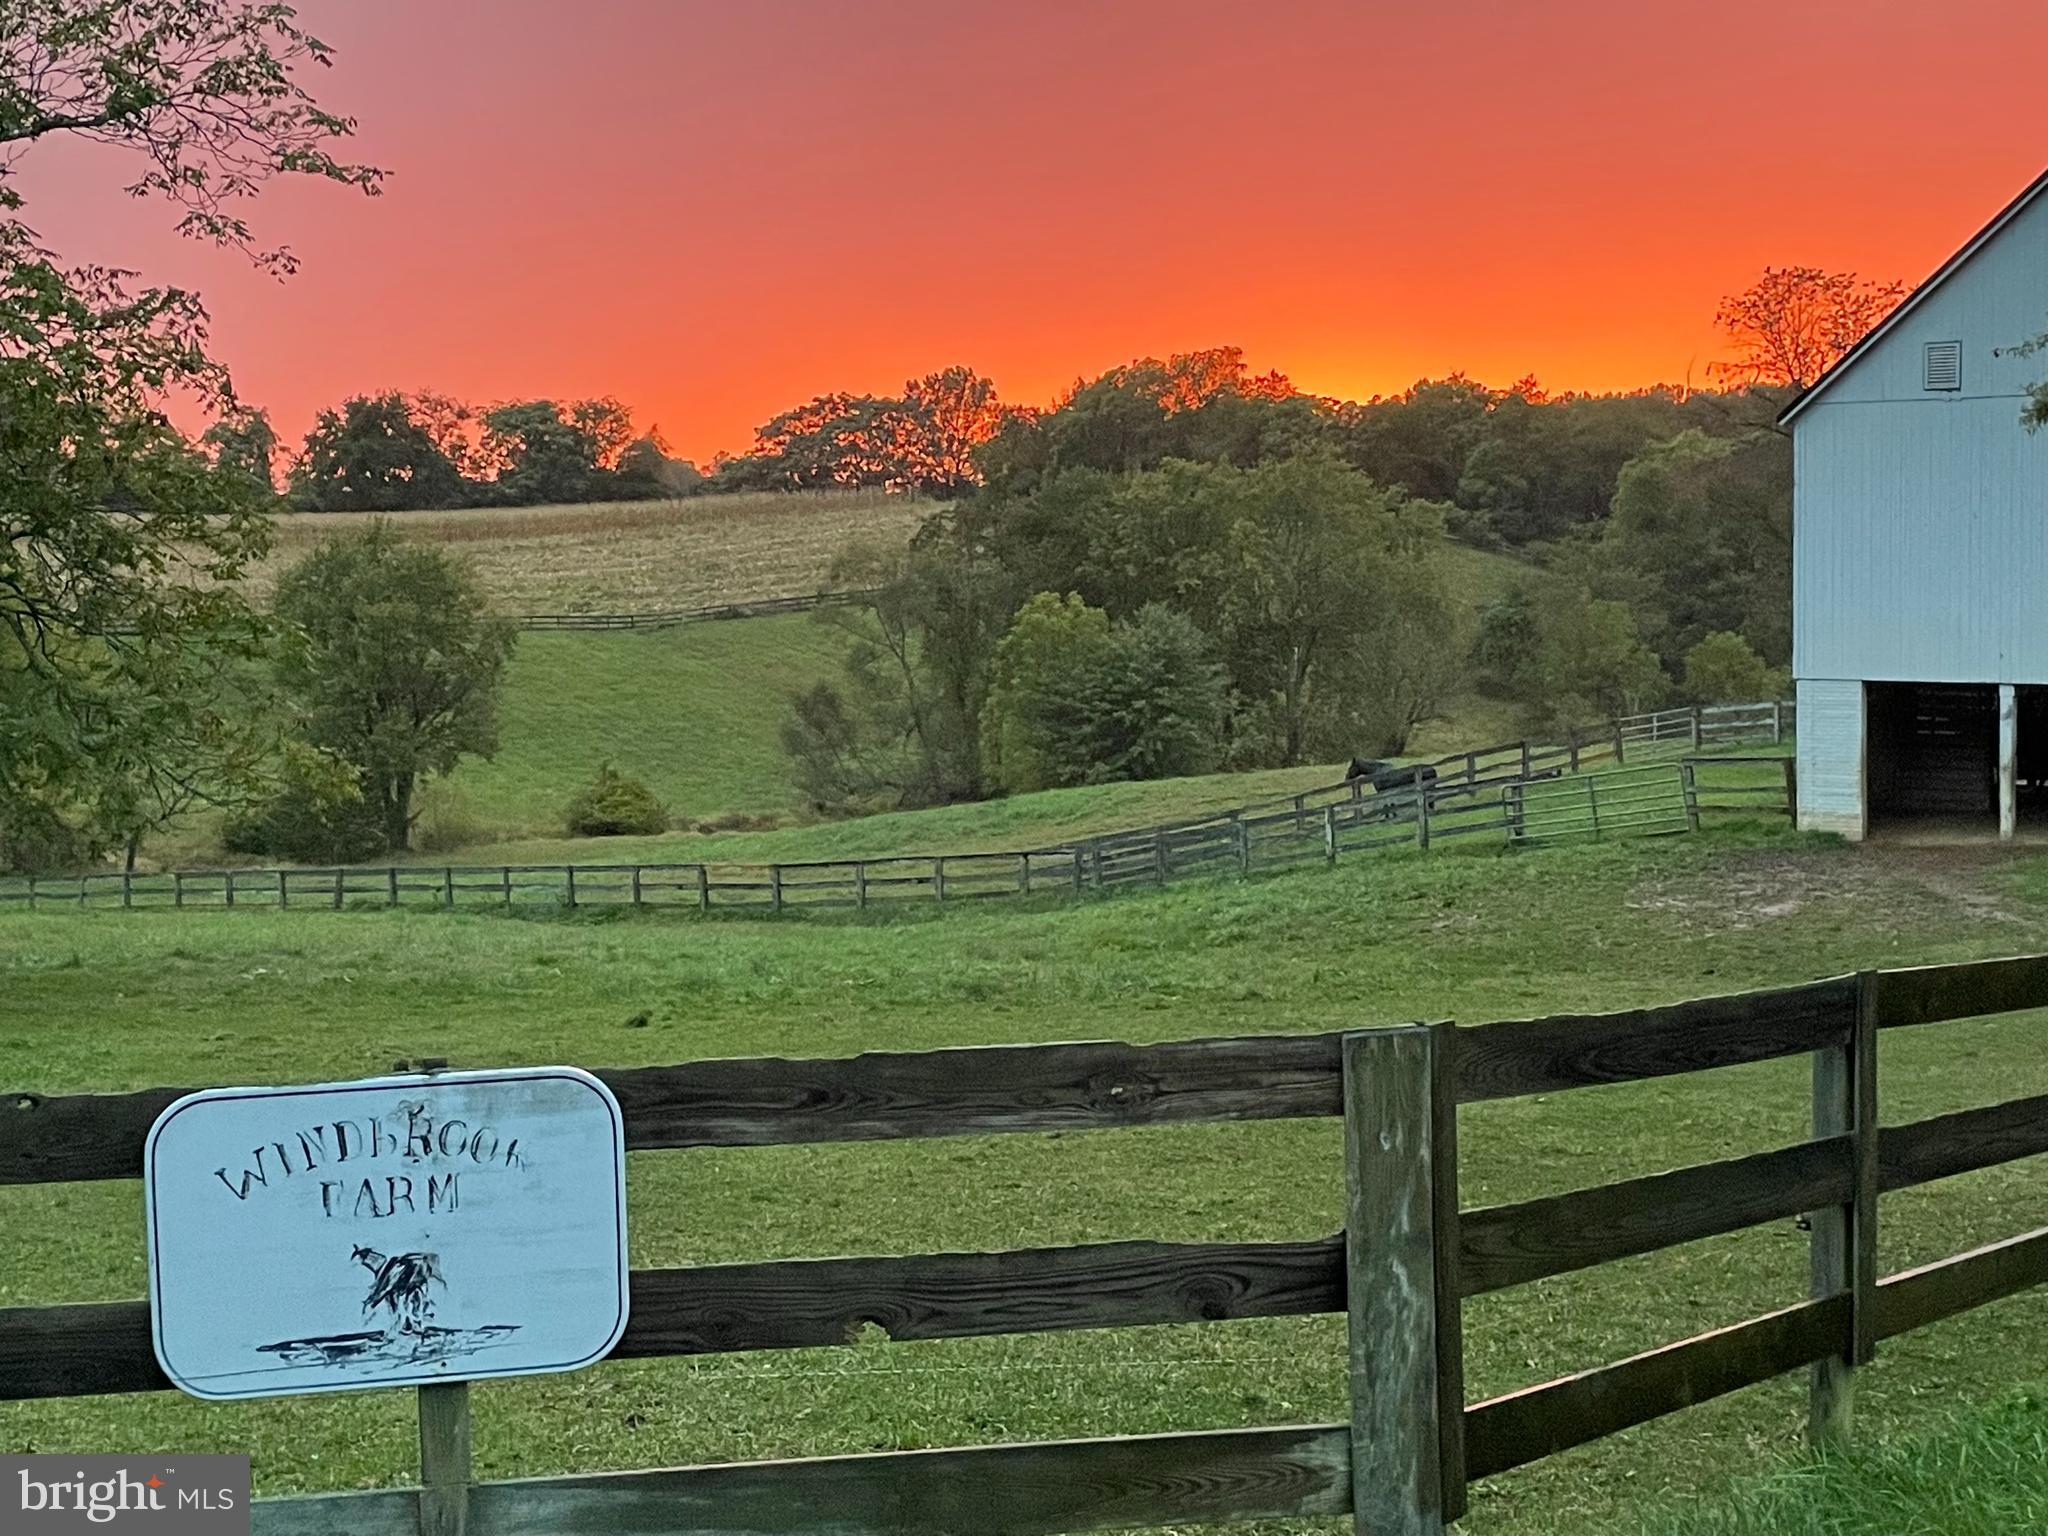
Only the second time this horse farm been available for sale since it was constructed in 1989. Many uses other than equestrian are now allowed by right in the AR Zone.The farm CAN NOT be further subdivided but Two other perc site have been approved that offers the same elevated Western view as the main house offers. If you are looking for a farm that is strategically located between Baltimore and Washington DC. you found it, just 15 minutes to RT. 70 and RT.270. This area of Damascus MD offers some of the best sunsets in Montgomery county. Main Stable; has 6 matted 12' X 12' box stalls,electric outlets by every stall to heat water buckets and run fans,wash stall has hot and cold running water,heated tack room,attached 20 meter X 40 meter indoor areana w/ sand/permaflex/eurofelt footing. Bank Barn stable has 3-oversized stalls; 13.6 X 26', 13.6 X 23' can be split with wooden divider and a 12.3 X 17' stall,electric outlets at each stall, feed room and 50 tons of hay storage. 6- turn out paddocks and 5 run in sheds
#MDMC2094218

DAMASCUS

26800 PURDUM ROAD

5 Beds

3 Baths

4,348 Sq.Ft.

$1,999,999

MLS#: MDMC2094218
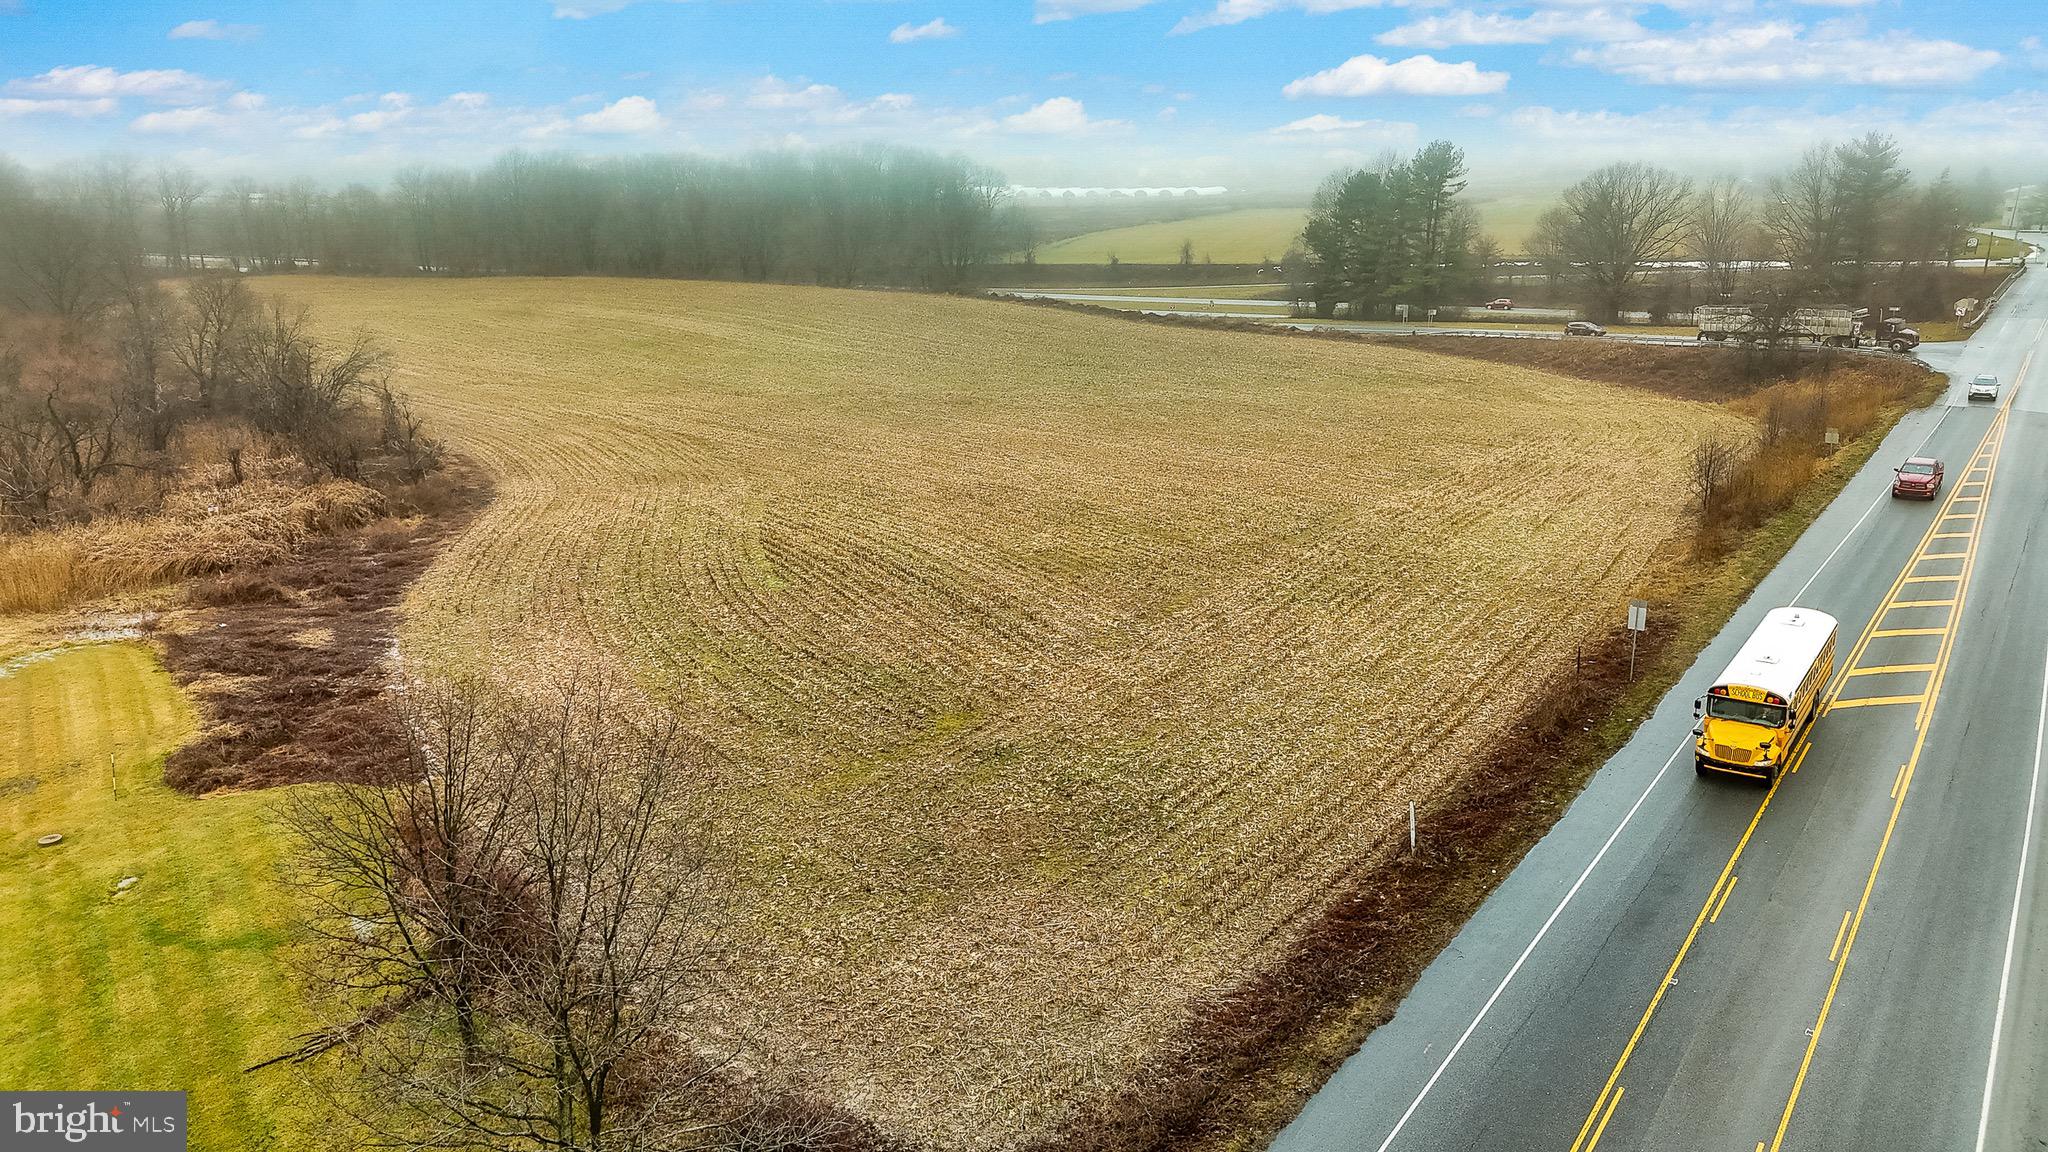
Unimproved land. 4 acre Commercial lot conveniently located at SW intersection of Rt 1 Bypass and Rt 796 in Jennersville. Zoned C-2.
#PACT2115476

WEST GROVE

230 N JENNERSVILLE ROAD

None Beds

None Baths

4.0 acres

$1,999,999

MLS#: PACT2115476
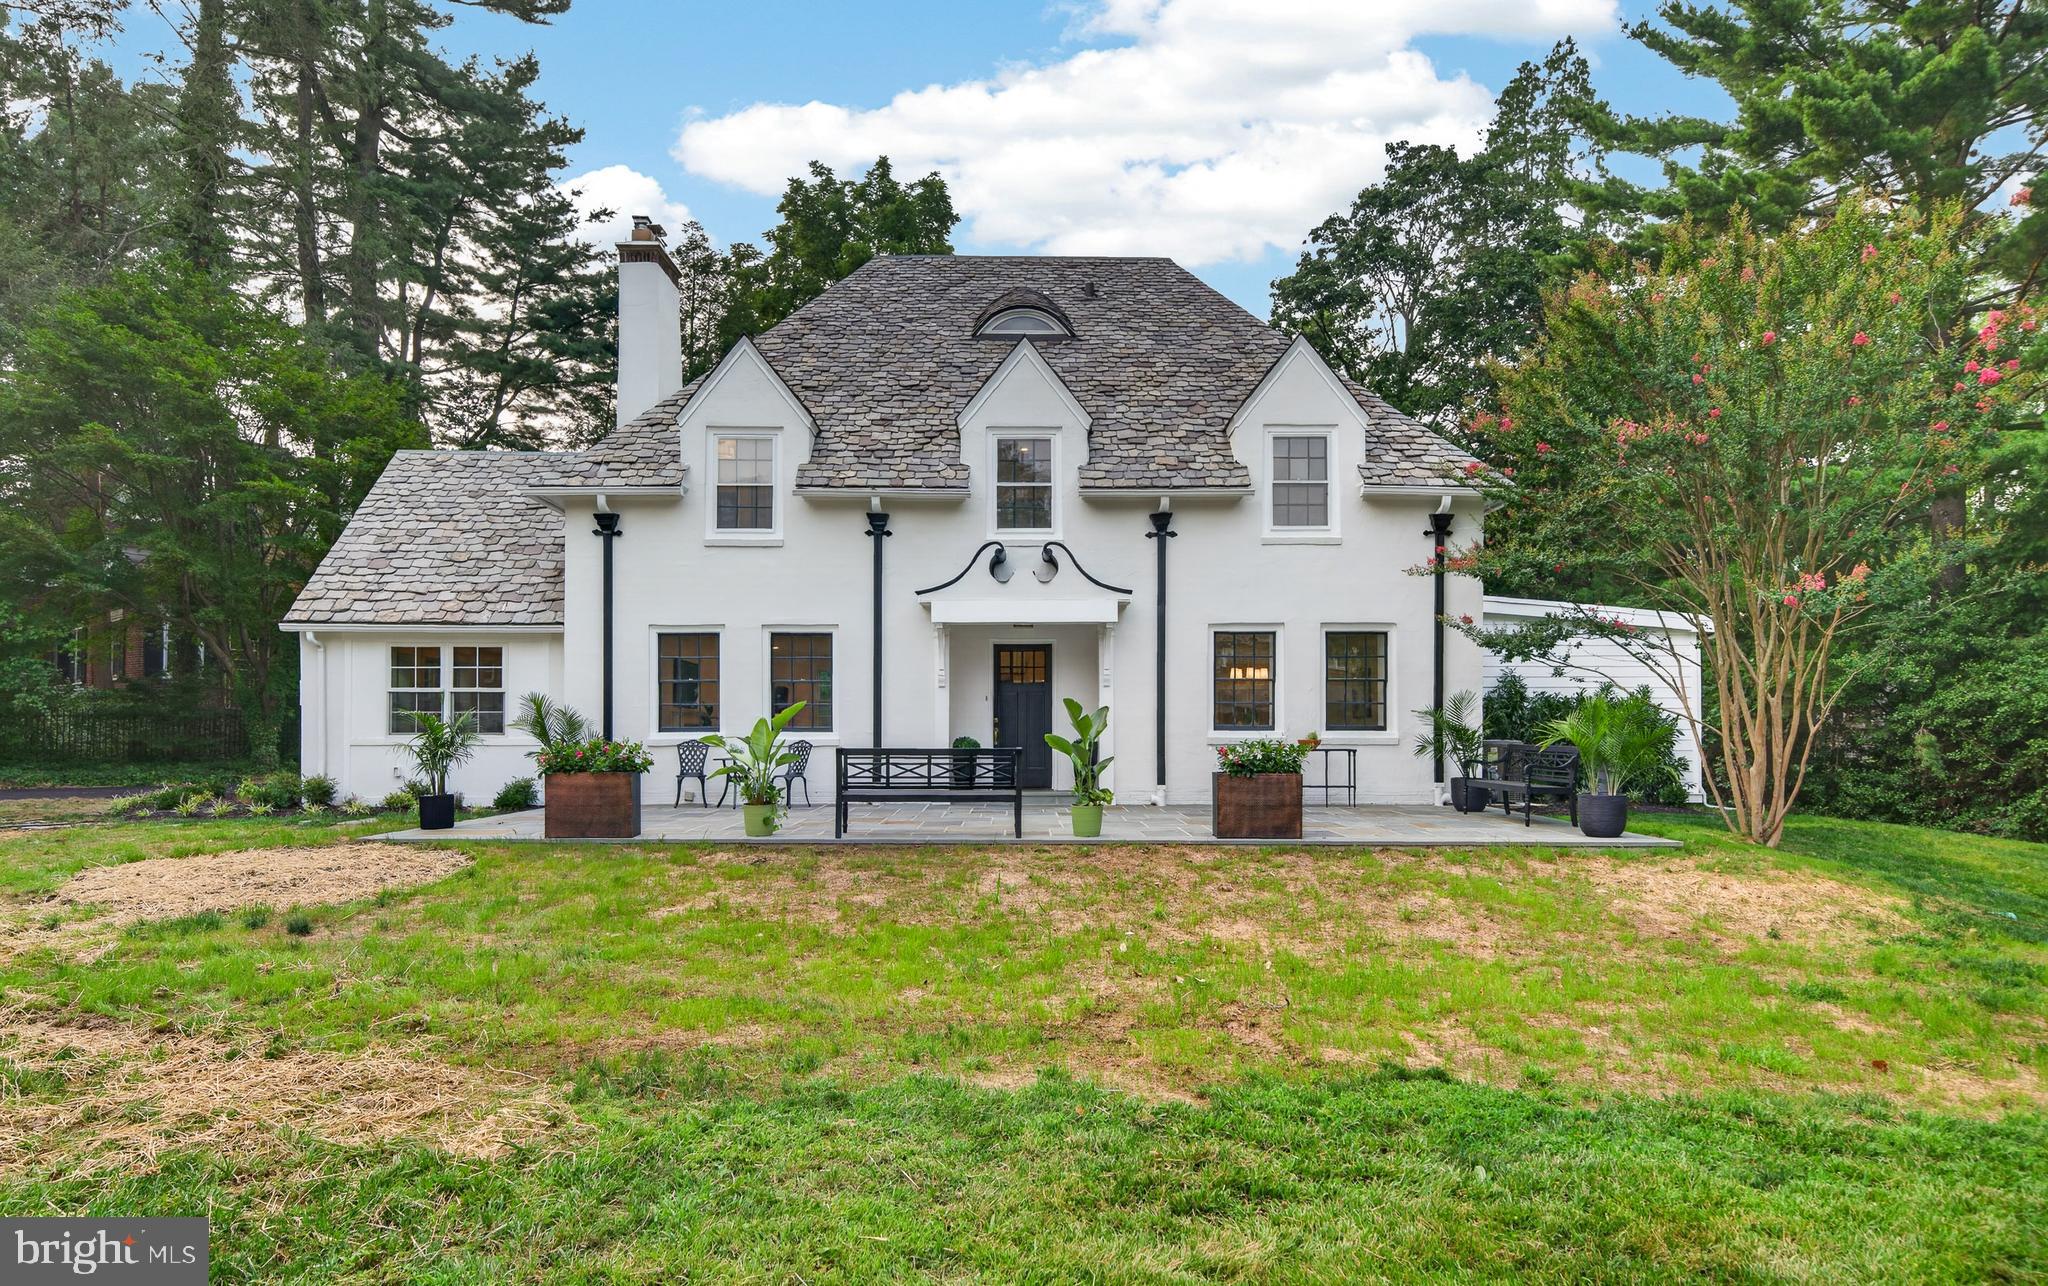
Welcome to this enchanting English country cottage, where timeless charm meets the comforts of modern living. Thoughtfully updated while preserving its old-world character, this exceptional home showcases gorgeous hardwood floors throughout the first and second levels, a graceful turned staircase, and an abundance of architectural details that create a warm and inviting atmosphere.
Step inside to discover a light-filled home office with a vaulted ceiling, providing the perfect space to work or relax. The spacious family room is centered around a cozy wood-burning fireplace, while the elegant formal dining room is designed for memorable gatherings and features a delightful hidden storage area tucked within the custom wainscoting—a charming nod to the home's character.
The heart of the home is the stunning, open-concept kitchen, beautifully appointed with KraftMaid cabinetry, a large center island, premium Thermador appliances including a custom built-in refrigerator, a six-burner gas range with a custom-designed hood, and abundant workspace for everyday living and entertaining. The adjoining breakfast area offers a built-in banquette beneath a picturesque window, creating the perfect spot for morning coffee or casual meals. Just beyond the kitchen, a door opens to the inviting rear patio and beautifully private backyard, seamlessly blending indoor and outdoor living.
Practicality meets style in the well-designed mudroom, complete with extensive built-in storage and convenient interior access to the attached two-car garage. A first-floor laundry room and powder room add everyday convenience.
Upstairs, the luxurious primary suite serves as a peaceful retreat, featuring a spacious walk-in closet and a beautifully appointed ensuite bath with dual vanities, a walk-in shower, and exquisite custom tile work. Three additional bedrooms complete the second floor. Two bedrooms share a thoughtfully designed Jack-and-Jill bathroom, while the fourth bedroom enjoys the privacy of its own ensuite bath.
The third floor features an additional bedroom with a full bath and a bonus room, that could additionally be a second home office, play room, or home gym.
With its perfect balance of classic English cottage charm and today's most desirable amenities, this truly special home offers warmth, elegance, and exceptional spaces for both everyday living and unforgettable entertaining.
#PAMC2186960

WYNNEWOOD

1013 INDIAN CREEK ROAD

6 Beds

4 Baths

3,814 Sq.Ft.

$1,999,999

MLS#: PAMC2186960
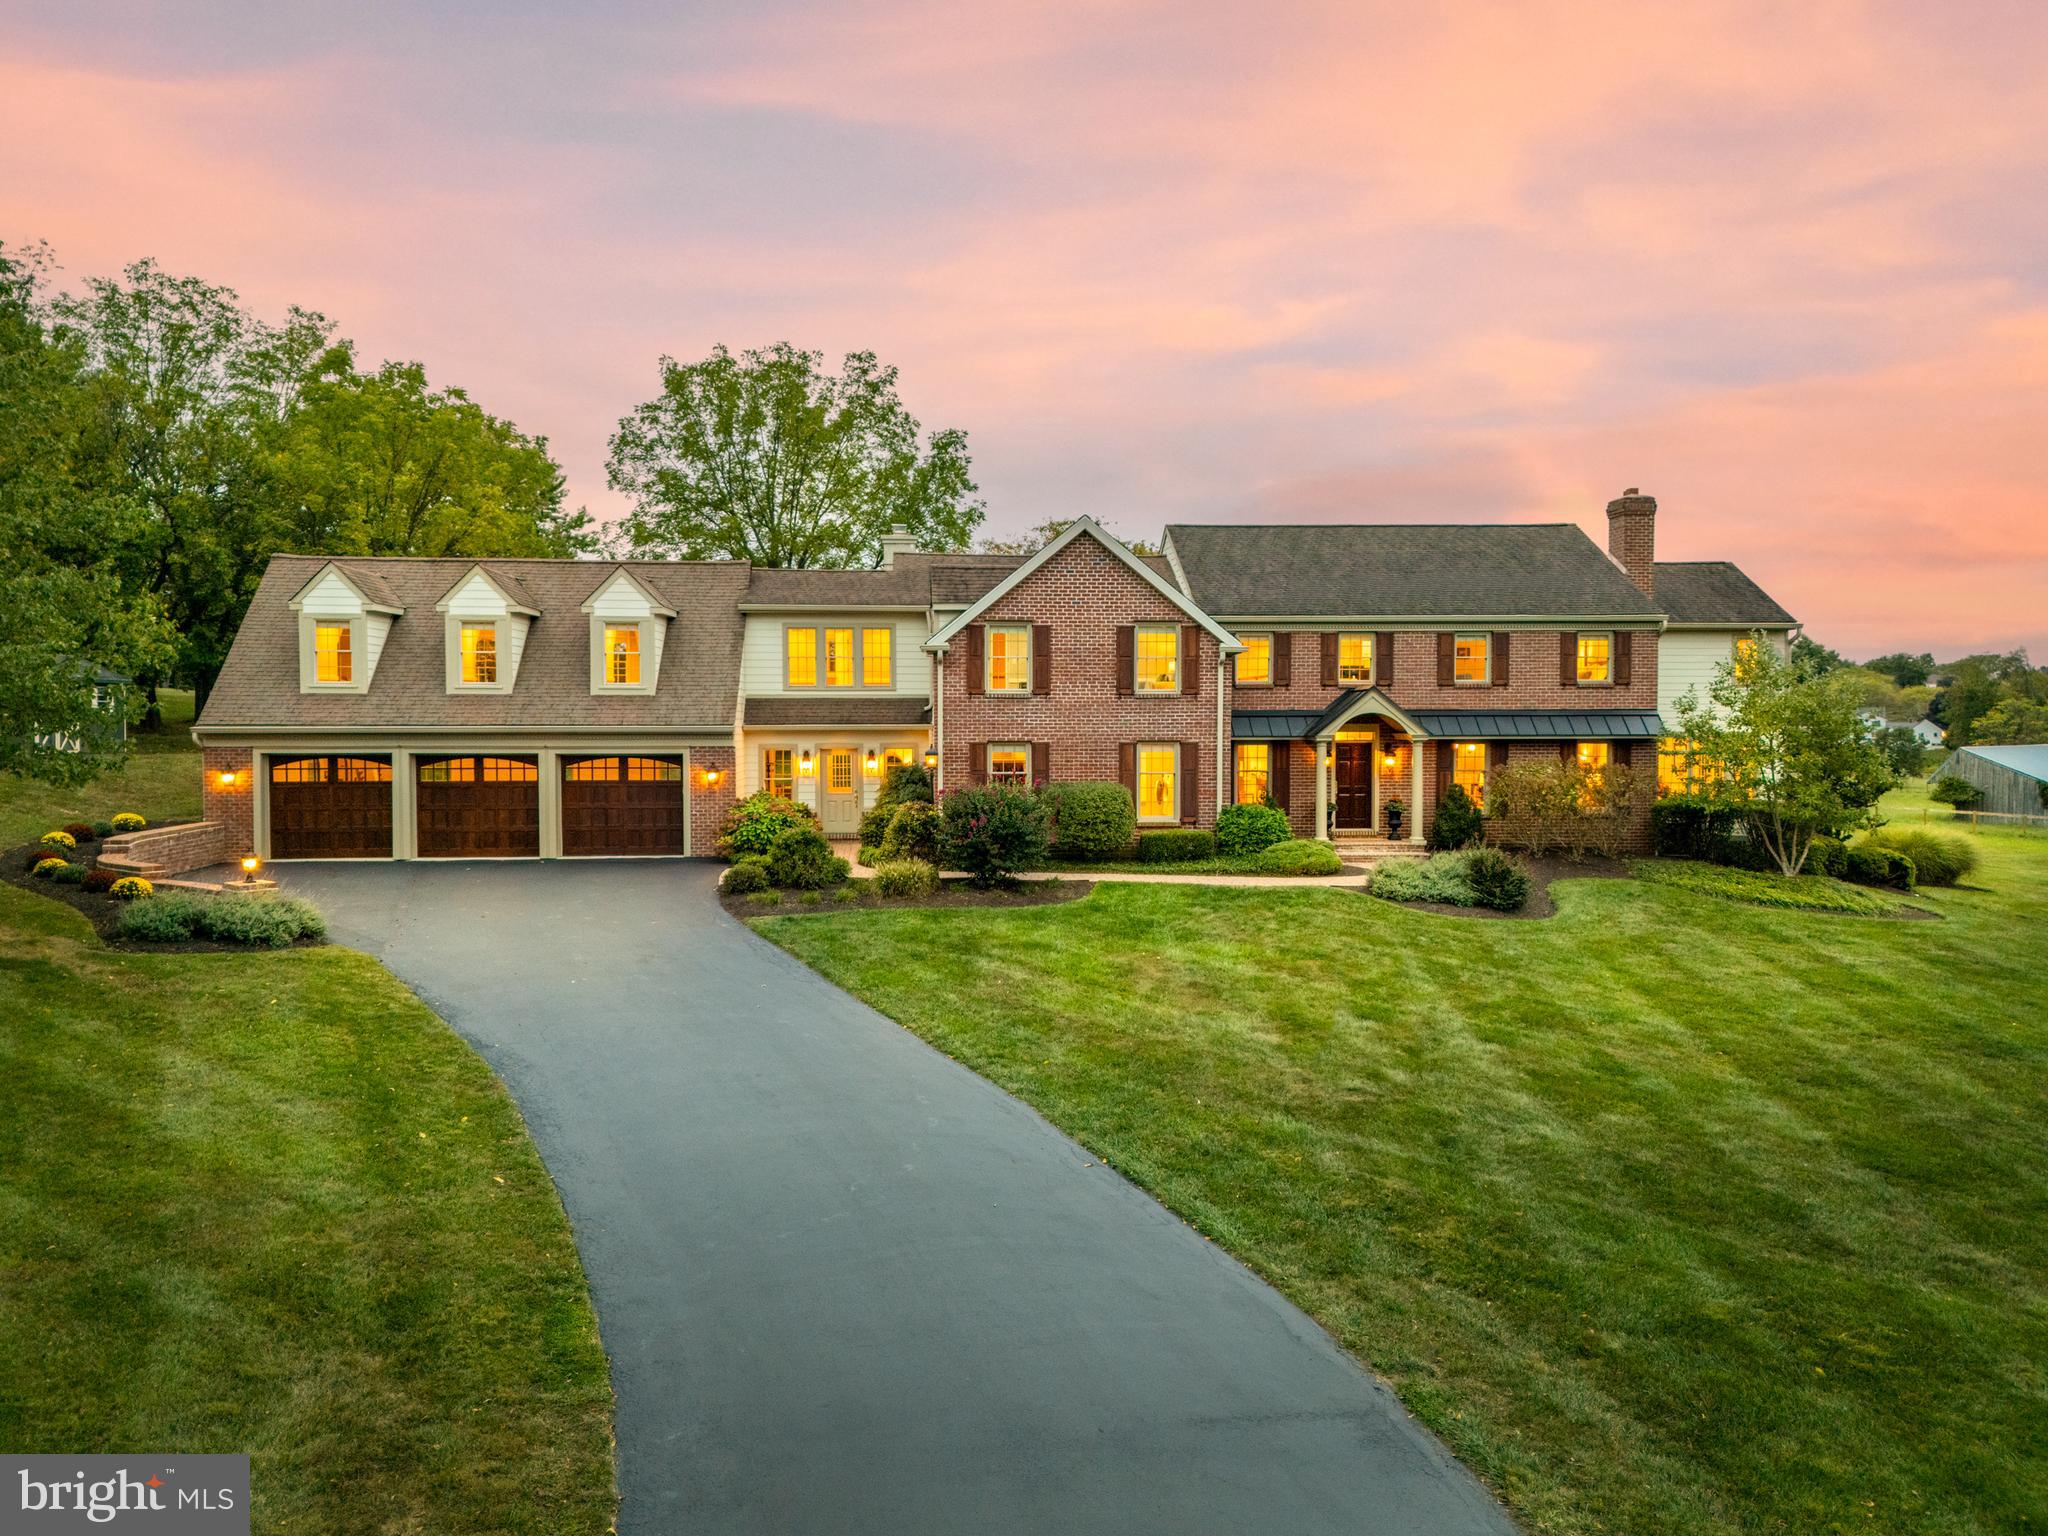
Welcome to 210 Line Rd, where classic charm meets quiet luxury in a 5,200 sq. ft. brick and plank colonial. Nestled on a tranquil 2-acre lot, this home offers an idyllic retreat with scenic views from every window, spacious rooms, and thoughtful upgrades for today’s lifestyle. Step inside to discover gleaming hardwood floors and freshly painted neutral walls throughout the main level, which seamlessly connect the formal and casual spaces, and continue onto the 2nd level. The formal entryway graciously welcomes guests to the home and leads into the sunlit space beyond. The renovated kitchen, completed in 2023, is a chef's dream with neutral cabinetry, quartzite countertops, large island and top of the line stainless steel appliances. The open-concept layout flows into the inviting family room with a stone fireplace, perfect for cozy evenings at home or casual gatherings. Imagine meals with friends, watching a game on tv or playing games by the fire while enjoying views of the picturesque backyard and conserved open space beyond. The formal living room, adorned with its own granite fireplace, sets the stage for elegant entertaining, while the formal dining room is ideal for hosting special dinners or holidays. Natural light floods the adjoining sunroom, offering a peaceful spot to sip your morning coffee, read, converse and gaze out to the beautiful and colorful landscape beyond. Step out to the balcony where you can observe a friendly game of tennis or basketball on the lighted sport court! The first-floor laundry room, walk-in coat closet, custom cubbies and large tiled mudroom off the 3 car garage ensure convenience, an abundance of storage and functionality for daily living. As you head upstairs, the spacious landing area features a built-in desk, providing a cozy nook for working from home or a study area. The primary suite is a sanctuary, with vaulted ceilings, wood beams, and a dressing area with his-and-hers walk-in closets and vanity. Wake up each morning to serene views of your backyard, and unwind in the en-suite bath. Two additional bedrooms share a hallway bath, while the fourth bedroom has its own private bath across the hall. At the end of the hall, a large bonus room serves as a perfect hangout space, second family room, or playroom—complete with a mini fridge and cabinetry. Picture movie nights, game days, or simply relaxing in this inviting space. The finished lower level offers endless possibilities for recreation and relaxation. A mini kitchen makes it perfect for entertaining, while the bonus room, potentially a gym or office space, can be tailored to your personal needs. The 4th full bath is located on this level. Walkout to the backyard from the bonus room to enjoy the outdoor features of this home. Picture spending weekends lounging on the hardscape patio taking in the peaceful views and changing seasons, hosting gatherings on the covered bluestone patio, enjoying a tennis match on your own lighted court and watching the sun set over the fields. Located just minutes from the charming downtowns of Malvern and West Chester, beautiful East Goshen Park, country clubs, Radnor Hunt and renowned public and private schools, this home offers the perfect balance of quiet living and convenience. Enjoy easy access to shopping, dining, outdoor recreation and transportation while still feeling like you’re miles away from it all surrounded by horse farms and stables, historic properties, preserves and rolling hills. This stunning property provides not just a home, but a lifestyle—where luxury, comfort, accessibility and scenic beauty come together.
#PACT2074358

MALVERN

210 LINE ROAD

4 Beds

4 Baths

6,266 Sq.Ft.

$1,999,999

MLS#: PACT2074358

1 ... 560 561 562 563 564 ... 666
* Listings identified with the FMLS IDX logo come from FMLS and are held by brokerage firms other than the owner of this website. The listing brokerage is identified in any listing details. Information is deemed reliable but is not guaranteed. If you believe any FMLS listing contains material that infringes your copyrighted work please review our DMCA policy and learn how to submit a takedown request. © 2024. First Multiple Listing Service, Inc.

Send a message

Message successfully sent.

Your message

What is 3 + 4 ?

Reason for contacting?

I agree to receive email communication and understand I can unsubscribe at any time.

I agree to be contacted by Charis Realty Group - Christine Issler, Broker via call, email, and text for real estate services. To opt out, you can reply 'stop' at any time or reply 'help' for assistance. You can also click the unsubscribe link in the emails. Message and data rates may apply. Message frequency may vary. Privacy Policy

Sign Out

Virtual Assistant

Would you like to take the next step with this property? We can help you schedule a showing or virtual tour, or send you more details.

Yes, I would like more information.

Thank You for Your Reply, One of Our Agents will contact you as soon as possible

No, maybe later.

Thank you, you can always contact me via email, phone number or through the contact form.

Realhub AI

Lucy - Your AI-Powered Realtor

Update Your Temporary Password

Personalize your search

Enter your email and we'll notify you immediately when new listings match what you're looking for.

or enter email address

Already have an account ? Login here

Continue your home search

I agree to receive communications and understand I can unsubscribe at any time.

I agree to be contacted by Charis Realty Group - Christine Issler, Broker via call, email, and text for real estate services. To opt out, you can reply 'stop' at any time or reply 'help' for assistance. You can also click the unsubscribe link in the emails. Message and data rates may apply. Message frequency may vary. Privacy Policy

Already have an account ? Login here

We use cookies

We use cookies primarily for analytics to enhance your experience. By accepting, you agree to our use of these cookies. You can manage your preferences or learn more about our cookies policy.