Properties

Browse or get in touch to schedule a walkthrough.

  • Nearby me
Price range

Popular Features

Community Features

Association

Property Features

Waterfront

View

Exterior Features

Interior Features

Style

1130805 properties match your criteria

Updated 1 minute ago

E-Alert name
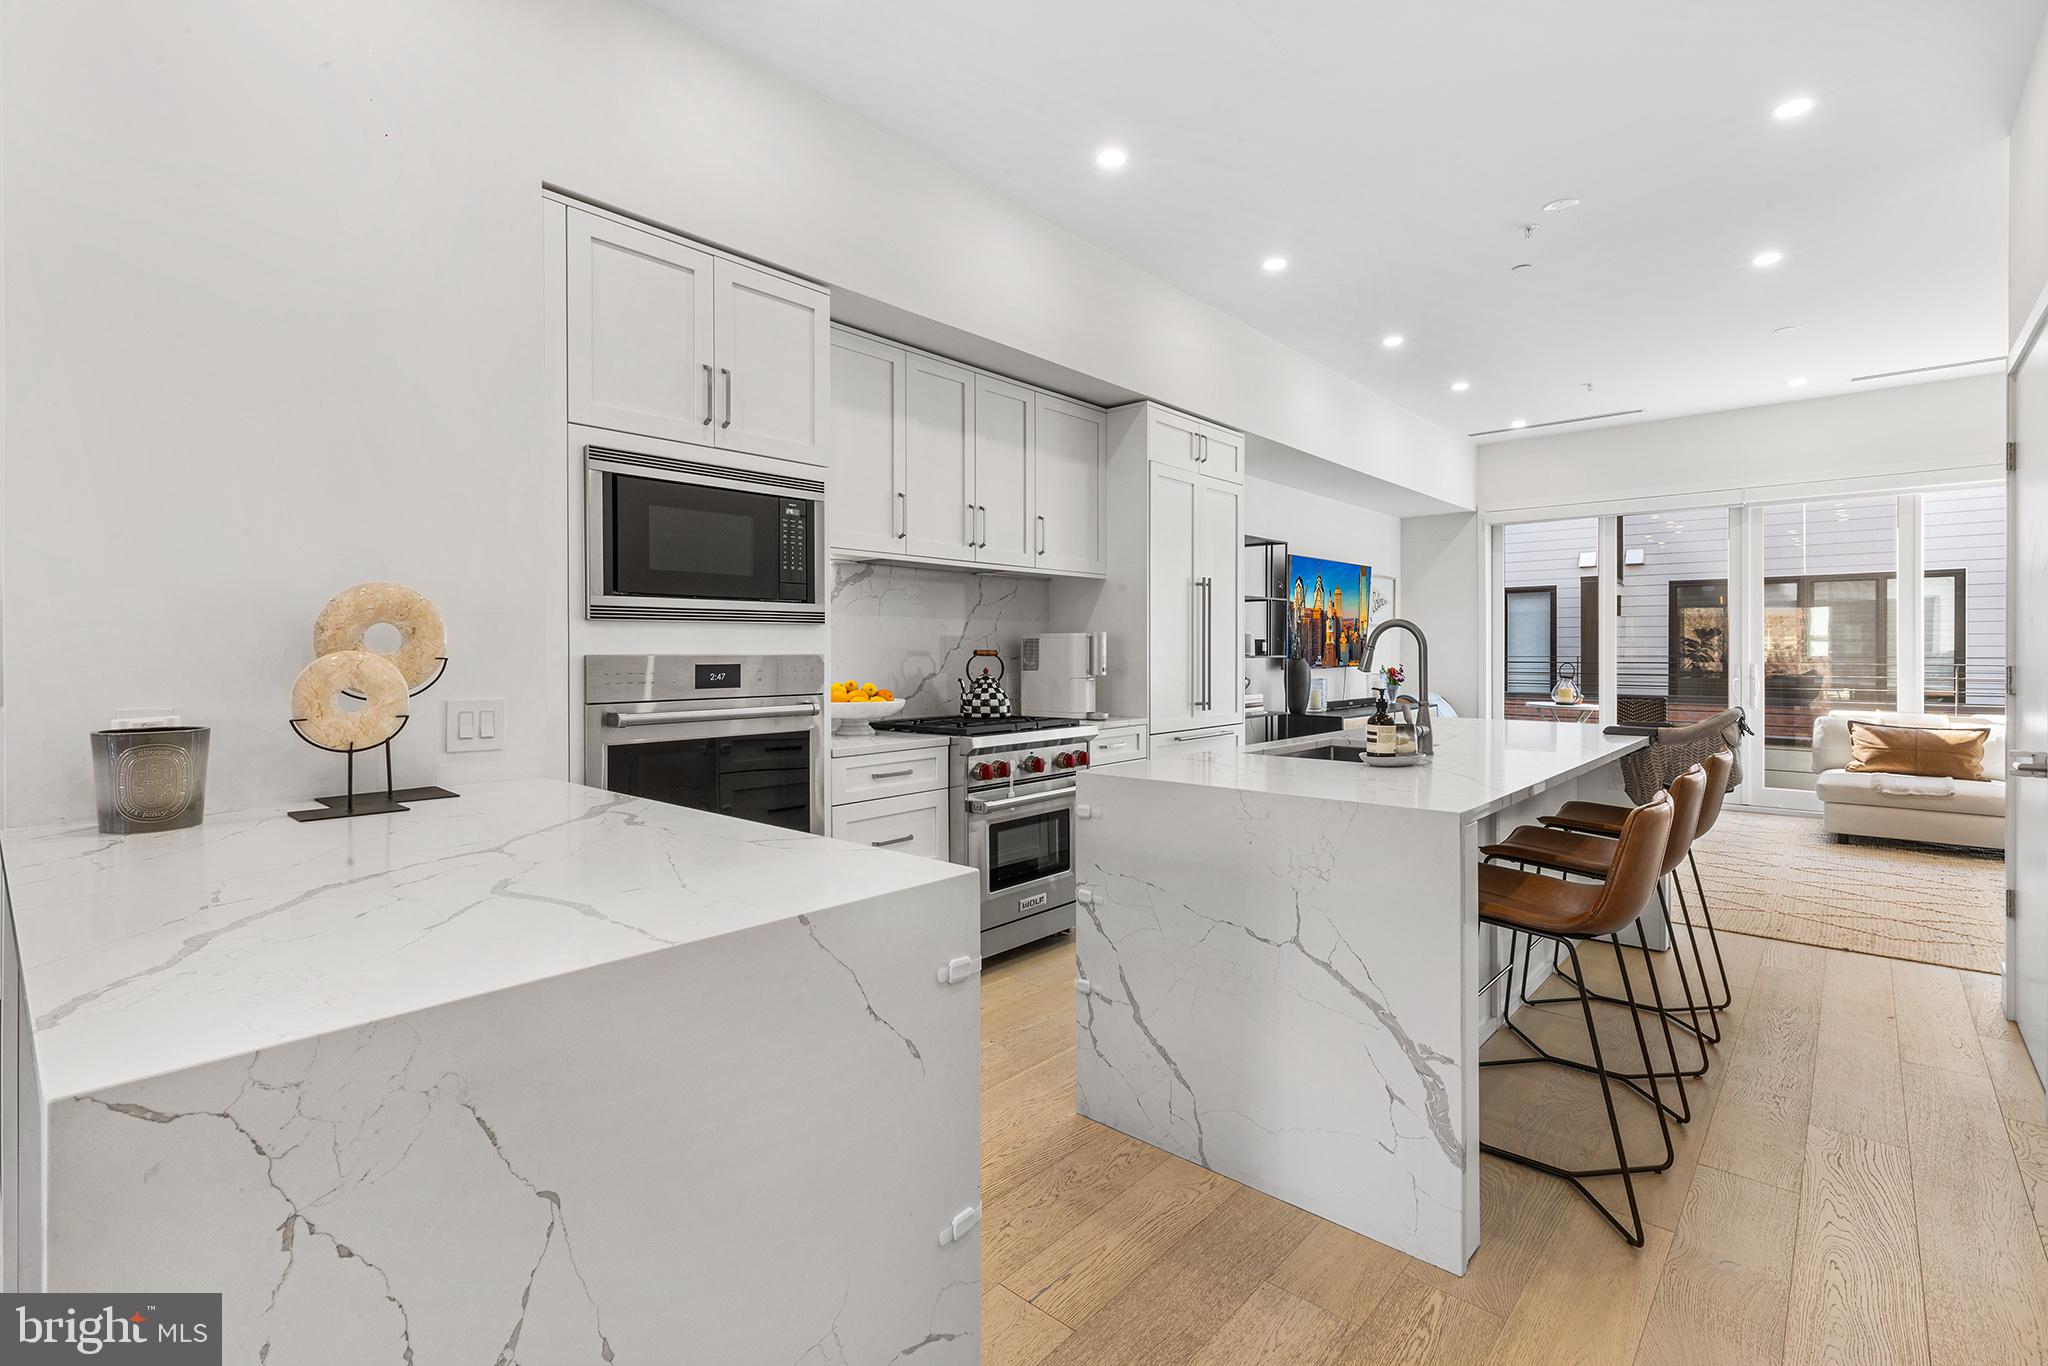
Discover luxury living at Logan23 in a home that has it all, located on quiet Croskey street in Logan Square, within the Albert M. Greenfield School catchment. 

Enjoy stunning skyline views, a private 3-car garage, gated driveway, and tax abatement through 2032—an increasingly rare find. This 4-story residence features a 5-stop elevator, smart-home tech, three private outdoor spaces including a show-stopping roof deck with hot tub and outdoor television. Sub-Zero and Wolf appliances, quartz countertops, and custom cabinetry adorn the luxe kitchen The spacious living area opens to a private deck that’s great for grilling and entertaining. Bathrooms showcase designer tile, floating vanities, and curated fixtures, while wide-plank white oak floors run throughout. 

The full-floor primary suite includes custom closets, a balcony, and a spa-style bath with soaking tub, spacious shower, and views of the city skyline. Additional features include multi-zone HVAC, Hunter Douglas window treatments, ensuite baths, exceptional storage, and high-end finishes throughout. Just steps from 30th Street Station, Giant Supermarket, The Fitler Club, Rittenhouse Square, and the Schuylkill River Trail, Logan23 offers unmatched luxury in an unbeatable location.
#PAPH2473020

PHILADELPHIA

116 N CROSKEY STREET

3 Beds

3 Baths

3,230 Sq.Ft.

$1,999,999

MLS#: PAPH2473020
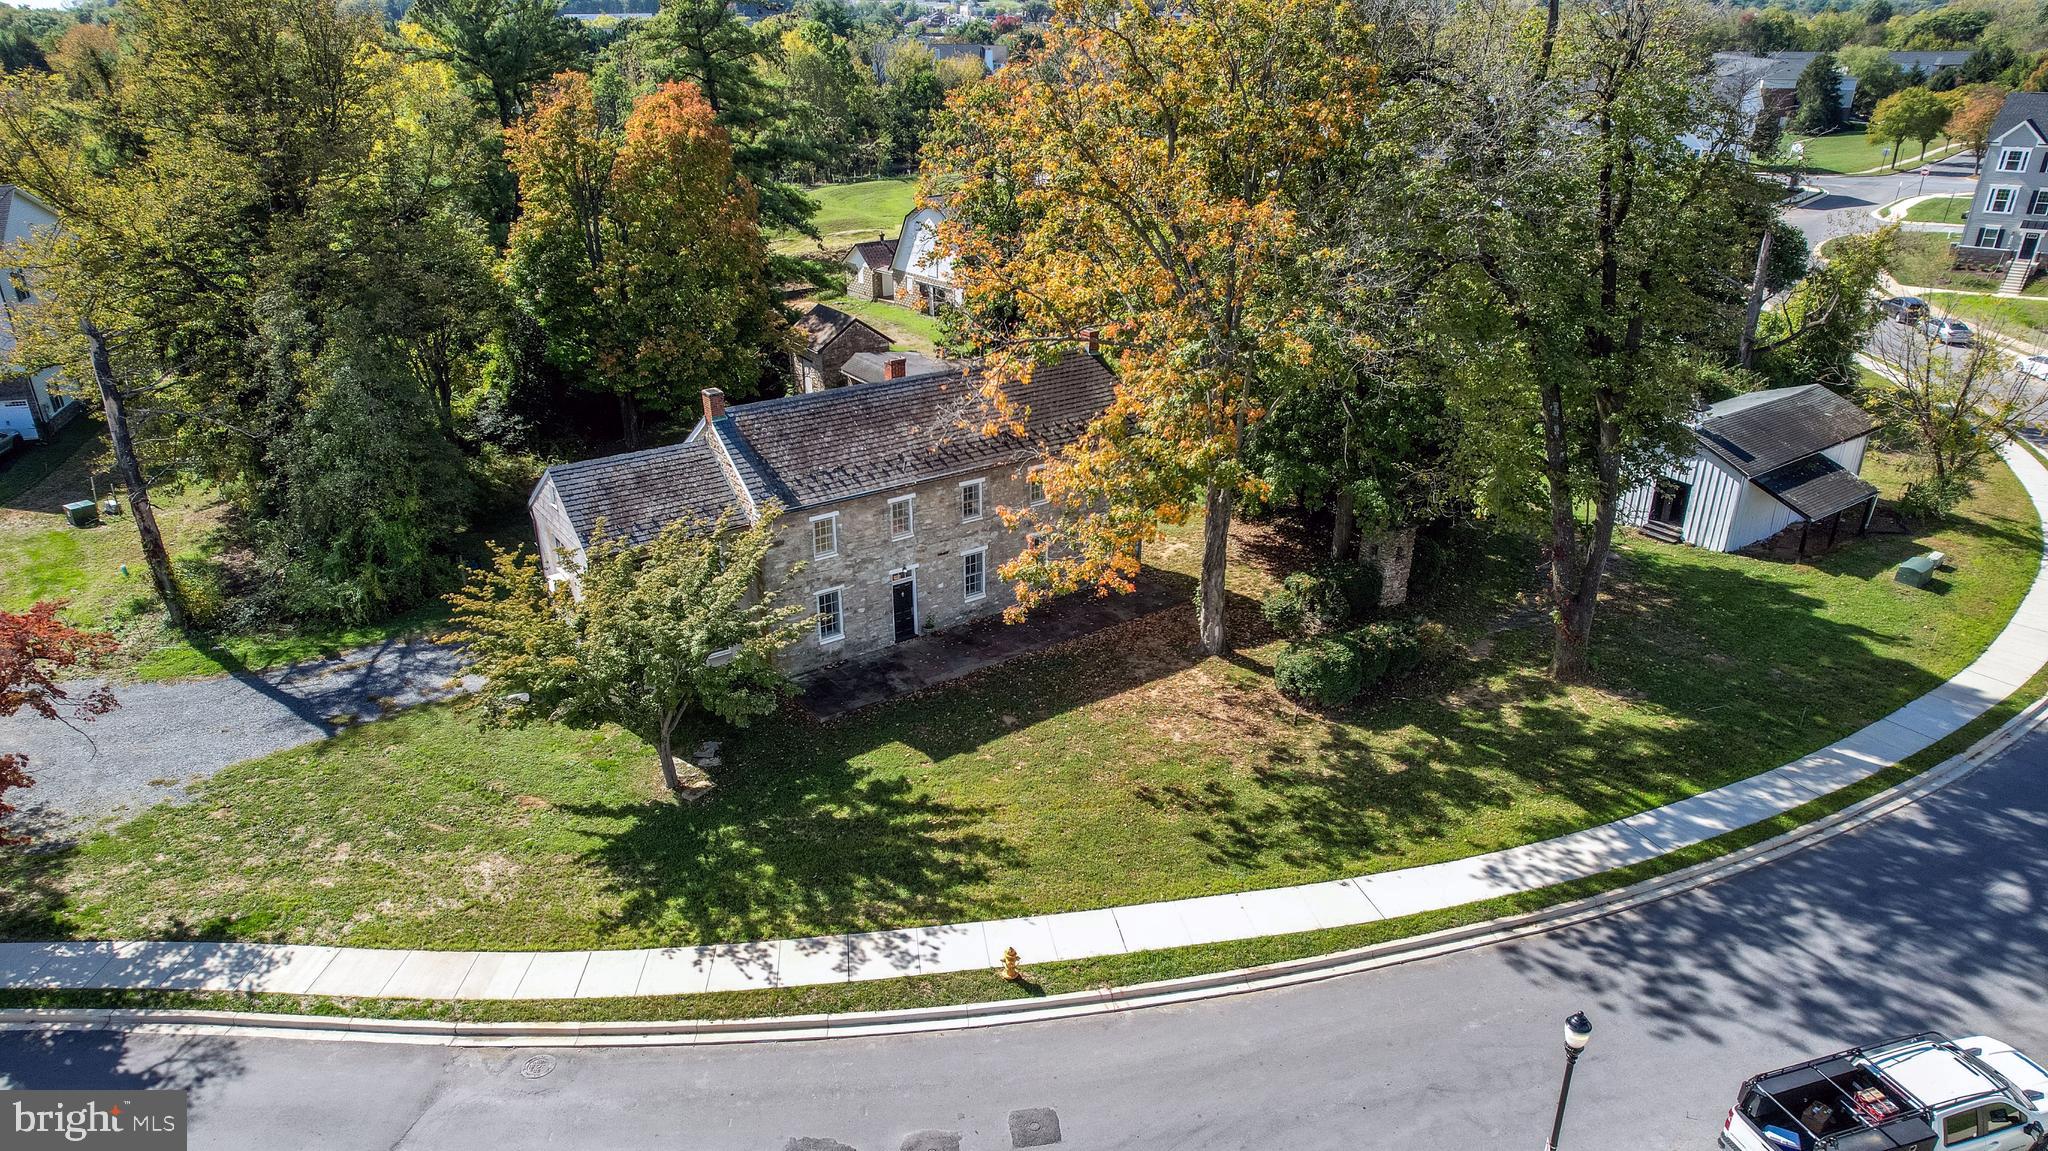
Embark upon a trip into history by owning this unique historical enclave in the heart of the City of Frederick!  

Enjoy 2.79 acres on 4 tax parcels of Frederick agricultural history nestled in the newly completed Belle Air Farm community and adjacent to Rock Creek linear park.  This property is adjacent to a new shared use path that provides pedestrian and bicycle connectivity directly into historic Downtown Frederick, Baker Park, and all the modern amenities you will find in one of Maryland's largest cities.  

Comprised of a beautifully constructed and ready-to-occupy 4-bedroom, 2.5-bathroom stone house originally built in 1780, a stone smokehouse, tenant/guest house, and 6 agricultural buildings, this enclave of Frederick’s agricultural history is ready for its next steward.  The offering also includes 2 buildable single family detached lots.

A Historic Preservation Overlay (HPO) has been placed on most of the property which permits for additional residential and commercial uses. Inactive structures inside the HPO must remain in mothballed condition per the City.  This property also includes 32 remaining units of density from the Belle Air Farm PND zoning allowing a buyer to construct various permitted residential units subject to City approvals, and is primed for a buyer looking to bring their creative eye to a once-in-a lifetime historic project.
#MDFR2079790

FREDERICK

1776 ATLAS DRIVE

4 Beds

2 Baths

3,515 Sq.Ft.

$1,999,999

MLS#: MDFR2079790

Five private acres above the Middletown Valley, with South Mountain on the horizon and protected conservation land on two sides. This is a home built around how you want to spend your days: coffee in a kitchen with two 12-foot walnut islands and an 18-foot NanaWall that opens straight to the deck, afternoons at the heated saltwater pool, evenings by the Kentucky sandstone fireplace with the whole valley in the windows. When the day is done, the detached barn holds a Scandinavian sauna and a lounge for year-round unwinding.

The layout works for daily life and for hosting. Three bedrooms are on the main level, including a primary suite with two walk-in closets (one cedar-lined) and a terrazzo bath. Two en-suite bedrooms were renovated in December 2025. A sunlit library with custom maple shelving sits above the main living space. Downstairs, a second great room with its own fireplace opens to the pool. Two flex rooms suit guests or a home office, and a bright studio is ready for art, writing, or design work. The main-level laundry and mudroom open directly to the deck and yard.

It's built to last: geothermal heating and cooling, a brand-new roof with a 50-year warranty 2026, multi-stage water softening, hand-built Mennonite cabinetry, polished concrete surfaces, and a two-car attached garage. A long, lighted drive leads to complete privacy, yet 3 minutes to Middletown, 10 to Frederick, and 5 to [I-70/major commuter route].
#MDFR2082166

MIDDLETOWN

9237 FROSTOWN ROAD

4 Beds

4 Baths

6,578 Sq.Ft.

$1,999,999

MLS#: MDFR2082166

Welcome Home to your 350 Bay Front Estate! 

Imagine the magic of the holidays hosted here: distinguished guests arriving beneath the soaring, two-story foyer, effortless conversation flowing from the chef's kitchen to the grand Great Room, and expansive accommodations that invite loved ones to stay just a little longer. Secluded on 20.06 picturesque, private acres in the coastal enclave of Deale, this custom-built INTEGRITY Builders estate spans an impressive 10,015 square feet of masterfully designed living space, featuring seven bedrooms, five full baths, and two half baths. This is a residence crafted for grand-scale entertaining, yet deeply attuned to the quiet, intimate moments that become cherished family traditions.
A sweeping spiral staircase and pristine hardwood floors offer a stately welcome inside. The first-floor conservatory—wrapped in walls of glass and crowned by a dramatic 15-foot ceiling—provides a spectacular, sun-drenched sanctuary perfect for displaying a towering holiday tree or enjoying a peaceful afternoon. Elegant formal living and dining rooms flow seamlessly into a sunken Great Room, where expansive windows frame magnificent, panoramic views across your private acreage. Designed with the modern host in mind, the open-concept layout keeps you at the heart of every gathering, while a discreet second staircase offers effortless access to the upper level.

The gourmet kitchen is a culinary masterpiece fully equipped for exceptional feasts, featuring custom cabinetry, premium granite countertops, a commercial-size double refrigerator, double convection ovens, an induction cooktop with a professional ventilation hood, and upgraded dishwasher. Adjoining the kitchen, a bright sunroom opens to an enclosed outdoor patio, gracefully extending your living space toward the tranquil grounds. For overnight guests or multigenerational living, a refined main-level bedroom suite offers ultimate privacy with its own full bath, complemented by a stately home office tucked behind elegant French doors.

Upstairs, the palatial primary retreat serves as a private oasis, complete with a cozy fireplace, a deep soaking tub, a separate spa-like shower, an expansive vanity, and a generous walk-in boutique closet. The beautifully finished lower level introduces an entirely new dimension of luxury, featuring a private theater room, an additional guest bedroom and full bath, and seamless walk-out access to the patio and pristine private pool. Above the 3-car oversized garage, a versatile loft provides the perfect canvas for a studio, gym, or private lounge.

The holidays are truly just the beginning. Here, 20 acres of pristine land offer unparalleled privacy, peaceful wooded vistas, and a stunning backdrop for every season. Embracing Deale’s coveted Chesapeake Bay lifestyle, you are moments away from premier boating and upscale waterfront dining at Happy Harbor, Wharf 38°, and Skipper’s Pier, with the historic charm of Annapolis just a short drive away. This is more than a home; it is a legacy estate to gather in now and cherish for generations.

Zoned Rural Agricultural; buyers are kindly requested to verify any intended land use or improvements directly with Anne Arundel County.
#MDAA2158156

DEALE

350 E BAY FRONT ROAD

6 Beds

5 Baths

10,015 Sq.Ft.

$1,999,999

MLS#: MDAA2158156
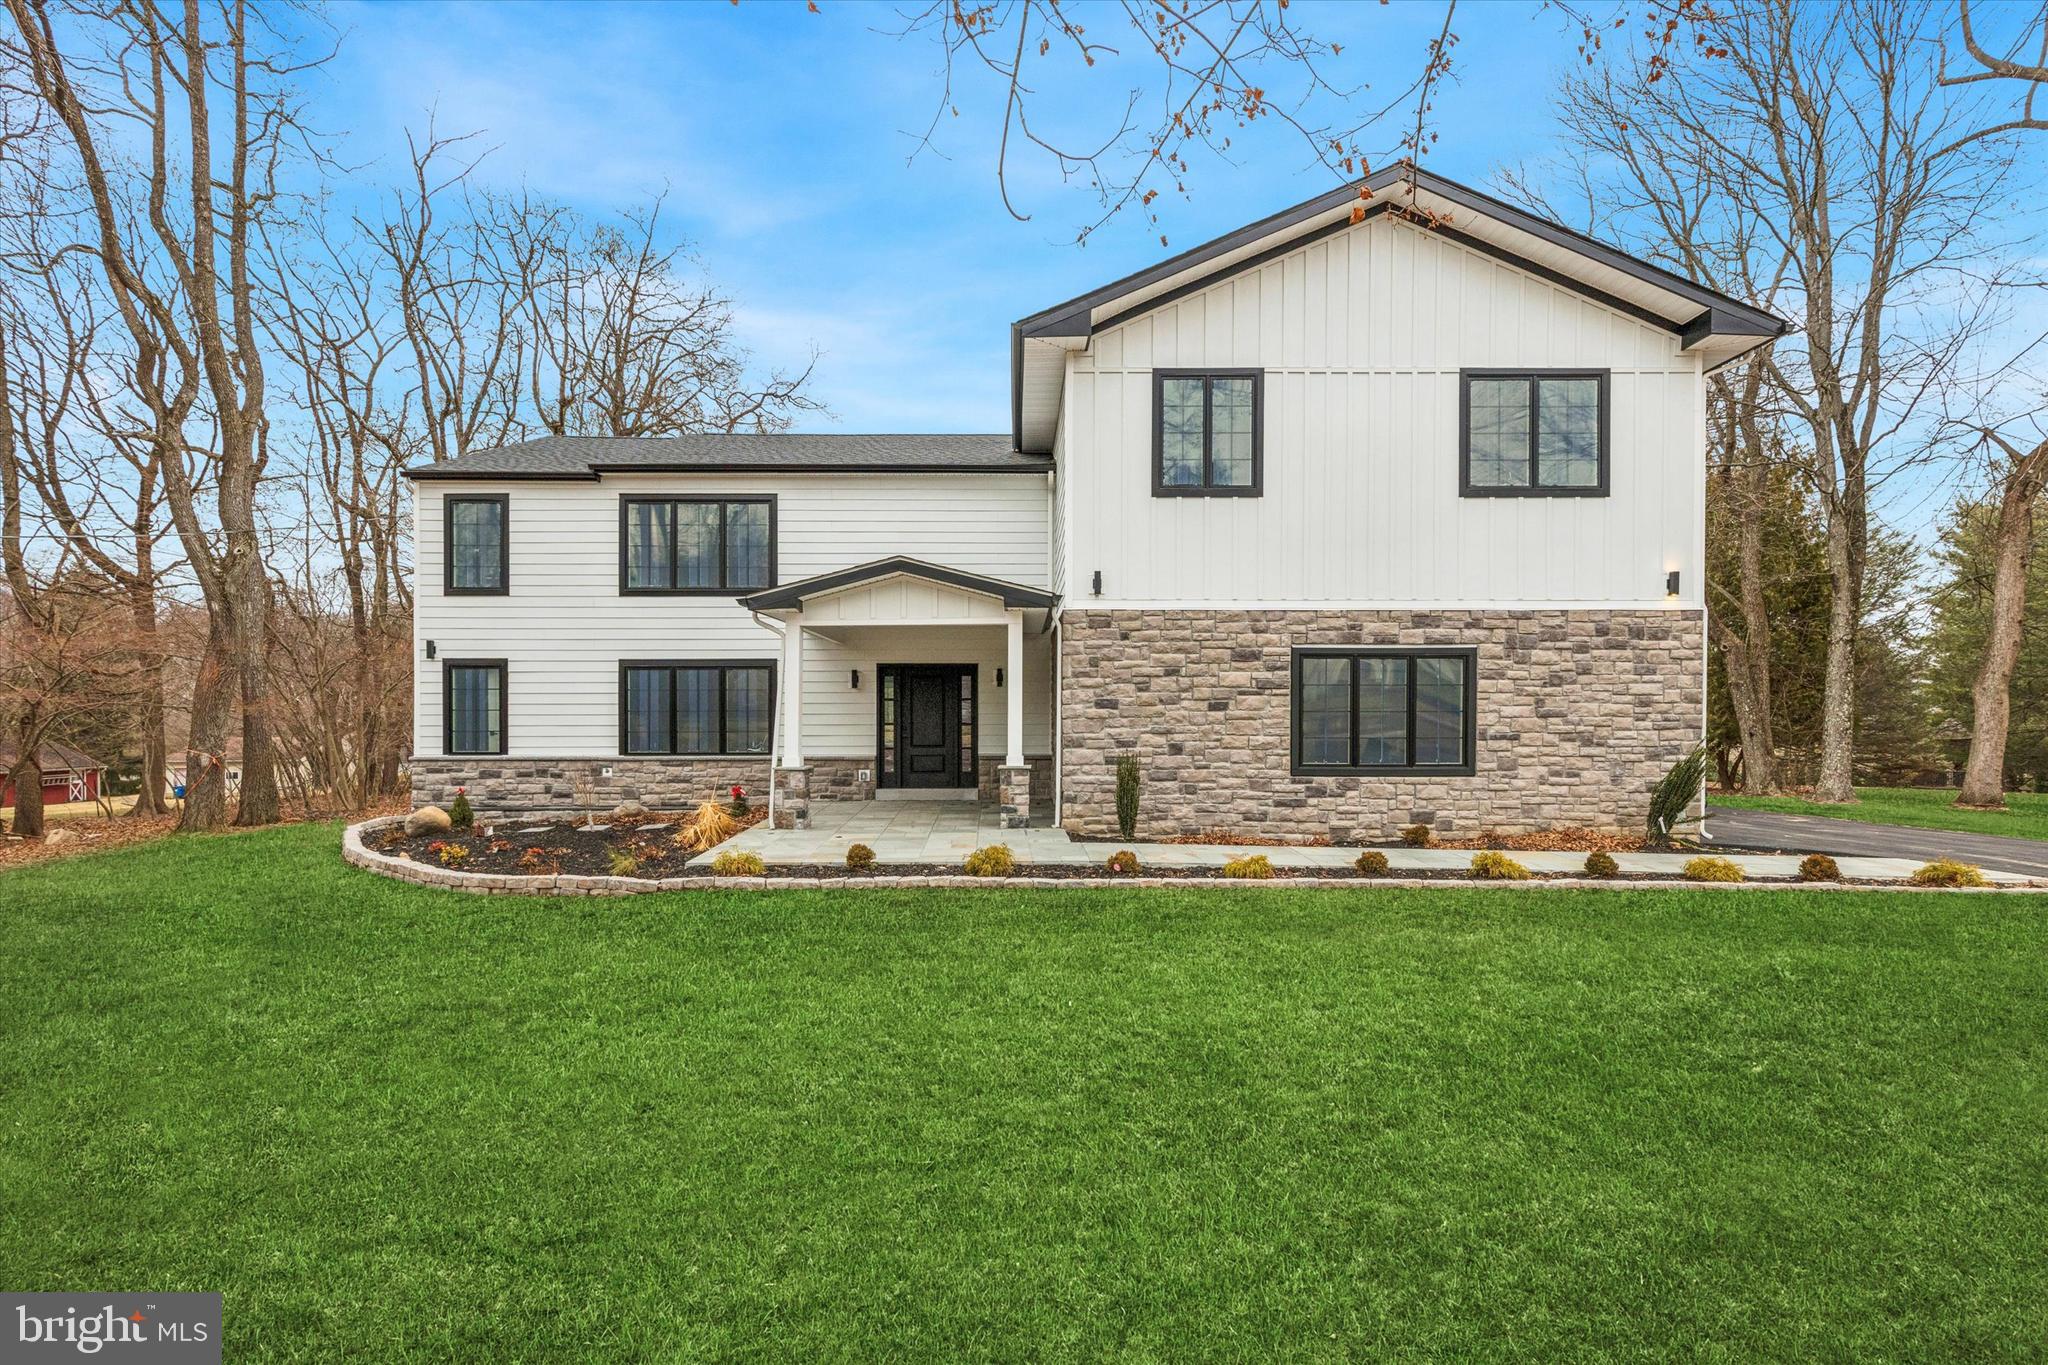
Welcome to a masterfully designed contemporary estate that seamlessly blends grand scale with intimate luxury! Nestled in the scenic beauty of Montgomery County, Pennsylvania, this exceptional luxury estate offers over 5,500 sq ft of refined living space designed for elegance, comfort, and modern living. The house features a chef's kitchen that is an entertainer's dream. It centers around an oversized quartz waterfall island and luxury appliances. Also boasting 6 bedrooms and 6.5 bathrooms, this open-concept layout defined by premium finishes with a dedicated private home office. Designed with multi-generational living with senior and junior primary suites. The senior primary suite is a true sanctuary featuring a fireplace, full wet bar, and private outdoor deck. 

This remarkable estate is located within the highly rated Upper Merion School District, offering an extraordinary lifestyle in one of Pennsylvania’s most desirable settings. Co-agent has interest in the listing. 

Brokers ask about our limited time incentive!!
#PAMC2181584

WAYNE

780 HOBBS ROAD

6 Beds

6 Baths

5,664 Sq.Ft.

$1,999,999

MLS#: PAMC2181584
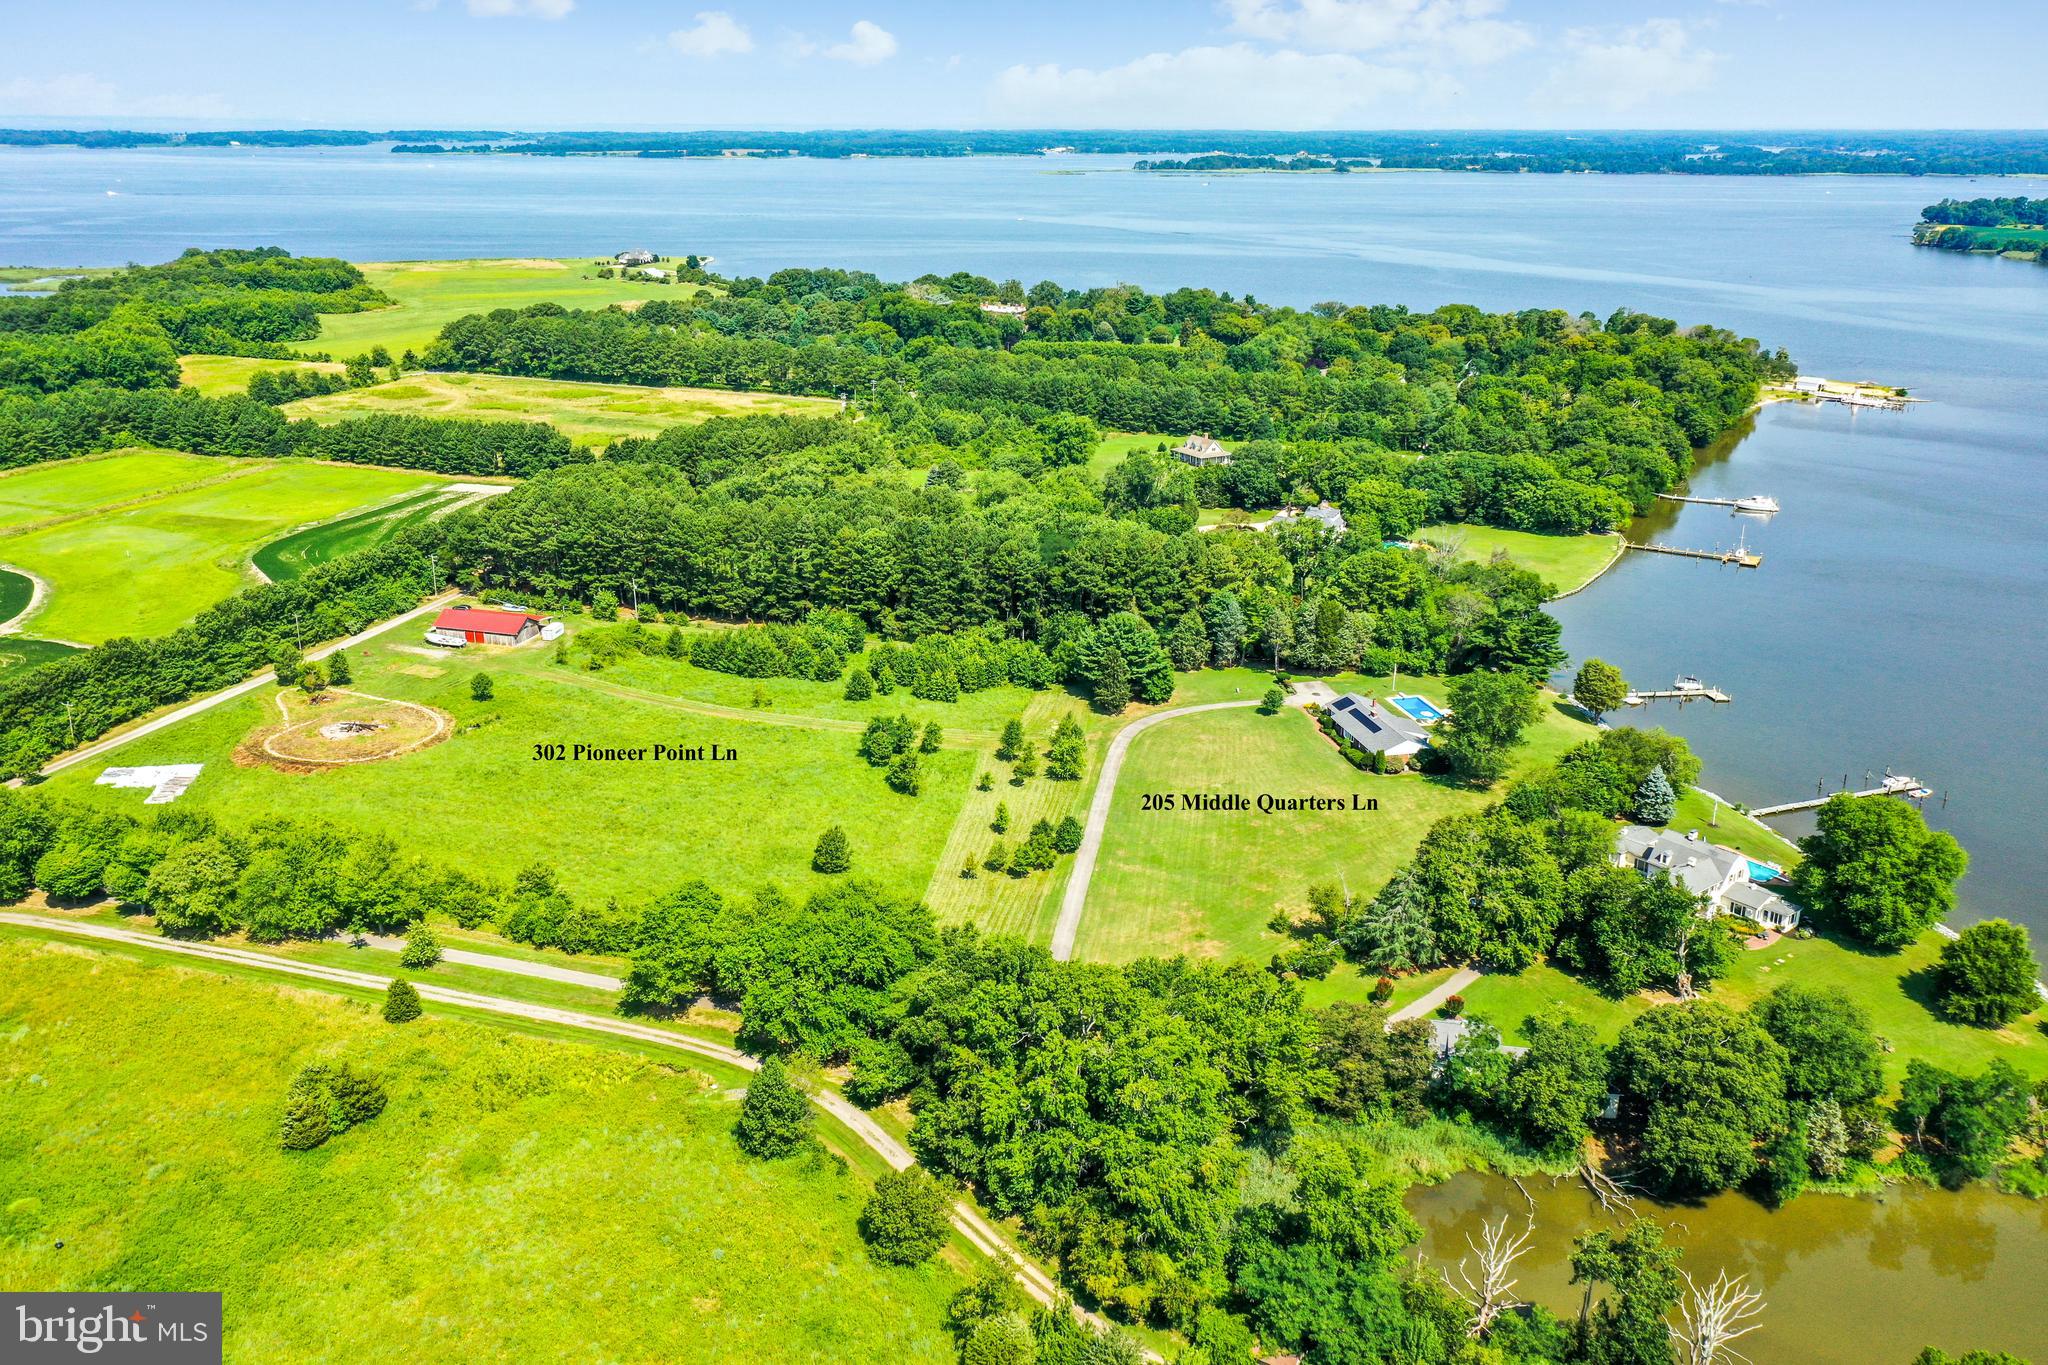
Being sold together with Land MLS # MDQA2000402

Own an Eastern Shore oasis on the Corsica River in exclusive Pioneer Point. Drive down your tree lined private lane to your water front property. This sale includes two parcels sold as one for a total of 9.9+ acres.  Build your family compound or your retreat on this large property.  The property boasts 197 feet of waterfront, an updated 2,516 square foot ranch home with attached two car garage, large screened porch and 20' x 40' in ground pool.  A boat house, 120ft dock with electric service, 10,000 lb. boat lift and four + slips makes this the perfect river paradise. Enjoy gorgeous sunrises and sunsets from the large screened porch facing the water.  Sit on your porch, back yard or on your dock and watch the boats go by or jump in your own boat and go to the Centreville wharf or out to the Chester river, Chesapeake Bay and points beyond.

The property also has a 64” x 32” barn with its own electric.  Plumbing is setup for future HVAC installation as well as a wood stove. The barn many future use opportunities.

The area, Pioneer Point, was developed by the builder of the Empire State Building, John J. Raskob. This home is just down the river from the former Russian Embassy retreat that was built as Raskob’s private residence and is part of a rich local history.
#MDQA2000396

CENTREVILLE

205 MIDDLE QUARTERS LANE

3 Beds

2 Baths

2,516 Sq.Ft.

$1,999,999

MLS#: MDQA2000396
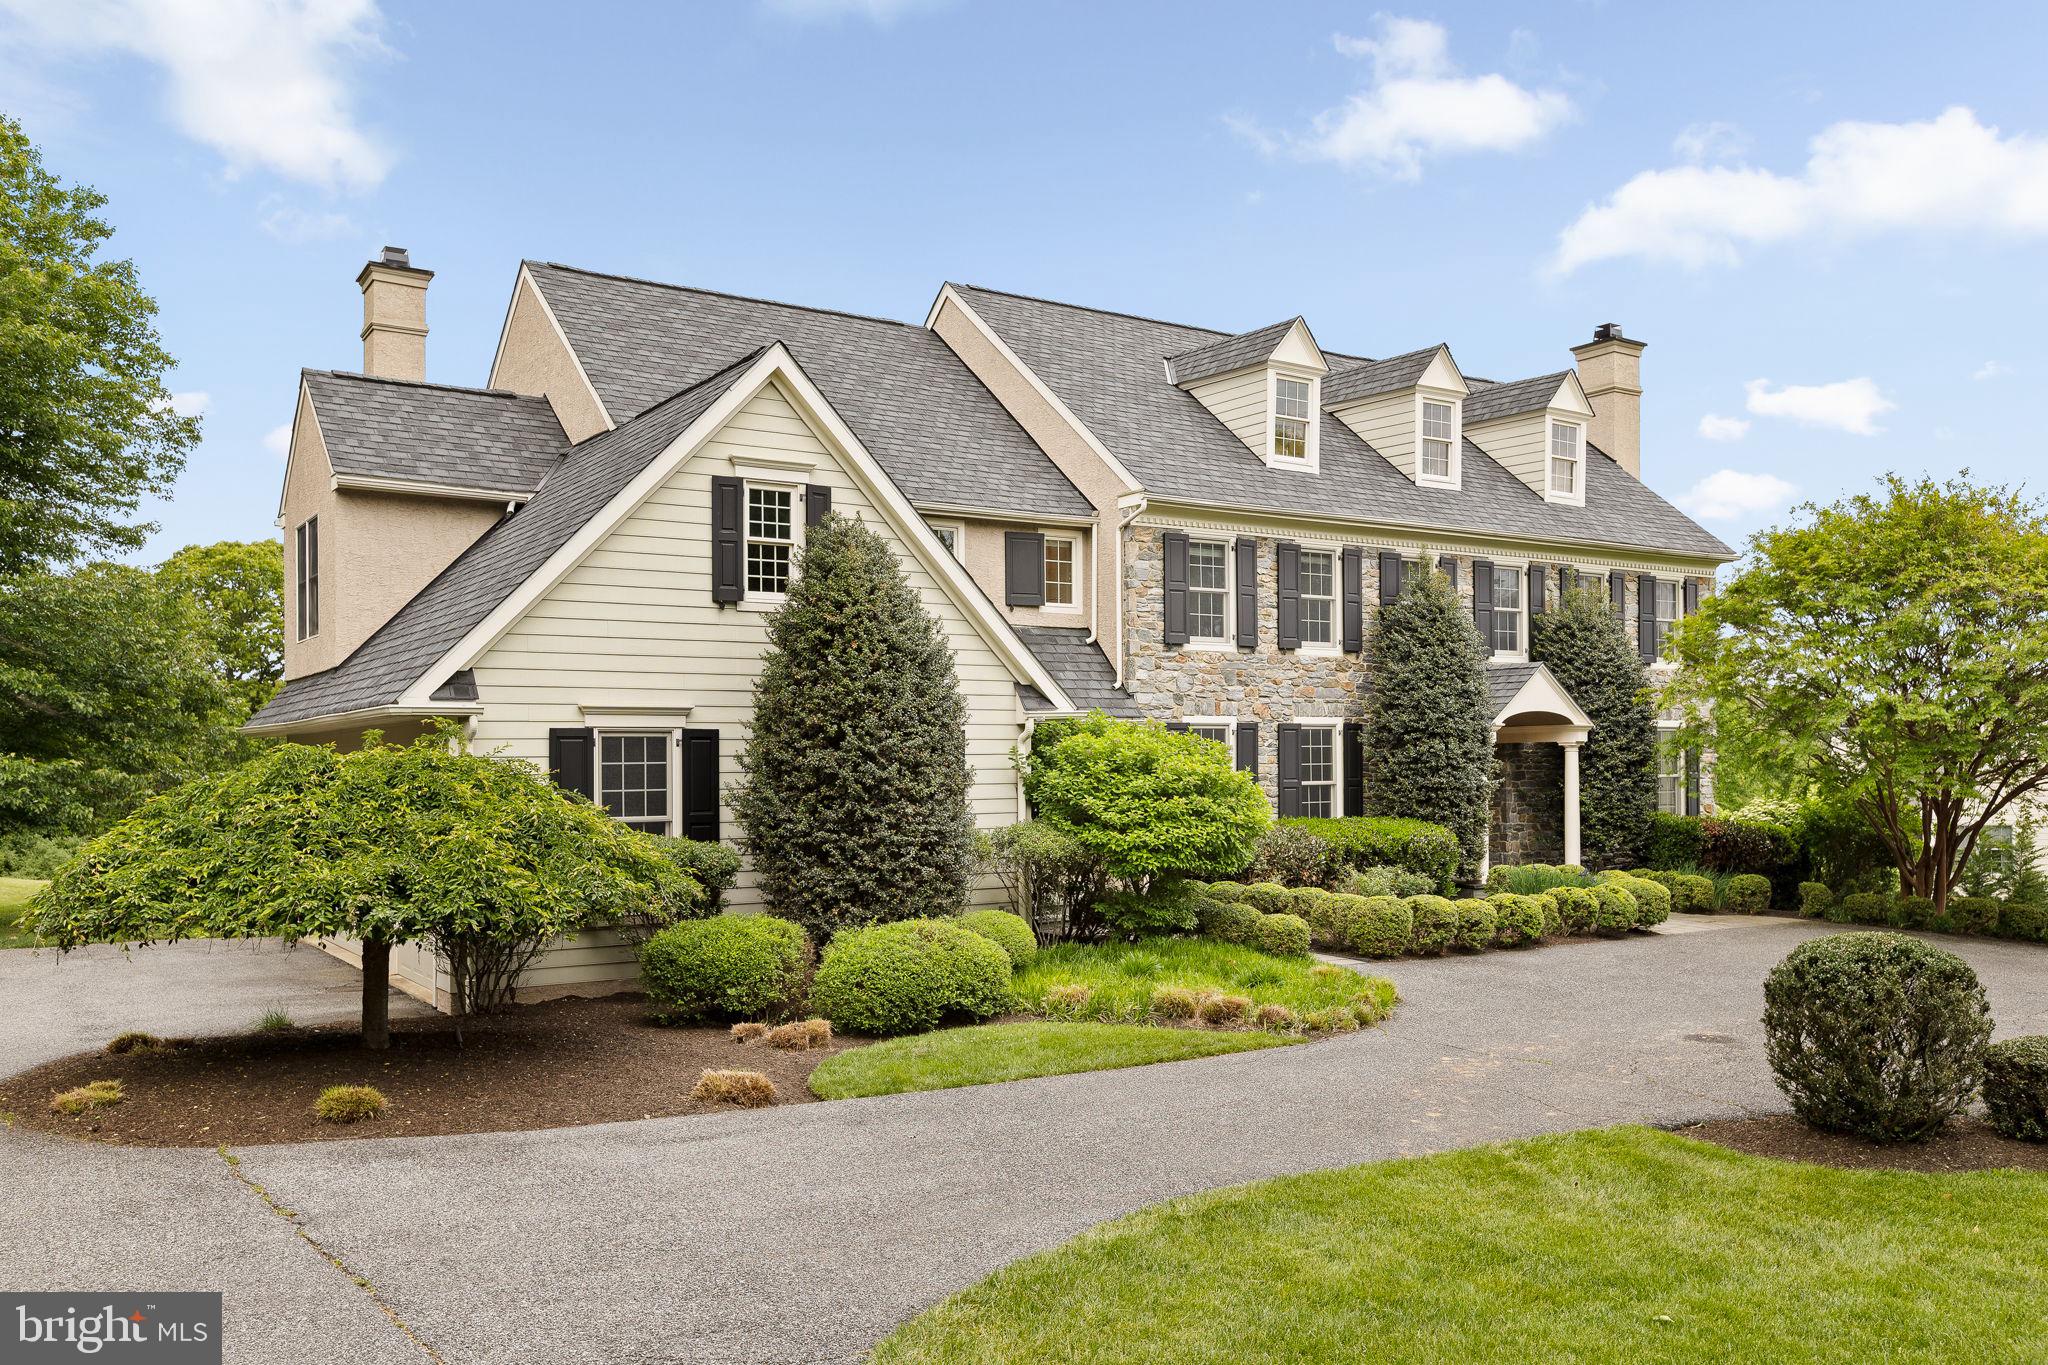
Welcome to 100 Water Mill Lane, an impressive semi-custom stone-front home located in the exclusive Water Mill enclave. Set within the highly sought-after Rose Tree Media School District, this residence masterfully blends luxury, comfort, and timeless elegance.
Step inside through the grand foyer, where thoughtful design and superior craftsmanship are evident at every turn. Flanked by a spacious Dining room providing the perfect setting for memorable gatherings and a formal Sitting Room with a wood burning fireplace. Beyond the Foyer is a grand staircase flooded with light from a grand Palladian window. The open and flowing floor plan creates a welcoming atmosphere perfect for both effortless everyday living and sophisticated entertaining.
The heart of the home is the gourmet chef’s kitchen, featuring high-end Sub-Zero and Wolf appliances, a wine cooler, custom cabinetry, and a large center island. Adjacent is a generous Butler’s pantry with a granite wet bar, abundant storage, full walk-in pantry closet and informal dining area— ideal for hosting with ease.
Just beyond the kitchen, the spacious family room offers a cozy gas fireplace and elegant custom millwork, a mudroom with desk station, large coat closet, garage access, additional access to the front yard and access to the 3-car garage. Balancing the centrally located kitchen is an oversized private den, half bath and additional coat closet.
Upstairs, the luxurious & expansive primary suite serves as a private sanctuary, complete with a spa-like en-suite bathroom, two walk-in closets, and a dedicated dressing area. Three additional bedrooms and two full well-appointed bathrooms, a jack & jill and hall bath to offer comfort and privacy for family and guests. A small unfinished room within one of the bedrooms for storage an additional full bath or fun space.
The basement is partially finished with expansive space for recreational activities, a full bath, and walk-out access to the yard. Large unfinished area to accommodate all of your storage needs.
Outside, the beautifully landscaped grounds create a private oasis and views of the rolling hills. Enjoy morning coffee on the deck, casual barbecues with friends, or elegant entertaining in the front courtyard. The outdoor spaces are versatile and inviting for every season.
Conveniently located, this home provides easy access to Center City Philadelphia (20 minutes), King of Prussia, the Main Line, West Chester, the New Jersey Shore, and major commuter routes, including train service. Top-rated shopping, dining, and entertainment options are just minutes away.
If you’re seeking refined suburban living in one of Media’s most prestigious communities, 100 Water Mill Lane is a rare opportunity not to be missed.
Schedule your private showing today and discover your new home. 
**Pictures are from the previous listing. Current pictures, video, and staging will be available May 18th, 2026.
**All Offers are due by May 26th at 5pm.
#PADE2114540

MEDIA

100 WATER MILL LANE

5 Beds

4 Baths

5,653 Sq.Ft.

$1,999,999

MLS#: PADE2114540
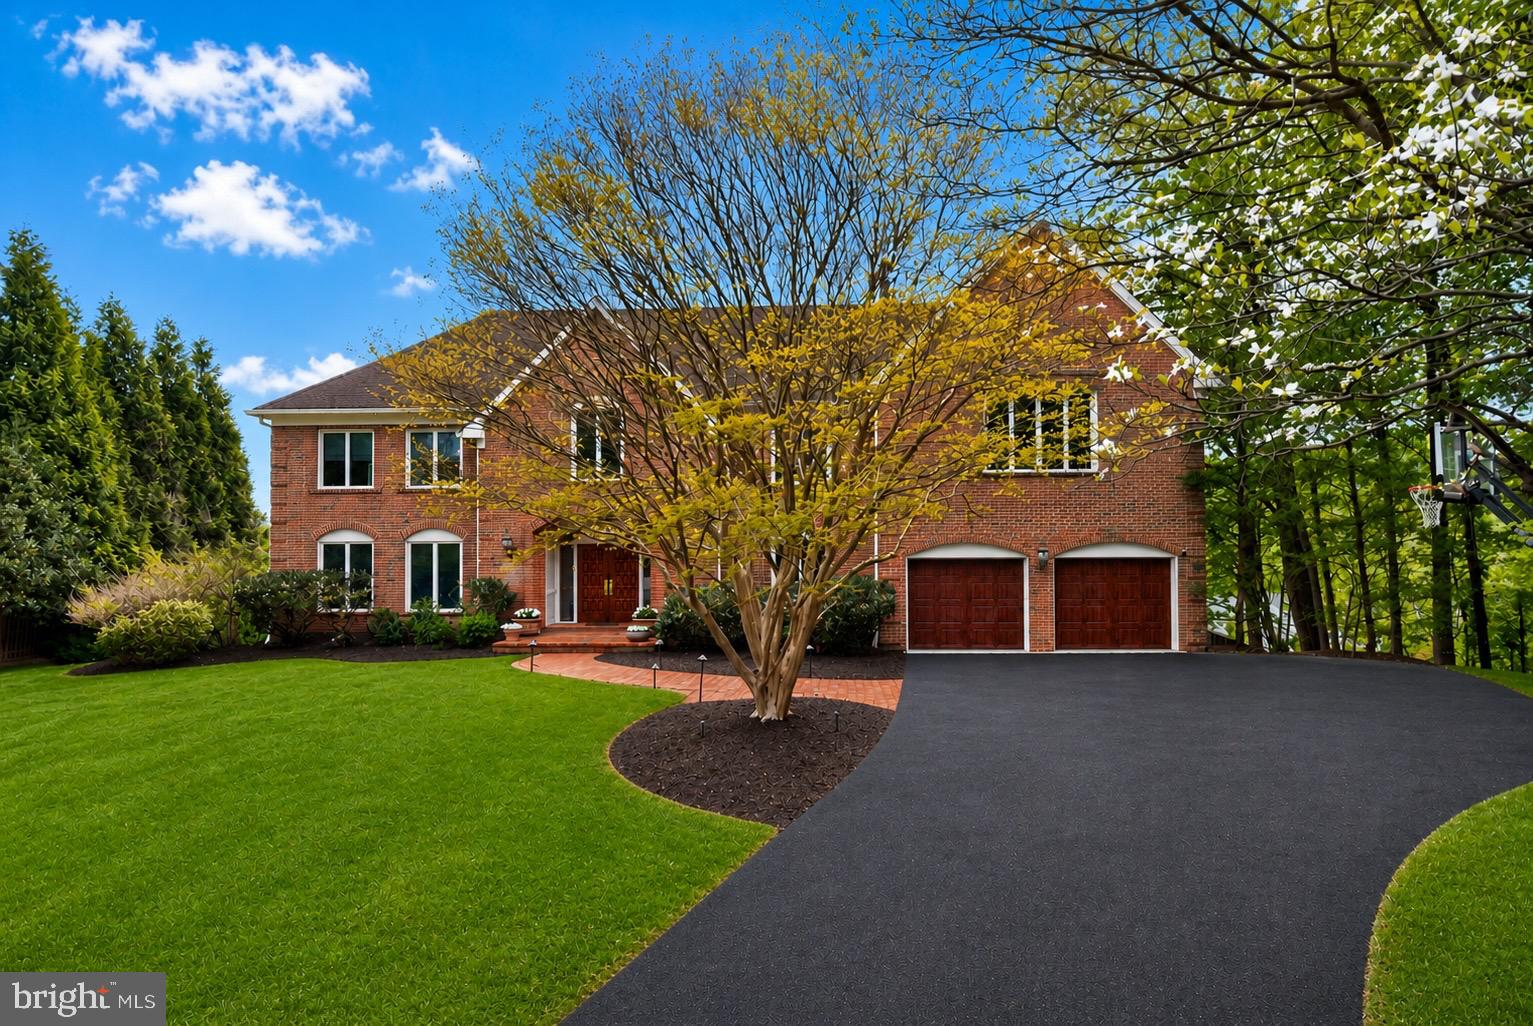
BACK ON THE  MARKET DUE TO BUYERS FINANCING! Tucked away on a quiet cul-de-sac in the heart of Bethesda, this remarkable offering presents a rare opportunity to own a stately, all-brick colonial in the highly sought-after Churchill school cluster. Boasting six bedrooms, five full baths, and one half bath, this impressive residence offers over 8,000 square feet of refined living space designed for both elegant entertaining and comfortable everyday living. Freshly painted throughout, the home seamlessly blends timeless architectural details with a modern, open floor plan. Rich hardwood floors, beautifully updated bathrooms, and thoughtful finishes elevate every level of the home. The main level is elevated by a stunning sunroom addition that fills the home with natural light and creates a seamless flow between the formal living and dining rooms and the more relaxed everyday living spaces. A stately wood-paneled office on the main level offers a sophisticated and private space, ideal for working from home or quiet study. The inviting family room features a stunning stone fireplace, custom-crafted wood built-ins and sliding glass doors that open to the back deck, creating a seamless connection between indoor comfort and outdoor living.Upstairs, four generously sized bedrooms provide ample space, including a luxurious primary suite complete with brand-new carpeting and a spa-like atmosphere. The fully finished walkout lower level expands the home's versatility, featuring two additional bedrooms, expansive recreation areas, gym space, a kitchenette, and fresh carpeting along the stairway, offering a welcoming retreat for guests or extended family. This home stands apart with features rarely found in the neighborhood, including 9-foot ceilings on the main level-an upgrade from the standard 8-foot ceilings-along with upgraded windows and sliding doors. Modern conveniences abound, from decora-style outlets and switches throughout to a sophisticated lighting system with LED upgrades and partial smart control integration. A fully integrated distributed audio system enhances key living spaces, while a comprehensive wired and wireless network with multiple access points ensures seamless connectivity throughout the home and outdoor areas. Security and efficiency are thoughtfully addressed with a recently inspected and approved security system, a full camera setup with front and rear coverage, video doorbell, and in-home DVR access. Additional highlights include an epoxy-coated garage floor, a dedicated HVAC zone for the primary suite, and a well-appointed lower-level inlaw suite featuring full windows, a private entry hall, walk-in closet, heated bathroom floors, and its own dedicated HVAC split system. Significant upgrades further enhance the home's value and appeal, including the addition of the sunroom, deck, and expanded lower-level space with soaring 9+ foot ceilings-ideal for a future golf simulator or home theater-completed in 2014. The roof and garage doors were also updated in 2014, with garage motors and coils replaced in 2021. A newly installed generator in 2023 provides backup power to essential areas, including the primary suite, kitchen, garage, lighting, and network systems. The primary bathroom was tastefully renovated in 2009, while a new powder room and two upstairs bathrooms featuring Toto and Waterworks fixtures were completed in 2021. This exceptional property offers a rare combination of space, craftsmanship, and modern amenities in one of Bethesda's most desirable locations. Nestled within the prestigious residential pockets of Bethesda, Charred Oak Estates offers a rare blend of privacy, space, and convenience. Ideally positioned with quick access to I-495 and I-270, the neighborhood provides seamless connectivity to Northern Virginia, Washington, D.C. and the surrounding region, while remaining just minutes from the vibrant amenities of Downtown Bethesda.
#MDMC2230980

BETHESDA

8601 SPLIT OAK CIRCLE

6 Beds

5 Baths

7,778 Sq.Ft.

$1,999,998

MLS#: MDMC2230980
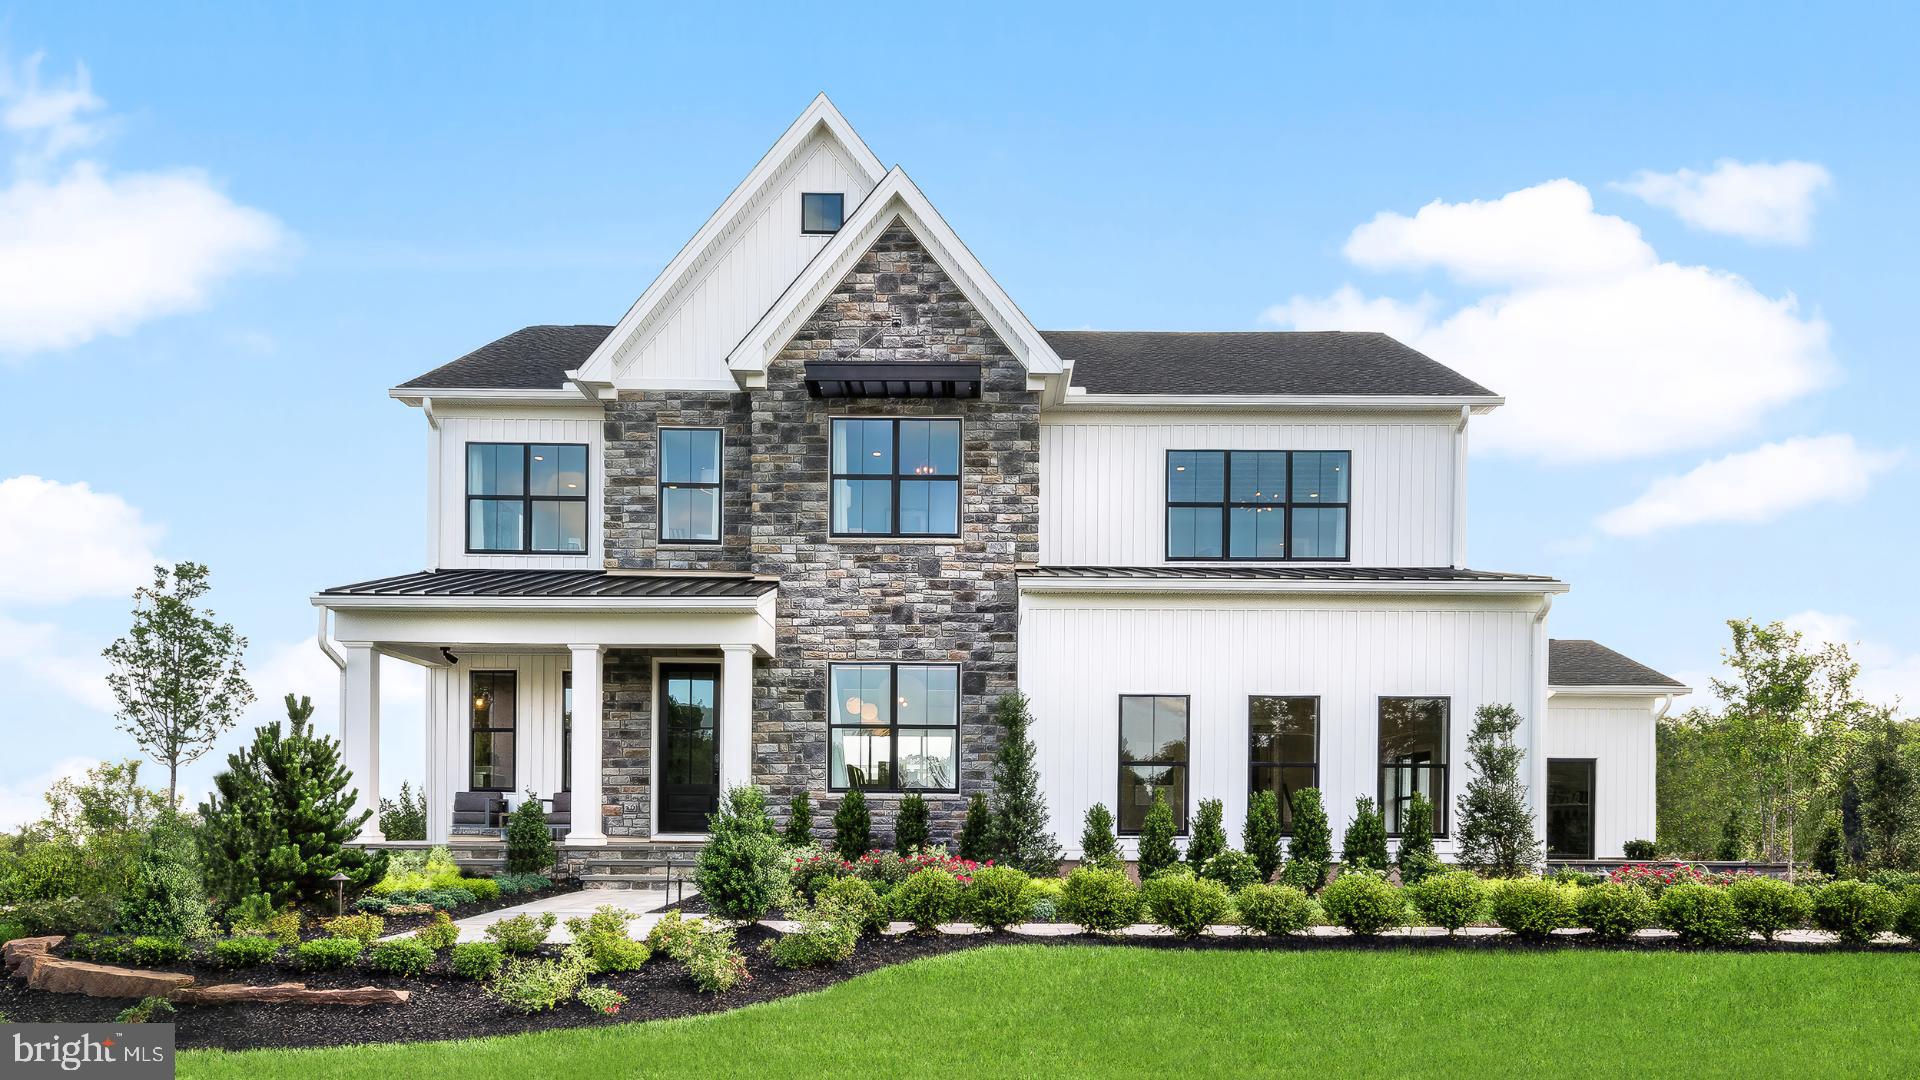
Great News! What you have been waiting for Rowling Modern Farmhouse now open for sale.
Professionally decorated with 5 bedrooms 5 ½ baths, 3 car garage,  daylight finished basement with exercise area and bar area, spectacular out-door living area  with fireplace and expanded patio with fire pit. The study is adjacent to the great room which includes a 2 sided modern fireplace which is bright and airy to spend your day with the view of the outdoors. The kitchen is the heart of the home with an expansive island with stacked cabinets, quartz countertops and backsplash. Enjoy the living area on the second level loft. The primary bedroom and bath are so inviting with an expansive well outfitted closet.  There are too many things to mention so set up your personal appointment to take a tour!
#PAMC2095672

EAGLEVILLE

2684 HAWTHORN DRIVE

5 Beds

5 Baths

3,734 Sq.Ft.

$1,999,995

MLS#: PAMC2095672
OPEN HOUSES ARE CANCELLED - WE ARE UNDER CONTRACT!!!!
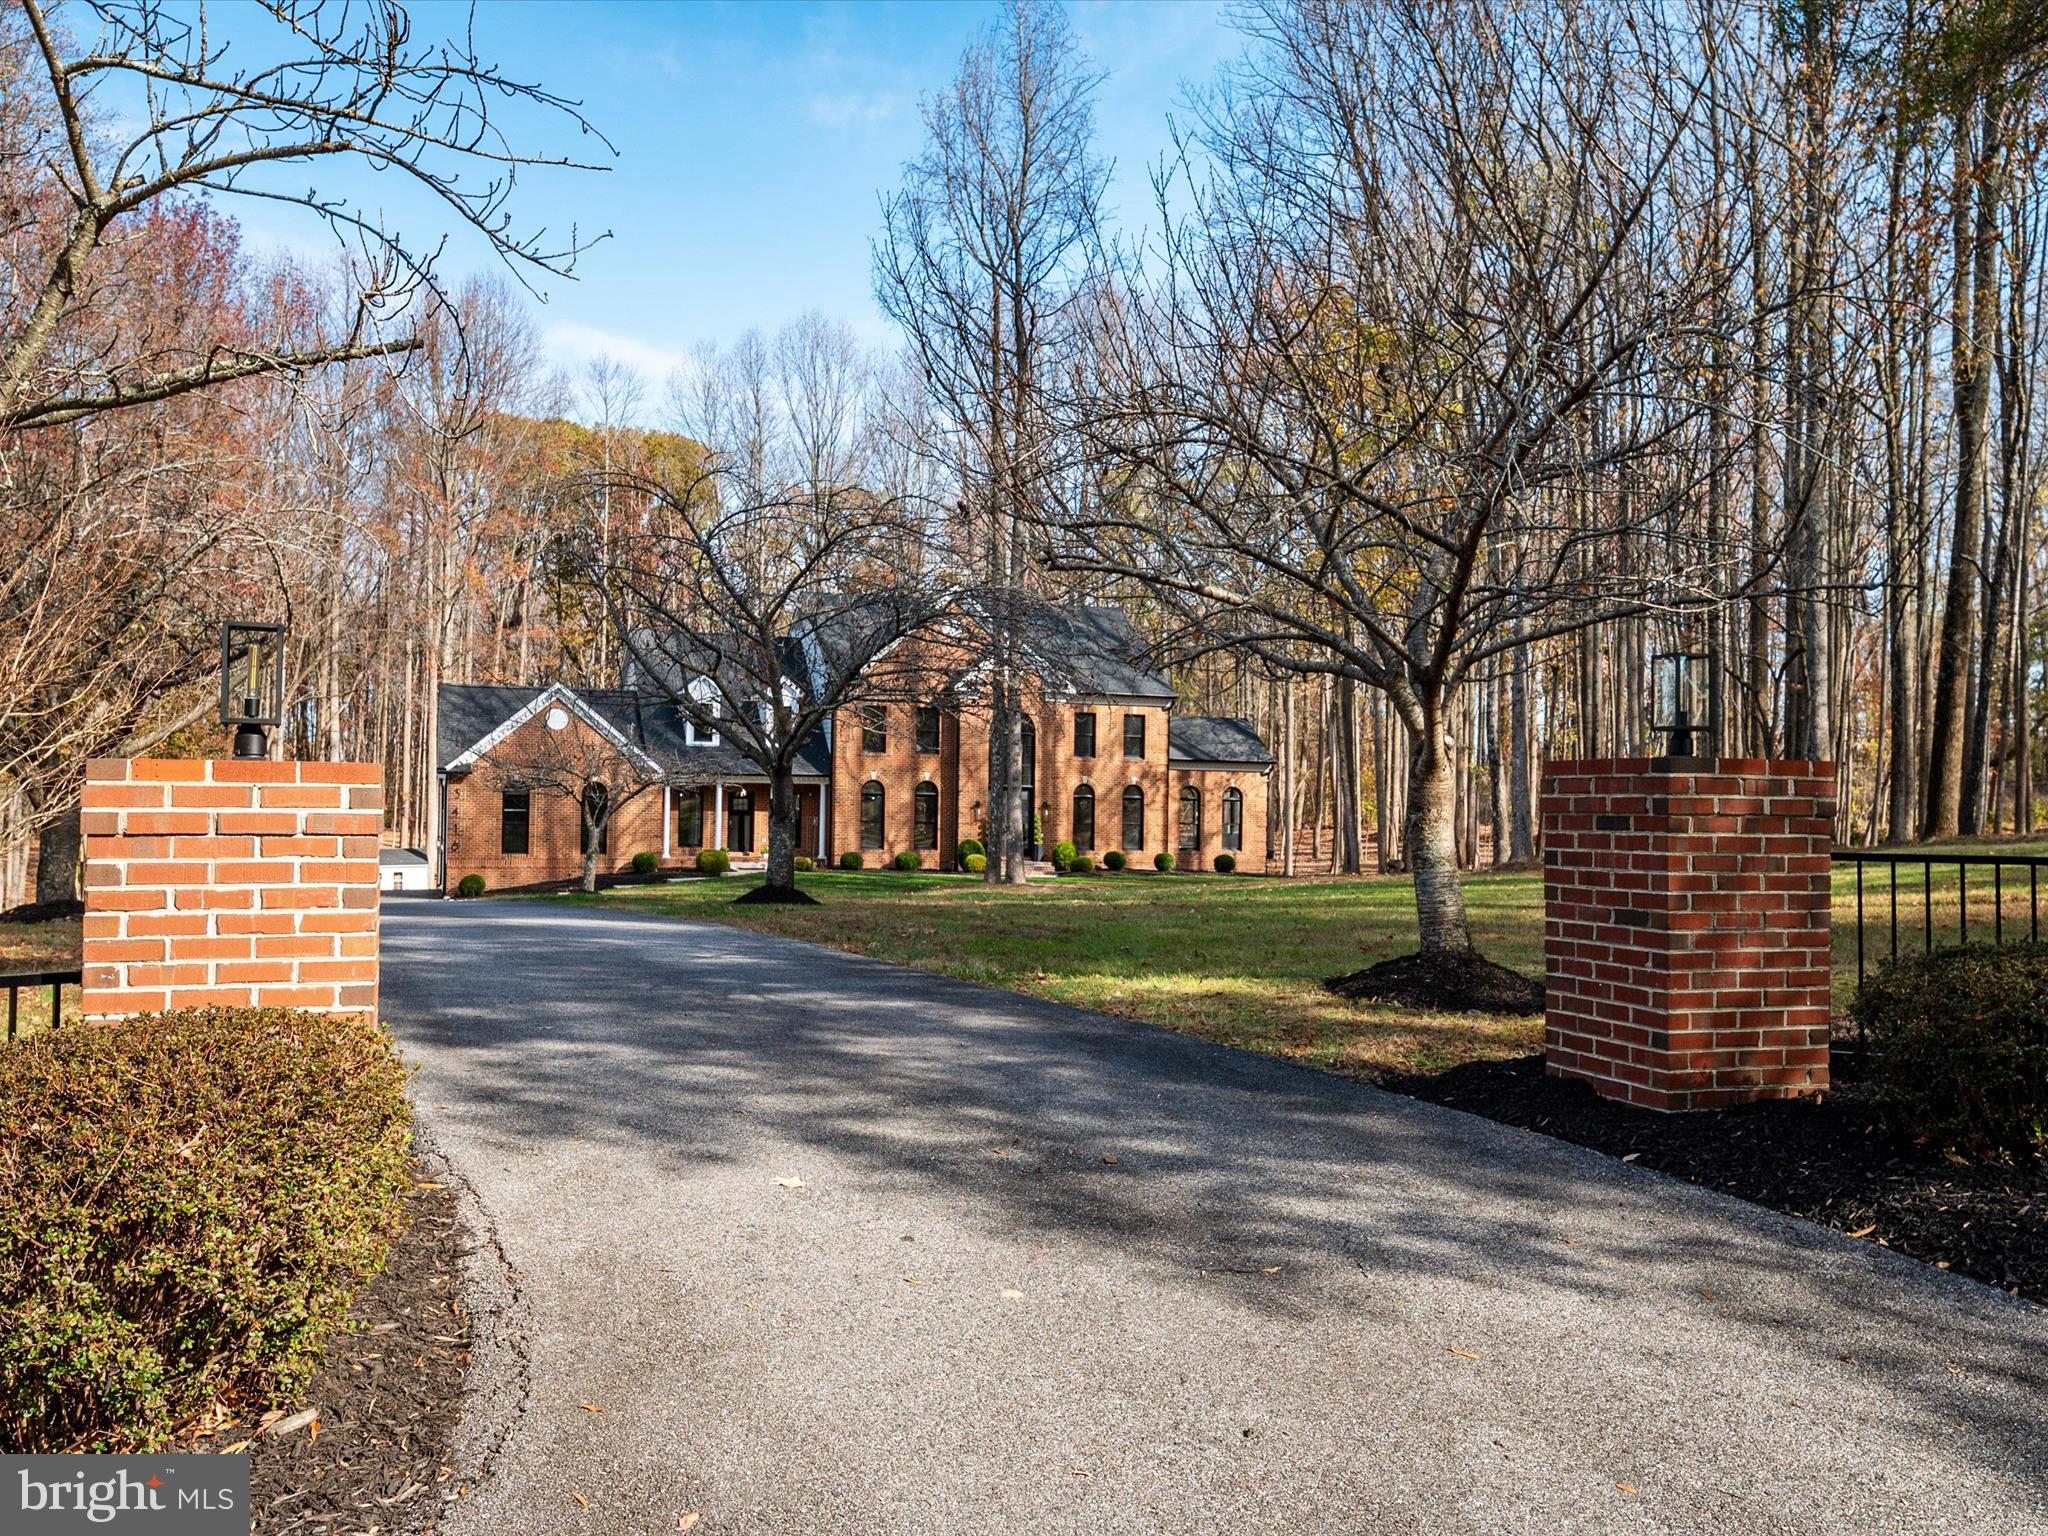
Discover Your Forever Home at 3416 Burgh Lane: A Masterpiece of Luxury and Tranquility
Imagine waking up every day in your private sanctuary, nestled within the exclusive South River Colony community, where luxury, privacy, and nature converge to create an unparalleled living experience. This stately brick manor home sits on nearly 4 pristine acres bordering 30 acres of protected conservancy land, guaranteeing uninterrupted serenity and breathtaking views in every season.  Step through the grand two-story foyer, and let the elegance of this home envelop you. The wide-plank hardwood floors beneath your feet and the abundance of natural light pouring in from oversized windows make every moment here feel extraordinary. This isn’t just a house—it’s a lifestyle of sophistication, perfectly designed for making memories that last a lifetime.  The Heart of the Home - The gourmet chef’s kitchen is nothing short of perfection, offering commercial-grade appliances, an expansive island, and luxurious finishes. Whether you're hosting holiday feasts or casual Sunday brunches, the adjacent breakfast room and formal dining room make every meal an occasion to remember.  Spaces to Relax and Thrive - From the parlor to the den to the well-appointed home office, you’ll find spaces designed to elevate your daily routine. A thoughtfully placed mudroom with a laundry station keeps life organized, while soaring ceilings and open, airy layouts make every corner of this home a delight to explore.  The Ultimate Retreat Upstairs - When the day winds down, retire to the primary suite, a haven of comfort and style. Lounge in your private sitting area, organize with ease in your oversized walk-in closet, and rejuvenate in your spa-like en suite, complete with a freestanding soaking tub, dual walk-in glass shower, and sleek double vanity.  The additional bedrooms are designed for versatility and comfort, with a Jack-and-Jill suite, another full bath, and a loft area perfect for family movie nights, sleepovers, or a cozy homework station.  Entertainers’ Dream Lower Level - The finished lower level is a playground for all ages, featuring a wet bar, gaming room, billiard room, and expansive spaces for recreation. A private bedroom and full bath make it ideal for hosting guests or accommodating multigenerational living.  Outdoor Living at Its Finest - Step outside to your private pool and sprawling deck, where summer days transform into unforgettable memories. Host barbecues, watch the sunset with a glass of wine, or enjoy starlit evenings in your tranquil outdoor retreat.  South River Colony: A Community Like No Other - As a resident, you’ll enjoy access to exceptional amenities, including a clubhouse, tennis courts, playgrounds, and proximity to the renowned South River Golf Club.  With a grand driveway, oversized two-car garage, and room to entertain in style, 3416 Burgh Lane is more than just a home—it’s the stage where your best life unfolds.  This is your chance to own a property that redefines elegance, comfort, and the essence of "home." Don't wait—opportunities like this are as rare as the gem you’ll find here.  Schedule your private tour today and discover why 3416 Burgh Lane is the perfect place for your next chapter. Welcome home!
#MDAA2098502

EDGEWATER

3416 BURGH LANE

4 Beds

4 Baths

6,000 Sq.Ft.

$1,999,995

MLS#: MDAA2098502
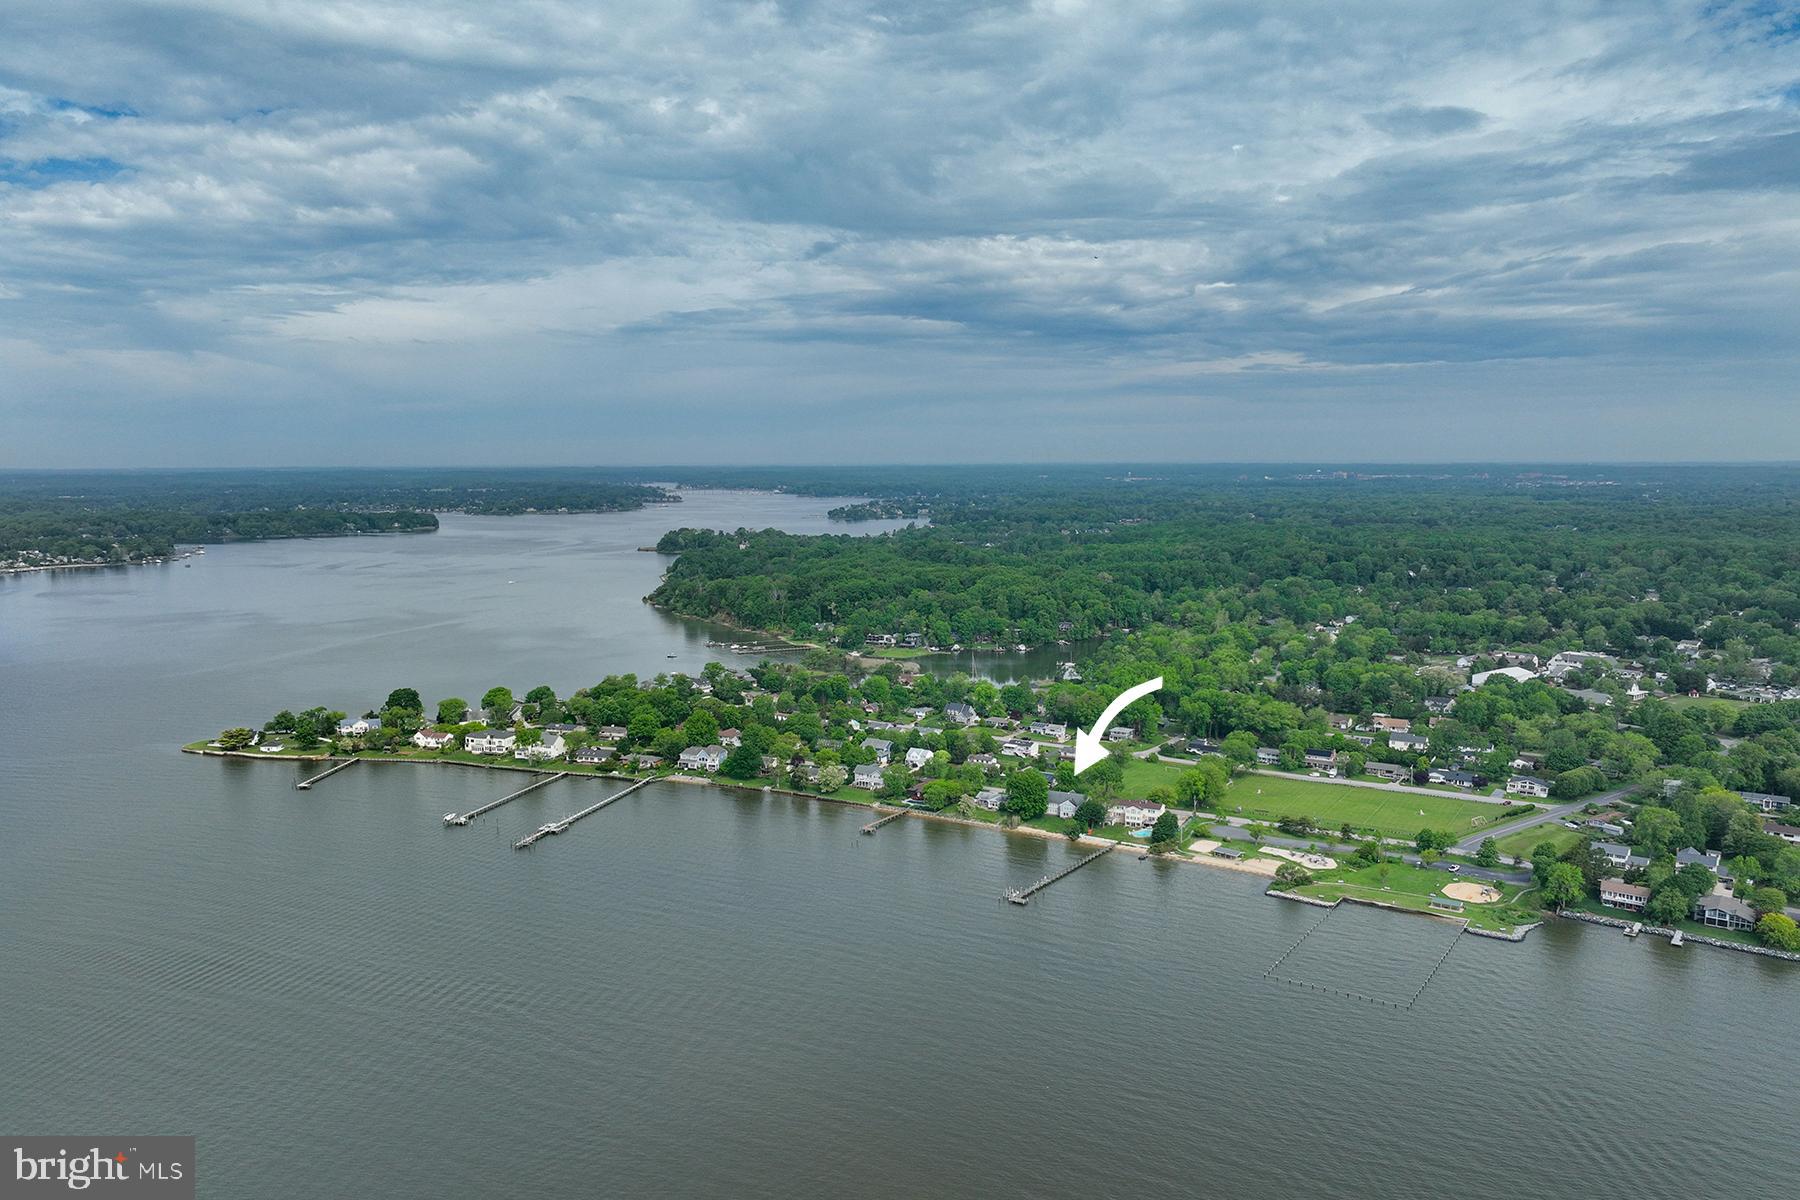
Situated on the South River with sweeping water views all the way to the Chesapeake Bay, this Nantucket-inspired waterfront home presents a rare opportunity to create something truly special in one of Annapolis’ most coveted waterfront settings. Set on approximately 0.43 acres with more than 5,000 square feet of living space, the home offers 6 bedrooms and 3.5 baths across two levels. The size of the home provides generous scale and flexibility for a future renovation or reimagined coastal retreat. 
The gracious foyer is flanked by the primary staircase and opens into the large waterside living room. Adjacent to the living room is a more casual entertaining area, dining room and kitchen. The main level bedroom and full bath could be reconfigured into a lovely suite. There is a main level powder room, laundry and additional flex space. The secondary staircase provides convenient accessibility. Upstairs, three bedrooms overlook the water with panoramic views. The primary suite has an ensuite bathroom and waterside deck. The additional bedrooms are generously sized with lots of closet space. The unfinished attic has a full stairwell and offers tremendous storage possibilities. 
The waterfront setting is truly special. A gentle slope leads down to a beautiful sandy beach, creating an ideal place to launch a kayak, paddleboard, or simply enjoy the shoreline. While the home reflects a classic coastal aesthetic, it is ready for a refreshed vision. This is an exceptional opportunity for buyers seeking to renovate, expand, or create a custom waterfront residence in a premier location.
Located in the sought-after community of Hillsmere, residents enjoy access to a community beach, pool, marina, playground, and waterfront pavilion. Quiet Waters Park, Downtown Annapolis, and major commuter routes to Washington, D.C. and Baltimore are all just minutes away.
#MDAA2139274

ANNAPOLIS

107 W BAY VIEW DRIVE

6 Beds

3 Baths

5,068 Sq.Ft.

$1,999,995

MLS#: MDAA2139274
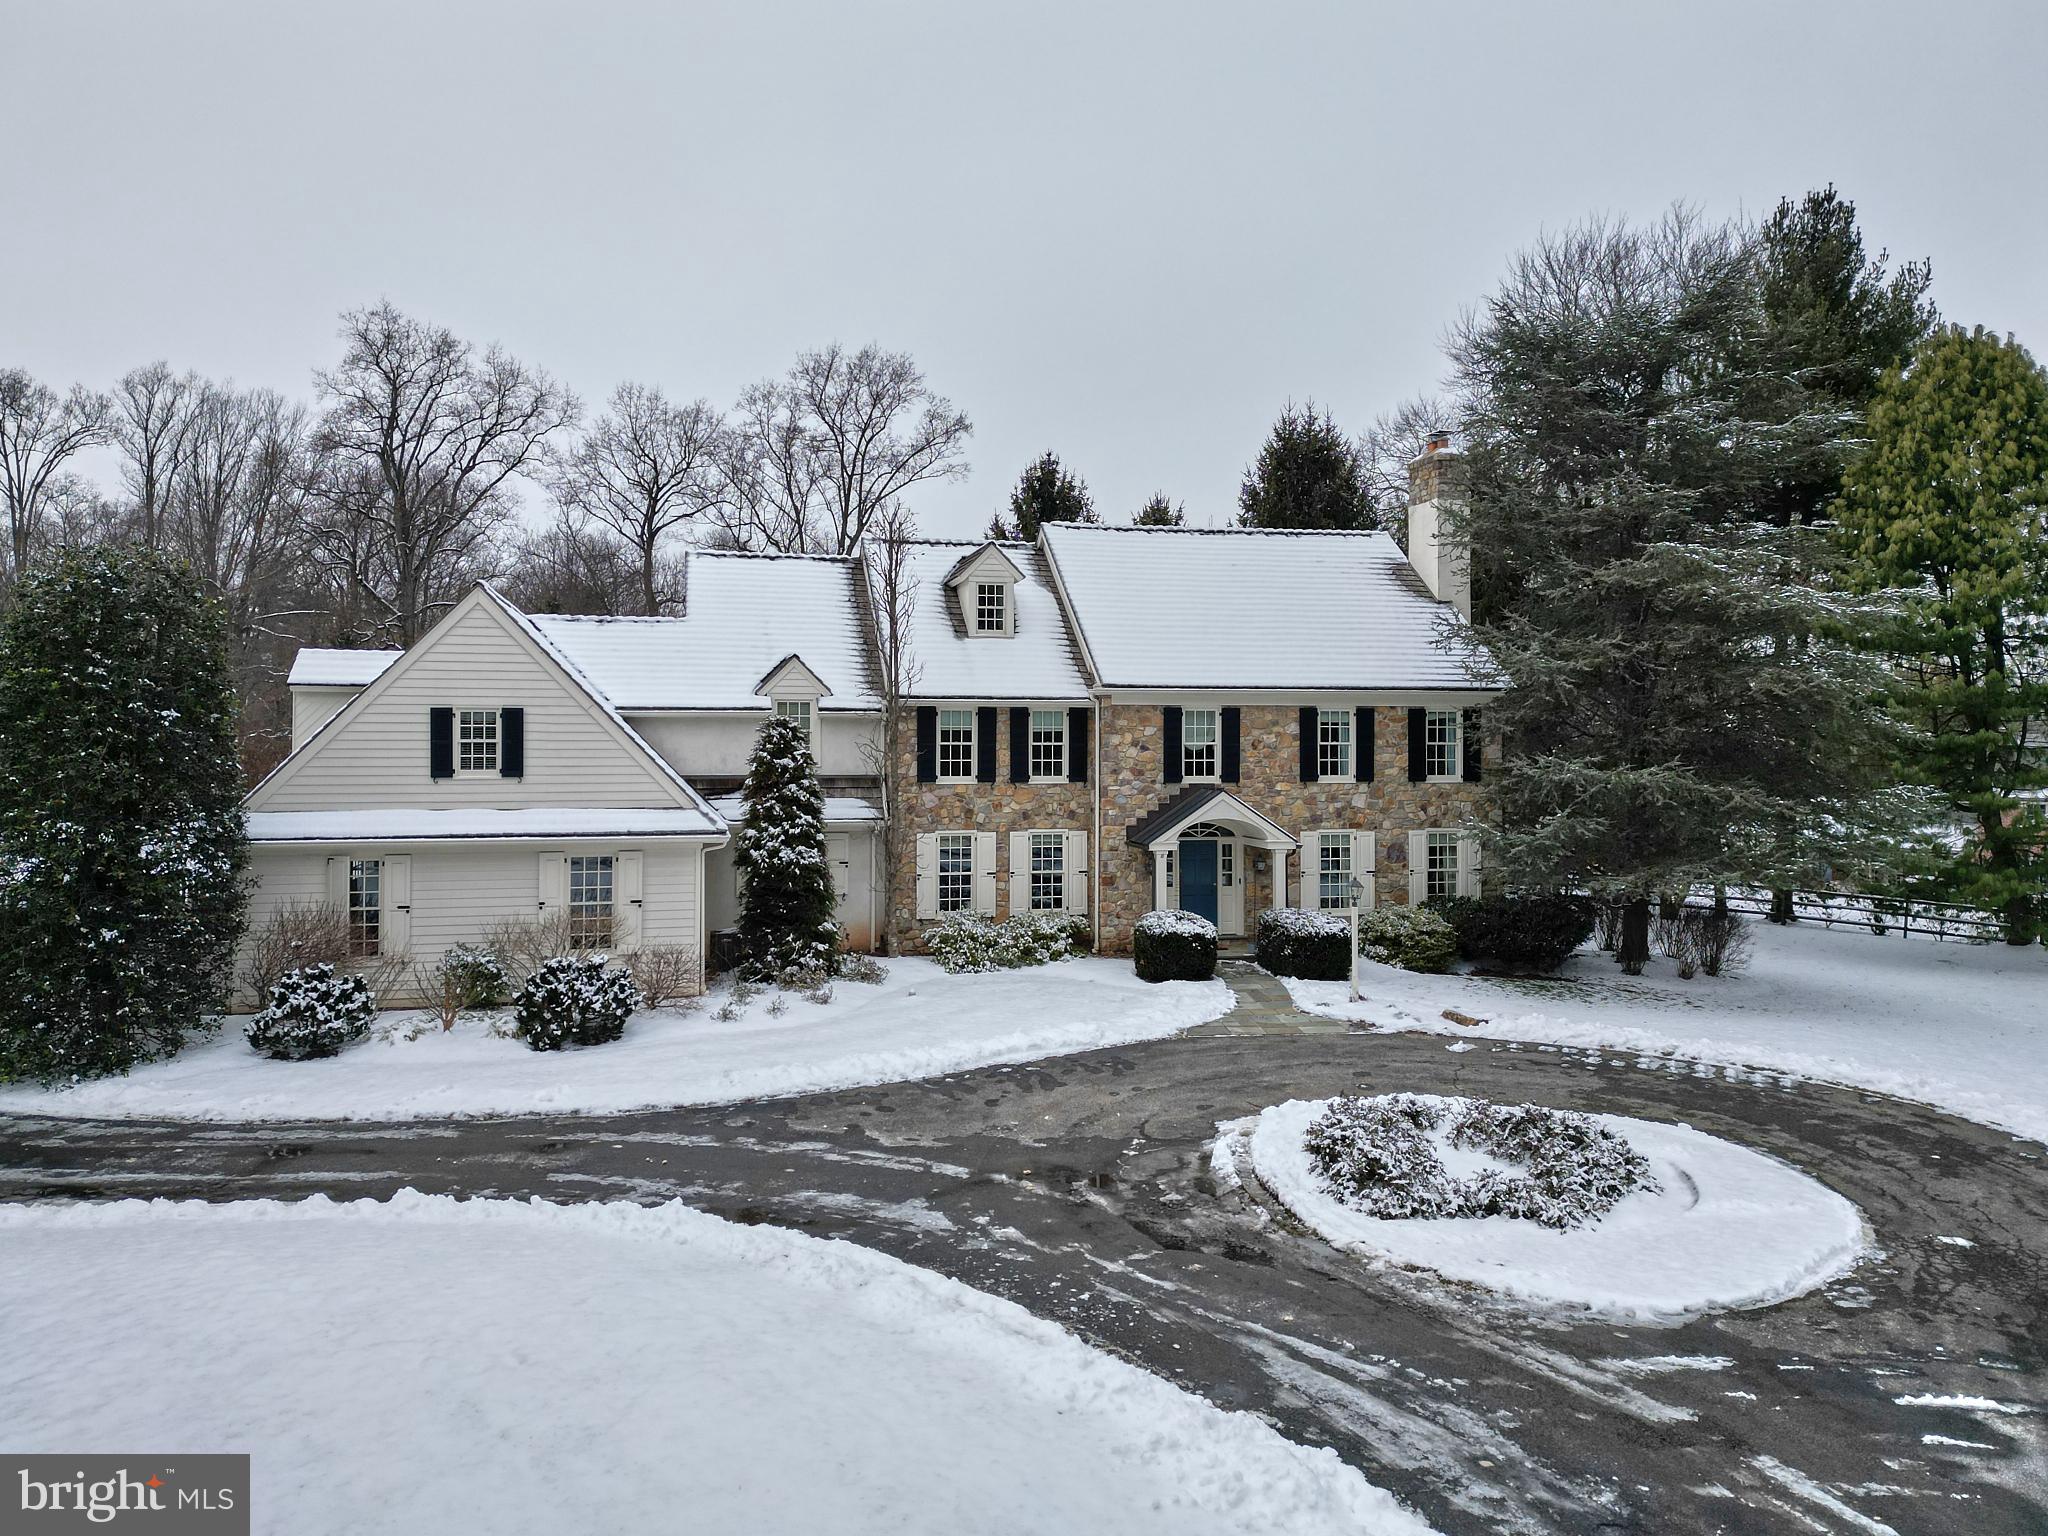
This beautiful, custom-built Colonial by E. B. Mahoney is situated on a flat, 1 ½ acre lot on the sought-after and quiet Beaumont Drive in Gladwyne.  It has mature plantings that promise you privacy all year round.  This home offers 4,400+ square ft of living space and a large, unfinished basement and attic that run the length of the house, just waiting for your desired finishes.  The house is extremely charming and refined with premium finishes including exquisite millwork throughout, beautiful random width and length floors on the first floor, open kitchen/family room, custom cabinets and built-ins, bright sunny rooms, a whole house Generac, and much more.
Enter the house through a copper roof covered door that leads to a gracious, two-story front hall with wainscotting, and a transverse staircase accented with continued custom wainscotting to the second floor.  To the right of the front door is a lovely living room with elongated windows and a handsomely adorned working, wood-burning fireplace enclosed in exceptional colonial millwork.  Its elongated windows provide views of the property and maximum light to the room.  Beyond the living room are French doors to the study.  The study has wonderful natural light, beautiful views of the back yard and access to the family room/eat-in kitchen area. Under the stairs is a formal powder room.
To the left of the front door is the generously sized, formal dining room that flows into the eat-in gourmet kitchen.  The gourmet kitchen has custom cabinetry, black soapstone counters, double oven and high-end appliances.  There is an island with for working and eating and an additional eat-in dining area with sliders to a fabulous, flagstone terrace with a sitting wall and a perfectly flat backyard with split-railed and deer fencing.  It is a wonderful place for enjoying quiet time or for entertaining. 
The kitchens eat-in dining area flows into the two-story family room with large, beautiful windows, a custom cabinet wet bar, a wall of built-ins, and a stone wall surrounding the fireplace, serving as a focal point for the room.  The room provides access to the study from the living room.  On the other side of the kitchen is a wonderful mudroom/laundry-utility area with a large sink, stone floors, and custom wood paneled walls.  It affords good storage and includes doors to the basement with Biltco egress door, the 3-car attached garage, the backyard, and access to the back stairs to the second floor.
There are 5 generous, light filled bedrooms, three ensuite, and 4 bathrooms on the second floor.  The primary ensuite is large, with custom-designed marble countertops, beautiful walnut cabinetry, double sinks, a spacious glass, marble tiled shower, and a cabinetry-enclosed bathtub.  The main ensuite also includes a large, walk-in closet.  Down the hall, you will find another ensuite bedroom with a walk-in closet and laundry chute and 2 additional bedrooms with walk-in closets that share a marble countertop, double sink with storage, and tub/shower combo bathroom.  At the end of the hall, and at the top of the back steps, is the expansive, 3rd ensuite bedroom with a sitting area, built-in shelving, window seat and large closet.
This home’s location is the best.  The neighborhood is easily walkable to the historic Village of Gladwyne with its horse trails, park, library, shops, elementary school, and restaurants.  It is near state roads, public transportation, and fabulous public and private schools.  It’s a must-see!!!
#PAMC2093058

GLADWYNE

1344 BEAUMONT DRIVE

5 Beds

4 Baths

4,460 Sq.Ft.

$1,999,995

MLS#: PAMC2093058
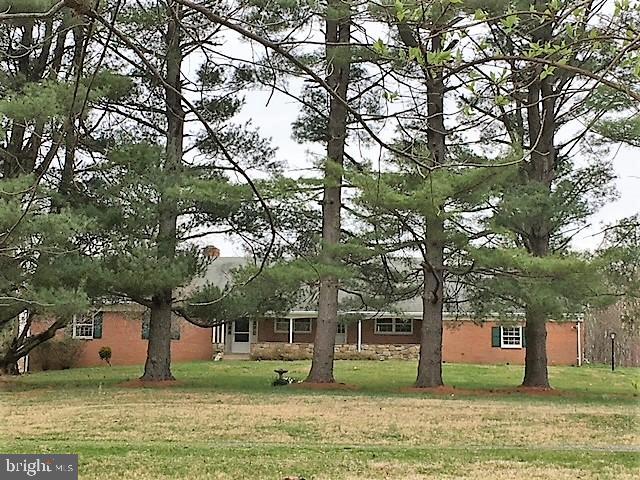
Location, Location , Location. Spacious older  Home on17 acres adjacent to Olney Manor Recreational Park.  just north of the ICC.  Zoned RNC Rural Neighborhood Cluster.  Potential Re-Subdivision and Development opportunity! Also suitable for a sizable Religious Facility and other Institutional uses. Public water runs in street. Public sewer about 200 yards  from front of driveway. 7/8 Bedroom (in-law suite) 4 Bath home with  solid Brick and block construction and tremendous expansion opportunity. Very private setting with beautiful vistas. Adjoined on 2 sides by MNCPP parks and parkland.  This is a family estate sale on behalf of a Trust and is exempt from Maryland Property Disclosure. Trustee does not occupy the property and has limited knowledge of structure and mechanical systems,  Home is occupied and requires ample notice for showings.  PROPERTY SHOWINGS ARE ON HOLD WHILE SELLER IS REVIEWING MULTIPLE  OFFERS
#MDMC2004910

OLNEY

3333 EMORY CHURCH ROAD

None Beds

None Baths

16.48 acres

$1,999,990

MLS#: MDMC2004910
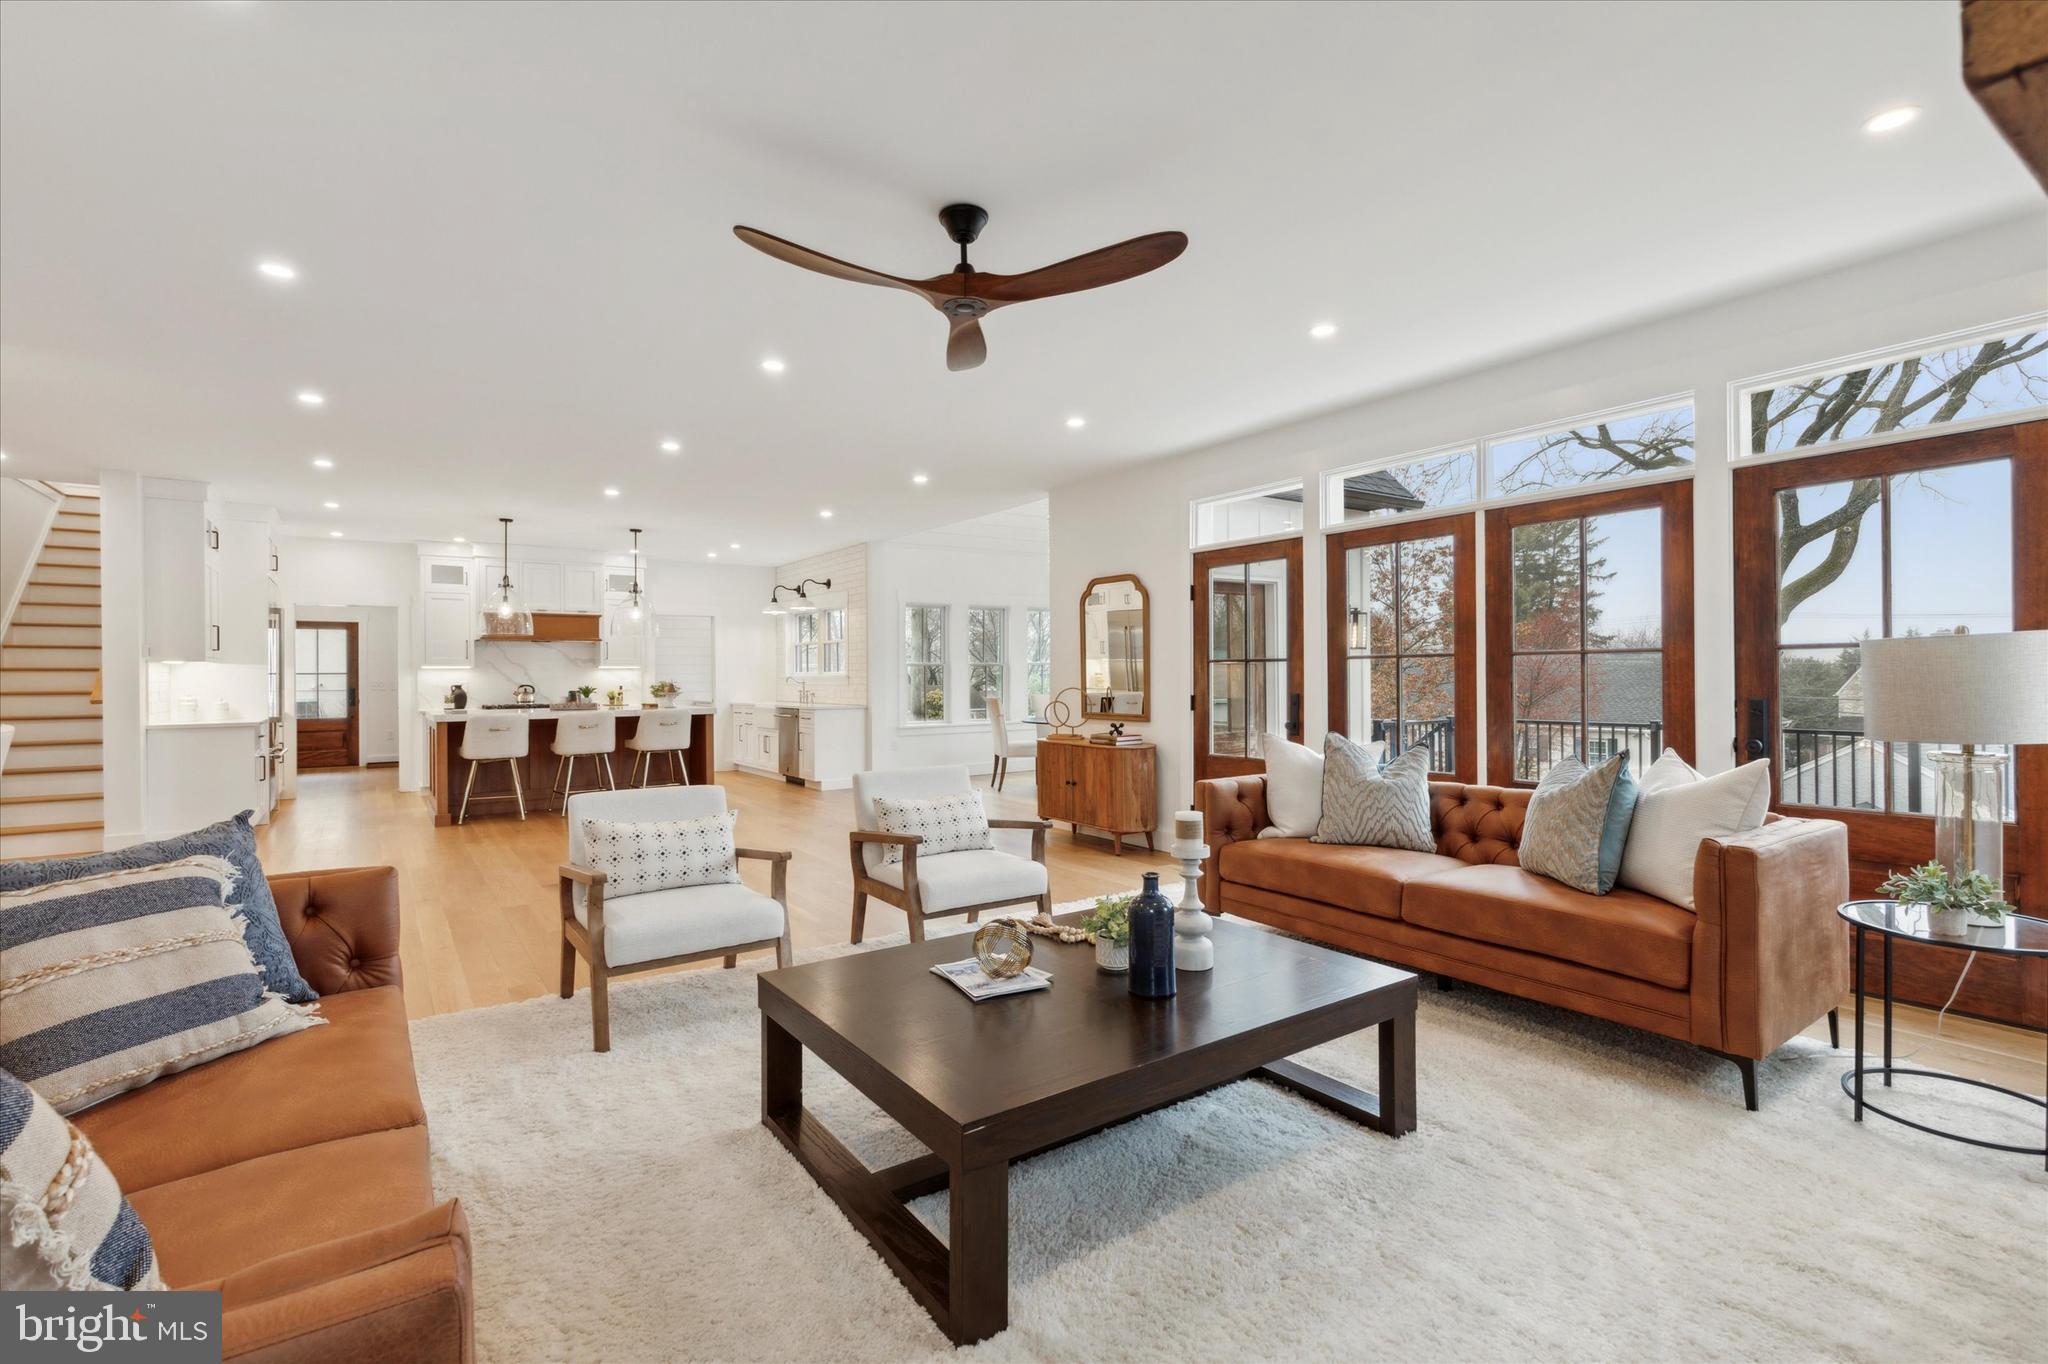
Welcome to 225 Bella Vista Rd, an exquisite custom-built modern farmhouse that redefines contemporary living. Nestled within the prestigious TE School District, this residence epitomizes the convenience of a "walk-to" lifestyle, with proximity to the Devon Train Station, Devon Yard (featuring Anthropologie, Terrain Café, Vetri), Whole Foods, Pour Richard’s Coffee, and the Devon Horse Show Grounds.  Marvel at the striking white board & batten farmhouse siding, harmoniously paired with architectural shingles and a standing seam metal roof. The large modern windows not only enhance curb appeal but also infuse the home with natural light. Step onto the welcoming covered front porch, adorned with a custom vaulted ceiling, intricate architectural details, ceiling fans, and bespoke lighting – an ideal spot for serene morning or evening gatherings.  Boasting 4 bedrooms, 3 full baths, 2 half baths, and a generous 6,400 sqft of living space, this residence also features a 3-car garage. Upon entering, be captivated by the wide plank white oak hardwood floors that grace the open-floor plan. Quality finishes, tasteful design choices, 9 ft ceilings, a seamless quartz slab fireplace surround, solid wood doors, and stylish light fixtures contribute to the home's sophisticated ambiance. The main level unfolds with a sun-filled office and a conveniently located powder room. To the left, a formal dining room with wainscoting wall detail and an eye-catching light fixture sets the stage. The fully equipped butler’s pantry leads to the heart of the home – a gourmet kitchen open to the family room, an ideal layout for entertaining. The dream kitchen features a large natural wood island with bar stool seating, custom quartz slab backsplash, and wood detailing on the range. Top-of-the-line stainless steel appliances, classic white subway tile, shiplap walls, and two custom farmhouse sinks add to the kitchen's allure. The breakfast room, with a vaulted shiplap ceiling and impressive light fixture, seamlessly connects to the outdoor deck, creating the ultimate indoor/outdoor entertaining space.  The second level hosts the primary suite and three secondary bedrooms. The primary suite is an in-home oasis with a spacious bedroom, a bonus multi-purpose room, private coffee bar, two walk-in closets, and a luxurious primary bath with a floating tub, rainfall walk-in shower, and dual vanities with quartz counters. Two bedrooms share a jack & jill bathroom, while the fourth bedroom boasts an ensuite bathroom – all featuring custom closets and ceiling fans.  A finished walk-out basement with 9ft ceilings provides additional living space or a game room, with rough plumbing for an additional bathroom. The property also includes an irrigation system and extensive landscaping/hardscaping. Positioned on the Devon Horse Show Parade Route and a short drive to KOP Town Center and Valley Forge Park, this custom home in a highly desirable location is not to be missed!
#PACT2061418

DEVON

225 BELLA VISTA ROAD

4 Beds

3 Baths

6,400 Sq.Ft.

$1,999,990

MLS#: PACT2061418
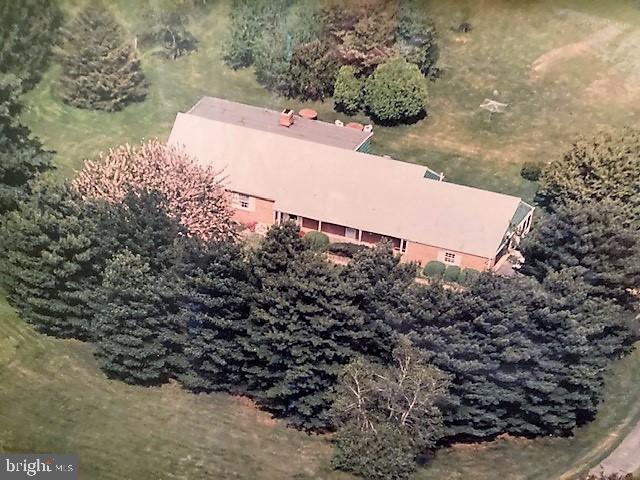
Multiple Uses within this RNC zoning. Possibility for a small subdivision, Bed and Breakfast, Adult Daycare, Institutional, Religious Assembly or facility. Beautiful 17 acres bucolic setting that is groomed and mowed adjacent to Olney Manor Recreational Park. Estate house is dated but great bones and expansion in any direction possible for adding on a Sanctuary, Chapel etc.  This is an estate sale with Trustee. home is occupied by family members  48 hour notice is required for showings.  PROPERTY SHOWINGS ARE ON HOLD WHILE SELLER IS REVIEWING MULTIPLE  OFFERS
#MDMC2005088

OLNEY

3333 EMORY CHURCH ROAD

None Beds

None Baths

4,000 Sq.Ft.

$1,999,990

MLS#: MDMC2005088

1 ... 561 562 563 564 565 ... 666
* Listings identified with the FMLS IDX logo come from FMLS and are held by brokerage firms other than the owner of this website. The listing brokerage is identified in any listing details. Information is deemed reliable but is not guaranteed. If you believe any FMLS listing contains material that infringes your copyrighted work please review our DMCA policy and learn how to submit a takedown request. © 2024. First Multiple Listing Service, Inc.

Send a message

Message successfully sent.

Your message

What is 3 + 4 ?

Reason for contacting?

I agree to receive email communication and understand I can unsubscribe at any time.

I agree to be contacted by Charis Realty Group - Christine Issler, Broker via call, email, and text for real estate services. To opt out, you can reply 'stop' at any time or reply 'help' for assistance. You can also click the unsubscribe link in the emails. Message and data rates may apply. Message frequency may vary. Privacy Policy

Sign Out

Virtual Assistant

Would you like to take the next step with this property? We can help you schedule a showing or virtual tour, or send you more details.

Yes, I would like more information.

Thank You for Your Reply, One of Our Agents will contact you as soon as possible

No, maybe later.

Thank you, you can always contact me via email, phone number or through the contact form.

Realhub AI

Lucy - Your AI-Powered Realtor

Update Your Temporary Password

Personalize your search

Enter your email and we'll notify you immediately when new listings match what you're looking for.

or enter email address

Already have an account ? Login here

Continue your home search

I agree to receive communications and understand I can unsubscribe at any time.

I agree to be contacted by Charis Realty Group - Christine Issler, Broker via call, email, and text for real estate services. To opt out, you can reply 'stop' at any time or reply 'help' for assistance. You can also click the unsubscribe link in the emails. Message and data rates may apply. Message frequency may vary. Privacy Policy

Already have an account ? Login here

We use cookies

We use cookies primarily for analytics to enhance your experience. By accepting, you agree to our use of these cookies. You can manage your preferences or learn more about our cookies policy.