Properties

Browse or get in touch to schedule a walkthrough.

  • Nearby me
Price range

Popular Features

Community Features

Association

Property Features

Waterfront

View

Exterior Features

Interior Features

Style

1130794 properties match your criteria

Updated 1 minute ago

E-Alert name
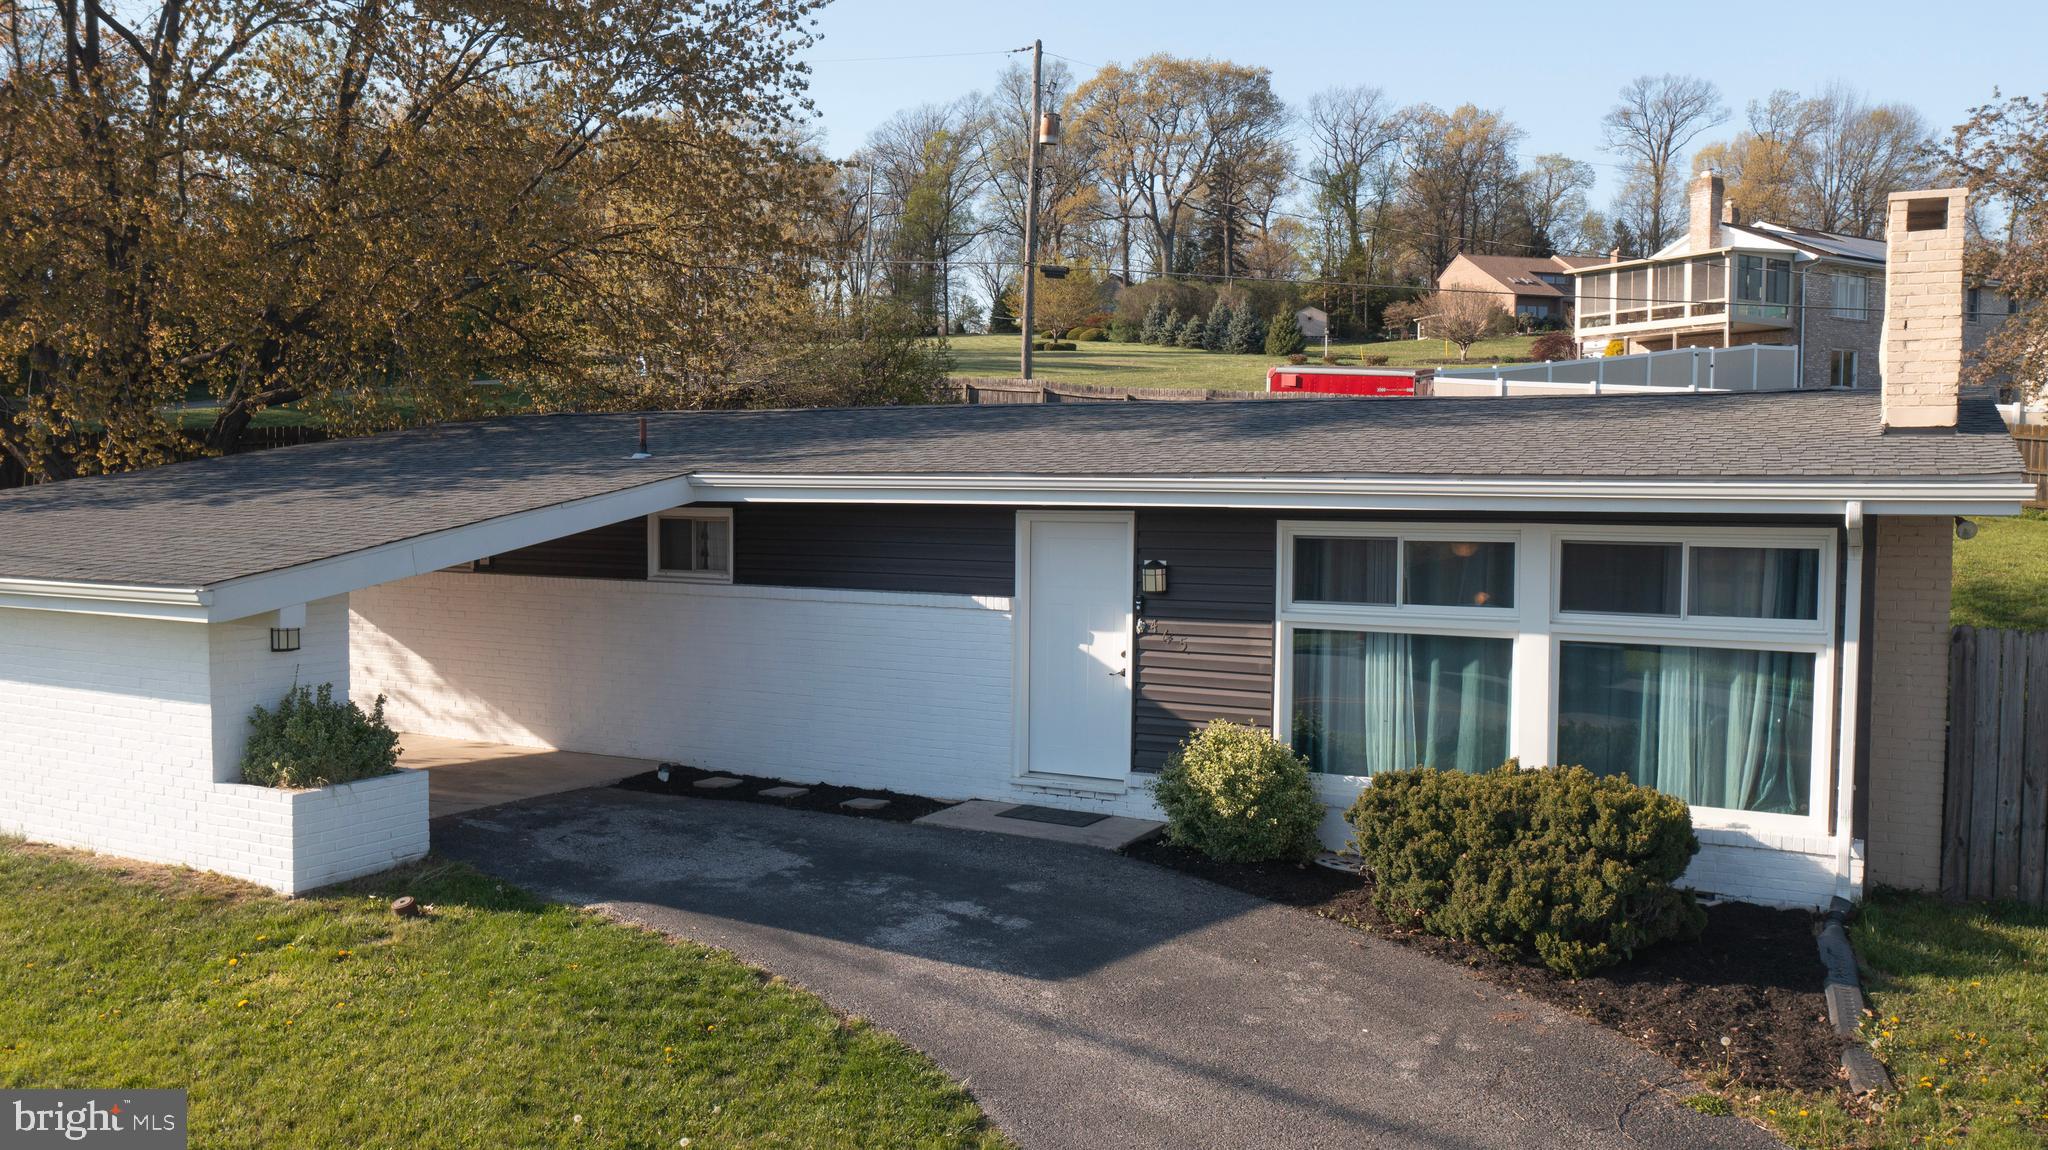
Check out this outstanding one story contemporary ranch home with many recent updates just completed.  Bright and modern open floor plan with new interior paint and  Luxury laminate/vinyl  flooring through the entire first floor. The Bath was updated two years ago. The roof, siding, soffit, facia, gutters and downspouts replaced just a few years ago. Front door and living room windows brand new this year. All with manufacture warranties. The den includes a wet bar with a sink, locking liquor cabinet, and hook up for small refrigerator. Spacious laundry room and efficient furnace and central air conditioning .  Enjoy the pleasant sunroom to relax in the morning and evening. Additional den/rec room in lower level with a brick fireplace. The oak kitchen boasts ceramic tile counters and newer appliances included.  Fenced and private rear yard. 1 car carport. The perfect home for the first time home buyer or the buyer looking for one floor living.
#PAYK2080640

RED LION

465 N MAIN STREET

3 Beds

1 Baths

2,248 Sq.Ft.

$274,500

MLS#: PAYK2080640
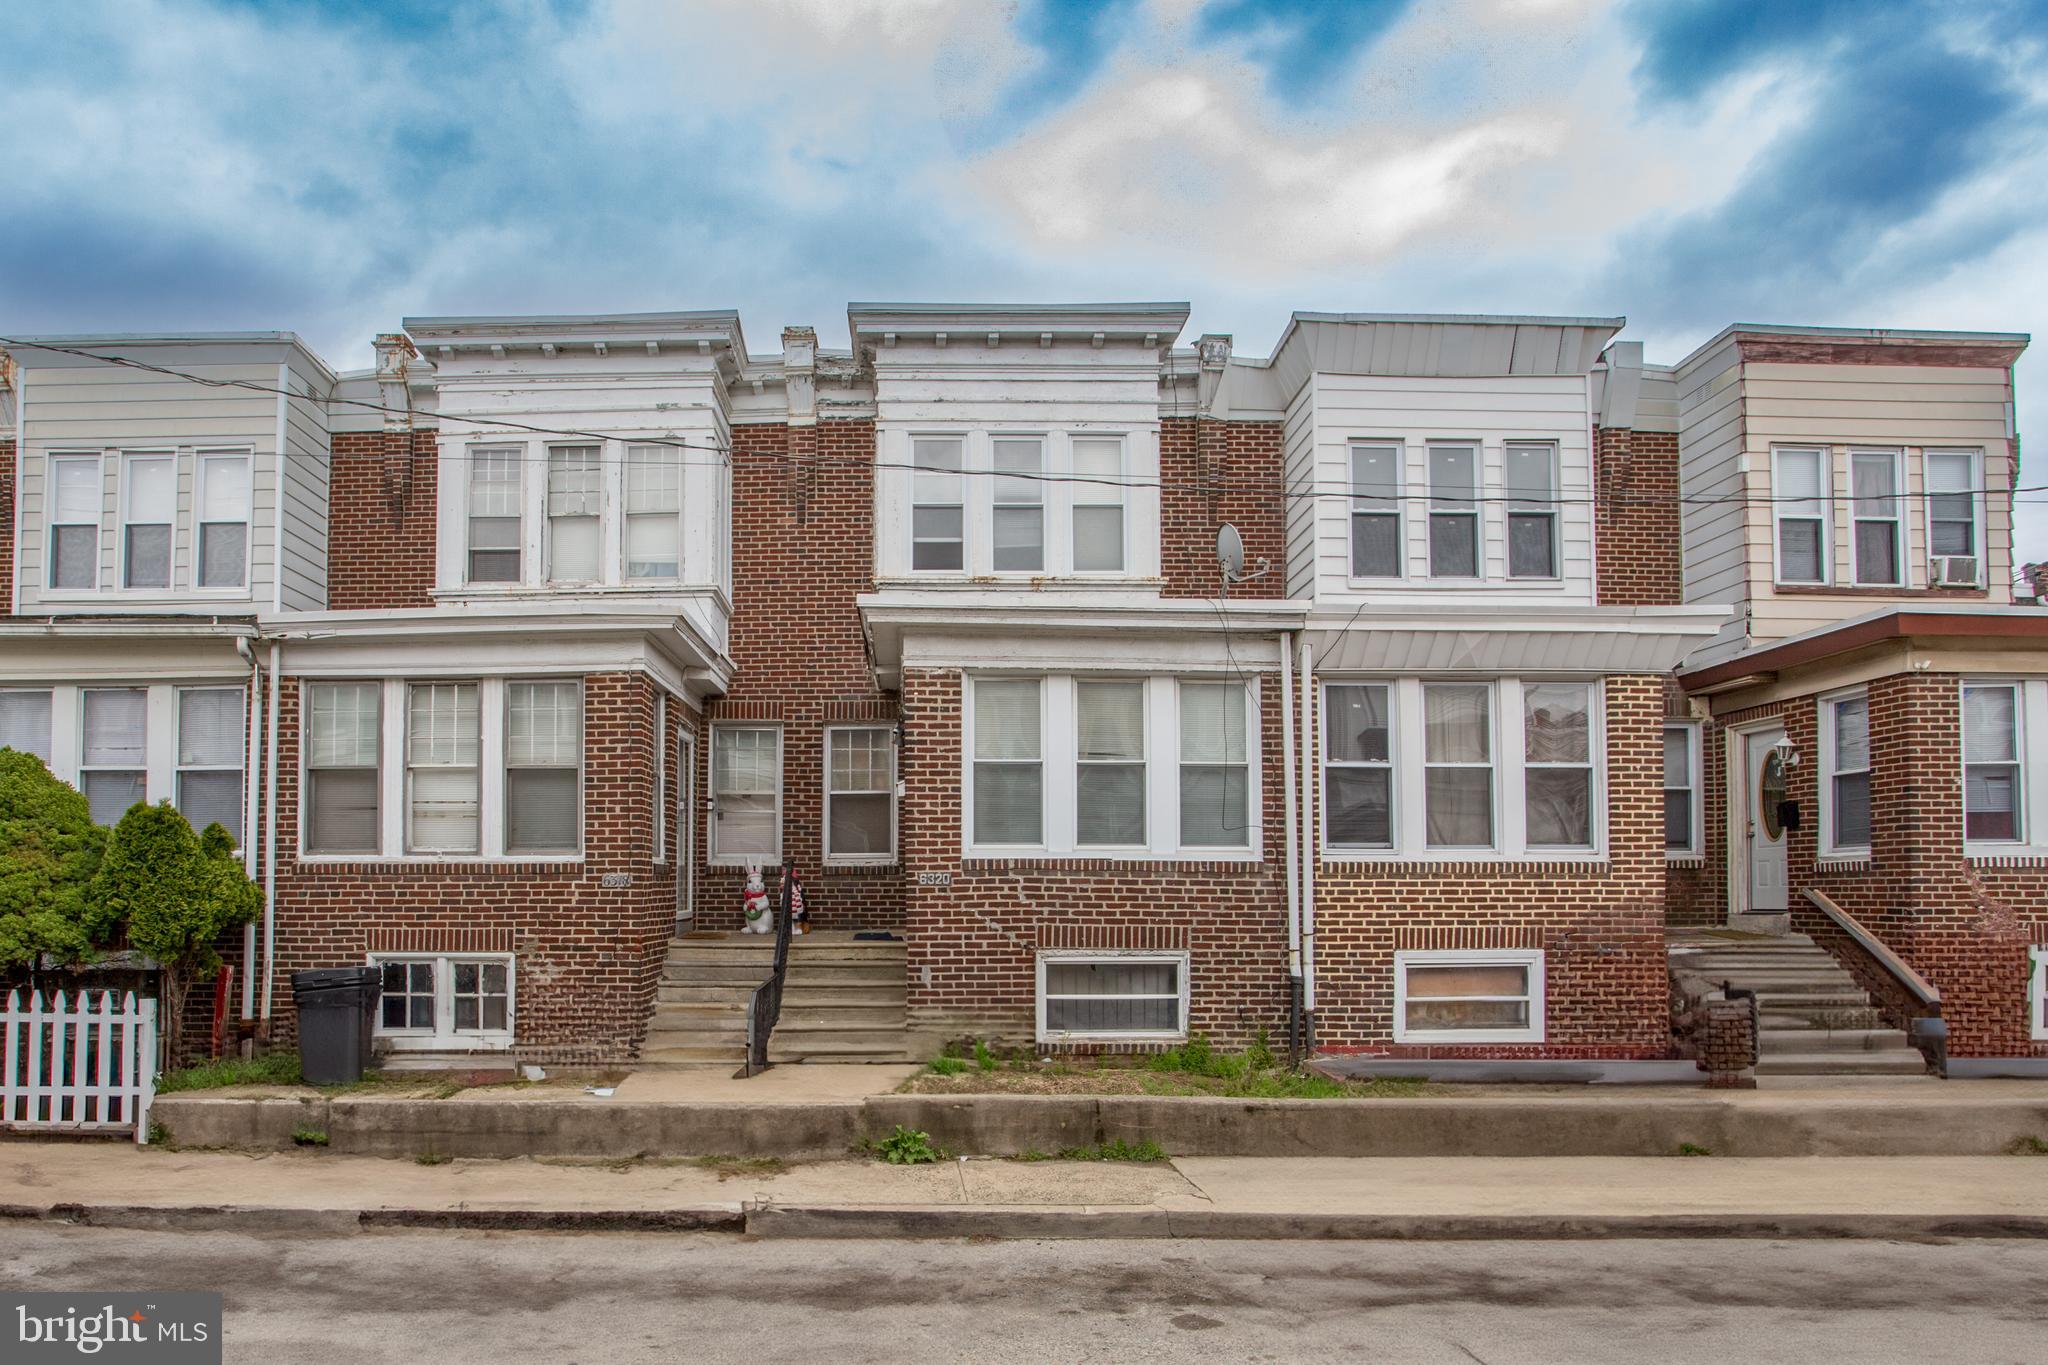
Investor Alert! Don’t miss this spacious 3-bedroom straight-through home—loaded with potential and ready for your finishing touch. Featuring updated mechanicals, including a newer heater, water heater, and some interior sewer line plumbing, this property offers a generous first floor layout with a sitting area, living room, dining room, and kitchen. Upstairs you'll find three good-sized bedrooms and a full hall bath. The walkout basement provides extra storage and added convenience. Ideal for investors or rehab buyers, this is an as-is sale for cash, private, or renovation financing only. Immediate possession available—schedule your showing and seize this opportunity today!
#PAPH2467126

PHILADELPHIA

6320 ALLMAN STREET

3 Beds

1 Baths

1,196 Sq.Ft.

$94,900

MLS#: PAPH2467126
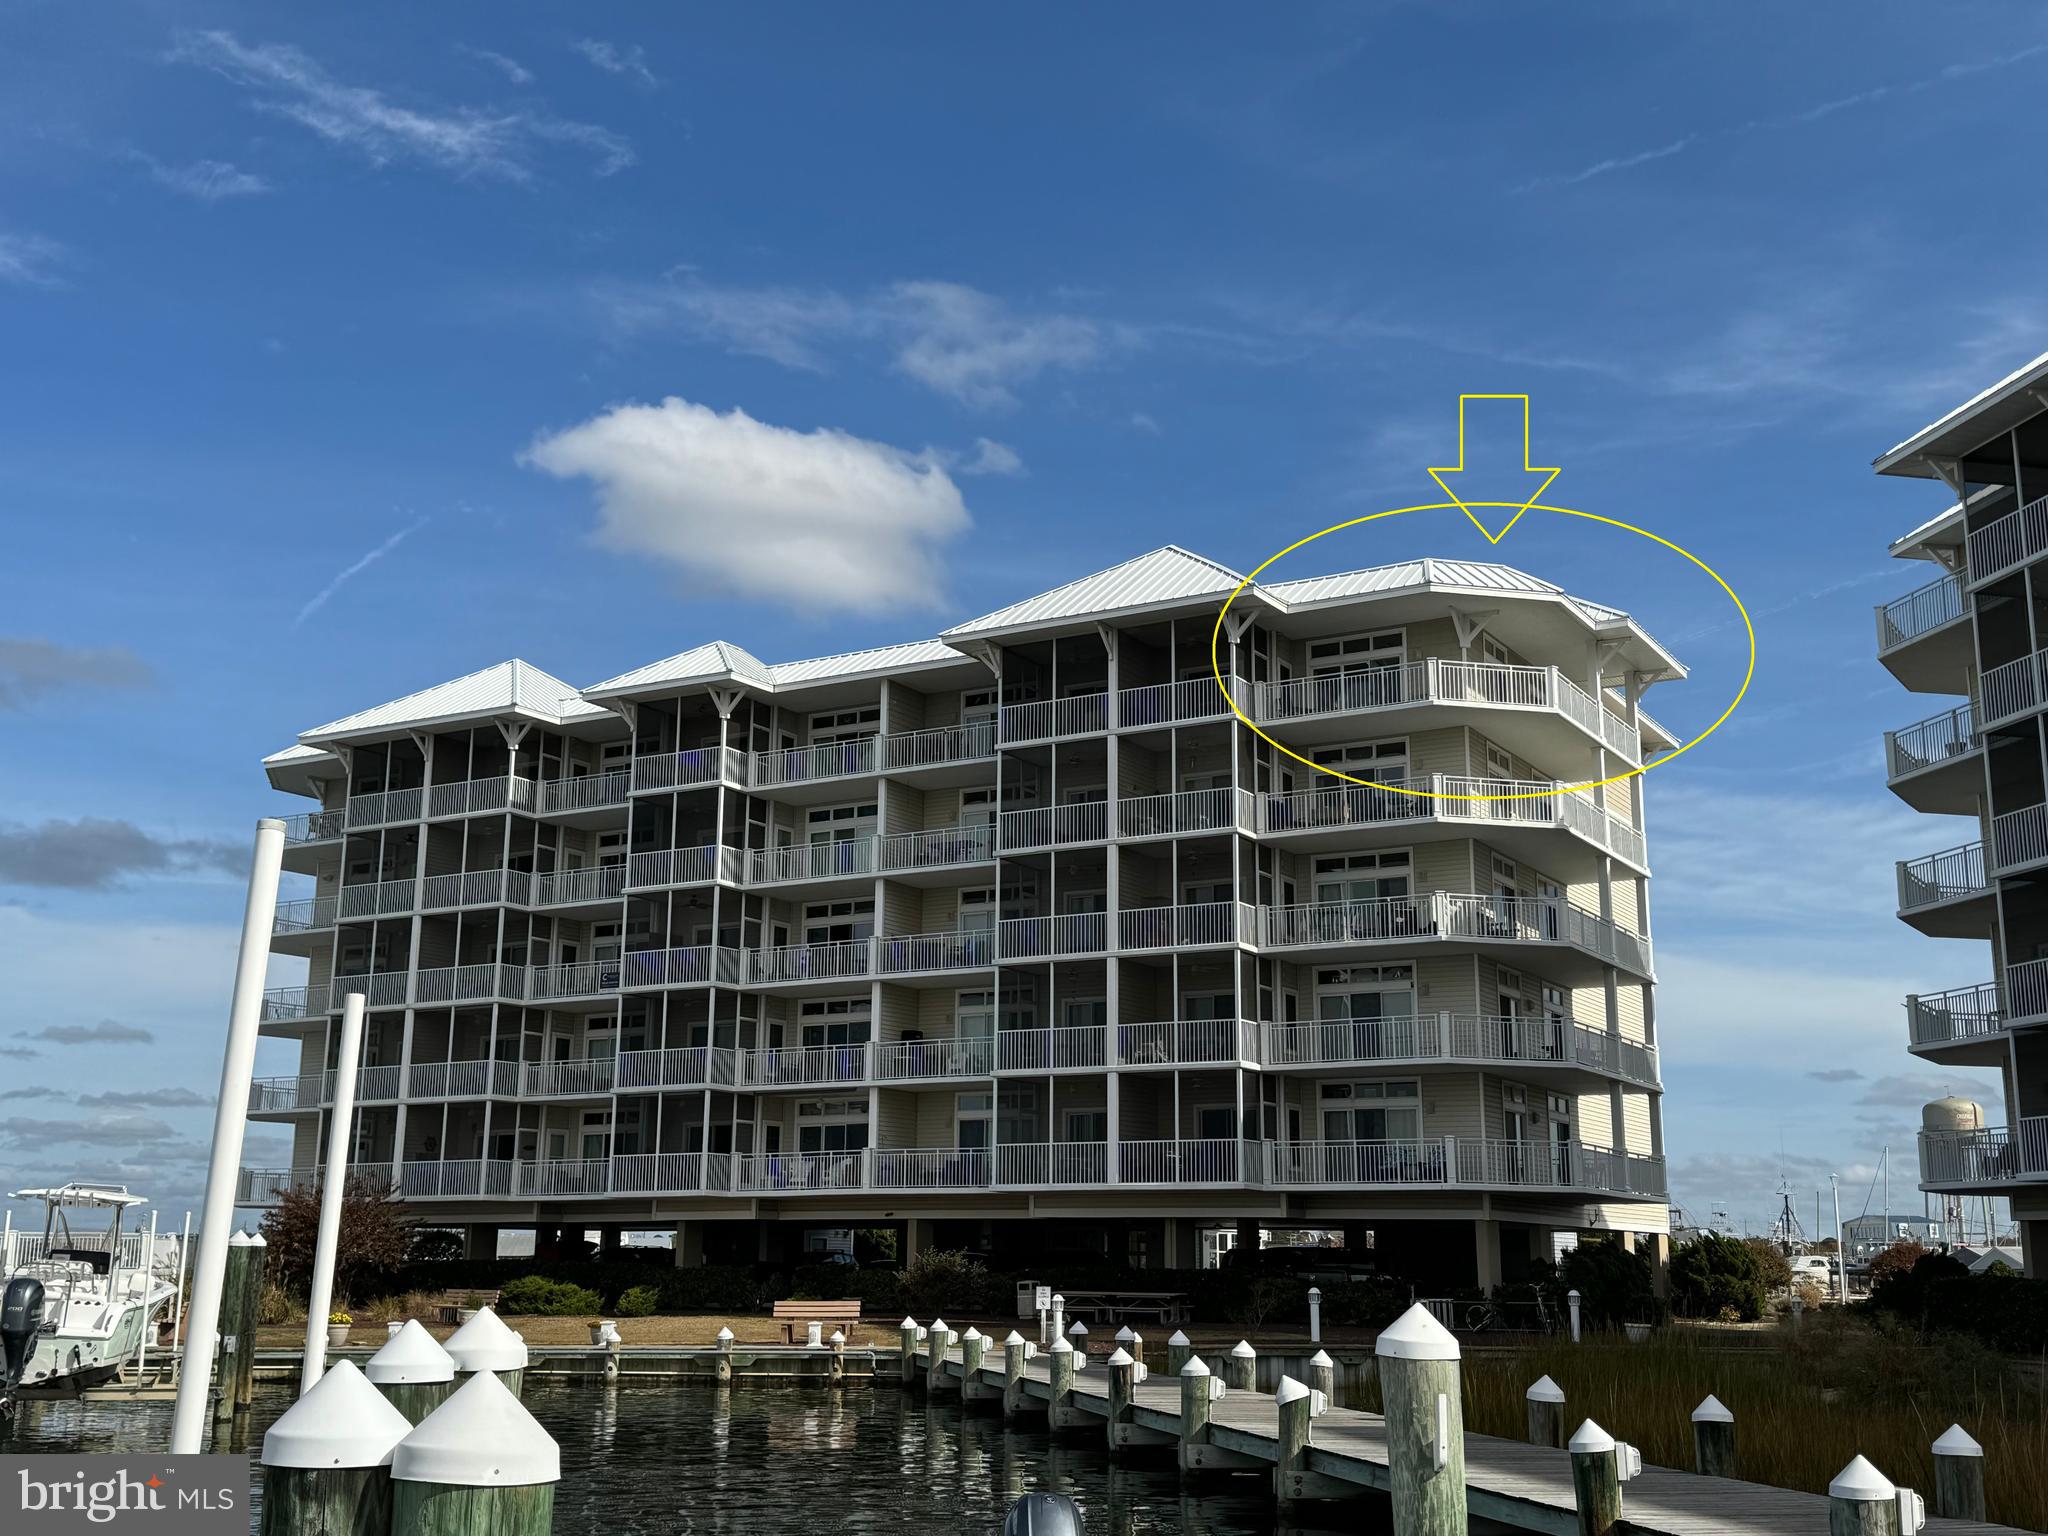
This beautiful corner unit of Harbour Lights Condos overlooks the Tangier Sound and vast Chesapeake Bay waterways.  Being a corner unit, this condo comes with an oversized balcony that wraps around given access from both the living room and dining room.  The attached screen room gives access to the primary bedroom.  Large open floorplan includes a full kitchen, dining room, and living room.  Fireplace in the corner of the living room adds to the surrounding views.  Located in town of Crisfield gives plenty of access to shopping, restaurants, and fun amenities.  Enjoy watching the boats and watermen passing by in the sound.  This unit comes with its own boat slip (E5) which is located just outside the main building.  Community pool, docks, and piers.  Covered parking under the building with code/keycard access to building.  Elevator for easy access and entry.  Most furniture conveys and this unit has a rental history.  Don't miss the opportunity to make these beautiful sunset views your own.
#MDSO2005252

CRISFIELD

101 WILLIAMS STREET 505

3 Beds

2 Baths

1,461 Sq.Ft.

$395,000

MLS#: MDSO2005252
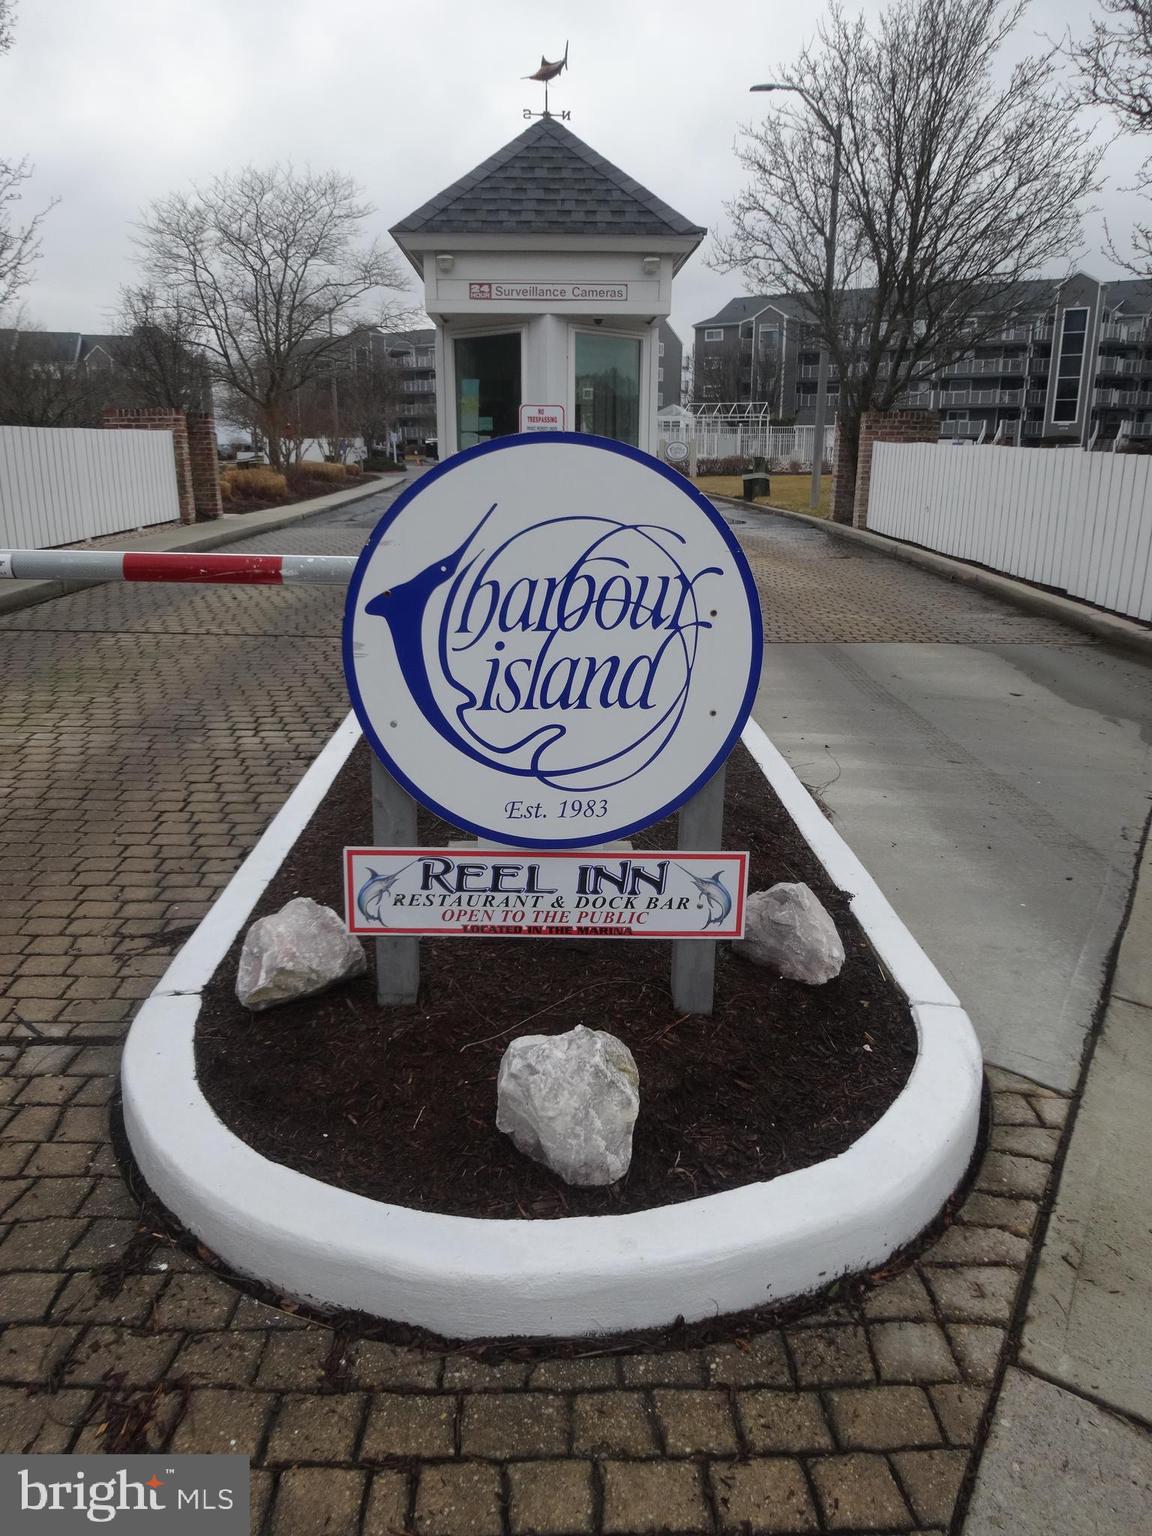
MASSIVE PRICE REDUCTION!! "HARBOUR ISLAND",! Even the name sounds magical. Do not miss this opportunity to join this highly sought after Gated community. Park your ride in the covered garage. Take the convenient elevator to your floor. Unit 304M is an oversized two bed, two bath, open floor plan, Luxury, Direct Bay front, dream of a resort home. Property features wainscoting in foyer and hall. Hardwood flooring in foyer,  hall and kitchen. Recessed lighting. Corian Counter tops with complementary backsplash. Stainless Steel appliances. Bedrooms feature black out shades. Bay side sliding doors are adorned with custom shades.
Harbour Island is the Host to the world famous White Marlin Fishing Tournament. After a short walk back from the nearby Beach and Boardwalk, you can relax on your oversized, Direct Bay front balcony. You will be constantly entertained by the activity on the water. Fabulous views of both Rt 50 and Rt 90 bridges. Be prepared to have your breath taken away by year round sunsets. Bedrooms and Living area are equipped with ceiling fans and TVs. Want more? There is a Tot Lot, Tennis courts and a Community Pool. Don't  feel like cooking?  The REEL INN restaurant is on the Island. This is a Clean, Furnished and Inviting property. Make an appointment before its too late.
#MDWO2028664

OCEAN CITY

427 14TH STREET 30403

2 Beds

2 Baths

1,233 Sq.Ft.

$709,000

MLS#: MDWO2028664
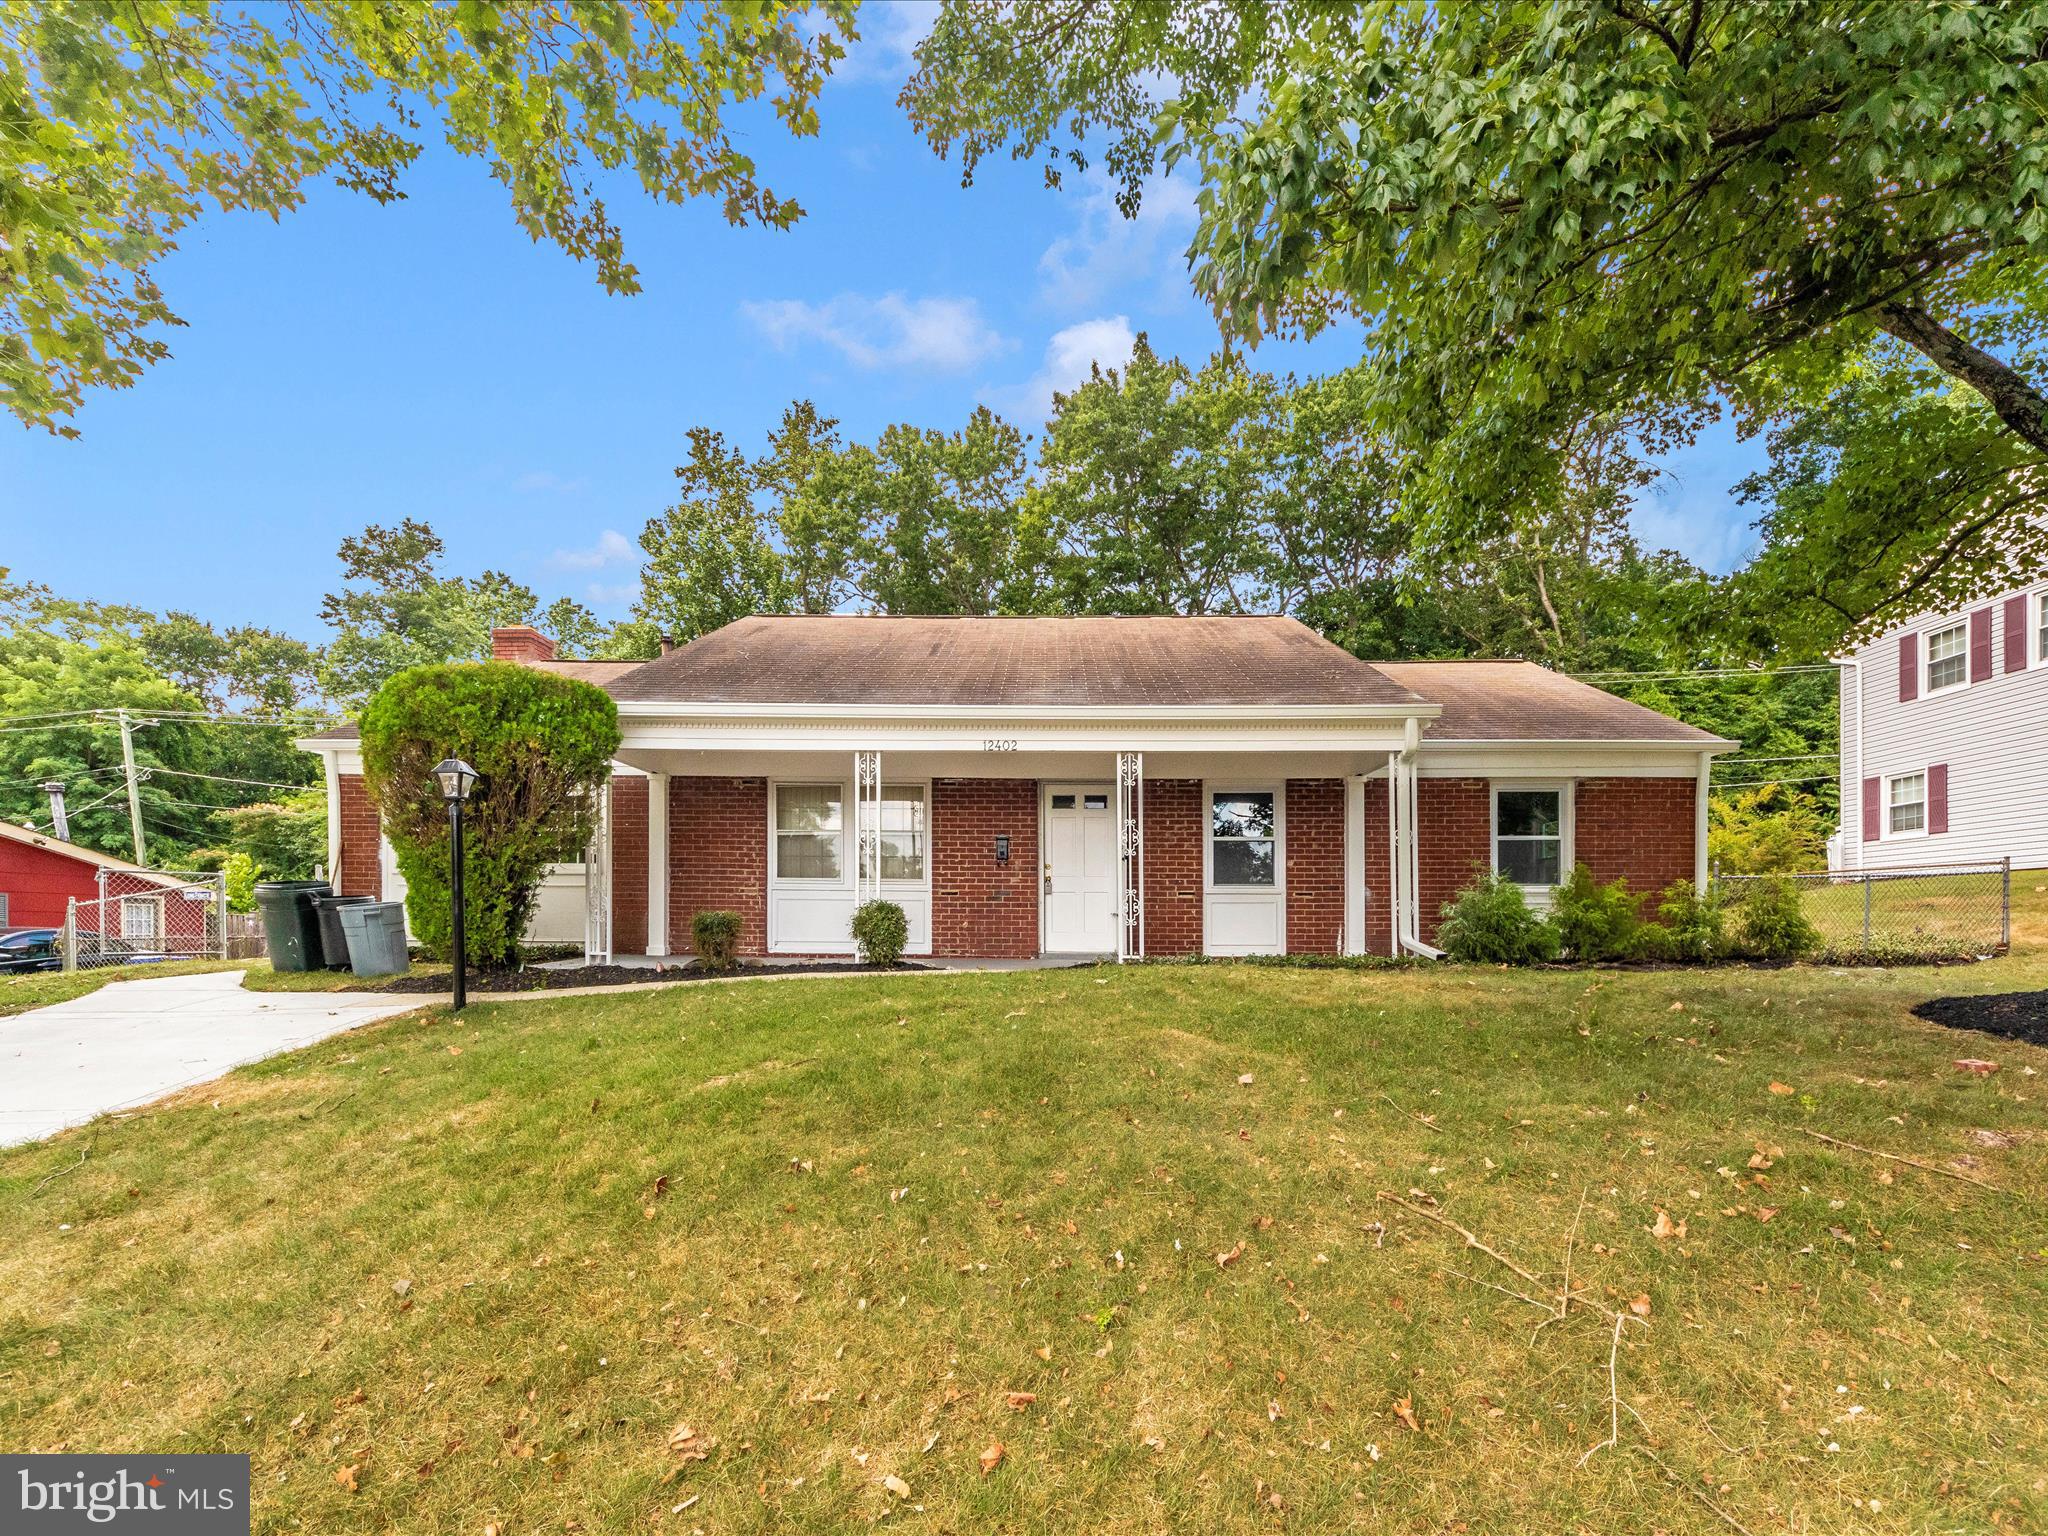
LOCATION!!! This charming rancher home offers 4 Bedrooms, 3 Bathrooms, a large living room, an eat-in kitchen, Beautiful backyard and much more. Several upgrades – Several recessed lights, NEW Stainless Steel Appliances, Premium Calacatta Quartz Countertops, NEW Washer/Dryer, NEW HVAC, NEW Waterproof Luxury Vinyl Flooring, NEW Concrete Driveway, NEW ROOF, Luxury Bathrooms with new Vanities, Freshly painted, Beautiful backyard with a lot of privacy. Close to schools, DC Metro area, within walking distance to shopping, and major highways (US-295 & I-495) just mins away.
#MDPG2146906

BOWIE

12402 RUSTIC HILL DRIVE

4 Beds

3 Baths

1,998 Sq.Ft.

$475,000

MLS#: MDPG2146906
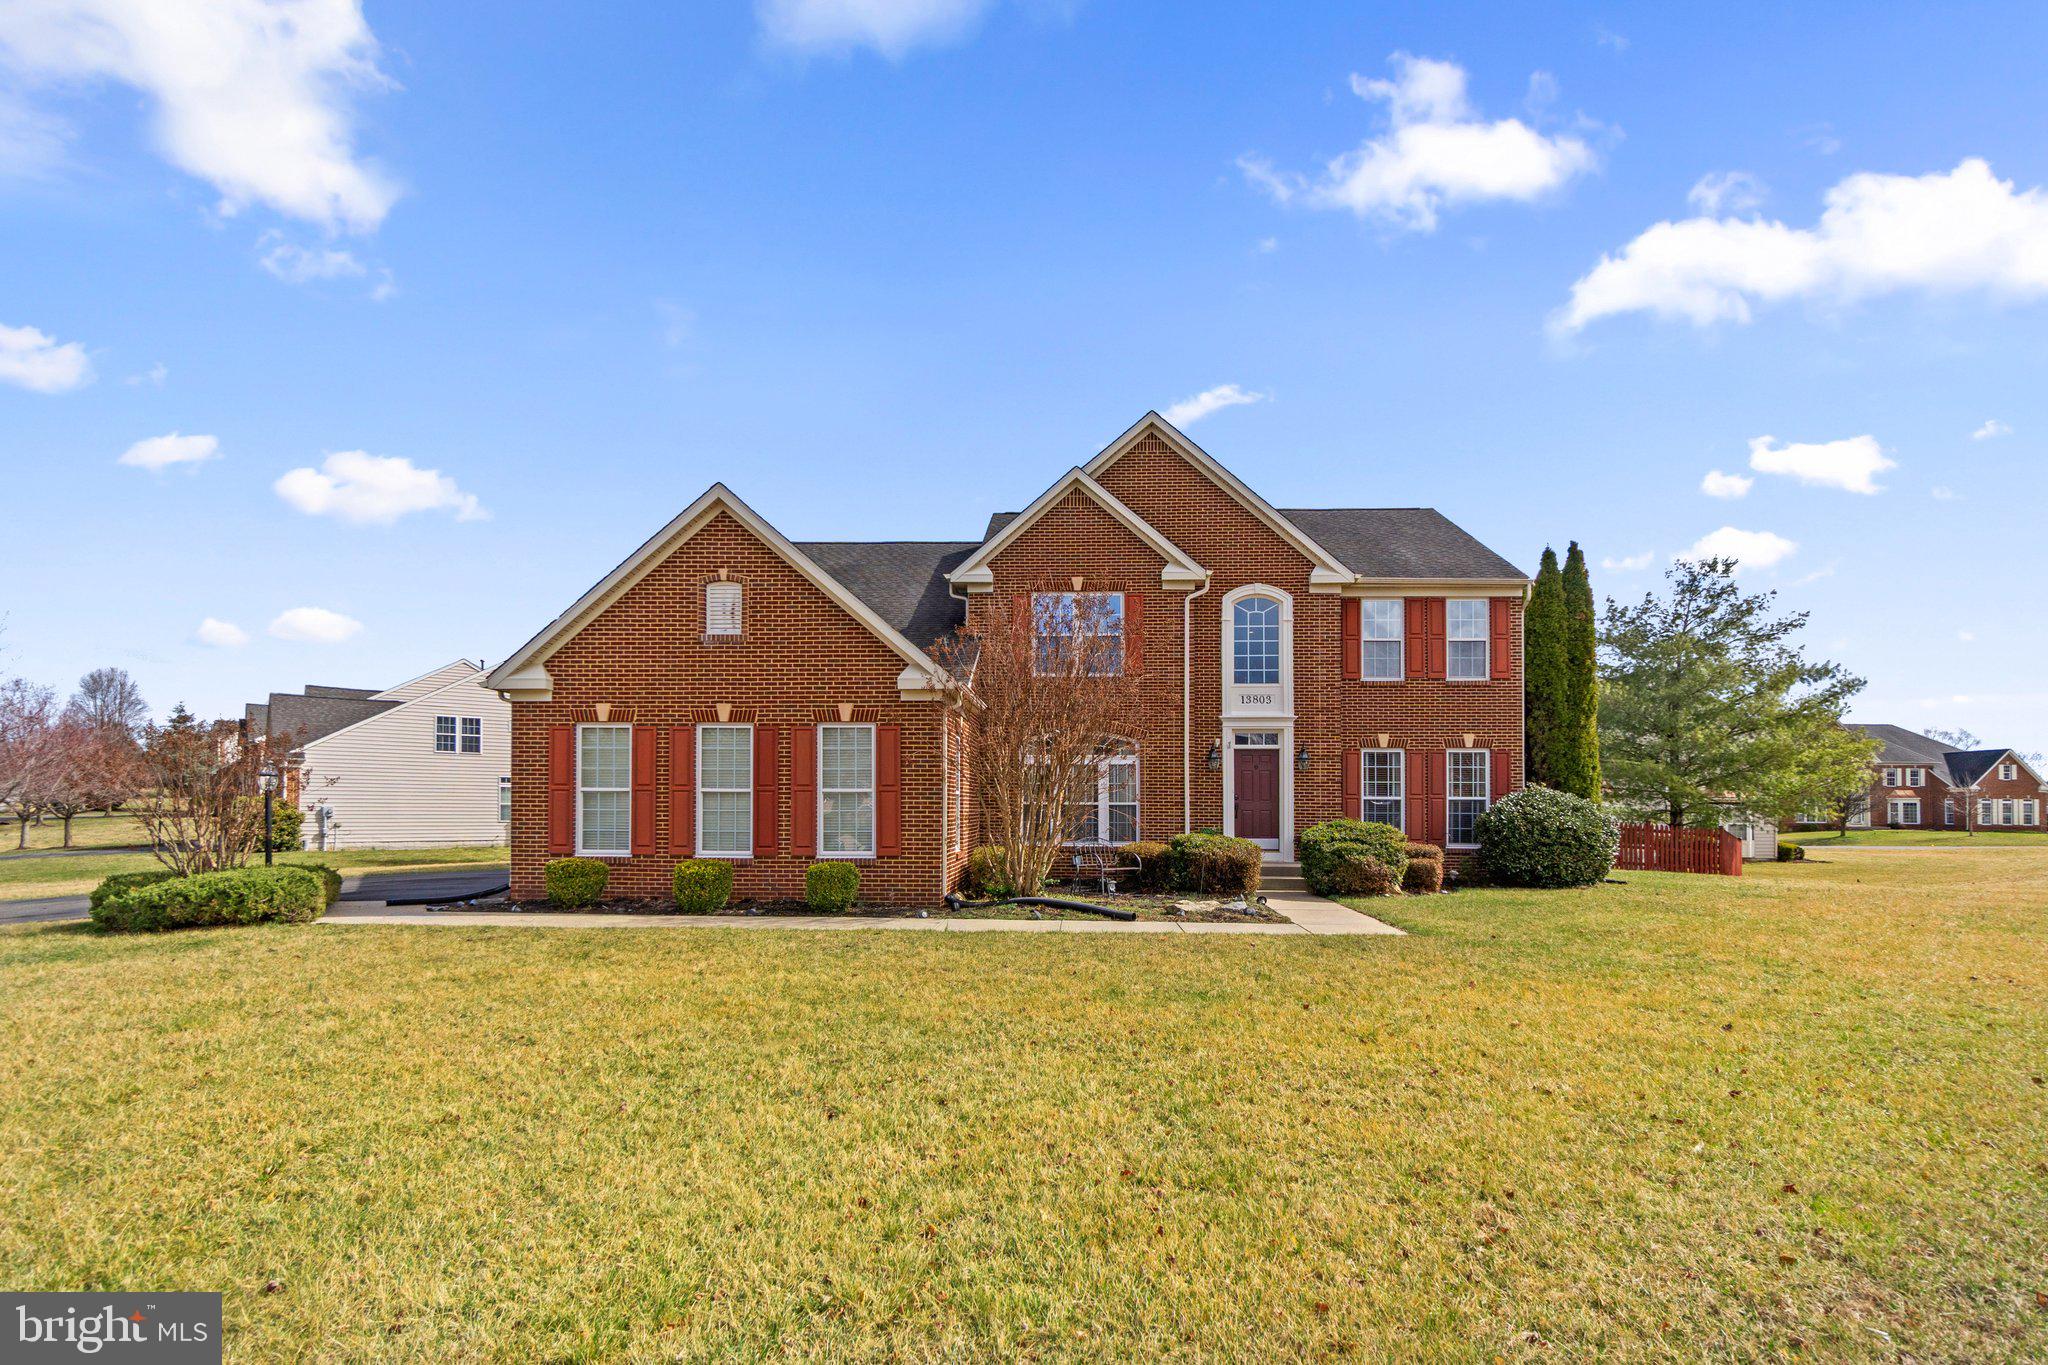
Stunning 4-Bedroom, 3.5 Bathroom home in DESIRABLE Paradise Manor! 
Welcome to your dream home in the highly sought-after Paradise Manor neighborhood. This exquisite 4-bedroom, 3.5-bathroom single-family residence combines modern luxury with comfortable living. This property is an estate sale and being sold AS-IS; however, it shows extremely well! As you enter the spacious foyer, you'll be greeted by a light- filled office on your left and a formal living room on your right that's perfect for entertaining. The heart of the home features a gourmet kitchen equipped with beautiful granite counters and a convenient breakfast bar, seamlessly flowing into the inviting family room complete with a cozy fireplace—ideal for those chilly evenings. Natural light floods the vaulted-ceiling sunroom, providing a serene space to relax and enjoy views of your beautifully landscaped, fenced yard. The expansive finished basement offers ample space for recreation and relaxation, with walkout steps leading to your outdoor oasis. Retreat to the stunning primary suite, where you’ll find a tray ceiling, a light-filled sitting room, and two generously-sized walk-in closets.
The luxurious primary bath is spacious with a fabulous soaking tub and separate water closet making it a
perfect sanctuary. Additional highlights include a spacious 3-car garage and meticulously maintained
landscaping. This home is being sold AS-IS; however, it is a true gem, blending elegance with functionality
in one of the most desirable neighborhoods in Hagerstown! Don’t miss the opportunity to make this
extraordinary home your own, so schedule your private tour today!

* Estate sale - everything in house is for sale unless marked as sold.
#MDWA2027192

HAGERSTOWN

13803 EMERSON DRIVE

4 Beds

3 Baths

4,660 Sq.Ft.

$590,000

MLS#: MDWA2027192
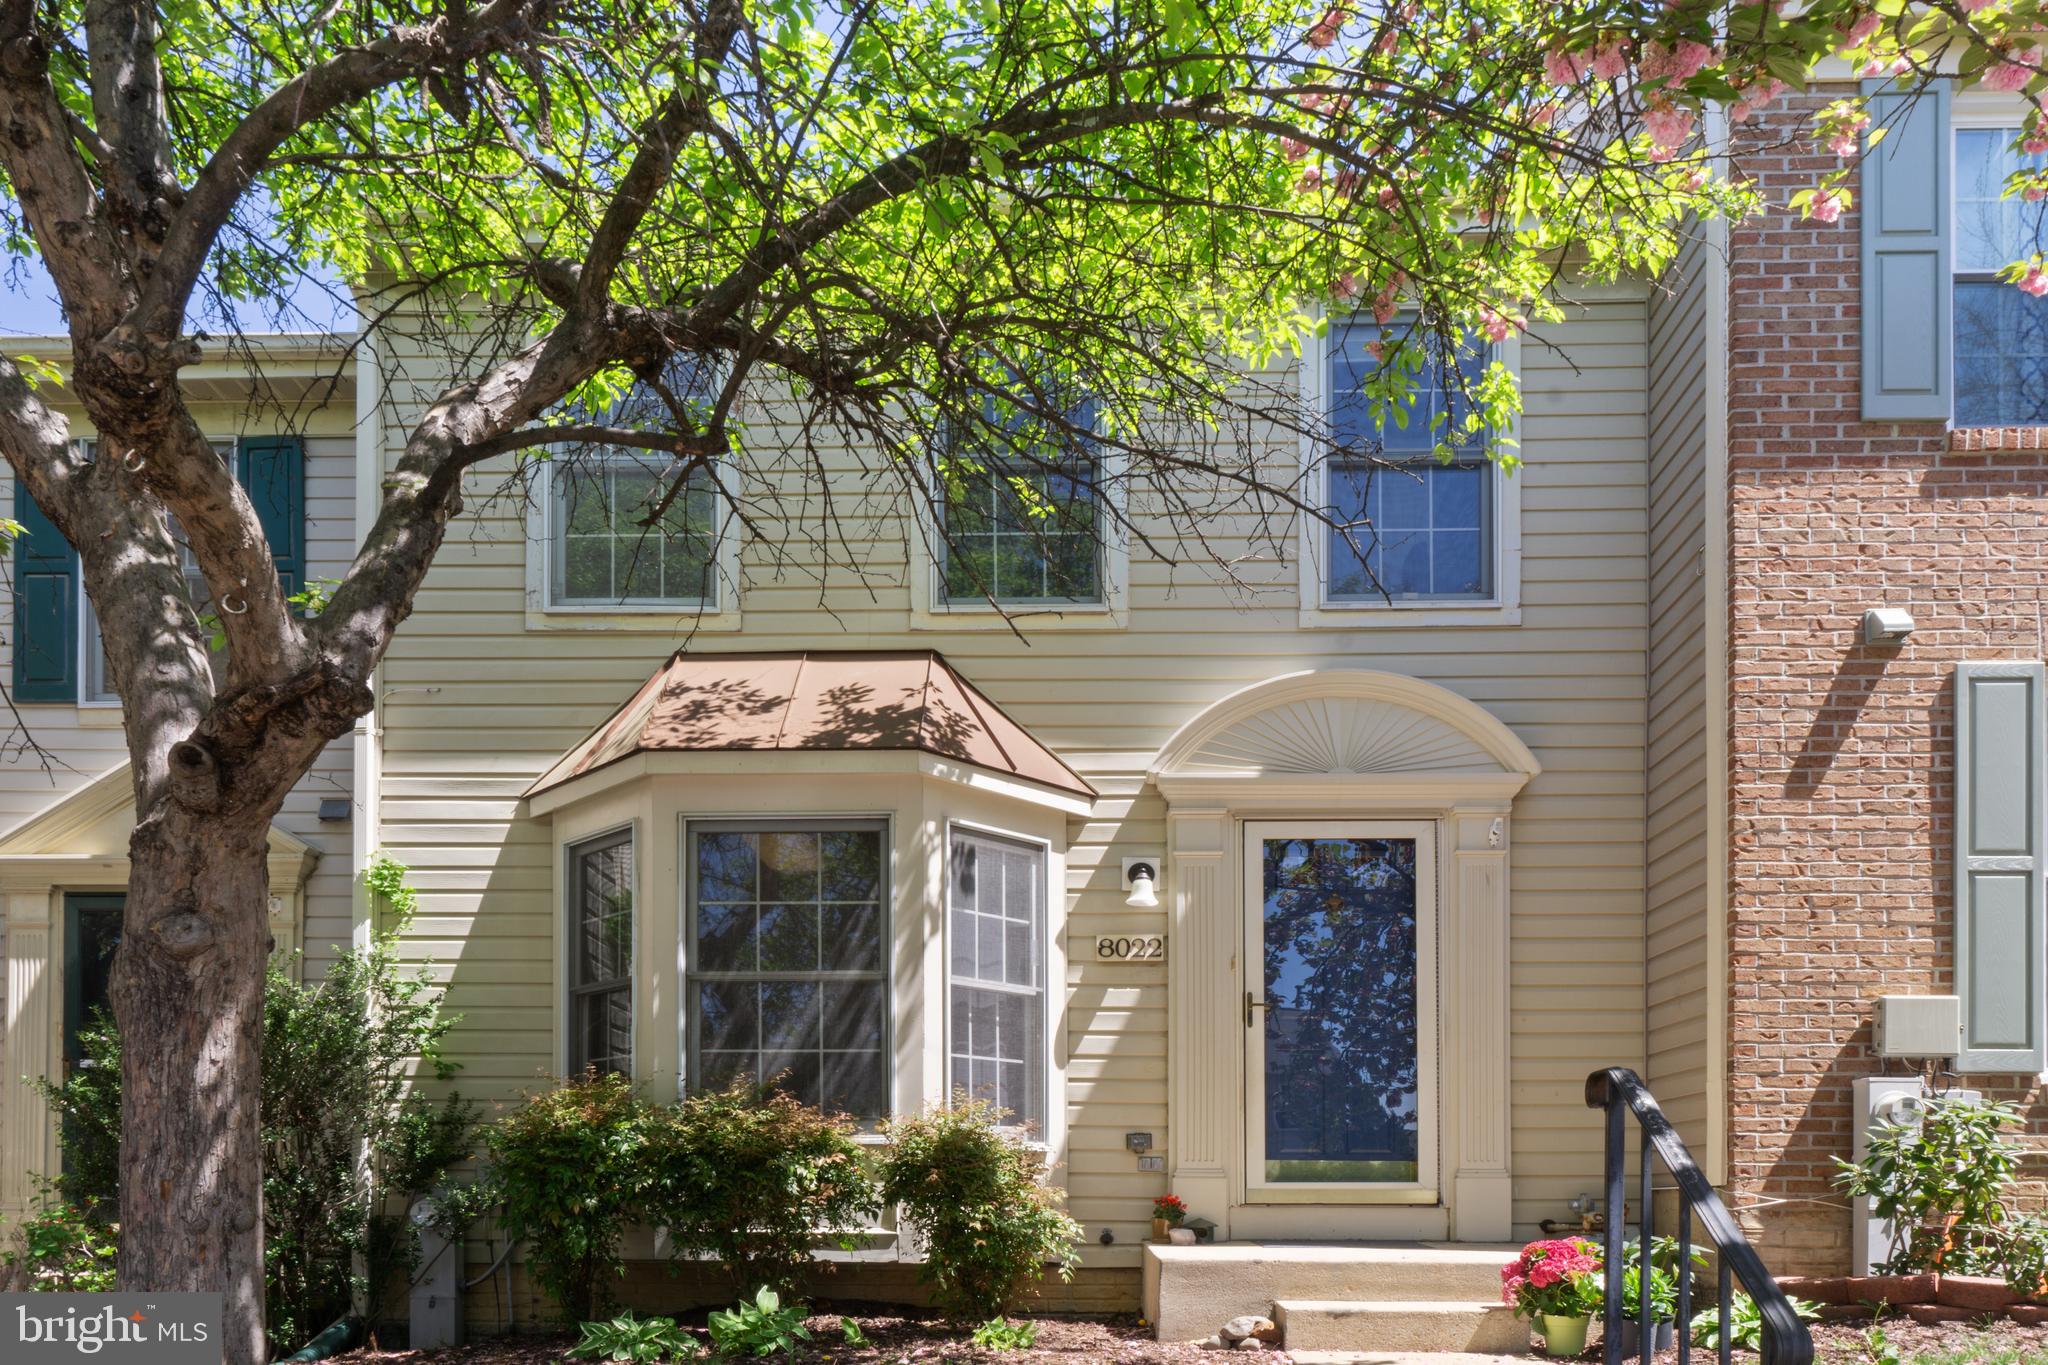
ALL OFFERS ARE DUE by Saturday May3rd 9 PM.
Don't miss this chance to buy a well maintained townhome in a highly sought after Ellicott City neighborhood. This home has everything you need with a huge kitchen, wood floors on the main level, rear deck and patio, owner's suite, and so much more. Conveniently located in Ellicott City with easy access to I-95, Route 100, Route 29. Walking distance to many stores, or a short drive to everything you need. Schedule a showing today!
#MDHW2052450

ELLICOTT CITY

8022 BRIGHTLIGHT PLACE

3 Beds

3 Baths

1,652 Sq.Ft.

$465,000

MLS#: MDHW2052450
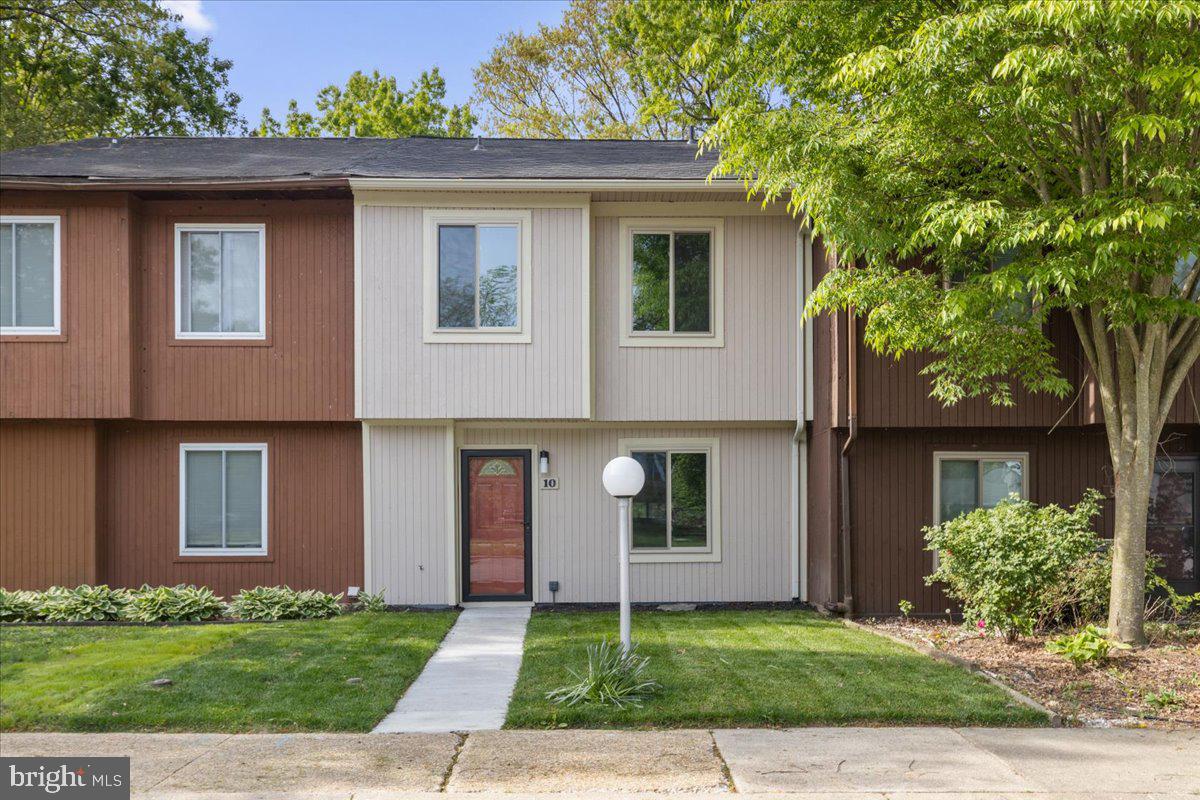
Stunning renovation by renowned local home improvement contractor Cooper Construction.
#MDCH2042126

WALDORF

10 KING JAMES PLACE

3 Beds

1 Baths

1,344 Sq.Ft.

$335,000

MLS#: MDCH2042126
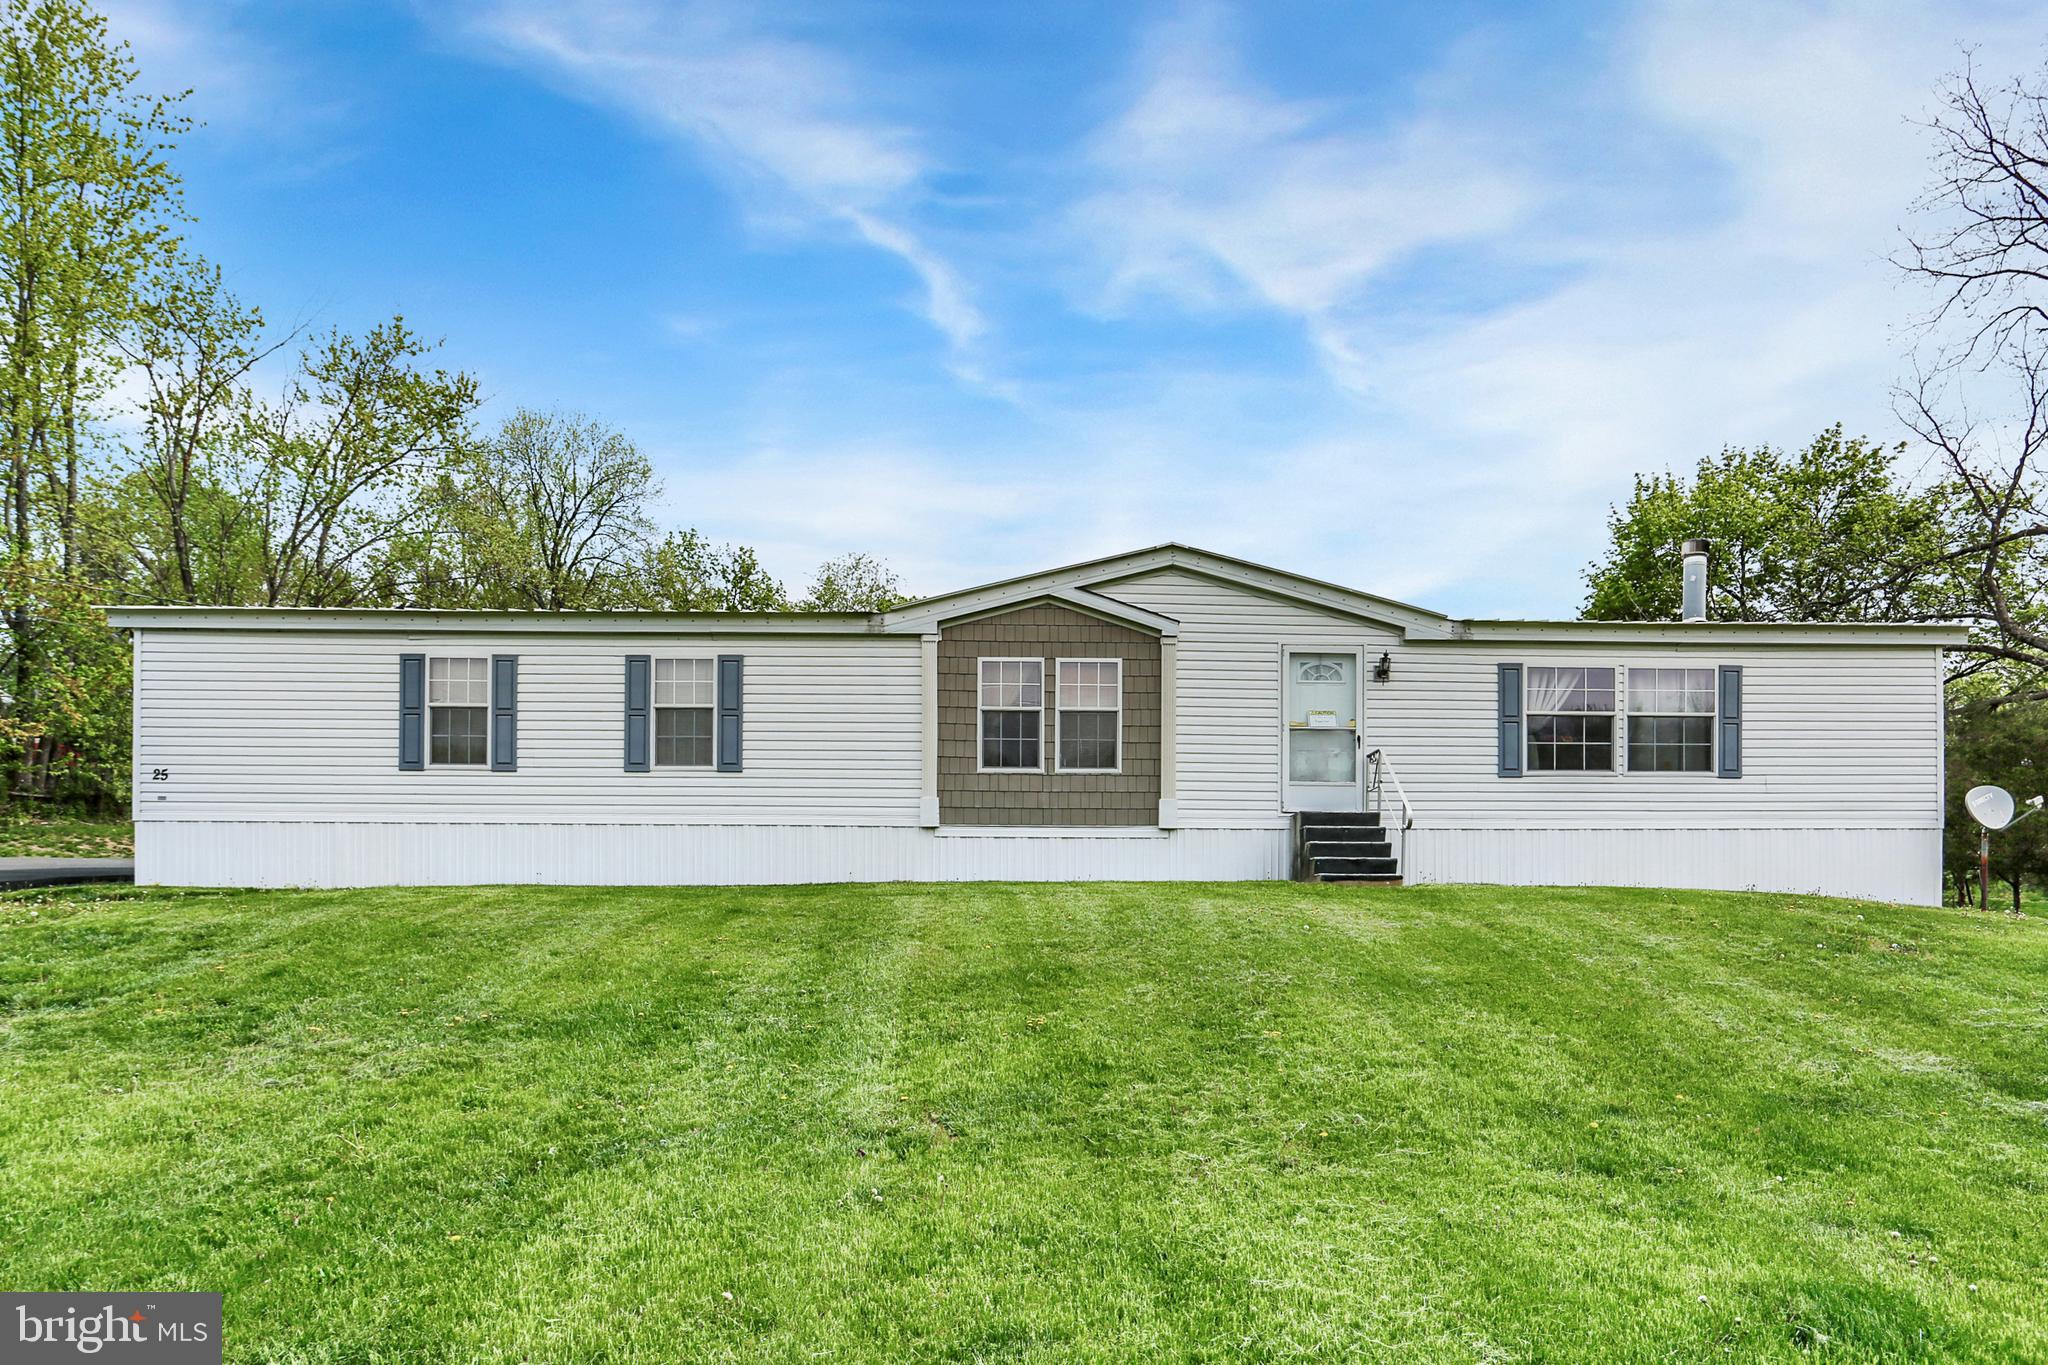
Super spacious double wide sits on .52 acres and features oversized master bedroom with master bath and large soaking tub, living room dining room and large eat-in kitchen with center island. Fireplace is brand new and was never used but would easily heat most of this home..   Home was recently converted to public sewer (all paid in full by seller) and  is sitting on 42 pillars and held down with 20 hurricane straps. (Seller originally bought this with a VA financing).  The well is located in shed in backyard.
#PACB2041392

MECHANICSBURG

25 PINE HILL AVENUE

3 Beds

2 Baths

1,872 Sq.Ft.

$195,000

MLS#: PACB2041392
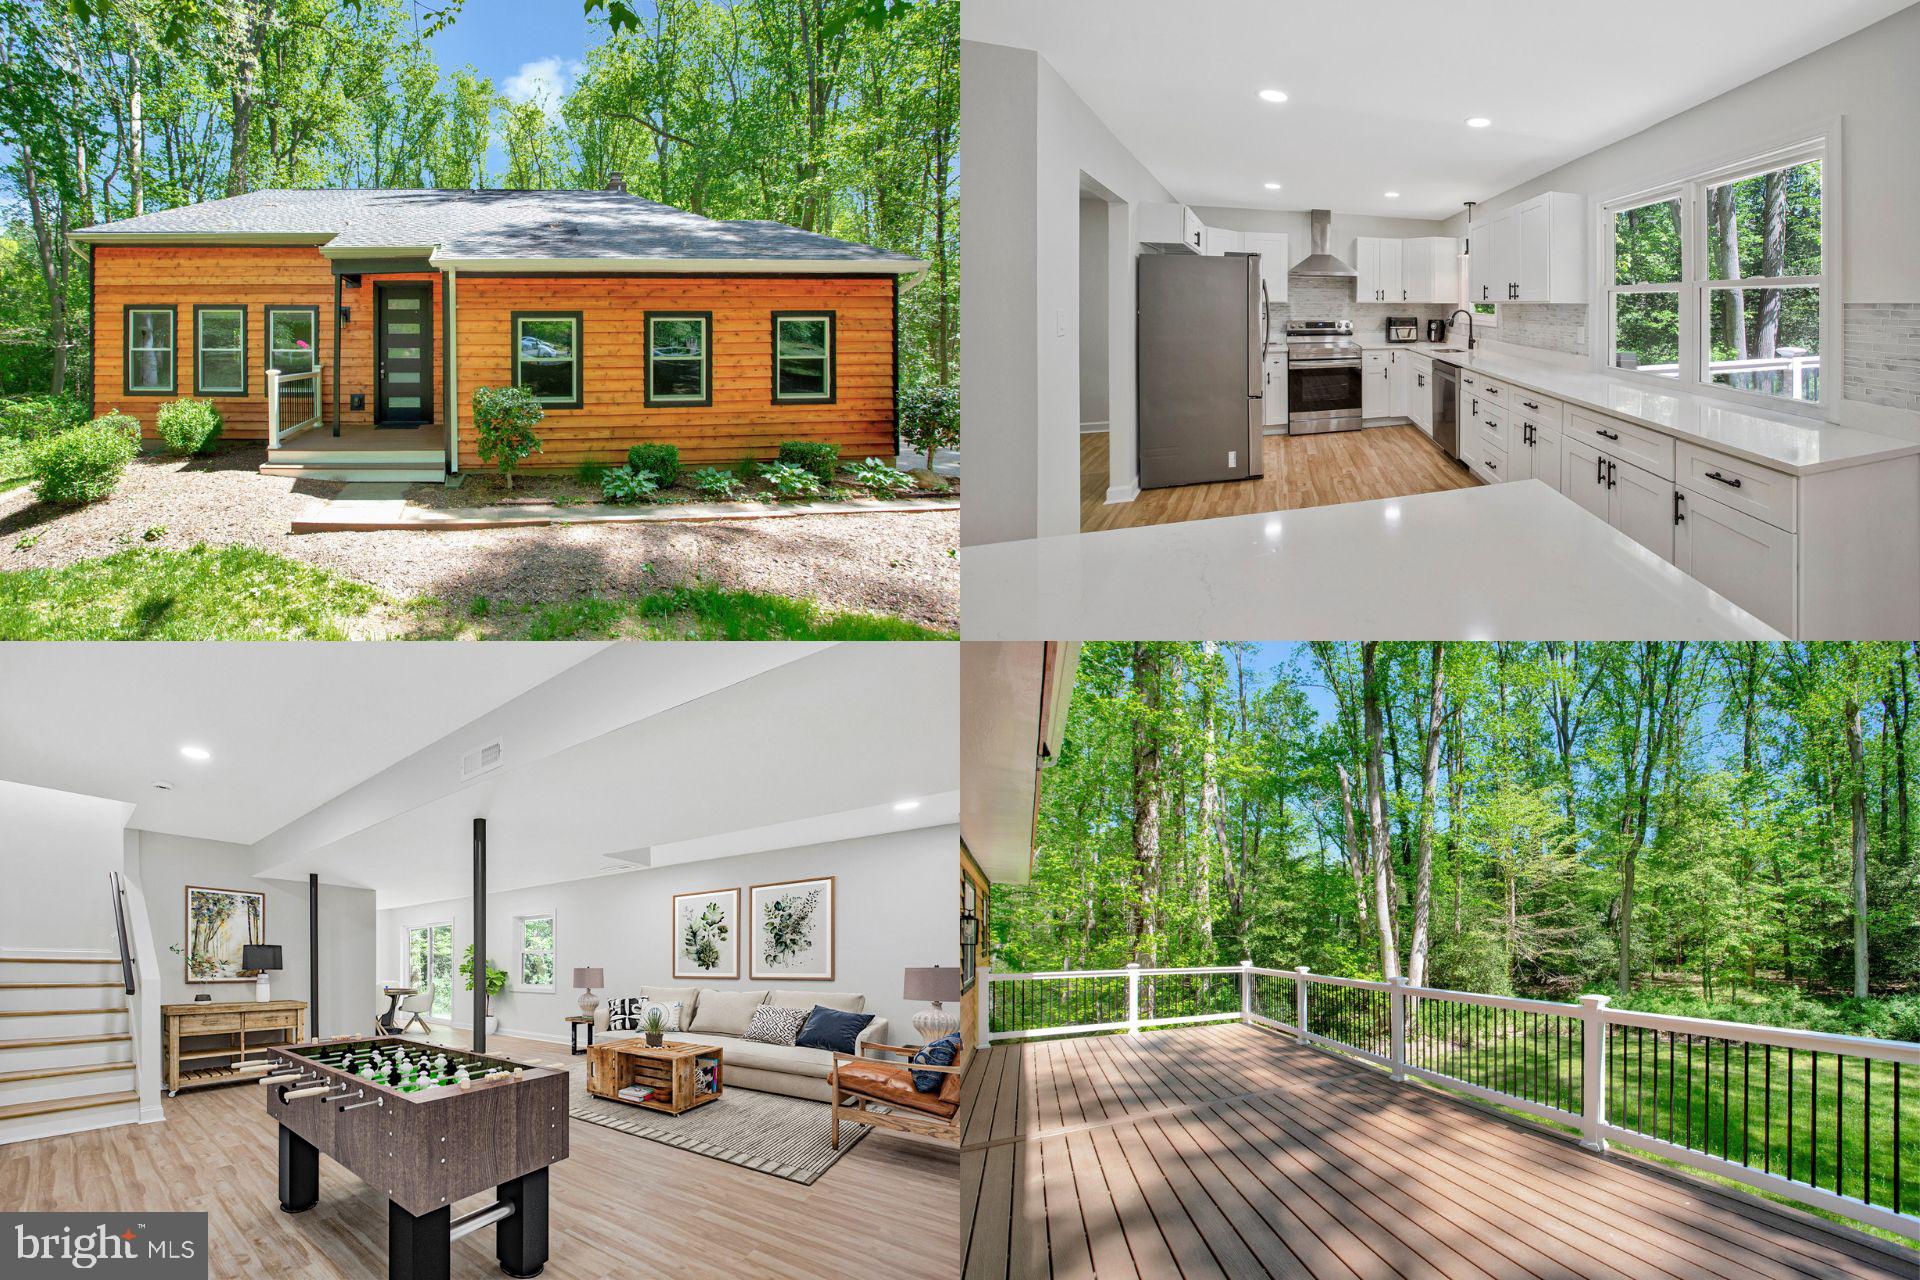
Enter into your own personal fairytale, tucked away at the end of an exclusive and charming private cul-de-sac of just three beautifully maintained homes, an exquisitely renovated 4-bedroom, 2.5-bath contemporary sanctuary invites you to experience a life of privacy, beauty, and effortless style. Surrounded by a lush border of mature trees, the home feels like a hidden retreat—yet remains just minutes from the historic charm of Annapolis and major commuter routes. A full remodel has been completed, both inside and out, the true beauty of this home becoming evident as you first pull into the driveway.  Step inside to a luminous, open-concept design where vaulted ceilings enhance the sense of space and natural light pours in through expansive windows. Every detail has been thoughtfully curated, from the recessed lighting to the elegant ceramic tile flooring and refined finishes that flow seamlessly throughout. At the heart of the home lies a spectacular chef’s kitchen, meticulously designed for both daily living and elevated entertaining. A stunning waterfall island commands attention, framed by pristine white quartz countertops, a stylish tile backsplash, and WiFi-enabled stainless steel appliances—blending high-end design with smart technology. The inviting living area, centered around a cozy fireplace, offers the perfect setting for both intimate gatherings and relaxed evenings. Expansive sliding glass doors open to reveal a private, wooded backdrop, creating a seamless connection between indoor luxury and outdoor serenity. The oversized primary suite is a true retreat, boasting a dramatic cathedral ceiling that amplifies the feeling of space and tranquility. The spa-inspired en suite bathroom features a luxurious rain shower, dual vanities, and exquisite designer finishes, creating a personal haven for relaxation and indulgence. The fully finished walkout basement offers endless possibilities—whether you envision a home theater, fitness studio, creative workspace, or private guest quarters. What’s more, all major systems have been upgraded, ensuring modern convenience and peace of mind. With a spacious, finished 2-car garage, impeccable craftsmanship throughout, and a rare setting that offers both exclusivity and comfort, this extraordinary home delivers a lifestyle of refined living.
Accepting Back up Offers
#MDAA2112874

ANNAPOLIS

536 GREEN RIVER COURT

4 Beds

2 Baths

3,028 Sq.Ft.

$750,000

MLS#: MDAA2112874
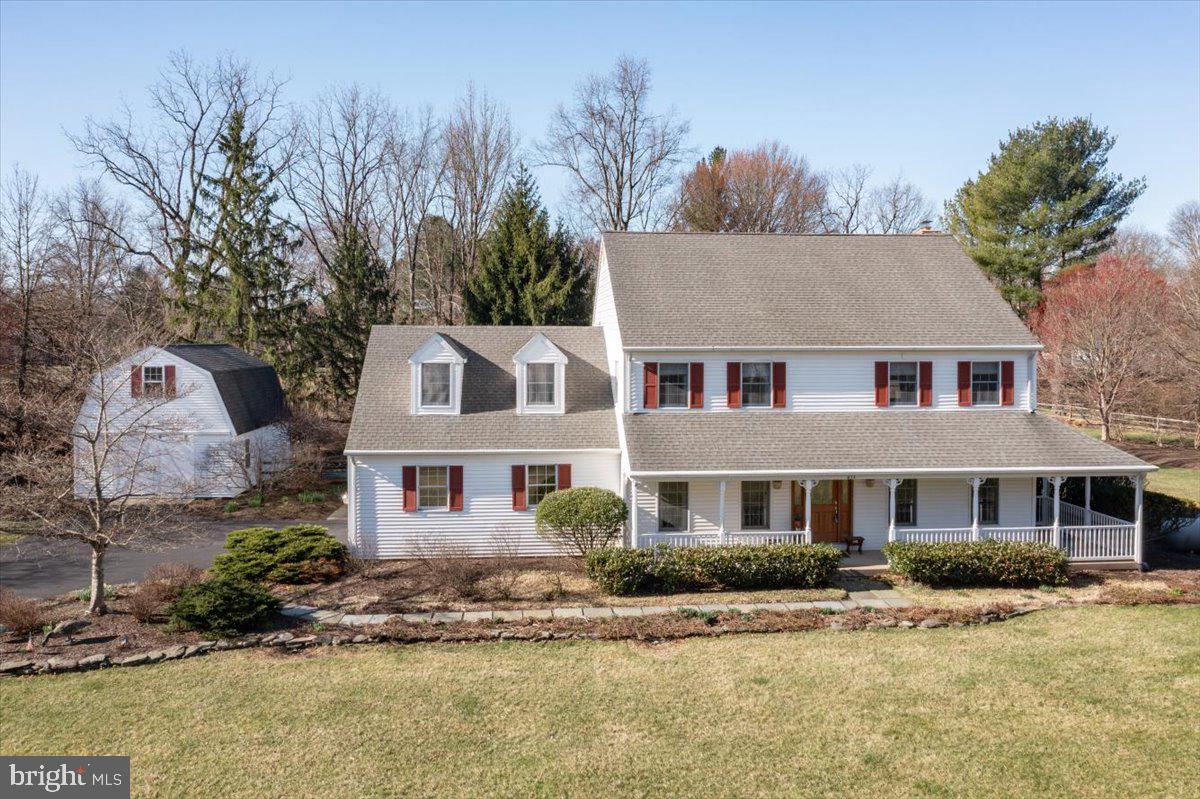
This charming Farmhouse Reproduction, built by renowned local builder George Michael, seamlessly blends classic design with modern functionality. Known for his quality craftsmanship and thoughtful layouts, Michael’s homes are highly regarded in the Doylestown area. With 3,391 square feet of interior space and 1.54 acres of picturesque surroundings, this property offers the perfect balance of room to live, entertain, and enjoy the outdoors.
Hardwood floors run throughout the home, adding warmth and character to every room. A thoughtfully designed addition expands the first floor, creating an oversized family room that feels both spacious and inviting. A stunning Palladian window fills the space with natural light, while a raised-hearth brick fireplace serves as the perfect focal point for cozy gatherings.
Bonus spaces add both functionality and charm... a first-floor office provides a quiet retreat for work or study, and the private balcony off the sitting room area of the primary suite is the perfect spot to enjoy your morning coffee.
The home is also energy-conscious, with solar panels on the rear roof that help keep electric costs remarkably low. Outdoor enthusiasts will love the expansive rear yard and the versatile barn/garage outbuilding, which offers additional parking and storage beyond the attached two-car garage. A separate shed provides even more convenience for tools and equipment.
Set back from the road, this home offers a peaceful retreat, yet it’s just minutes from the heart of Doylestown and all it has to offer—shopping, dining, culture, and top-rated schools. Don’t miss the opportunity to make this exceptional property your own!
#PABU2090520

DOYLESTOWN

874 LIMEKILN ROAD

4 Beds

2 Baths

3,391 Sq.Ft.

$835,000

MLS#: PABU2090520
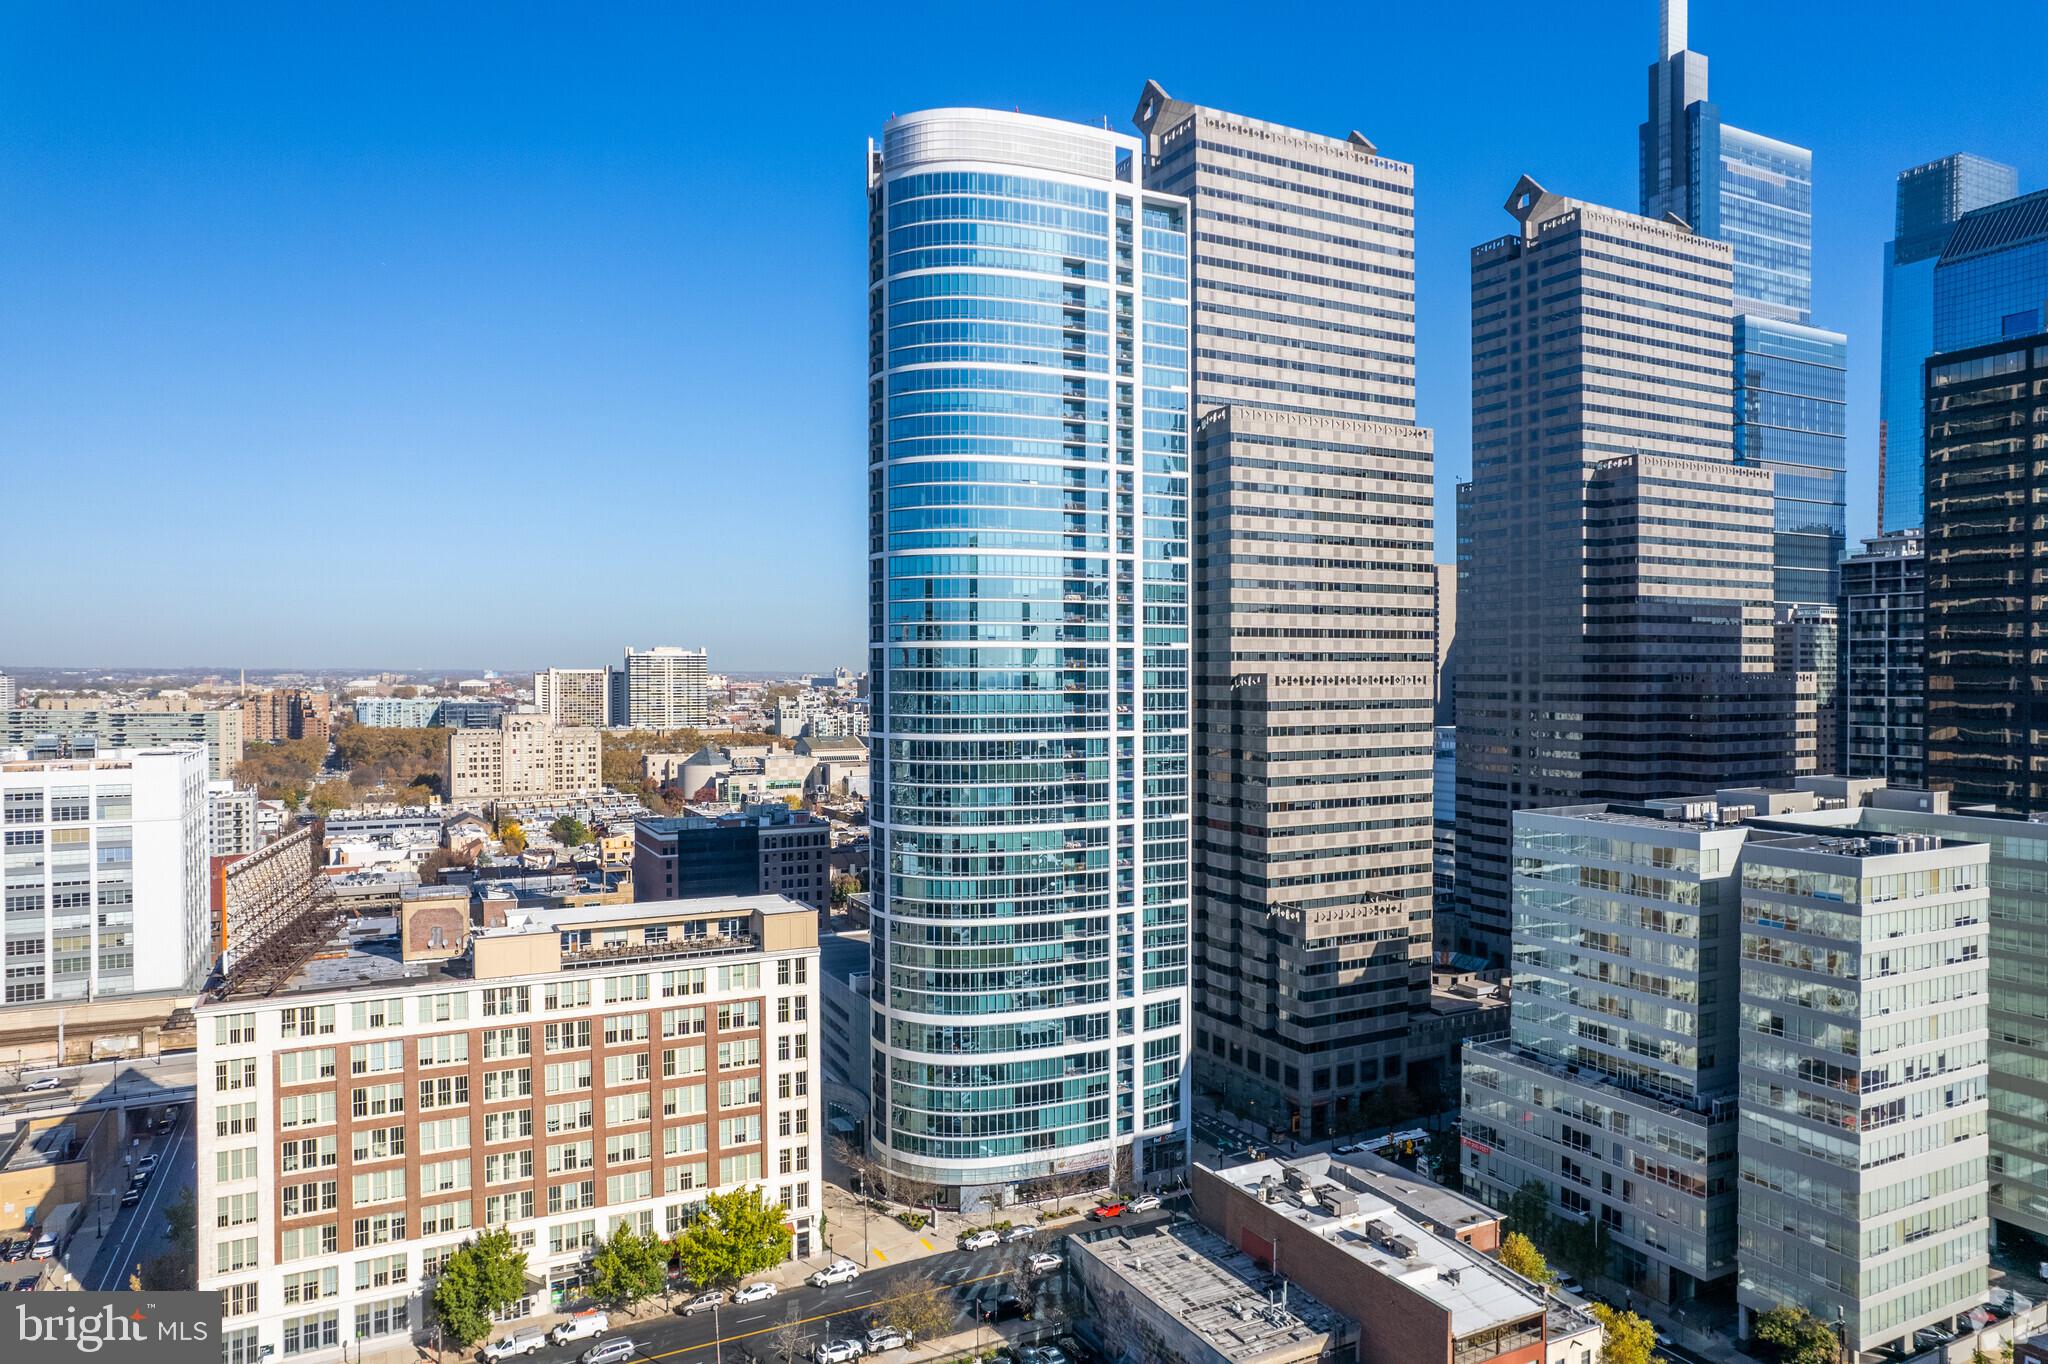
Experience Luxury Living at The Murano – Philadelphia’s Premier Skyscraper!
Soaring 42 stories above the city, The Murano—named after the renowned glassmaking region of Murano, Italy—sets the standard for luxury high-rise living in Philadelphia. Clad in striking blue glass, this architectural gem offers an unparalleled urban lifestyle.
Perched on the 7th floor, this lovely condo boasts unobstructed north facing views. Step onto your private balcony and take in the views while enjoying a peaceful moment above the hustle and bustle.
Inside, floor-to-ceiling windows flood the space with natural light, beautifully highlighting the rich Brazilian cherry hardwood floors. 
The sleek, open-concept kitchen is a chef’s delight, complete with high-end stainless steel appliances, granite countertops, upgraded cabinetry, a glass tile backsplash, an under-mount sink, and a stylish breakfast bar.

The bedroom suite offers a spacious, custom-designed walk-in closet. The luxurious tiled bathroom features both a soaking tub and a separate stall shower, creating a true spa-like retreat.

Living at The Murano means access to unrivaled amenities, including:
24-hour concierge service, State-of-the-art fitness center, Indoor heated pool and a Vibrant resident community
With Trader Joe's right at your doorstep, grocery shopping has never been more convenient! This prime location is just six blocks from SEPTA Regional Rail and I-76, providing effortless access to the entire city and beyond. Plus, you're moments away from the iconic Benjamin Franklin Parkway, where you can explore world-class cultural landmarks like The Franklin Institute, The Barnes Foundation, and The Philadelphia Museum of Art
Don’t miss the opportunity to live in one of Philadelphia’s most sought-after addresses!


Photos Coming Soon!
#PAPH2463116

PHILADELPHIA

2101 MARKET STREET 708

1 Beds

1 Baths

743 Sq.Ft.

$379,000

MLS#: PAPH2463116
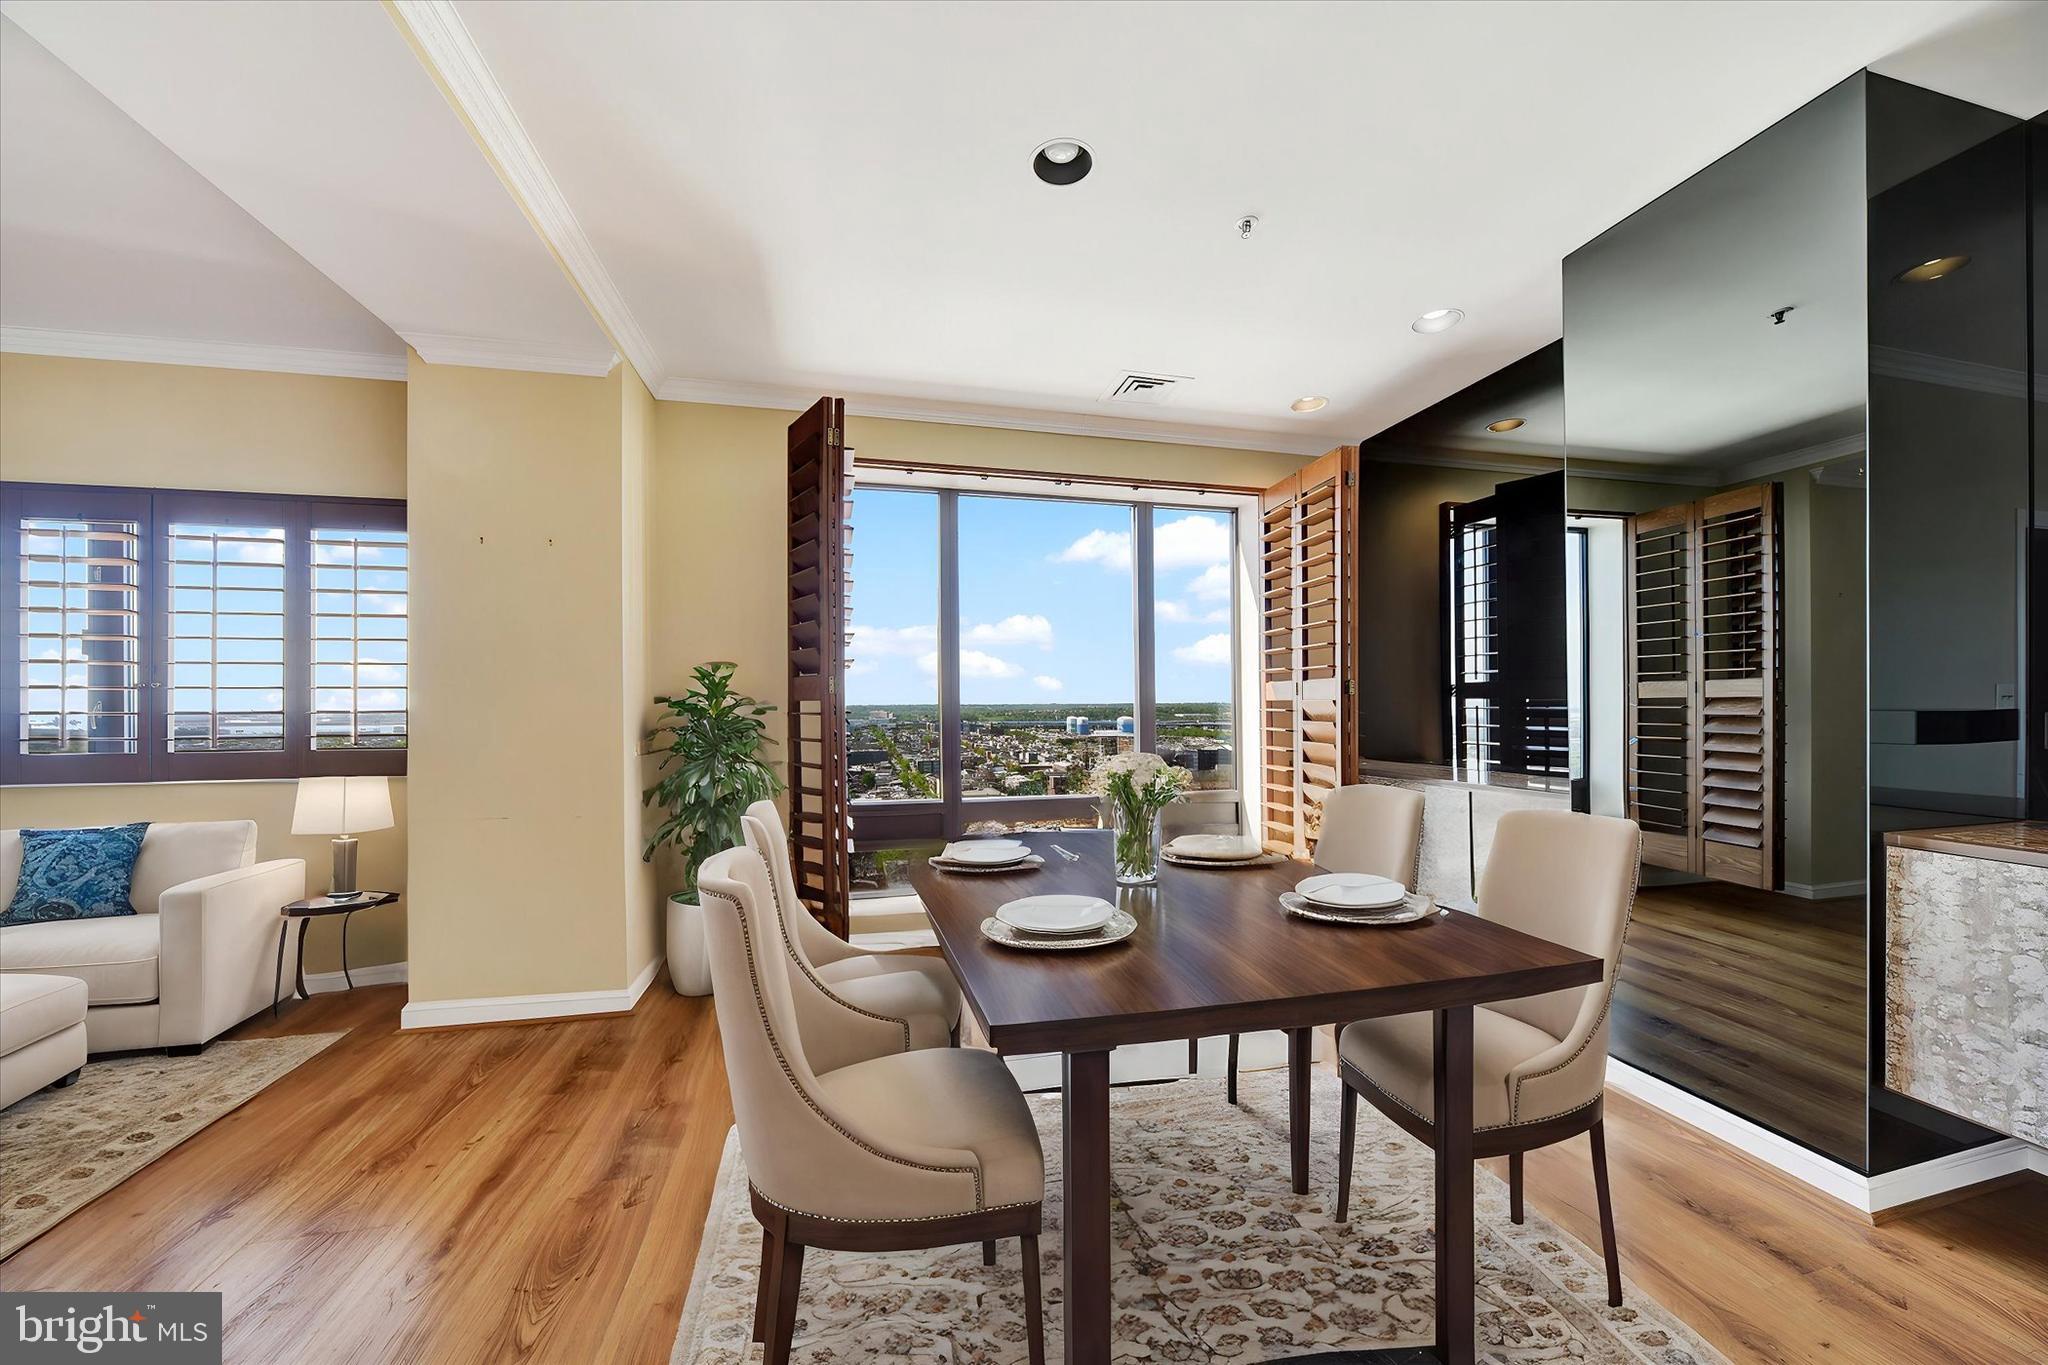
Experience the 19th Floor of the beautiful 10 E Lee Street, The Towers at Harbor Court ! This 1 Bedroom 1.5 Bathroom  has incredible views of Baltimore City from the living room, dining room and primary bedroom. This stunning condo features gorgeous hardwood floors and an desired floor plan, offering a seamless flow for living and entertaining.  The spacious bedroom offers a serene retreat, complete with a large walk-in closet and the primary bathroom features a large walk-in shower. The condo provides a doorman, 24-hr. front-desk service, 1 storage locker, and 1 parking space in the attached, gated garage, party/meeting room, fitness center and pool membership available. Location, Location, Location! Directly across the street from the Inner harbor and waterfront views with easy walks to Federal Hill, M&T Bank Stadium, Camden Yards, convention center, other businesses, shops,  hospitals, and train stations.
#MDBA2157422

BALTIMORE

10 E LEE STREET 1903

1 Beds

1 Baths

1,034 Sq.Ft.

$224,900

MLS#: MDBA2157422
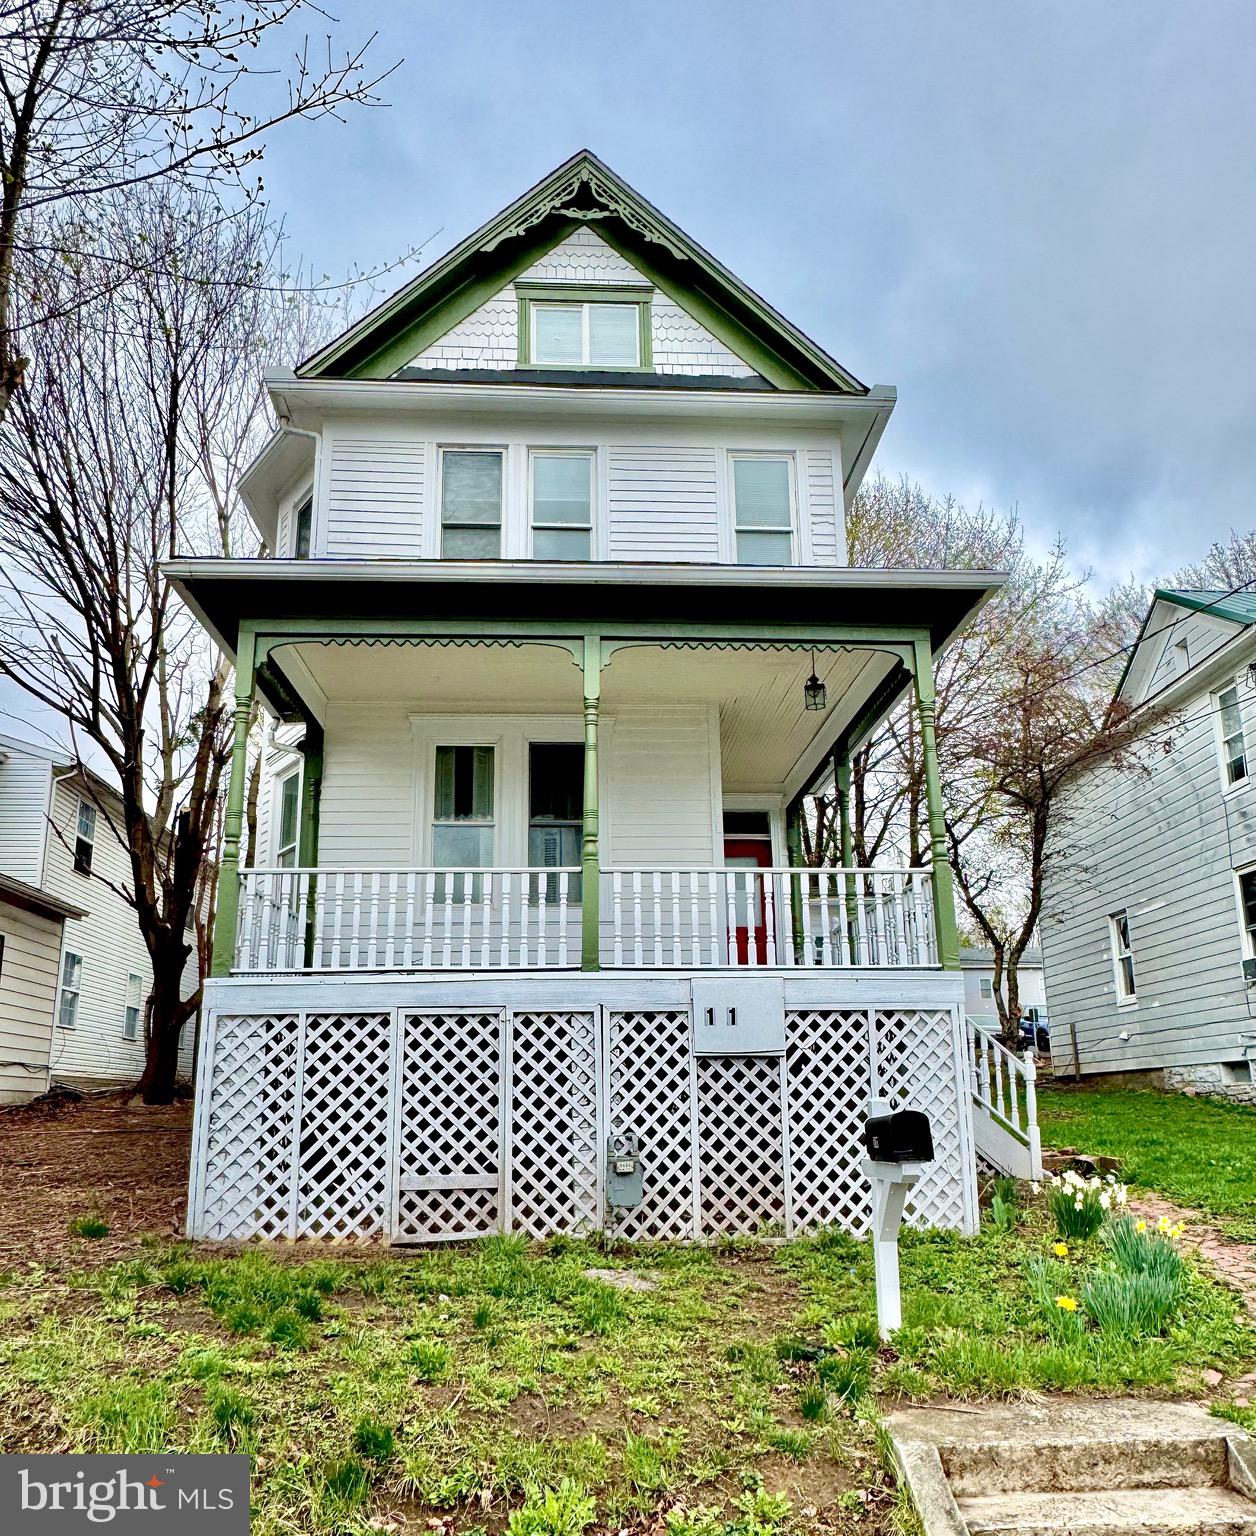
Charming Victorian Gem with Modern Updates, Quartz Countertops, and Mountain Views!


Step into timeless elegance with this beautifully remodeled 5-bedroom, 2-bath Victorian-style home. Nestled in a serene location, this home perfectly blends classic charm with modern conveniences.

Inside, you’ll find spacious living areas flooded with natural light, highlighted by stunning architectural details and tasteful updates. The remodeled kitchen features sleek quartz countertops, updated appliances, and plenty of space for culinary creations—perfect for both everyday living and entertaining.

Outside, the home truly shines. A large deck overlooks a generous yard, perfect for gatherings or simply soaking in the breathtaking mountain views. Whether you're enjoying a quiet morning coffee or hosting friends, this outdoor space is a true retreat.

This home offers the best of both worlds—a touch of history with all the comforts of today. Don’t miss the opportunity to make this stunning Victorian yours!
#MDAL2010788

FROSTBURG

111 WOOD STREET

5 Beds

2 Baths

1,555 Sq.Ft.

$225,000

MLS#: MDAL2010788
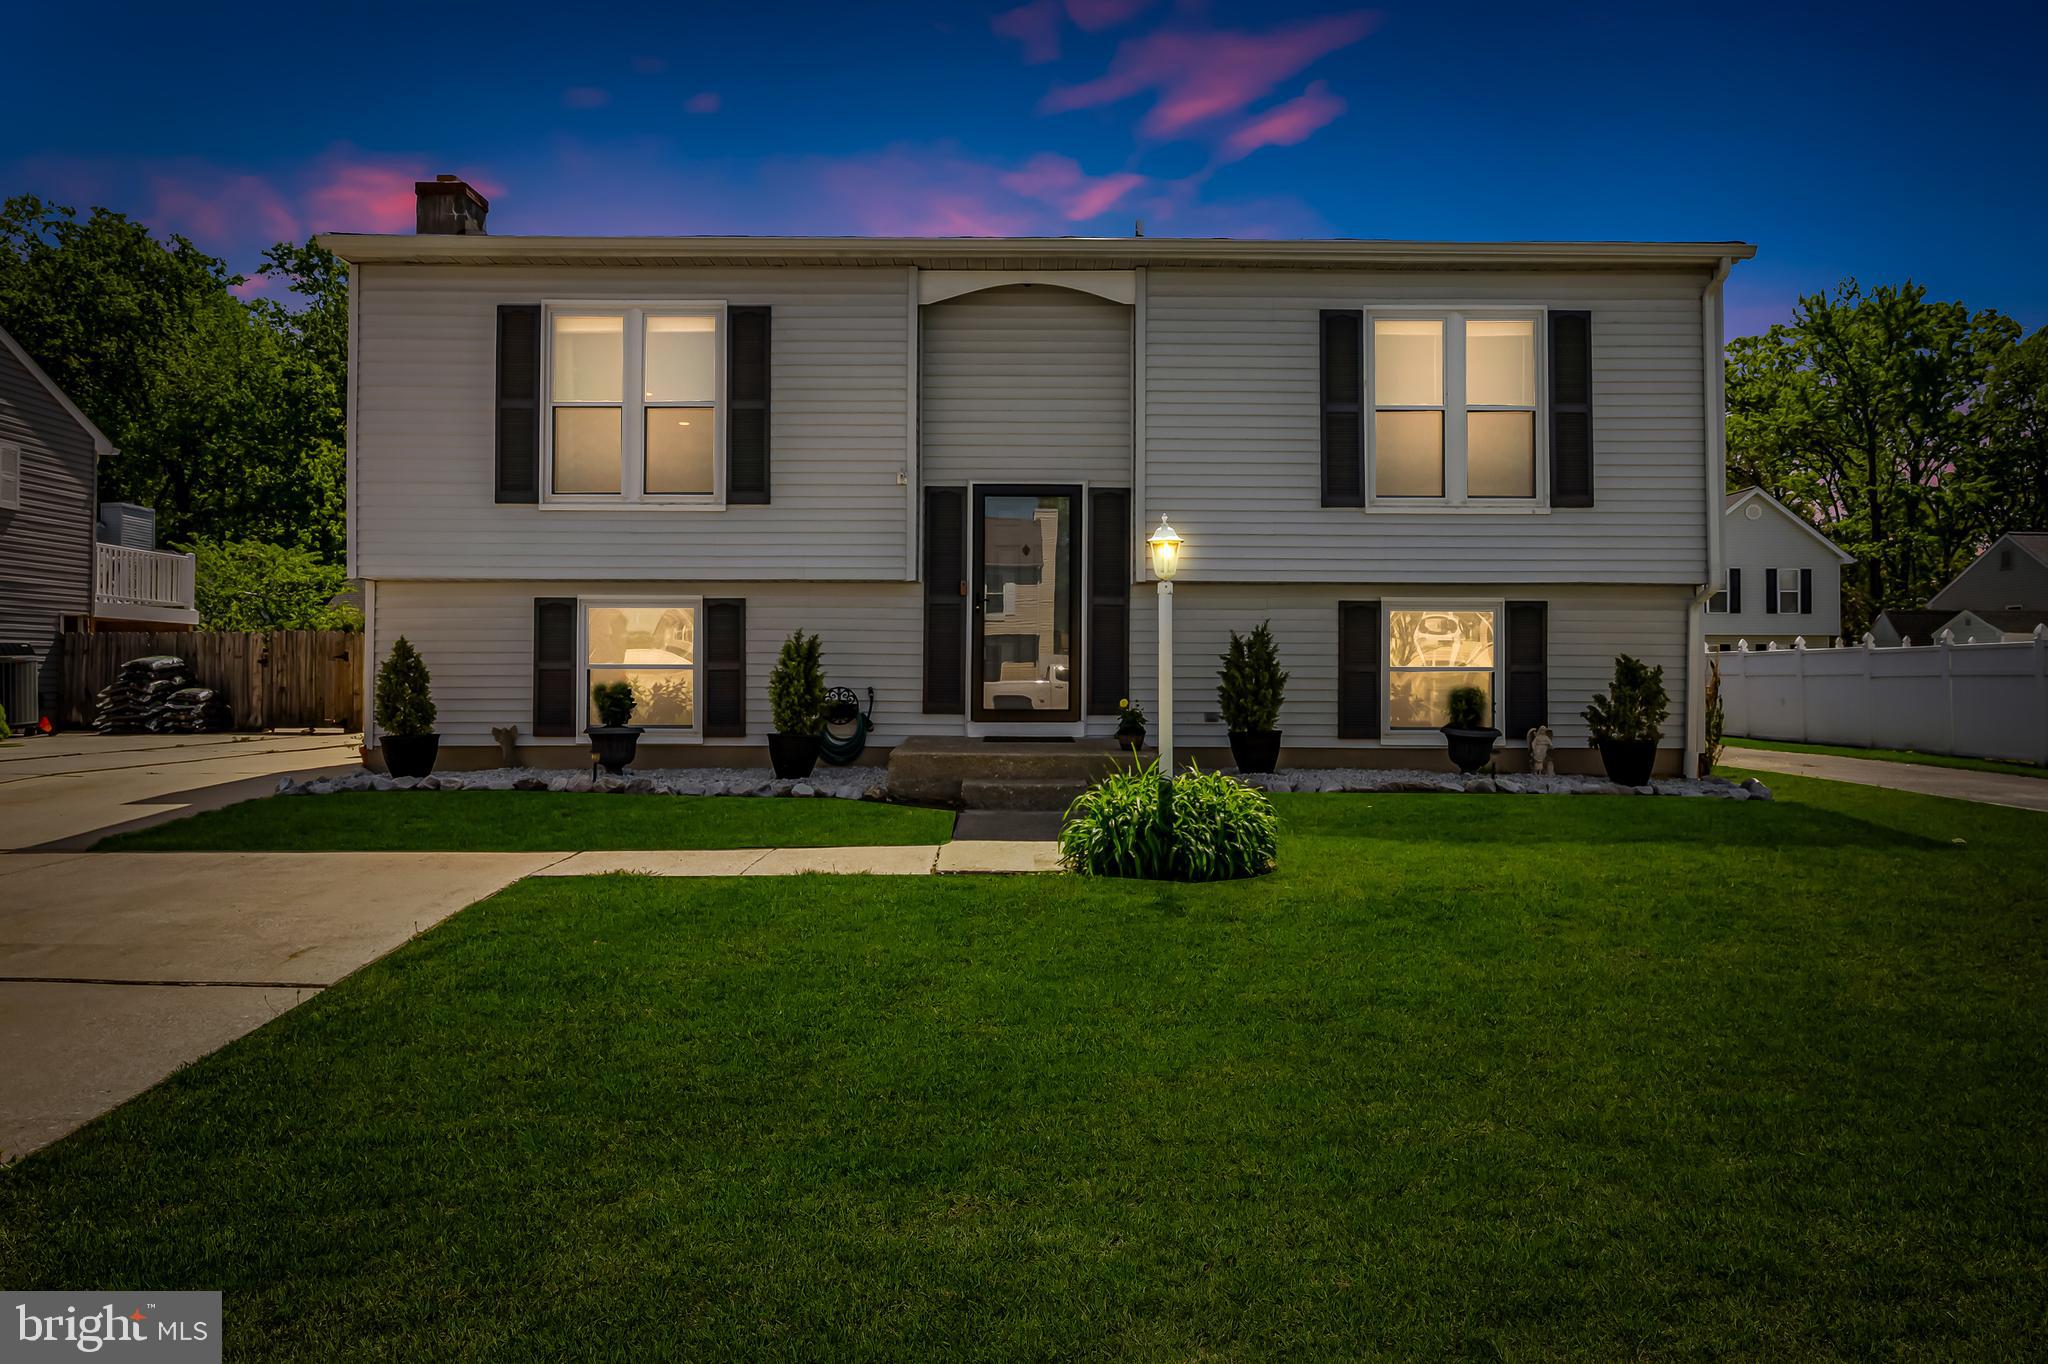
OFFERS DUE SUNDAY, MAY 4TH AT 3PM. 

Nestled in the Cunninghill Cove community community, this charming 3-bedroom, 2-bath split-level home is a haven of comfort and leisure. Its proximity to Gunpowder State Park provides a picturesque backdrop and a host of outdoor activities right at your doorstep.

The main level offers a comfortable living room, a renovated kitchen, and a spacious, light-filled dining room, along with a family room, three bedrooms, and one full bath. The lower level expands the living space with a fourth bedroom, full bath, and a large family room complete with a kitchenette/wet bar, making it ideal for in-law living or extended family accommodation.

A lovely three-season enclosed porch off the family room opens to a new deck, overlooking a tranquil backyard, perfect for enjoying the outdoors. The heart of the home is an expansive sunroom, a luminous retreat with panoramic views of the surrounding nature, promising year-round enjoyment. The home features new, tasteful LVP flooring and fresh paint throughout, adding a modern touch to its inviting spaces.
Tons of updates to mention including new roof in 2020 with 40 year shingles, new gutters and downspouts 2020, new LVP flooring on main level, new storm door, new interior doors and trim, new HVAC 2020, new triple pane windows with lifetime/transferrable warranty, new trex decking and railings 2022, new kitchen counter, faucet, pantry wall system, new ceiling fans in the family room and sun room, new recessed lighting in family room and kitchen and new stainless steel appliances in the kitchen.

Whether you’re enjoying a quiet morning with a cup of coffee or hosting a lively gathering with friends, this home is designed to cater to any occasion. More than just a place to live, it’s a lifestyle choice for those who cherish peace, privacy, and the pleasure of their own personal oasis. This home will not disappoint!
#MDBC2121788

BALTIMORE

12729 CUNNINGHILL COVE ROAD

4 Beds

2 Baths

1,186 Sq.Ft.

$360,000

MLS#: MDBC2121788

1 ... 610 611 612 613 614 ... 666
* Listings identified with the FMLS IDX logo come from FMLS and are held by brokerage firms other than the owner of this website. The listing brokerage is identified in any listing details. Information is deemed reliable but is not guaranteed. If you believe any FMLS listing contains material that infringes your copyrighted work please review our DMCA policy and learn how to submit a takedown request. © 2024. First Multiple Listing Service, Inc.

Send a message

Message successfully sent.

Your message

What is 3 + 4 ?

Reason for contacting?

I agree to receive email communication and understand I can unsubscribe at any time.

I agree to be contacted by Charis Realty Group - Christine Issler, Broker via call, email, and text for real estate services. To opt out, you can reply 'stop' at any time or reply 'help' for assistance. You can also click the unsubscribe link in the emails. Message and data rates may apply. Message frequency may vary. Privacy Policy

Sign Out

Virtual Assistant

Would you like to take the next step with this property? We can help you schedule a showing or virtual tour, or send you more details.

Yes, I would like more information.

Thank You for Your Reply, One of Our Agents will contact you as soon as possible

No, maybe later.

Thank you, you can always contact me via email, phone number or through the contact form.

Realhub AI

Lucy - Your AI-Powered Realtor

Update Your Temporary Password

Personalize your search

Enter your email and we'll notify you immediately when new listings match what you're looking for.

or enter email address

Already have an account ? Login here

Continue your home search

I agree to receive communications and understand I can unsubscribe at any time.

I agree to be contacted by Charis Realty Group - Christine Issler, Broker via call, email, and text for real estate services. To opt out, you can reply 'stop' at any time or reply 'help' for assistance. You can also click the unsubscribe link in the emails. Message and data rates may apply. Message frequency may vary. Privacy Policy

Already have an account ? Login here

We use cookies

We use cookies primarily for analytics to enhance your experience. By accepting, you agree to our use of these cookies. You can manage your preferences or learn more about our cookies policy.