Properties

Browse or get in touch to schedule a walkthrough.

  • Nearby me
Price range

Popular Features

Community Features

Association

Property Features

Waterfront

View

Exterior Features

Interior Features

Style

10000 properties match your criteria

Updated 1 minute ago

E-Alert name
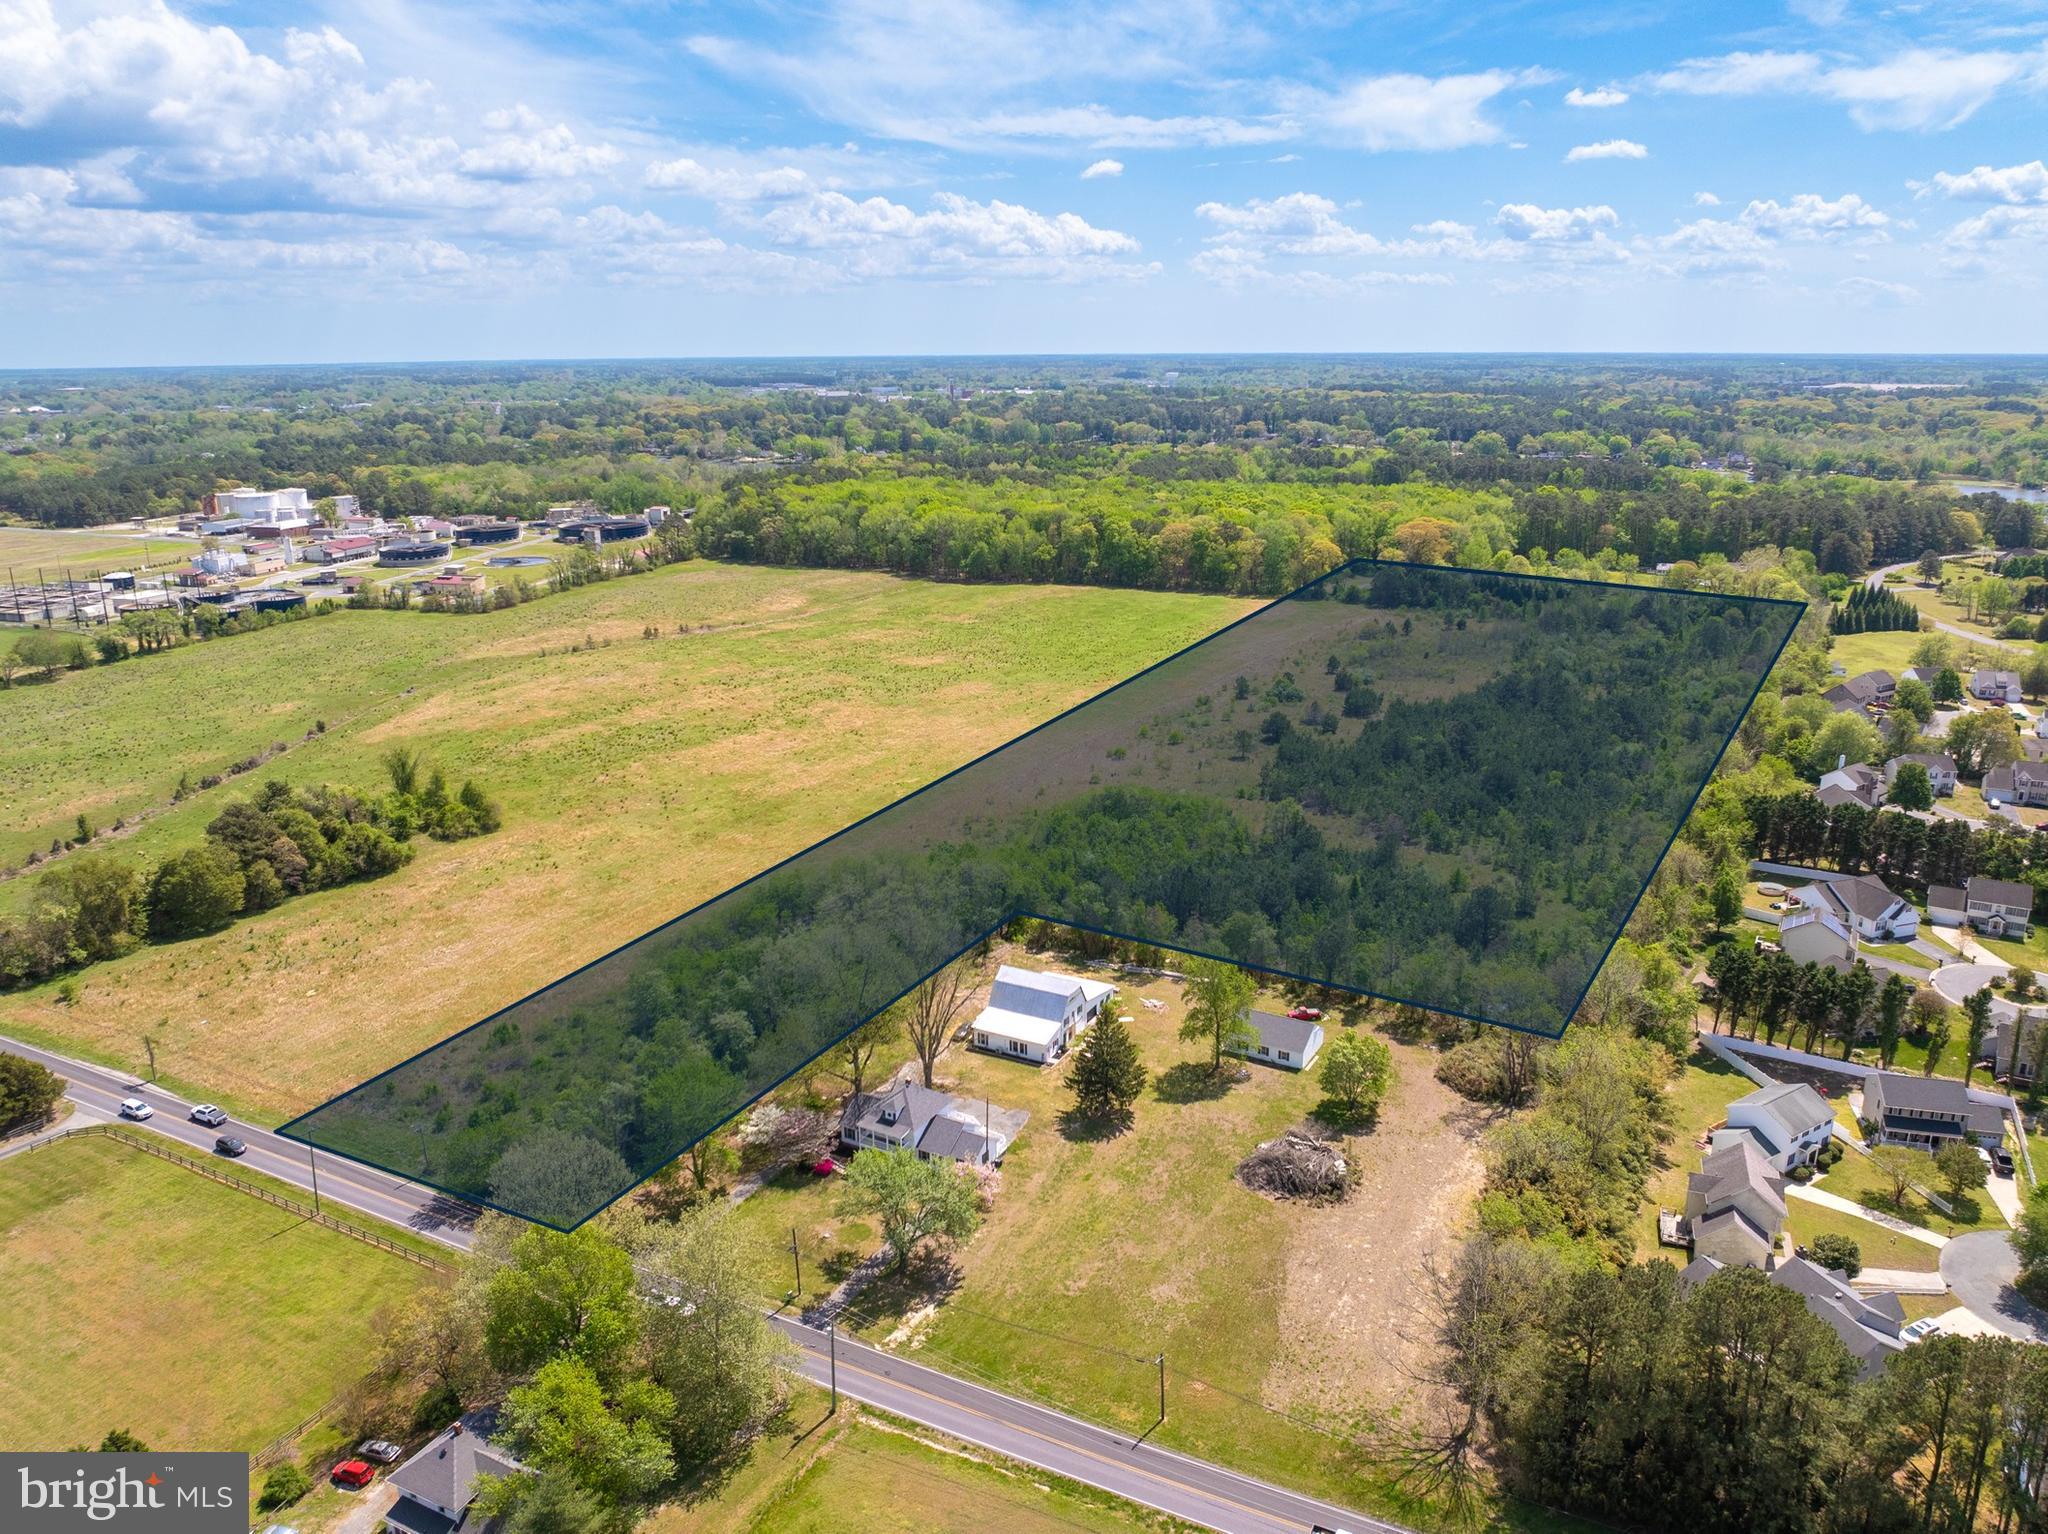
Millers Edge represents a rare, turnkey development opportunity in the City of Salisbury, Maryland. This 16.59-acre unimproved parcel is fully entitled for residential development, offering an incoming developer the ability to move from acquisition to active construction within 30 days. The seller has completed an exceptional level of pre-development due diligence — eliminating the risk, time, and cost typically associated with the entitlement process. A full set of construction drawings is available for current layout. The approved site plan encompasses 153 residential units under the R-8A zoning designation. Alternatively, a minor plan redesign — estimated at approximately 30 days — would increase the unit count to 165 units by right under current zoning, providing immediate value-add upside for an experienced developer. Per the zoning code, various styles of multifamily are permitted including duplexes, townhomes, apartments, and single family.
#MDWC2022644

SALISBURY

PEMBERTON DRIVE

None Beds

None Baths

N/A

$1,900,000

MLS#: MDWC2022644
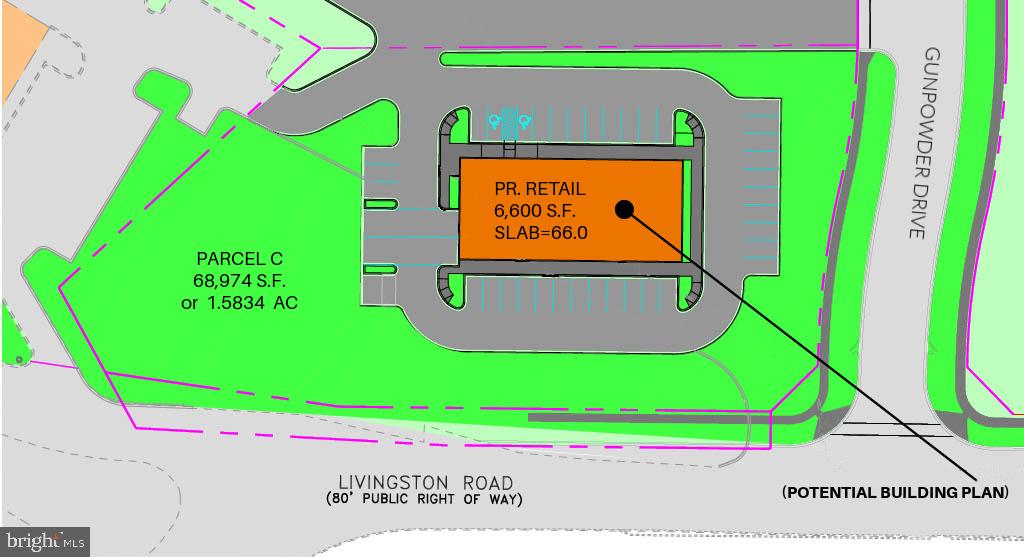
Commercial Pad Site Available-  Located on the southeast corner of a busy intersection at Indian Head Hwy (Rt 210) and Livingston Road.  Perfect for Drive-Thru, Bank, of Restaurant.
Call office for additional information.
#MDPG2140508

FORT WASHINGTON

12000 LIVINGSTON ROAD

None Beds

None Baths

6,600 Sq.Ft.

$1,900,000

MLS#: MDPG2140508

None
#MDPG2219316

LAUREL

309 MAIN STREET

None Beds

None Baths

9,294 Sq.Ft.

$1,900,000

MLS#: MDPG2219316

LOCATION-LOCATION-LOCATION! Put your business here on this level 7 acre Commercial tract of land. This tract has ample road frontage along College Avenue and is adjacent to major Automobile New Car Dealerships.  All public utilities are available at the site. There are currently some older buildings on the site being rented for storage, etc. but the highest and best use of this parcel is to re develop into a new commercial use. Commercial zoning allows for a multitude of uses.
#PACE2512144

STATE COLLEGE

3416 W COLLEGE AVENUE

None Beds

None Baths

7.08 acres

$1,900,000

MLS#: PACE2512144

Perfectly located on a tree-lined street in Chevy Chase West, this beautifully maintained home blends timeless character with the functionality and flexibility of a more modern floor plan, boasting a newly renovated carriage house and access to Norwood Park at the end of the block. Thoughtfully expanded and updated over the years, it offers the spaces and flow that support modern living while retaining the warmth, craftsmanship, and charm that make older homes so special. Filled with natural light and designed for both everyday living and entertaining, the property is further distinguished by a fully renovated detached carriage house, an exceptional and rarely available feature that provides remarkable flexibility for guests, a private home office, an au pair suite, or multigenerational living.

A welcoming entry hall sets the tone for the home, opening to bright, inviting living spaces. The spacious living room offers flexibility for both formal entertaining and comfortable everyday living, with a wood-burning fireplace creating a cozy spot to gather on cooler evenings. At the heart of the main level, the dining room connects the living room, kitchen, family room, and office. The kitchen is thoughtfully designed for everyday functionality and opens to a sunny breakfast area with a large pantry, while the adjoining family room addition provides easy access to the rear deck and backyard beyond. Tucked quietly to the side of the home, the office and powder room offer privacy and flexibility for working from home.

Upstairs, the primary suite is a peaceful retreat complete with a library sitting room, walk-in closet, and spacious primary bath. If needed, the sitting room can easily be sectioned off into an additional upstairs bedroom with minimal updates! Two additional bedrooms with large closets, a full hall bath, a generous linen closet, and a conveniently located second-floor laundry room complete the upper level. Hardwood floors and fresh paint throughout the main and second levels add warmth and continuity throughout the home.

The lower level adds another layer of flexibility, featuring a bedroom, full bath, and comfortable sitting area. The lower level addition is dug out with high ceilings and tile floors, creating an exceptional bonus space, ideal for a recreation room, fitness area, playroom, or whatever best suits your needs.

A truly special feature of the property is the detached two-level carriage house, recently transformed through a comprehensive renovation by Four Brothers Construction. The result is an exceptional space featuring a welcoming living area, office space, kitchenette, and full bathroom on the main level, along with a private, sunny bedroom upstairs. Integrated heating and cooling systems on both levels provide year-round comfort. Whether used as a guest house, private office, creative studio, or space for extended family, the carriage house offers remarkable flexibility while feeling seamlessly connected to the main property.

Outside, the rear deck opens to a flat, grassy backyard that serves as a natural extension of the home's living space. Mature landscaping creates a private and inviting setting with ample room for outdoor entertaining, gardening, recreation, or quiet afternoons at home. A gravel parking area with an EV charging station provides valuable off-street parking.

Just a stone's throw from Downtown Bethesda, the Bethesda Metro, and Friendship Heights Metro, this home offers easy access and walkability to restaurants, shopping, grocery stores, and everyday conveniences. Down the street is Norwood Park, with walking paths connecting to the Capital Crescent Trail and Bethesda Pool. Combining exceptional walkability with convenient access to regional transportation, this location offers the very best of Chevy Chase living.
#MDMC2255076

CHEVY CHASE

4607 NORWOOD DRIVE

5 Beds

4 Baths

4,173 Sq.Ft.

$1,900,000

MLS#: MDMC2255076

Classic Elegance and Country Estate Living in Radnor Hunt. Welcome to your private sanctuary in the heart of Radnor Hunt. Set on four breathtaking acres, this classic four bedroom 3 1/2 bath traditional
 residence offers an exceptional blend of grand entertaining spaces, serene everyday comfort, and pastoral charm with 4,936 above ground square feet. 
   From the moment you arrive via the sweeping circular driveway, the home's timeless curb appeal and three car garage set a gracious tone.
   Enjoy the ultimate luxury of a spacious first floor main bedroom with a fireplace  featuring an expansive bath with his and her walk in closets.  
   You are greeted by the two story foyer which opens to a grand livingroom with a fireplace  overlooking the patio, pool  and mature landscaping. The  first floor office with built ins provides a quiet, refined setting for working from home. The heart of the home is the magnificent family room anchored by a stunning built-in fireplace perfect for cozy evenings. Nearby is the oversized eat in kitchen with an island perfect for entertaining. Transition seamlessly from indoor living to the outdoors in the light filled sunroom, offering peaceful views of the sprawling acreage.  The Greenhouse is ideal for gardening enthusiasts looking to cultivate year round.
   A horse lover will enjoy the two stall barn located near Radnor Hunt which is ideal for equestrian pursuits.
   This is a rare opportunity to own a timeless estate in one of the area's most coveted locations.
#PACT2131944

MALVERN

2 STEEPLECHASE LANE

4 Beds

3 Baths

4,936 Sq.Ft.

$1,900,000

MLS#: PACT2131944

Welcome to 2021 Drovers Lane, an extraordinary custom estate privately nestled on 1.13 secluded acres and thoughtfully designed for grand-scale entertaining and luxurious everyday living. Timeless craftsmanship is showcased throughout with rich hardwood flooring, exquisite hand-selected designer light fixtures, custom millwork, and elegant architectural details beginning in the dramatic two-story foyer, flanked by formal living and dining rooms. The dining room is complemented by a butler's pantry, creating a seamless flow for entertaining. At the heart of the home, the chef's eat-in kitchen is a masterpiece, featuring granite countertops, an center island with breakfast bar, two dishwashers, Sub-Zero refrigerator and freezer, decorative backsplash, under mount lighting, sleek appliances, a walk-in pantry, and a spacious breakfast room with access to the deck overlooking the spectacular outdoor retreat. The breathtaking two-story great room is illuminated by oversized designer chandeliers and anchored by a striking wood-burning fireplace surrounded by custom millwork. A stunning conservatory with a private balcony overlooking the pool and outdoor kitchen provides an exceptional space to relax, while the private office with French doors and coffered ceiling offers the perfect work-from-home setting. A well-appointed mudroom and laundry room with custom cabinetry and granite countertops, a powder room, and access to the attached three-car garage complete the main level.
The luxurious primary suite is a true private sanctuary, featuring a tray ceiling with cove lighting, two walk-in closets, and an elegant sitting room with a fireplace flanked by custom built-ins, complete with a wet bar and granite countertops. The spa-inspired en-suite bath offers a spectacular wet room with a freestanding soaking tub, four shower heads, and separate vanities for the ultimate retreat. An additional en-suite bedroom provides exceptional guest accommodations, while two generously sized bedrooms with custom built-ins, walk-in closets, and a shared full bath complete the upper level.
Designed for recreation and entertaining, the fully finished walkout lower level offers an expansive game room with a fully equipped wet bar featuring granite countertops, display cabinetry, a refrigerator, dishwasher, and breakfast bar. A media room, fifth bedroom, full bath, exercise room, and abundant storage provide endless flexibility. Outdoors, resort-style amenities create an unforgettable setting with a custom expansive patio, sparkling inground pool with spa, outdoor kitchen complete with a pizza oven, gazebo, spacious deck, professionally landscaped fenced grounds, and custom lighting. Completing this exceptional residence is a whole-house sound system, including outdoor audio, creating the perfect ambiance for entertaining both inside and out. Every detail of this remarkable home has been thoughtfully curated to deliver an unparalleled luxury lifestyle.
#MDHW2070872

COOKSVILLE

2021 DROVERS LANE

5 Beds

4 Baths

7,928 Sq.Ft.

$1,900,000

MLS#: MDHW2070872
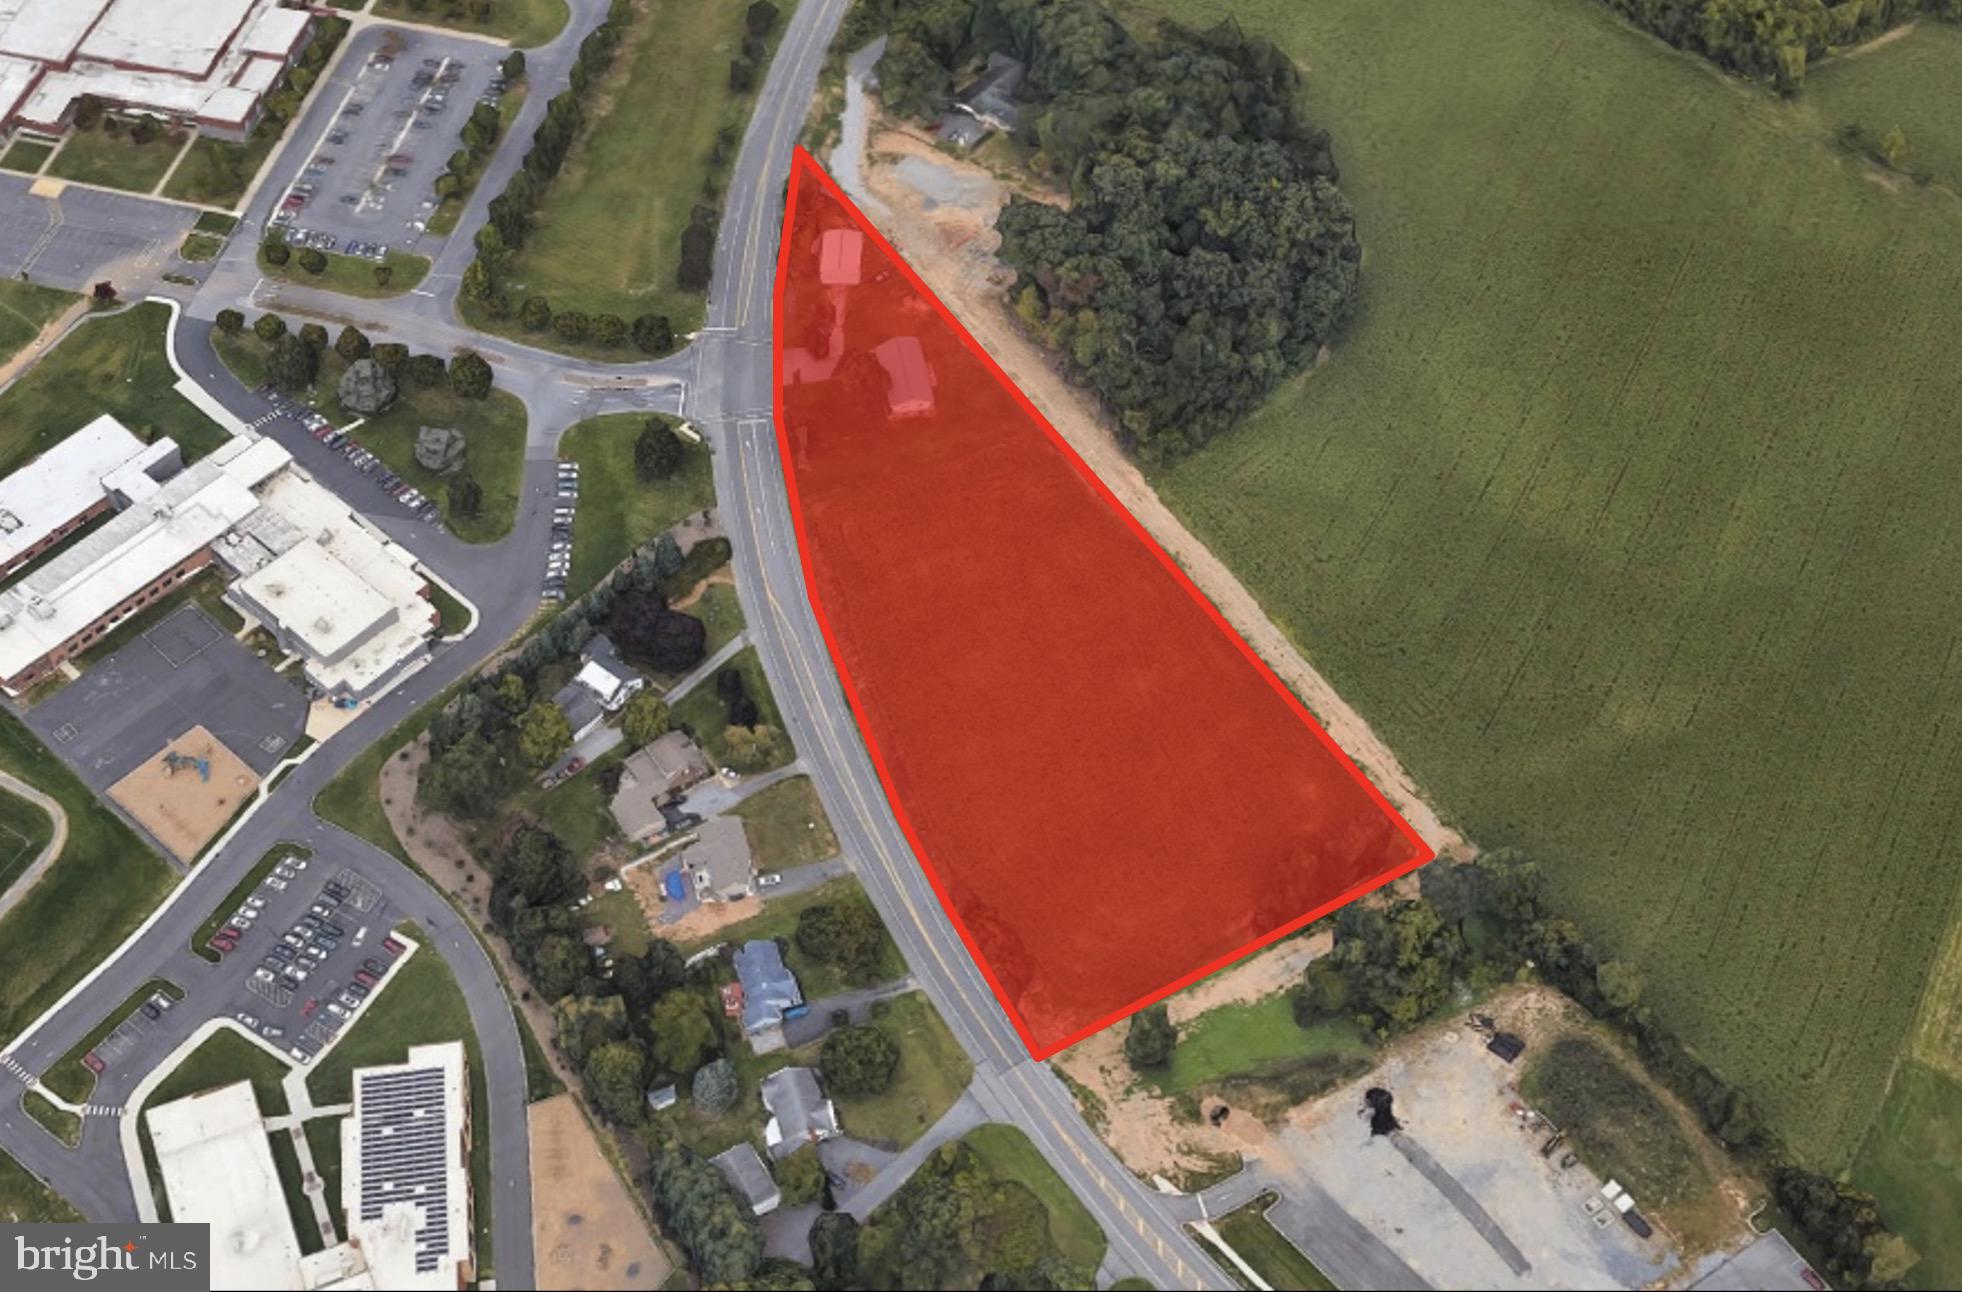
Up to 4.33 acres of redevelopment opportunity along Market St in Mechanicsburg. Located at a lighted signal across street from Mechanicsburg Middle School. Great visibility in a high-growth area.  Located adjacent to new Penn State Hershey medical facility.  Several other strong national brands currently in the process of being built in same corridor – including Chick-Fil-A, Burger King, and 7-Eleven.  Ideal for a potential medical facility, daycare facility or retail/office development. Owner would consider subdividing the acreage. Reach out today for more info!
#PACB2049856

MECHANICSBURG

1723 S MARKET STREET

None Beds

None Baths

0.99 acres

$1,900,000

MLS#: PACB2049856

All land is in Brandywine Conservency. No buildings. Beautiful hunt country.
#1000093894

KIRKWOOD

0 MOUNT EDEN ROAD

None Beds

None Baths

122.0 acres

$1,900,000

MLS#: 1000093894
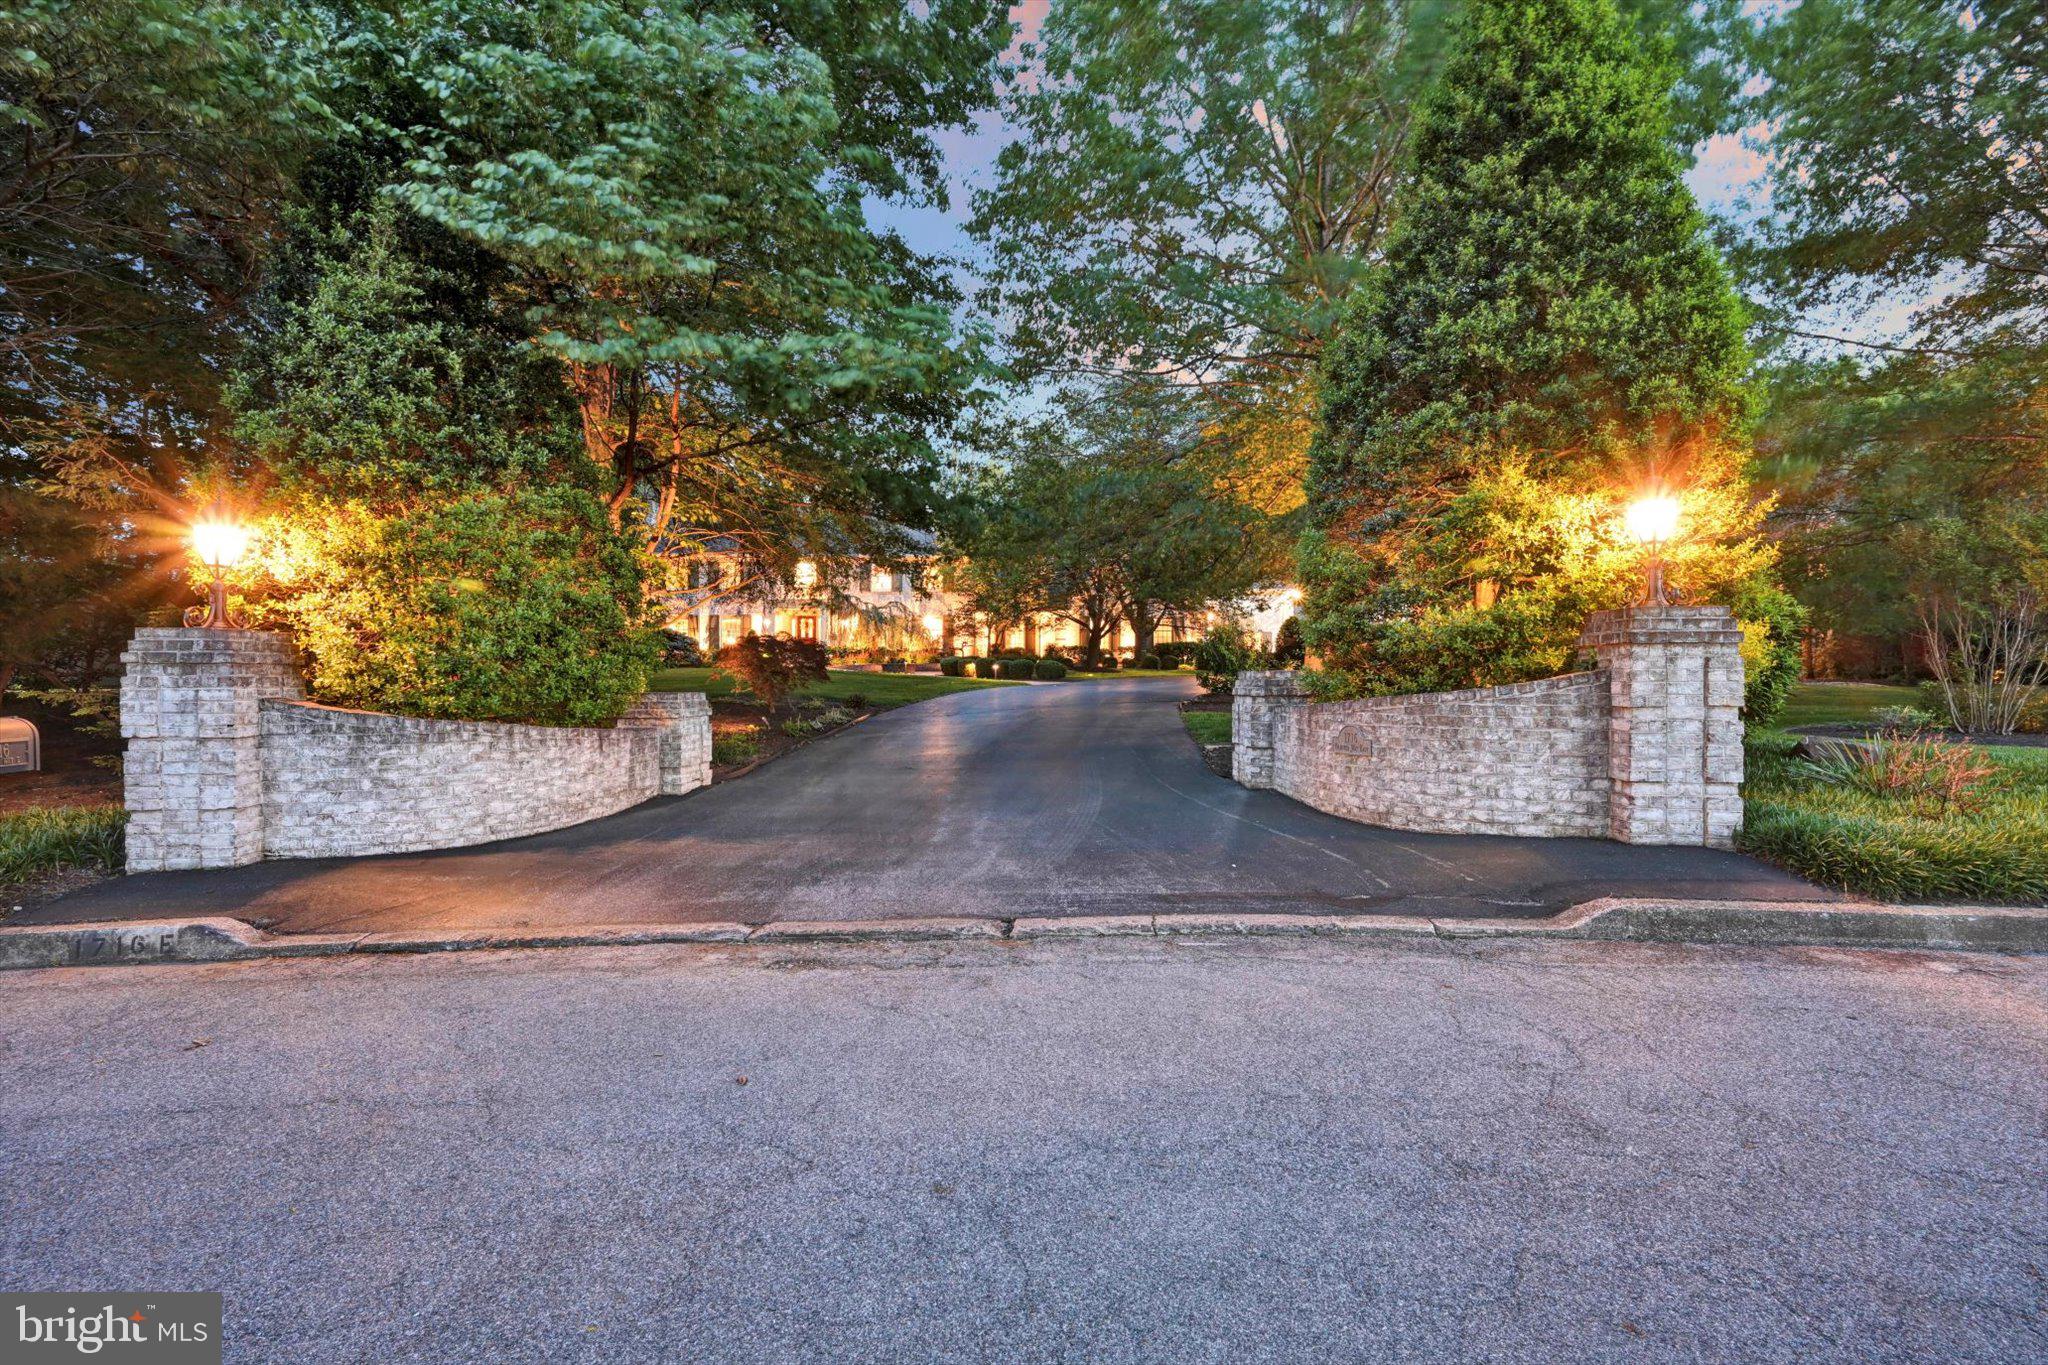
This stunning 12,000 square foot estate is the perfect blend of elegance, luxury and comfort.  Located on a perfectly landscaped well-established double lot in The Cliffs, the property is private, yet close to everything.  It can easily accommodate multi-generational households with use of the Carriage House, which can also be used as private guest quarters.  Main home features two story Foyer and turned staircase, formal Living Room, formal Dining Room with terrific woodwork and hardwood floors, Family Room with coffered ceilings, beautiful built-ins, Butler's Pantry, incredible Solarium with Vaulted ceiling, Great Room with coffered ceilings and a loft for added entertainment / play space, first floor Gym and heated Garage.  French country Kitchen has ample seating while still feeling cozy and has a tremendous view of the resort-like in-ground heated salt water pool & entertainment area, all while pleasing the most discerning chef.  Great Room with loft can serve as a play or game room.  If an at-home workspace is needed, the recently upgraded Office has custom built-ins and is conveniently located next to the gym and new half bath.  First floor Bedroom, full Bath with steam shower and Laundry are on the first floor of the main house as well, ideal for residents who need first floor accommodations.  The second floor features 4 bedrooms and 3 full bathrooms and can be accessed by the elevator off the Foyer.  The amazing Primary Ensuite has a tray ceiling, a huge walk-in closet with dressing area, built-in storage filled with natural light, a walk-in cedar closet and storage.  The basement houses storage and the Tuscan wine cellar complete with temperature controlled storage, curved wooden doors and wrought iron accents.  You won't want to miss the Guest House, with elevator shaft ready for the mechanics, indoor Endless pool with treadmill, Locker Room with shower / changing area, Bedroom with walk-in closet, Kitchen, Dining area, Family Room, heated 3 car garage.  Other upgrades include electric car charger, Generac generator, water sprinkling system, outdoor Kitchen and Shower, Fire Pit, multiple outdoor sitting and play spaces.  This type of property simply does not come along often in Central PA.
#PACB2042128

CAMP HILL

1716 OLMSTED WAY E

6 Beds

6 Baths

10,720 Sq.Ft.

$1,900,000

MLS#: PACB2042128
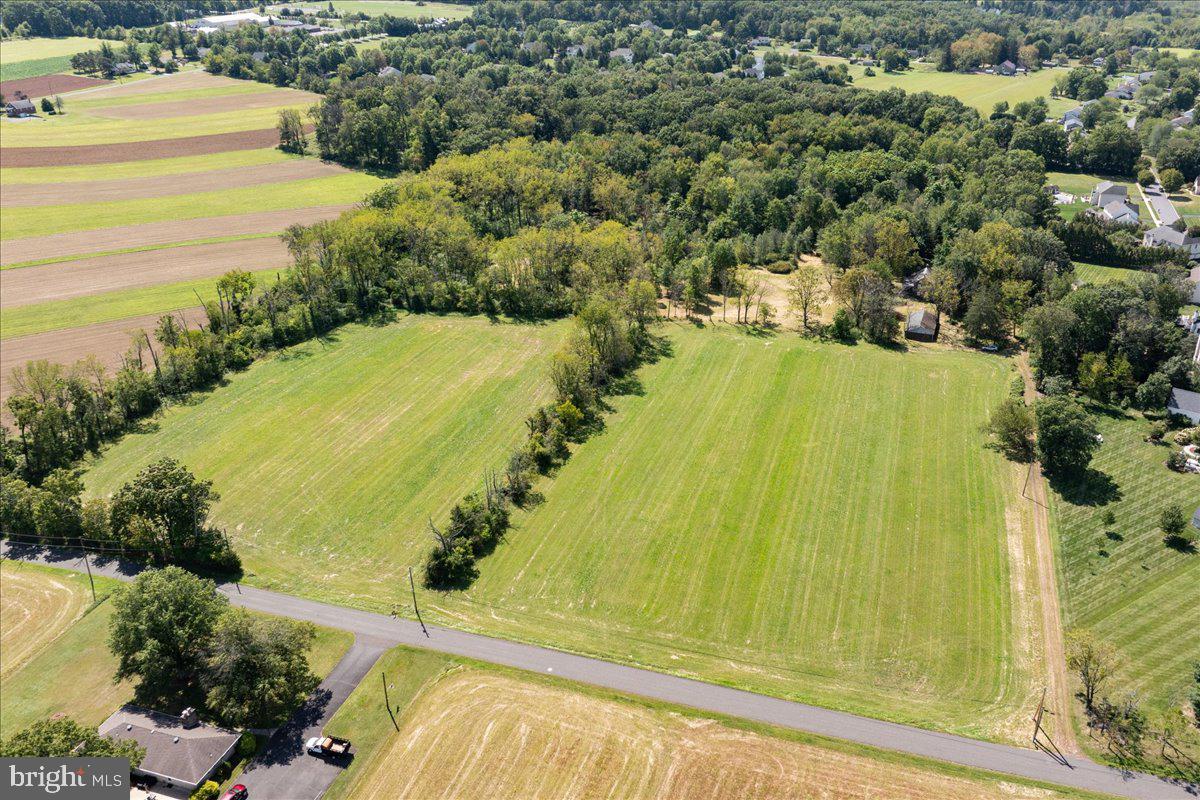
Welcome to 508 Telegraph Rd, a rare and versatile opportunity in desirable Hilltown Township. Set on approximately 25 acres of open and wooded land, this property features a spacious 2,628 sq ft Bucks County stone farmhouse with 3 bedrooms and 2 full bathrooms, plus flexible multi-family or accessory living potential.
Built in the 1800s, the residence combines historic character of random width floors, oversized fireplaces and deep windowsills with abundant opportunity for modernization, restoration, or creative redevelopment. A detached oversized multi car garage and mixed exterior finishes complement the property’s functional layout, while well and septic utilities provide self-sufficiency yet public water and sewer is available.
The expansive acreage offers endless possibilities: create a private retreat, establish gardens or equestrian facilities, enjoy hiking trails through the wooded areas. Additionally, the 25 acres allows for the next owner to explore the properties subdivision and development potential (subject to township approval).
Privacy and serenity define the setting, yet the location is wonderfully convenient — just minutes to Perkasie’s local schools, shopping, and major commuting routes throughout Bucks County’s famous Doylestown New Hope and many landmark towns and villages.
Whether you envision a legacy estate, income-producing property, hobby farm, development project or a long-term investment, 508 Telegraph Rd provides a unique canvas with remarkable upside.
#PABU2106350

PERKASIE

508 TELEGRAPH ROAD

3 Beds

2 Baths

2,628 Sq.Ft.

$1,900,000

MLS#: PABU2106350
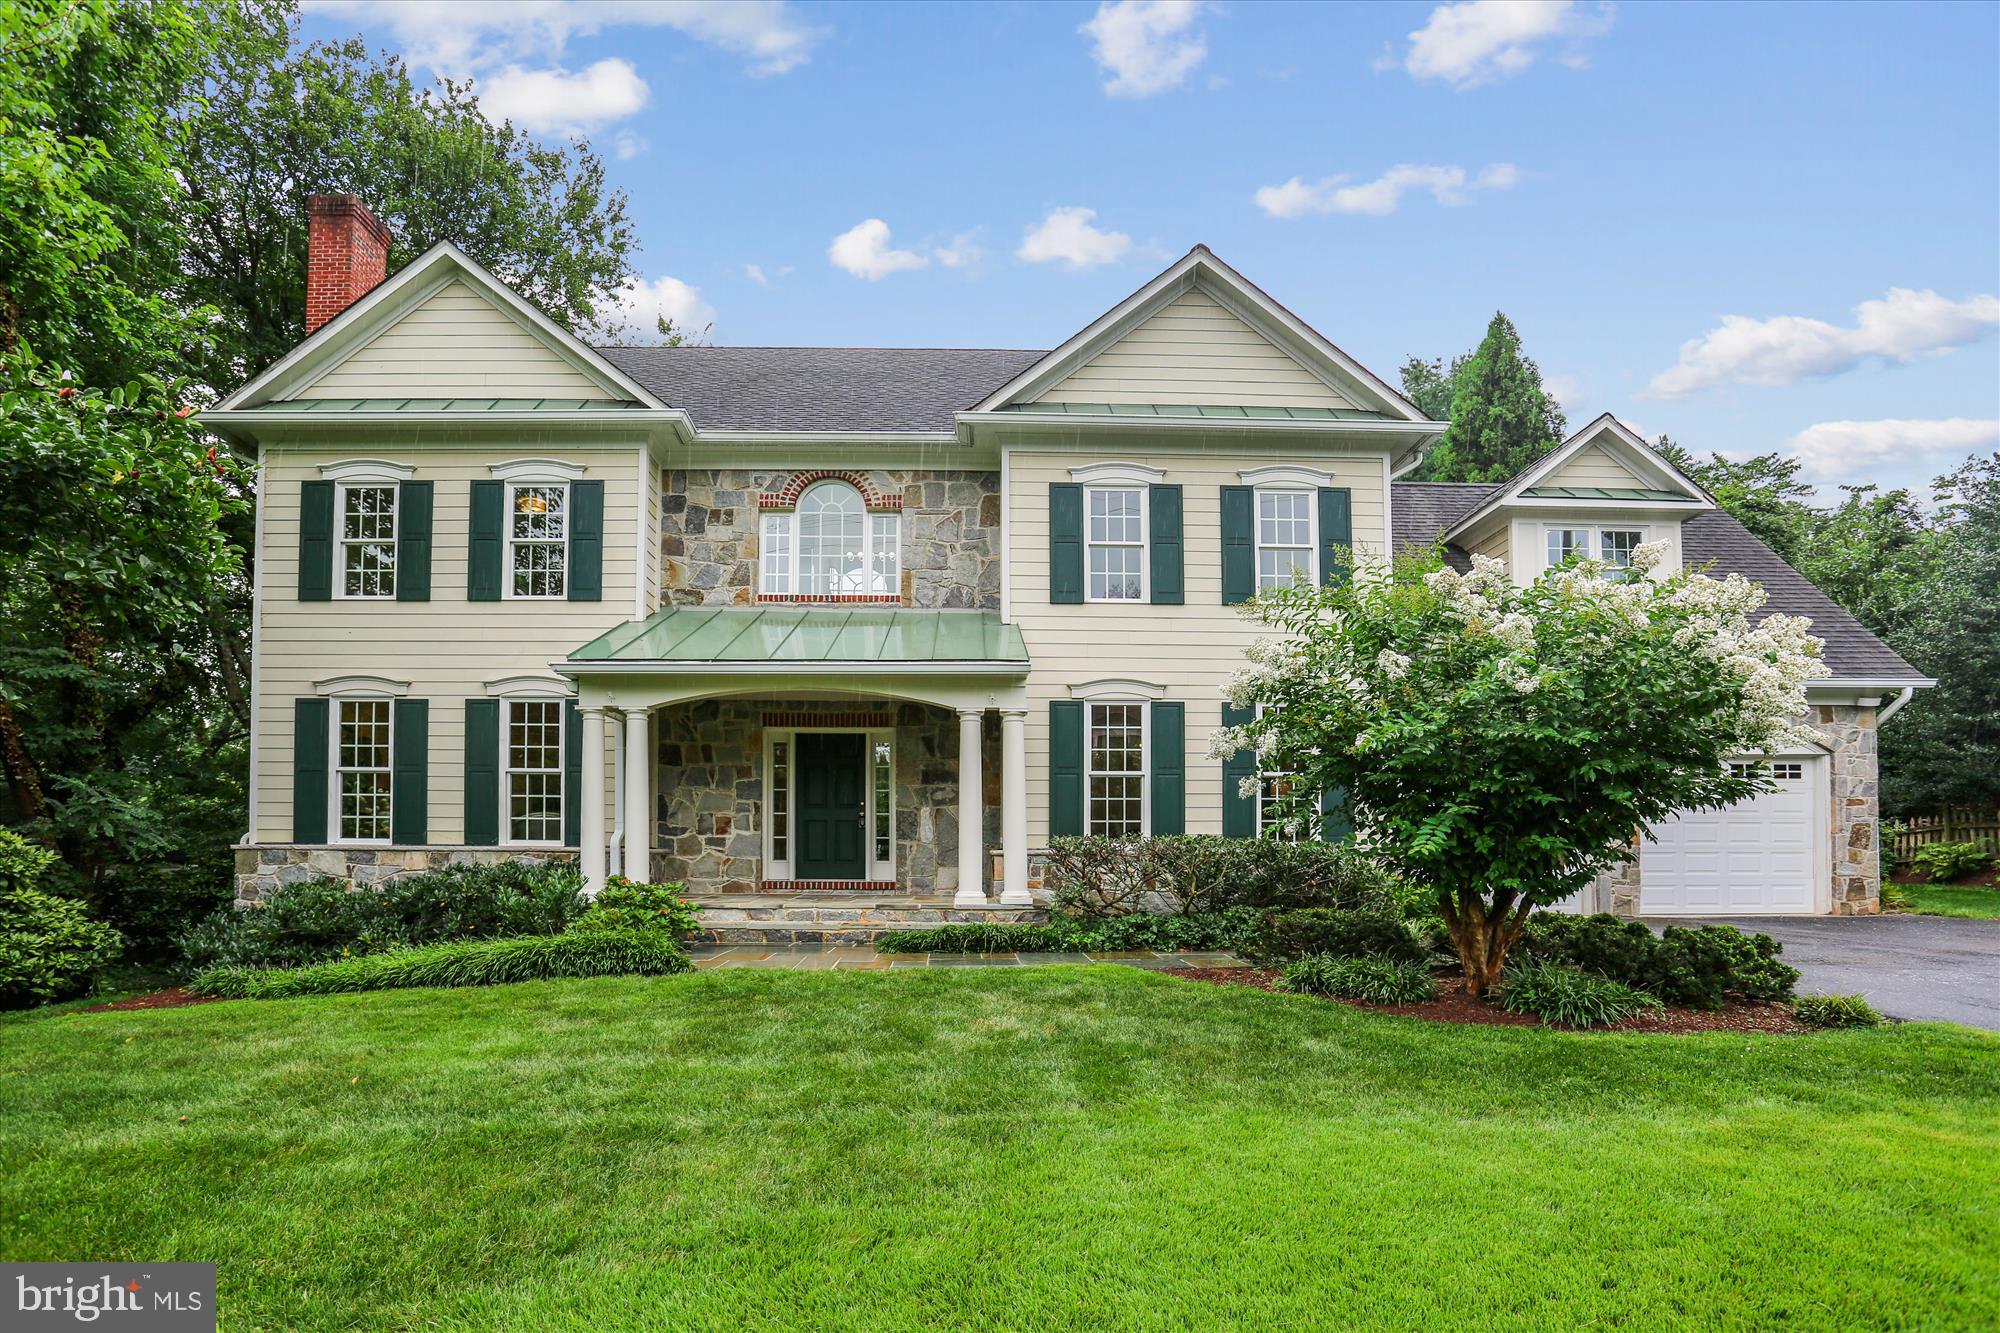
With timeless New England style and thoughtful accents of flagstone and brick, this gracious home sits on an expansive and private park-like lot just blocks from Kensington’s vibrant restaurant scene, boutiques, and amenities.

Inside, elegant architectural details, arched passageways, rich hardwood floors, front-and-back staircases, and two fireplaces, create a warm, inviting atmosphere across four finished levels. The main floor is ideal for entertaining, with generous living and dining rooms, a butler’s pantry, and a chef’s kitchen featuring quartz countertops, an oversized Blanco sink, Viking range, and large island. A stunning family room with a floor-to-ceiling Palladian window frames sweeping views of the private backyard.

Upstairs, the primary suite offers a true retreat with ample space, custom closet systems, and a luxurious bath. Three additional bedrooms each have their own unique character, two share a Jack-and-Jill bath with custom-fitted closets, while the third enjoys its own full bath. The top floor includes a spacious bonus room, full bath, and an additional bedroom, ideal for guests, a studio, or playroom.

The finished lower level includes a recreation room, workroom with pegboard walls, abundant storage, a hydroponic garden, and yet another bedroom and full bath that would also be the perfect home gym.

Outside is a nature lover’s dream: a serene pond, vine-covered pergola, and lush greenspace that backs to untouched land, perfect for four-season enjoyment and alfresco entertaining.

All this, just moments from Baby Cat Brewery, the year-round farmer’s market, Antique Row, and the MARC train. A rare blend of timeless elegance and modern convenience, this home truly offers the best of both worlds.
#MDMC2193350

KENSINGTON

3814 EVERETT STREET

6 Beds

5 Baths

5,276 Sq.Ft.

$1,900,000

MLS#: MDMC2193350

4-minute drive from Potomac Village, positioned at the crest of 2.27 private acres, this light-filled generously generously built contemporary is a true 5-bedroom home where walls of glass, soaring ceilings, and gleaming hardwood floors create an immediate sense of calm and openness. At its heart, a fully reimagined gourmet kitchen with stone counters, high-end stainless appliances, and a sun-drenched breakfast area with multiple sliding doors that open to the deck and flows effortlessly into fireside spaces made for both quiet evenings and lively gatherings.  A dining room perfect for entertaining and a family room anchored by a fireplace set into a stone wall round out the main level — each with its own access to the wraparound deck and patios overlooking the grounds. Upstairs, the private primary suite is a sanctuary unto itself: a private balcony, its own fireplace, a wet bar, dual walk-in closets, and a spa bath with jacuzzi tub, oversized tiled shower, and separate WC. Three additional oversized bedrooms share two beautifully updated hall baths, while the walk-out lower level adds a 5th bedroom / home office, full bath, and generous recreation space that flows out to a slate patio and the serene backyard. The rear yard would easily accommodate a pool site.  A home where seclusion, light, and timeless design make every day begin and end with beauty.  For the investment minded this property has significant potential to be subdivided into 2 lots (buyer must verify).  The property is 2.27 acres and is located in a 1 acre zone (buyer must verify), has substantial frontage on South Glen Road, and has city water and sewer.    

 Recent Improvements (over $350K invested since 2022):
 Attractive landscaping enhancements made, property has multiple pool site options.  

🌳 Fully fenced rear yard
🍳 Complete renovation of the gourmet kitchen
🛁 2 fully updated upper-level hall baths (new tile, tub, vanity & fixtures) + add’l upper level ful bathroom
🧱 New large-format tile flooring throughout the lower level
⚡ 24KW whole-house generator with buried 1,000-gallon propane tank
📍 Close to:
🛒 Potomac Village (grocery, cafés & dining)
🛍️ Westfield Montgomery Mall
🌲 Great Falls, the C&O Canal & Potomac River trails
🛝 Cabin John Regional Park
⛳ Premier golf & country clubs
🚗 River Road, I-495 Beltway & I-270 — easy into Bethesda, DC & Virginia
✨ Special Features:
🔌 24KW whole-house backup generator
🛁 Jacuzzi primary bath + wet bar
🔥 Multiple fireplaces
🏡 2.27  fully fenced acres with potential to subdivide (buyer must verify)
🎓 Potomac ES · Herbert Hoover MS · Winston Churchill HS
💼 Walk-out finished lower level with 5th bedroom / home office
#MDMC2246716

POTOMAC

11455 S GLEN ROAD

5 Beds

4 Baths

5,972 Sq.Ft.

$1,900,000

MLS#: MDMC2246716
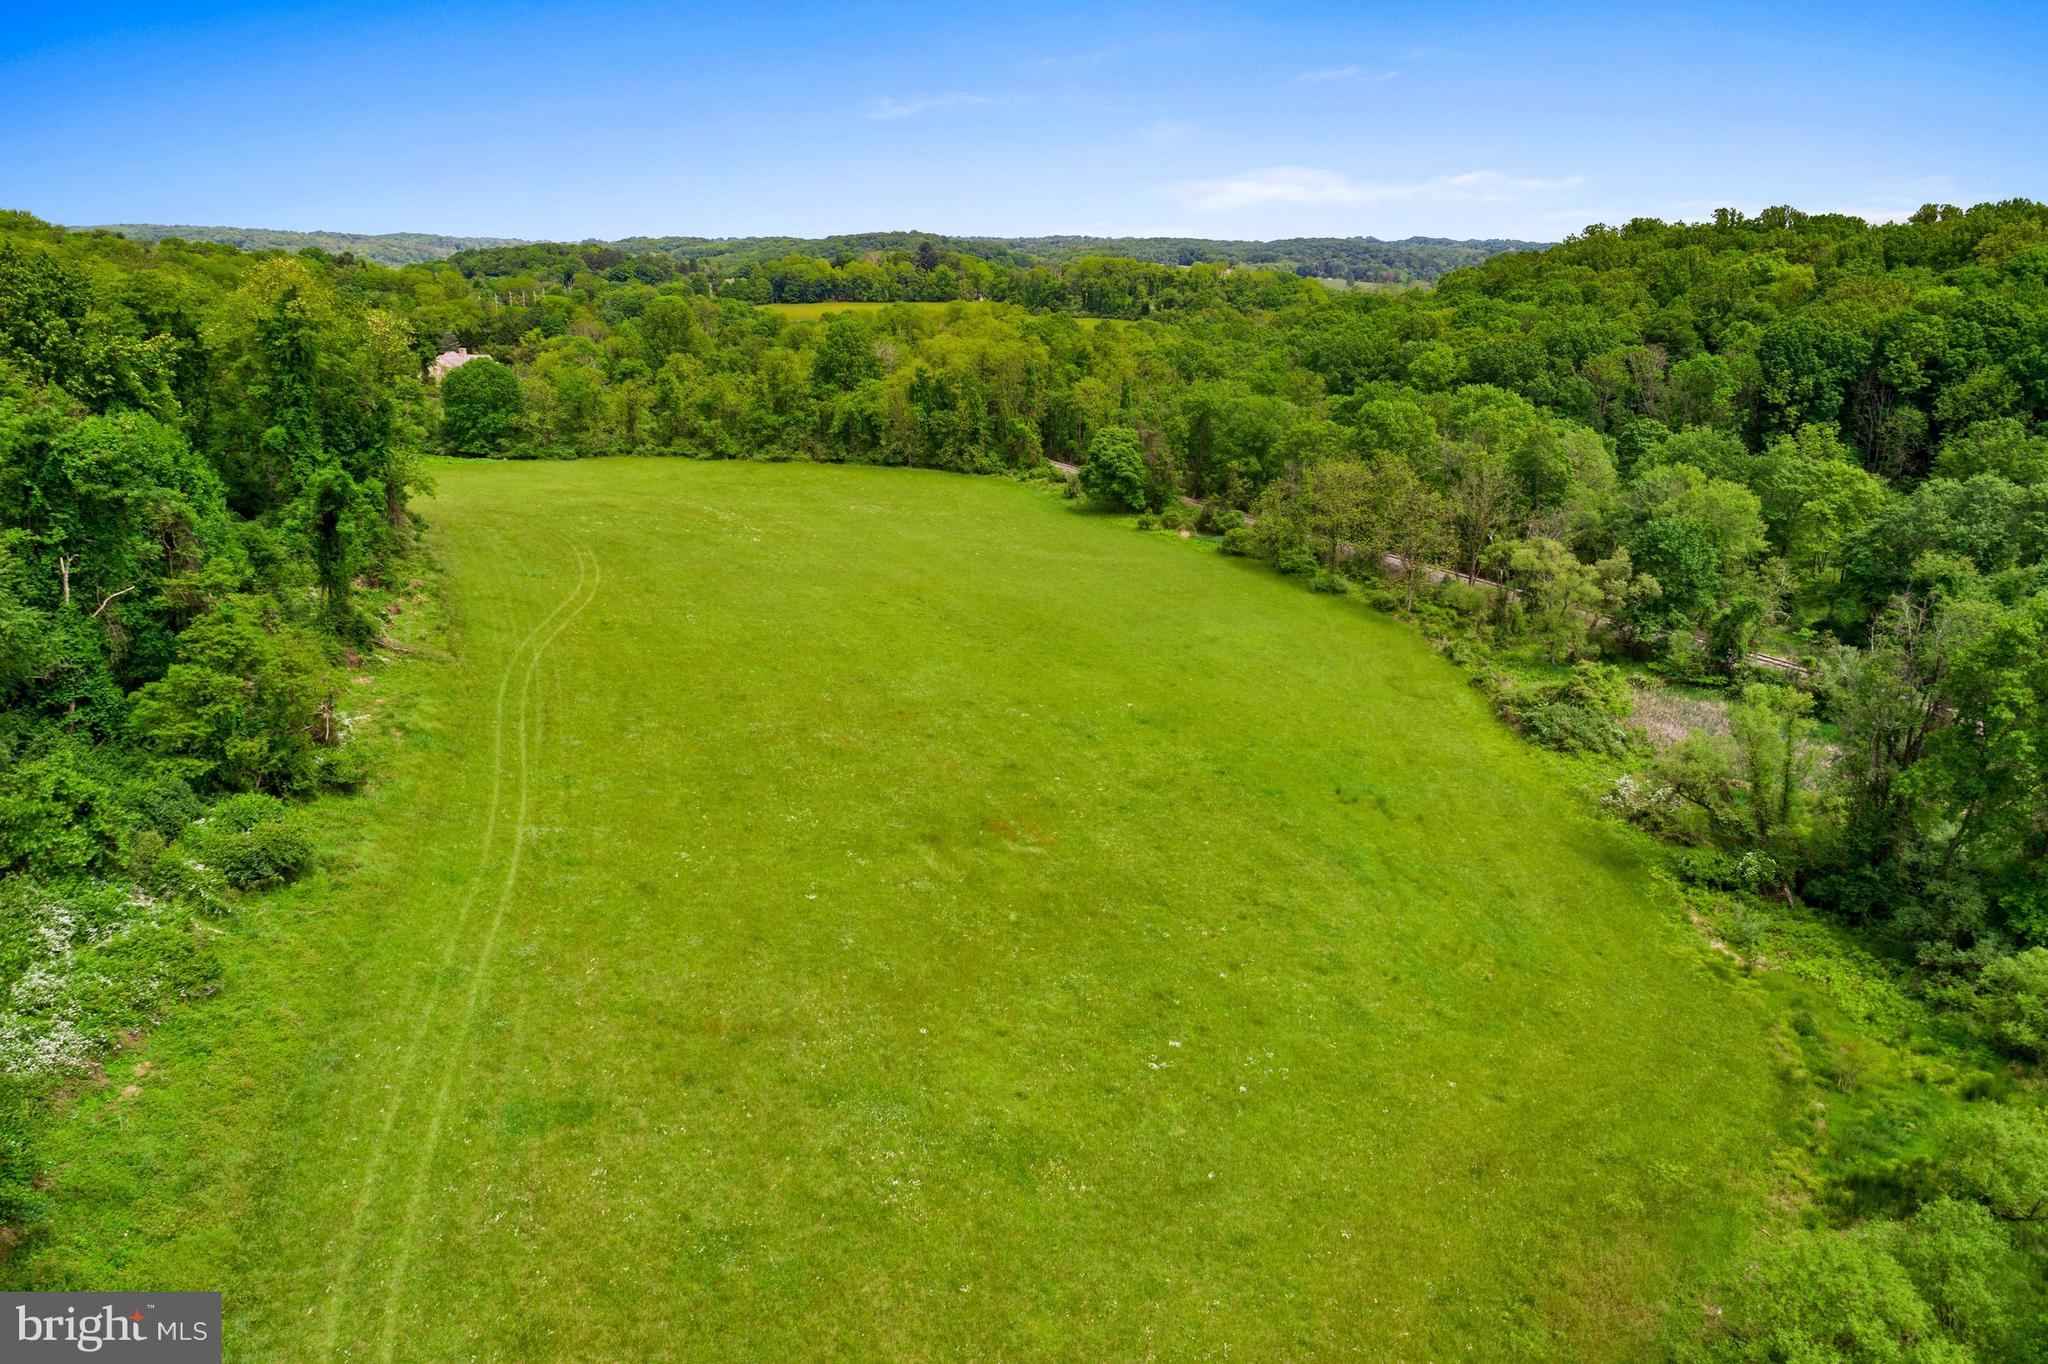
Limited opportunity for one of the few existing lots in Pennsbury Township, South of Route 1. Recently improved with a very flexible and 2 acre building envelope to accommodate a variety of plans and possibilities. This pristine 29.87 acre lot is the perfect backdrop for the custom home of your dreams. Enjoy absolutely private and unobstructed vista views of the Brandywine Valley with the option for full southern exposure. Situated in the award-winning Unionville-Chadds Ford school district, rarely do opportunities such as this come up in sought-after Pennsbury Township. The exceptional lot is part of the original William Penn land grant and is minutes from The Brandywine River Museum, Winterthur and Longwood Gardens. Enjoy the activities of both Kennett Square and West Chester and close proximity to the brand-new Septa Wawa Station, Wilmington/Amtrak and Philadelphia Airport. There is no builder tie-in and perc testing for on-site septic and SWM has been completed. Property under easement. Contact listing agent for details. Property toured by appointment only. DO NOT ENTER PRIVATE DRIVE WITHOUT CONFIRMED APPOINTMENT WITH LISTING AGENT WHO WILL MEET YOU FOR SHOWING. Adjusted parcel size of 14.79 acres also available; contact listing agent for details.
#PACT2130608

CHADDS FORD

470 HILLENDALE ROAD

None Beds

None Baths

29.87 acres

$1,900,000

MLS#: PACT2130608
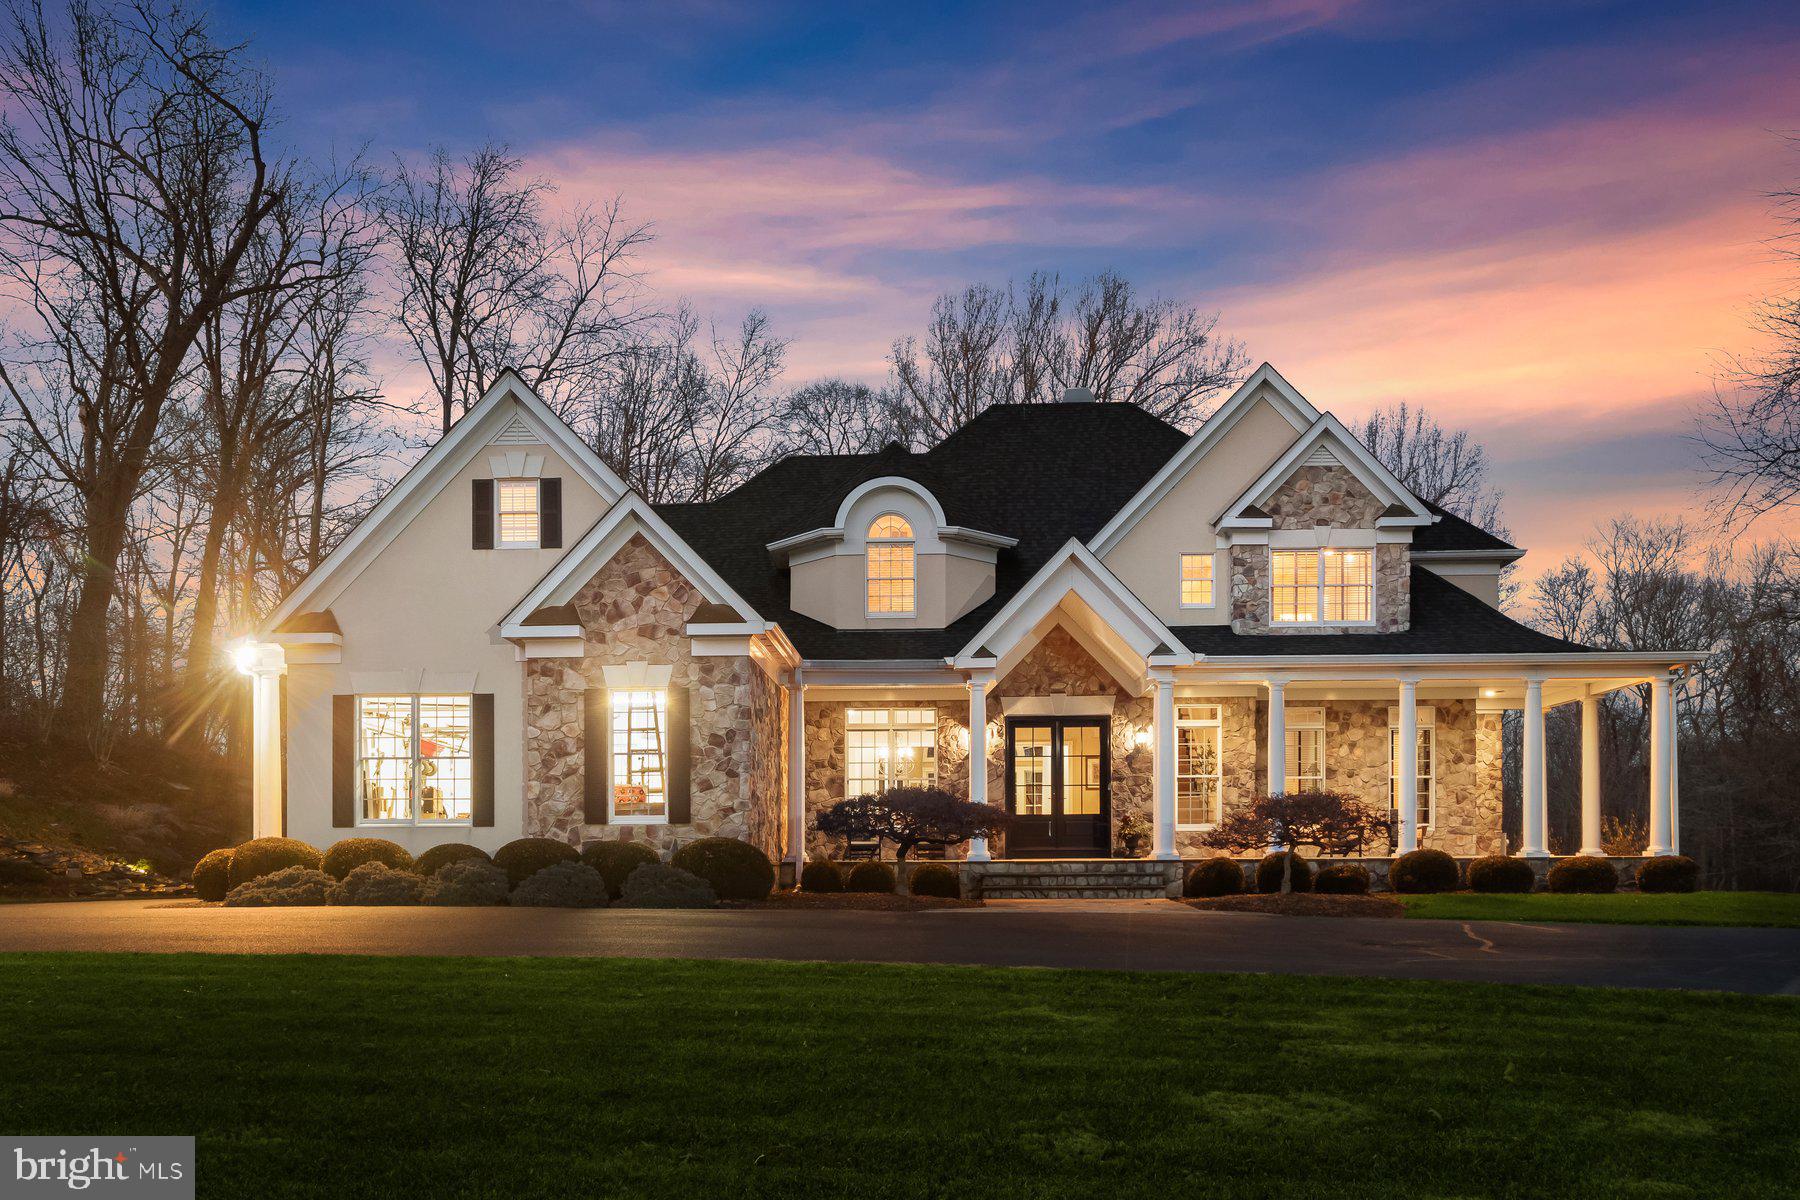
Beautiful custom built Selfridge home.
#MDHW2065994

GLENWOOD

2890 HUNT VALLEY DRIVE

5 Beds

4 Baths

6,981 Sq.Ft.

$1,900,000

MLS#: MDHW2065994

1 ... 623 624 625 626 627 ... 666
* Listings identified with the FMLS IDX logo come from FMLS and are held by brokerage firms other than the owner of this website. The listing brokerage is identified in any listing details. Information is deemed reliable but is not guaranteed. If you believe any FMLS listing contains material that infringes your copyrighted work please review our DMCA policy and learn how to submit a takedown request. © 2024. First Multiple Listing Service, Inc.

Send a message

Message successfully sent.

Your message

What is 3 + 4 ?

Reason for contacting?

I agree to receive email communication and understand I can unsubscribe at any time.

I agree to be contacted by Charis Realty Group - Christine Issler, Broker via call, email, and text for real estate services. To opt out, you can reply 'stop' at any time or reply 'help' for assistance. You can also click the unsubscribe link in the emails. Message and data rates may apply. Message frequency may vary. Privacy Policy

Sign Out

Virtual Assistant

Would you like to take the next step with this property? We can help you schedule a showing or virtual tour, or send you more details.

Yes, I would like more information.

Thank You for Your Reply, One of Our Agents will contact you as soon as possible

No, maybe later.

Thank you, you can always contact me via email, phone number or through the contact form.

Realhub AI

Lucy - Your AI-Powered Realtor

Update Your Temporary Password

Personalize your search

Enter your email and we'll notify you immediately when new listings match what you're looking for.

or enter email address

Already have an account ? Login here

Continue your home search

I agree to receive communications and understand I can unsubscribe at any time.

I agree to be contacted by Charis Realty Group - Christine Issler, Broker via call, email, and text for real estate services. To opt out, you can reply 'stop' at any time or reply 'help' for assistance. You can also click the unsubscribe link in the emails. Message and data rates may apply. Message frequency may vary. Privacy Policy

Already have an account ? Login here

We use cookies

We use cookies primarily for analytics to enhance your experience. By accepting, you agree to our use of these cookies. You can manage your preferences or learn more about our cookies policy.