Properties

Browse or get in touch to schedule a walkthrough.

  • Nearby me
Price range

Popular Features

Community Features

Association

Property Features

Waterfront

View

Exterior Features

Interior Features

Style

10000 properties match your criteria

Updated 1 minute ago

E-Alert name
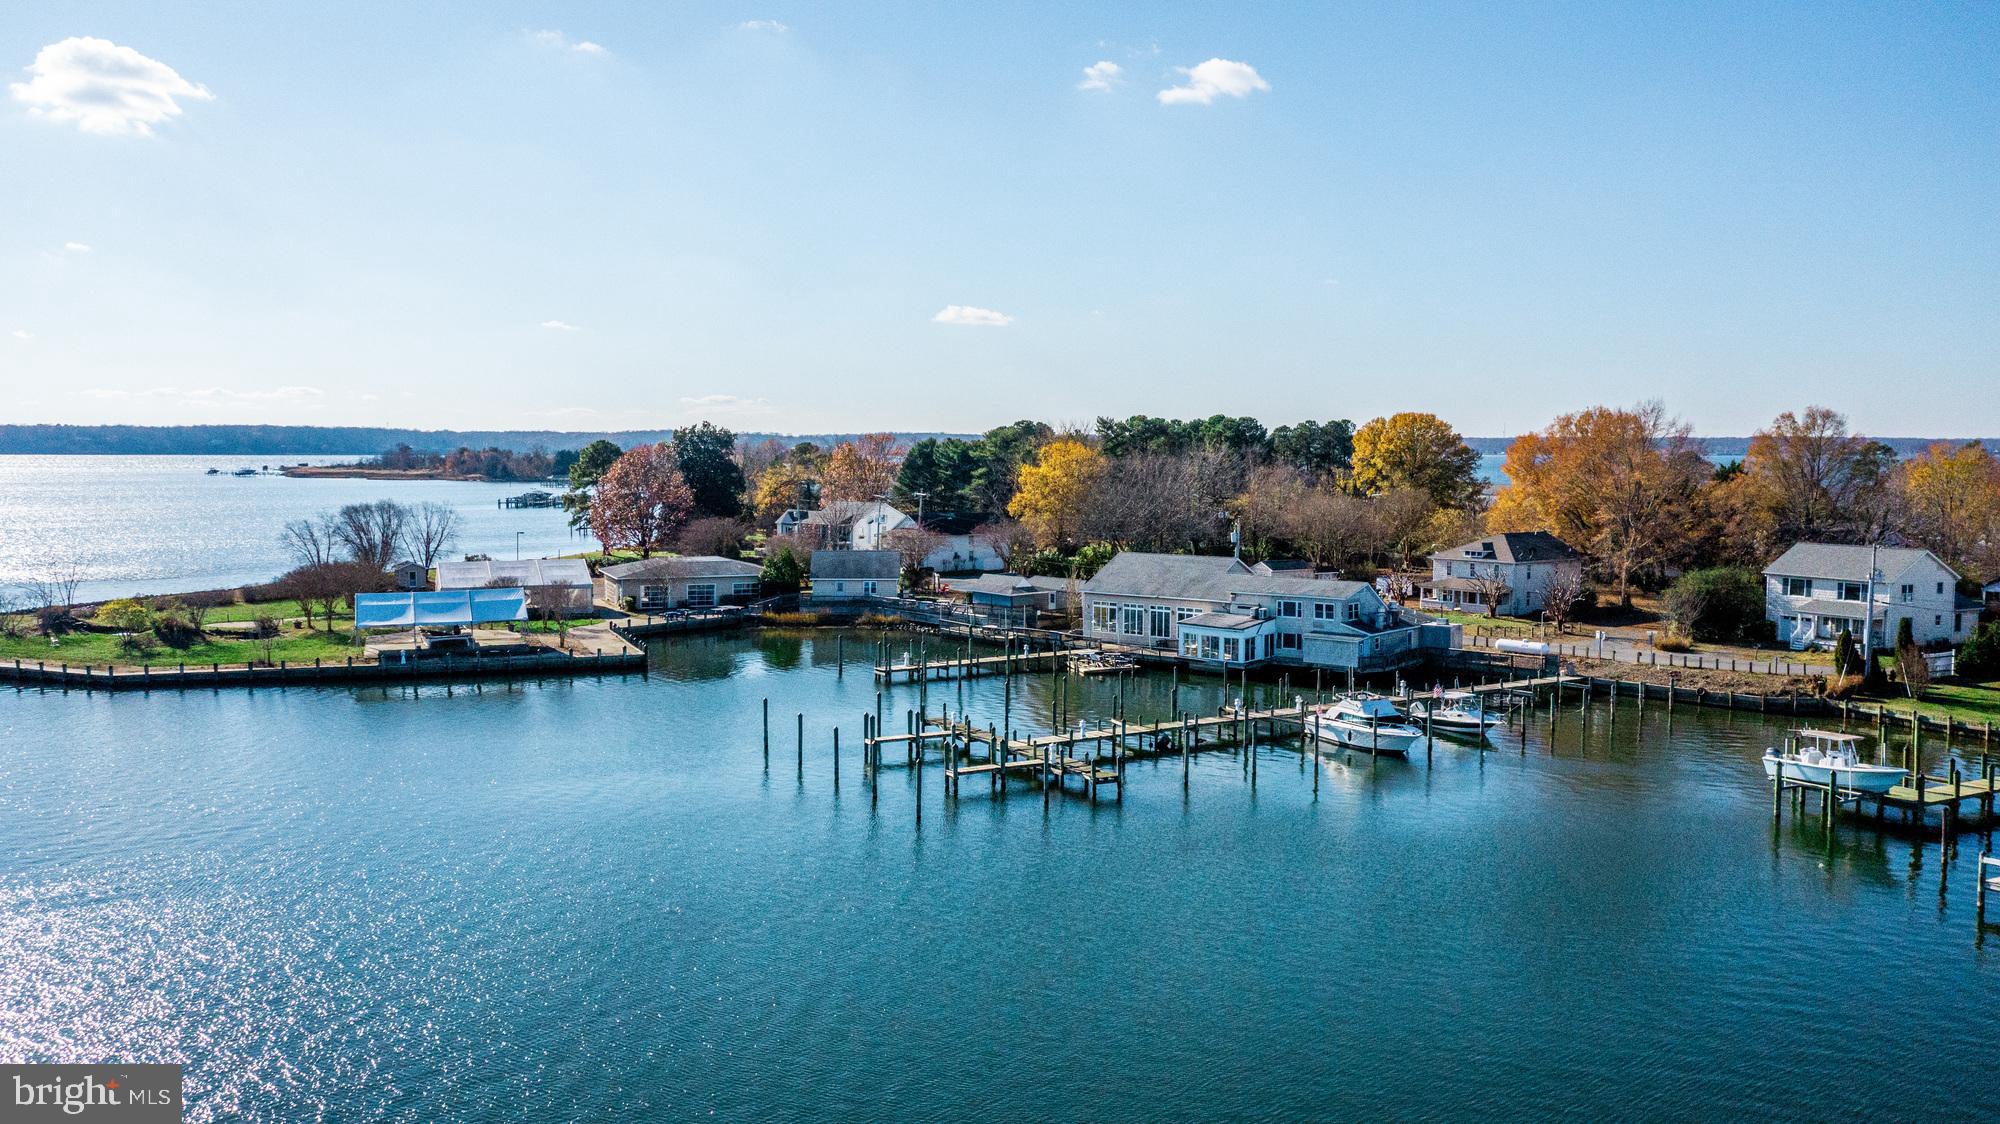
MOTIVATED SELLER - BRING ALL OFFERS.

Discover a premier investment opportunity in the heart of Broomes Island, offering a waterfront destination that perfectly embodies the Chesapeake lifestyle. Spanning over 3 acres across three separate tax parcels, this expansive mixed-use assembly overlooks the Patuxent River and Island Creek, situated just minutes from the Chesapeake Bay and the affluent D.C. market. The centerpiece at 3944 Oyster House Road features a 6,208 +/- SF full-service restaurant and 28-slip marina. The restaurant accommodates approximately 300 guests across multiple dining levels-including a loft and waterfront decks-and includes an outdoor "boat bar," extensive kitchen facilities with outdoor cold storage, and a large adjoining parking lot. All furniture, fixtures, and equipment are included in the sale.

The potential for diverse revenue continues at 3946 Oyster House Road, a 1.39-acre waterfront commercial lot improved by a 5,000 +/- SF tented venue specifically designed for high-end events and parties, supported by a dedicated storage and cooking building. Complementing the commercial assets are two distinct residential properties: the fully furnished Broomes Island Inn, a two-story Bed & Breakfast featuring 4 bedrooms and dual kitchens/laundry facilities, and 3935 Oyster House Road, a furnished two-unit waterview home on a corner lot ideal for long-term rentals or staff housing. With multiple income streams and a dominant position in the local maritime landscape, this property offers unparalleled hyper-local authority for a savvy investor.
#MDCA2026102

BROOMES ISLAND

3944, 3946, & 3935 OYSTER HOUSE ROAD

None Beds

None Baths

7,391 Sq.Ft.

$1,900,000

MLS#: MDCA2026102
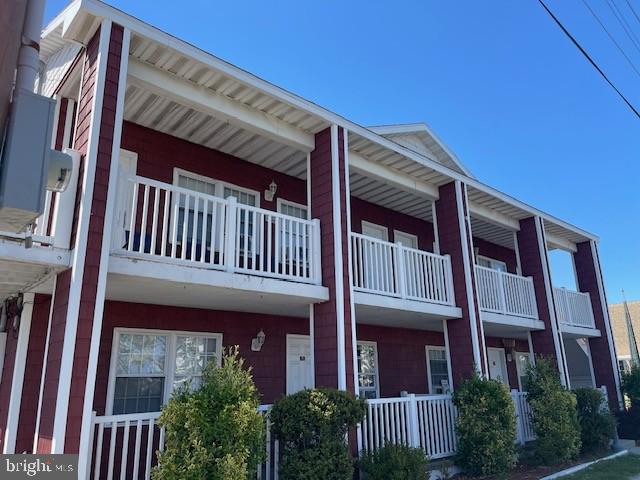
"Rare Downtown Ocean City Hospitality Compound " Investors you'll love the scalability, multiple income streams and operational flexibility *  
Located in the heart of downtown Ocean City * This unique hospitality investment opportunity features three separate buildings offering multiple income streams, exceptional guest amenities and prime redevelopment potential in one of the East Coast's most desirable beach destinations * The main building operates as a motel positioned in a highly sought-after downtown location just moments, 1.5 blocks , from the beach, boardwalk, restaurants, nightlife and entertainment. Attached to the main structure is an amenity-focused building featuring a pool, tiki bar and dedicated parking area creating a resort-style atmosphere for guests and visitors alike * The West building includes six additional units along with supplemental parking offering expanded lodging capacity and operational flexibility for short term, seasonal, employee housing or boutique concepts.
#MDWO2038408

OCEAN CITY

1215 PHILADELPHIA AVENUE

None Beds

None Baths

2,940 Sq.Ft.

$1,900,000

MLS#: MDWO2038408
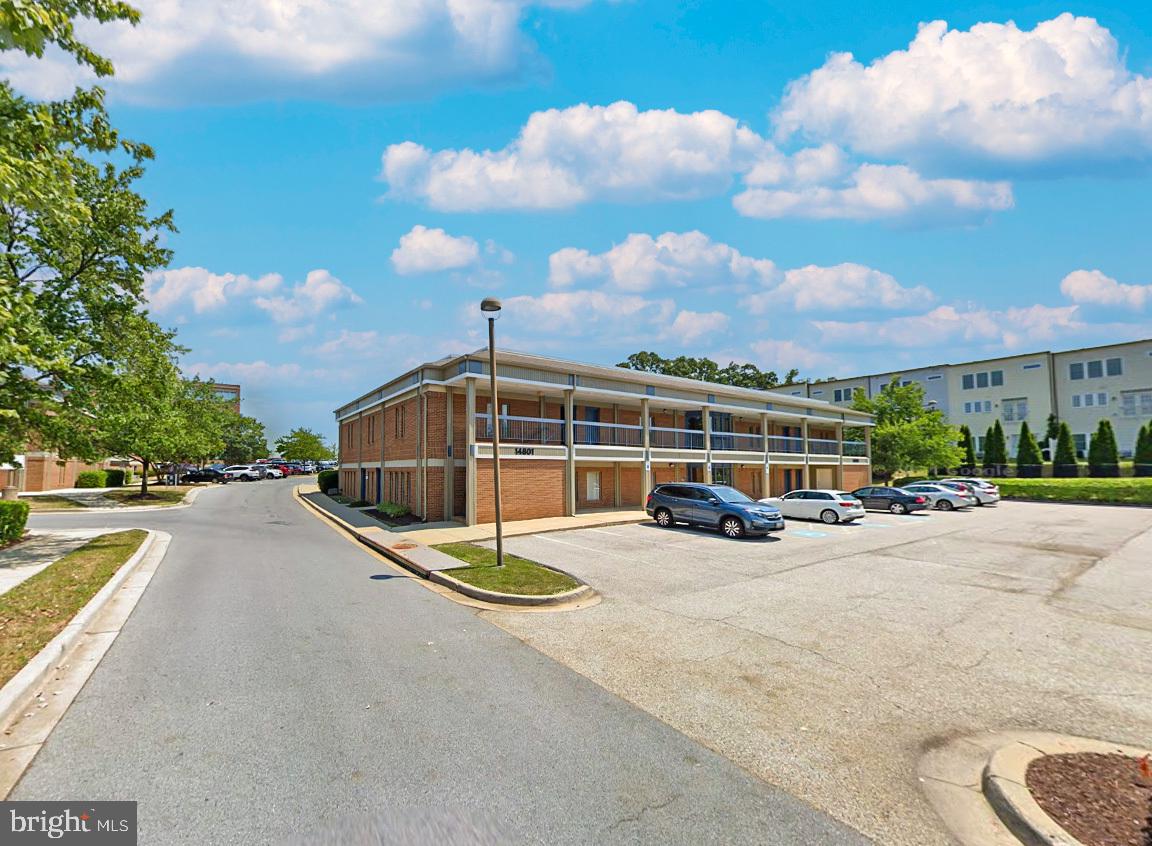
First-floor units of 6,142 SF, a reception area, multiple private
offices and bathrooms, abundant free surface parking, and an
optional owner leaseback of one unit at closing. Built in 1984
and zoned Commercial/Residential (CR) in Montgomery County,
the property supports a flexible mix of office, medical, retail, and
service uses within a walkable, mixed-use environment
surrounded by established professional, medical, and retail
amenities
#MDMC2212424

ROCKVILLE

14801 PHYSICIANS LANE 171-B&C

None Beds

None Baths

12,284 Sq.Ft.

$1,900,000

MLS#: MDMC2212424
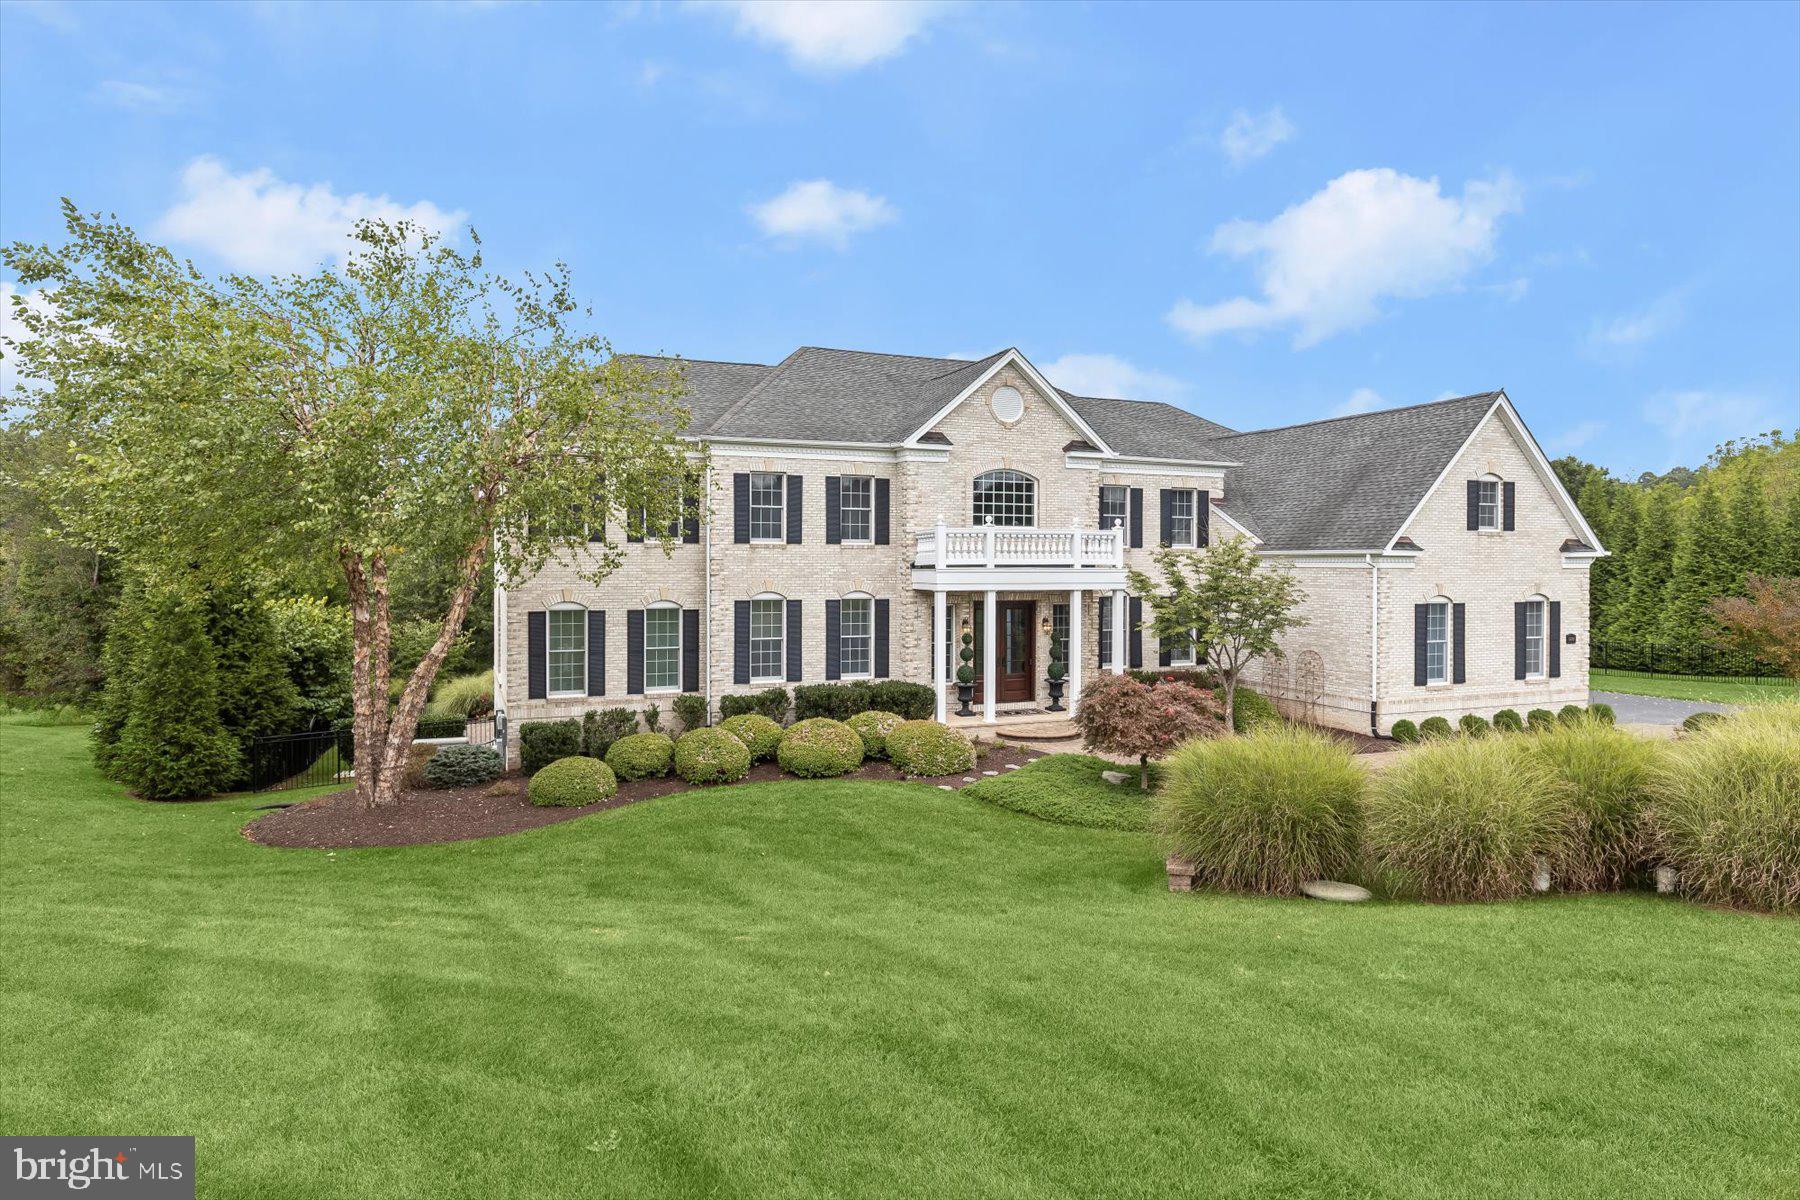
PRIVATE CUL-DE-SAC RETREAT WITH HEATED POOL, OUTDOOR ENTERTAINING
& ELEGANT INTERIORS
Exquisite Toll Brothers estate home sited on a premier 1.18-acre cul-de-sac lot in sought-after
Triadelphia Crossing. Offering 8,427 finished square feet, this exceptional residence blends
timeless elegance with modern luxury and resort-style outdoor living.
A circular drive, paver walkways, garden walls, and covered front porch create striking curb
appeal, while double entry doors open to a marble-floored storied foyer with a pair of cascading
curved staircases, and a secondary rear stair. Formal living and dining rooms flank the dramatic
central foyer, featuring tray ceilings and generous proportions, ideal for banquet sized
entertaining.
The heart of the home is the expansive gourmet kitchen, complete with professional Monogram
appliances, a gas cooking station with custom hood, granite counters, designer tile backsplash,
commanding center island with prep sink, two breakfast bars, walk-in pantry with organizer
system, and dual beverage coolers. Adjacent breakfast and morning rooms both offer abundant
natural light, atrium access to the composite deck and access to a screened gazebo for additional
gathering space. A coffered ceiling crowns the two-story family room that is defined by columns
and a central fireplace creating a grand yet inviting focal point adjacent to the kitchen. The main
level also features a private study, sun-filled conservatory, and a main-level bedroom with a full
bath and balcony access, perfect for guests or multigenerational living. California Closet
organizers enhance storage and closets throughout, and two laundry centers provide added
convenience.
Upstairs, the luxurious primary suite showcases a tray ceiling, spacious sitting room, a spa-
inspired bath, and an oversized bonus walk-in closet large enough to accommodate the finest
clothing and shoe collection. The upper-level laundry conveniently services all four ensuite
bedrooms including the primary bedroom, a private guest suite and two additional en-suite
bedrooms, each outfitted with private sitting areas, closet organizer systems and private attached
baths.

The finished, full-daylight walk-out lower level is designed for entertaining, and flexibility
featuring a large recreation room, exercise/game area, media/flex room, guest quarters, full bath,
wet bar with full-size ice maker, and extensive unfinished storage with another bath rough-in,
and spaces with full daylight windows adding potential for an additional bedroom and bath.
Outdoor living rivals a private retreat with a heated in-ground pool featuring three water
fountains, composite deck, rear balcony, screened gazebo, walk-out patio, extensive hardscaping,
and professional landscaping. Buried propane services the heated pool, fireplaces, heating inside,
and cooking.
Luxury and convenience at every turn includes a three-car side-loading garage, cozy gas heat,
central AC, and a water conditioning system for well and septic. Conveniently located within the
Bushy Park, Folly Quarter, and Glenelg school districts, this rare offering of refined interiors,
freshly painted, with new carpet (2025) combines exceptional amenities, and an unparalleled
setting. This home is truly a standout that will impress the most discerning buyer. Come home to
luxury, privacy and elegance all at once!
#MDHW2063162

GLENELG

14242 MEADOW LAKE DRIVE

6 Beds

6 Baths

8,427 Sq.Ft.

$1,900,000

MLS#: MDHW2063162
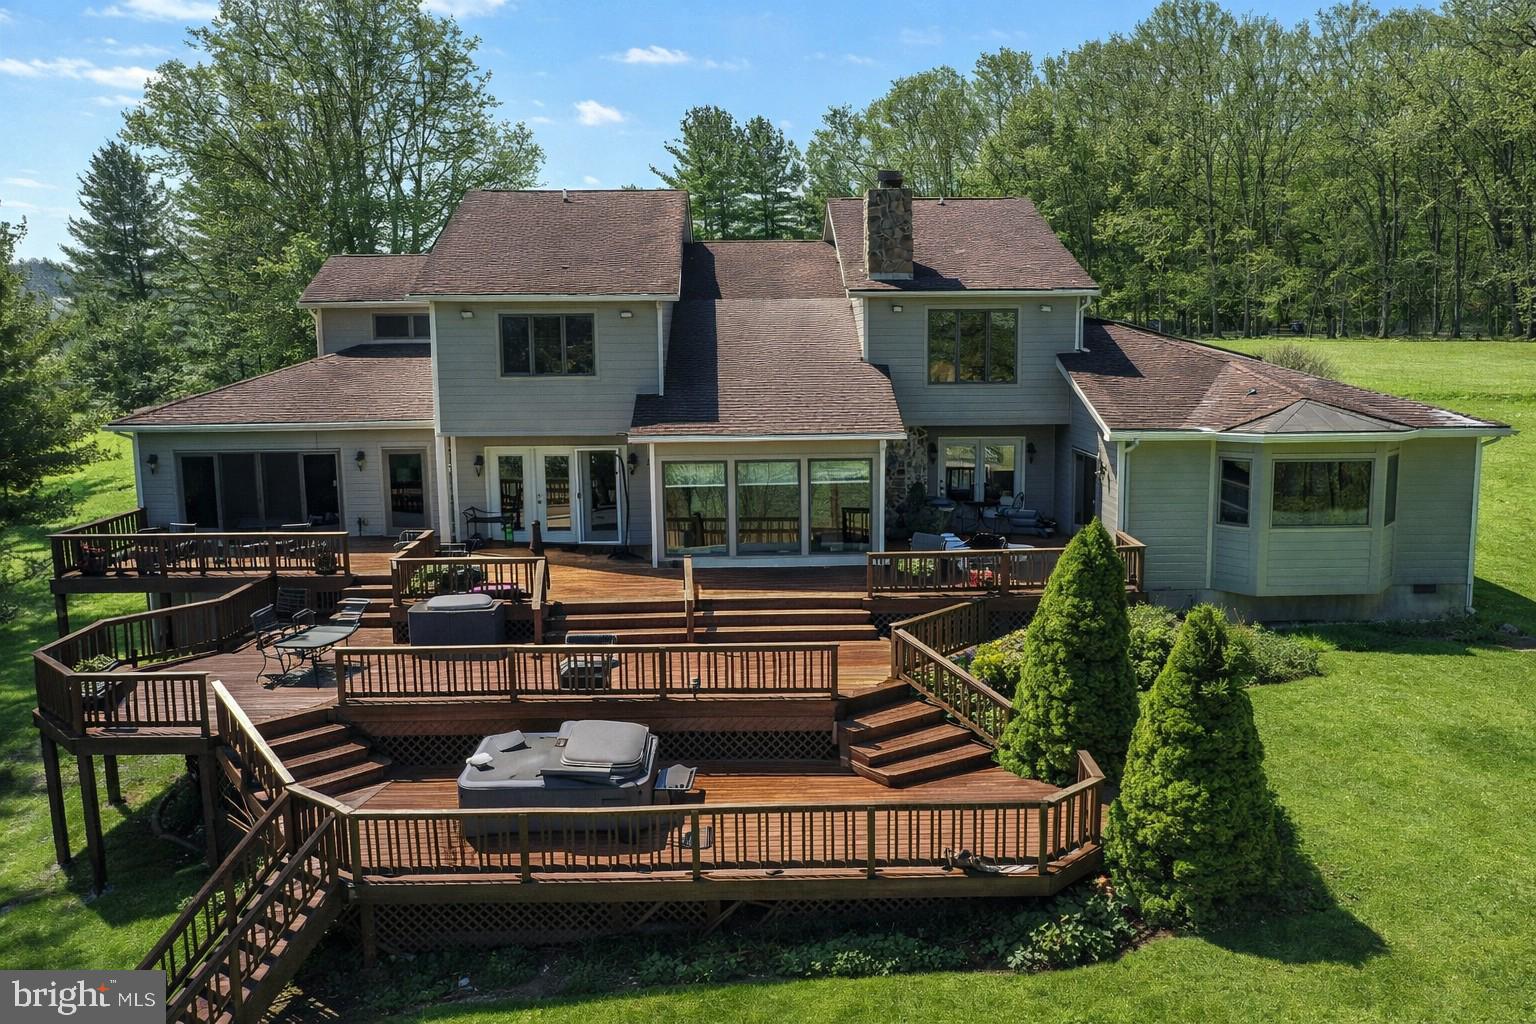
Experience lakefront living at its finest in this exceptional 5-bedroom, 3.5-bath home offering over 4,600 square feet of living space on a private lot of more than one acre. Featuring an incredibly spacious primary suite on the main level, as well as an additional master suite on the second level, this home is ideal for both full-time living and hosting guests. Enjoy breathtaking lake views from nearly every angle, anchored by a stunning native stone fireplace and a spacious, well-appointed gourmet kitchen, perfect for entertaining. Outdoor living is unmatched with a three-tiered deck system with incredible views of the lake, outdoor fireplace, and a private walkway leading to approximately 125 feet of pristine lake frontage. A 2-car attached garage and an additional 3-car detached garage with an 18'X32" storage area on the second level provide ample space for vehicles, boats, and storage. With well and septic, propane forced-air heating with heat pump, and central A/C, this property offers comfort and efficiency year-round. Whether you’re seeking a primary residence, luxury vacation retreat, or rental/investment opportunity, this lakefront estate delivers the ultimate waterfront lifestyle. RAILEY REALTY IS NOT THE CARETAKER OF PROPERTIES LISTED BY IT. DURING INCLEMENT WEATHER CONDITIONS, PROSPECTIVE PURCHASERS AND THEIR AGENTS ASSUME ALL LIABILITY ASSOCIATED WITH OR BY WEATHER AT THE PROPERTY.
#MDGA2011092

OAKLAND

815 CHADDERTON SCHOOL ROAD

5 Beds

3 Baths

4,619 Sq.Ft.

$1,900,000

MLS#: MDGA2011092
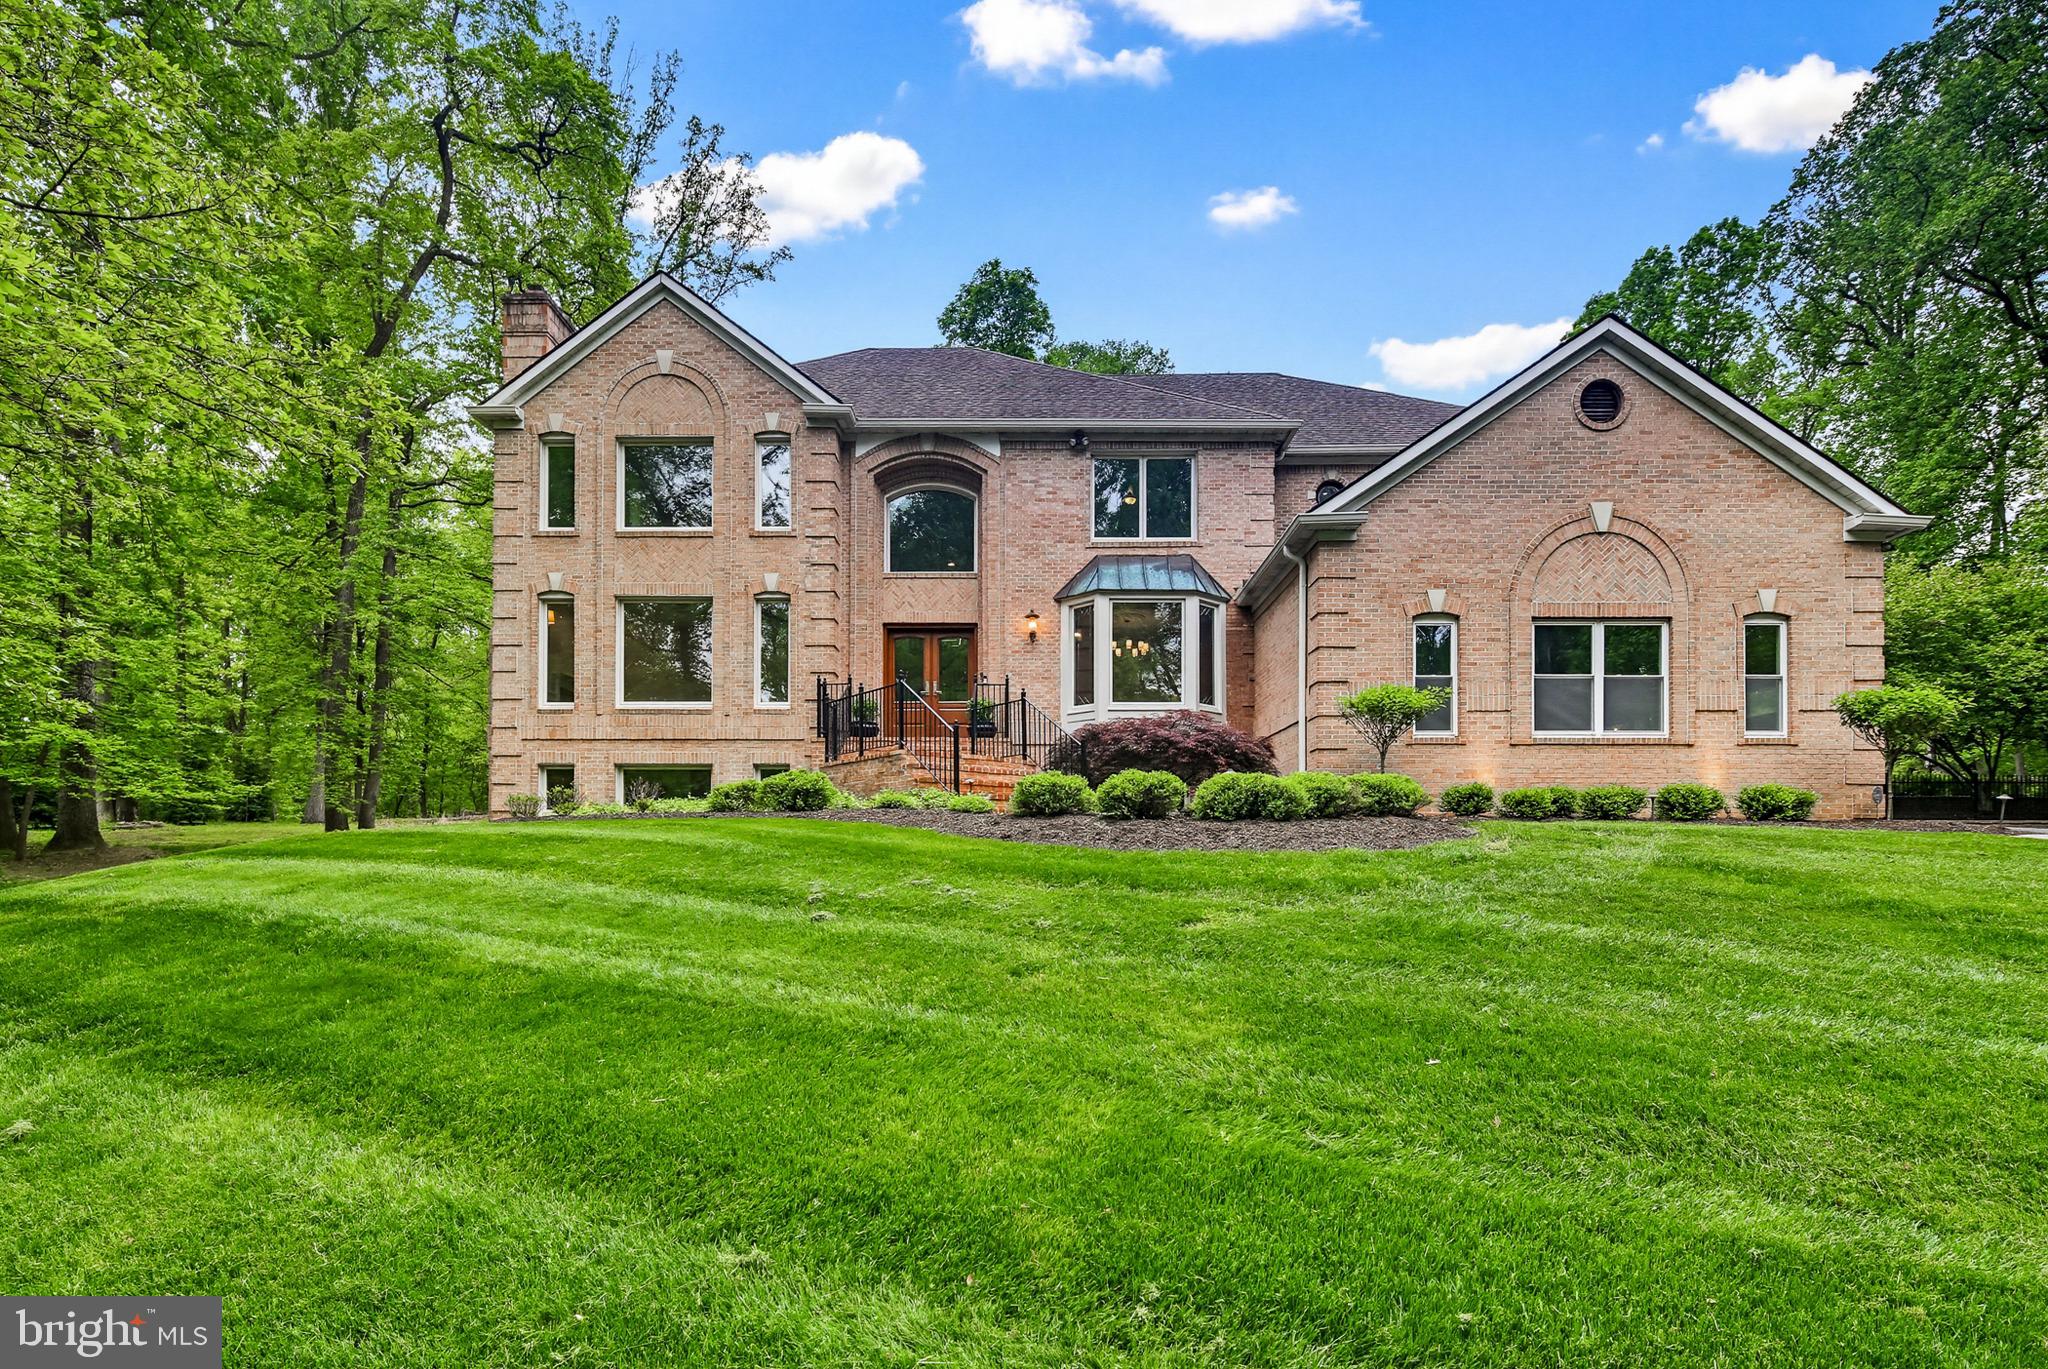
Nestled on over three private acres with breathtaking scenic views, this exceptional residence offers the perfect blend of timeless elegance and modern refinement. Freshly painted and impeccably maintained, the home showcases beautiful designer finishes, thoughtfully curated spaces and seamless indoor-outdoor living. Recent upgrades enhance both comfort and peace of mind, including two high efficiency Trane HVAC systems and two beautifully remodeled bathrooms featuring sophisticated, modern design. From the moment you arrive, you will appreciate the sense of privacy and tranquility this remarkable property provides. Expansive living areas, exquisite craftsmanship and carefully selected details create an atmosphere of understated luxury throughout. Whether entertaining on a grand scale or enjoying quiet moments surrounded by nature, this home offers an extraordinary lifestyle in a truly stunning setting. A rare opportunity to own a beautifully appointed retreat where sophistication meets serenity. This home offers the perfect canvas for a discerning buyer to personalize and make it their own. Impeccably prepared for its next owner.
#MDHW2067776

ELLICOTT CITY

4290 BUCKSKIN LAKE DRIVE W

5 Beds

4 Baths

6,665 Sq.Ft.

$1,900,000

MLS#: MDHW2067776
Outstanding working 67 stall horse farm in the lovely expansive horse country in South Chesapeake City. A Must See property for those seeking a wonderful horse show, broodmare, lay-up or hunter jumper operation. Manager’s house included. Several lovely homesite possibilities exist for a main residence. 25 minutes to Fair Hill, 25 minutes to Delaware Park, situated within 3 miles of marinas, near 2 golf courses. Property is being sold in "AS IS" condition. Any inspections are for informational purposes only. 94 acre farm includes two tax parcels: 0802037904 & 0802037890.
#MDCC2016588

CHESAPEAKE CITY

3695 AUGUSTINE HERMAN HIGHWAY

3 Beds

2 Baths

1,890 Sq.Ft.

$1,900,000

MLS#: MDCC2016588
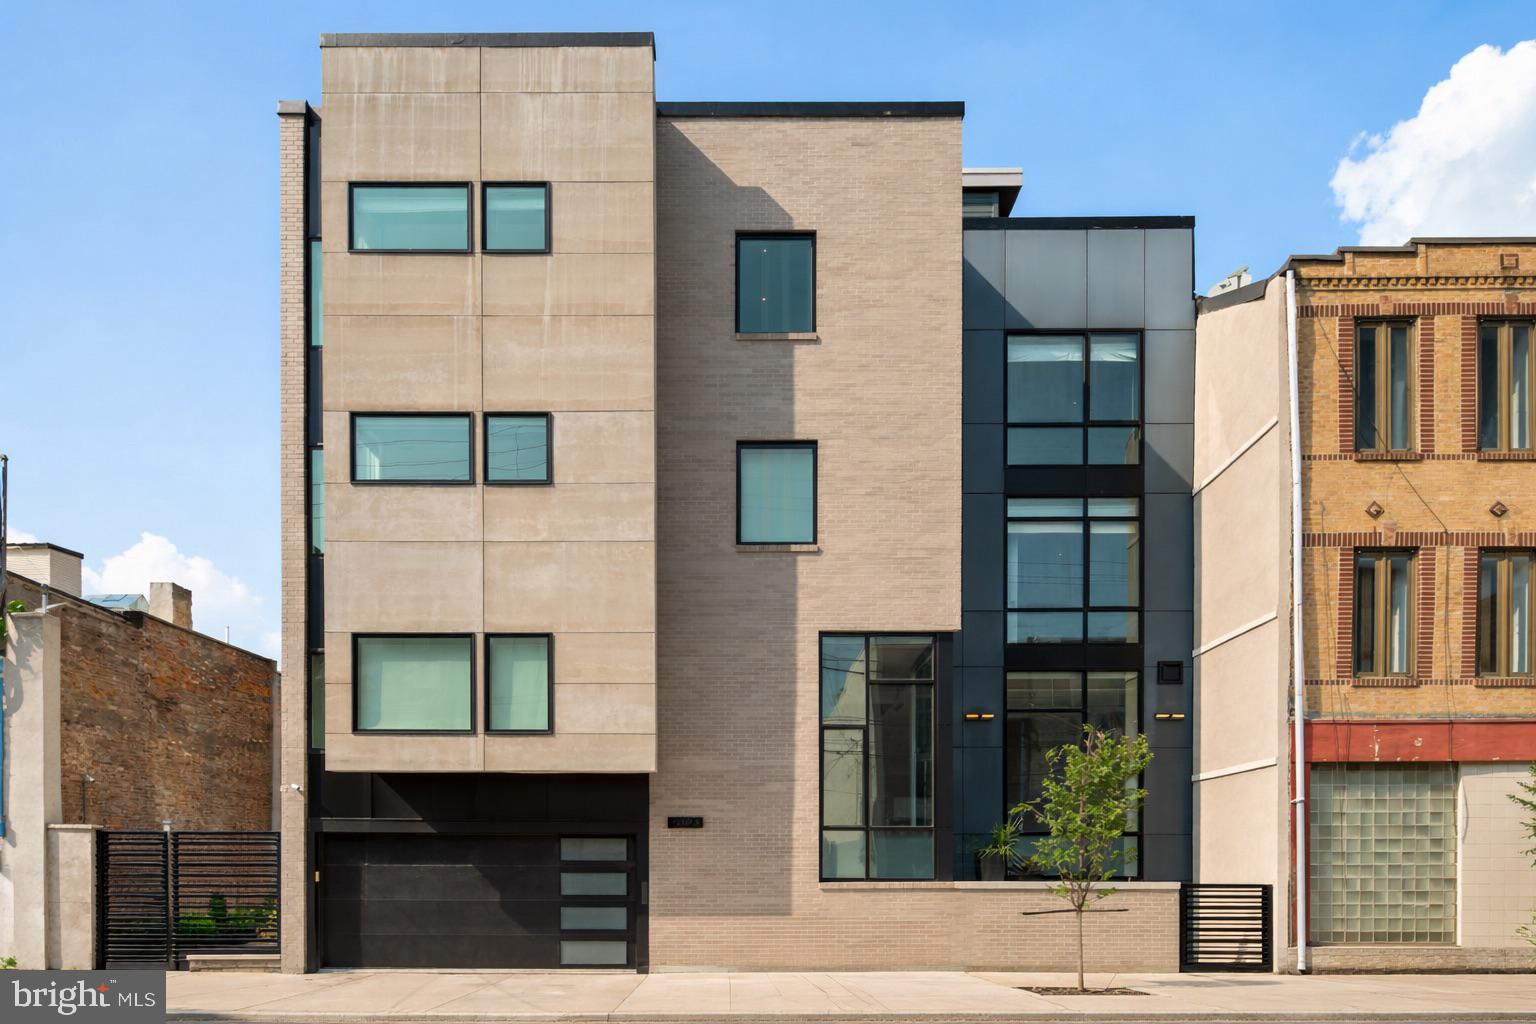
Elevated city living in the heart of Queen Village, where striking design, modern technology, and everyday comfort converge in this exceptional, extra-wide residence. Spanning approximately 4,200 square feet, this five-bedroom, five-bath home offers a rare combination of scale, privacy, and thoughtful craftsmanship—all complemented by a private two-car garage with an electric vehicle charger and a six-stop elevator servicing every level.

A dramatic entry sets the tone, opening into a light-filled living space with soaring ceilings and expansive floor-to-ceiling windows. The home’s contemporary architecture is on full display, anchored by a sleek fireplace and a sculptural floating staircase that wraps seamlessly around the elevator. 

Just a half-level above, the dining area overlooks the main living space, creating a striking, open connection between levels. The adjacent chef’s kitchen is designed to impress—wrapped in marble and outfitted with a premium appliance suite including Wolf, Sub-Zero, and Miele—perfectly suited for both everyday living and entertaining.

Upstairs, a well-designed level features a flexible bedroom or office, a full hallway bathroom, and the primary suite. The primary bedroom offers a serene retreat with a custom walk-in closet and a spa-inspired bath featuring radiant heated flooring, a dual vanity, jetted soaking tub, and a fully appointed steam shower designed for total relaxation.

Continuing to the next level, you’ll find three additional bedrooms, including one with its own ensuite bath, along with a full hallway bathroom and a conveniently located laundry room.

At the top, a fully equipped wet bar—featuring a sink, Miele dishwasher, and Electrolux beverage refrigerator—leads to an expansive private rooftop deck with sweeping views of the Philadelphia skyline and surrounding bridges.

The lower levels offer an exceptional extension of the home’s living space. The main lower level includes a spacious lounge and full bathroom, enhanced by radiant heated flooring. Beyond, a hidden door—cleverly concealed within a custom bookshelf—reveals an additional lower level retreat, creating a truly unique and private escape within the home.

Radiant heated flooring by Nuheat extends through the primary bathroom, lower level bath, and the hidden lower level, adding an extra layer of comfort and luxury.

Positioned just steps from neighborhood favorites, green spaces, and everyday conveniences. A rare offering that delivers scale, sophistication, and a truly distinctive living experience in one of Philadelphia’s most sought-after communities.
#PAPH2601436

PHILADELPHIA

519 BAINBRIDGE STREET A

5 Beds

5 Baths

4,200 Sq.Ft.

$1,900,000

MLS#: PAPH2601436

Presenting the exclusive sale of 1137 Spruce St., a corner mixed-use property in the heart of Washington Square West. The property is very well located, in one of Philadelphia’s premier neighborhoods. The site consists of (1) commercial space and (3) apartments. The commercial space is leased to an upscale cocktail lounge, which is a 2nd location for the owners of another well-known restaurant in the area. The apartments are all self-contained and occupied. The property has been very well maintained, making this a turn-key investment opportunity.
#PAPH2681706

PHILADELPHIA

1137 SPRUCE STREET

None Beds

None Baths

4,731 Sq.Ft.

$1,900,000

MLS#: PAPH2681706

Instant Equity! Listing price is based off of 2024 appraised value!! Turnkey opportunity to acquire a well-known restaurant and bar in bustling downtown Lancaster. Located on high-traffic West King Street, this recently renovated and remodeled space features a popular New American menu, strong bar program with 24 beers on tap, and reputation for dining, nightlife, and live entertainment. The venue offers multiple revenue streams, high visibility, and an established customer base. Ideal for an owner-operator or investor seeking immediate cash flow with potential for growth through expanded programming, private events, or rebranding. Prime location in a thriving urban market. Sale also includes one residential apartment, an additional parking lot parcel (619-621 Marietta Ave, Parcel ID 335-70501-0-0000) and an R liquor license. Located within Lancaster City's CRIZ (City Revitalization & Improvement Zone), this property may offer valuable redevelopment and investment opportunities while benefiting from its prime downtown location. Buyers should conduct their own due diligence regarding CRIZ eligibility and potential incentives. Licensed PA Realtor is also part owner, Agent related to owner(s). ***Business is still operating, please do not approach management or staff with inquiries.
#PALA2094778

LANCASTER

551 W KING STREET

None Beds

None Baths

11,000 Sq.Ft.

$1,900,000

MLS#: PALA2094778
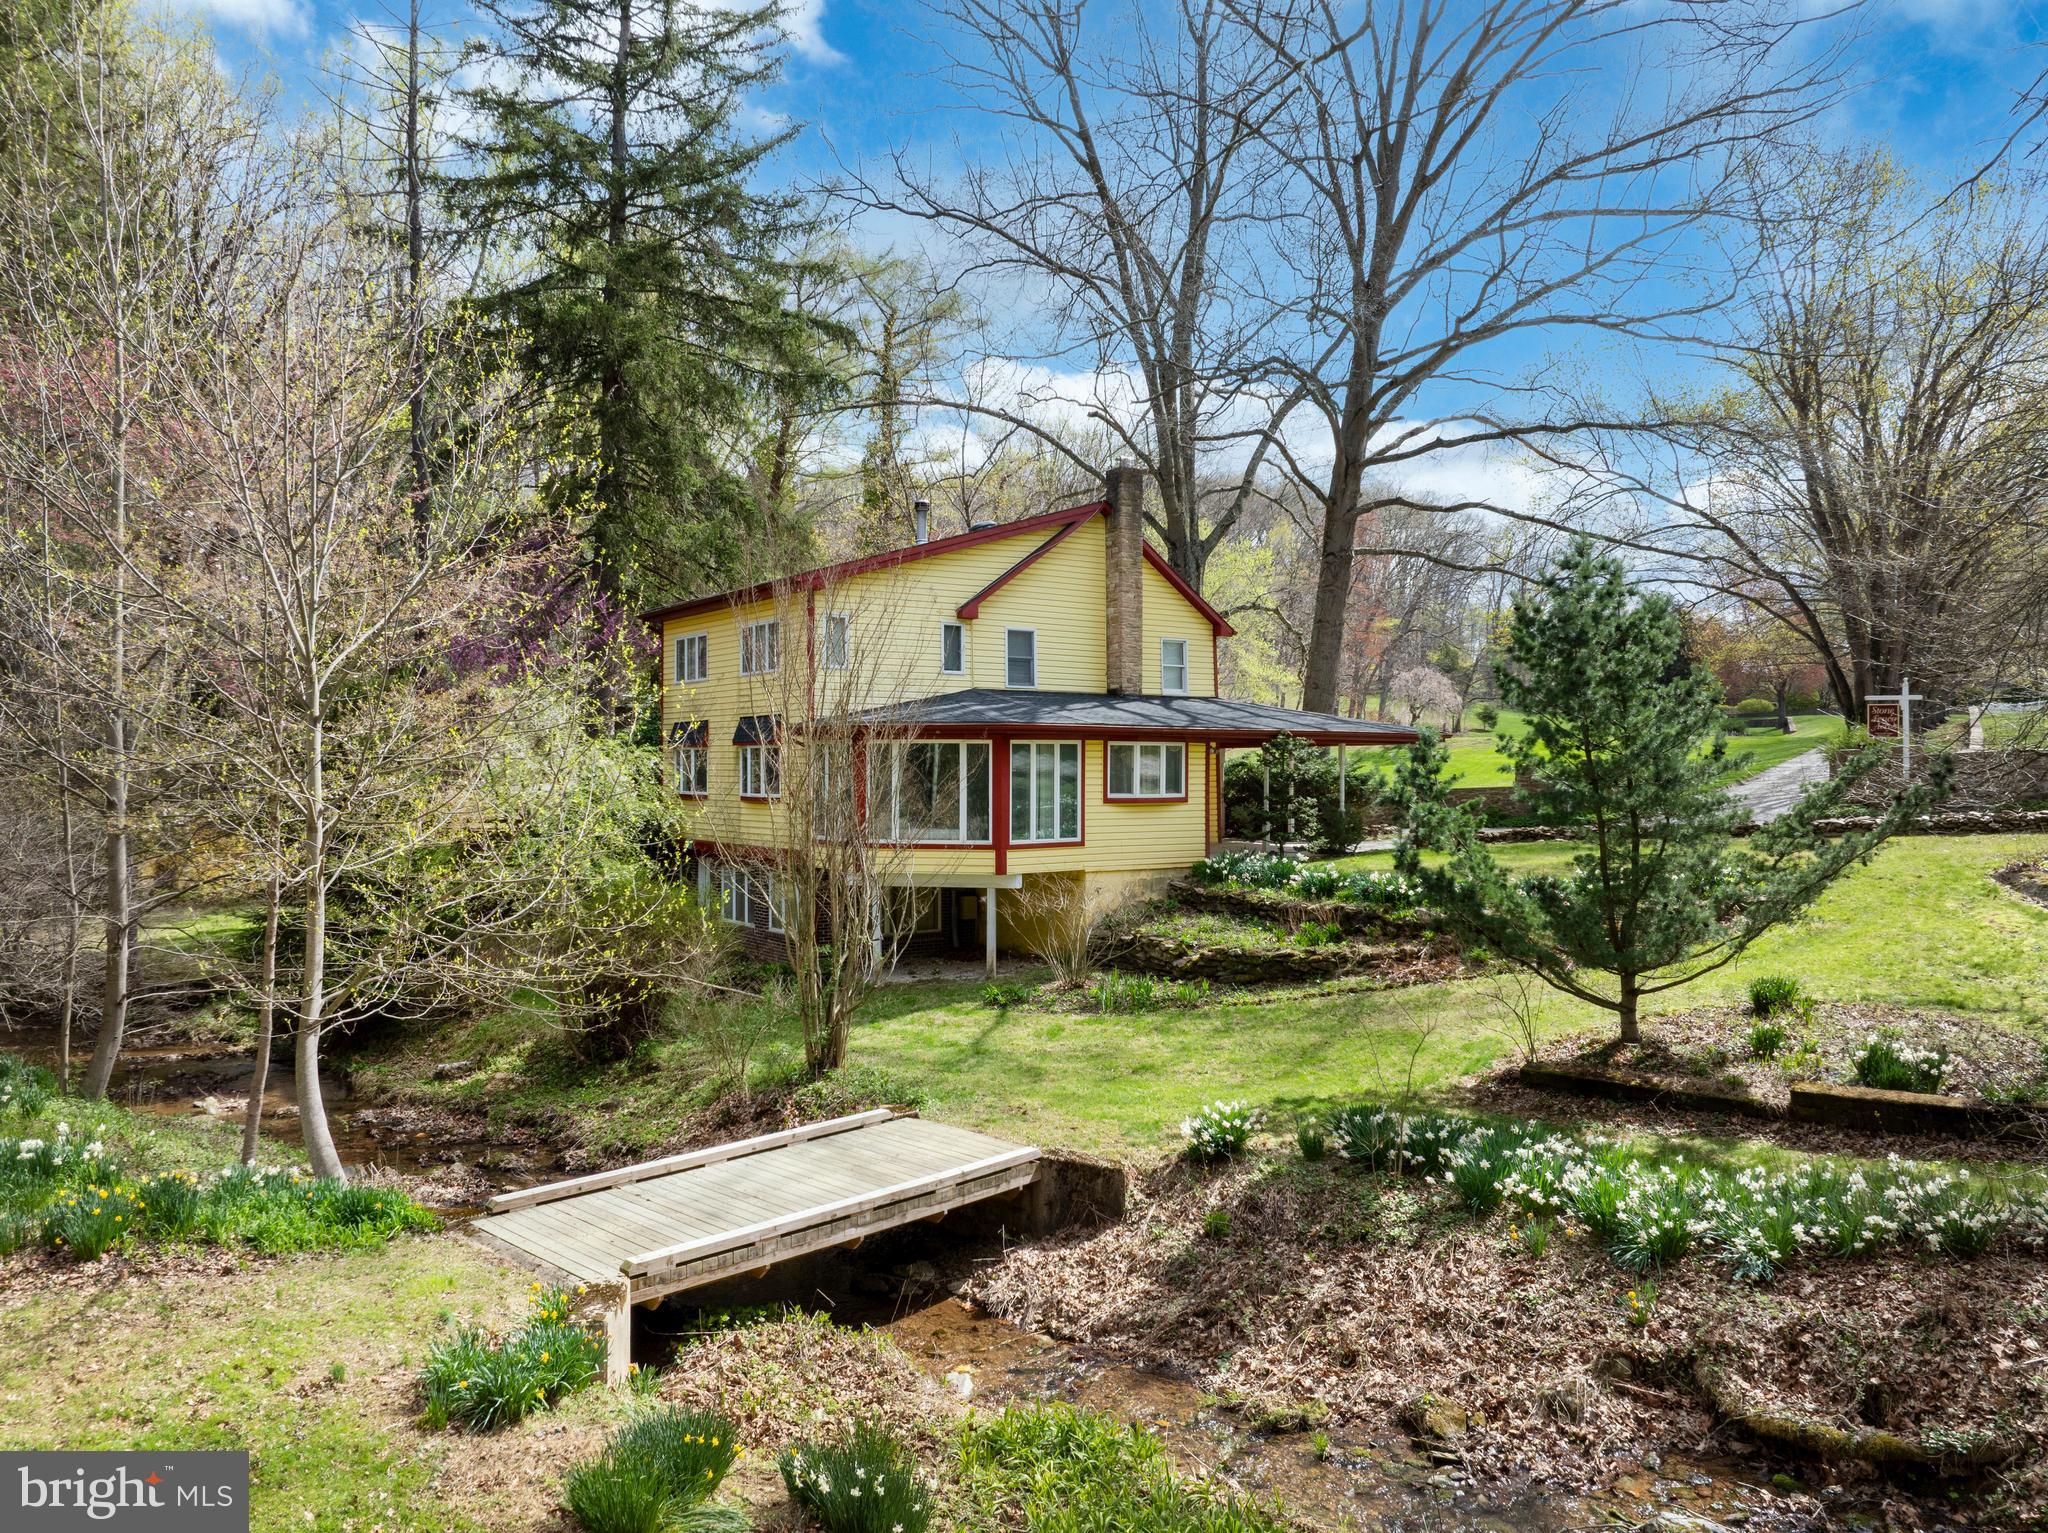
Your Private 41.9 Acre Nature Retreat Awaits!  Experience the peace and privacy of this property, a true hidden gem surrounded by the beauty of nature. A wooded gravel road leads you down to the main home, where you’ll be greeted by the sights and sounds of birds, wildlife, and the gentle flow of a nearby creek. The inviting 3 bedroom, 1.5 bath home offers a warm, welcoming atmosphere with hardwood floors, cozy carpeted areas, and a wood-burning fireplace perfect for chilly evenings. The kitchen and dining area provide a wonderful space for meals with serene views of the creek, while the deck offers an ideal spot to sip your morning coffee or unwind with a book as you overlook the trees and yard. The first floor laundry in the half bath adds everyday convenience, and the carport makes parking easy. Outside, the property continues to impress with natural and recreational features, a charming bridge crossing the creek, a small waterfall tucked deeper into the woods, and even an old dirt bike trail ready for exploration. Enjoy a tranquil fish pond with goldfish and a spacious barn, perfect for hay storage or hobby use. The barn also features a separate entrance, adding flexibility for various uses. Whether you’re looking for a peaceful getaway, a working homestead, or a place to enjoy the outdoors, this property offers a rare opportunity to own your own piece of paradise. Don’t miss your chance to make this unique retreat yours!
#PAYK2106642

RED LION

9980 DOUGLAS ROAD

3 Beds

1 Baths

2,808 Sq.Ft.

$1,900,000

MLS#: PAYK2106642

Set on one of Burrows Ridge’s most coveted one-acre parcels, this exceptional custom residence captures an extraordinary sense of privacy with all of the comforts of modern living. Designed with an emphasis on quality, scale and effortless living, this 4-bedroom, 4 full and 1 half-bath home offers an elevated retreat-like setting with convenient access to Wilmington, Philadelphia and major roadways. A gracious foyer introduces the home’s exceptional craftsmanship, with hardwood floors, extensive millwork, soaring ceilings and an inviting open floor plan. A handsome private study with custom built-ins is positioned off the foyer, while the formal dining room provides an elegant setting for entertaining. Beyond, the expansive family room is framed by a wall of windows overlooking the wooded lot. The family room features a gas fireplace, flanked by built-in cabinetry and opens to the adjoining gourmet kitchen. Designed for both sophisticated entertaining and everyday enjoyment, the kitchen features custom cabinetry, top-tier appliances and an oversized island with seating, complemented by a bright breakfast and sunroom. French doors provide access to the extensively renovated deck with newly added roof and fireplace - a perfect addition for enjoying the elevated views. The main-level owner’s suite provides the ultimate in privacy and convenience, with well-sized bedroom, luxurious bath featuring dual custom vanities, soaking tub and large walk-in shower, and two generously outfitted walk-in closets with shelving systems. Thoughtful amenities continue throughout the main level, including an updated powder room, mudroom, laundry room and direct access to the three-car garage. Upstairs, three spacious bedrooms, one with a privte en-suite bath, along with an additional guest bath complete the second floor. The walk-out lower level expands the home’s versatility with generous windows, high ceilings, an expansive family room with epoxy flooring, full bar, separate bedroom/bonus room and designated gym. Heading out the lower level walk-out, find a private entrance leading to the newly added in-home office. A lower level patio features a relaxing hottub and overlooks the large fenced yard with firepit. Every aspect of this remarkable residence reflects thoughtful design, exceptional materials and an uncompromising attention to detail. Surrounded by protected views and beautifully landscaped grounds, this is a truly special property offering an unparalleled combination of privacy, luxury and livability.
#PACT2135398

CHADDS FORD

202 ARROWWOOD LANE

4 Beds

4 Baths

5,672 Sq.Ft.

$1,900,000

MLS#: PACT2135398
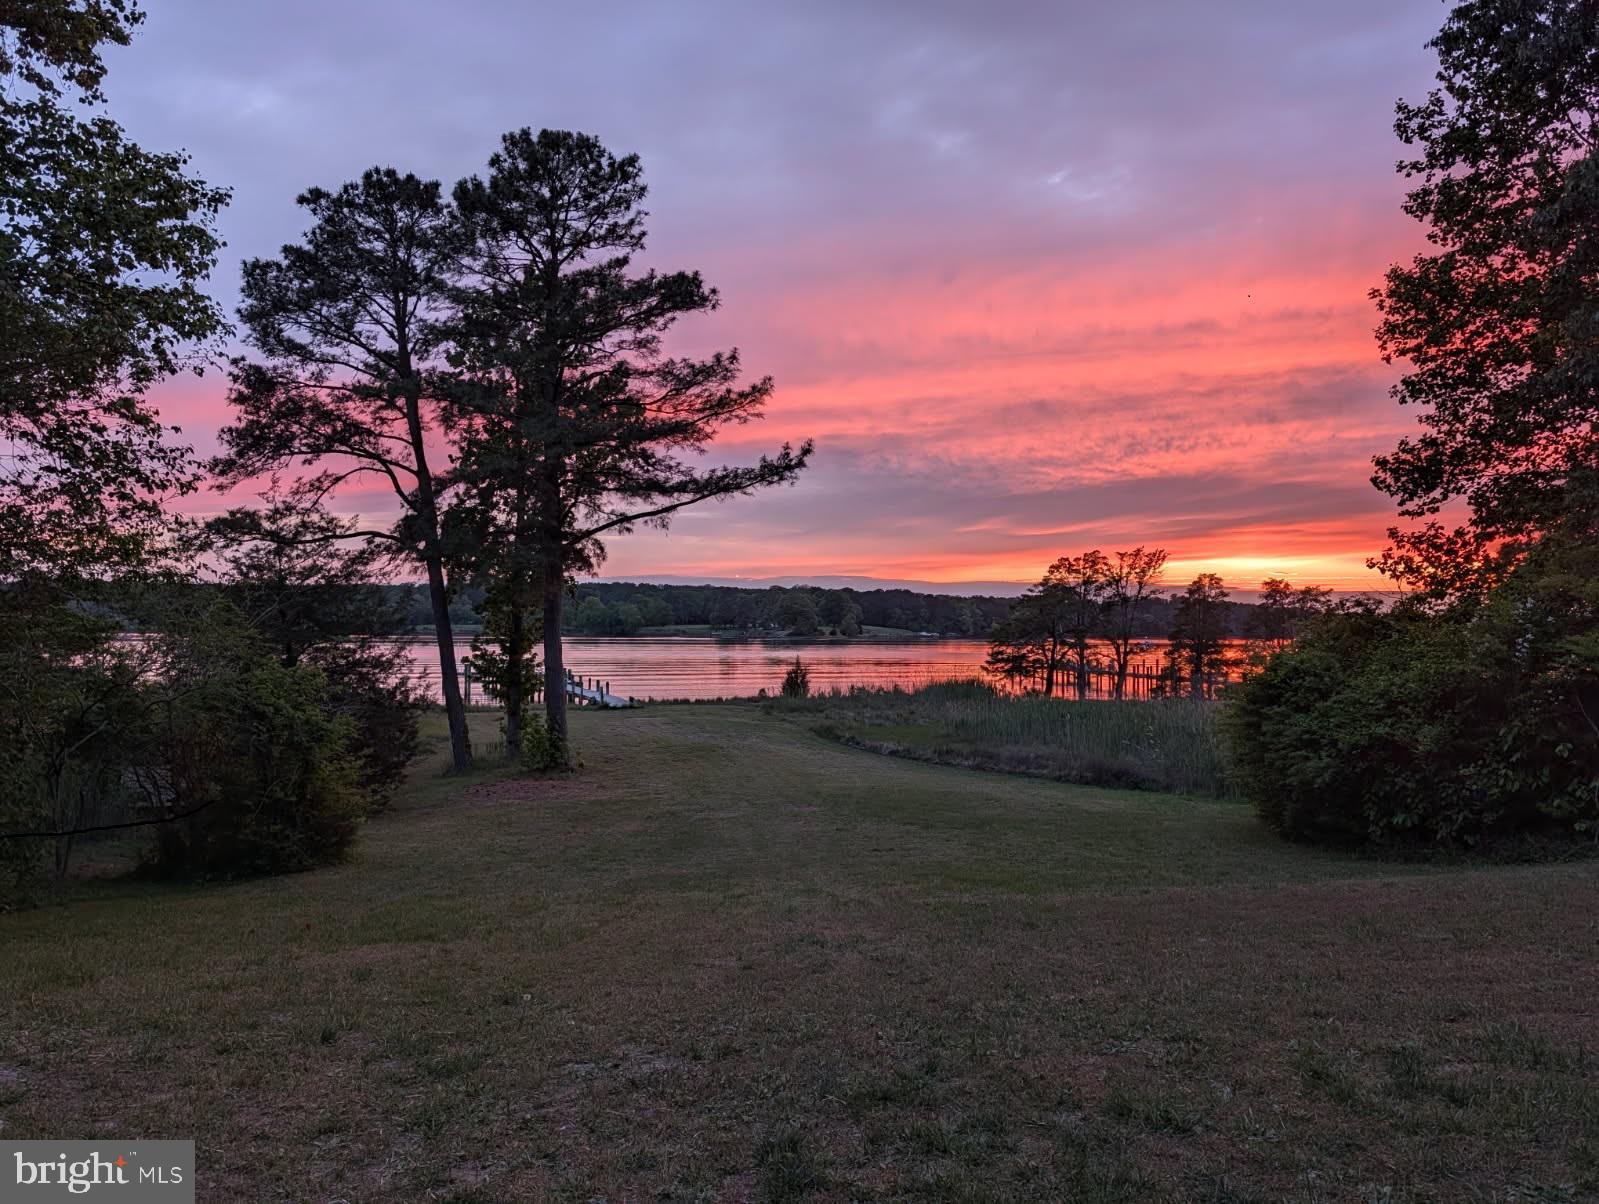
Welcome to this truly exceptional, one-of-a-kind waterfront estate on the historic St. Mary’s River. Nestled on 1.72 beautifully landscaped acres, this property boasts 150 feet of private water frontage, along with an impressive private pier equipped with three boat lifts, electric, water, and approximately 10 feet of deep water—ideal for accommodating vessels of nearly any size.
Designed for both relaxation and entertaining, the outdoor space features an in-ground pool and expansive wrap-around Trex decking with sleek Duradek glass railings, offering uninterrupted views of the river. A spacious three-car garage with automatic openers provides convenience and ample storage.
Inside, the home showcases custom cabinetry by Cord’s Cabinetry throughout, blending craftsmanship with elegance. The open-concept living room features large sliding glass doors that lead to the deck, seamlessly connecting indoor and outdoor living while showcasing stunning water views.
The gourmet kitchen is a chef’s dream, complete with Corian and quartz countertops, double electric ovens, a glass cooktop, a large side-by-side refrigerator, and an oversized island with double sinks and a dishwasher—perfect for hosting and everyday living.
The spacious primary suite is a private retreat, featuring sliding glass doors with river views, a large walk-in closet with built-in shelving, and a luxurious en-suite bath. The bathroom includes double vanities, a soaking tub, a large walk-in steam shower, and a private water closet.
And that’s just the beginning—this home offers countless additional features and thoughtful details throughout (see floor plans and photos for more).
Don’t miss this rare opportunity to own a truly extraordinary waterfront property—it’s more than a home; it’s a lifestyle.
#MDSM2031028

LEXINGTON PARK

19393 N. SNOW HILL MANOR ROAD

4 Beds

3 Baths

5,747 Sq.Ft.

$1,900,000

MLS#: MDSM2031028

Privately situated on 4.79 acres in Phoenix, this substantial gated stone residence offers more than 7,600 square feet of finished living space, 6 bedrooms, 5 full baths and 2 half baths, expansive entertaining areas, an in-ground pool, and garage parking for six vehicles.

A winding private drive bordered by stone walls and mature landscaping leads to the home, where a dramatic two-story foyer opens to generously proportioned living spaces throughout. The main level includes formal and informal gathering rooms, a large dining room, a striking stone wood-burning fireplace, wet bar, private office, craft room, laundry/mudroom and two powder rooms.

The spacious kitchen is designed for both everyday living and entertaining, featuring a six-burner gas range, double ovens, an oversized center island and adjoining sitting area with a gas fireplace. An additional breakfast/sunroom with expansive windows overlooks the surrounding grounds and fills the space with natural light.

The second floor features a large primary suite with a stone fireplace, multiple balconies, generous closet space and a spacious bath with walk-in shower and soaking tub. Additional bedrooms and baths provide plenty of room for family, guests or home-office needs, while the upper level offers even more flexible bedroom, bath and storage space.

The finished lower level adds another dimension to the home with a full bar, spacious recreation and entertaining areas, a dedicated gaming room, full bath, gym space, stone fireplace and direct access to the rear patio.

Outside, expansive stone patios and walkways surround the in-ground pool, creating a private setting for entertaining and enjoying the property’s nearly five acres. A cabana with its own stone fireplace further extends the outdoor living space.

The property also includes both an attached garage and a separate oversized two-story three-car garage. Approximately 1,800 square feet on the second level of the detached garage offers significant potential for future finished space, whether envisioned as a studio, office, guest area, recreation space or additional storage.
#MDBC2176922

PHOENIX

13916 GREEN BRANCH DRIVE

6 Beds

6 Baths

7,600 Sq.Ft.

$1,900,000

MLS#: MDBC2176922
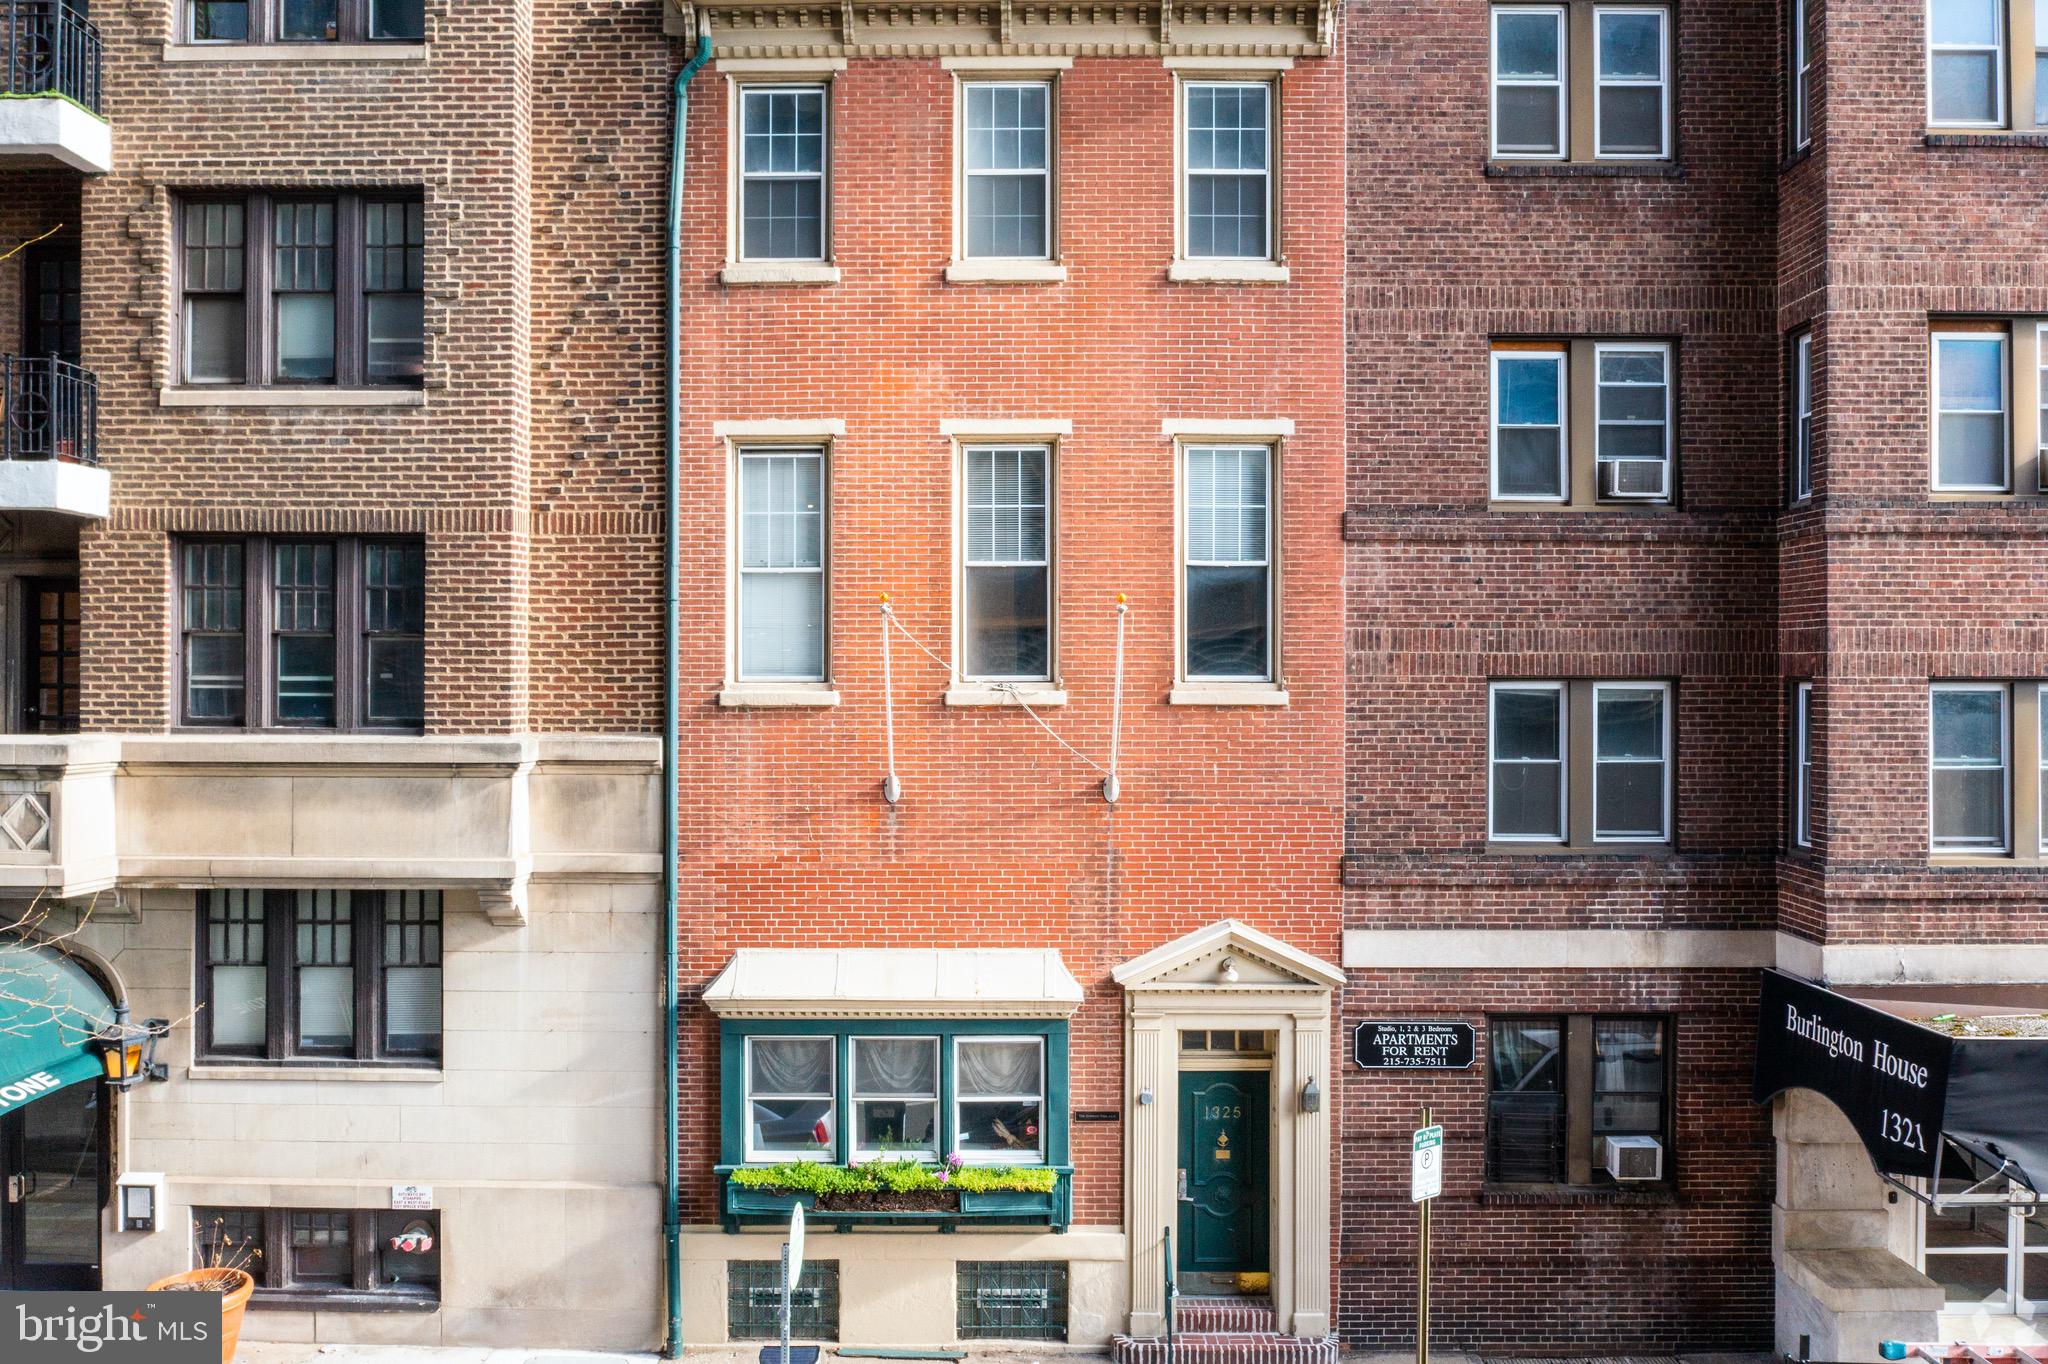
One block off of Broad St. and steps away from the new 47 story, 108 unit, Arthaus building on Broad and Spruce st. This property sits on a street to street CMX-5 lot with rear parking access and has substantial upside for a redevelopment project.
#PAPH1008824

PHILADELPHIA

1325 SPRUCE STREET

None Beds

None Baths

4,865 Sq.Ft.

$1,900,000

MLS#: PAPH1008824

1 ... 625 626 627 628 629 ... 666
* Listings identified with the FMLS IDX logo come from FMLS and are held by brokerage firms other than the owner of this website. The listing brokerage is identified in any listing details. Information is deemed reliable but is not guaranteed. If you believe any FMLS listing contains material that infringes your copyrighted work please review our DMCA policy and learn how to submit a takedown request. © 2024. First Multiple Listing Service, Inc.

Send a message

Message successfully sent.

Your message

What is 3 + 4 ?

Reason for contacting?

I agree to receive email communication and understand I can unsubscribe at any time.

I agree to be contacted by Charis Realty Group - Christine Issler, Broker via call, email, and text for real estate services. To opt out, you can reply 'stop' at any time or reply 'help' for assistance. You can also click the unsubscribe link in the emails. Message and data rates may apply. Message frequency may vary. Privacy Policy

Sign Out

Virtual Assistant

Would you like to take the next step with this property? We can help you schedule a showing or virtual tour, or send you more details.

Yes, I would like more information.

Thank You for Your Reply, One of Our Agents will contact you as soon as possible

No, maybe later.

Thank you, you can always contact me via email, phone number or through the contact form.

Realhub AI

Lucy - Your AI-Powered Realtor

Update Your Temporary Password

Personalize your search

Enter your email and we'll notify you immediately when new listings match what you're looking for.

or enter email address

Already have an account ? Login here

Continue your home search

I agree to receive communications and understand I can unsubscribe at any time.

I agree to be contacted by Charis Realty Group - Christine Issler, Broker via call, email, and text for real estate services. To opt out, you can reply 'stop' at any time or reply 'help' for assistance. You can also click the unsubscribe link in the emails. Message and data rates may apply. Message frequency may vary. Privacy Policy

Already have an account ? Login here

We use cookies

We use cookies primarily for analytics to enhance your experience. By accepting, you agree to our use of these cookies. You can manage your preferences or learn more about our cookies policy.