
Property
Beds
3
Full Baths
2
1/2 Baths
1
Year Built
1988
Sq.Footage
2,206
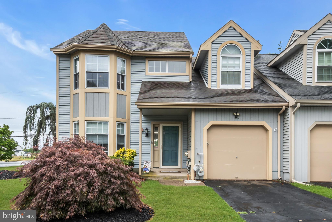
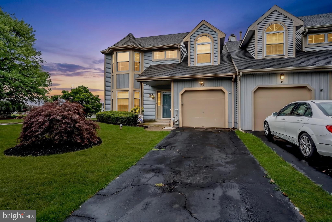
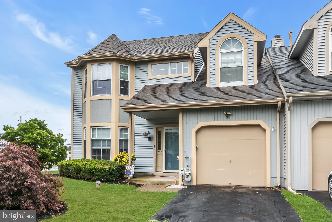
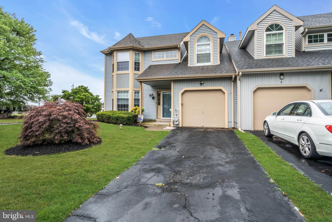
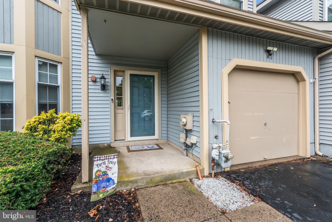
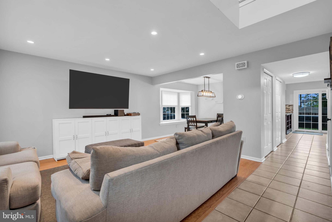
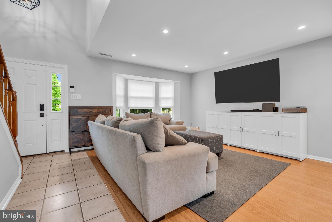
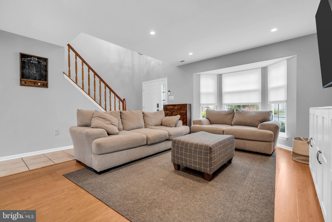
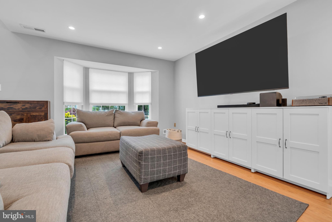
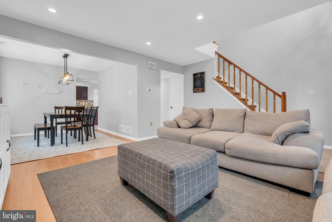
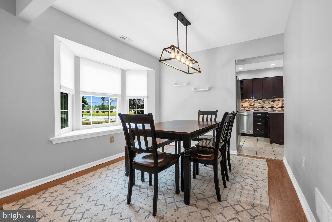
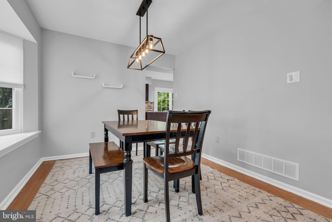
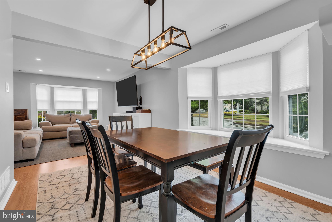
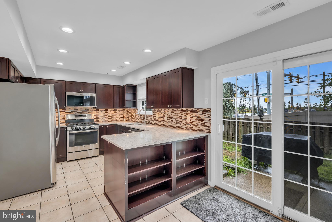
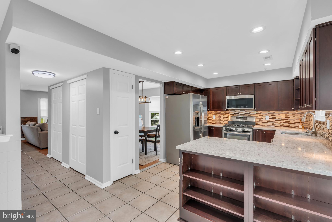
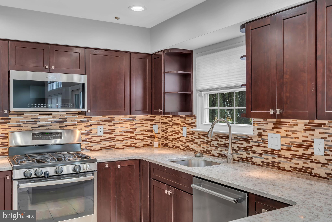
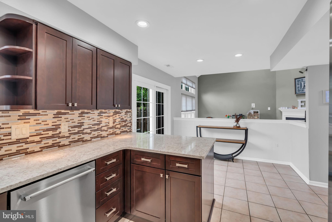
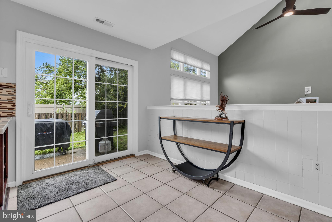
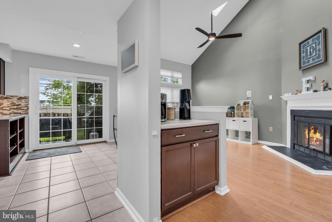
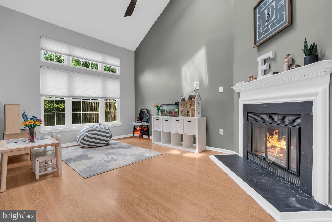
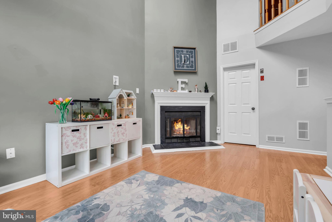
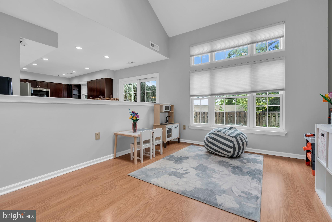
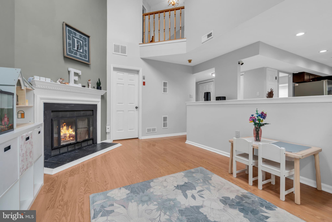
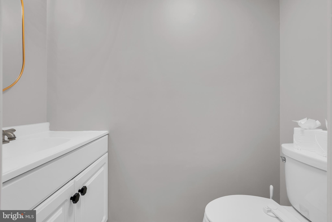
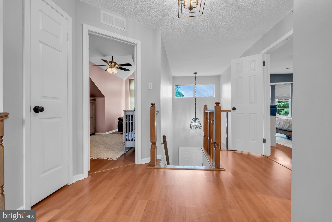
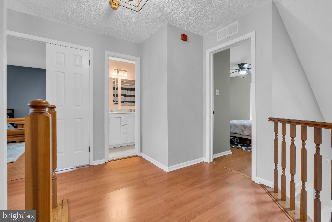
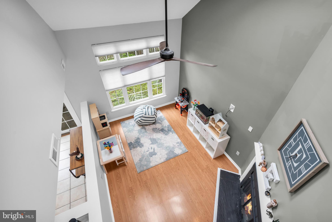
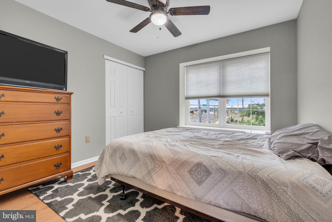
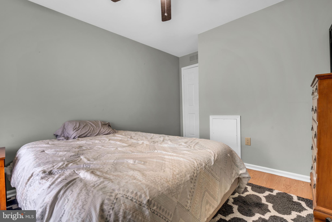
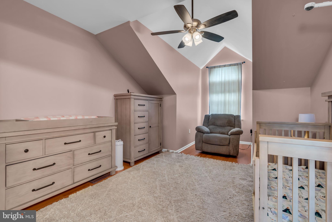
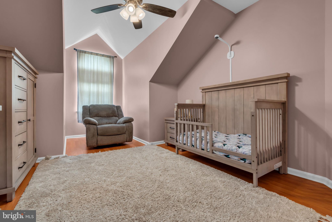
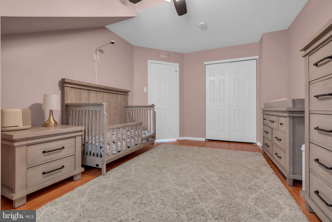
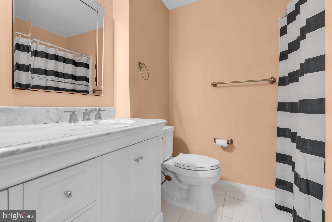
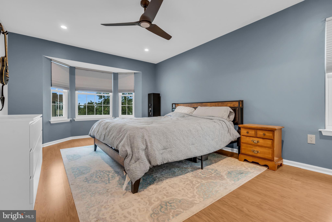
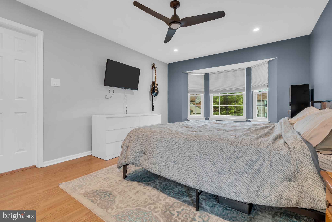
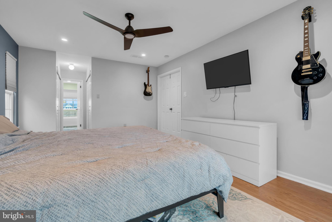
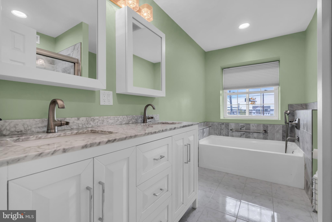
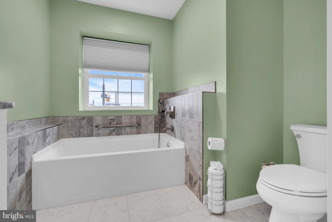
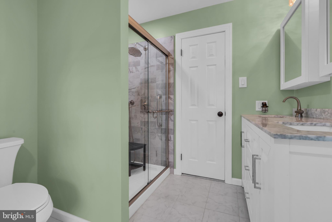
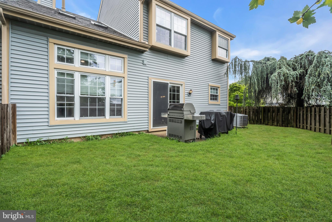
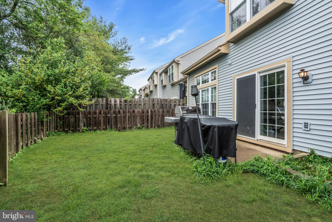
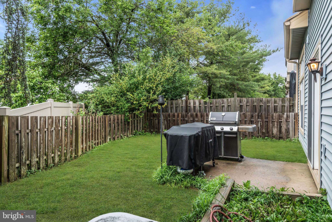
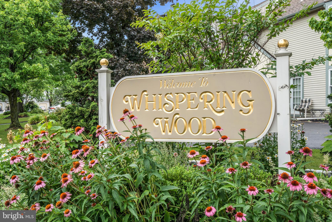
Welcome to this beautifully updated end-unit townhome, perfectly situated on a quiet cul-de-sac in the desirable Whispering Wood section of Newtown Grant. Thoughtfully renovated throughout, this spacious home features an inviting eat-in kitchen with rich dark wood cabinetry, granite countertops, a stylish tile backsplash, and stainless steel appliances. The dramatic two-story family room showcases a cozy wood-burning fireplace, while the formal dining room with a charming bay window and the spacious living room provide the perfect spaces for entertaining and everyday living. Recessed lighting has been added throughout the home, creating a bright, modern ambiance in every room. Upstairs, the generous primary suite offers a beautifully updated en-suite bath, accompanied by two additional spacious bedrooms and an updated hall bathroom. Completing the home is a one-car garage and a private fenced backyard—ideal for relaxing or entertaining outdoors. Residents of Newtown Grant enjoy exceptional community amenities including a swimming pool, playgrounds, and tennis courts. Conveniently located near major roadways, shopping, dining, Tyler State Park, and the charming shops and restaurants of Newtown Borough, this move-in-ready home offers the perfect blend of comfort, style, and location.
Features & Amenities
Interior
-
Total Bedrooms
3
-
Bathrooms
2
-
1/2 Bathrooms
1
-
Above Grade Finished Area
2206.0
-
Basement YN
NO
-
Cooling YN
YES
-
Cooling
Central Air, Electric
-
Fireplace YN
YES
-
Heating YN
YES
-
Heating
Natural Gas, Forced Air
-
Main Level Bedrooms
3
-
Pet friendly
Yes
Exterior
-
Garage
No
-
Construction Materials
Frame
-
Parking
On Street, Driveway
-
Pool
Yes
-
Pool Features
Community
-
Waterfront YN
NO
Area & Lot
-
Property Type
Residential
-
Property Sub Type
Townhouse
-
Architectural Style
Traditional
Price
-
Sales Price
$595,000
-
Tax Amount
$5,964
-
Financing Options
Cash, FHA, Conventional, VA
-
Sq. Footage
2,206
-
Price/SqFt
$269
HOA
-
Association
YES
-
Association Fee
$146
-
Association Fee Frequency
Quarterly
-
Association Fee Includes
N/A
School District
-
Elementary School
N/A
-
Middle School
N/A
-
High School
N/A
Property Features
-
New Construction
NO
-
Association Amenities
Clubhouse, Tennis Court(s), Playground
-
Foundation Details
Slab
-
Senior Community YN
NO
-
Sewer
Public Sewer
-
Tax Lot
001
-
Water Source
Public
Schedule a Showing
Showing scheduled successfully.
Mortgage calculator
Estimate your monthly mortgage payment, including the principal and interest, property taxes, and HOA. Adjust the values to generate a more accurate rate.
Your payment
Principal and Interest:
$
Property taxes:
$
HOA fees:
$
Total loan payment:
$
Total interest amount:
$
Location
County
BUCKS
Elementary School
Middle School
High School
Listing Courtesy of Dave Marcolla , Marcolla Realty
RealHub Information is provided exclusively for consumers' personal, non-commercial use, and it may not be used for any purpose other than to identify prospective properties consumers may be interested in purchasing. All information deemed reliable but not guaranteed and should be independently verified. All properties are subject to prior sale, change or withdrawal. RealHub website owner shall not be responsible for any typographical errors, misinformation, misprints and shall be held totally harmless.

AGENT
Brittany Reaver
Call Brittany today to schedule a private showing.

* Listings on this website come from the FMLS IDX Compilation and may be held by brokerage firms other than the owner of this website. The listing brokerage is identified in any listing details. Information is deemed reliable but is not guaranteed. If you believe any FMLS listing contains material that infringes your copyrighted work please click here to review our DMCA policy and learn how to submit a takedown request.© 2024 FMLS.
Related Properties
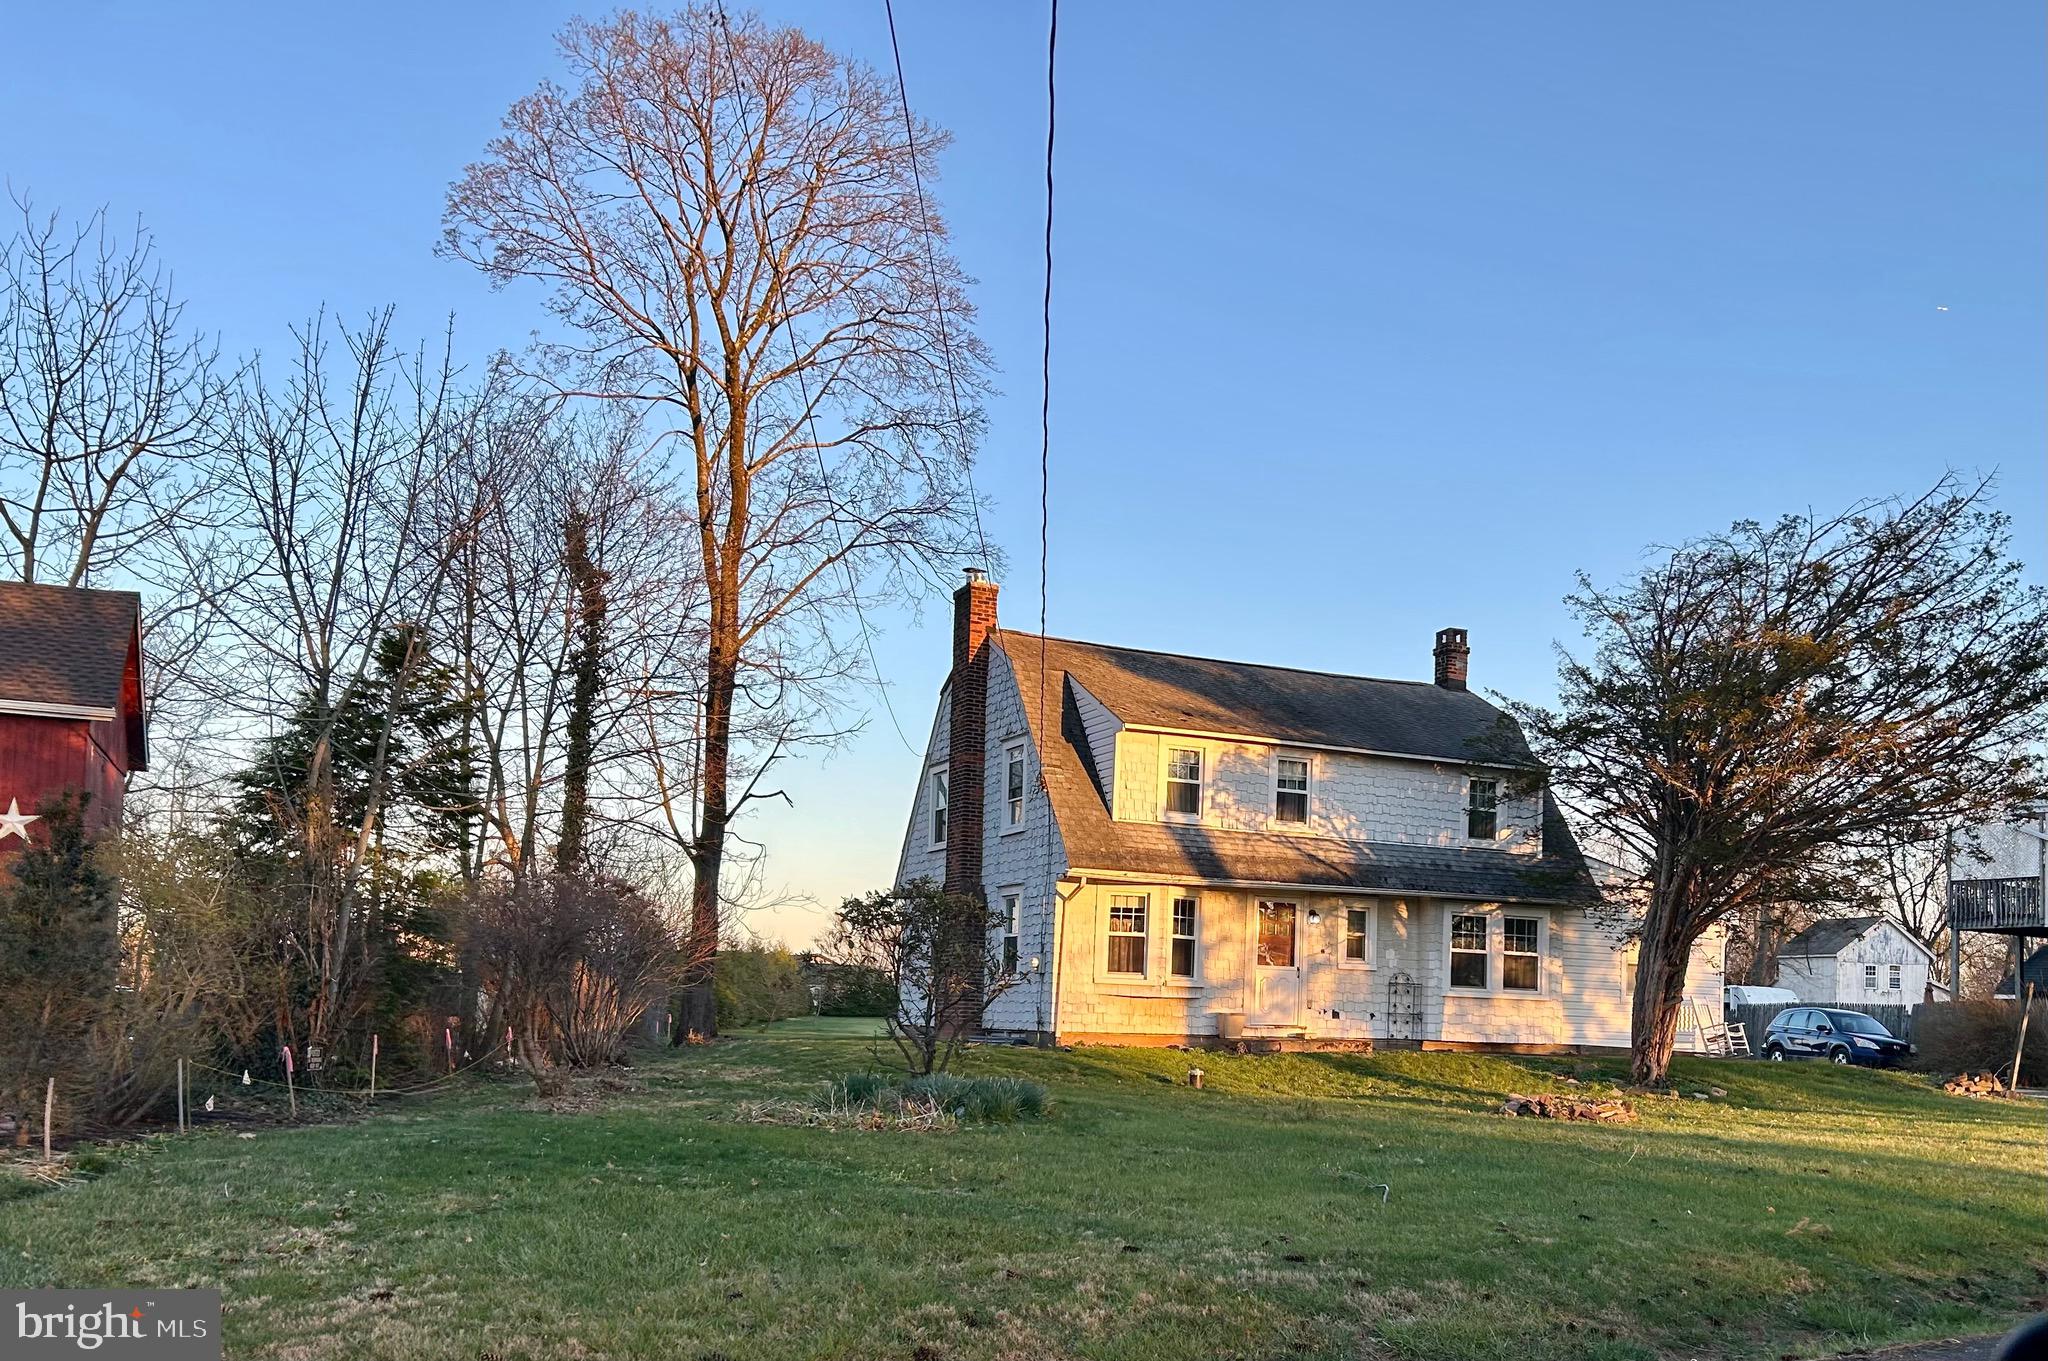
NEWTOWN
2415 2ND STREET PIKE
3 Beds
1 Baths
2,095 Sq.Ft.
$575,000
MLS#: PABU2118588
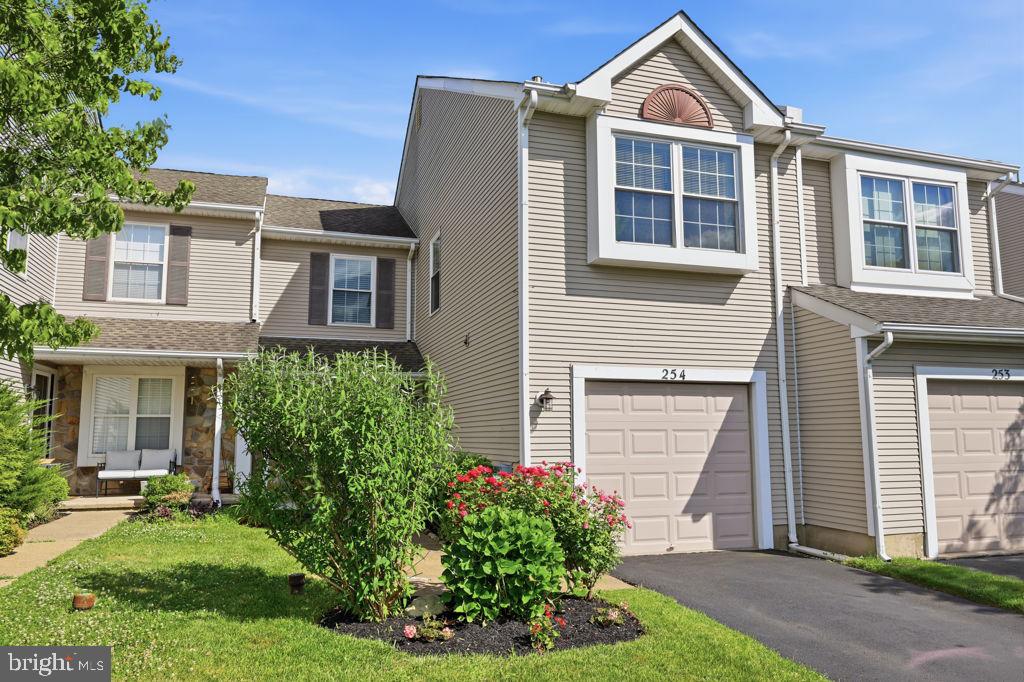
NEWTOWN
254 SEQUOIA DRIVE
3 Beds
2 Baths
1,636 Sq.Ft.
$549,000
MLS#: PABU2124370
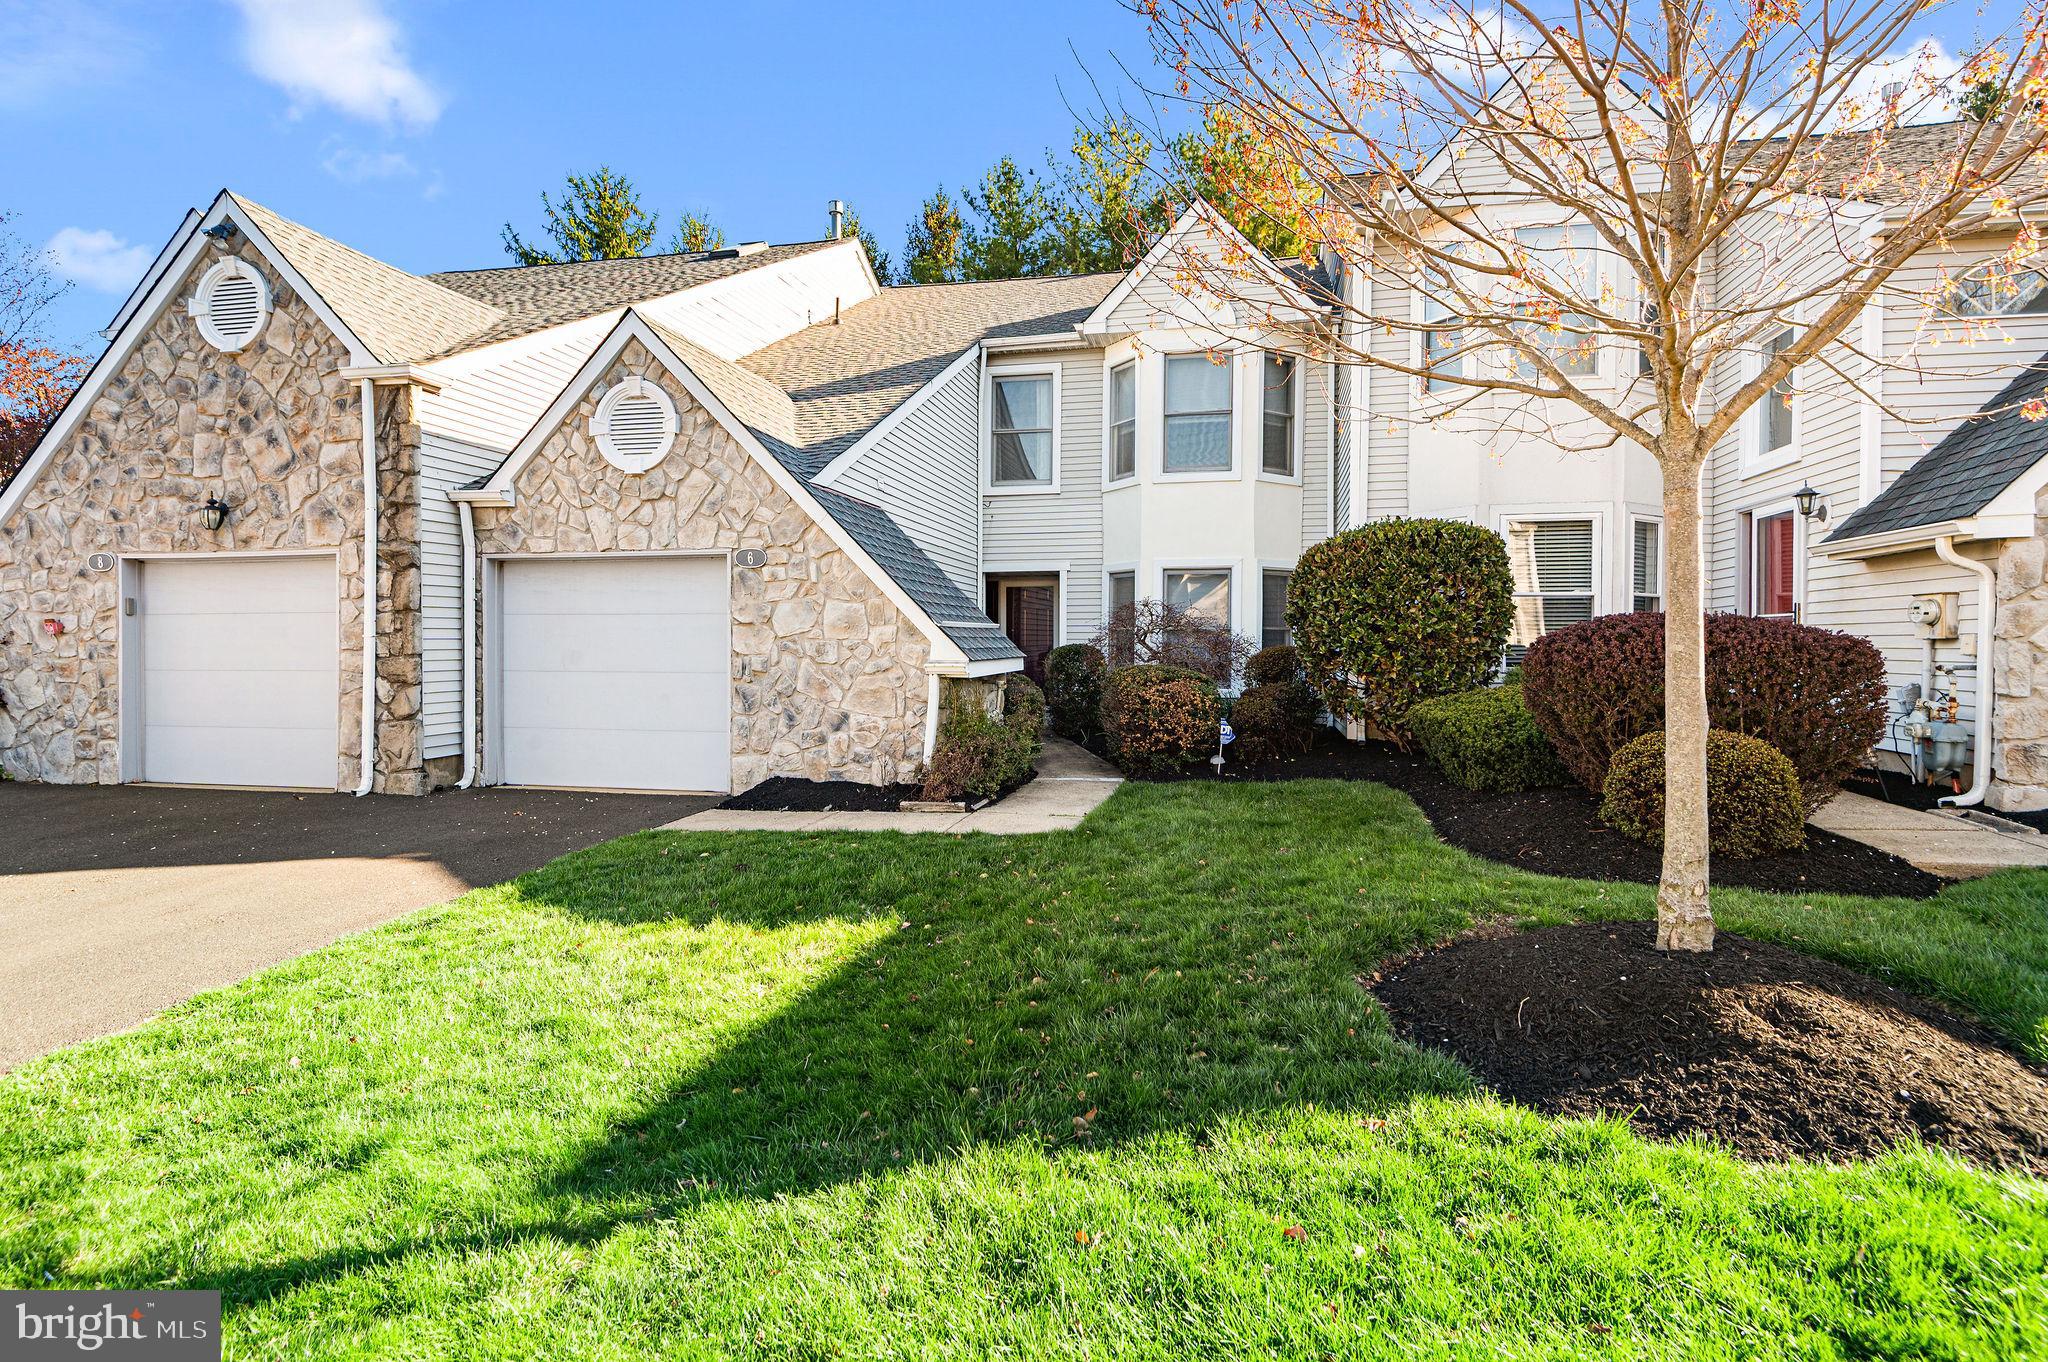
NEWTOWN
6 KANON COURT
3 Beds
2 Baths
2,100 Sq.Ft.
$589,900
MLS#: PABU2125400
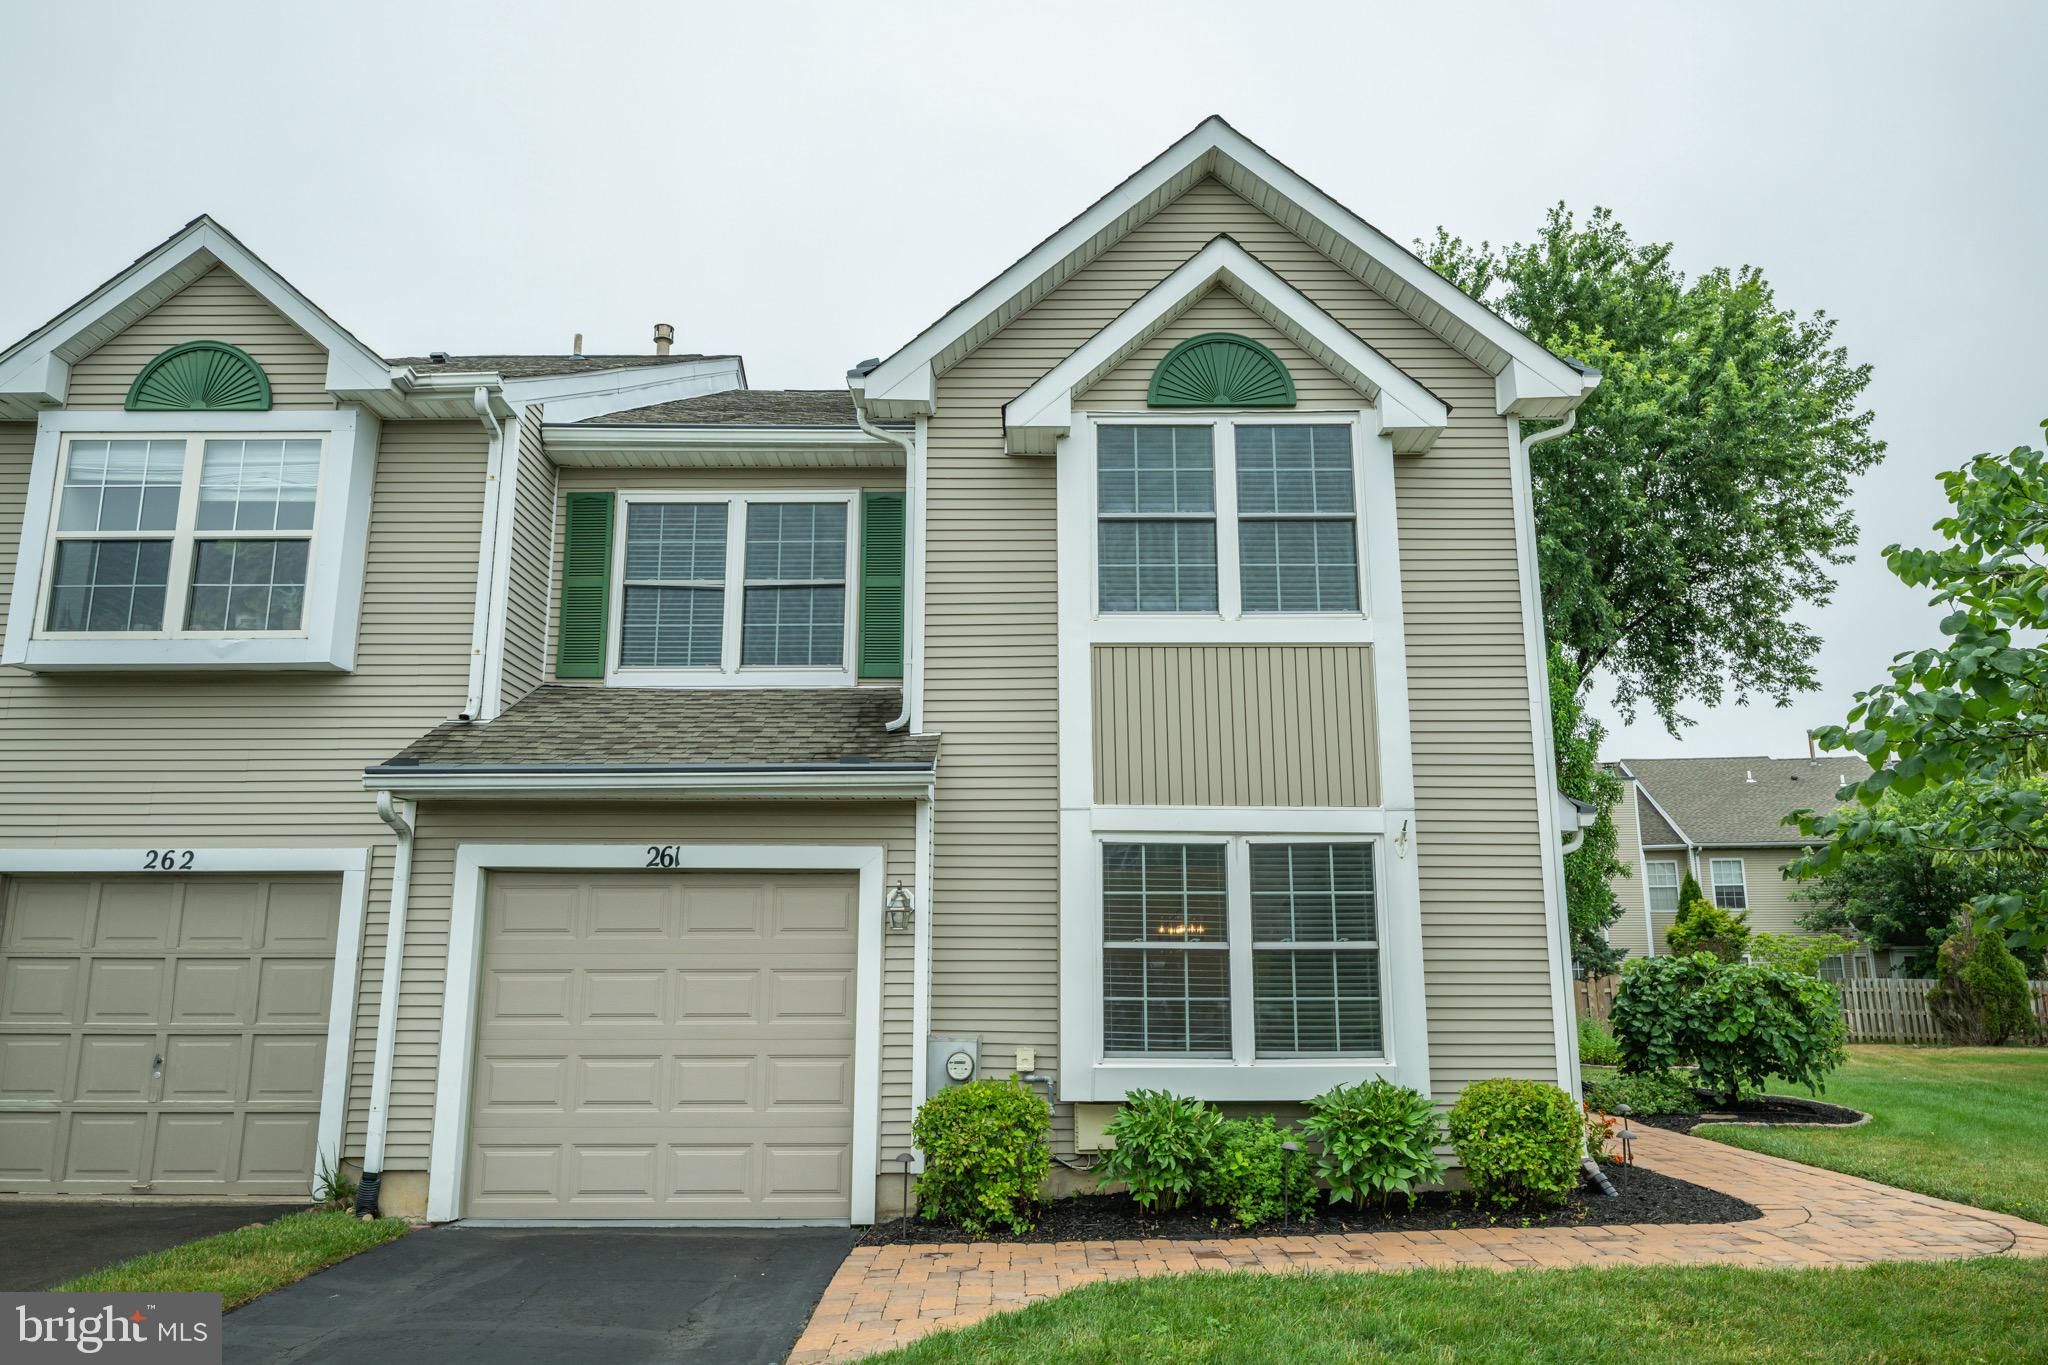
NEWTOWN
261 SEQUOIA DRIVE
3 Beds
2 Baths
2,044 Sq.Ft.
$618,000
MLS#: PABU2125550
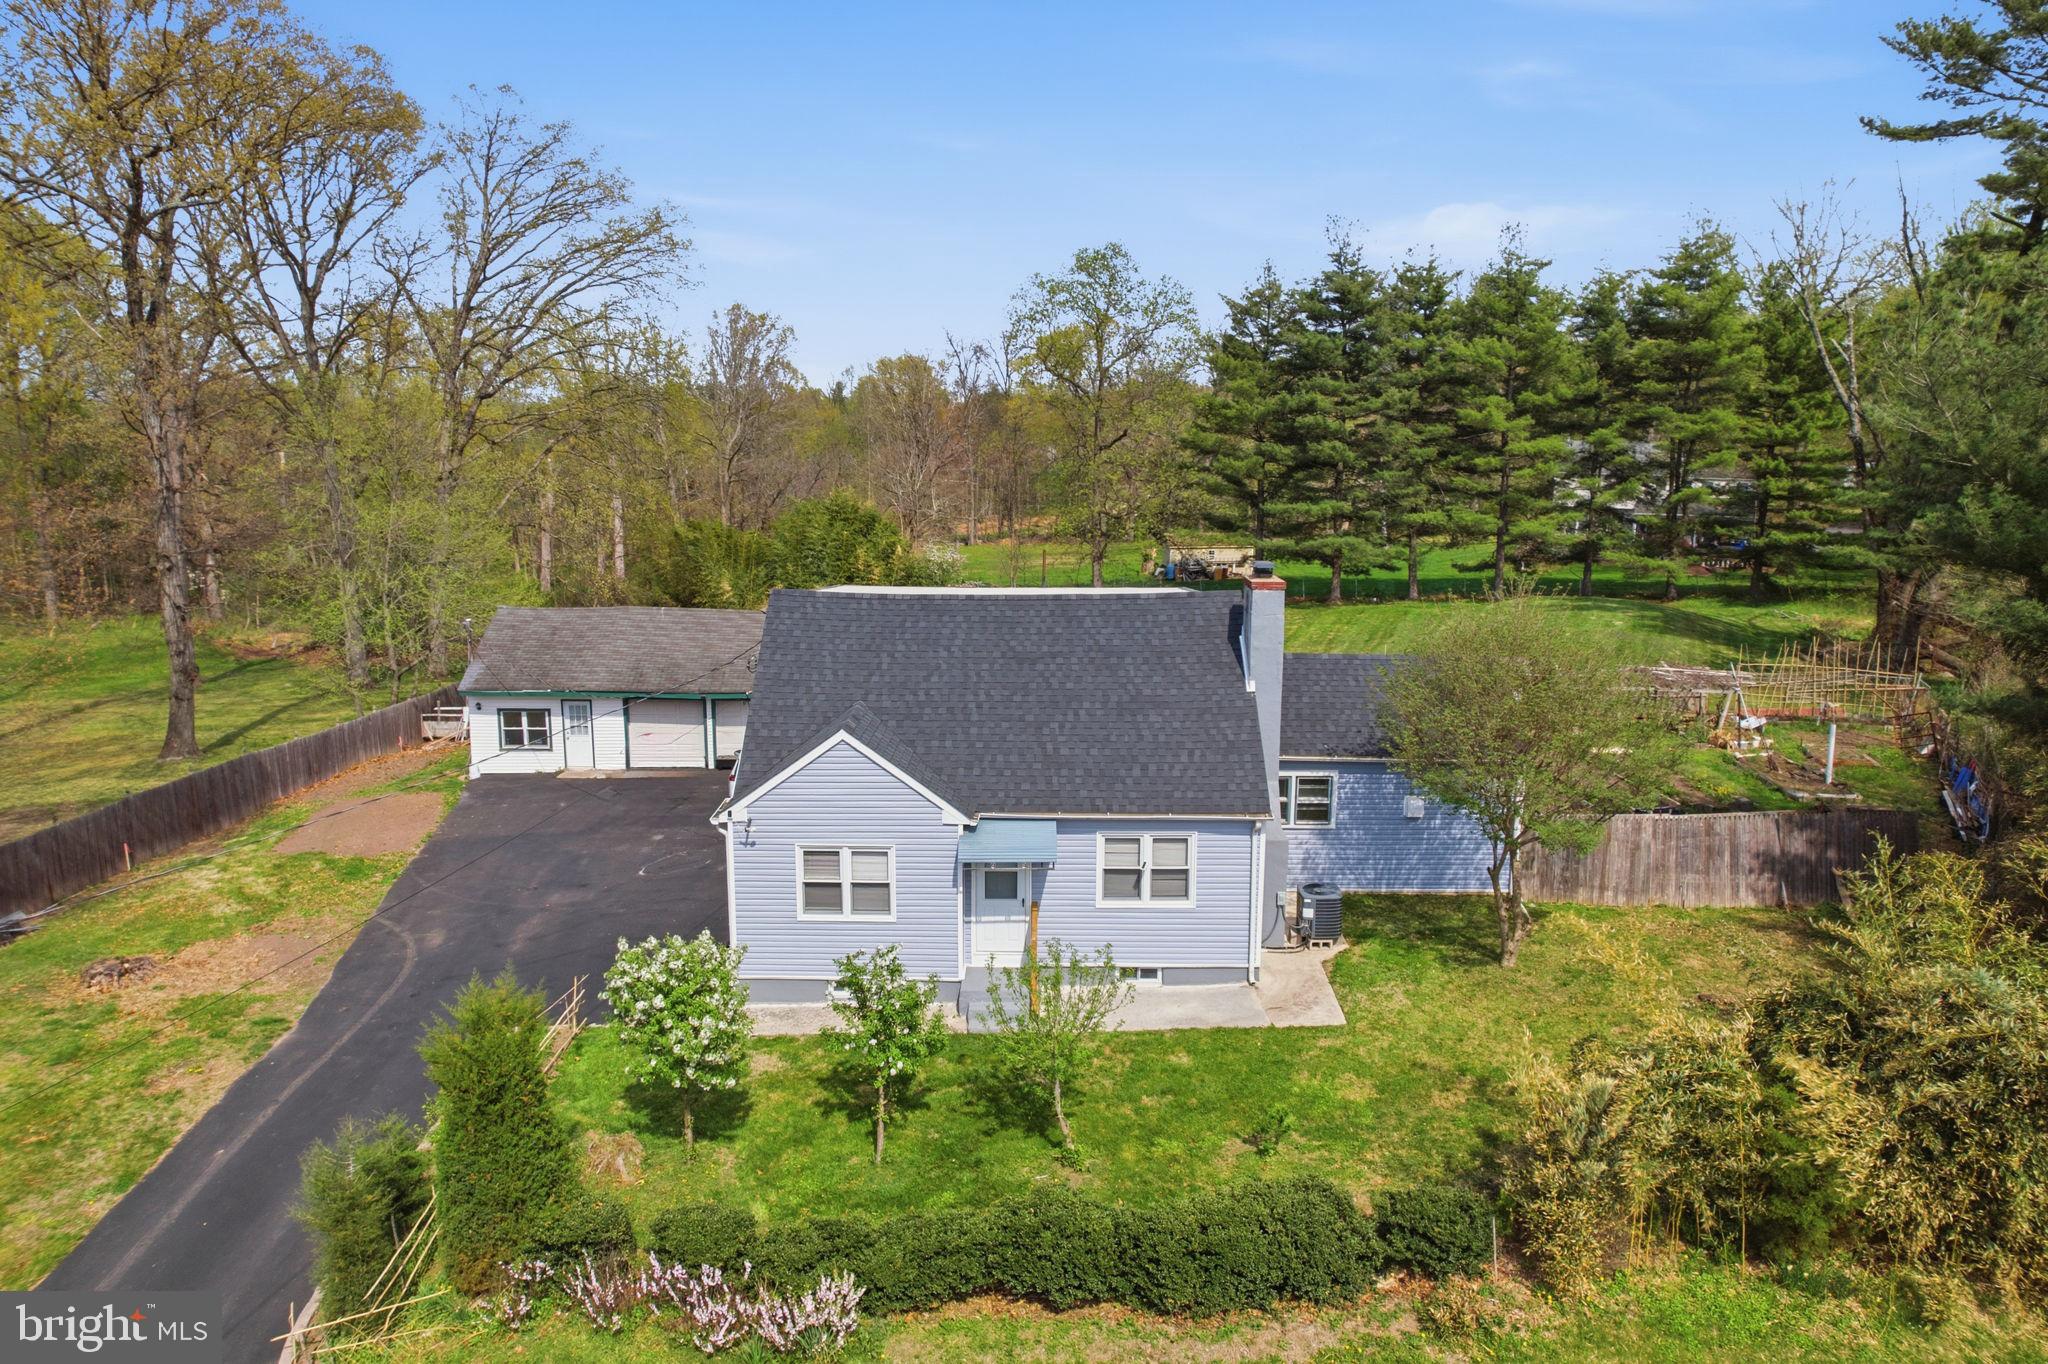
NEWTOWN
632 DURHAM ROAD
4 Beds
3 Baths
1,507 Sq.Ft.
$569,999
MLS#: PABU2118824
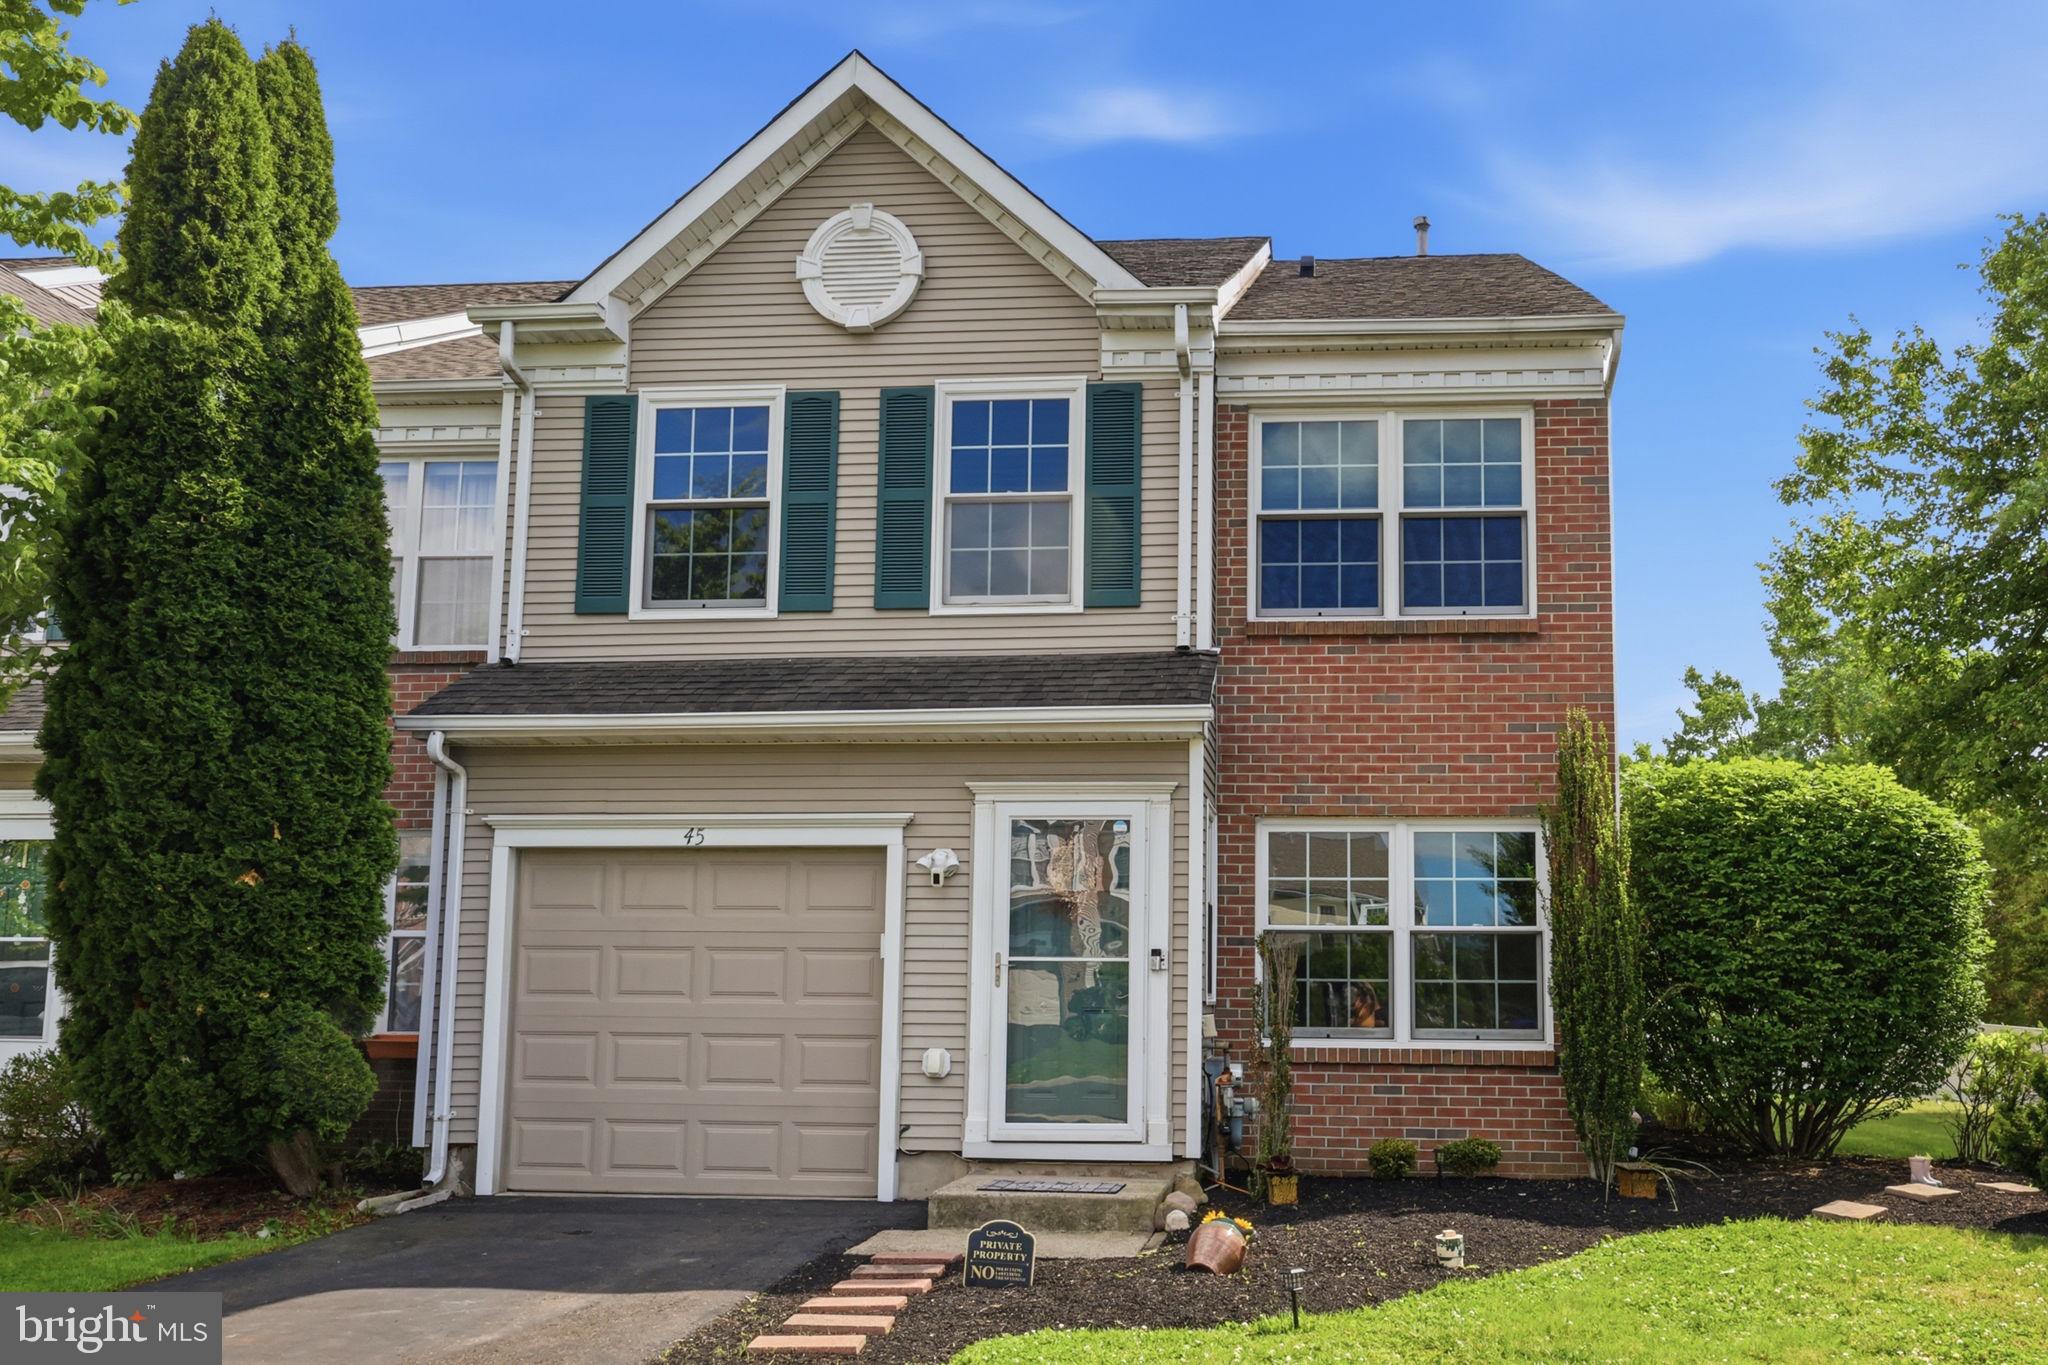
NEWTOWN
45 HONEY LOCUST LANE
3 Beds
2 Baths
2,182 Sq.Ft.
$585,000
MLS#: PABU2122014
.png)