


Property
Beds
3
Full Baths
2
1/2 Baths
1
Year Built
2023
Sq.Footage
2,040
Stylish single-family residence offering 3 bedrooms, 2.5 bathrooms, and 2,040 finished square feet, available for both purchase and lease in the sought-after Claggetts Mill community. // The updated interior begins in the foyer. On one side of the stairwell, find a convenient powder room, and on the other, find the spacious, open-concept great room. The living area is enhanced by a modern accent wall and floating media center, while the dining room features striking gold wainscotting and sliding door access to the patio. // The bright white eat-in kitchen shines with stainless steel appliances, an oversized peninsula breakfast bar, pendant lighting, dual pantries, and a subway tile backsplash. // The carpeted upper level includes three bedrooms. The generous primary suite impresses with soaring vaulted ceilings, double walk-in closets, and a spacious ensuite bathroom. A centrally located laundry room and a second full bathroom serve the additional bedrooms. // Outdoor living includes a patio and a large open backyard, perfect for gatherings or play. An attached 2-car garage provides added convenience.
Features & Amenities
Interior
-
Other Interior Features
Pantry
-
Total Bedrooms
3
-
Bathrooms
2
-
1/2 Bathrooms
1
-
Above Grade Finished Area
2040.0
-
Basement YN
NO
-
Cooling YN
YES
-
Cooling
Central Air, Electric
-
Fireplace YN
NO
-
Heating YN
YES
-
Heating
Exhaust Fan, Electric, Heat Pump
-
Pet friendly
N/A
Exterior
-
Garage
Yes
-
Garage spaces
2
-
Construction Materials
Vinyl Siding
-
Other Exterior Features
Lighting
-
Parking
Concrete, Garage, Driveway, Inside Entrance, Attached
-
Patio and Porch Features
Patio, Porch
-
Pool
No
-
Waterfront YN
NO
Area & Lot
-
Lot Features
Cleared
-
Lot Size(acres)
0.59
-
Lot Size(square feet)
25,700
-
Property Type
Residential
-
Property Sub Type
Single Family Residence
-
Architectural Style
Colonial
Price
-
Sales Price
$430,000
-
Tax Amount
$3,806
-
Sq. Footage
2,040
-
Price/SqFt
$210
HOA
-
Association
YES
-
Association Fee
$53.34
-
Association Fee Frequency
Quarterly
-
Association Fee Includes
N/A
-
Total Monthly Fees
true
School District
-
Elementary School
ROCKLAND WOODS
-
Middle School
E RUSSELL HICKS
-
High School
SOUTH HAGERSTOWN
Property Features
-
New Construction
NO
-
Association Amenities
Picnic Area, Playground
-
Foundation Details
Slab
-
Senior Community YN
NO
-
Sewer
Public Sewer
-
Tax Lot
183
-
Water Source
Public
Schedule a Showing
Showing scheduled successfully.
Mortgage calculator
Estimate your monthly mortgage payment, including the principal and interest, property taxes, and HOA. Adjust the values to generate a more accurate rate.
Your payment
Principal and Interest:
$
Property taxes:
$
HOA fees:
$
Total loan payment:
$
Total interest amount:
$
Location
County
WASHINGTON
Elementary School
ROCKLAND WOODS
Middle School
E RUSSELL HICKS
High School
SOUTH HAGERSTOWN
Listing Courtesy of Robert J Lucido, Keller Williams Lucido Agency
RealHub Information is provided exclusively for consumers' personal, non-commercial use, and it may not be used for any purpose other than to identify prospective properties consumers may be interested in purchasing. All information deemed reliable but not guaranteed and should be independently verified. All properties are subject to prior sale, change or withdrawal. RealHub website owner shall not be responsible for any typographical errors, misinformation, misprints and shall be held totally harmless.

Salesperson, Realtor
Brittany Reaver
Call Brittany today to schedule a private showing.

* Listings on this website come from the FMLS IDX Compilation and may be held by brokerage firms other than the owner of this website. The listing brokerage is identified in any listing details. Information is deemed reliable but is not guaranteed. If you believe any FMLS listing contains material that infringes your copyrighted work please review our DMCA policy and learn how to submit a takedown request.© 2024 FMLS.
Related Properties
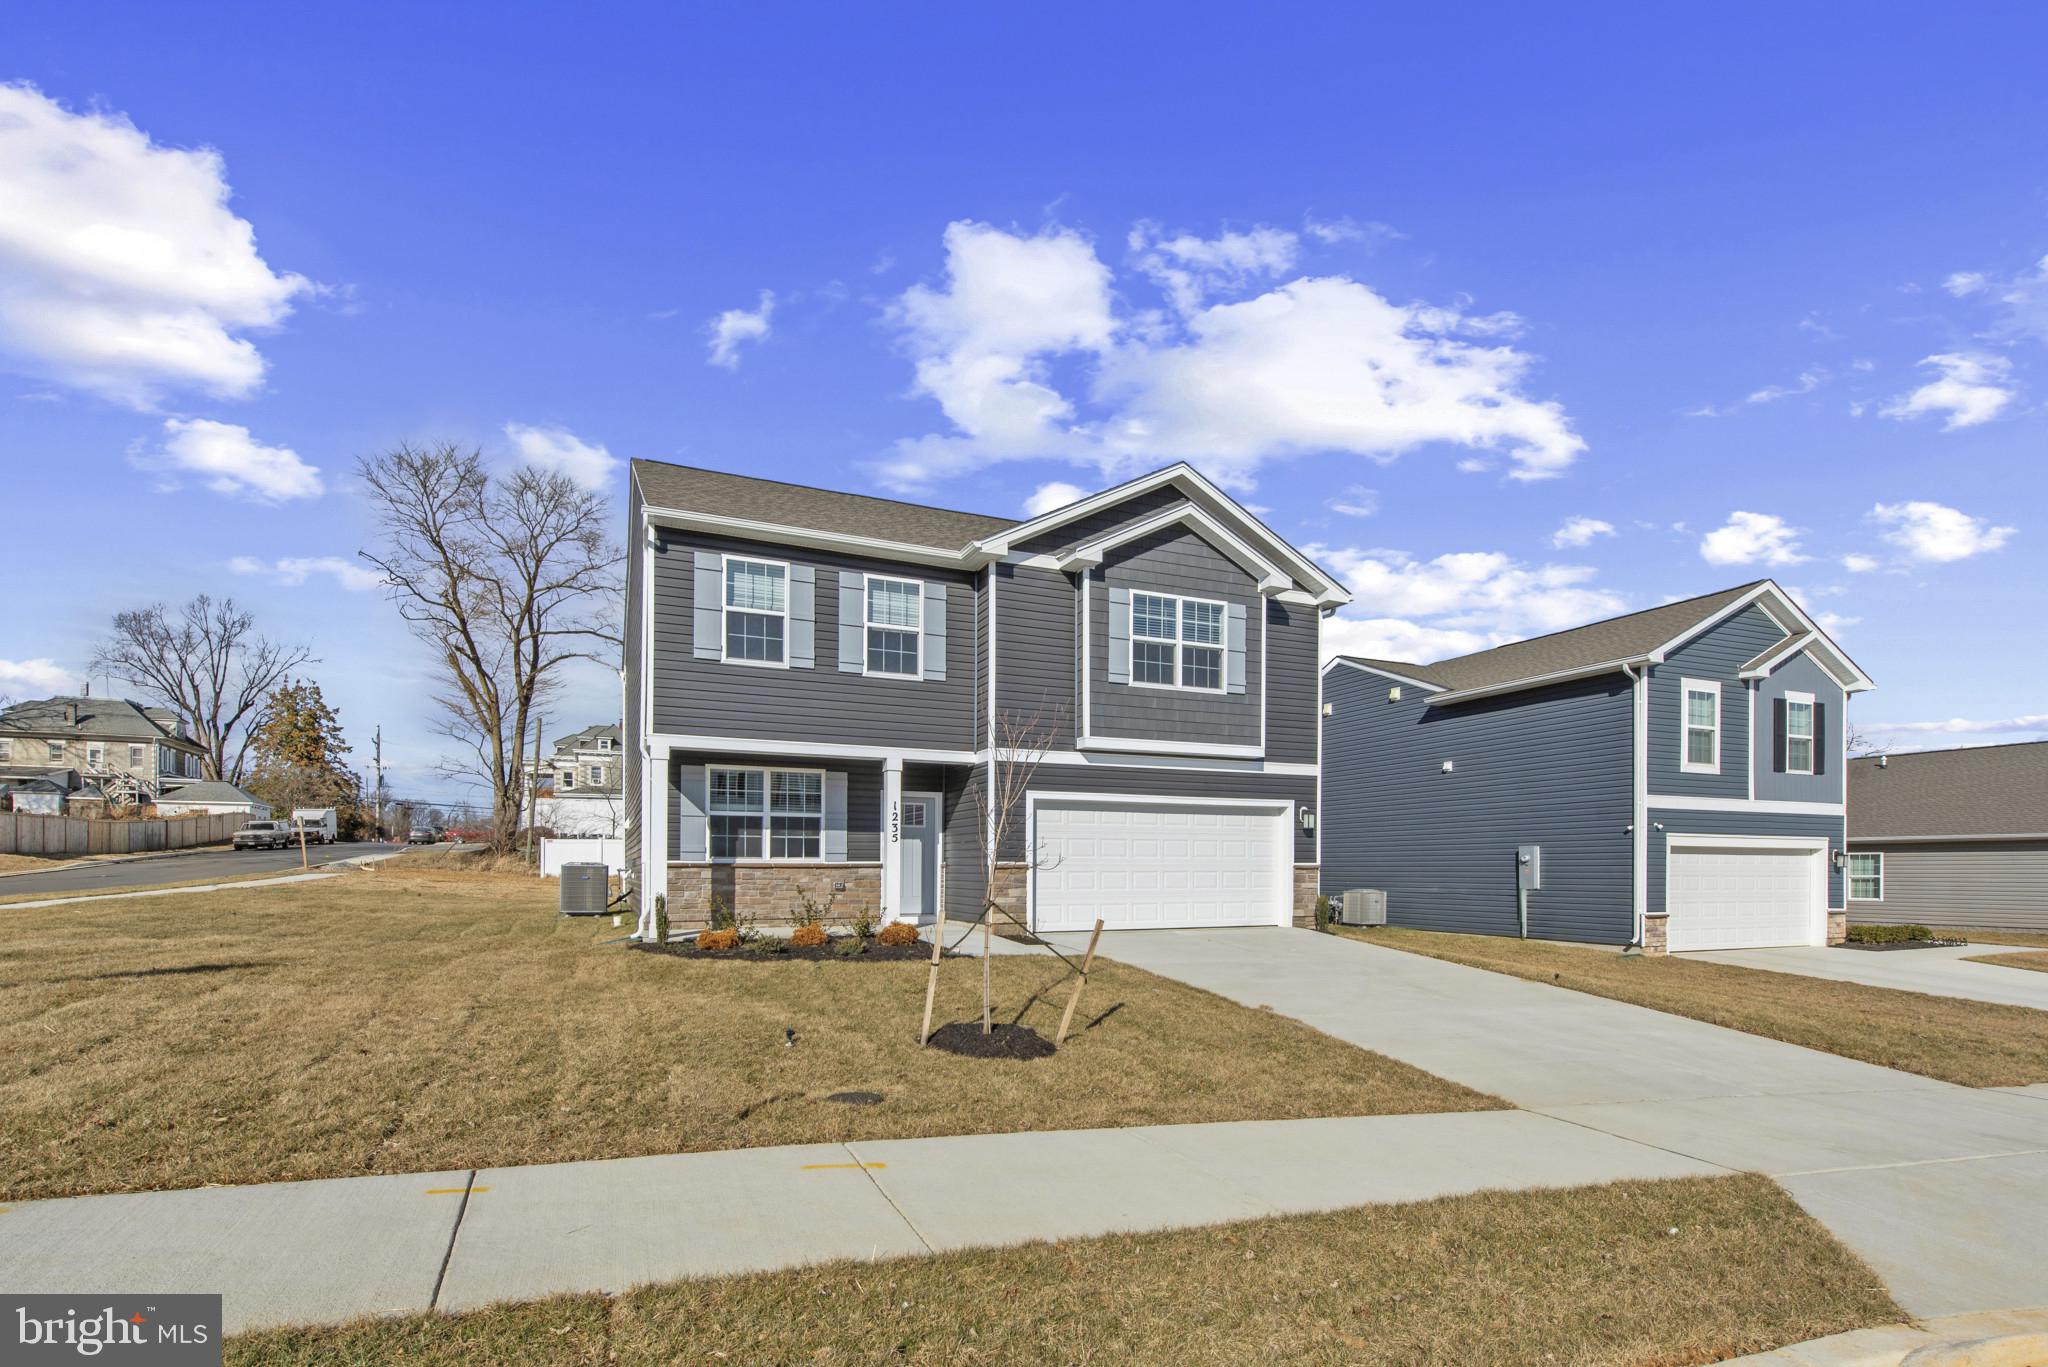
HAGERSTOWN
1216 MOLLER AVENUE
4 Beds
2 Baths
2,148 Sq.Ft.
$407,990
MLS#: MDWA2037700

HAGERSTOWN
419 BREWER AVENUE
4 Beds
3 Baths
1,776 Sq.Ft.
$350,000
MLS#: MDWA2040994

HAGERSTOWN
13301 MARQUISE DRIVE
2 Beds
2 Baths
1,726 Sq.Ft.
$399,900
MLS#: MDWA2035092

HAGERSTOWN
18245 HURRICANE COURT
4 Beds
2 Baths
2,322 Sq.Ft.
$349,999
MLS#: MDWA2041004
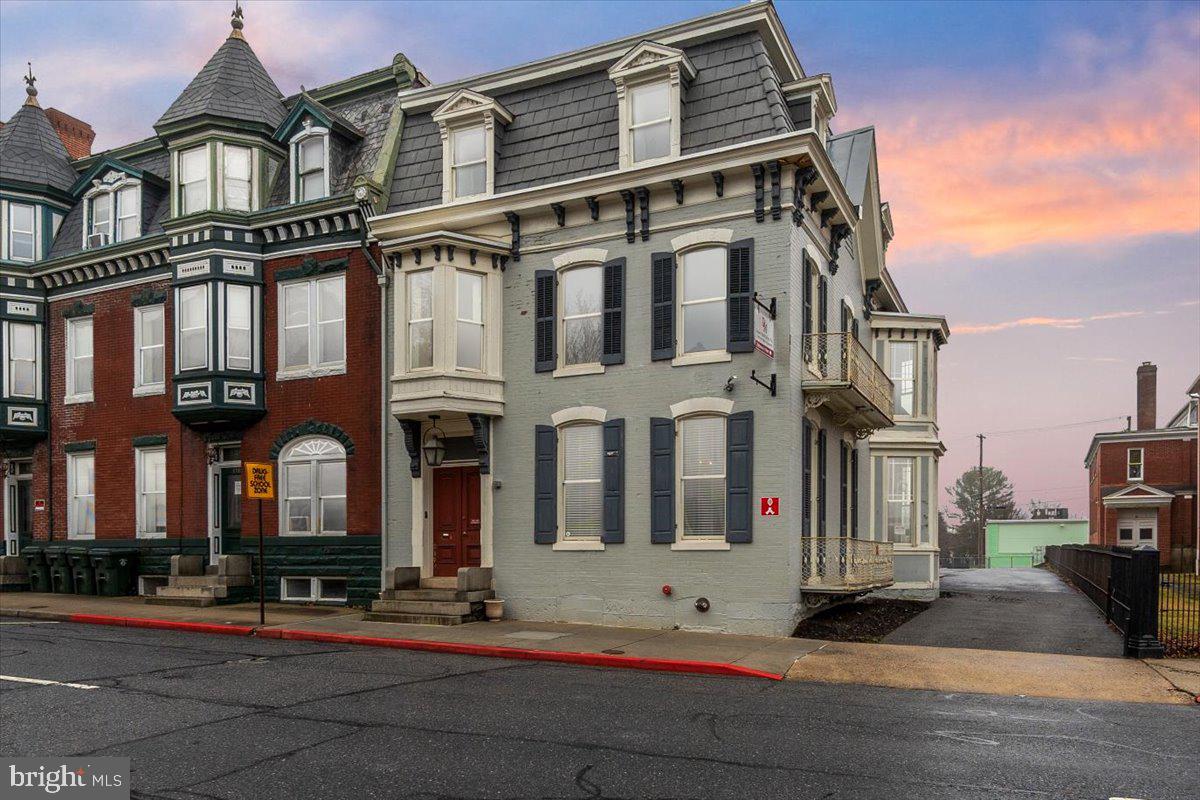
HAGERSTOWN
140 S POTOMAC STREET
5 Beds
None Baths
4,248 Sq.Ft.
$350,000
MLS#: MDWA2035902

HAGERSTOWN
13317 DIAMOND POINTE DRIVE
2 Beds
2 Baths
1,884 Sq.Ft.
$469,900
MLS#: MDWA2040782
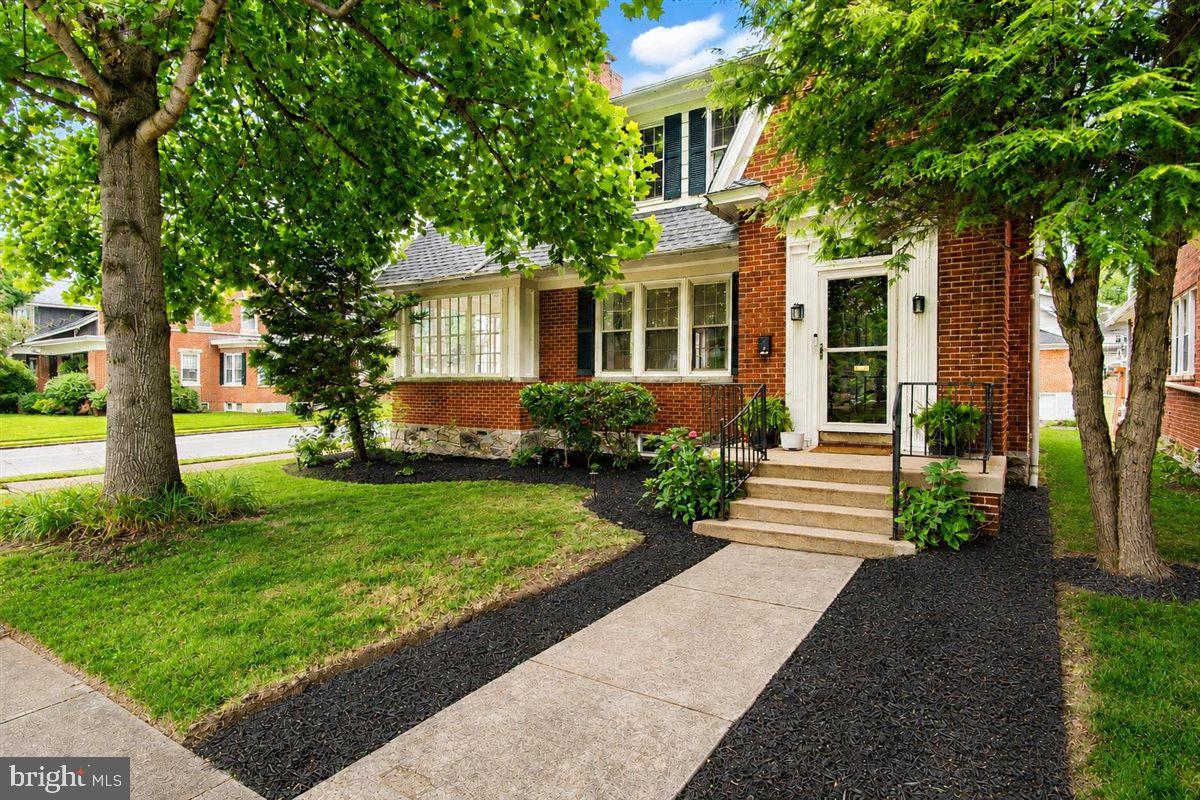
HAGERSTOWN
1214 OAK HILL AVENUE
3 Beds
2 Baths
2,192 Sq.Ft.
$419,900
MLS#: MDWA2038040

HAGERSTOWN
19419 MOONSTONE DRIVE
2 Beds
2 Baths
3,233 Sq.Ft.
$499,900
MLS#: MDWA2040826

HAGERSTOWN
1916 APPLEWOOD CIRCLE
3 Beds
2 Baths
2,598 Sq.Ft.
$447,500
MLS#: MDWA2037374

HAGERSTOWN
1321 MARSHALL STREET
3 Beds
2 Baths
2,050 Sq.Ft.
$349,900
MLS#: MDWA2040382
