


Property
Beds
4
Full Baths
3
1/2 Baths
None
Year Built
1930
Sq.Footage
2,700
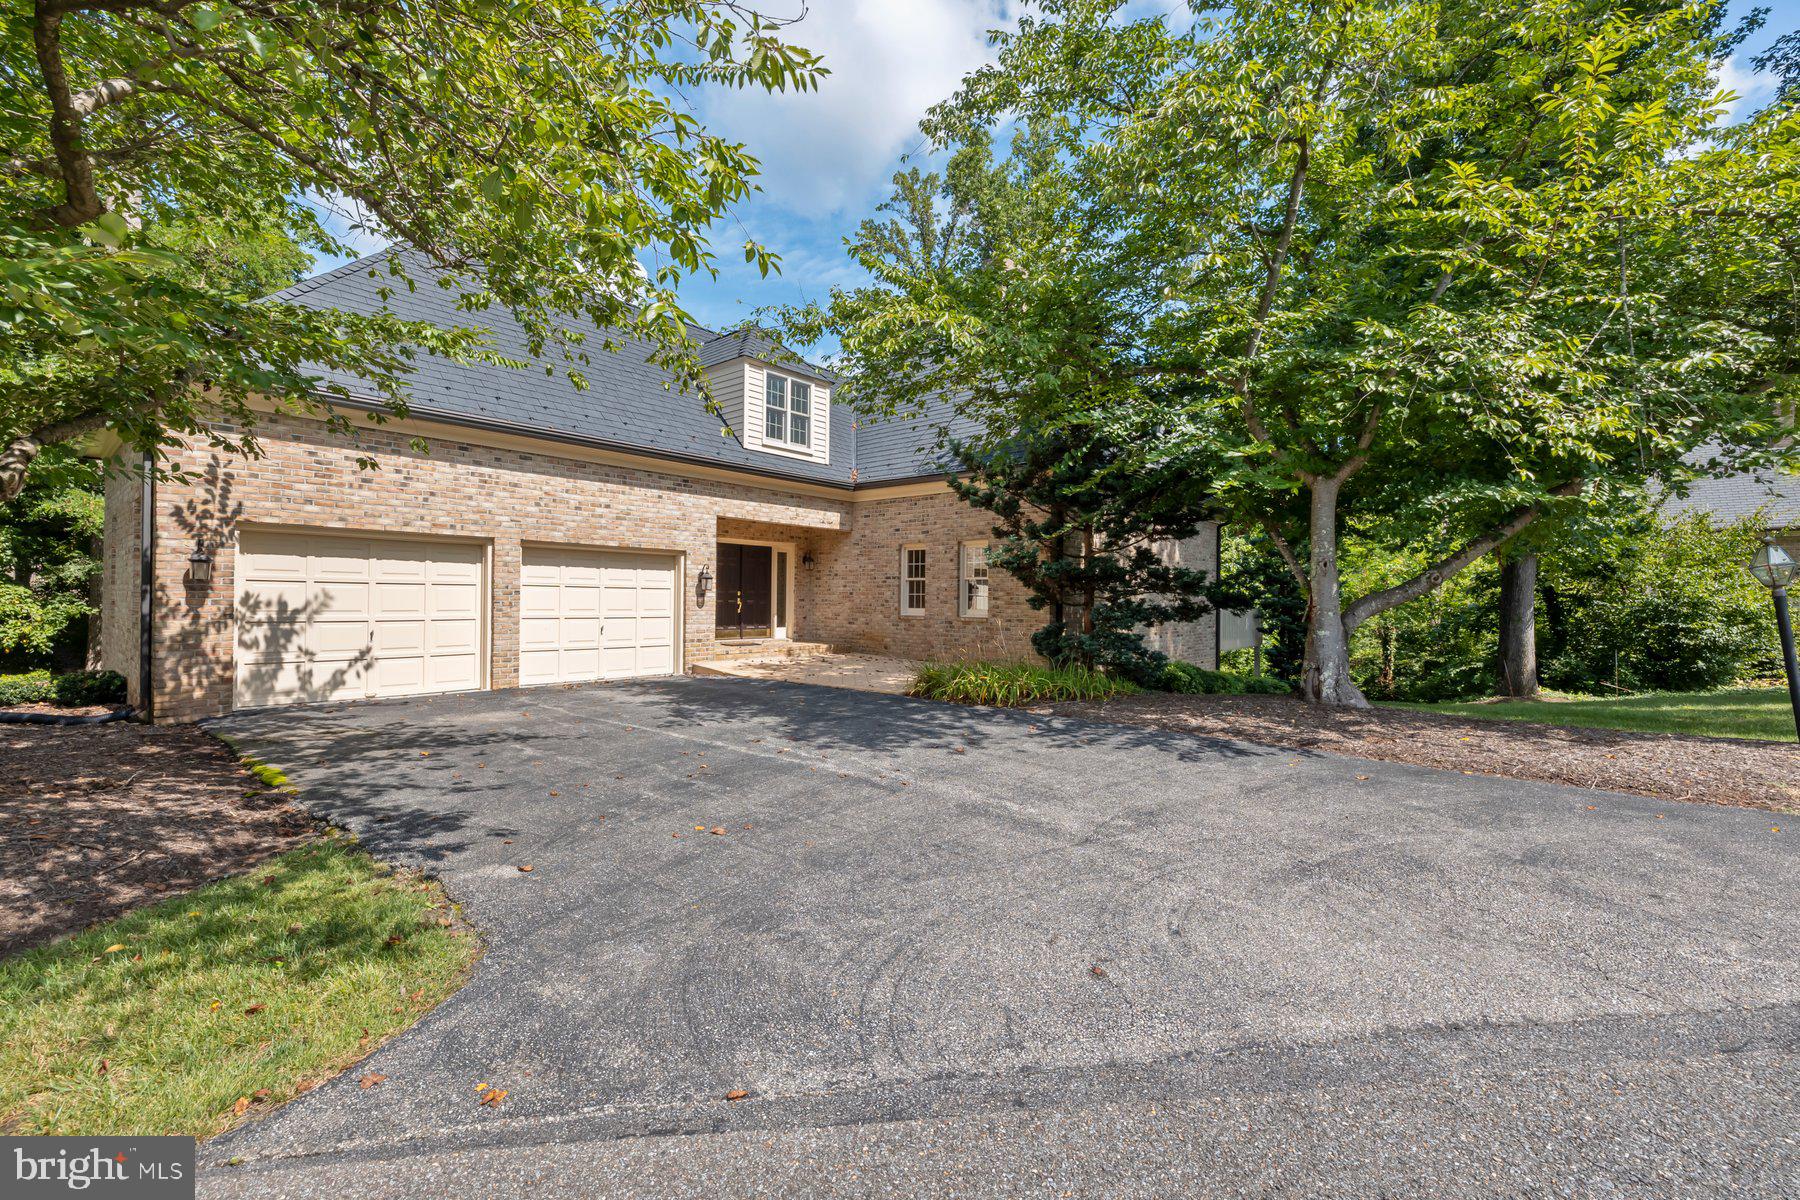
"In every walk with nature, one receives far more than he seeks." John Muir Tucked away at the end of a private path on a massive .92-acre lot—the largest in the neighborhood—this fully reimagined Cape Cod is the ultimate sanctuary. The sprawling, sun-drenched sunroom overlooks the brackish waters of Beards Creek, offering sweeping views that pull the outdoors straight into your living space. Following a massive top-to-bottom renovation, the house feels crisp, immaculate, and effortlessly elegant. Inside, the 2022 renovation opened up the main floor to create a seamless flow between the living room and kitchen. The living space is anchored by natural light and newly installed flooring that runs throughout the entire house, providing a flexible, wide-open layout tailored just as much for a quiet morning as it is for hosting a crowd. The kitchen is built for serious cooking and gathering, featuring massive counters, crisp modern finishes, and new appliances. Four bedrooms and completely overhauled marble bathrooms round out the interior. Best of all, the heavy lifting is done: the roof, foundation reinforcement, plumbing, and main-level electrical were all replaced in 2022, followed by a brand-new HVAC in 2026. Outside, the property functions as a private retreat. A hardscaped path leads down to a large 2025 fire pit and a custom 2025 Sisu cedar barrel sauna, hardwired with a top-tier Huum heater. For remote work or training, the detached shed was converted in 2024 into a phenomenal split-level studio. It features its own separate HVAC, reinforced flooring for heavy exercise equipment, and direct views of the creek. The yard also includes a play gym area and a 2021 invisible fence. A new 2026 deck bridges the house and the oversized two-car garage, creating a dedicated space for outdoor dining and summer barbecues. Just beyond the property line, adjacent steps lead straight down to the water. Edgewater Beach is a highly desirable, water-privileged enclave where a voluntary $200 annual fee unlocks the community's main beach, fire pits, grills, playground, and boat slips. You can launch a paddleboard or kayak, swim, or drop a line for Maryland blue crabs right in your own backyard. When you head into town, you’re 10 minutes from Annapolis Town Center and surrounded by local staples. Pick up a pour-over from Rise Up Coffee, a breakfast sandwich from Call Your Mother, or fresh pastries from Black Market Bakers. Weekends are easily filled with workouts at Burn Boot Camp, picking up provisions at Giolitti’s Market, and grabbing a slice at Timber Pizza or a scoop at Always Ice Cream. On the nights you want to leave your pristine new kitchen untouched, head out to local favorites like Preserve, Sea Salt, Galloway Bay, or the iconic Boatyard. Looking for a relaxed weekend afternoon? The Vineyard at Dodon and Homestead’s new beer farm are just a short drive away. Listing Contacts
Features & Amenities
Interior
-
Other Interior Features
Ceiling Fan(s), Recessed Lighting, Walk-In Closet(s), Bar, Kitchen Island, Pantry, Sauna, Open Floorplan
-
Total Bedrooms
4
-
Bathrooms
3
-
Above Grade Finished Area
2700.0
-
Basement YN
YES
-
Cooling YN
YES
-
Cooling
Central Air, Heat Pump, Ceiling Fan(s), Ductless, Electric
-
Fireplace YN
NO
-
Heating YN
YES
-
Heating
Electric, Forced Air
-
Main Level Bedrooms
2
-
Pet friendly
N/A
Exterior
-
Garage
Yes
-
Garage spaces
2
-
Construction Materials
Frame, Vinyl Siding
-
Parking
Oversized, Concrete, Garage, Driveway, Off Site, Attached
-
Patio and Porch Features
Deck
-
Pool
No
-
Waterfront YN
YES
-
View
Water
Area & Lot
-
Lot Features
Waterfront
-
Lot Size(acres)
0.92
-
Lot Size(square feet)
40,147
-
Property Type
Residential
-
Property Sub Type
Single Family Residence
-
Architectural Style
Cape Cod
Price
-
Sales Price
$1,250,000
-
Tax Amount
$7,657
-
Financing Options
Cash, Conventional, FHA, VA
-
Sq. Footage
2,700
-
Price/SqFt
$462
HOA
-
Association
No
Property Resources
-
Horse Property
NO
School District
-
Elementary School
N/A
-
Middle School
N/A
-
High School
N/A
Property Features
-
New Construction
NO
-
Association Amenities
Boat Dock, Picnic Area, Beach Access, Playground, Boat Slip
-
Foundation Details
Block
-
Senior Community YN
NO
-
Sewer
Septic Tank
-
Tax Lot
1
-
Water Source
Well
Schedule a Showing
Showing scheduled successfully.
Mortgage calculator
Estimate your monthly mortgage payment, including the principal and interest, property taxes, and HOA. Adjust the values to generate a more accurate rate.
Your payment
Principal and Interest:
$
Property taxes:
$
HOA fees:
$
Total loan payment:
$
Total interest amount:
$
Location
County
ANNE ARUNDEL
Elementary School
Middle School
High School
Listing Courtesy of Esther N Konrad, Compass
RealHub Information is provided exclusively for consumers' personal, non-commercial use, and it may not be used for any purpose other than to identify prospective properties consumers may be interested in purchasing. All information deemed reliable but not guaranteed and should be independently verified. All properties are subject to prior sale, change or withdrawal. RealHub website owner shall not be responsible for any typographical errors, misinformation, misprints and shall be held totally harmless.

Salesperson, Realtor
Brittany Reaver
Call Brittany today to schedule a private showing.

* Listings on this website come from the FMLS IDX Compilation and may be held by brokerage firms other than the owner of this website. The listing brokerage is identified in any listing details. Information is deemed reliable but is not guaranteed. If you believe any FMLS listing contains material that infringes your copyrighted work please click here to review our DMCA policy and learn how to submit a takedown request.© 2024 FMLS.
Related Properties

EDGEWATER
1100 SOUTH RIVER LANDING ROAD
3 Beds
3 Baths
3,121 Sq.Ft.
$1,159,000
MLS#: MDAA2153344

EDGEWATER
1024 OLD TURKEY POINT ROAD
4 Beds
4 Baths
3,776 Sq.Ft.
$1,222,000
MLS#: MDAA2155708
EDGEWATER
370 S RIVER LANDING ROAD 370
3 Beds
3 Baths
4,236 Sq.Ft.
$1,000,000
MLS#: MDAA2100650
.png)