
Features & Amenities

Interior

  • Other Interior Features

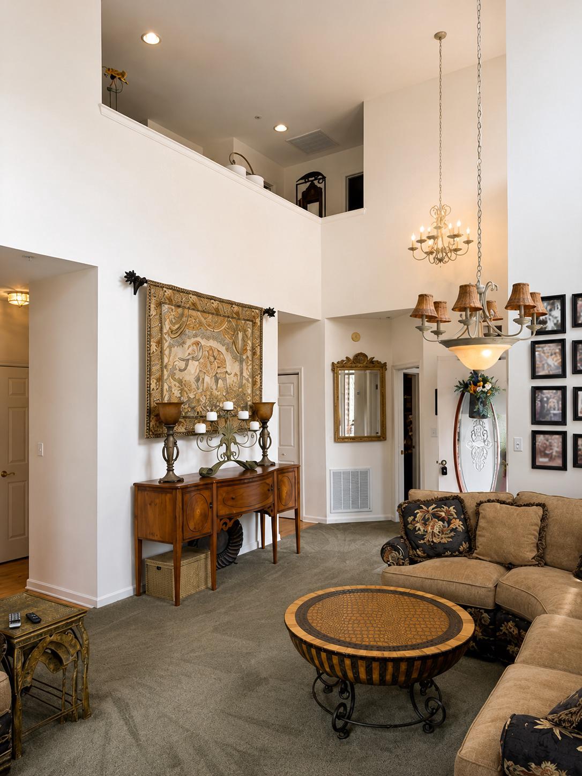
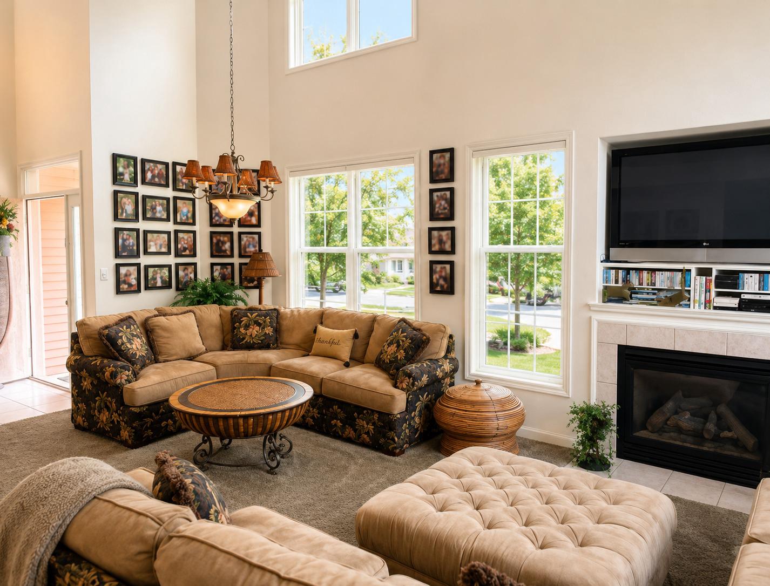
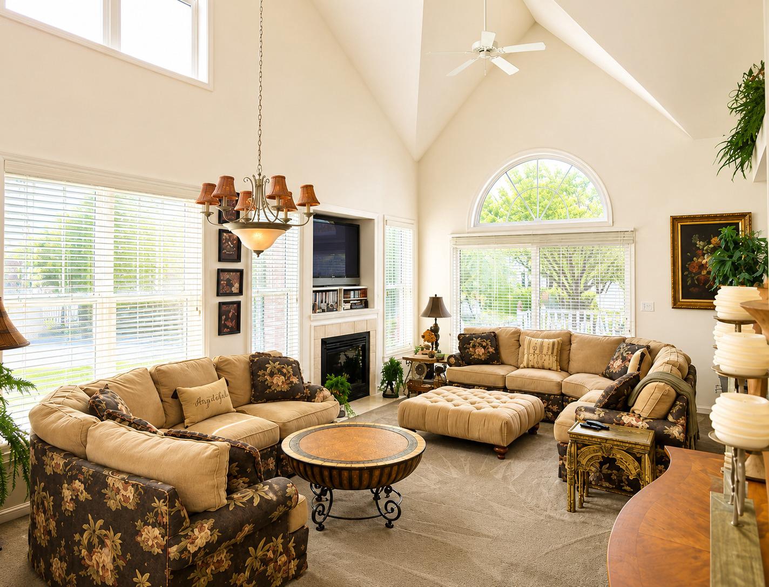
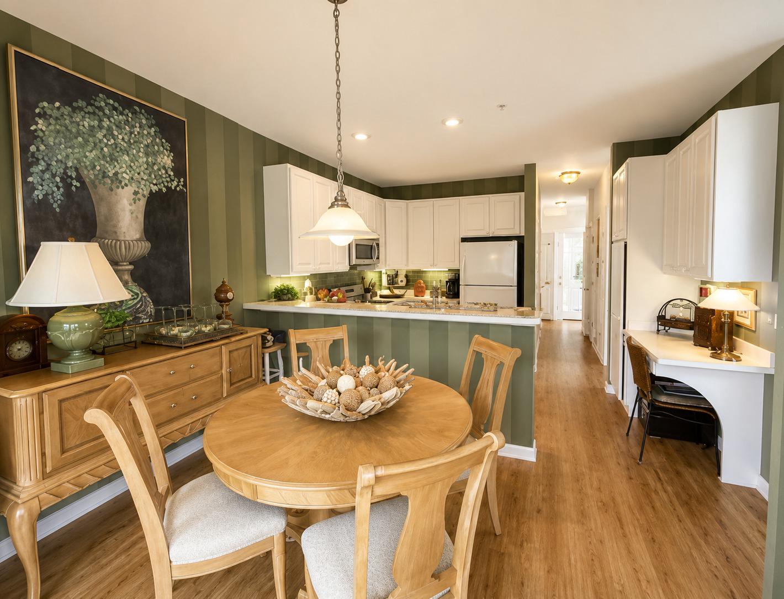
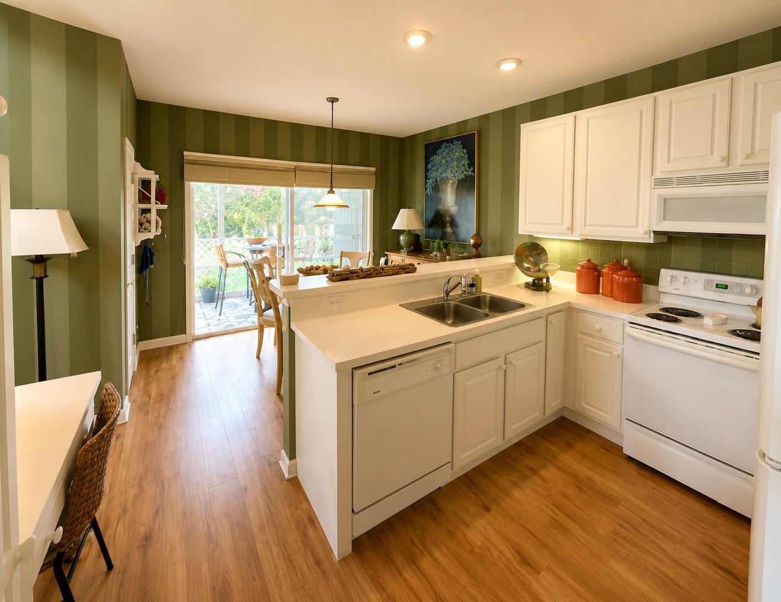
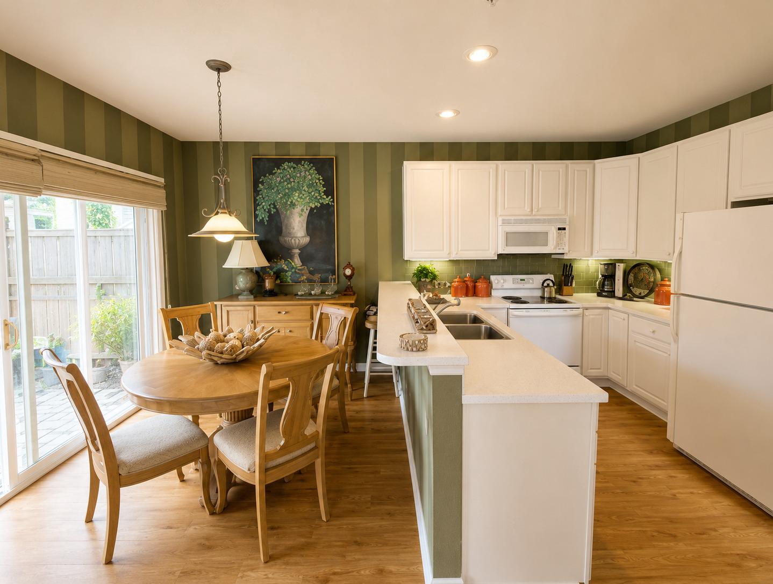
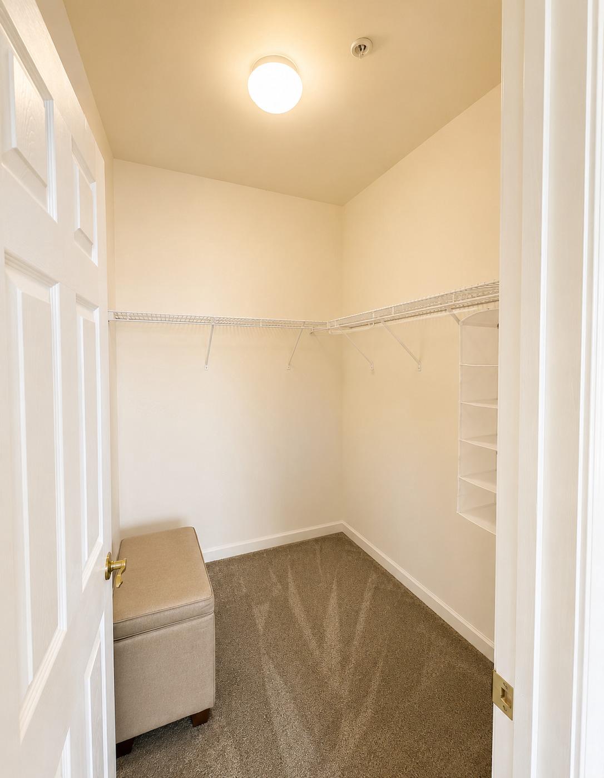
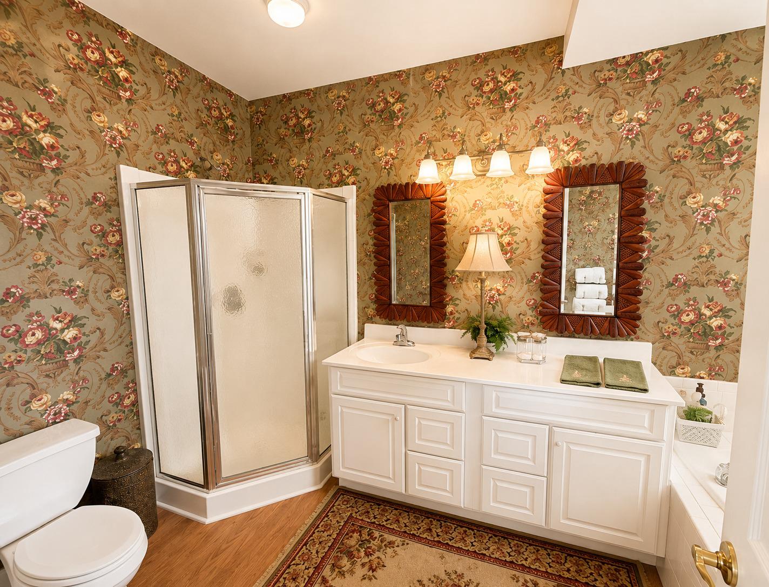
    Eat-in Kitchen, Walk-In Closet(s), Ceiling Fan(s), Pantry, Recessed Lighting, Cathedral Ceiling(s), Built-in Features, Open Floorplan, Soaking Tub

  • Total Bedrooms

    4

  • Bathrooms

    2

  • 1/2 Bathrooms

    1

  • Above Grade Finished Area

    2115.0

  • Basement YN

    NO

  • Cooling YN

    YES

  • Cooling

    Central Air, Ceiling Fan(s), Electric

  • Fireplace YN

    YES

  • Heating YN

    YES

  • Heating

    Electric, Heat Pump

  • Main Level Bedrooms

    1

  • Pet friendly

    Dogs OK, Yes

Exterior

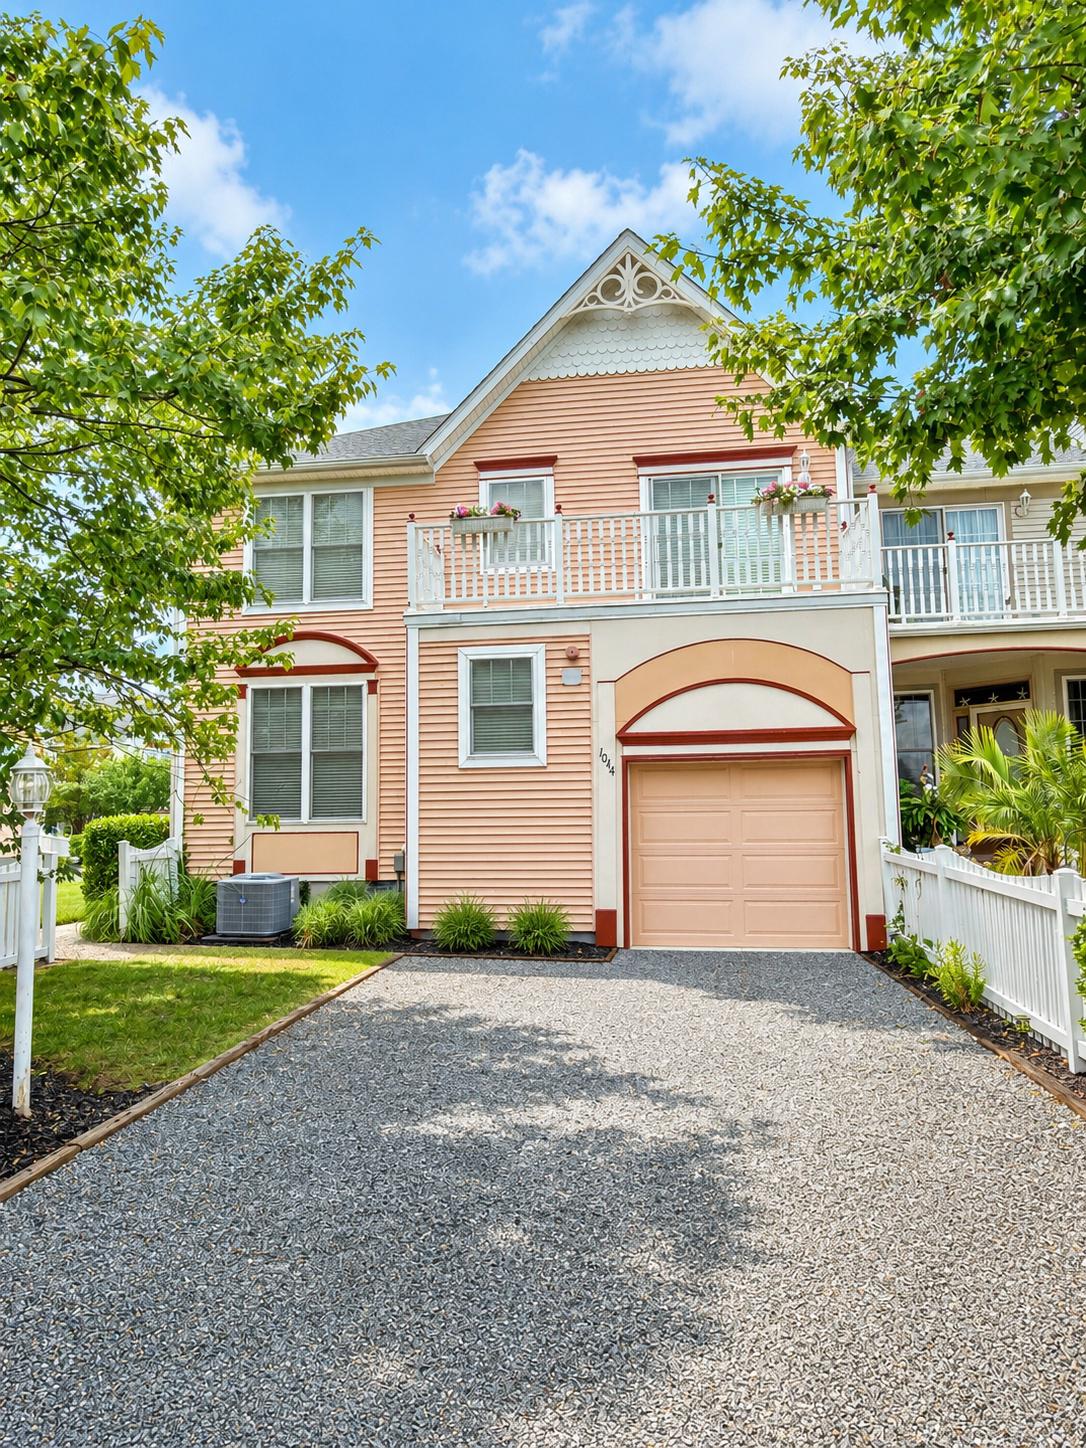
  • Garage

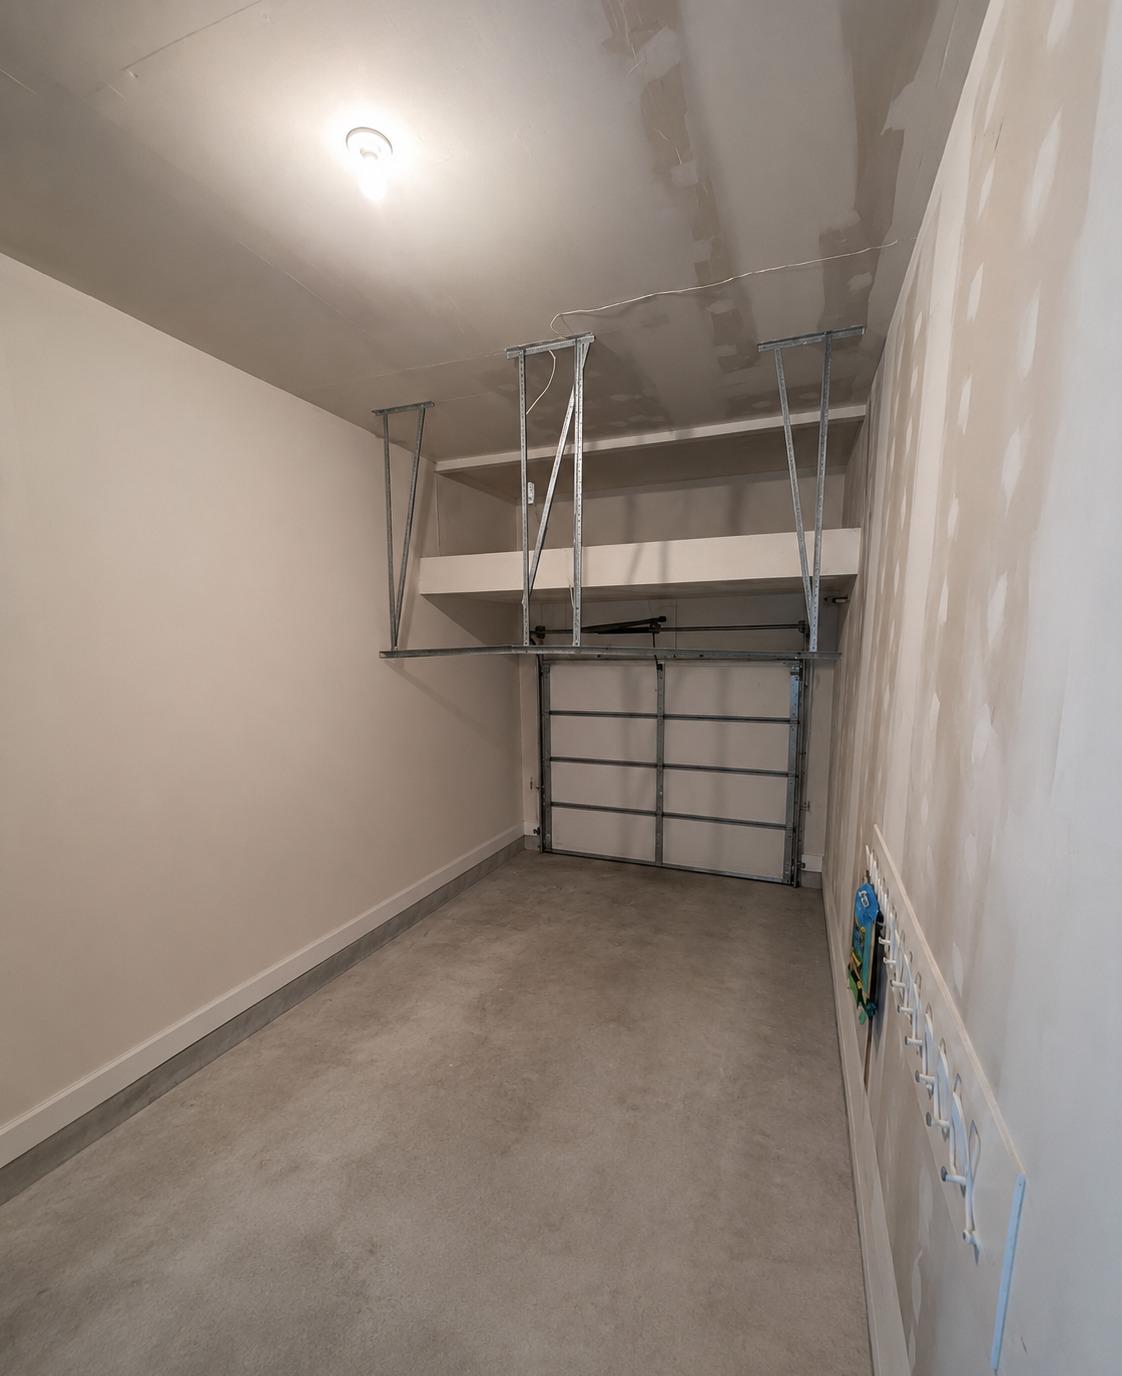
    Yes

  • Garage spaces

    1

  • Construction Materials

    Frame, Vinyl Siding, Wood Siding

  • Other Exterior Features

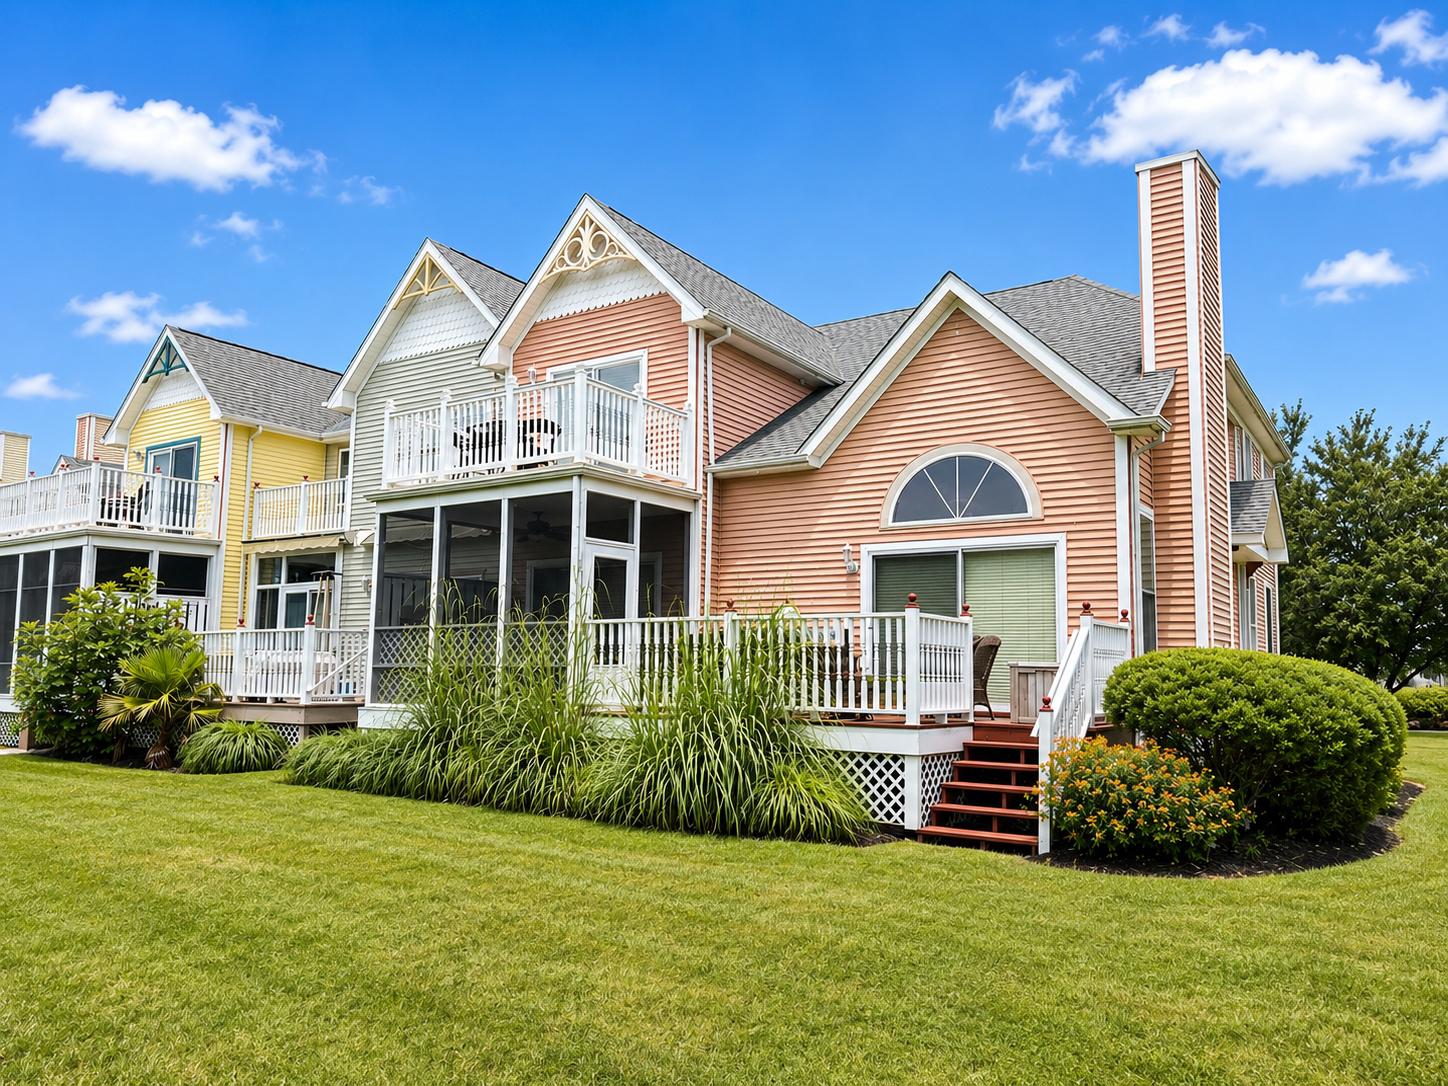
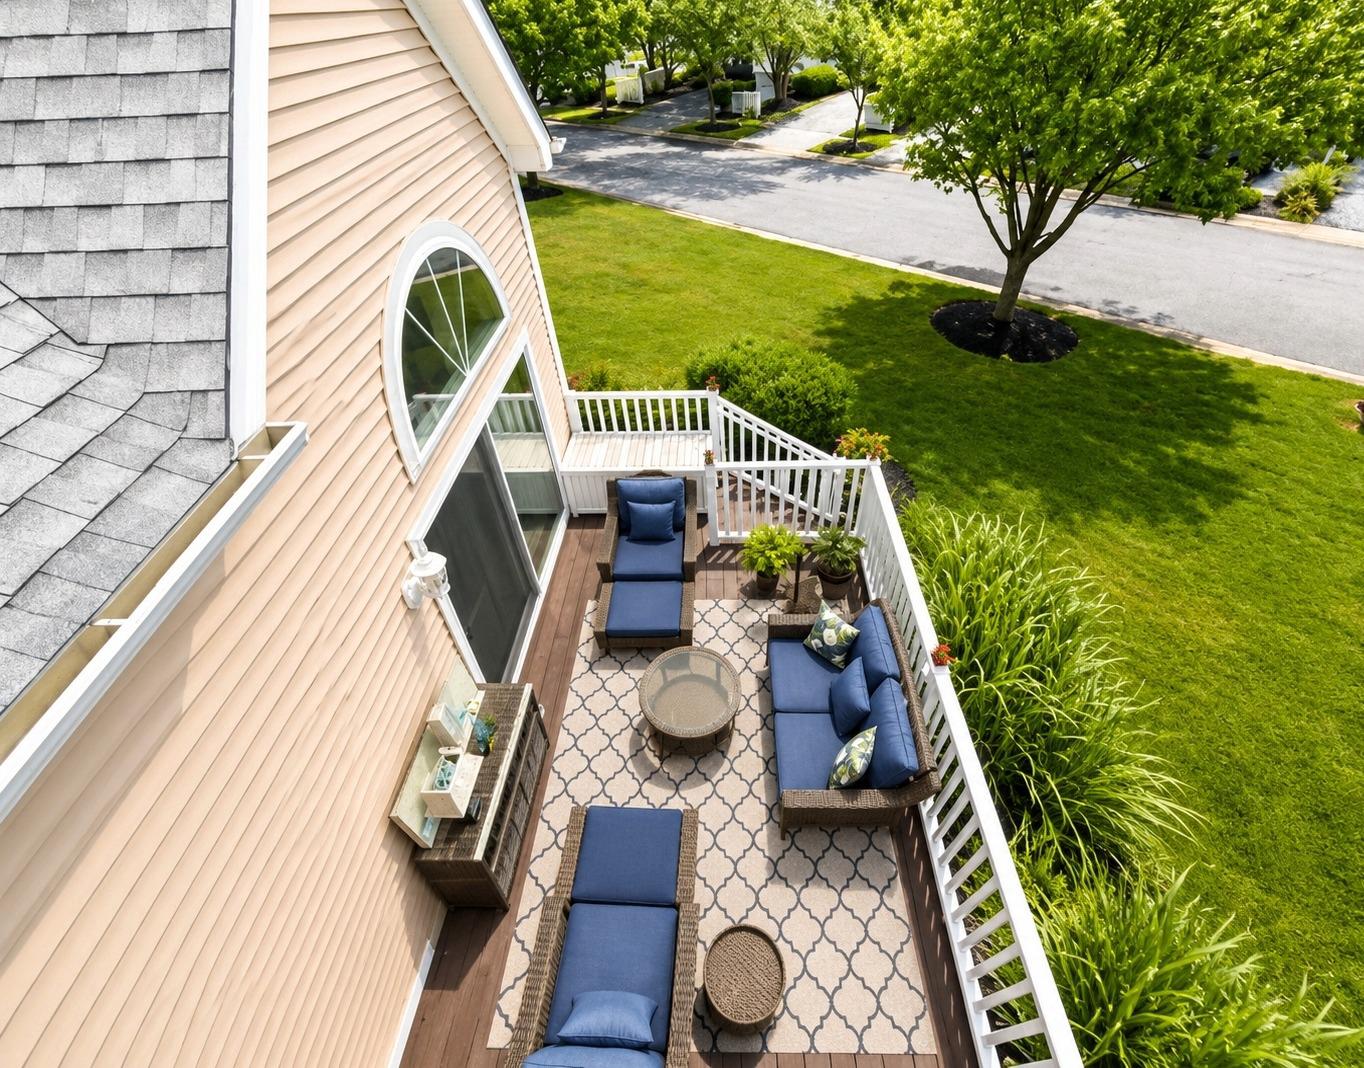
    Balcony, Lighting

  • Parking

    Garage Door Opener, Concrete, Off Street, On Street, Lighted, Garage, Driveway, Inside Entrance, Attached

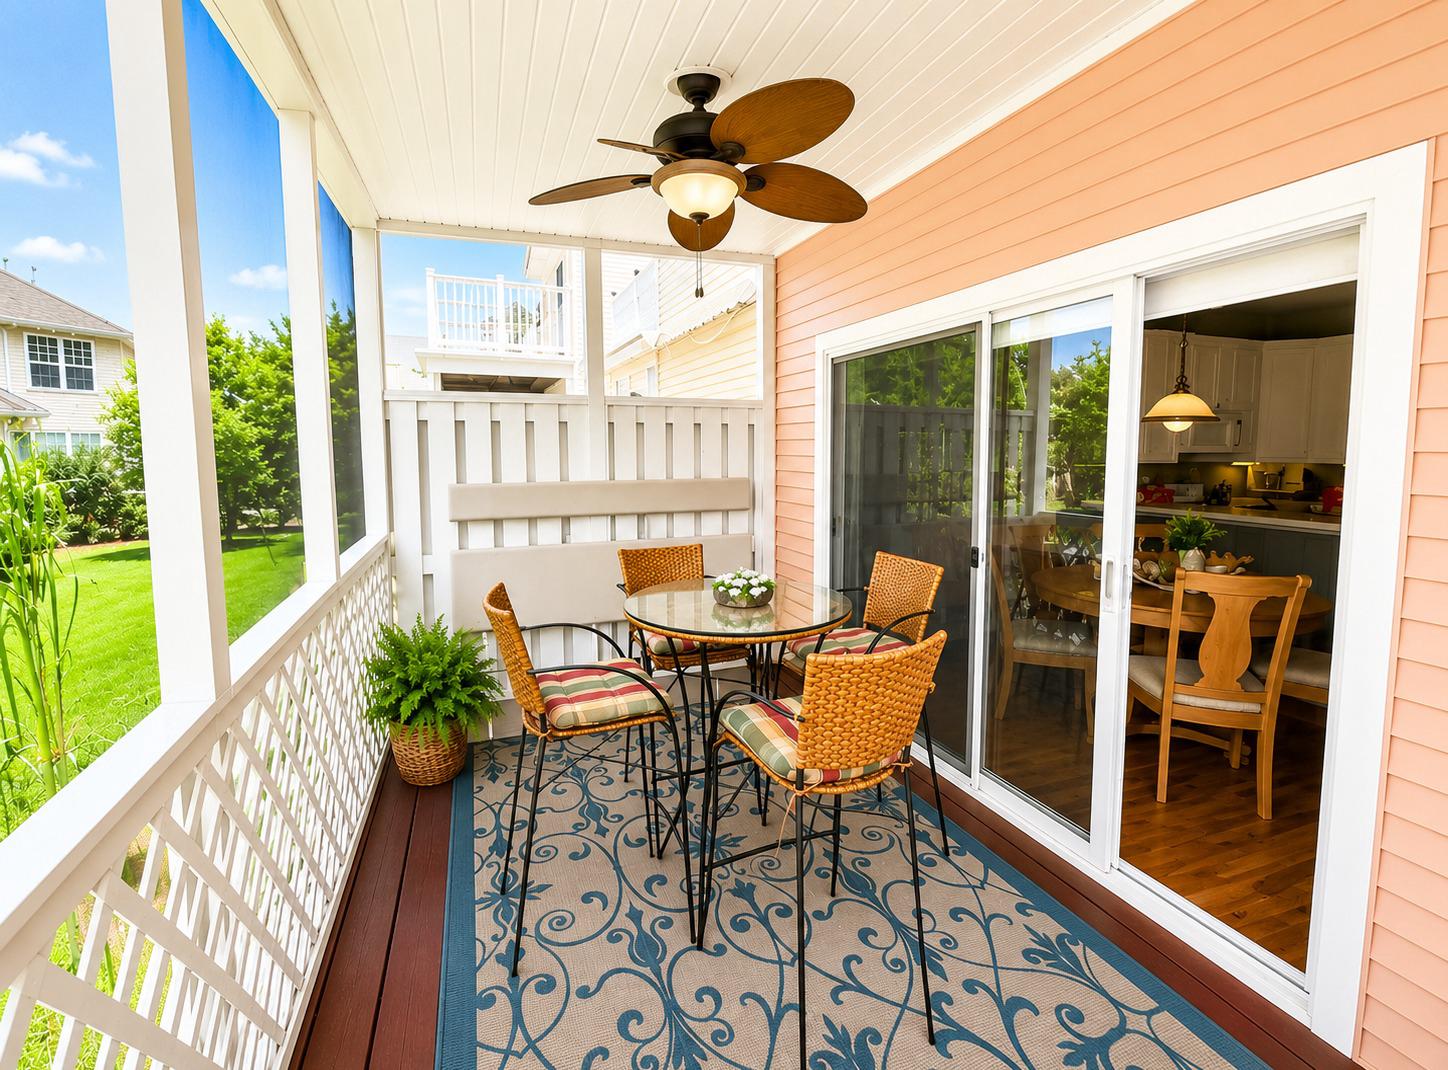
  • Patio and Porch Features

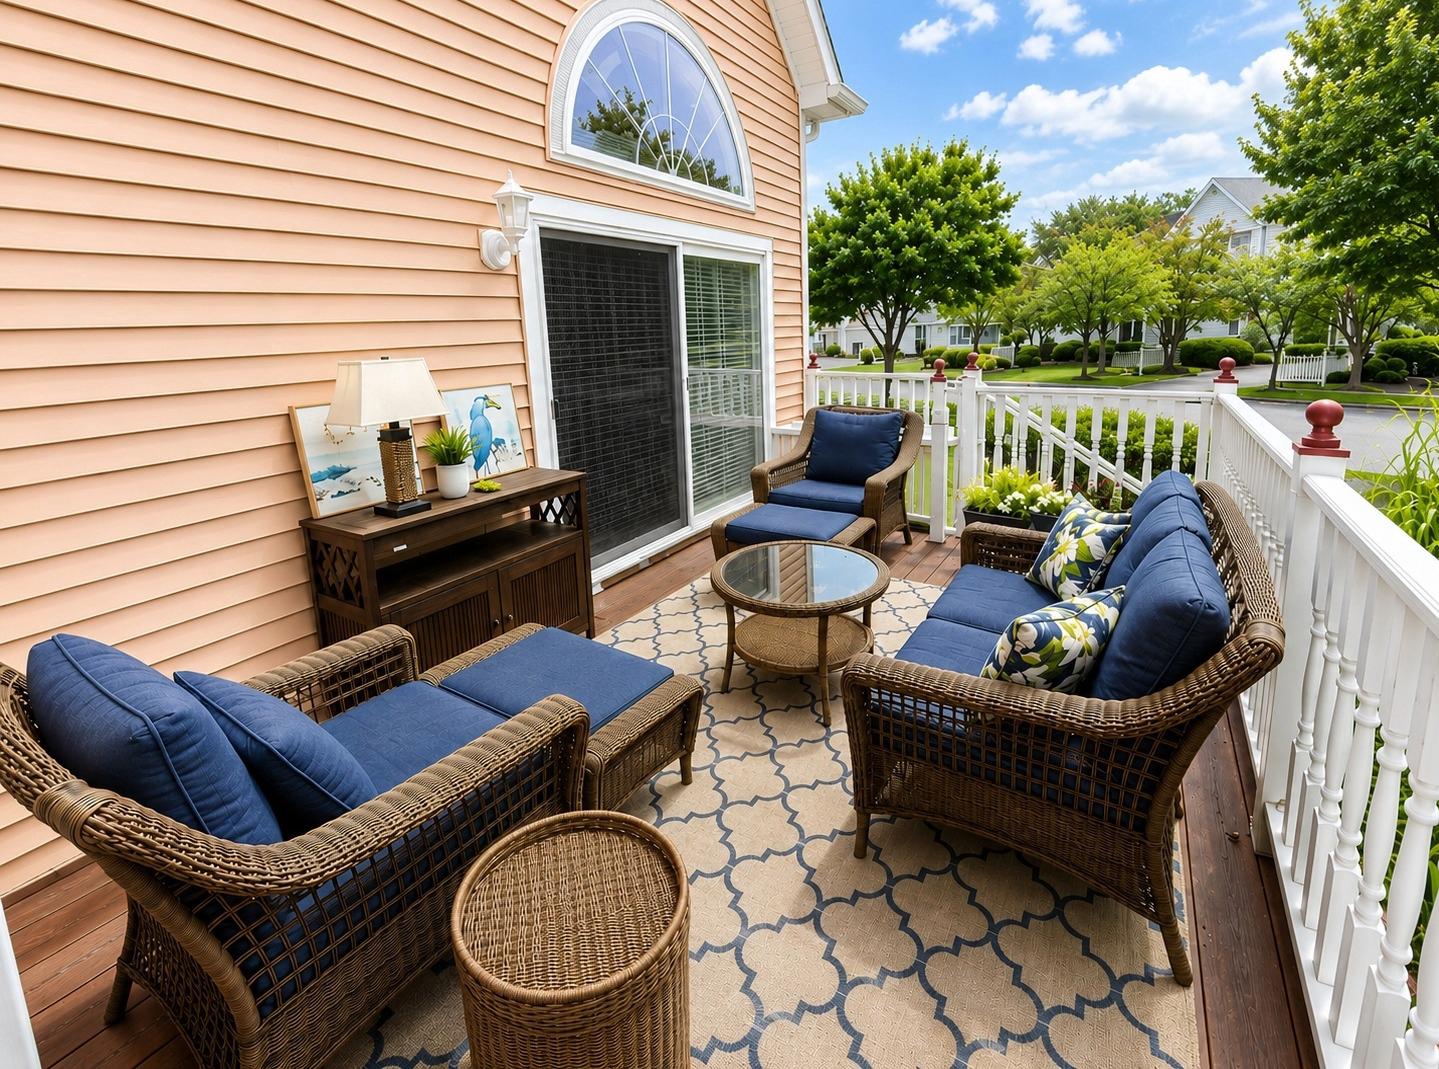
    Deck, Screened

  • Pool

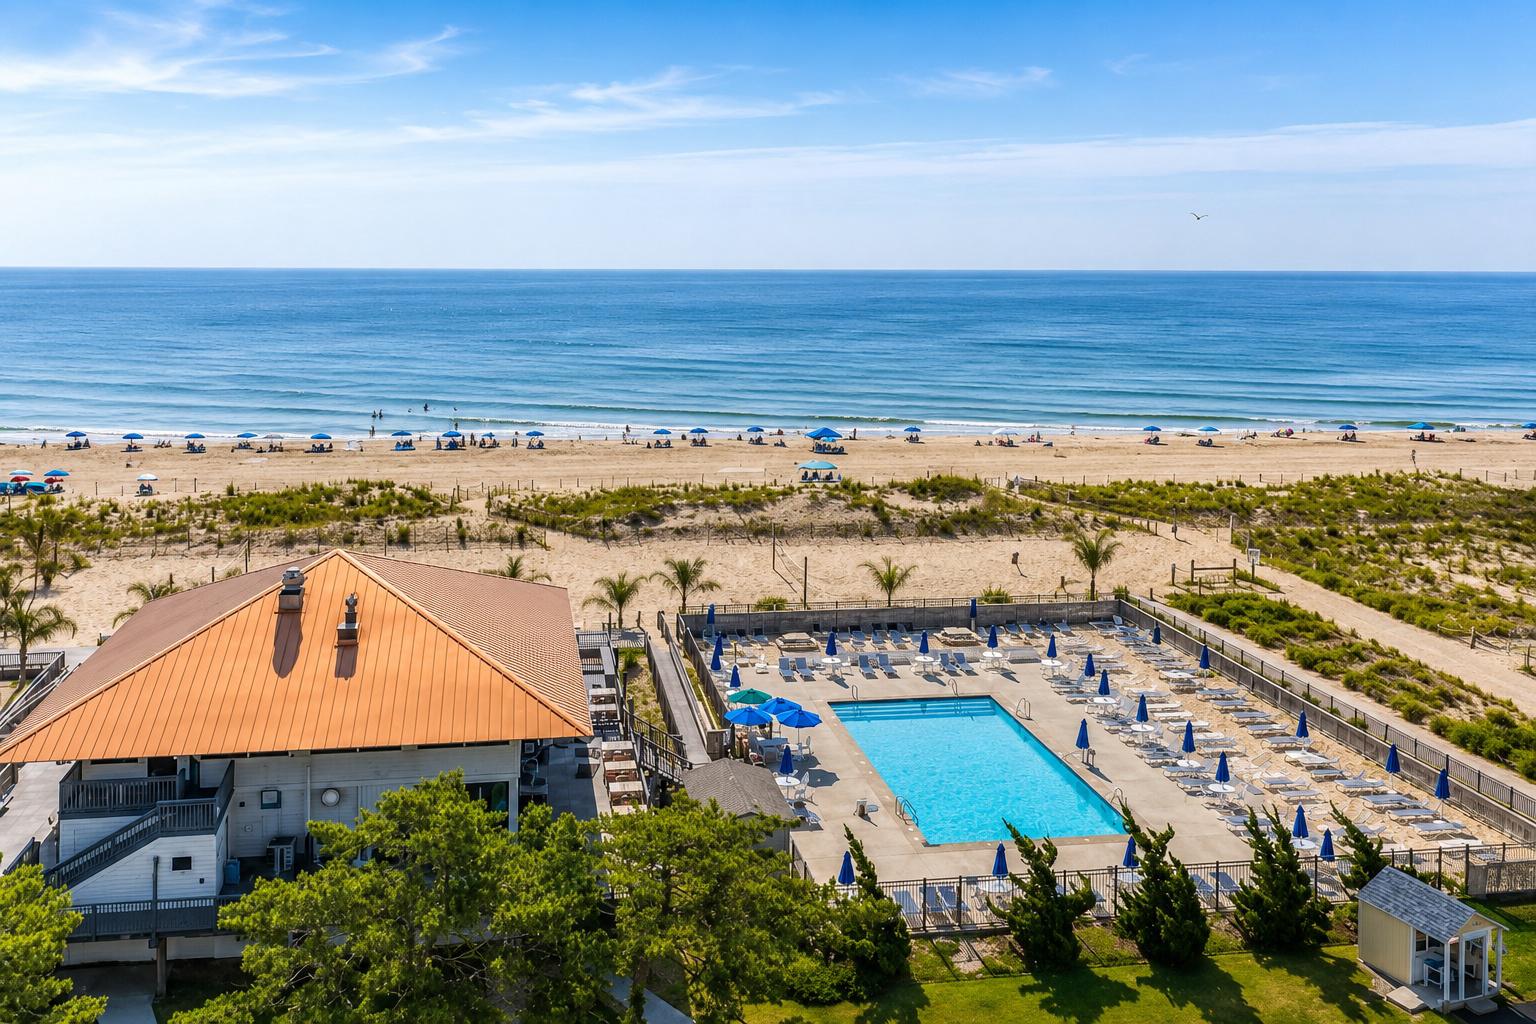
    Yes

  • Pool Features

    Community

  • Waterfront YN

    NO

  • View

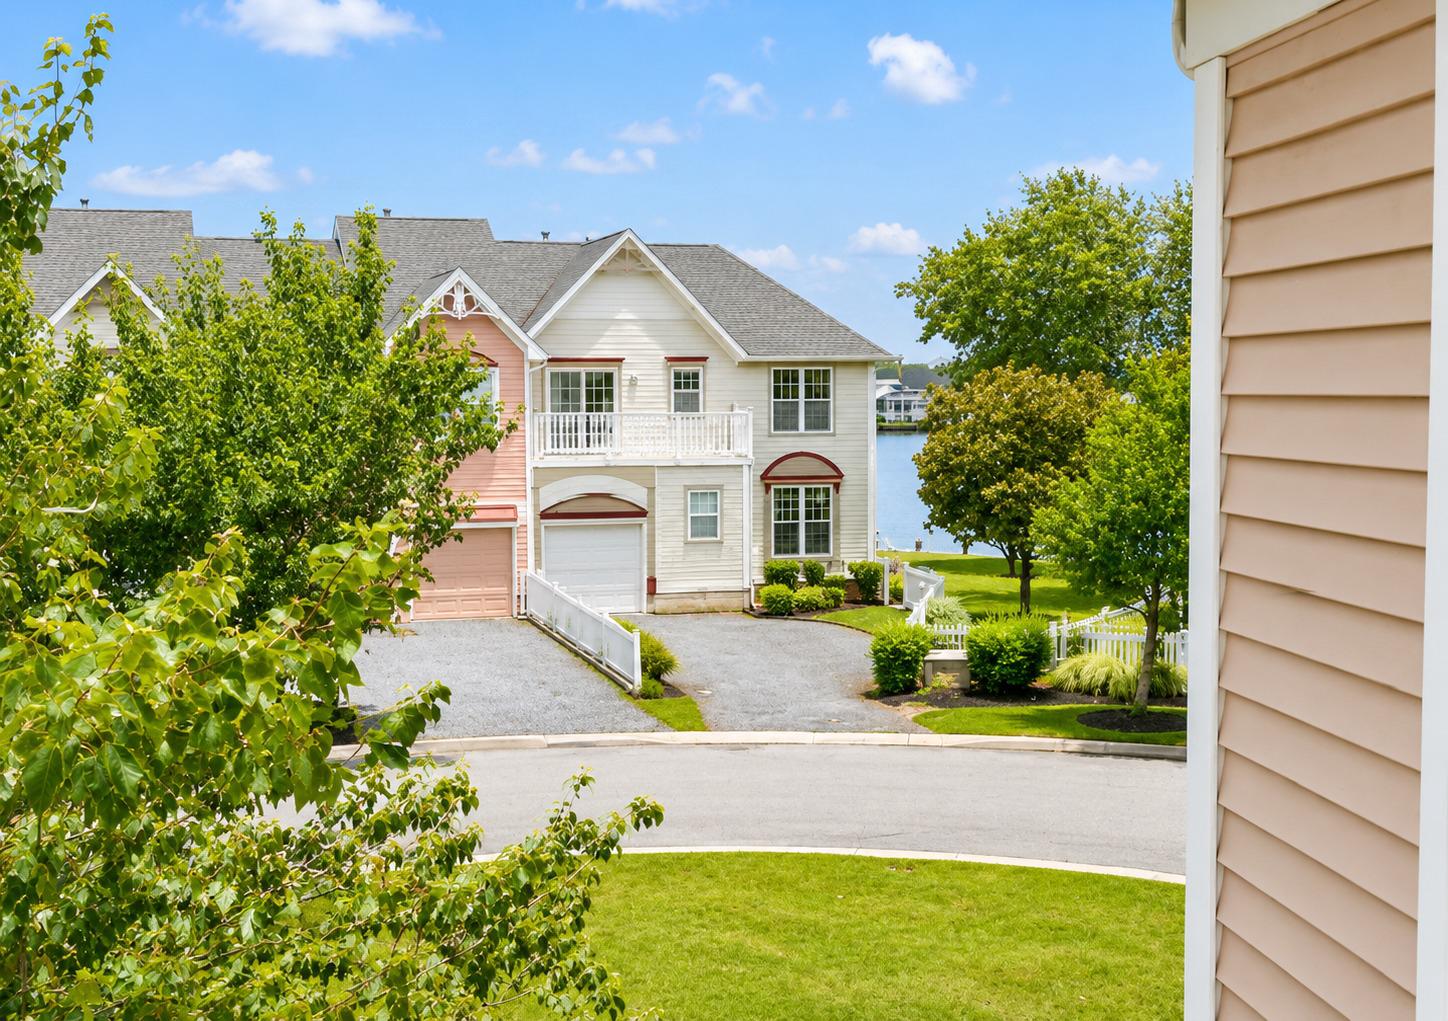
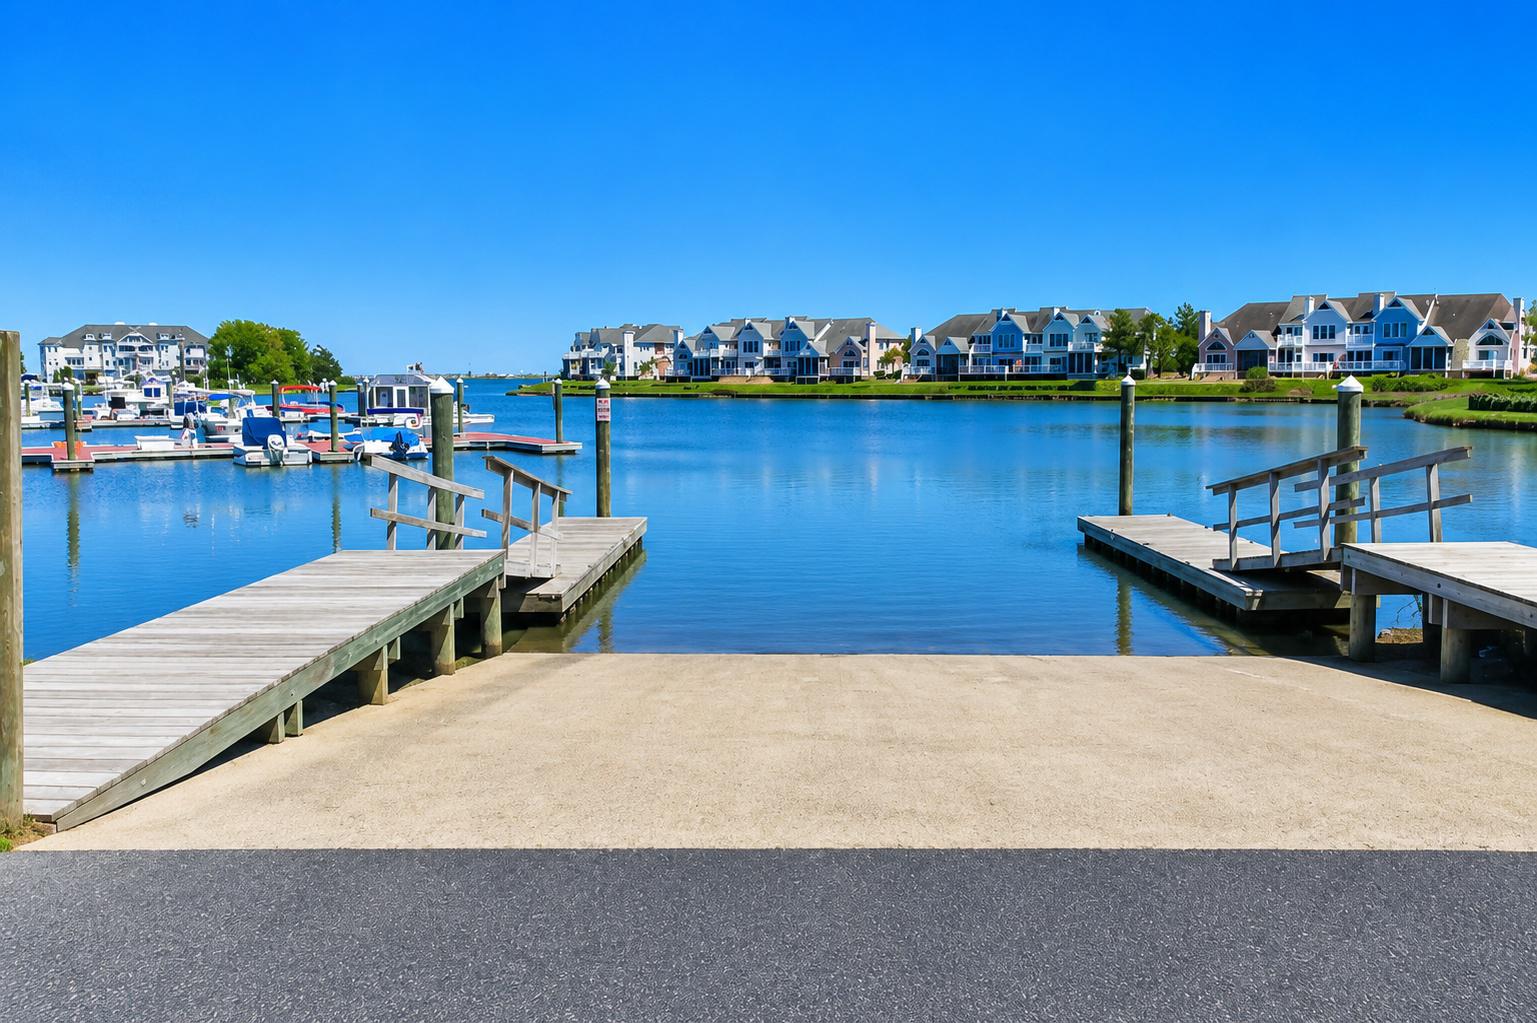
    Water, Marina, Garden

Area & Lot

  • Lot Features

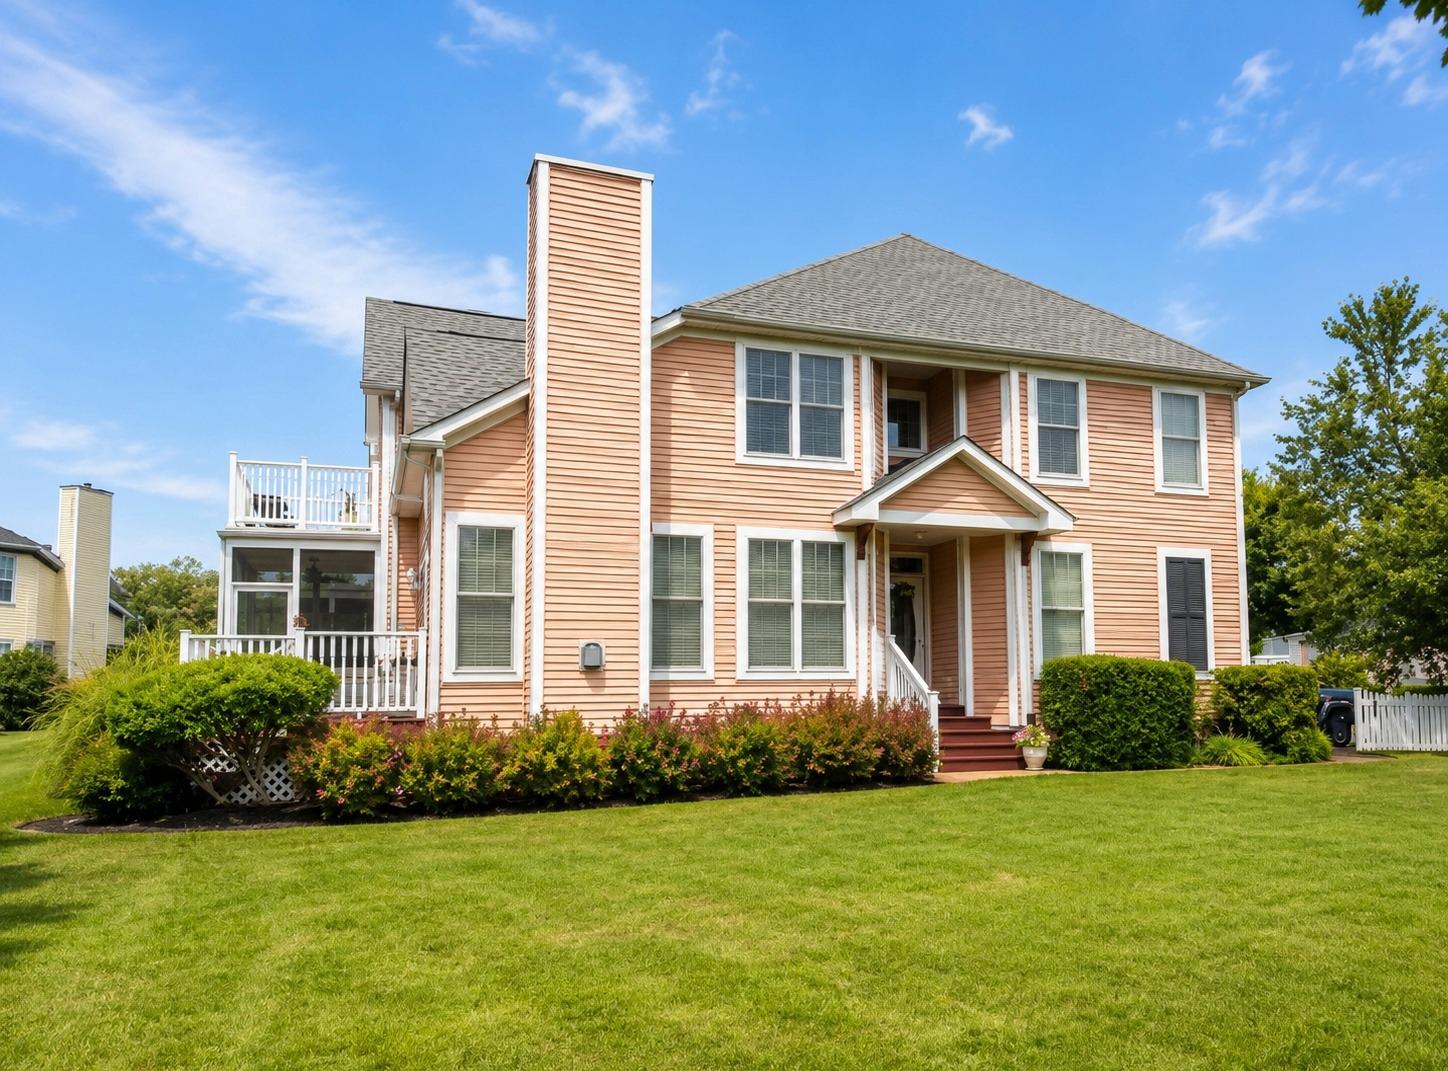
    Corner Lot, Level, Front Yard, Cleared, Back Yard

  • Property Type

    Residential

  • Property Sub Type

    Condominium

  • Architectural Style

    Coastal

Price

  • Sales Price

    $550,000

  • Tax Amount

    $3,073

  • Sq. Footage

    2,115

  • Price/SqFt

    $260

HOA

  • Association

    YES

  • Association Fee 2

    $440

  • Association Fee

    $915

  • Association Fee Frequency

    Annually

  • Association Fee 2 Frequency

    Quarterly

  • Association Fee Includes

    N/A

Property Resources

  • Horse Property

    NO

School District

  • Elementary School

    N/A

  • Middle School

    N/A

  • High School

    N/A

Property Features

  • New Construction

    NO

  • Association Amenities

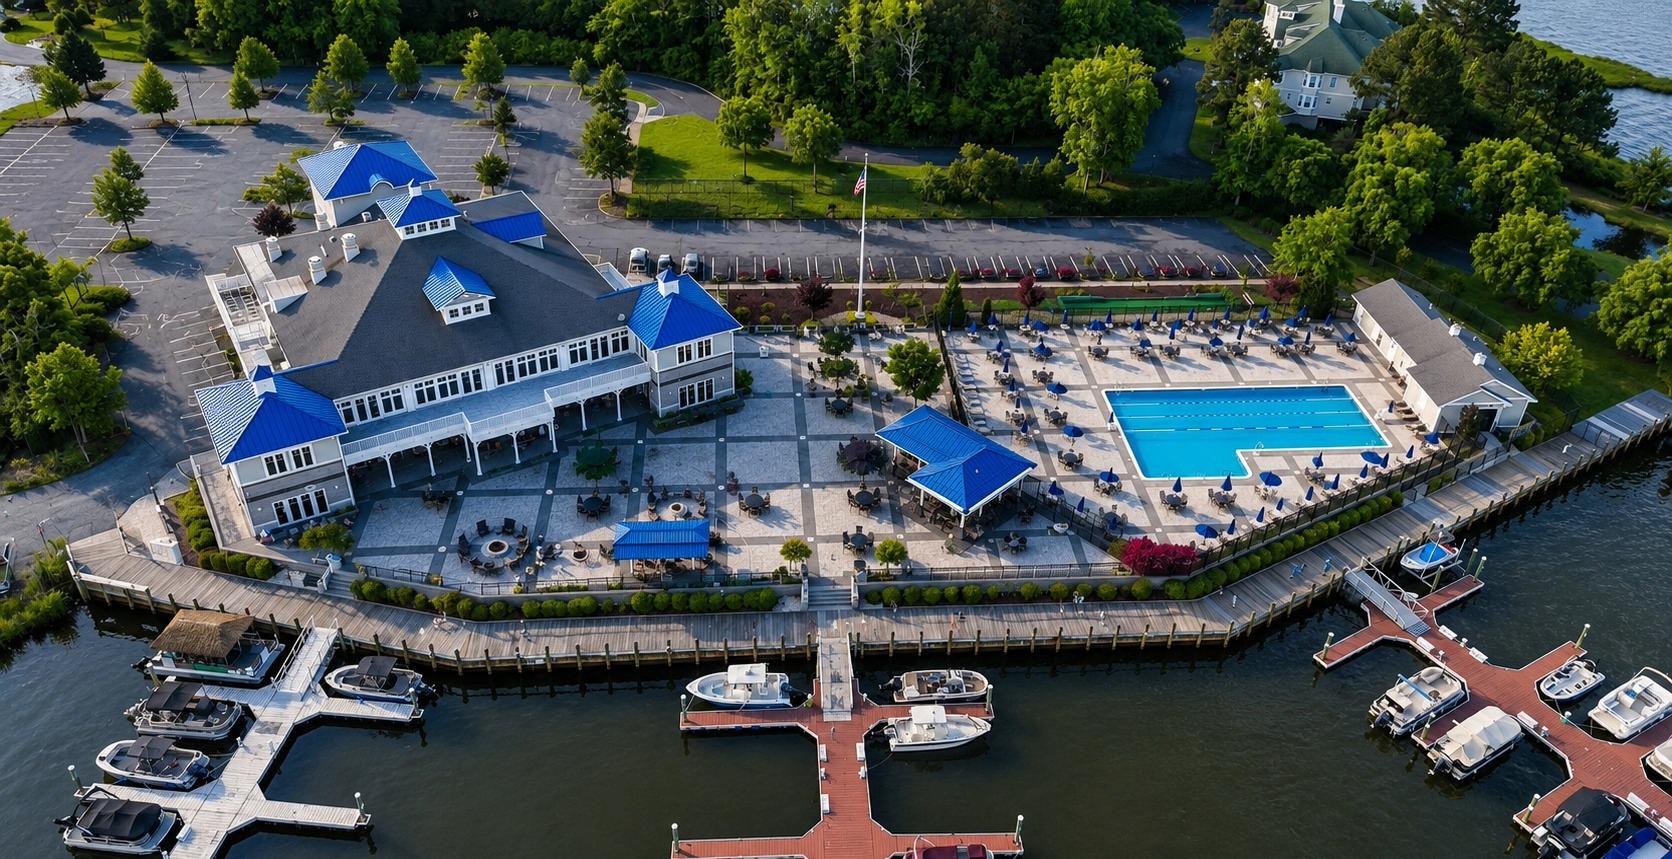
    Clubhouse, Golf Course, Tennis Court(s), Picnic Area, Beach Access, Boating, Jogging Path, Marina, Boat Dock, Playground

  • Foundation Details

    Block

  • Senior Community YN

    NO

  • Sewer

    Public Sewer

  • Tax Lot

    80

  • Water Source

    Public

Schedule a Showing

Showing scheduled successfully.

<
>
IN PERSON
VIA CHAT

What is 3 + 4 ?


Change time

Mortgage calculator

Estimate your monthly mortgage payment, including the principal and interest, property taxes, and HOA. Adjust the values to generate a more accurate rate.

Your payment

Principal and Interest:

$

Property taxes:

$

HOA fees:

$

Total loan payment:

$

Total interest amount:

$

Location

County

WORCESTER

Elementary School

Middle School

High School

Listing Courtesy of Steve Allnutt , RE/MAX Advantage Realty

RealHub Information is provided exclusively for consumers' personal, non-commercial use, and it may not be used for any purpose other than to identify prospective properties consumers may be interested in purchasing. All information deemed reliable but not guaranteed and should be independently verified. All properties are subject to prior sale, change or withdrawal. RealHub website owner shall not be responsible for any typographical errors, misinformation, misprints and shall be held totally harmless.

Agent Brittany Reaver

AGENT

Brittany Reaver

Call Brittany today to schedule a private showing.


* Listings on this website come from the FMLS IDX Compilation and may be held by brokerage firms other than the owner of this website. The listing brokerage is identified in any listing details. Information is deemed reliable but is not guaranteed. If you believe any FMLS listing contains material that infringes your copyrighted work please click here to review our DMCA policy and learn how to submit a takedown request.© 2024 FMLS.
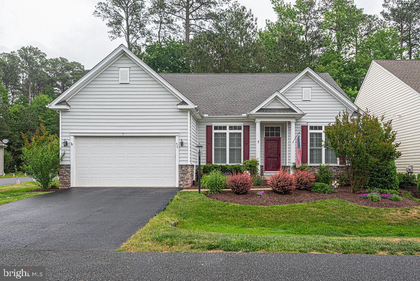
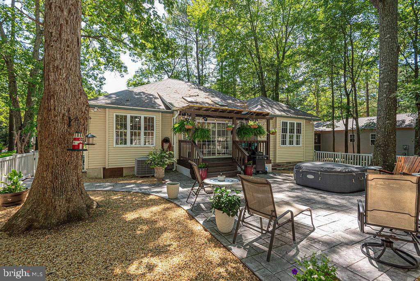
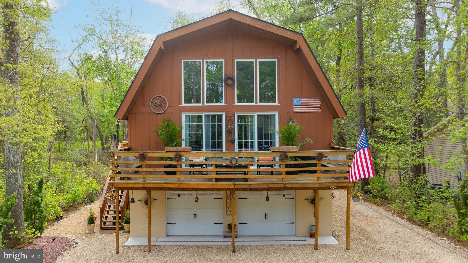
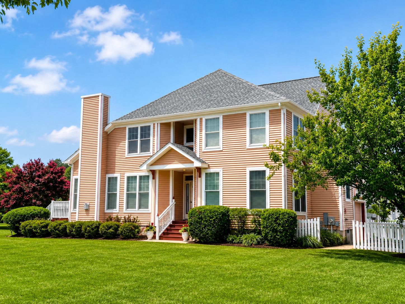
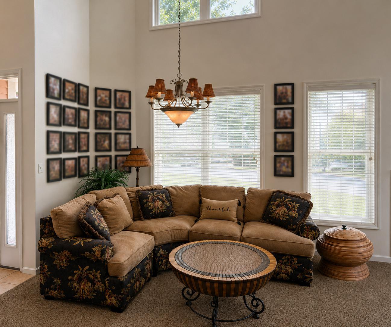
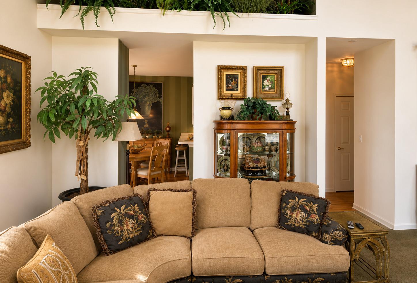
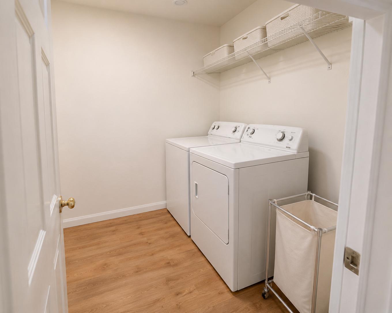
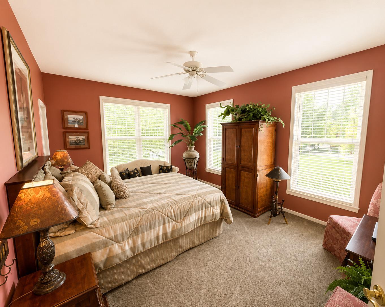
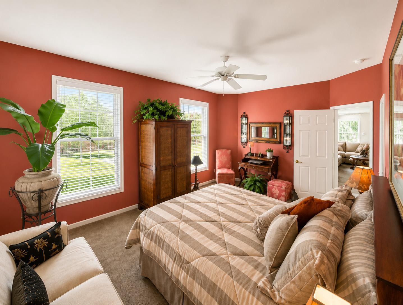
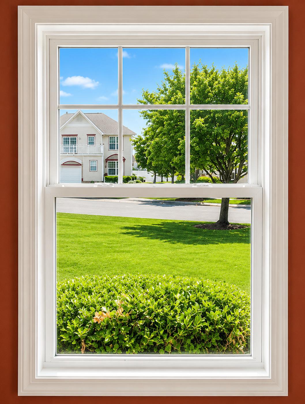
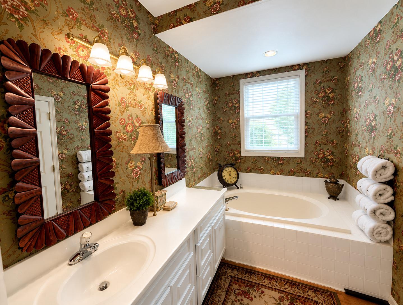
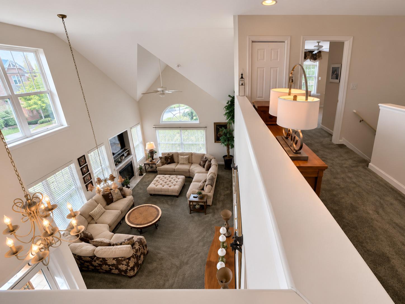
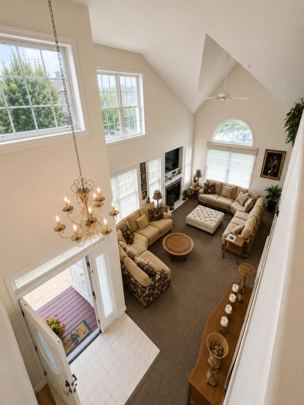
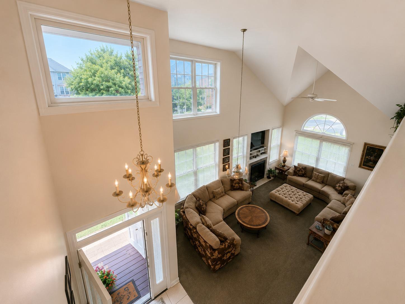
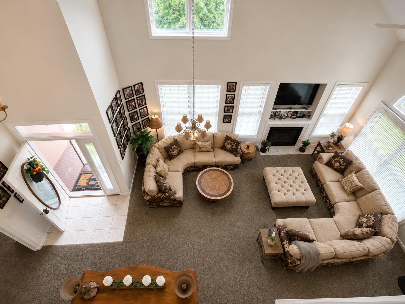
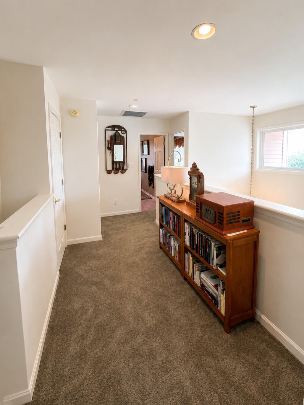
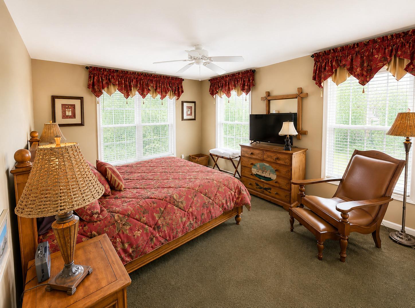
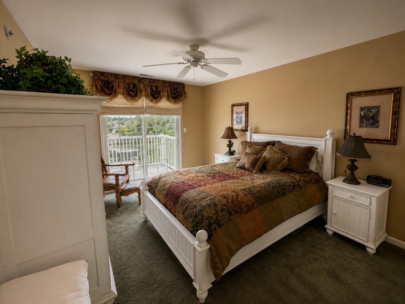
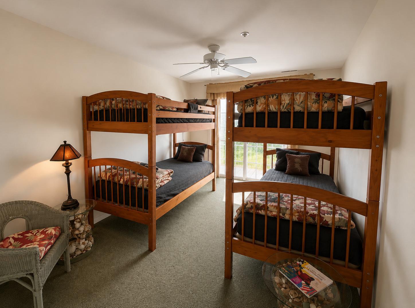
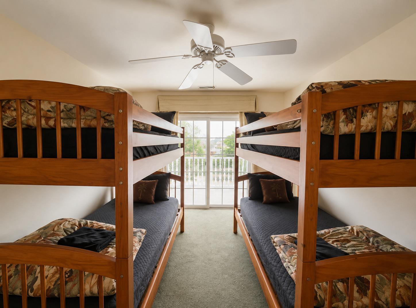
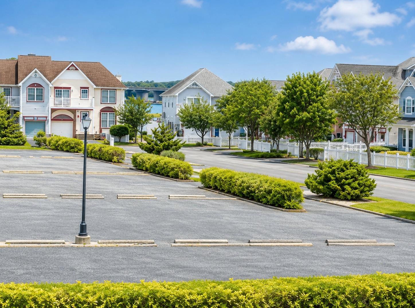
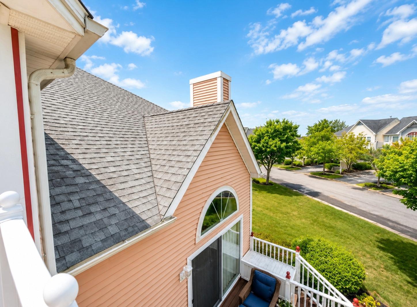
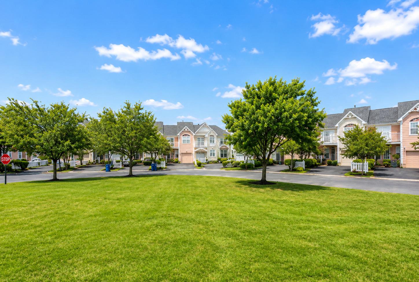
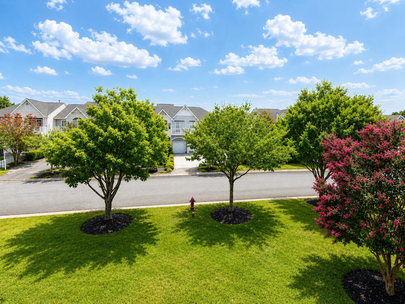
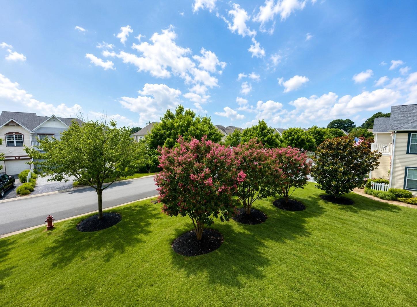
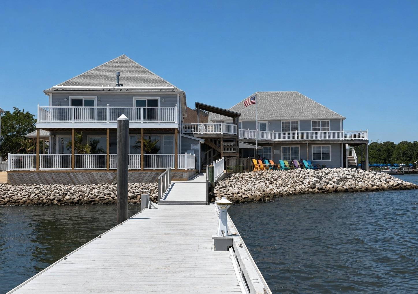
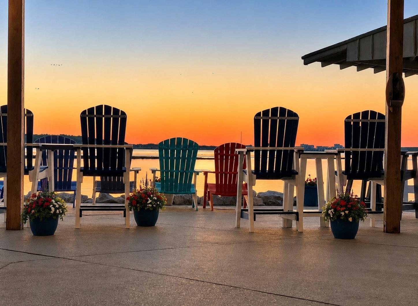
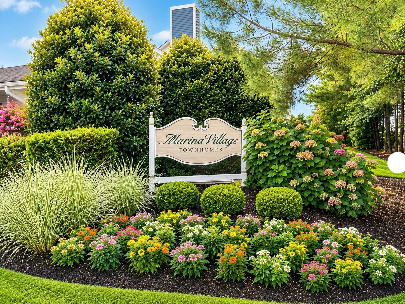
Showings Begin Friday 7/24 ** Absolute Perfect Entertaining Spot in Marina Village ** Large 4 Bedroom End-Of-Group Townhome with Water Views from Numerous Rooms ** Largest Townhome Lot in the Community with a Southern Exposure & Yard Space on All Sides ** Main Level Primary Suite ** Two-Story Ceilings ** One-Car Attached Garage ** New Roof ** Multiple Outdoor Spaces to Enjoy Including Two Top Level Balconies / Main Level Deck & Screened Porch PLUS Huge Level Side & Back Yards ** All Furniture is Top Notch & Very Gently Used - Only One Owner & Never Been Rented ** Enjoy Walkability Proximity to Both Pines Point Marina & Ocean Pines Yacht Club ** Home is in Excellent Condition & Is One of the Largest in Community ** A++

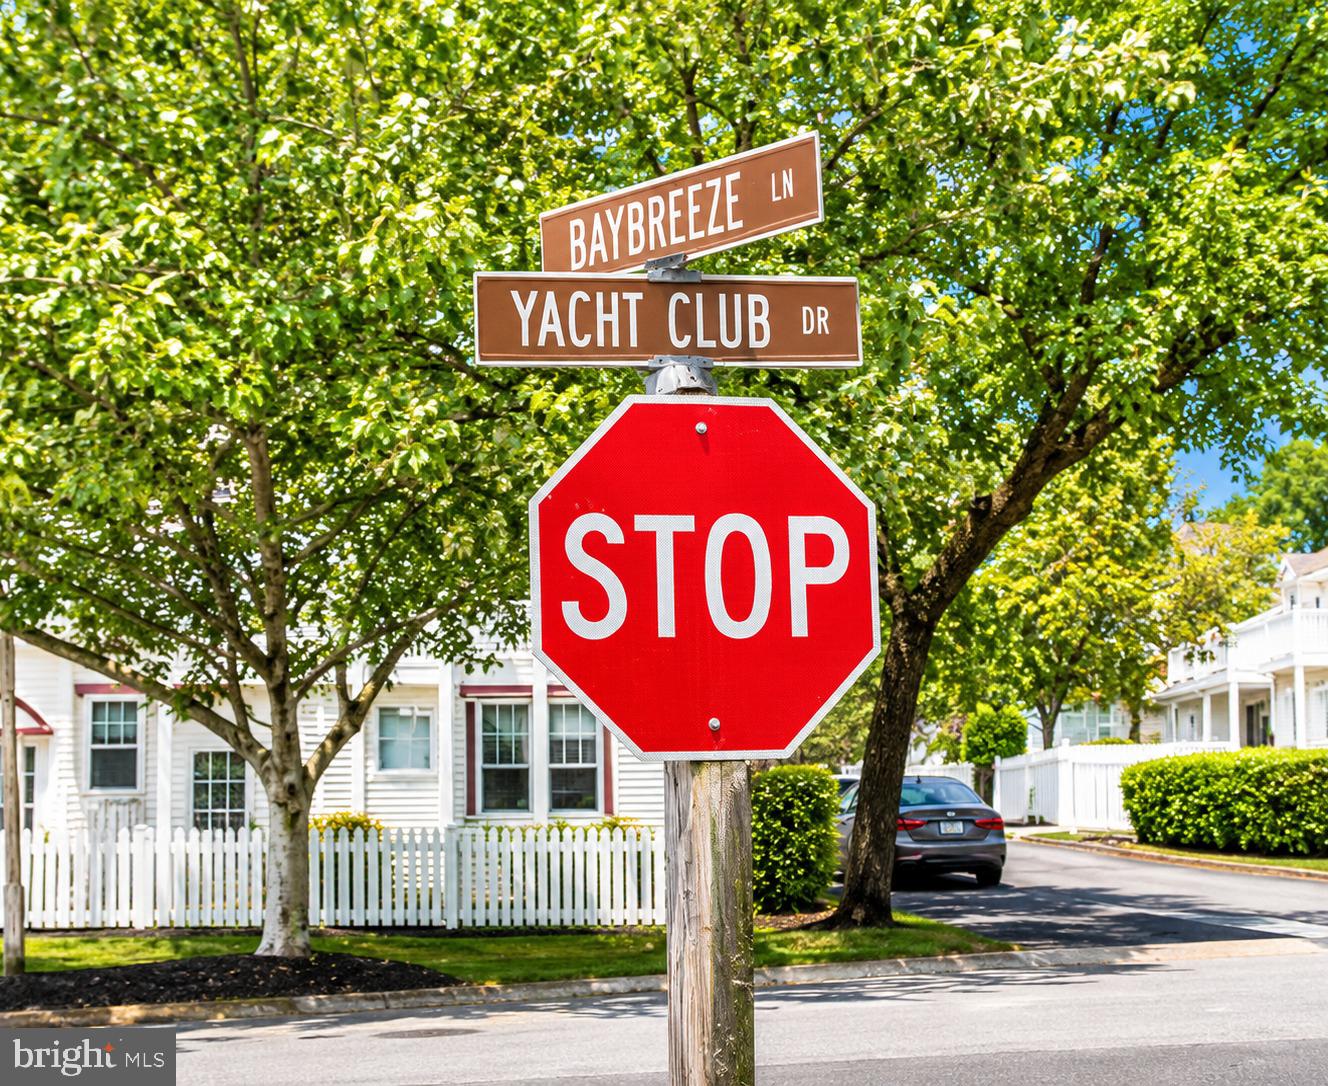
1014 BAYBREEZE LANE

Message successfully sent.

What would you like to know?

What is 3 + 4 ?

I agree to receive email communication and understand I can unsubscribe at any time.

I agree to be contacted by Charis Realty Group via call, email, and text for real estate services. To opt out, you can reply 'stop' at any time or reply 'help' for assistance. You can also click the unsubscribe link in the emails. Message and data rates may apply. Message frequency may vary. Privacy Policy

Related Properties

This new construction property is a customized version of the popular Wahoo model, with groundbreaking scheduled to start in approximately 30 days. Buyers who secure this home early have a rare window of opportunity to select the custom interior finishes and make this home uniquely theirs. Core Property Overview, Floor Plan: Customized Wahoo/3 Model , Bedrooms: 3 spacious bedrooms , Bathrooms: 2 full bathrooms, Garage: Attached 2-car garage , Premium Interior & Gourmet Kitchen Custom Upscale Kitchen: Outfitted with high-end stainless steel appliances. Gas Cooking: Features a premium gas range for culinary precision. Gas Fireplace: Serves as a cozy, ambient centerpiece in the main living area. Primary Suite: Features an expansive, large primary bath with detailed custom showers. Outdoor Living Spaces Screened Porch: Built for bug-free relaxation and comfortable outdoor lounging. Outside Deck: Perfect for grilling, entertaining, and enjoying the backyard views. High-Efficiency & Structural Systems  Hybrid HVAC: Dual-fuel heating and cooling system maximizes energy efficiency and cost savings. On-Demand Hot Water: A tankless water heater system delivers endless hot water instantly while lowering utility costs. Encapsulated Crawl Space: Offers premium moisture control, protects the subfloor, improves indoor air quality, and adds superior insulation.
#MDWO2039838

OCEAN PINES

108 NOTTINGHAM LANE

3 Beds

2 Baths

1,800 Sq.Ft.

$559,900

MLS#: MDWO2039838

This stunning ranch-style home, set on a beautifully landscaped lot, offers a harmonious blend of luxury and comfort. The interior boasts over 1,500 sq. ft. of thoughtfully designed space, featuring three bedrooms and two full bathrooms. The front bedrooms are  perfect for guests or as a private office. The heart of the home is the expansive kitchen, complete with an island, stainless steel appliances, and a cozy breakfast bar, seamlessly flowing into the dining area with  recessed lighting, and the house is adorned with crown molding throughout.  Major renovations in 2024 have elevated this residence, including new roof, interior paint, doors, fixtures, lighting, and appliances.  Enjoy the warmth of the electric fireplace in the living area, enhanced by abundant natural light from skylights and insulated windows. The primary suite features a double door entry, tray ceiling, walk-in closet and a spa-like bathroom with a walk-in shower, lighted faucets, and shiplap walls/ceiling.  From the light-filled sunroom, step outside to discover a covered porch, fire pit, extensive hardscaping, pea gravel, a hot tub, and multiple patios perfect for entertaining or relaxing amidst the serene backdrop of trees, vinyl fencing, and gardens. The community offers an array of amenities, including pools, tennis courts, and walking paths, fostering an active lifestyle. Located in a vibrant neighborhood within walking distance to popular restaurants, bars and conveniences.  With easy access to recreational facilities and a welcoming community atmosphere, this property is a true gem for those seeking a blend of luxury and lifestyle.
#MDWO2039790

OCEAN PINES

1036 OCEAN PARKWAY

3 Beds

2 Baths

1,504 Sq.Ft.

$539,900

MLS#: MDWO2039790

Quality Craftsmanship meets exceptional care in this beautifully maintained home, built by Piney Island Builders. Neatly nestled on a large private lot backing to peaceful woods in the heart of Ocean Pines, this home offers the perfect blend of comfort, privacy, and timeless appeal. Designed for easy living, the home features a spacious first-floor primary suite, providing convenience and flexibility for everyday life. Recent updates include a newer roof, composite decking, and updated kitchen appliances, allowing you to move in with confidence. Step outside and enjoy the beautifully landscaped Backyard, where you'll find a charming treehouse and plenty of space to relax, entertain, or simply take in the serene wooded setting. Recently updated crawl space encapsulation and dehumidifier ensure peace of mind. A large garage offers ample room for vehicles, storage, and hobbies. Two more outbuildings, a large shed, and an adorable greenhouse complete the yard. This exceptional home showcases quality construction, thoughtful updates, and a peaceful setting -making it a wonderful opportunity to enjoy all that Ocean Pines has to offer
#MDWO2039434

OCEAN PINES

20 FRIGATE RUN

4 Beds

2 Baths

3,230 Sq.Ft.

$599,000

MLS#: MDWO2039434

PRICE REDUCTION! SHOW AND SELL!This highly sought after Osprey Model in the Parke at Ocean Pines' over 55 community is situated on a large culdesac wooded lot. It features a first floor primary bedroom with ensuite bathroom including double vanities, soaking tub and walk-in shower. The tray ceiling and and triple windows add to the ambiance of this desirable primary suite which also features a walk-in closet. The spacious foyer opens into a magnificent great room with gas fireplace. The wide open kitchen is equipped with a gas range with self cleaning oven, built-in microwave,  brand new dishwasher, and refrigerator with icemaker. A beautiful sunroom with 9 foot windows and a fireplace overlooks wooded yard and circular stone paver patio. There is also a 2nd bedroom with abundant windows, a den or 4th bedroom, another full bath and gleaming hardwood floors on the 1st floor. All of this level has 10 foot ceilings and soaring vaulted ceilings open to a loft above. The upstairs features a family room, a massive third bedroom and another full bath. The house has a two car garage with overhead storage. There is a fist floor laundry room with full size side by side washer and dryer. Can you imagine all of this in an active over 55 adult community with clubhouse, indoor pool, whirlpool, sauna, fitness center, card room. billiard room, library, huge wrap around patio overlooking lake with fountain and outstanding landscaping. In addition to all of these ammenities, The Parke HOA fee includes all grounds keeping and grass mowing and edging, mulching, shrub trimming, gutter cleaning, and  snow removal of driveways and walkways all for a low monthly fee of $245.00 per month. The Parke is located within a larger Home Owners Association of Ocean Pines. Ocean Pines features a marina with restaurant and clubhouse, multiple pools, tennis and pickleball courts, dog park, walking trails, 18 hole golf course, playgrounds, stocked fishing lakes, picnic areas and a beach club on the Ocean City beach . The HOA fee for Ocean Pines is $915.00 per year. Some amenities like swim clubs, golf and boat slips have additional reasonable fees for usage. Move in to The Parke at Ocean Pines and start living the dream just minutes to the Ocean City Beach.
#MDWO2038732

OCEAN PINES

95 CHATHAM COURT

4 Beds

3 Baths

2,357 Sq.Ft.

$525,000

MLS#: MDWO2038732

Beautifully maintained and gently used as a second home, this home offers nearly 1,700 square feet of comfortable living space in the amenity-filled community of Ocean Pines. Built in 2013 and situated on a generously sized 10,923-square-foot lot, the property enjoys a private wooded backyard setting.

The open floor plan features cathedral ceilings, laminate flooring and spacious kitchen with solid surface countertops, stainless steel appliances, a breakfast bar, and abundant cabinet space. The large primary suite includes a private bath with double vanities, while the laundry room is conveniently located just off the attached two-car garage. Hot water heater was replaced in 2022.

Enjoy outdoor living from the screened porch and adjoining deck. Additional features include a fully encapsulated crawlspace, low-maintenance exterior, and move-in-ready condition.

Conveniently located near Ocean Pines' many amenities, including pools, parks, marina facilities, yacht club, golf course, walking trails, and more. Whether you're looking for a primary residence or vacation getaway, this well-cared-for home is ready for its next owner.
#MDWO2039310

OCEAN PINES

42 HARPOON ROAD

3 Beds

2 Baths

1,690 Sq.Ft.

$494,999

MLS#: MDWO2039310

Welcome to 7 Long Point Ct. located in the 55+ community of The Parke in Ocean Pines. This spacious Sandpiper model offers 4 BR's & 3BA's with lots of upgrades including a new roof, HVAC system, Leaf Filter gutter guards, gas hot water heater, washer/dryer, Pella windows, skylights, Silestone countertops, LVP in the Kitchen and a new LG refrigerator. Enjoy added privacy and natural surroundings with an all-season porch overlooking a private back yard. HOA Fees include the use of the clubhouse with an indoor pool. fitness center, sauna, billiards room & a library. The Parke also includes cutting your grass, mulching flower beds & snow removal! This well-maintained property is ready for its next owners.  Motivated seller says: Make this your next home in Ocean Pines!
#MDWO2038710

OCEAN PINES

7 LONG POINT COURT

4 Beds

3 Baths

2,808 Sq.Ft.

$559,900

MLS#: MDWO2038710

New on site 2 days ago
Welcome to this gorgeous 5-bedroom, 3-full-bath single-family home offering over 3,000 square feet of beautifully designed one-level living, ideally situated on a quiet cul-de-sac in the heart of Ocean Pines! The spacious open-concept floor plan seamlessly connects the kitchen, dining, and living areas, creating the perfect space for relaxing with family in front of the cozy gas fireplace. The home also offers two separate study/office rooms, each featuring built-in bookcases and French doors, providing quiet and private spaces for working from home, studying, or hobbies. A dedicated game/movie room takes entertaining to the next level with a large-screen TV, custom bar area, and wall outlet for a second TV. The spacious primary suite features a walk-in closet and French doors leading to the rear deck. The recently renovated ensuite bathroom is a true retreat, complete with a large soaking tub and separate shower. Other recent updates (approximately 1–2 years) include stainless steel kitchen appliances, washer and dryer, tankless water heater, and freshly painted interior and exterior. Outside, enjoy a large, over 1/3-acre lot with a fully fenced yard and rear deck backing to woods and a park area. The detached one-car garage includes a loft for additional storage, while the driveway offers parking for up to four cars.

With its spacious layout, extensive updates, multiple flex spaces, beautiful outdoor setting, and prime Ocean Pines location, this exceptional home truly has it all. A must-see!
#MDWO2040474

OCEAN PINES

30 SLOOP LANE

5 Beds

3 Baths

3,030 Sq.Ft.

$499,900

MLS#: MDWO2040474

New on site today
Stay tuned for updated exterior photos!  

Nestled in a serene cul-de-sac, this charming coastal-style home offers a perfect blend of comfort and elegance, ideal for those seeking a tranquil retreat. With 2 spacious en-suite bed/baths and an additional ½ bath, this residence spans 2,304 square feet, providing ample space for relaxation and entertaining. Step inside to discover an inviting open floor plan that seamlessly connects the living and dining areas, enhanced by beautiful wood floors and recessed lighting. The cozy stone fireplace serves as a focal point, creating a warm ambiance for gatherings. The well-appointed kitchen features upgraded countertops and stainless-steel appliances, including a built-in microwave, dishwasher, and down-draft cooktop, making meal preparation a delight. The primary suite is a true sanctuary, boasting a walk-in closet and an en-suite bathroom designed for relaxation. Having this entry level primary bedroom with en-suite bathroom ensures convenience and accessibility. The main floor laundry adds to the ease of living, allowing you to manage daily tasks effortlessly. Outside, the property is beautifully landscaped and partly wooded, offering a sense of privacy while still being part of a vibrant community. Enjoy the stunning views of the adjoining golf course from your enclosed porch, perfect for sipping morning coffee or unwinding in the evening. The community amenities are truly exceptional, featuring a variety of recreational options such as basketball courts, tennis courts, and a community pool-ideal for those who enjoy an active lifestyle. Take leisurely strolls along the bike trails or enjoy a day at the beach club. With a community center, dog park, and picnic areas, there's something for everyone to enjoy. Parking is a breeze with an attached garage and additional driveway space, ensuring convenience for you and your guests. This home is not just a place to live; it's a lifestyle. Experience the perfect blend of comfort, community, and convenience in this delightful residence. Don't miss the opportunity to make it your own!
#MDWO2040482

OCEAN PINES

60 DRAWBRIDGE ROAD

2 Beds

2 Baths

2,304 Sq.Ft.

$459,990

MLS#: MDWO2040482

New on site today
Seller and family have work to remove their personal items collected over their many years of ownership and enjoyment. Some minor handyman work was done, and it is now ready to see and fall in love with. This is a Duane Maddy, Piney Island Builders, classic contemporary with all your "I wants". Formal Living room greets you as you enter and that leads to the large Family Room, kitchen and dining area. 12x12 screened porch and 20x12 deck for outdoor enjoyment. New roof in 2022 and Encapsulated Crawl space in 2017. In 2014, new kitchen granite countertops and all new appliances. An additional room was added that could be a Bunk Room or Office. Sold furnished with Inventory List available with the few personal items not included. Easy to see.
#MDWO2039826

OCEAN PINES

62 MARTINIQUE CIRCLE

3 Beds

3 Baths

1,948 Sq.Ft.

$525,000

MLS#: MDWO2039826

 - property

Send a message

Message successfully sent.

Your message

What is 3 + 4 ?

Reason for contacting?

I agree to receive email communication and understand I can unsubscribe at any time.

I agree to be contacted by Charis Realty Group via call, email, and text for real estate services. To opt out, you can reply 'stop' at any time or reply 'help' for assistance. You can also click the unsubscribe link in the emails. Message and data rates may apply. Message frequency may vary. Privacy Policy

Sign Out

Virtual Assistant

Would you like to take the next step with this property? We can help you schedule a showing or virtual tour, or send you more details.

Yes, I would like more information.

Thank You for Your Reply, One of Our Agents will contact you as soon as possible

No, maybe later.

Thank you, you can always contact me via email, phone number or through the contact form.

Realhub AI

Lucy - Your AI-Powered Realtor

Update Your Temporary Password

Personalize your search

Enter your email and we'll notify you immediately when new listings match what you're looking for.

or enter email address

Already have an account ? Login here

Continue your home search

I agree to receive communications and understand I can unsubscribe at any time.

I agree to be contacted by Charis Realty Group via call, email, and text for real estate services. To opt out, you can reply 'stop' at any time or reply 'help' for assistance. You can also click the unsubscribe link in the emails. Message and data rates may apply. Message frequency may vary. Privacy Policy

Already have an account ? Login here

We use cookies

We use cookies primarily for analytics to enhance your experience. By accepting, you agree to our use of these cookies. You can manage your preferences or learn more about our cookies policy.