


Property
Beds
3
Full Baths
1
1/2 Baths
2
Year Built
1957
Sq.Footage
2,510
Welcome to this expanded split-level home in desirable Upper Moreland, offering 3+ bedrooms and 3+ baths with an abundance of space, flexibility, and opportunity to make the home truly your own. Situated on a quiet, tree-lined street in a welcoming neighborhood, this property offers a comfortable layout with versatile living spaces both inside and out. Roof 2026, Receessed lights 2025, Heater 2019. The updated kitchen features newer countertops, subway tile backsplash, stainless steel appliances, and plenty of natural light, creating a bright and inviting space for everyday living and entertaining. Just off the kitchen, the adjoining living area offers vaulted ceilings and a large bay window, filling the room with natural light and adding to its open, airy feel. A sealed fireplace provides an additional feature with potential—the fireplace can be easily unsealed and restored for future use, adding warmth and character to the living space. The upper level includes three bedrooms, a full bath, and a half bath, providing comfortable accommodations for family and guests. The second bedroom offers especially generous closet depth for additional storage. A whole-house fan provides an alternative cooling option that can help reduce reliance on central air during milder weather. The upper attic is also accessible and offers valuable additional storage space. The lower level adds even more versatility. A multi-purpose room provides a separate area for relaxing, a play or game room, home study, hobby space, or whatever best suits your needs. French doors open to a separate bonus room with its own HVAC, making this space ideal for a home office, guest room, creative studio, or other private-use space. And the possibilities continue! With a rough-in for a full bath, private exterior entrance with no steps, and direct access to the beautiful backyard, the bonus area offers exciting potential for an in-law suite or other extended-living arrangement, subject to the appropriate approvals and completion of work. Outside, the property offers a lovely backyard providing space for outdoor enjoyment, gardening, entertaining, or simply relaxing. A separate basement/storage area is accessed from the rear yard through Bilco doors, offering yet another convenient solution for storing seasonal items, tools, equipment, and household extras. With its combination of updated features, generous storage, multiple living areas, and adaptable spaces, this Upper Moreland home offers far more than meets the eye. Whether you're looking for room to grow, dedicated spaces for work and hobbies, guest accommodations, or the opportunity to customize a home to fit your lifestyle, this property is ready for your vision.
Features & Amenities
Interior
-
Other Interior Features
Pantry, Built-in Features
-
Total Bedrooms
3
-
Bathrooms
1
-
1/2 Bathrooms
2
-
Above Grade Finished Area
2510.0
-
Basement YN
YES
-
Cooling YN
YES
-
Cooling
Central Air, Electric
-
Fireplace YN
YES
-
Heating YN
YES
-
Heating
Exhaust Fan, Natural Gas, Forced Air
-
Pet friendly
Yes
Exterior
-
Garage
No
-
Construction Materials
Stone, Vinyl Siding
-
Other Exterior Features
Other, Lighting
-
Parking
Asphalt, On Street, Driveway
-
Patio and Porch Features
Patio
-
Pool
No
-
Waterfront YN
NO
Area & Lot
-
Lot Features
Front Yard, Back Yard
-
Lot Size(acres)
0.21
-
Lot Size(square feet)
9,230
-
Property Type
Residential
-
Property Sub Type
Single Family Residence
-
Architectural Style
Split Level
Price
-
Sales Price
$499,900
-
Tax Amount
$6,510
-
Zoning
Residential
-
Sq. Footage
2,510
-
Price/SqFt
$199
HOA
-
Association
No
Property Resources
-
Horse Property
NO
School District
-
Elementary School
N/A
-
Middle School
N/A
-
High School
N/A
Property Features
-
New Construction
NO
-
Foundation Details
Permanent
-
Senior Community YN
NO
-
Sewer
Public Sewer
-
Tax Lot
036
-
Water Source
Public
Schedule a Showing
Showing scheduled successfully.
Mortgage calculator
Estimate your monthly mortgage payment, including the principal and interest, property taxes, and HOA. Adjust the values to generate a more accurate rate.
Your payment
Principal and Interest:
$
Property taxes:
$
HOA fees:
$
Total loan payment:
$
Total interest amount:
$
Location
County
MONTGOMERY
Elementary School
Middle School
High School
Listing Courtesy of Fran Kealey, Weichert Realtors
RealHub Information is provided exclusively for consumers' personal, non-commercial use, and it may not be used for any purpose other than to identify prospective properties consumers may be interested in purchasing. All information deemed reliable but not guaranteed and should be independently verified. All properties are subject to prior sale, change or withdrawal. RealHub website owner shall not be responsible for any typographical errors, misinformation, misprints and shall be held totally harmless.

AGENT
Brittany Reaver
Call Brittany today to schedule a private showing.

* Listings on this website come from the FMLS IDX Compilation and may be held by brokerage firms other than the owner of this website. The listing brokerage is identified in any listing details. Information is deemed reliable but is not guaranteed. If you believe any FMLS listing contains material that infringes your copyrighted work please click here to review our DMCA policy and learn how to submit a takedown request.© 2024 FMLS.
Related Properties
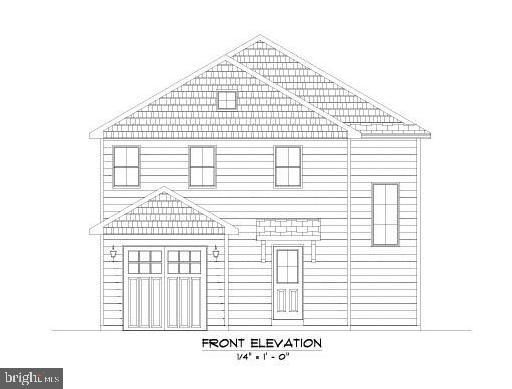
WILLOW GROVE
1668 WASHINGTON AVENUE
3 Beds
2 Baths
N/A
$575,000
MLS#: PAMC2170690

WILLOW GROVE
2944 KANES ROAD
4 Beds
3 Baths
2,400 Sq.Ft.
$499,999
MLS#: PAMC2193356
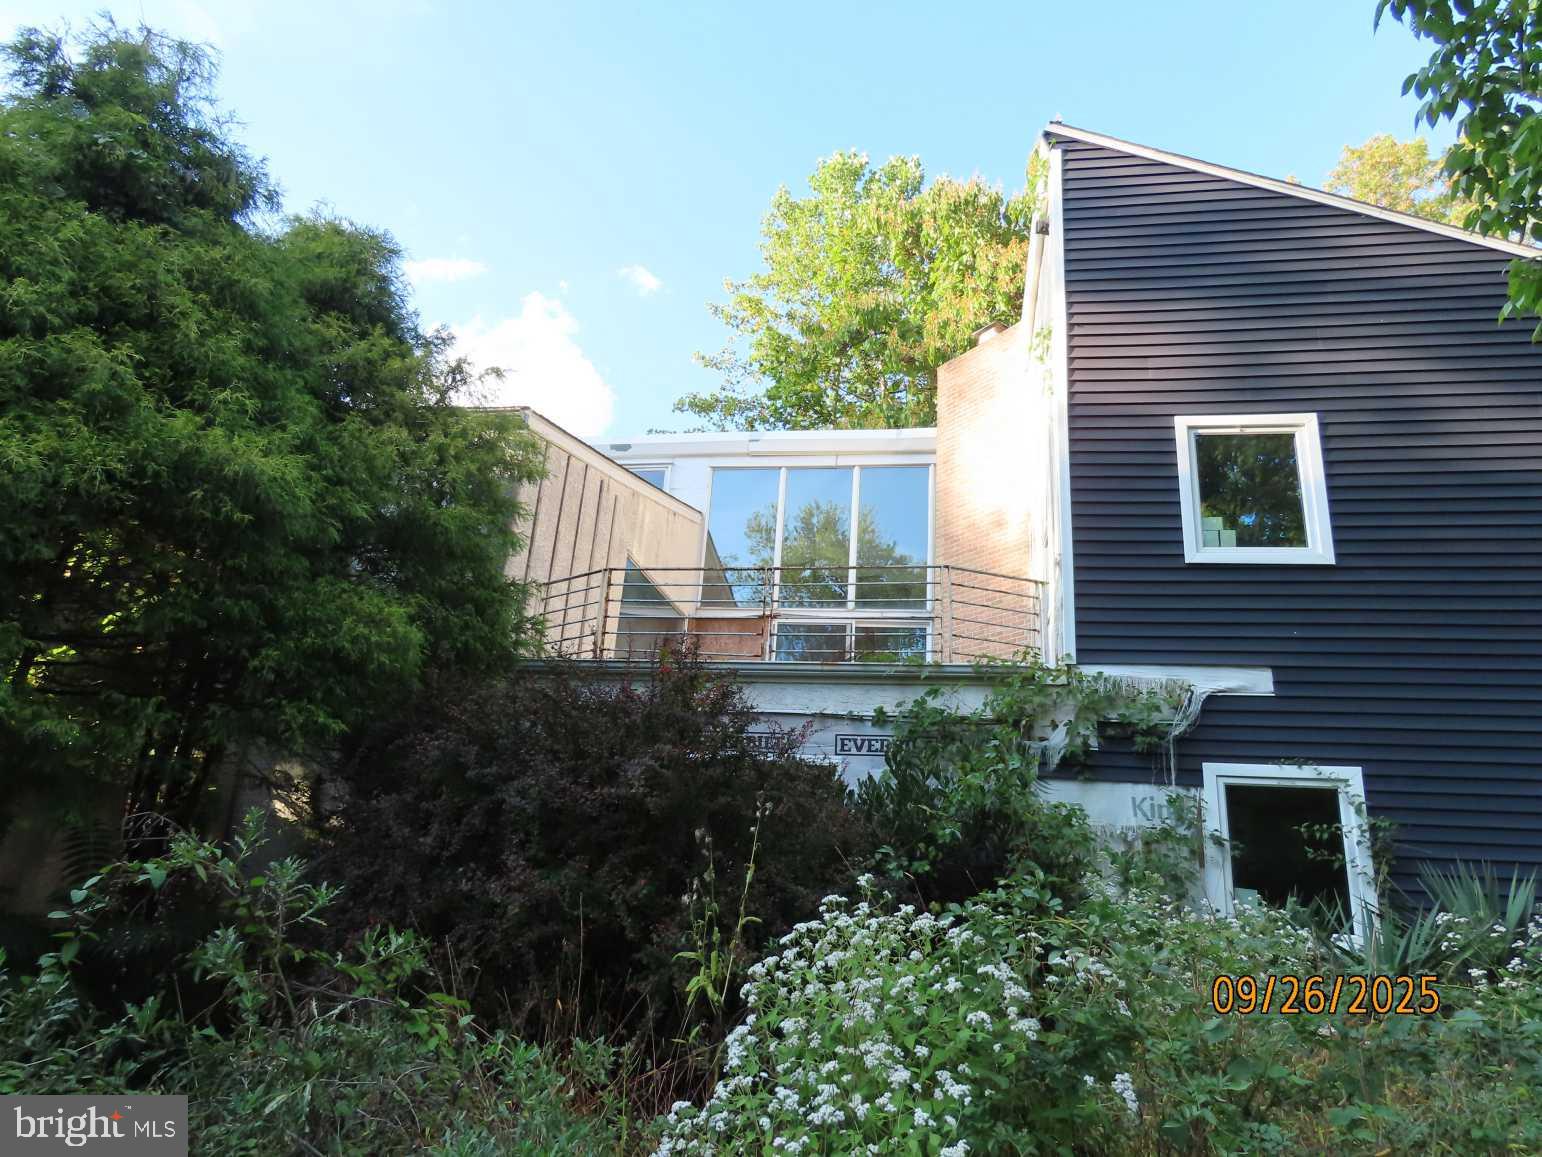
WILLOW GROVE
1710 TWINING ROAD
5 Beds
4 Baths
5,990 Sq.Ft.
$530,000
MLS#: PAMC2162398

WILLOW GROVE
501 GRANT AVENUE
3 Beds
3 Baths
1,586 Sq.Ft.
$509,900
MLS#: PAMC2193698

WILLOW GROVE
3017 BLAIR MILL ROAD
3 Beds
2 Baths
1,436 Sq.Ft.
$479,900
MLS#: PAMC2192310

WILLOW GROVE
243 COWBELL ROAD
3 Beds
2 Baths
1,864 Sq.Ft.
$525,000
MLS#: PAMC2193688

WILLOW GROVE
2233 CLEARVIEW AVENUE
3 Beds
2 Baths
1,700 Sq.Ft.
$599,000
MLS#: PAMC2191834

WILLOW GROVE
1644 FAIRVIEW AVENUE
3 Beds
2 Baths
1,556 Sq.Ft.
$499,900
MLS#: PAMC2192318
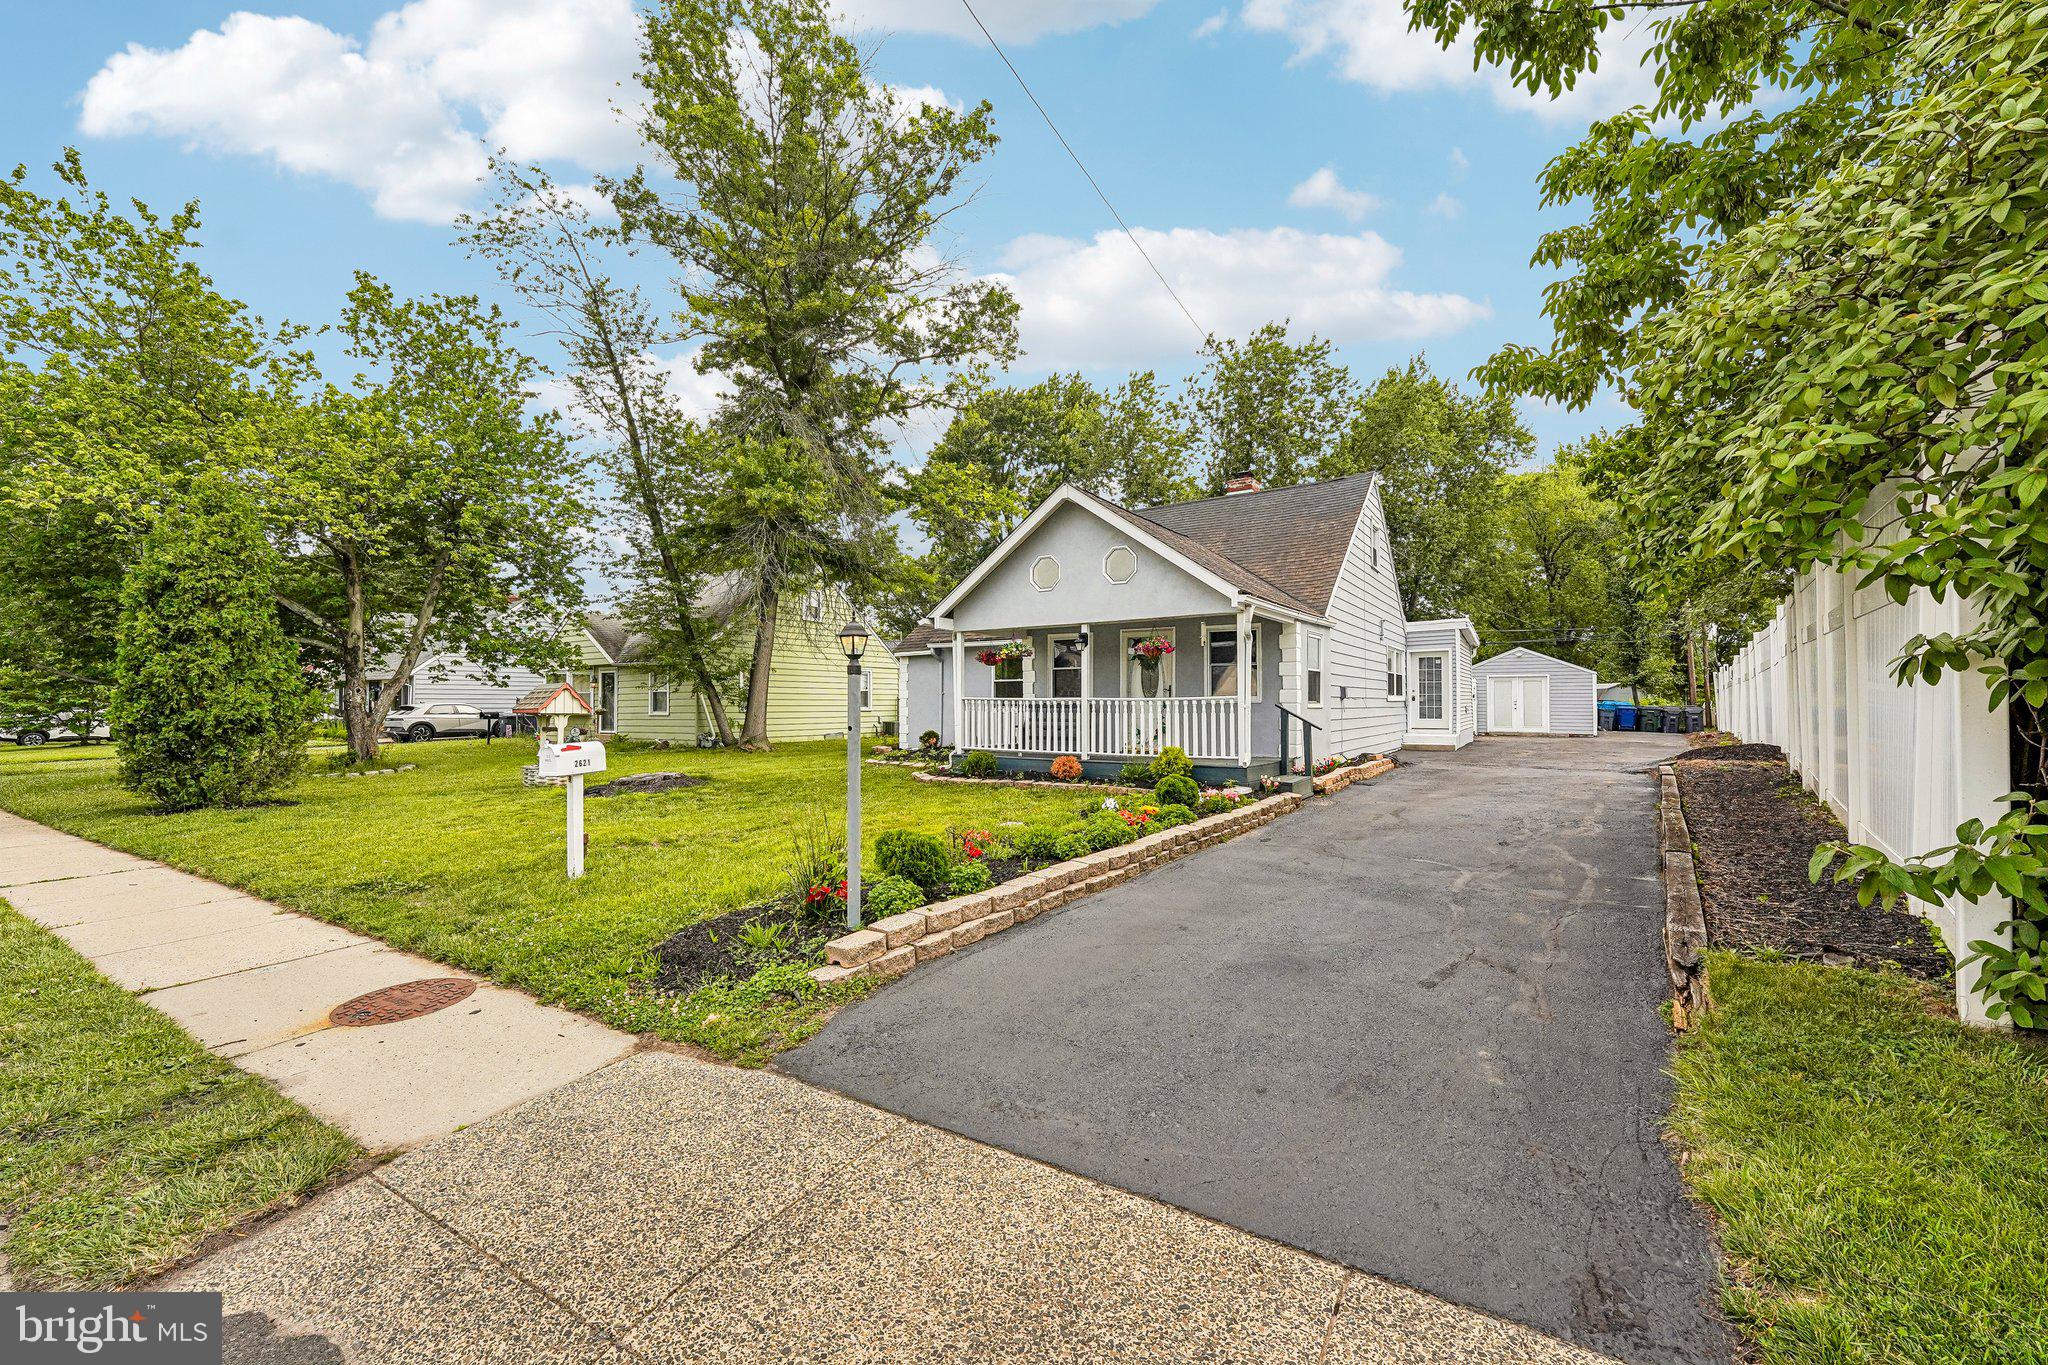
WILLOW GROVE
2621 OLD WELSH ROAD
4 Beds
2 Baths
1,616 Sq.Ft.
$474,900
MLS#: PAMC2188838
.png)