
Property
Beds
5
Full Baths
6
1/2 Baths
1
Year Built
1999
Sq.Footage
5,259
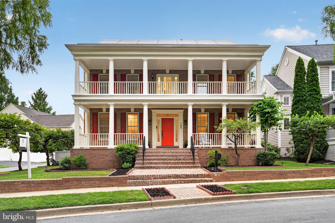
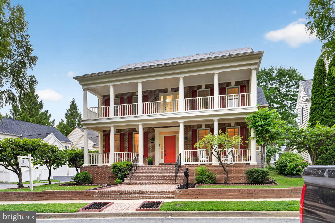
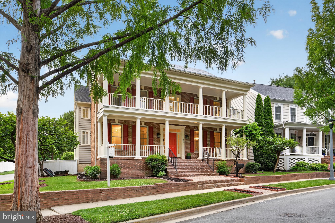
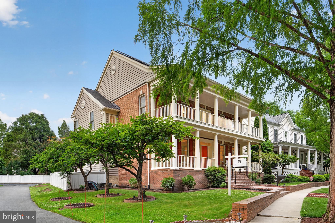
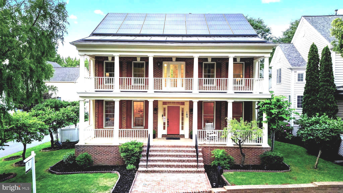
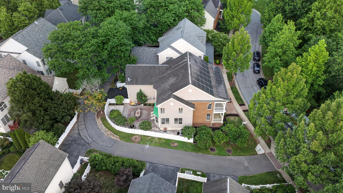
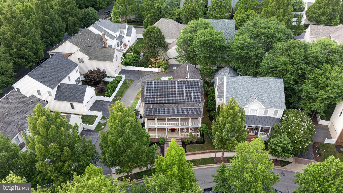
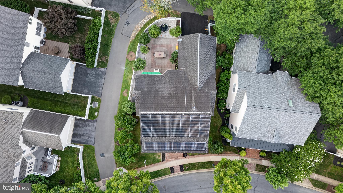
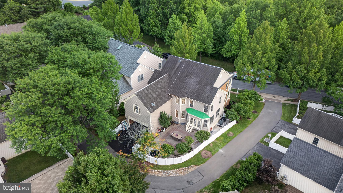
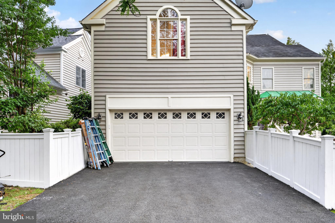
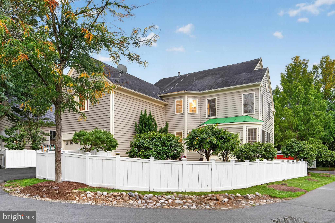
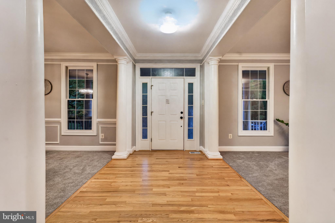
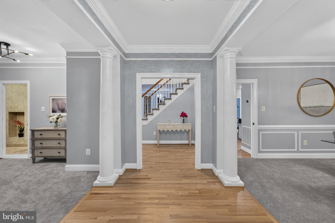
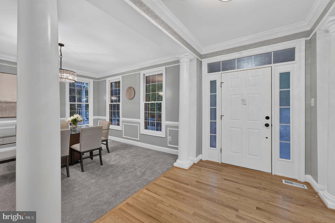
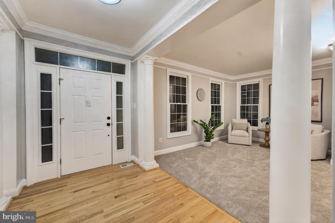
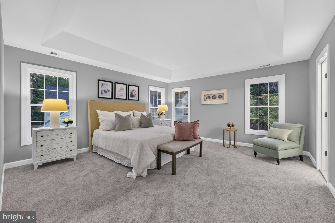
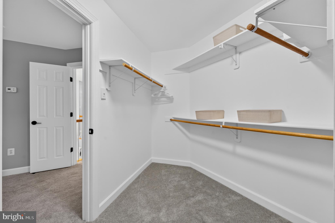
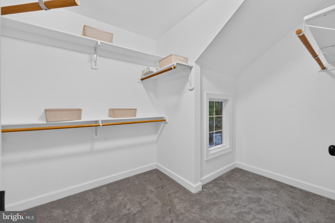
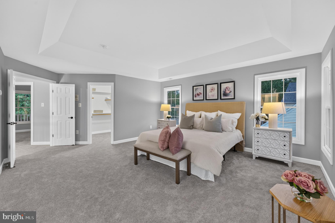
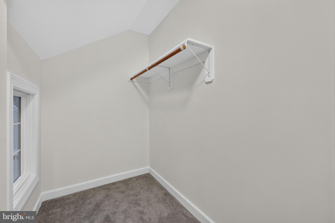
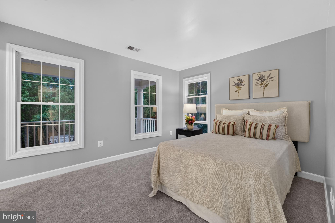
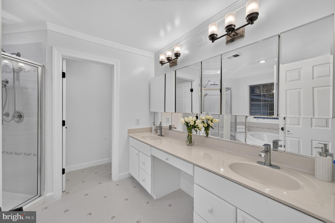
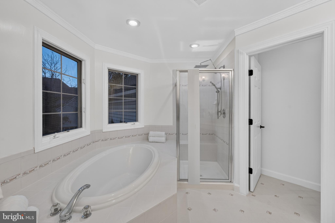
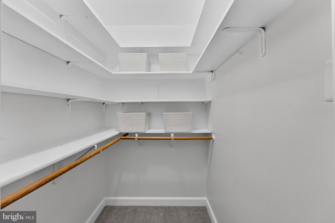
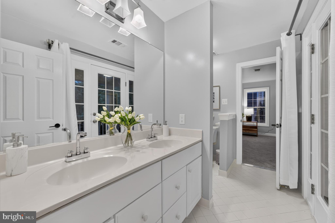
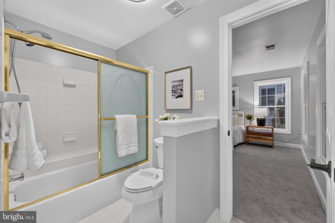
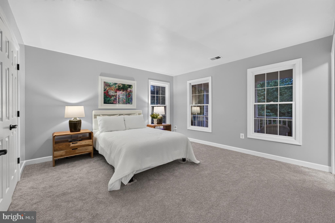
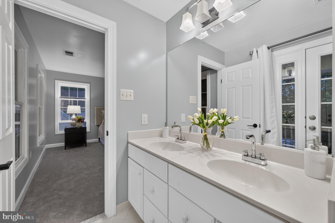
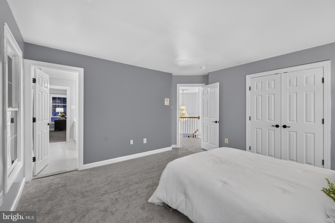
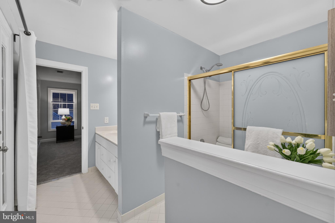
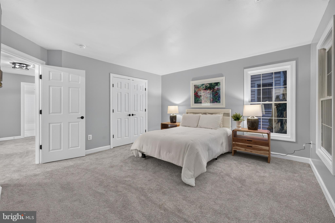
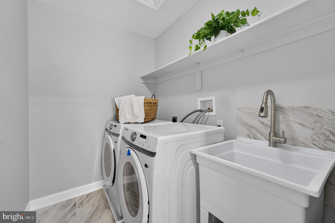
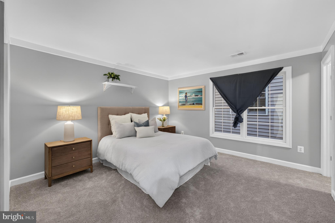
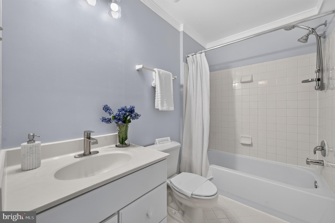
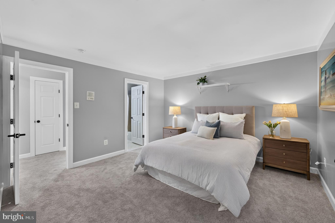
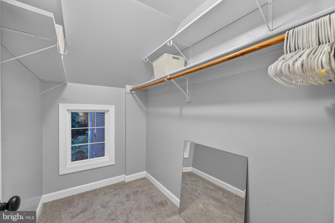
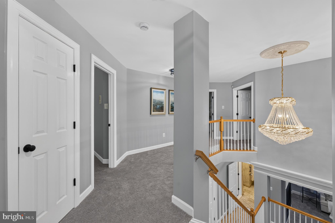
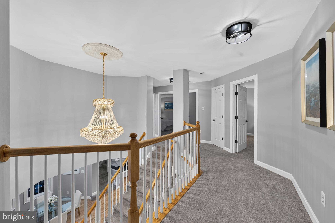
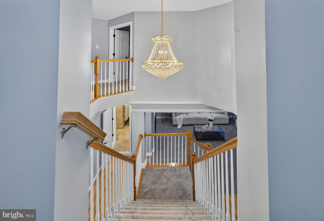
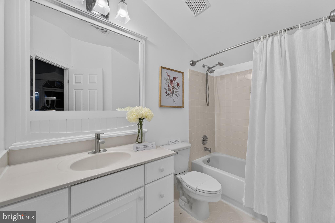
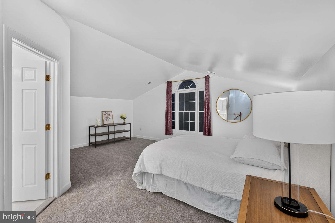
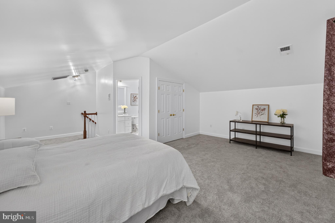
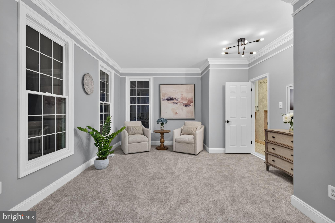
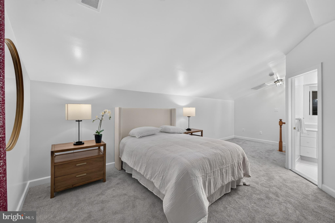
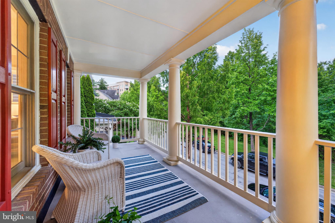
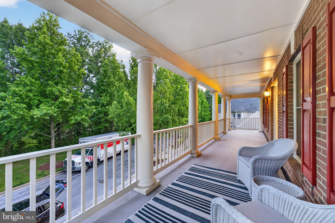
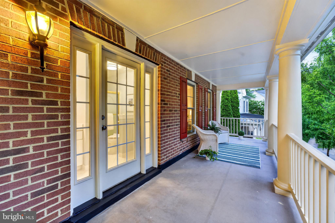
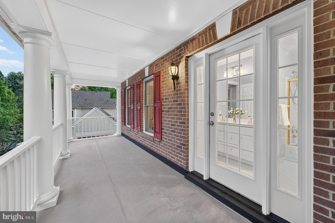
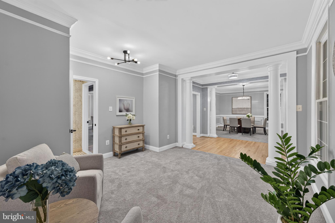
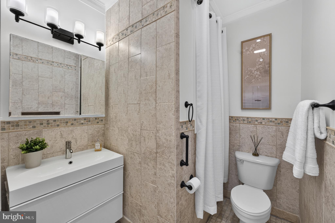
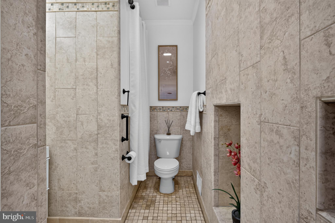
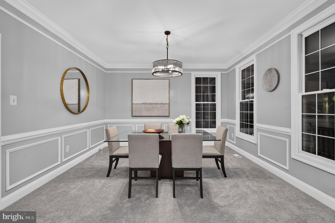
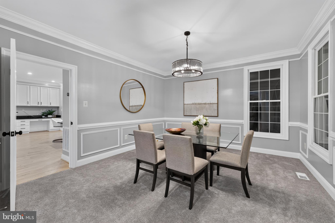
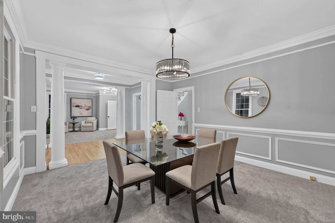
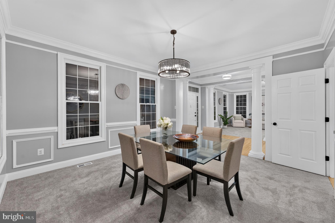
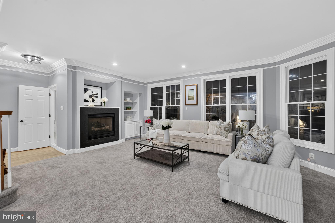
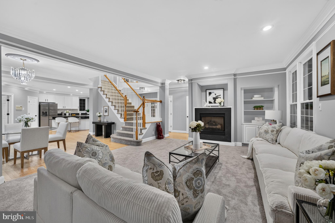
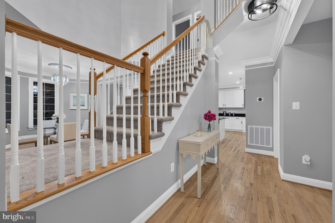
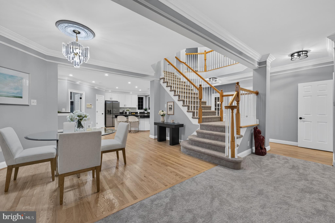
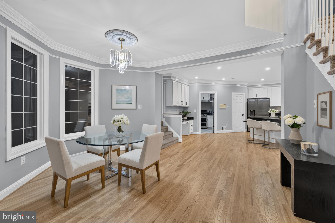
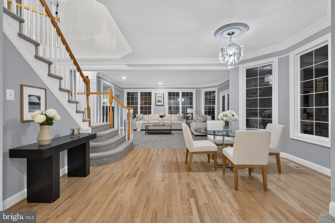
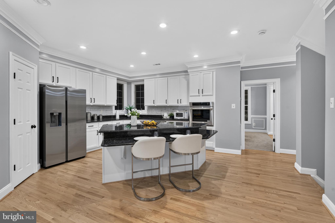
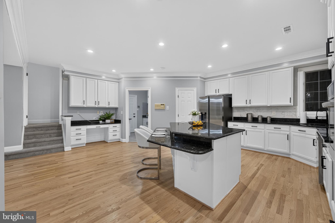
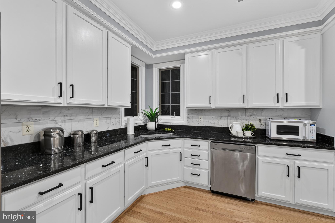
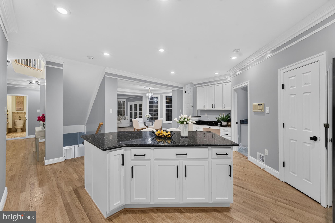
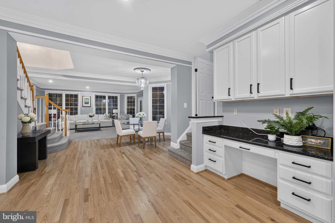
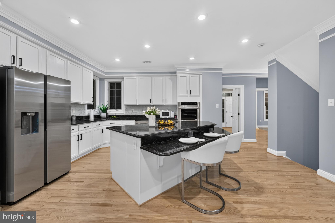
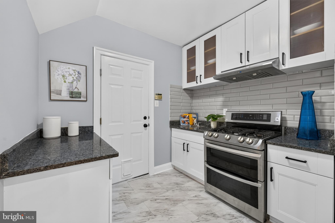
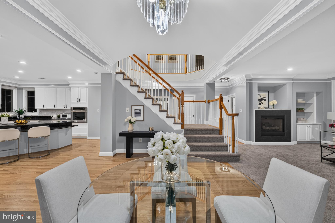
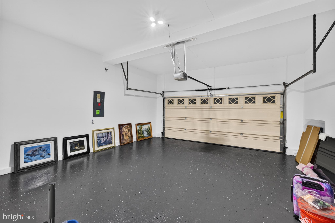
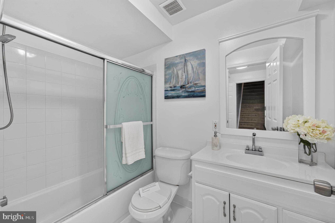
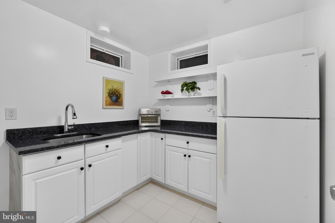
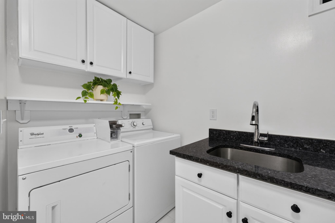
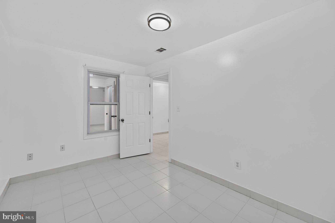
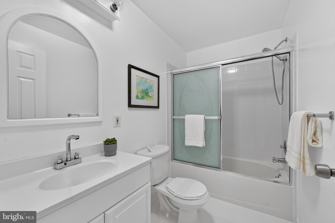
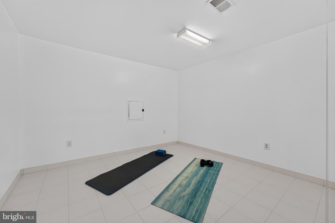
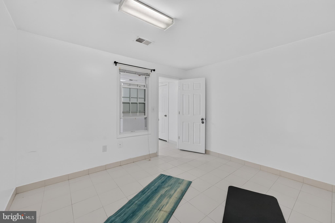
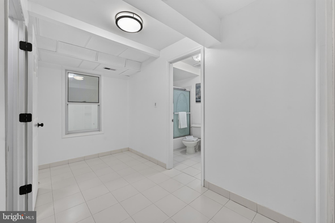
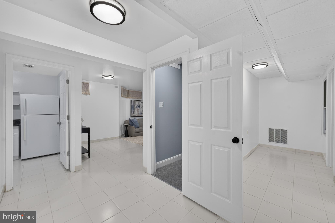
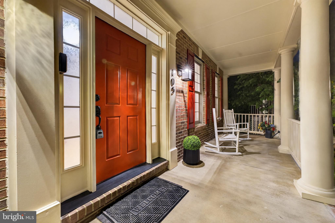
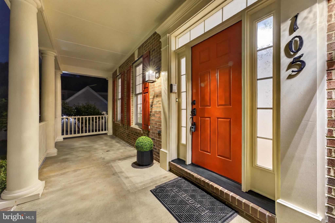
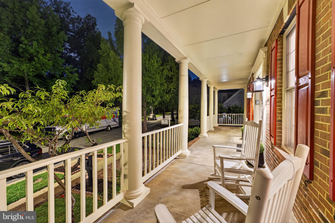
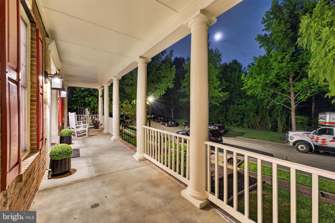
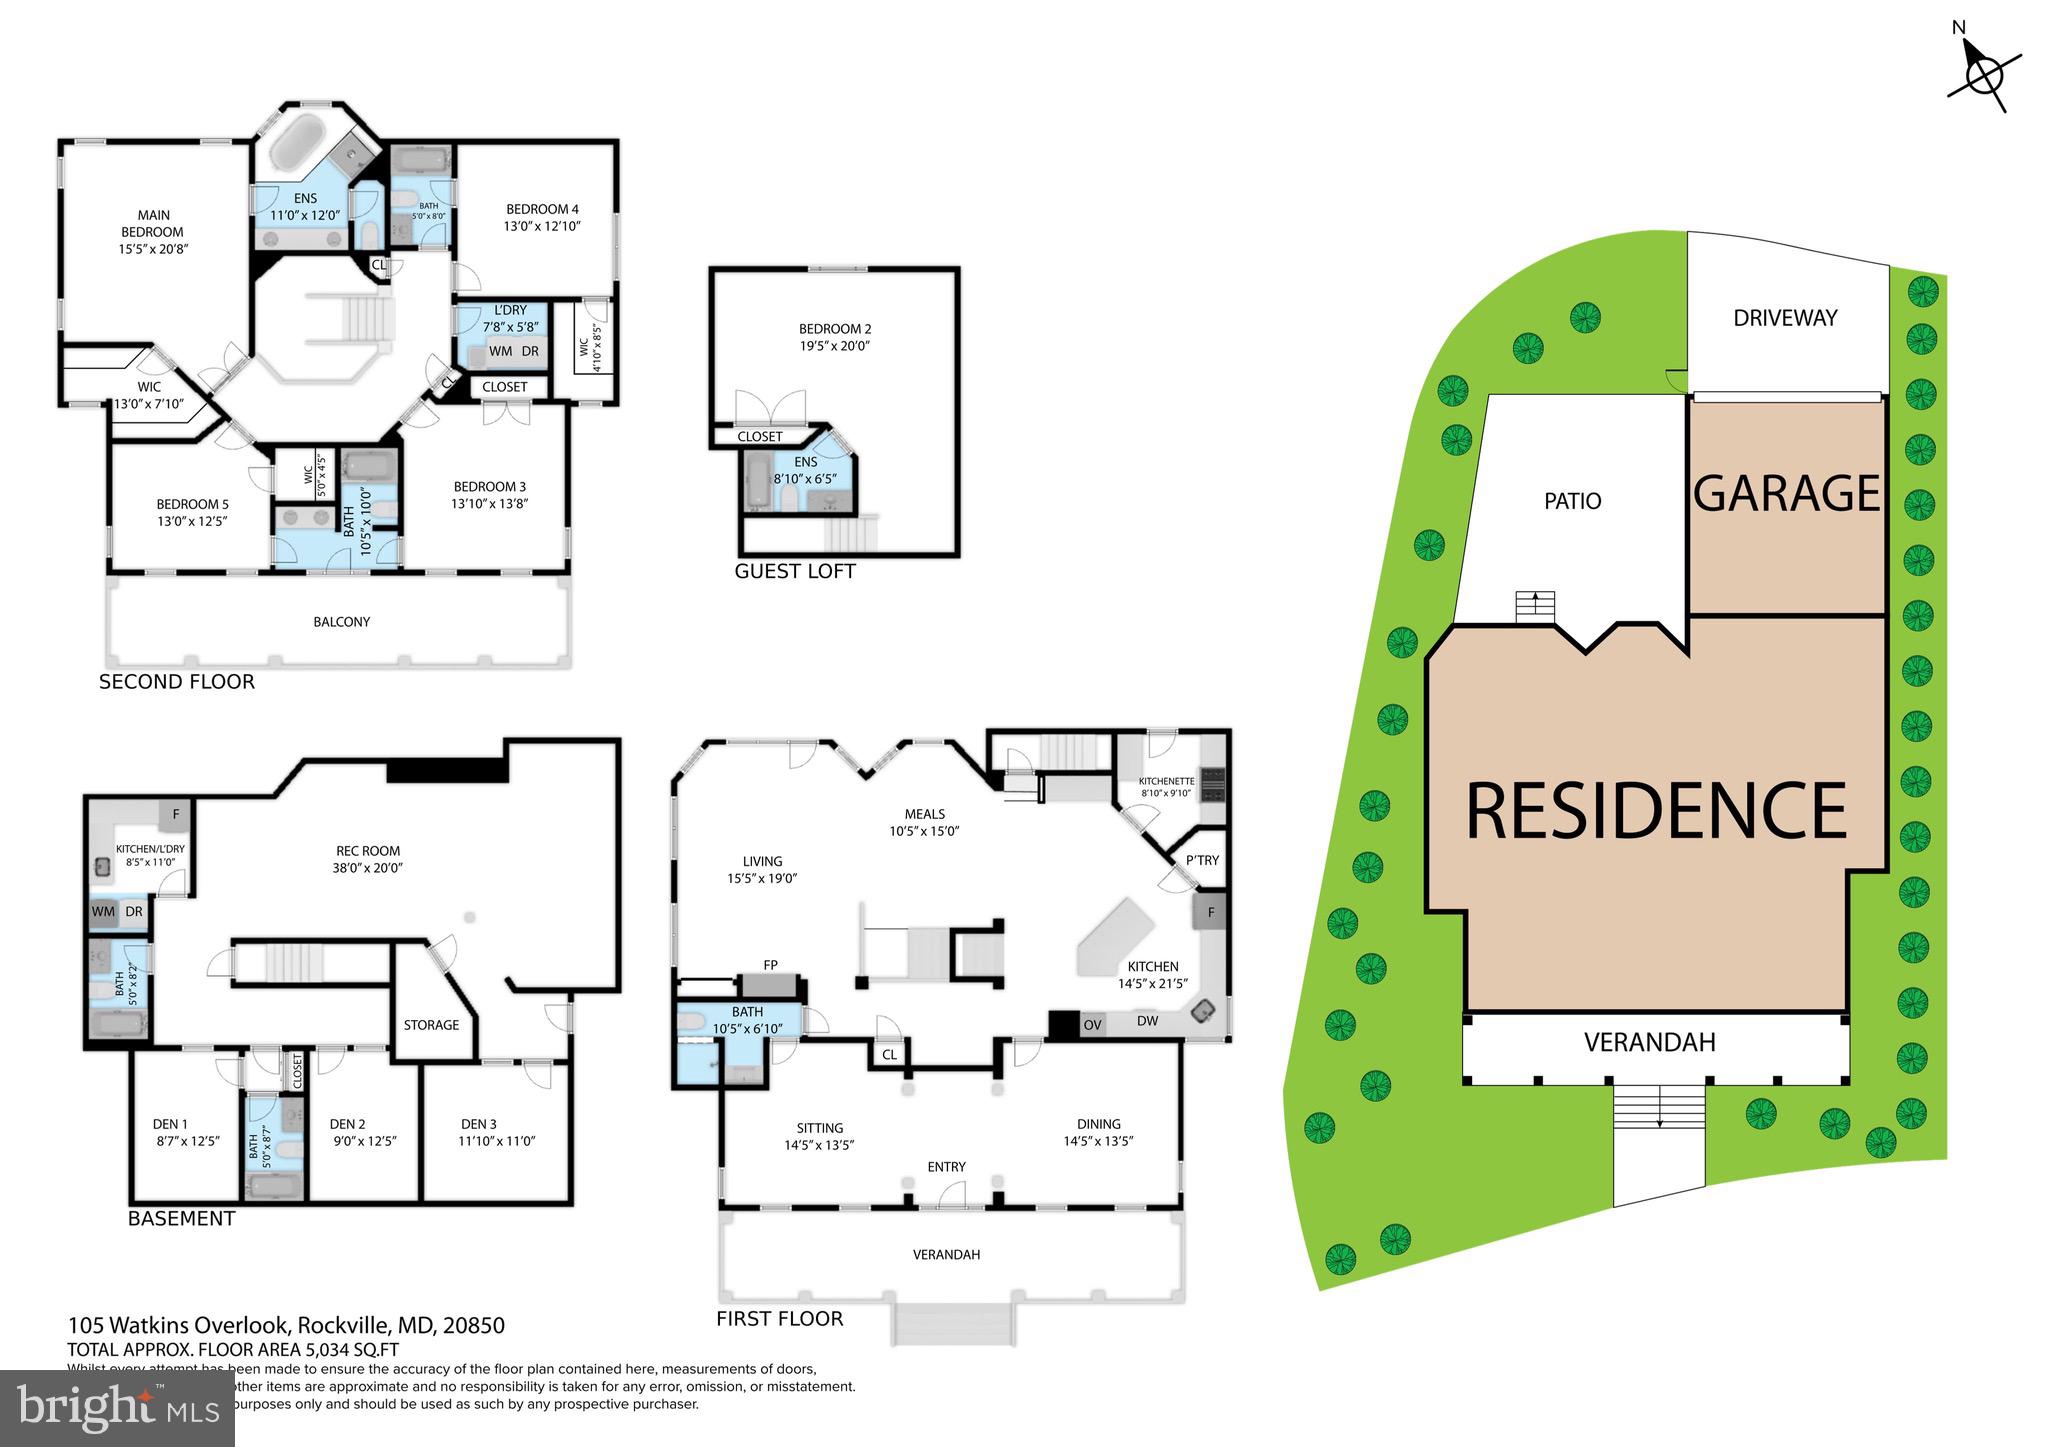
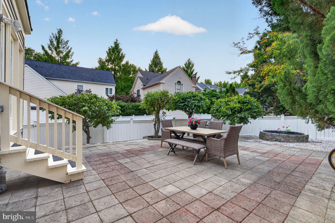
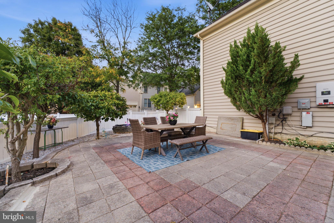
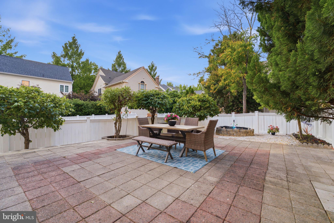
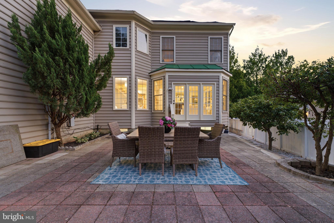
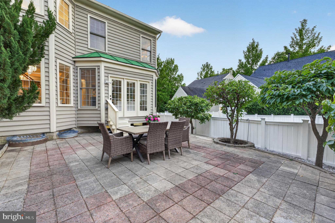
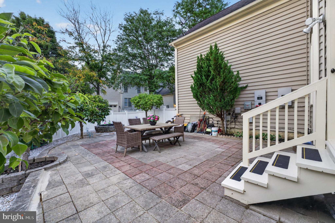
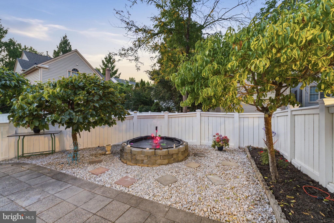
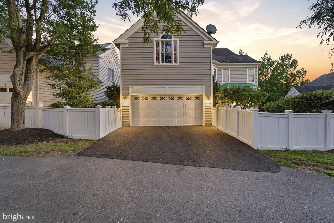
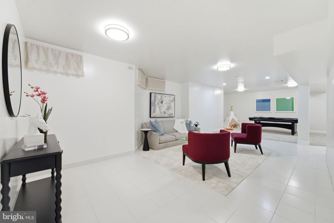
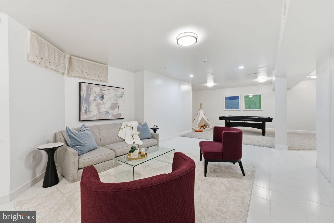
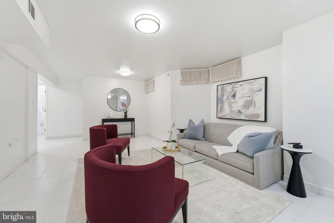
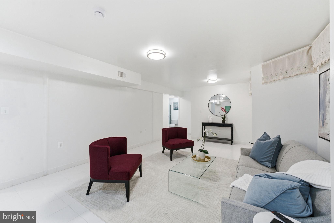
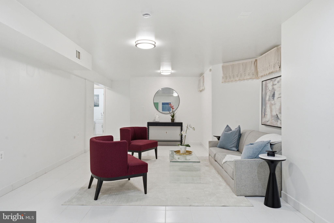
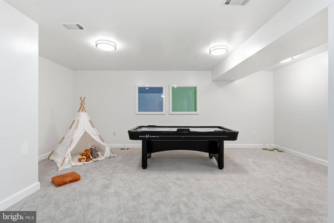
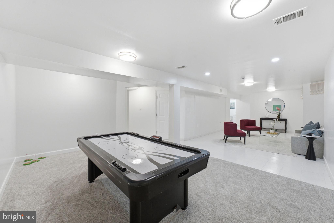
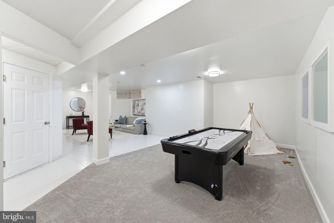
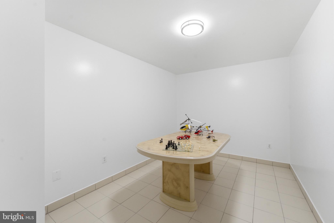
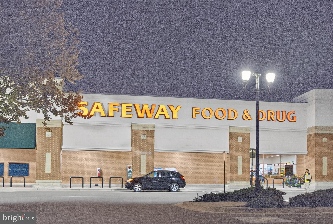
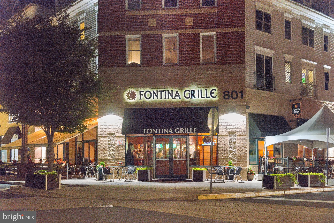
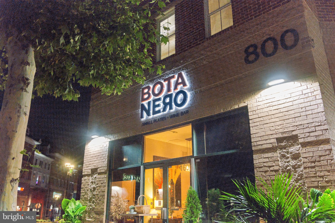
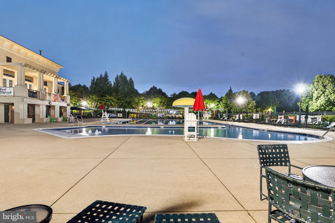
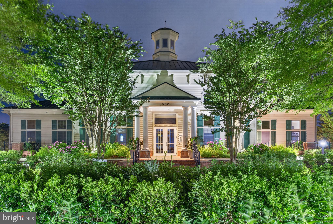
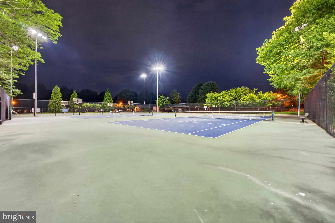
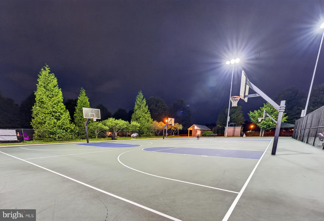
Welcome to this beautifully renovated luxury residence in the highly sought-after King Farm community of Rockville. Offering approximately 5,700 sq. ft. of finished living space across three levels, this exceptional home features 5 bedrooms, 6 full bathrooms, 1 half bathroom, and a rare dual-primary-suite layout ideal for multi-generational living. A standout feature is the large, fully paid-off solar energy system, purchased by the previous owner. The new owner will not assume a solar loan or monthly solar payment, and there is no monthly solar maintenance fee. The system may help reduce electricity costs and, depending on actual energy production and applicable Pepco programs, may provide electricity buy-back credits or payments. Extensively updated with fresh interior paint, refinished hardwood floors, new carpeting, renovated bathrooms, and a designer kitchen featuring marble countertops and new stainless-steel appliances. Elegant trim work and thoughtful finishes throughout enhance the home’s sophisticated appeal. The fully finished lower level offers exceptional versatility with a second kitchen, washer and dryer, two full bathrooms, multiple rooms, and a spacious recreation/entertainment area—ideal for extended family, guests, a home office, gym, media room, or additional living space. Enjoy two full-width covered front porches overlooking the community setting and pond, along with a private rear yard, terrace, mature fruit trees, and a two-car garage with epoxy flooring. Ideally located near the I-270 Technology Corridor, NIH, NIST, FDA, and major biotechnology and life-science employers. King Farm provides outstanding access to shopping, dining, parks, recreation, transportation, and everyday conveniences—all in one of Rockville’s most desirable communities. ✨ Property Highlights 💫 Fully Paid-Off Solar Energy System 💫 No Solar Loan or Monthly Solar Payment 💫 Potential Pepco Energy Buy-Back Benefits 💫 Rare Dual Primary Suites 💫 Approximately 5,700 Sq. Ft. of Finished Living Space 💫 Three Fully Finished Levels 💫 5 Bedrooms | 6 Full + 1 Half Bathrooms 💫 Second Kitchen in Lower Level 💫 2 Full Bathrooms in Lower Level 💫 Extensively Renovated Throughout 💫 Two-Car Garage + Driveway Parking 💫 Beautiful King Farm Community 💫 Convenient to I-270 Technology & Biotech Corridor 💫 Near NIH, NIST, FDA & Major Life-Science Employers
Features & Amenities
Interior
-
Total Bedrooms
5
-
Bathrooms
6
-
1/2 Bathrooms
1
-
Above Grade Finished Area
3659.0
-
Basement YN
YES
-
Cooling YN
YES
-
Cooling
Central Air, Electric
-
Fireplace YN
YES
-
Heating YN
YES
-
Heating
Exhaust Fan, Electric, Natural Gas, Forced Air, Heat Pump
-
Pet friendly
N/A
Exterior
-
Garage
Yes
-
Garage spaces
2
-
Construction Materials
Brick
-
Parking
Garage Door Opener, Asphalt, Garage, Driveway, Attached
-
Pool
Yes
-
Pool Features
Community
-
Waterfront YN
NO
Area & Lot
-
Lot Size(acres)
0.15
-
Lot Size(square feet)
6,562
-
Property Type
Residential
-
Property Sub Type
Single Family Residence
-
Architectural Style
Colonial
Price
-
Sales Price
$1,369,000
-
Tax Amount
$13,820
-
Sq. Footage
5,259
-
Price/SqFt
$260
HOA
-
Association
YES
-
Association Fee
$133
-
Association Fee Frequency
Monthly
-
Association Fee Includes
N/A
Property Resources
-
Horse Property
NO
School District
-
Elementary School
COLLEGE GARDENS
-
Middle School
JULIUS WEST
-
High School
RICHARD MONTGOMERY
Property Features
-
New Construction
NO
-
Association Amenities
Fitness Center
-
Foundation Details
Block
-
Senior Community YN
NO
-
Sewer
Public Sewer
-
Tax Lot
12
-
Water Source
Public
Schedule a Showing
Showing scheduled successfully.
Mortgage calculator
Estimate your monthly mortgage payment, including the principal and interest, property taxes, and HOA. Adjust the values to generate a more accurate rate.
Your payment
Principal and Interest:
$
Property taxes:
$
HOA fees:
$
Total loan payment:
$
Total interest amount:
$
Location
County
MONTGOMERY
Elementary School
COLLEGE GARDENS
Middle School
JULIUS WEST
High School
RICHARD MONTGOMERY
Listing Courtesy of FARES AZZOUG , Jason Mitchell Group
RealHub Information is provided exclusively for consumers' personal, non-commercial use, and it may not be used for any purpose other than to identify prospective properties consumers may be interested in purchasing. All information deemed reliable but not guaranteed and should be independently verified. All properties are subject to prior sale, change or withdrawal. RealHub website owner shall not be responsible for any typographical errors, misinformation, misprints and shall be held totally harmless.

AGENT
Brittany Reaver
Call Brittany today to schedule a private showing.

* Listings on this website come from the FMLS IDX Compilation and may be held by brokerage firms other than the owner of this website. The listing brokerage is identified in any listing details. Information is deemed reliable but is not guaranteed. If you believe any FMLS listing contains material that infringes your copyrighted work please click here to review our DMCA policy and learn how to submit a takedown request.© 2024 FMLS.
Related Properties
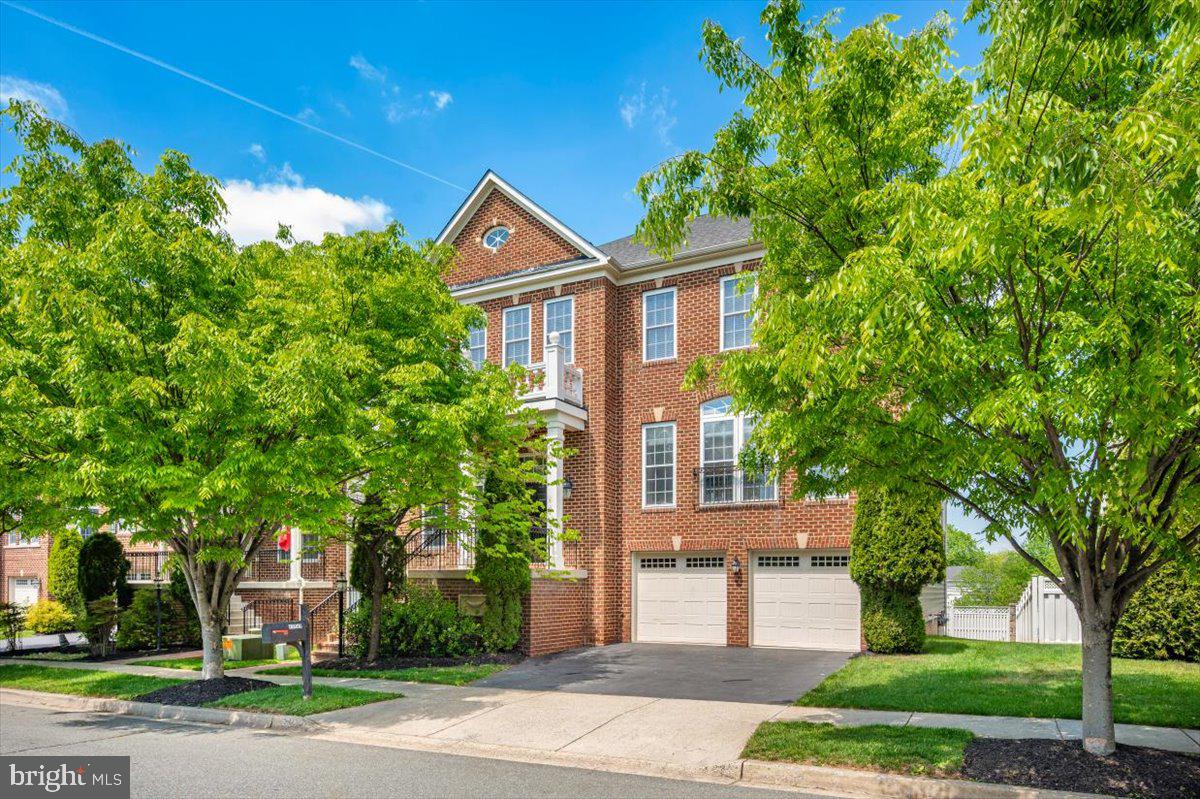
ROCKVILLE
11117 POTOMAC OAKS DRIVE
5 Beds
4 Baths
4,854 Sq.Ft.
$1,450,000
MLS#: MDMC2228154
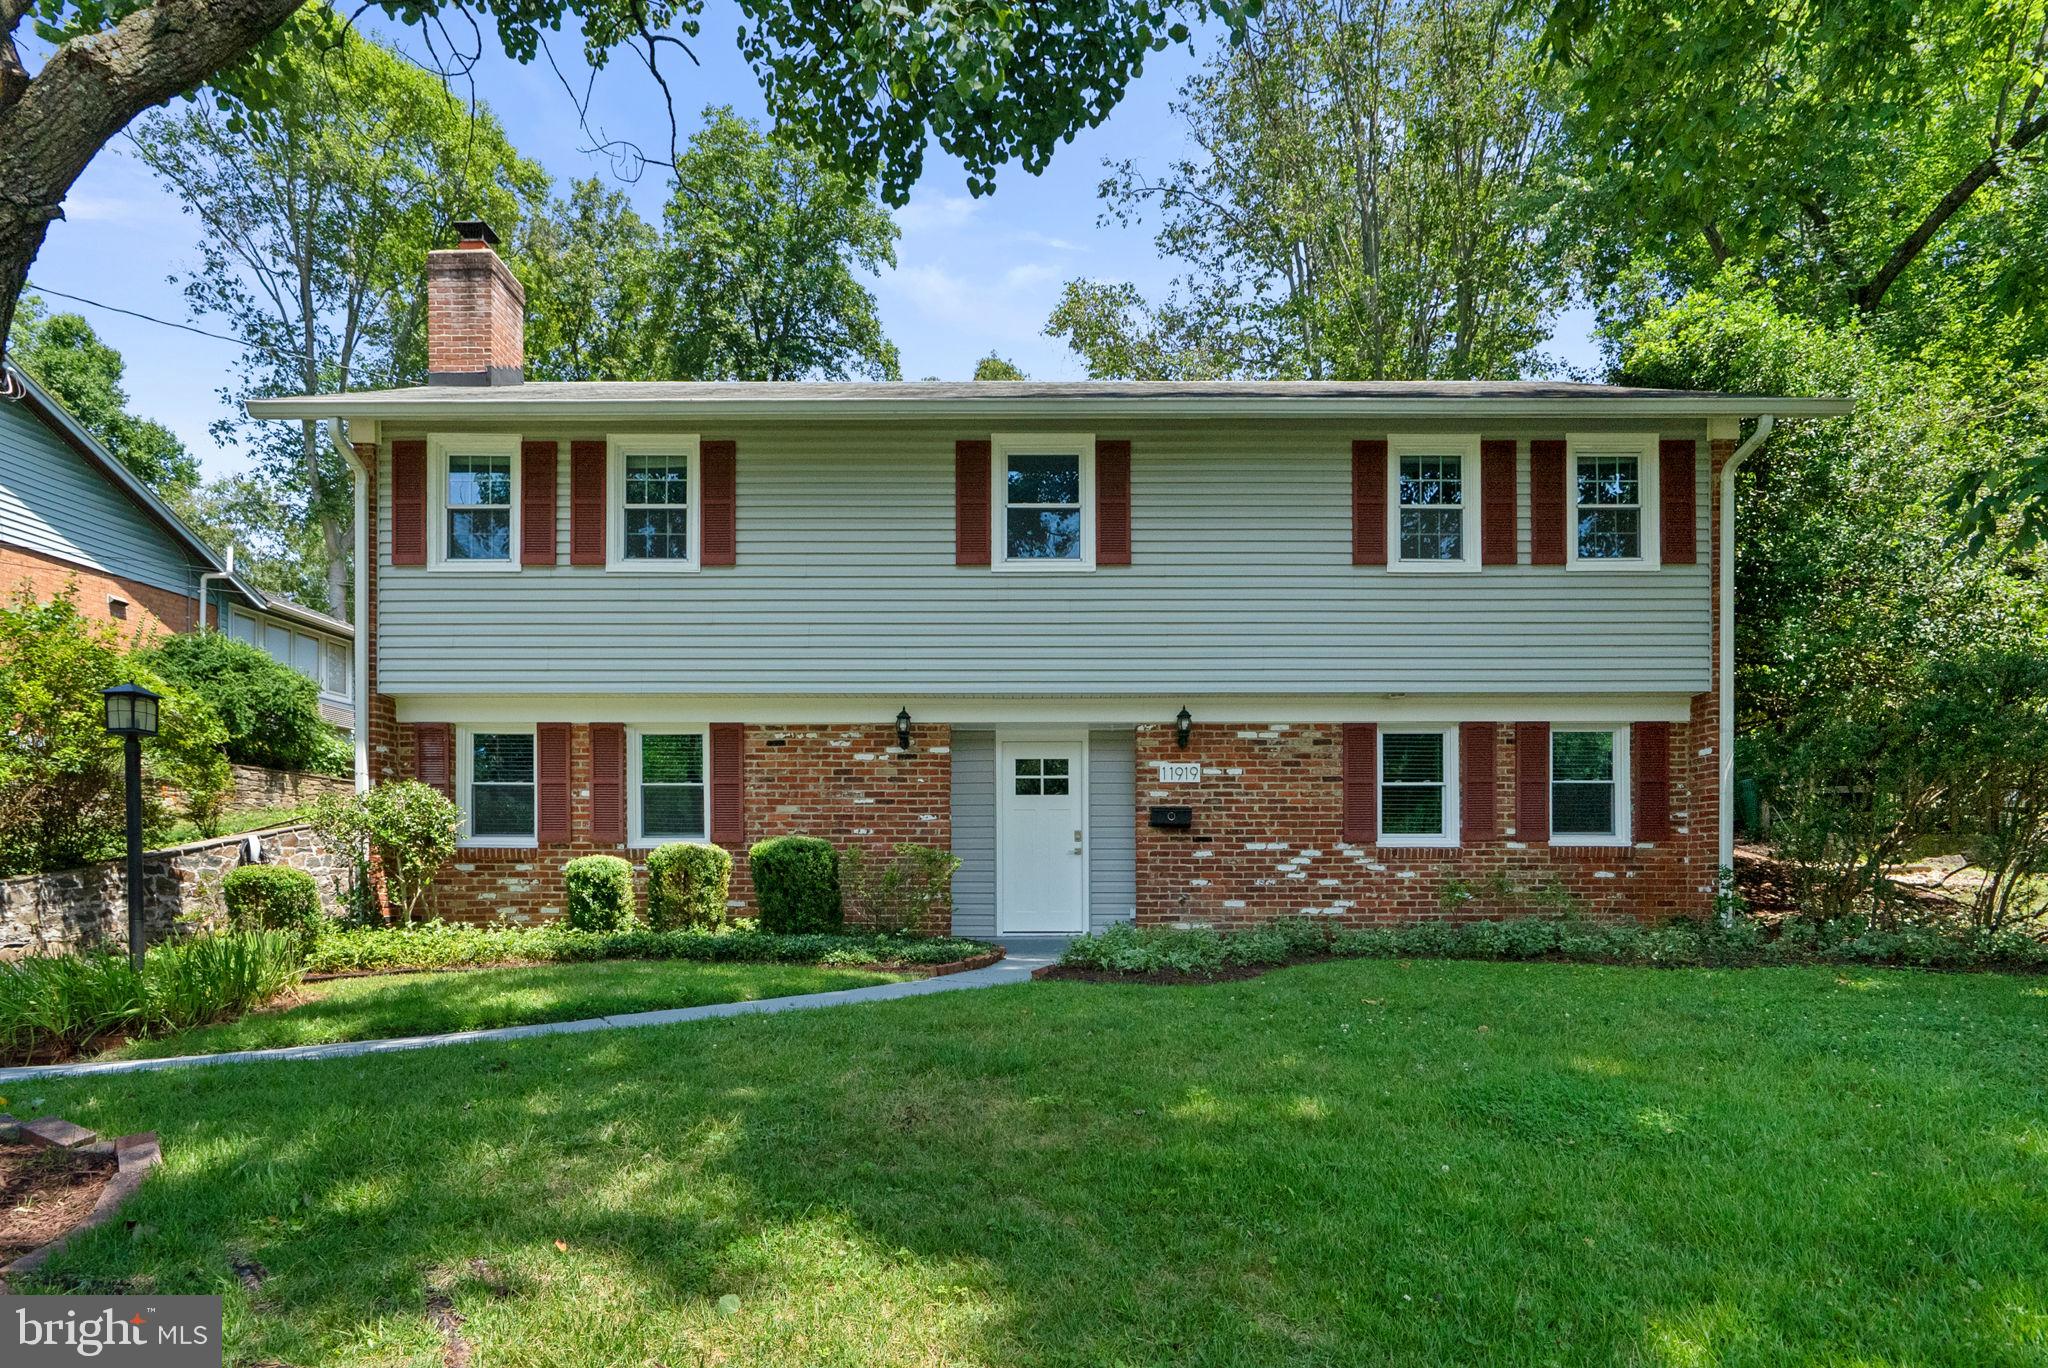
ROCKVILLE
11919 TILDENWOOD DRIVE
5 Beds
3 Baths
2,776 Sq.Ft.
$1,105,000
MLS#: MDMC2246406

ROCKVILLE
1125 POLARIS ROAD
4 Beds
4 Baths
2,411 Sq.Ft.
$1,250,000
MLS#: MDMC2244664

ROCKVILLE
505 GRAND CHAMPION DRIVE
5 Beds
4 Baths
4,529 Sq.Ft.
$1,294,000
MLS#: MDMC2244360

ROCKVILLE
1 MONTERRA COURT
5 Beds
4 Baths
7,070 Sq.Ft.
$1,425,000
MLS#: MDMC2250118
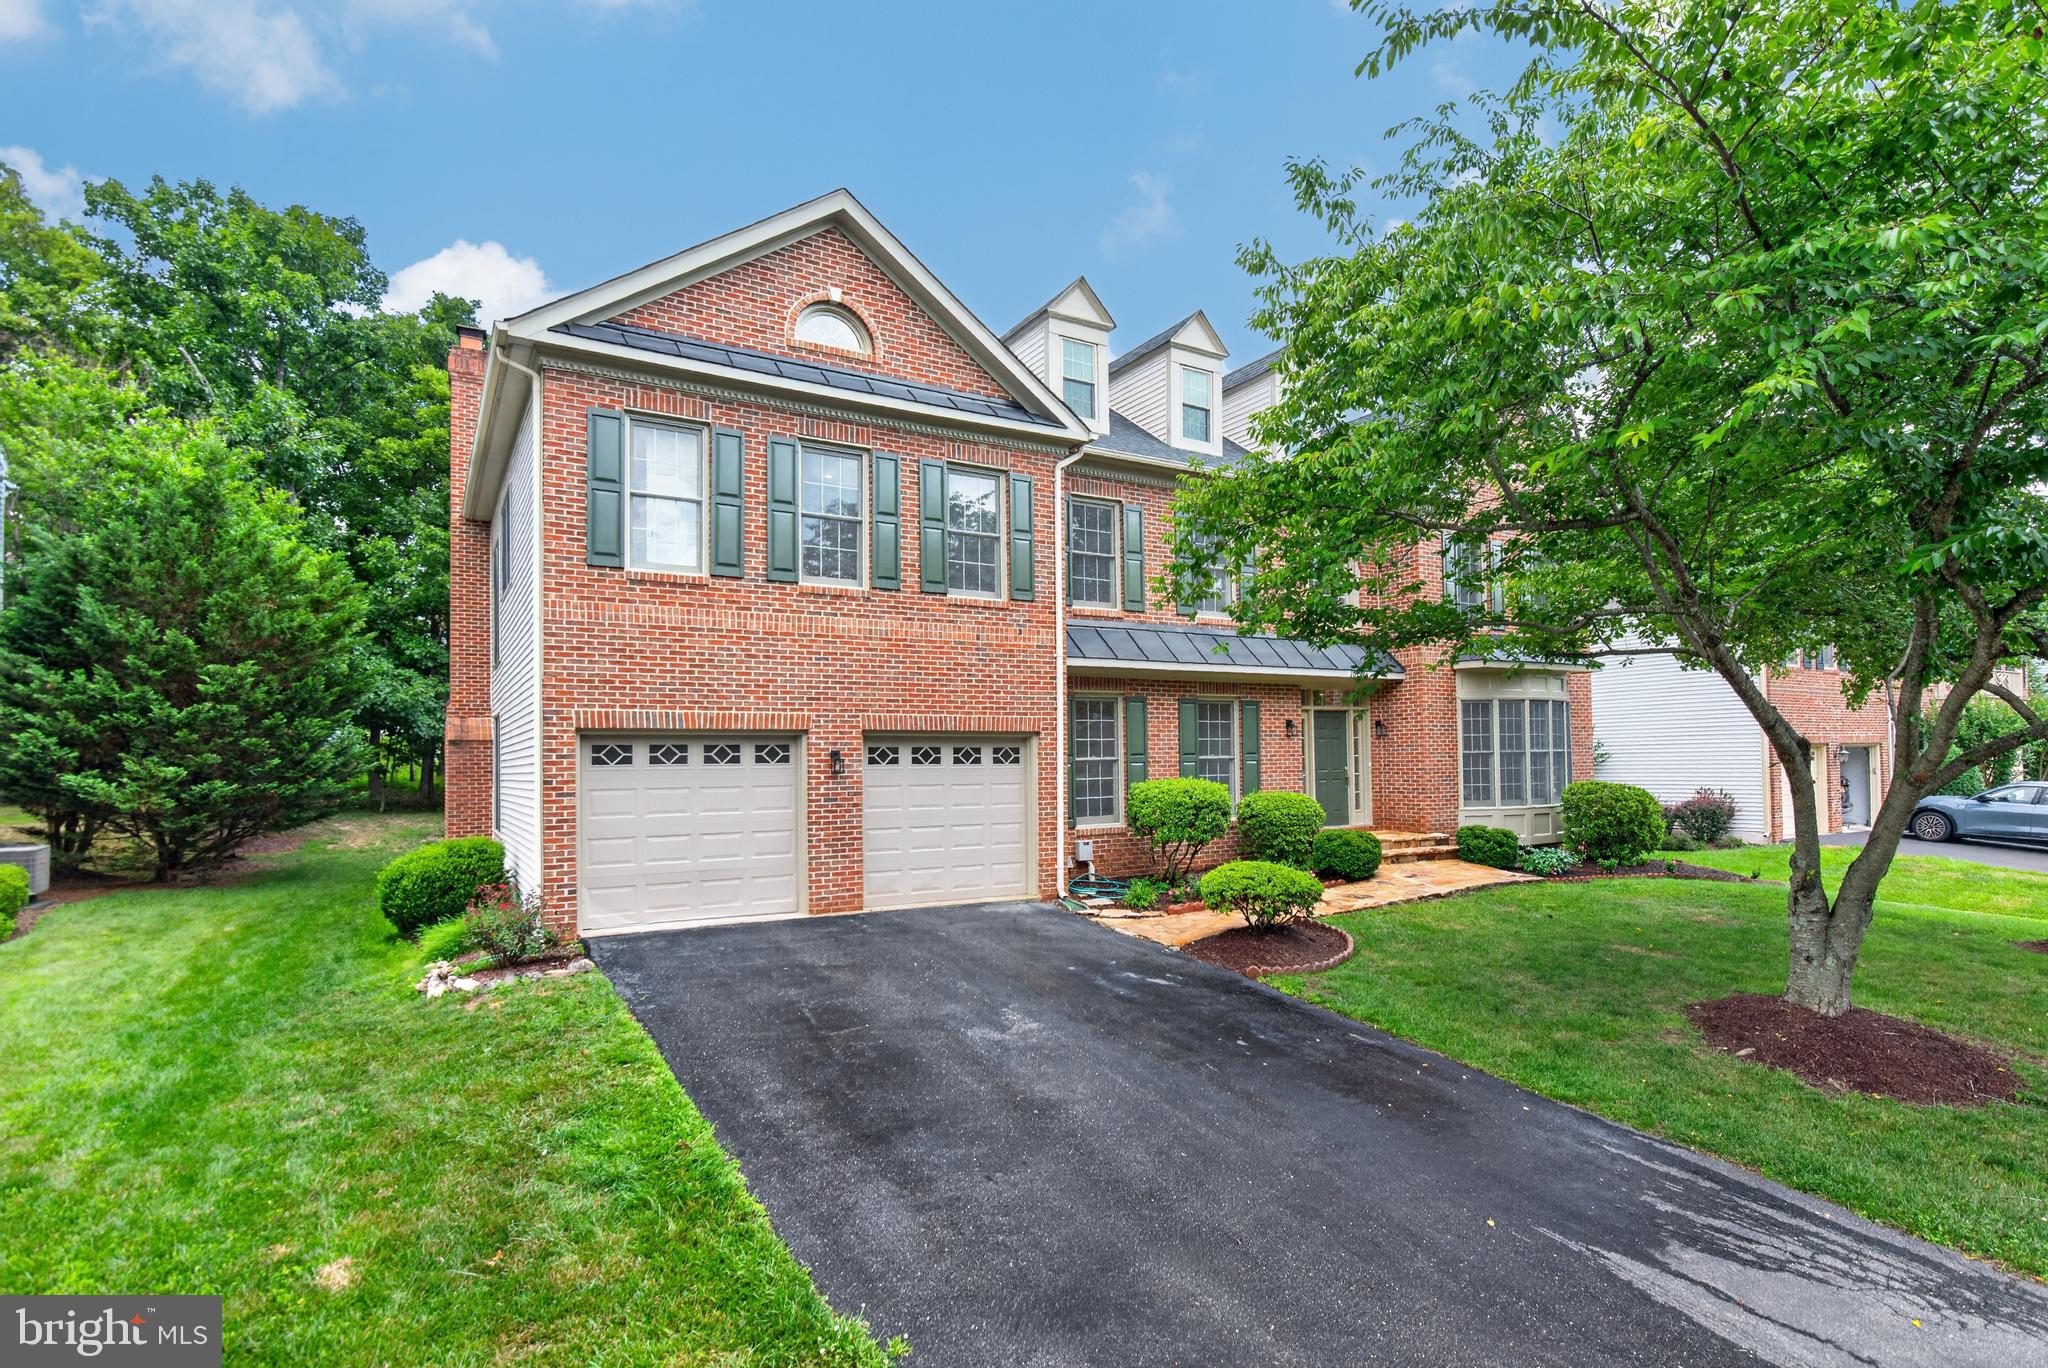
ROCKVILLE
13621 PINE VIEW LANE
5 Beds
4 Baths
5,988 Sq.Ft.
$1,598,000
MLS#: MDMC2243490
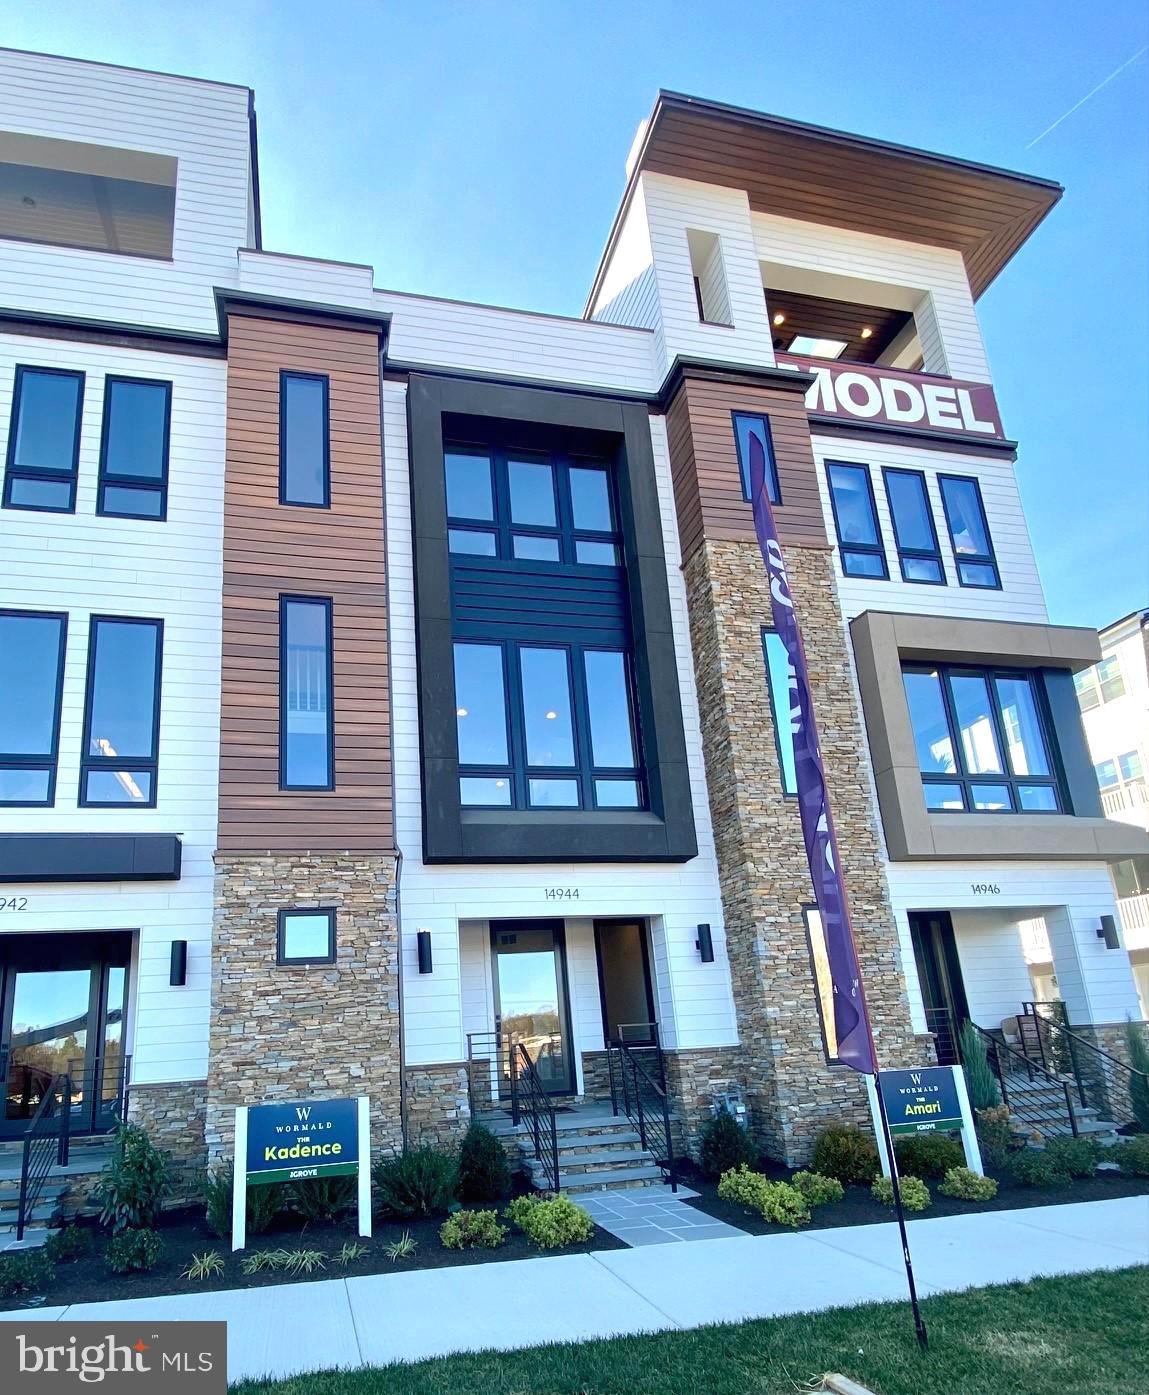
ROCKVILLE
14944 DISPATCH ST 2
3 Beds
3 Baths
2,800 Sq.Ft.
$1,233,050
MLS#: MDMC2189996
ROCKVILLE
9416 HOLBROOK LANE
4 Beds
3 Baths
3,724 Sq.Ft.
$1,249,000
MLS#: MDMC2251262

ROCKVILLE
9105 SCOTT DRIVE
4 Beds
3 Baths
3,702 Sq.Ft.
$1,299,000
MLS#: MDMC2250832
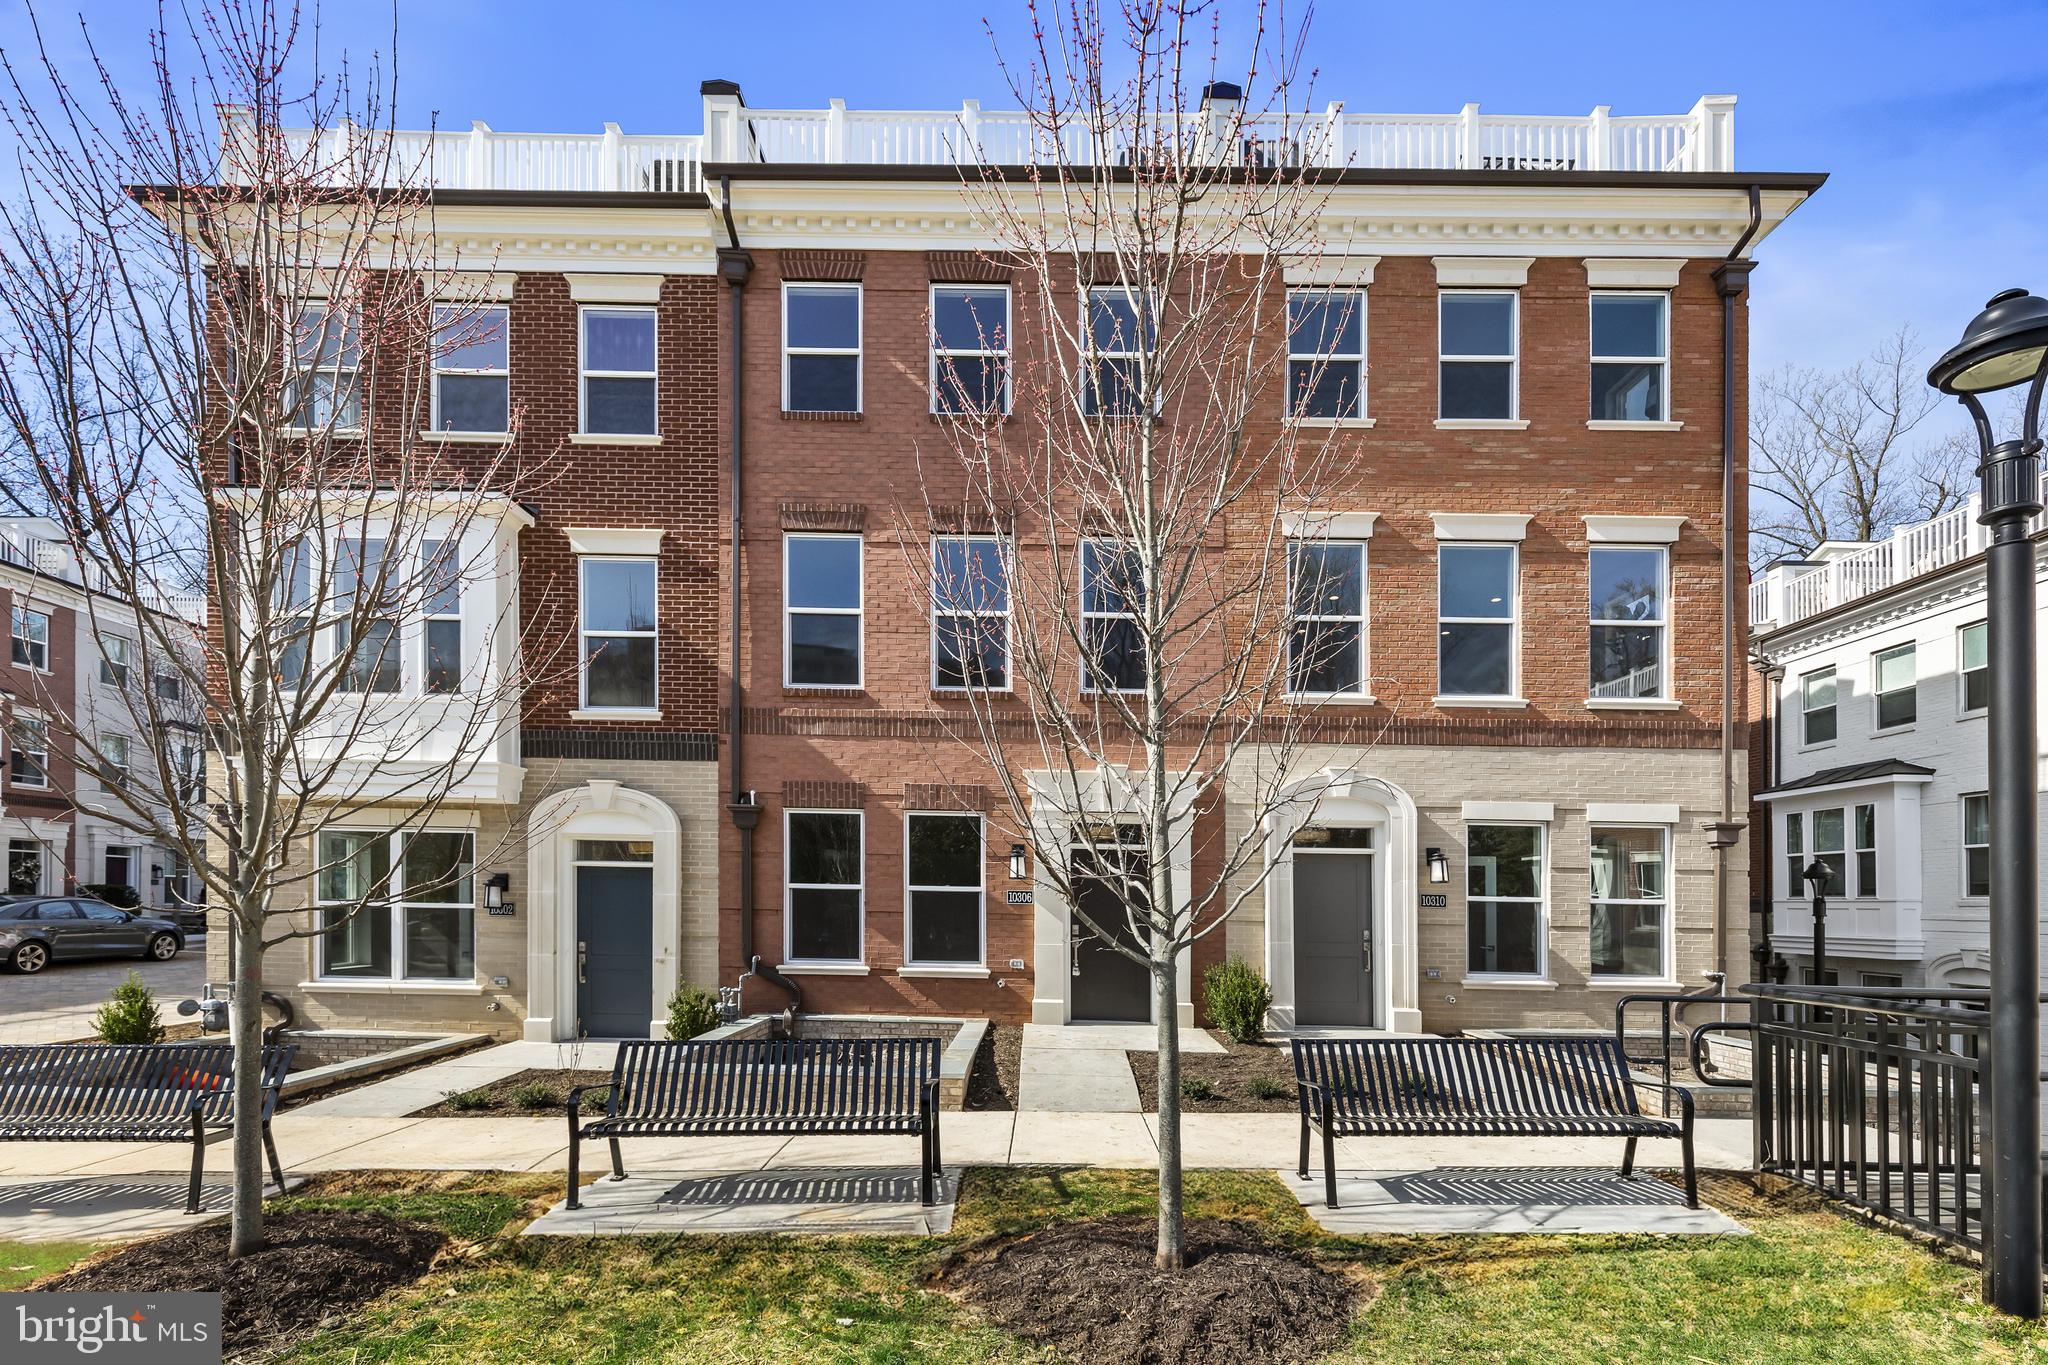
ROCKVILLE
10302 GROSVENOR PLACE
4 Beds
4 Baths
2,176 Sq.Ft.
$1,248,000
MLS#: MDMC2184038
.png)