


Property
Beds
2
Full Baths
2
1/2 Baths
None
Year Built
2019
Sq.Footage
1,040
Welcome to 113 Colwell Ln, a move-in ready and beautifully maintained home in the desirable Evans Way Community, offering a spacious layout, stylish finishes, and comfortable indoor-outdoor living. Fresh paint throughout the entire home gives the space a clean, refreshed feel, while rich, dark hardwood flooring flows through the main living areas. The open-concept main level is designed for both everyday living and entertaining, featuring a spacious living room with a coffered ceiling, recessed lighting, and seamless flow into the kitchen and dining area. The well-appointed kitchen offers ample white cabinetry, a crisp white tile backsplash, stainless steel appliances, and a large center island with bar seating. Located on the main level Is the generously sized primary suite with excellent closet space, a comfortable sitting area, and a private ensuite bathroom. The beautifully finished bath features a glass-enclosed shower with floor-to-ceiling white tile and a double vanity. The bedroom also provides direct access to the deck, creating a natural extension of the living space for outdoor dining, grilling, or simply relaxing. Downstairs, the second bedroom offers excellent privacy with its own closet and ensuite full bathroom featuring a tub/shower combination and vanity. The lower level also provides convenient laundry access along with additional space for storage or future use. An attached one-car garage offers convenient parking and additional storage. Ideally located in Conshohocken, this home provides easy access to I-76, Route 202, and the PA Turnpike, making travel throughout the Philadelphia region convenient. Enjoy close proximity to Conshohocken’s restaurants, cafés, shops, parks, vibrant downtown, and nearby walking and biking trails. With its open layout, generously sized bedrooms, stylish finishes, private outdoor space, fresh interior, and convenient location, 113 Colwell Ln offers a wonderful opportunity to enjoy all that Conshohocken has to offer.
Features & Amenities
Interior
-
Other Interior Features
Kitchen Island, Crown Molding
-
Total Bedrooms
2
-
Bathrooms
2
-
Above Grade Finished Area
1040.0
-
Basement YN
YES
-
Cooling YN
YES
-
Cooling
Central Air, Electric
-
Fireplace YN
NO
-
Heating YN
YES
-
Heating
Natural Gas, Forced Air
-
Main Level Bedrooms
1
-
Pet friendly
Yes
Exterior
-
Garage
Yes
-
Garage spaces
1
-
Construction Materials
Vinyl Siding
-
Parking
Garage, Driveway, Attached
-
Patio and Porch Features
Deck
-
Pool
No
-
Waterfront YN
NO
Area & Lot
-
Property Type
Residential
-
Property Sub Type
Condominium
-
Architectural Style
Colonial
Price
-
Sales Price
$435,000
-
Tax Amount
$4,069
-
Sq. Footage
1,040
-
Price/SqFt
$418
HOA
-
Association
No
School District
-
Elementary School
N/A
-
Middle School
N/A
-
High School
N/A
Property Features
-
New Construction
NO
-
Association Amenities
None
-
Senior Community YN
NO
-
Sewer
Public Sewer
-
Tax Lot
054
-
Water Source
Public
Schedule a Showing
Showing scheduled successfully.
Mortgage calculator
Estimate your monthly mortgage payment, including the principal and interest, property taxes, and HOA. Adjust the values to generate a more accurate rate.
Your payment
Principal and Interest:
$
Property taxes:
$
HOA fees:
$
Total loan payment:
$
Total interest amount:
$
Location
County
MONTGOMERY
Elementary School
Middle School
High School
Listing Courtesy of James J Romano, Keller Williams Real Estate-Blue Bell
RealHub Information is provided exclusively for consumers' personal, non-commercial use, and it may not be used for any purpose other than to identify prospective properties consumers may be interested in purchasing. All information deemed reliable but not guaranteed and should be independently verified. All properties are subject to prior sale, change or withdrawal. RealHub website owner shall not be responsible for any typographical errors, misinformation, misprints and shall be held totally harmless.

Salesperson, Realtor
Brittany Reaver
Call Brittany today to schedule a private showing.

* Listings on this website come from the FMLS IDX Compilation and may be held by brokerage firms other than the owner of this website. The listing brokerage is identified in any listing details. Information is deemed reliable but is not guaranteed. If you believe any FMLS listing contains material that infringes your copyrighted work please click here to review our DMCA policy and learn how to submit a takedown request.© 2024 FMLS.
Related Properties
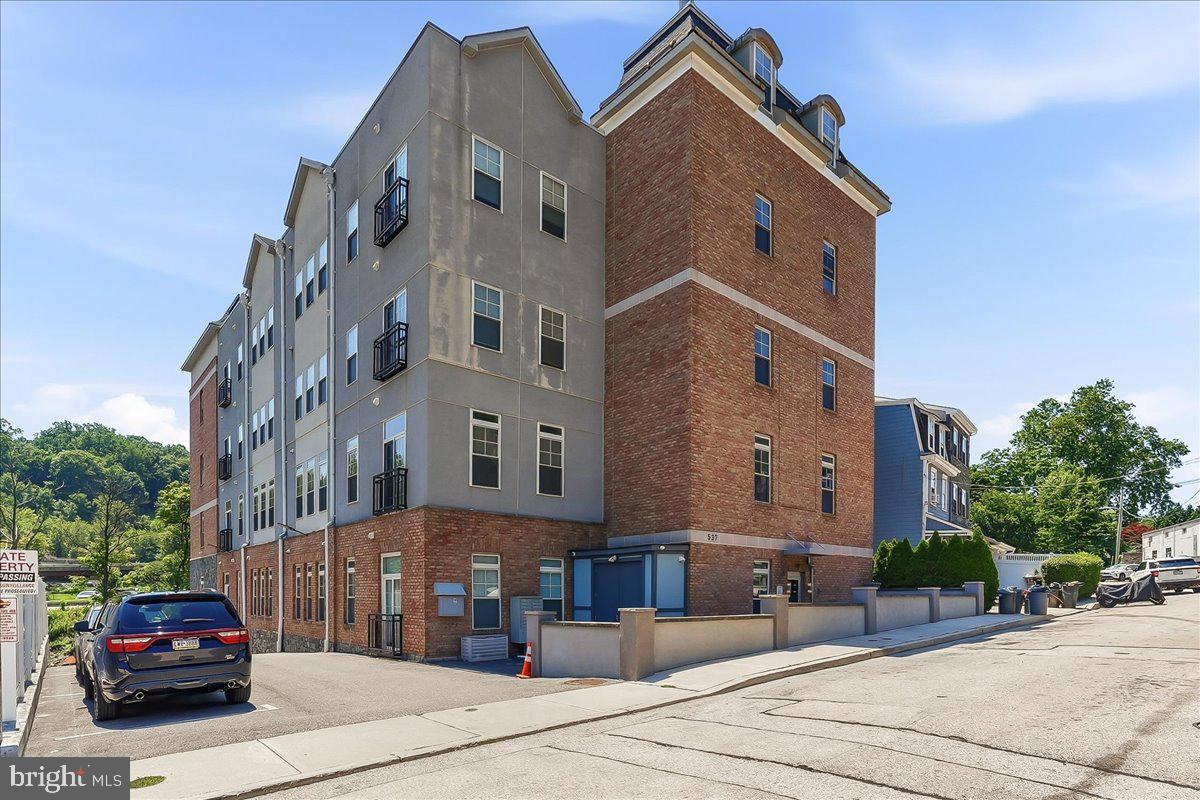
CONSHOHOCKEN
537 APPLE STREET 101
2 Beds
2 Baths
1,217 Sq.Ft.
$379,900
MLS#: PAMC2187950
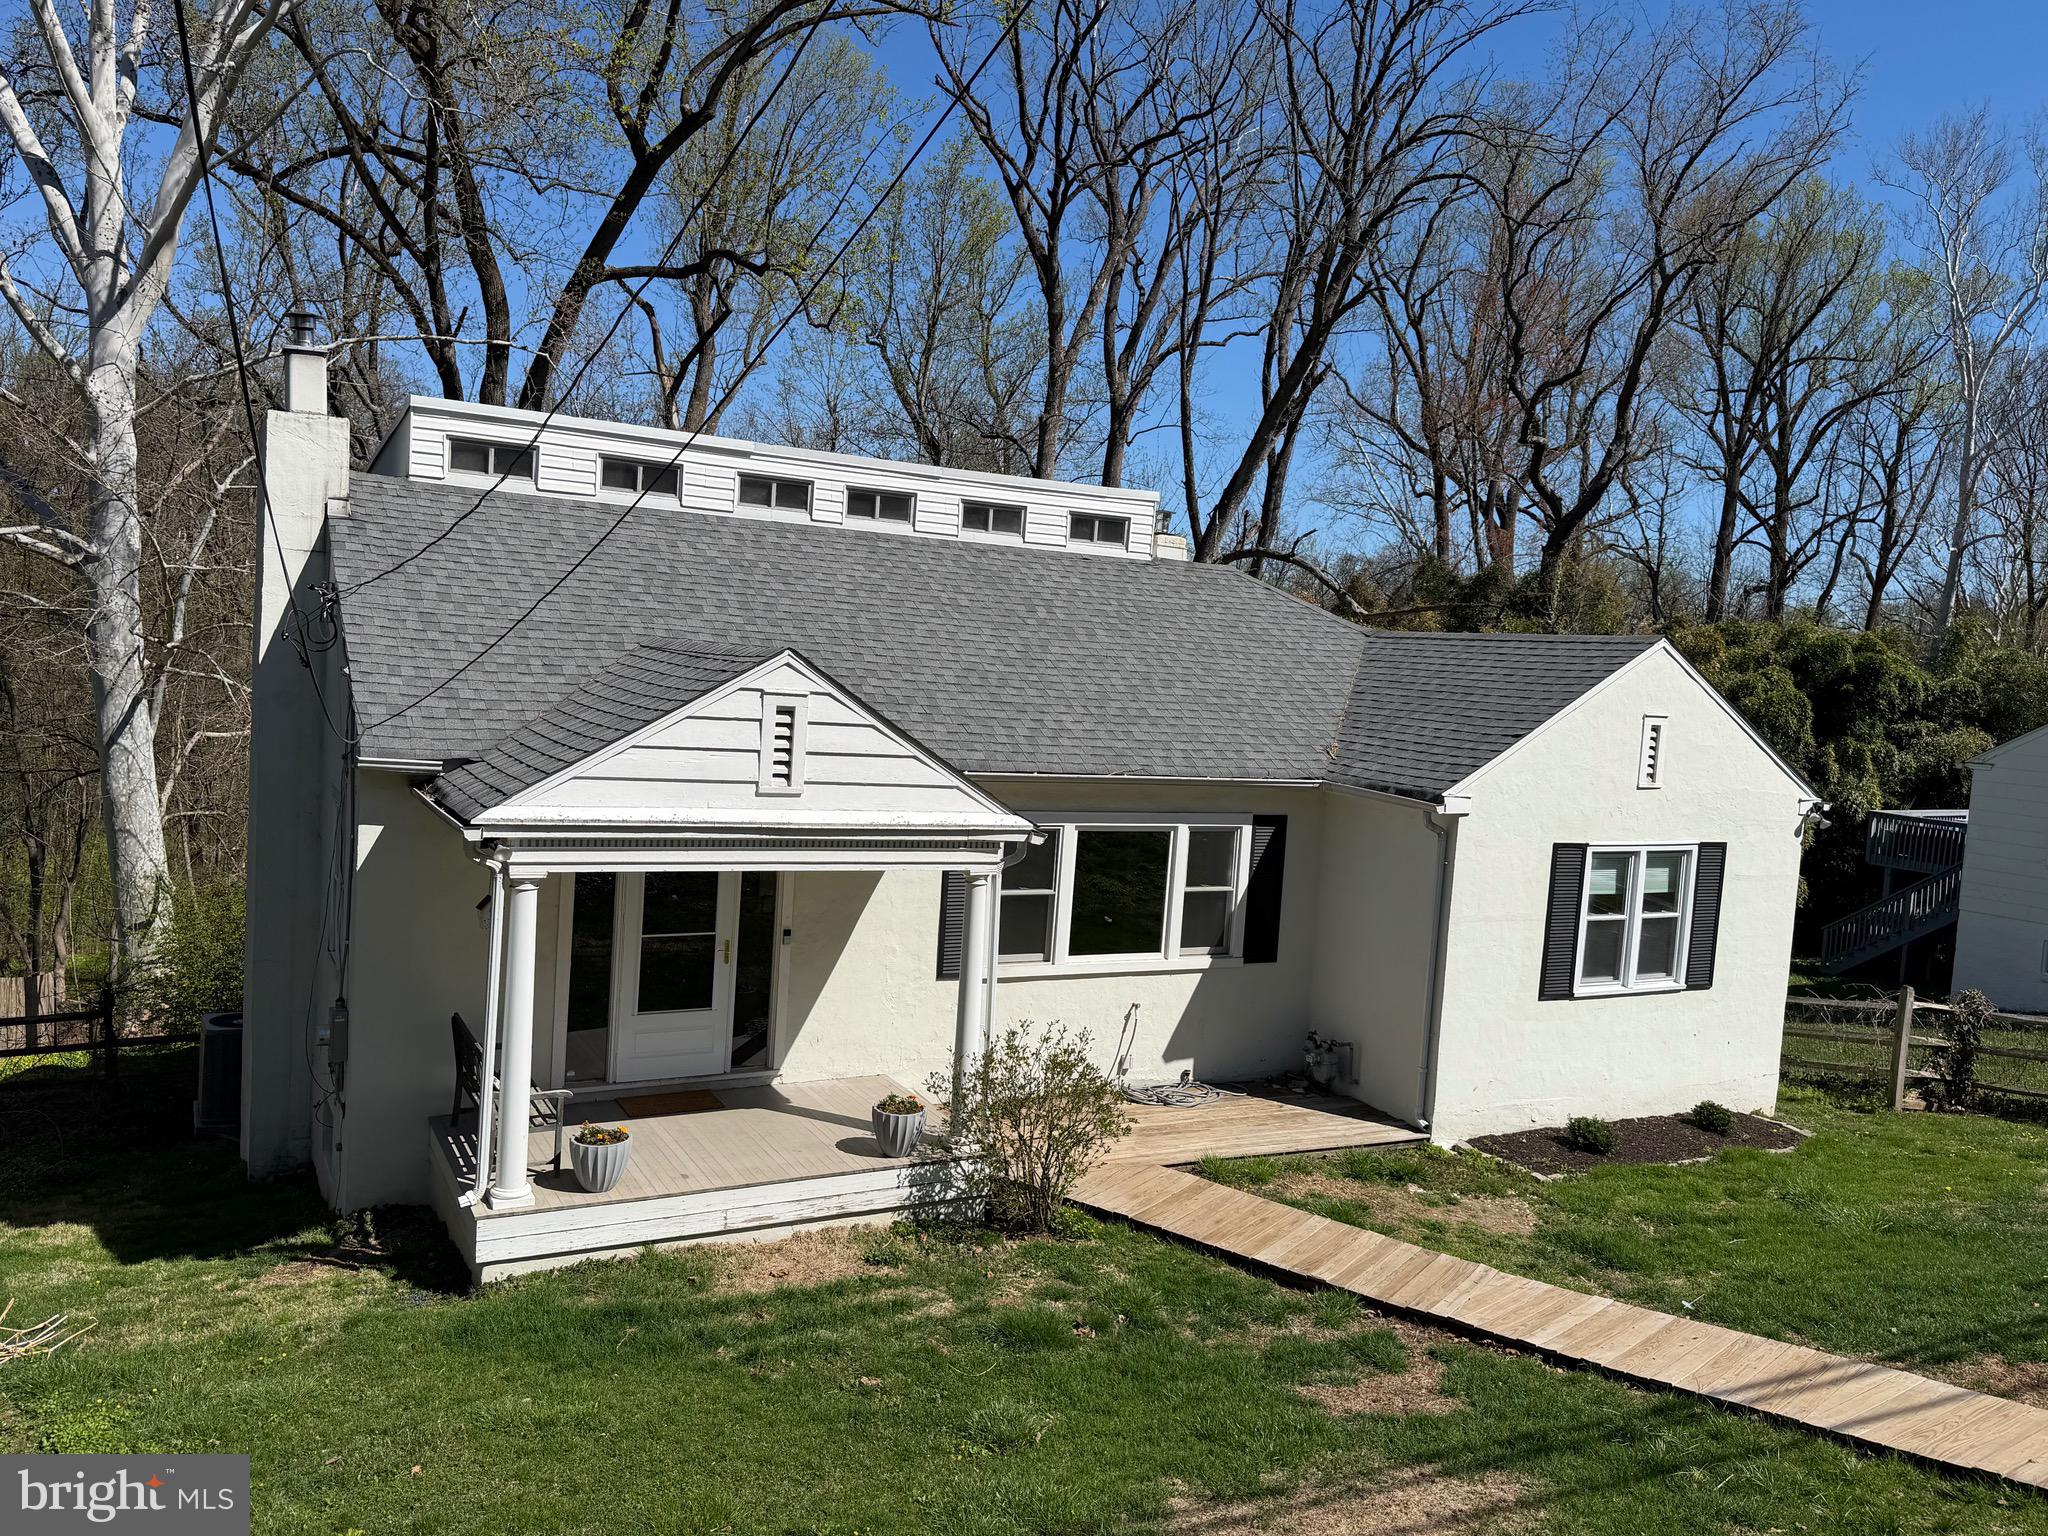
CONSHOHOCKEN
220 BALLIGOMINGO ROAD
4 Beds
1 Baths
2,104 Sq.Ft.
$449,000
MLS#: PAMC2168138

CONSHOHOCKEN
431 WASHINGTON STREET 2102 CANNON
2 Beds
1 Baths
1,130 Sq.Ft.
$416,390
MLS#: PAMC2192108

CONSHOHOCKEN
675 FULTON STREET
3 Beds
2 Baths
1,488 Sq.Ft.
$450,000
MLS#: PAMC2193876

CONSHOHOCKEN
431 WASHINGTON STREET 2109 JADWIN
1 Beds
1 Baths
1,112 Sq.Ft.
$432,680
MLS#: PAMC2195574

CONSHOHOCKEN
334 E 8TH AVENUE
3 Beds
2 Baths
1,126 Sq.Ft.
$425,000
MLS#: PAMC2196772
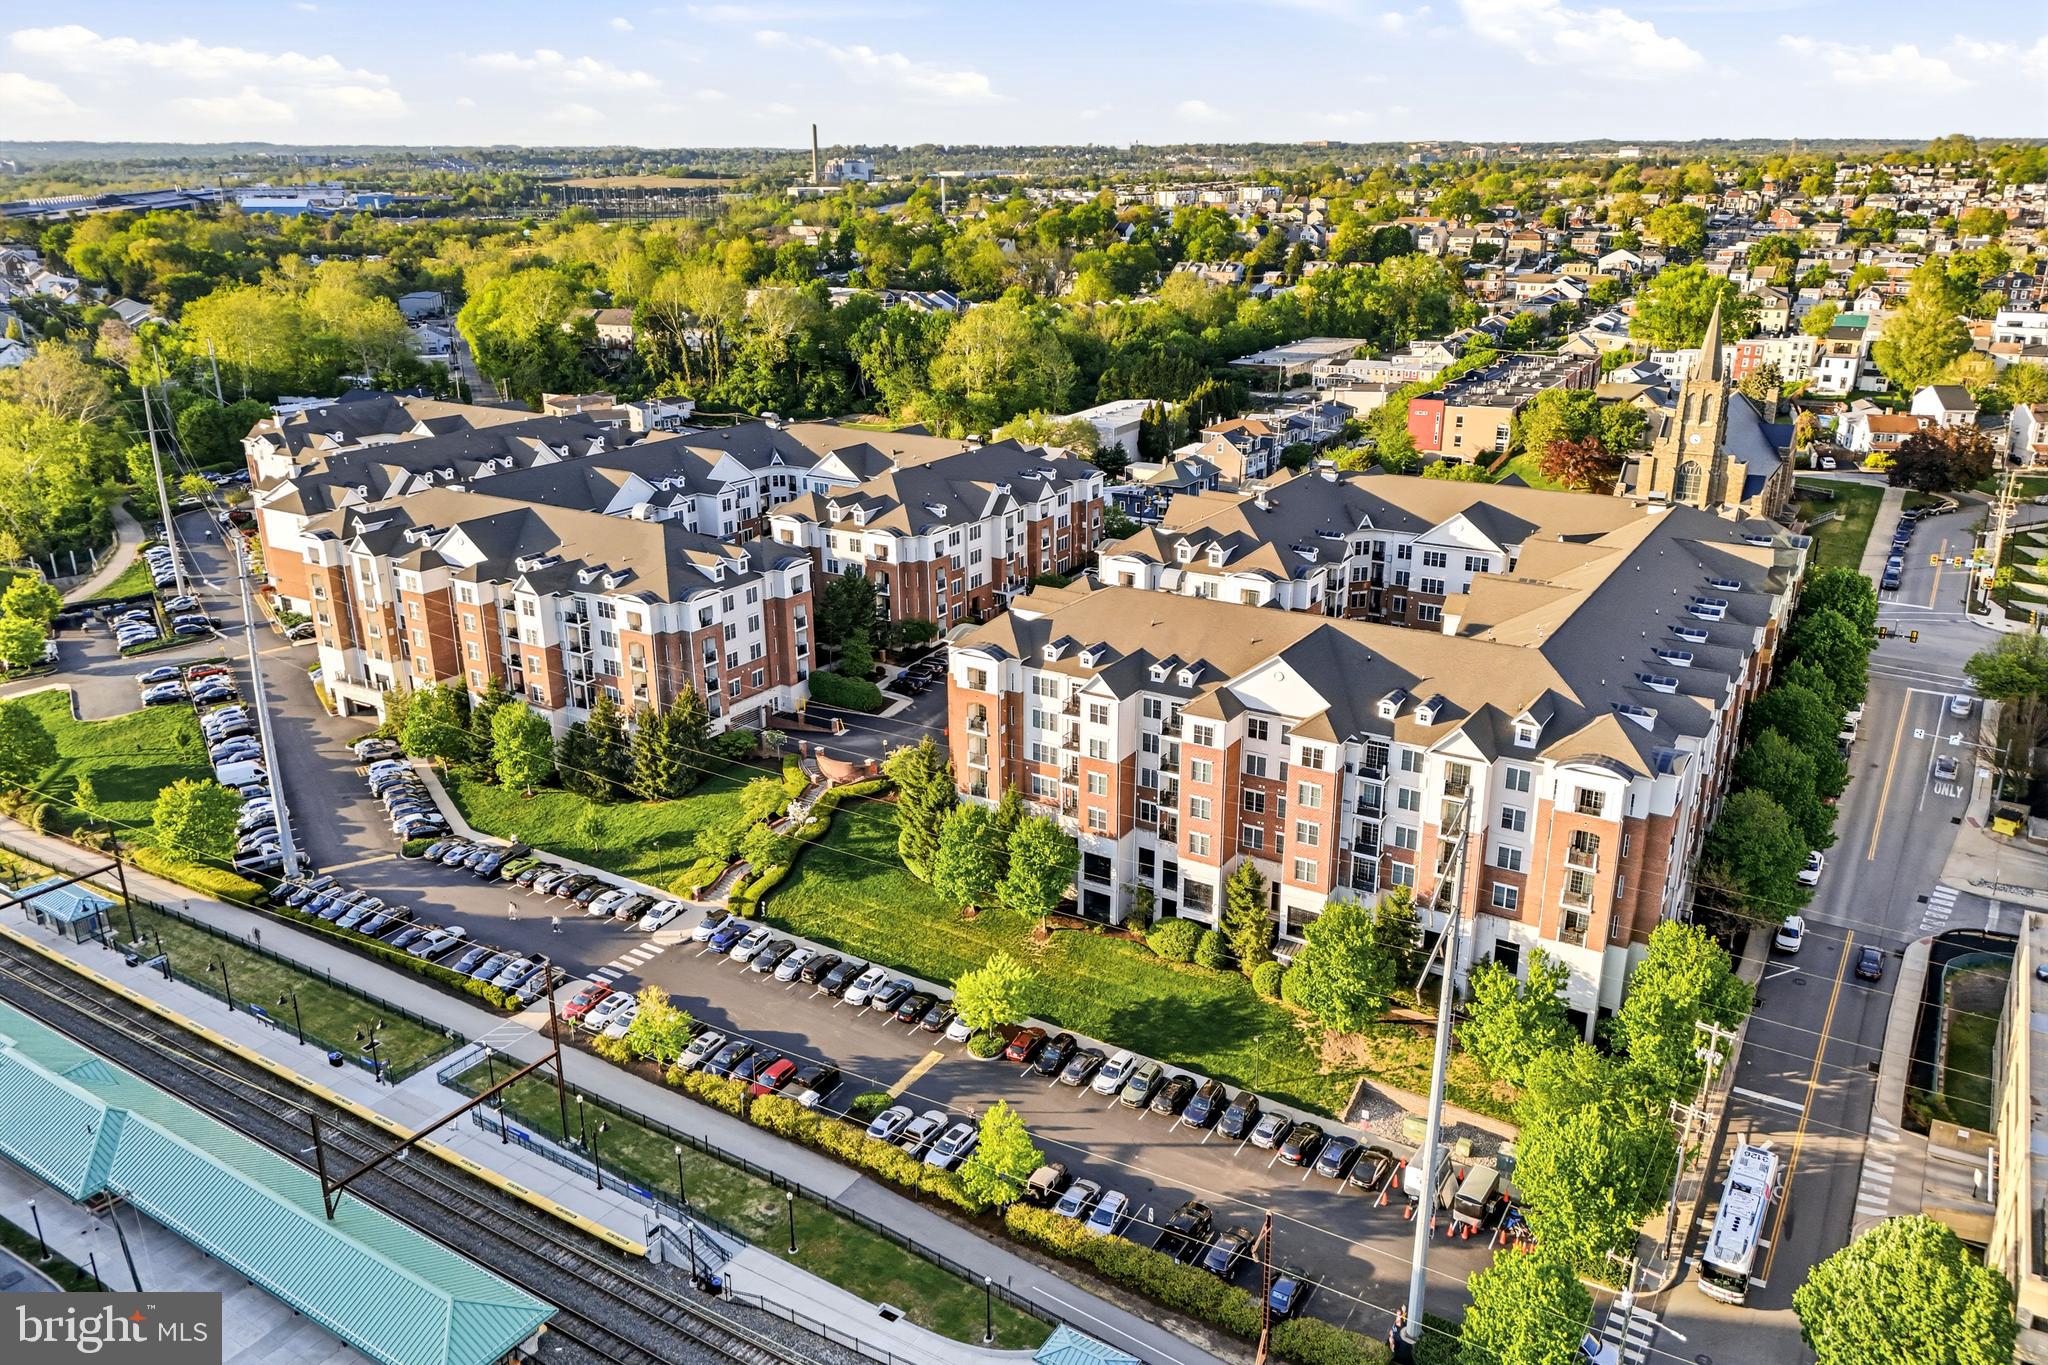
CONSHOHOCKEN
300 W ELM STREET 2129
2 Beds
2 Baths
1,254 Sq.Ft.
$370,000
MLS#: PAMC2188272

CONSHOHOCKEN
1 MAPLE DRIVE
2 Beds
2 Baths
1,400 Sq.Ft.
$424,900
MLS#: PAMC2194470
.png)