Features & Amenities

Interior

  • Other Interior Features

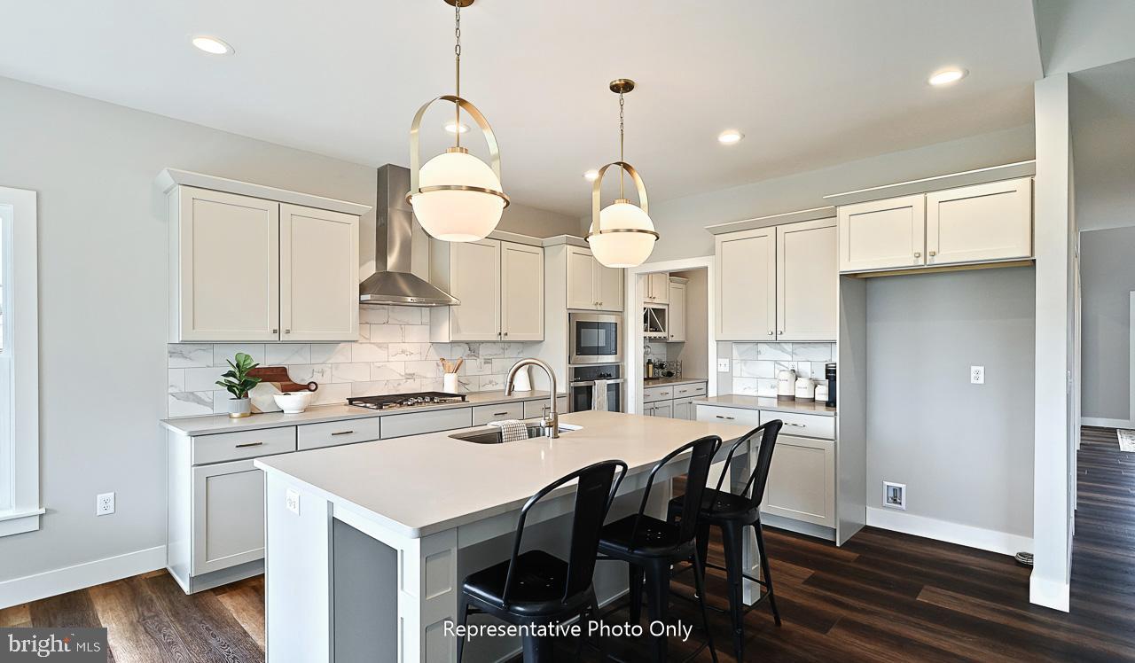
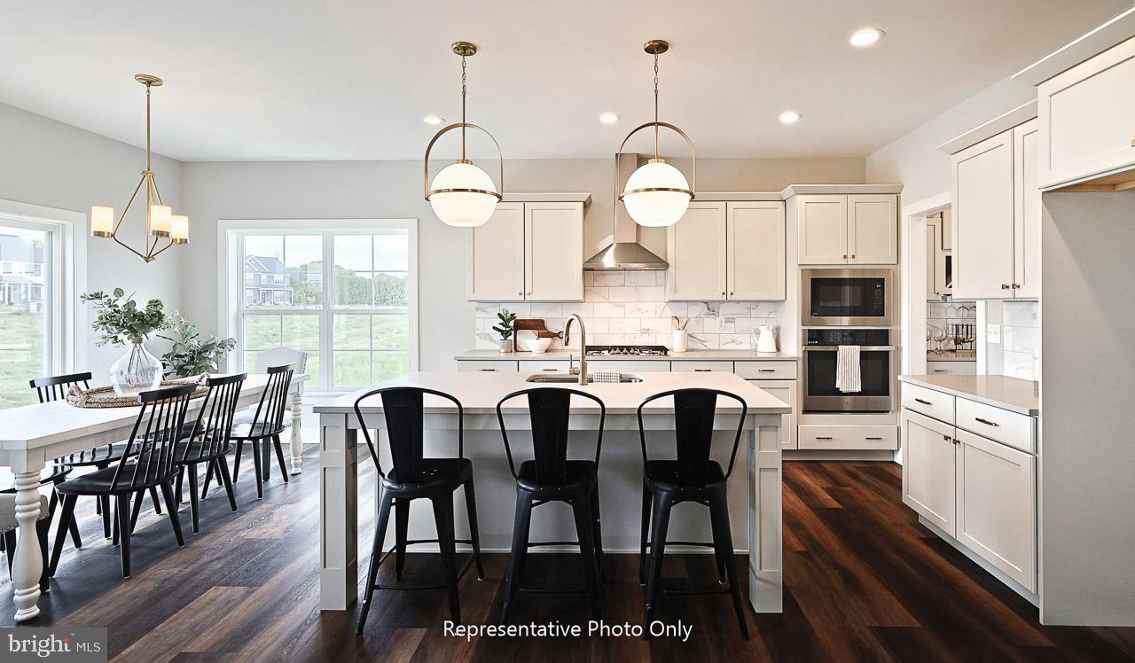
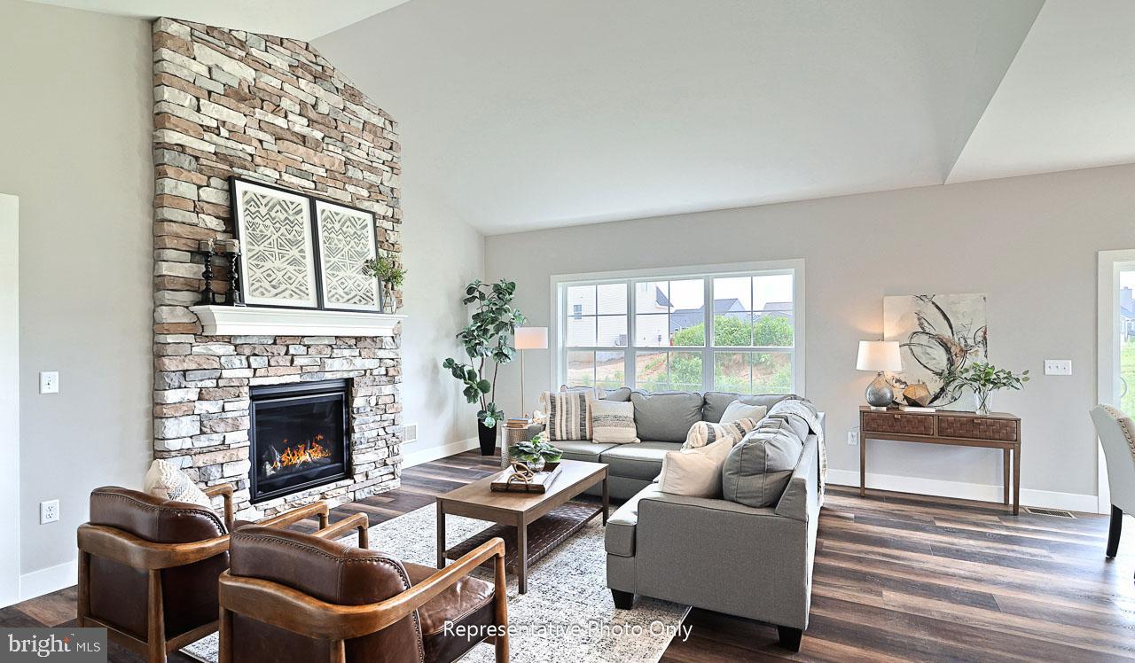
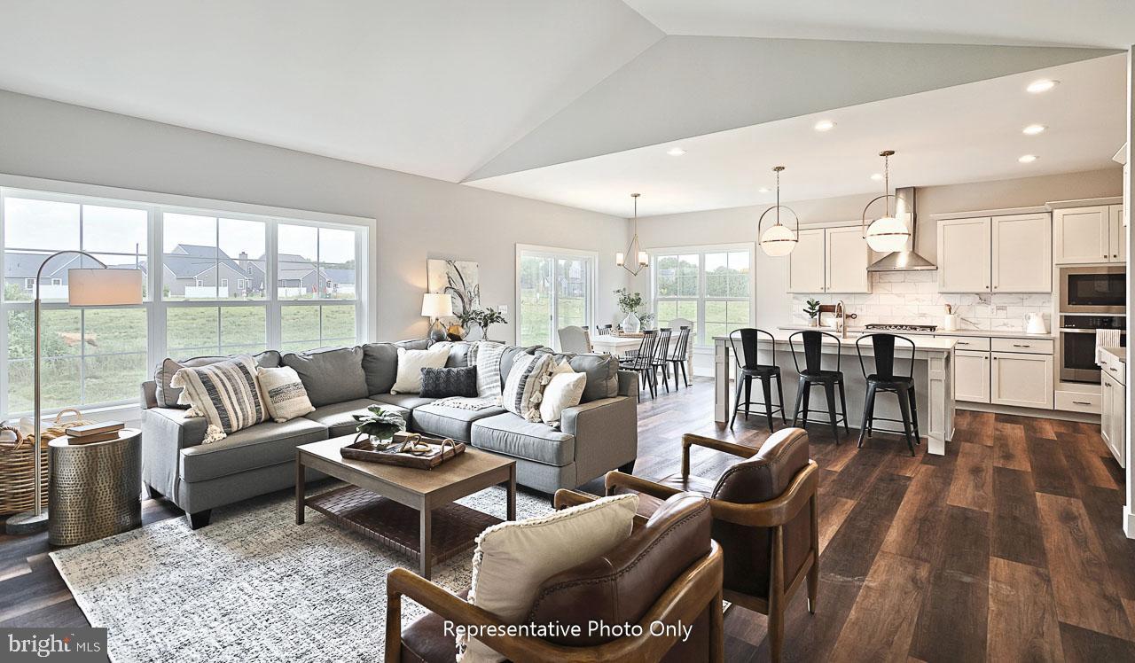
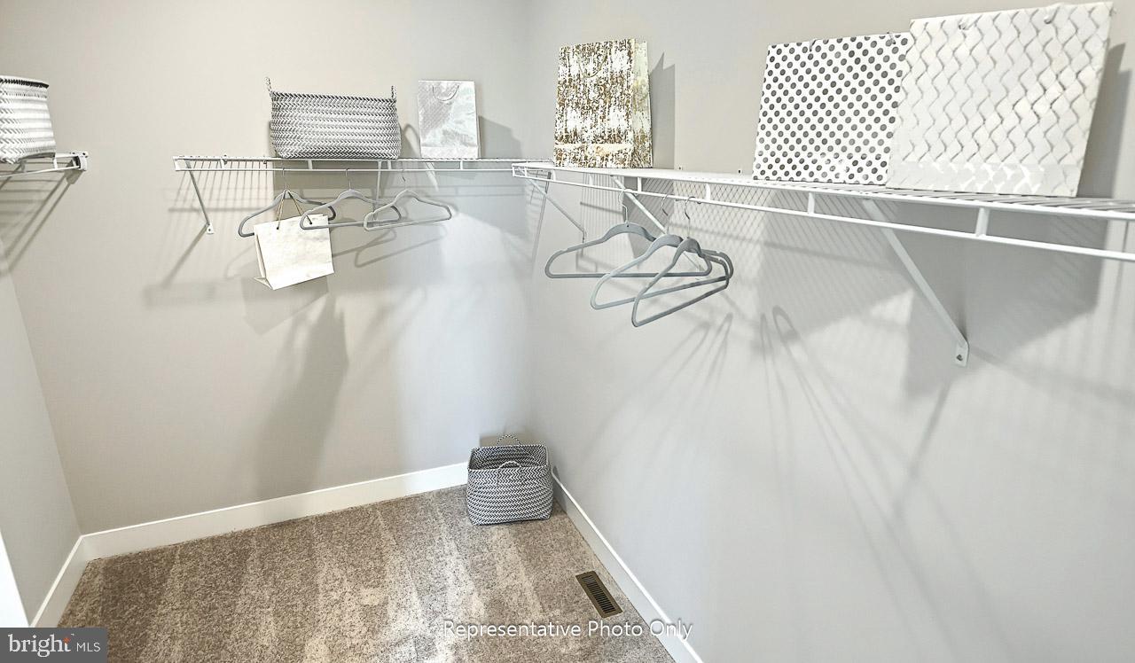
    Kitchen Island, Pantry, Recessed Lighting, Walk-In Closet(s), Cathedral Ceiling(s), High Ceilings, Bar, Open Floorplan

  • Total Bedrooms

    4

  • Bathrooms

    2

  • 1/2 Bathrooms

    1

  • Above Grade Finished Area

    2788.0

  • Basement YN

    YES

  • Cooling YN

    YES

  • Cooling

    Central Air, Electric

  • Fireplace YN

    YES

  • Heating YN

    YES

  • Heating

    Natural Gas, Forced Air

  • Main Level Bedrooms

    1

  • Pet friendly

    N/A

Exterior

  • Garage

    Yes

  • Garage spaces

    2

  • Construction Materials

    Stone, Vinyl Siding

  • Parking

    Garage Door Opener, Garage, Inside Entrance, Attached

  • Pool

    No

  • Waterfront YN

    NO

Area & Lot

  • Lot Size(acres)

    0.29

  • Lot Size(square feet)

    12,544

  • Property Type

    Residential

  • Property Sub Type

    Single Family Residence

  • Architectural Style

    Traditional

Price

  • Sales Price

    $579,700

  • Tax Amount

    $10,873

  • Financing Options

    Conventional, Cash, VA, FHA

  • Sq. Footage

    2,788

  • Price/SqFt

    $207

HOA

  • Association

    YES

  • Association Fee

    $75

  • Association Fee Frequency

    Monthly

  • Association Fee Includes

    N/A

School District

  • Elementary School

    N/A

  • Middle School

    N/A

  • High School

    N/A

Property Features

  • New Construction

    YES

  • Foundation Details

    Block, Concrete Perimeter

  • Senior Community YN

    NO

  • Sewer

    Public Sewer

  • Water Source

    Public

Schedule a Showing

Showing scheduled successfully.

<
>
IN PERSON
VIA CHAT

What is 3 + 4 ?


Change time

Mortgage calculator

Estimate your monthly mortgage payment, including the principal and interest, property taxes, and HOA. Adjust the values to generate a more accurate rate.

Your payment

Principal and Interest:

$

Property taxes:

$

HOA fees:

$

Total loan payment:

$

Total interest amount:

$

Location

County

YORK

Elementary School

Middle School

High School

Listing Courtesy of Paul E Zimmerman , Today's Realty

RealHub Information is provided exclusively for consumers' personal, non-commercial use, and it may not be used for any purpose other than to identify prospective properties consumers may be interested in purchasing. All information deemed reliable but not guaranteed and should be independently verified. All properties are subject to prior sale, change or withdrawal. RealHub website owner shall not be responsible for any typographical errors, misinformation, misprints and shall be held totally harmless.

Agent Brittany Reaver

AGENT

Brittany Reaver

Call Brittany today to schedule a private showing.


* Listings on this website come from the FMLS IDX Compilation and may be held by brokerage firms other than the owner of this website. The listing brokerage is identified in any listing details. Information is deemed reliable but is not guaranteed. If you believe any FMLS listing contains material that infringes your copyrighted work please click here to review our DMCA policy and learn how to submit a takedown request.© 2024 FMLS.
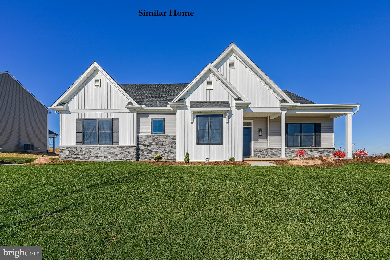
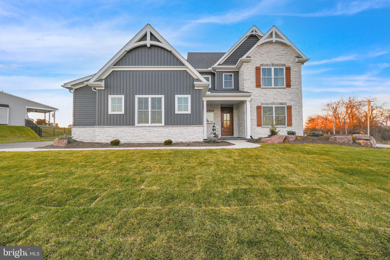
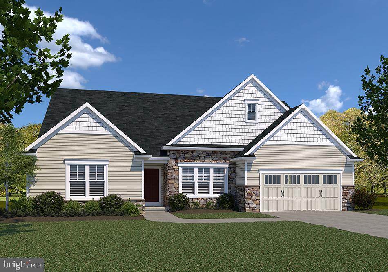
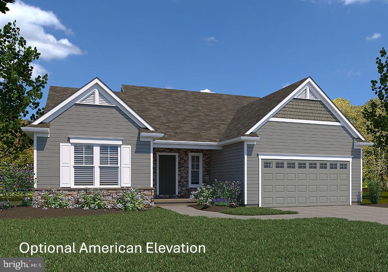
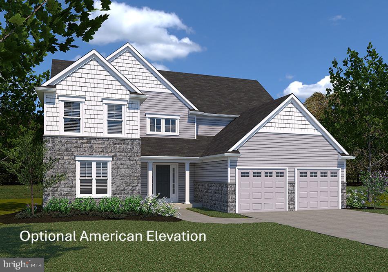
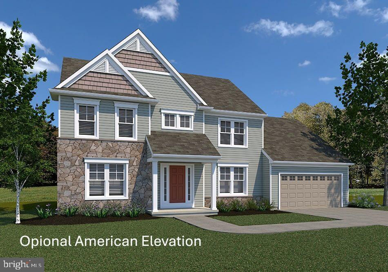
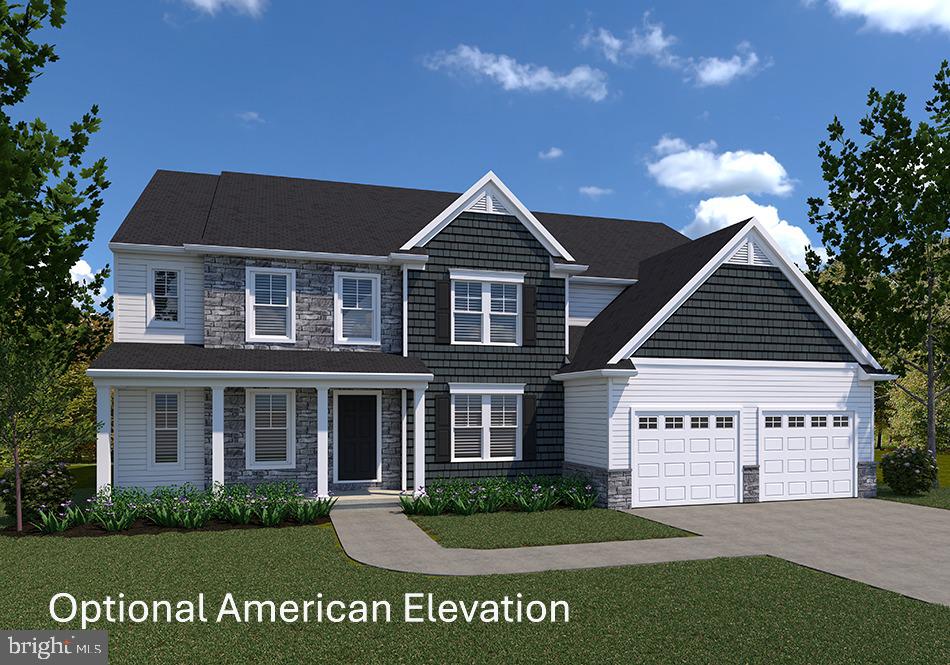
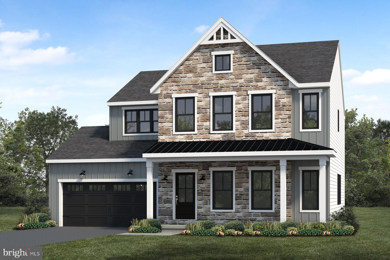
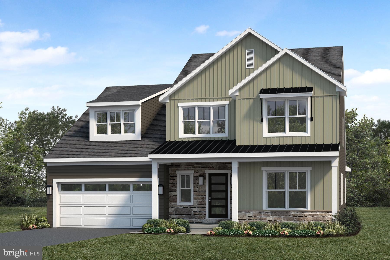
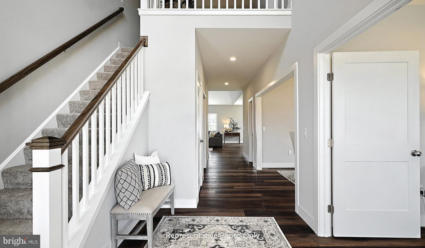
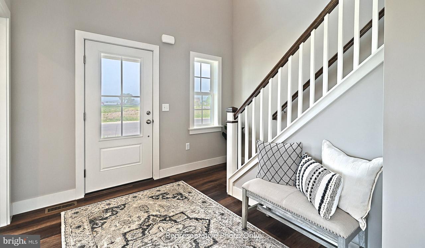
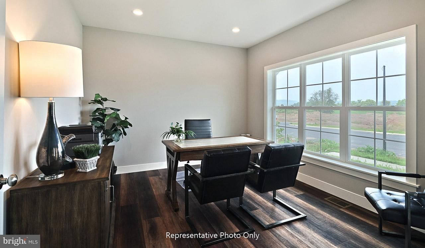
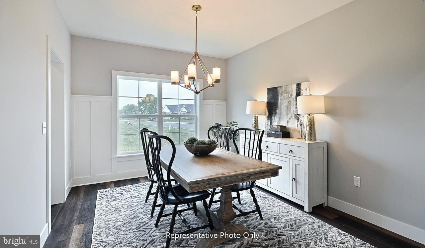
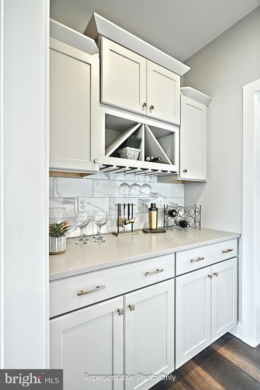
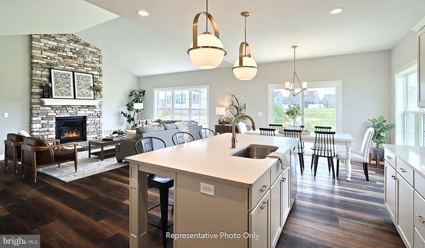
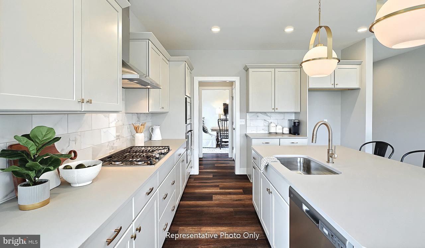
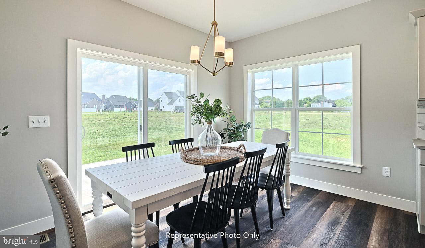
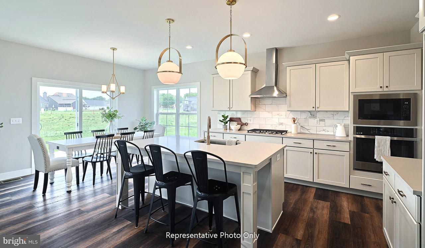
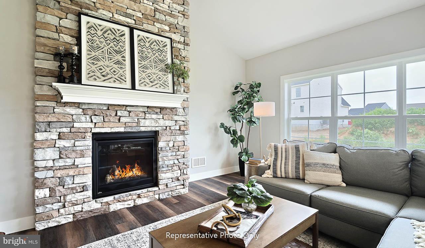
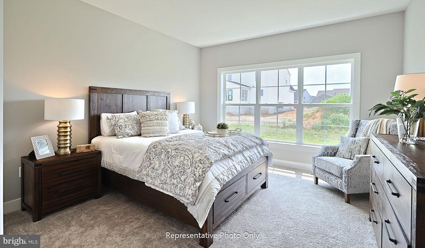
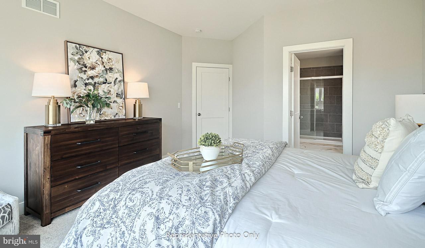
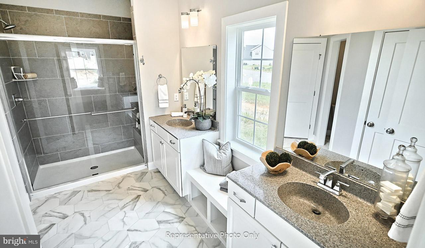
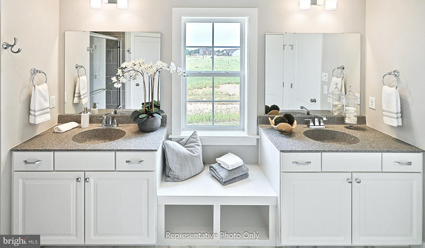
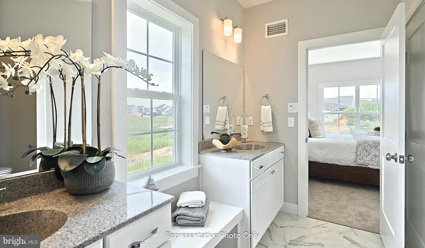
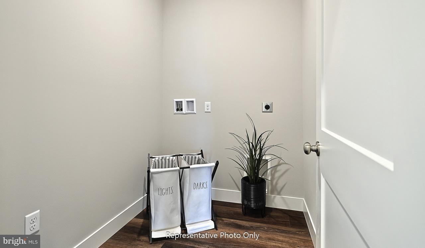
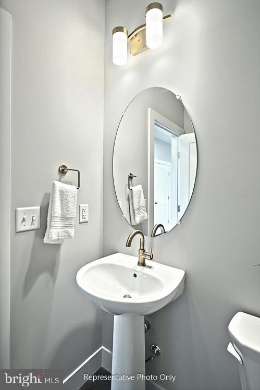
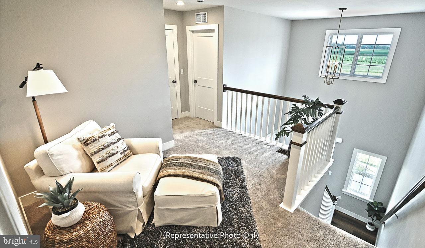
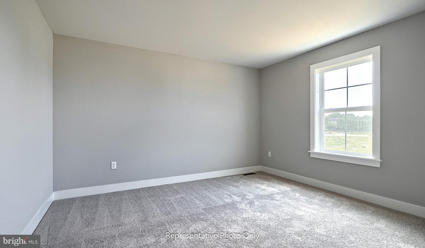
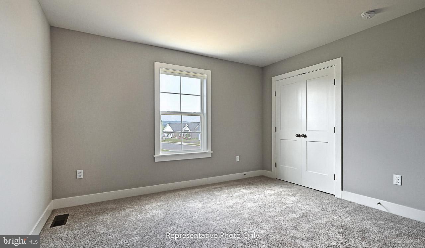
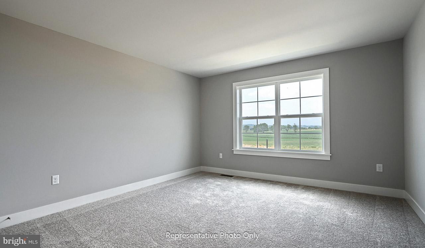
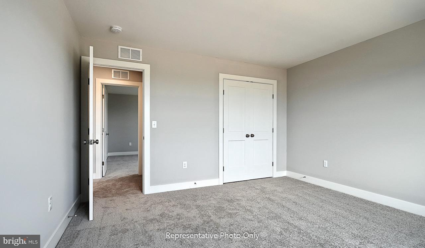
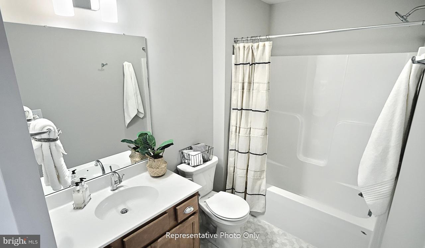
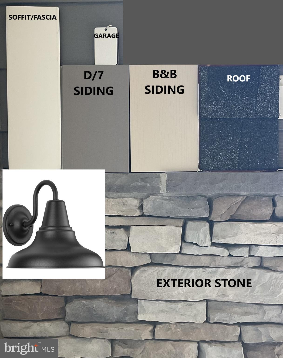
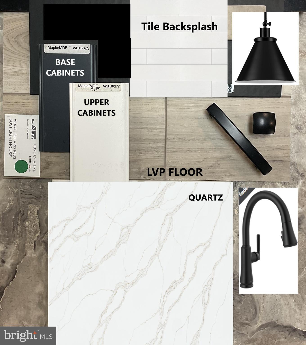
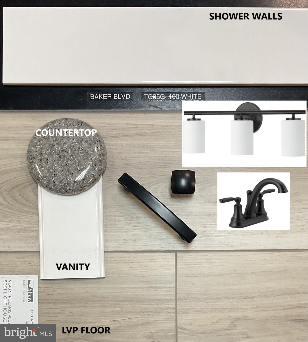
UNDER CONSTRUCTION – AVAILABLE THIS SUMMER: This charming 2-story home has a stylish exterior, first-floor owner’s suite, and an insulated 2-car garage with a mudroom entry. Beautiful vinyl plank flooring flows throughout the main living areas. At the front of the home is a versatile study followed by a formal dining room. A convenient butler’s pantry connects the dining room and kitchen. The kitchen is well-appointed with enhanced appliances and cabinets, quartz countertops with a tile backsplash, and a large center island. A sunny breakfast area provides access to the rear patio. Adjacent to the kitchen and breakfast area is the great room accented by a cathedral ceiling and gas fireplace with a stone and shiplap surround. Tucked quietly to the back of the home, the owner’s suite boasts an expansive closet and a private bathroom with a double bowl vanity and a tile shower. Three additional bedrooms and a full bathroom are located on the 2nd floor.

116 WASHINGTON CROSSING

Message successfully sent.

What would you like to know?

What is 3 + 4 ?

I agree to receive email communication and understand I can unsubscribe at any time.

I agree to be contacted by Charis Realty Group via call, email, and text for real estate services. To opt out, you can reply 'stop' at any time or reply 'help' for assistance. You can also click the unsubscribe link in the emails. Message and data rates may apply. Message frequency may vary. Privacy Policy

Related Properties

UNDER CONSTRUCTION – AVAILABLE THIS SUMMER: Offering 2,491 square feet of thoughtfully designed living space, this home combines everyday convenience with modern style. A welcoming foyer opens to the main living area, where the living room, dining area, and kitchen flow seamlessly together—perfect for entertaining or relaxing—with direct access to the rear deck. The living room is bright and airy complete with a gas fireplace for added warmth. The kitchen is well-equipped with quartz countertops, tile backsplash, and stainless appliances. Just off the 2-car garage, the mudroom provides practical everyday entry and leads to a private office, ideal for working from home or creating a quiet retreat. Upstairs, you’ll find four spacious bedrooms, two full bathrooms, and a conveniently located laundry room. The owner’s suite serves as a private getaway, featuring an expansive closet and a beautifully appointed bathroom with a double-bowl vanity and tile shower.
#PAYK2100308

YORK

109 WASHINGTON CROSSING

4 Beds

2 Baths

2,491 Sq.Ft.

$556,600

MLS#: PAYK2100308

ST. MICHEALS Model - To Be Built Rancher at Scarborough Estates - Chestnut Hill! 3BR, 2 bath on over 1/2 acre.  Design the perfect home with a York and Lancaster premier builder - Custom Home Group.  Several options and upgrades available.   Dallastown Schools District!  Walking distance to Golf and Restaurant!  Great location and amazing countryside views! Close to schools, parks, restaurants, shopping, and local amenities.  Easy commute from I83 and Route 30.
#PAYK2050086

YORK

Lot 5 St. Michaels CHESTNUT HILL ROAD

3 Beds

2 Baths

N/A

$587,900

MLS#: PAYK2050086

Build the Madison floor plan starting at $571,421 in the prestigious Addington Reserve, where every homesite offers the luxury of space with over half an acre of land located within Central York School District and easy access to I-83. Situated on a quiet cul-de-sac, this design by premier builder Phil Carpenter Custom Homes delivers 2,200+ square feet of high-end, single-level living. This open-concept layout features 9' ceilings and a seamless flow perfect for entertaining. The heart of the home is a gourmet kitchen with granite countertops boasting a massive island with seating for four and a large walk-in Butler’s pantry. Retreat to the private Owner’s Suite, a true sanctuary featuring a stand-alone soaking tub, separate shower, and an expansive walk-in closet.  Additional highlights include a versatile flex space for your home office, an oversized 2-car garage with an extra storage bay, and the peace of mind that comes with a custom build. Experience the perfect blend of functionality and privacy on one of our generous half-acre + lots.  The list price is the starting price for this floor plan. Contact the Listing Agent to learn more about available incentives when using the builder's preferred lender and title company.  Builder contract is required.   Open houses are held at our model home located at 705 Oxford Drive every Saturday and Sunday 1:00-3:00 PM. (Model home is not the Madison but it will give you an idea of the builder's craftsmanship.)
#PAYK2100210

YORK

THE MADISON - ADDINGTON RESERVE

3 Beds

2 Baths

2,263 Sq.Ft.

$571,421

MLS#: PAYK2100210
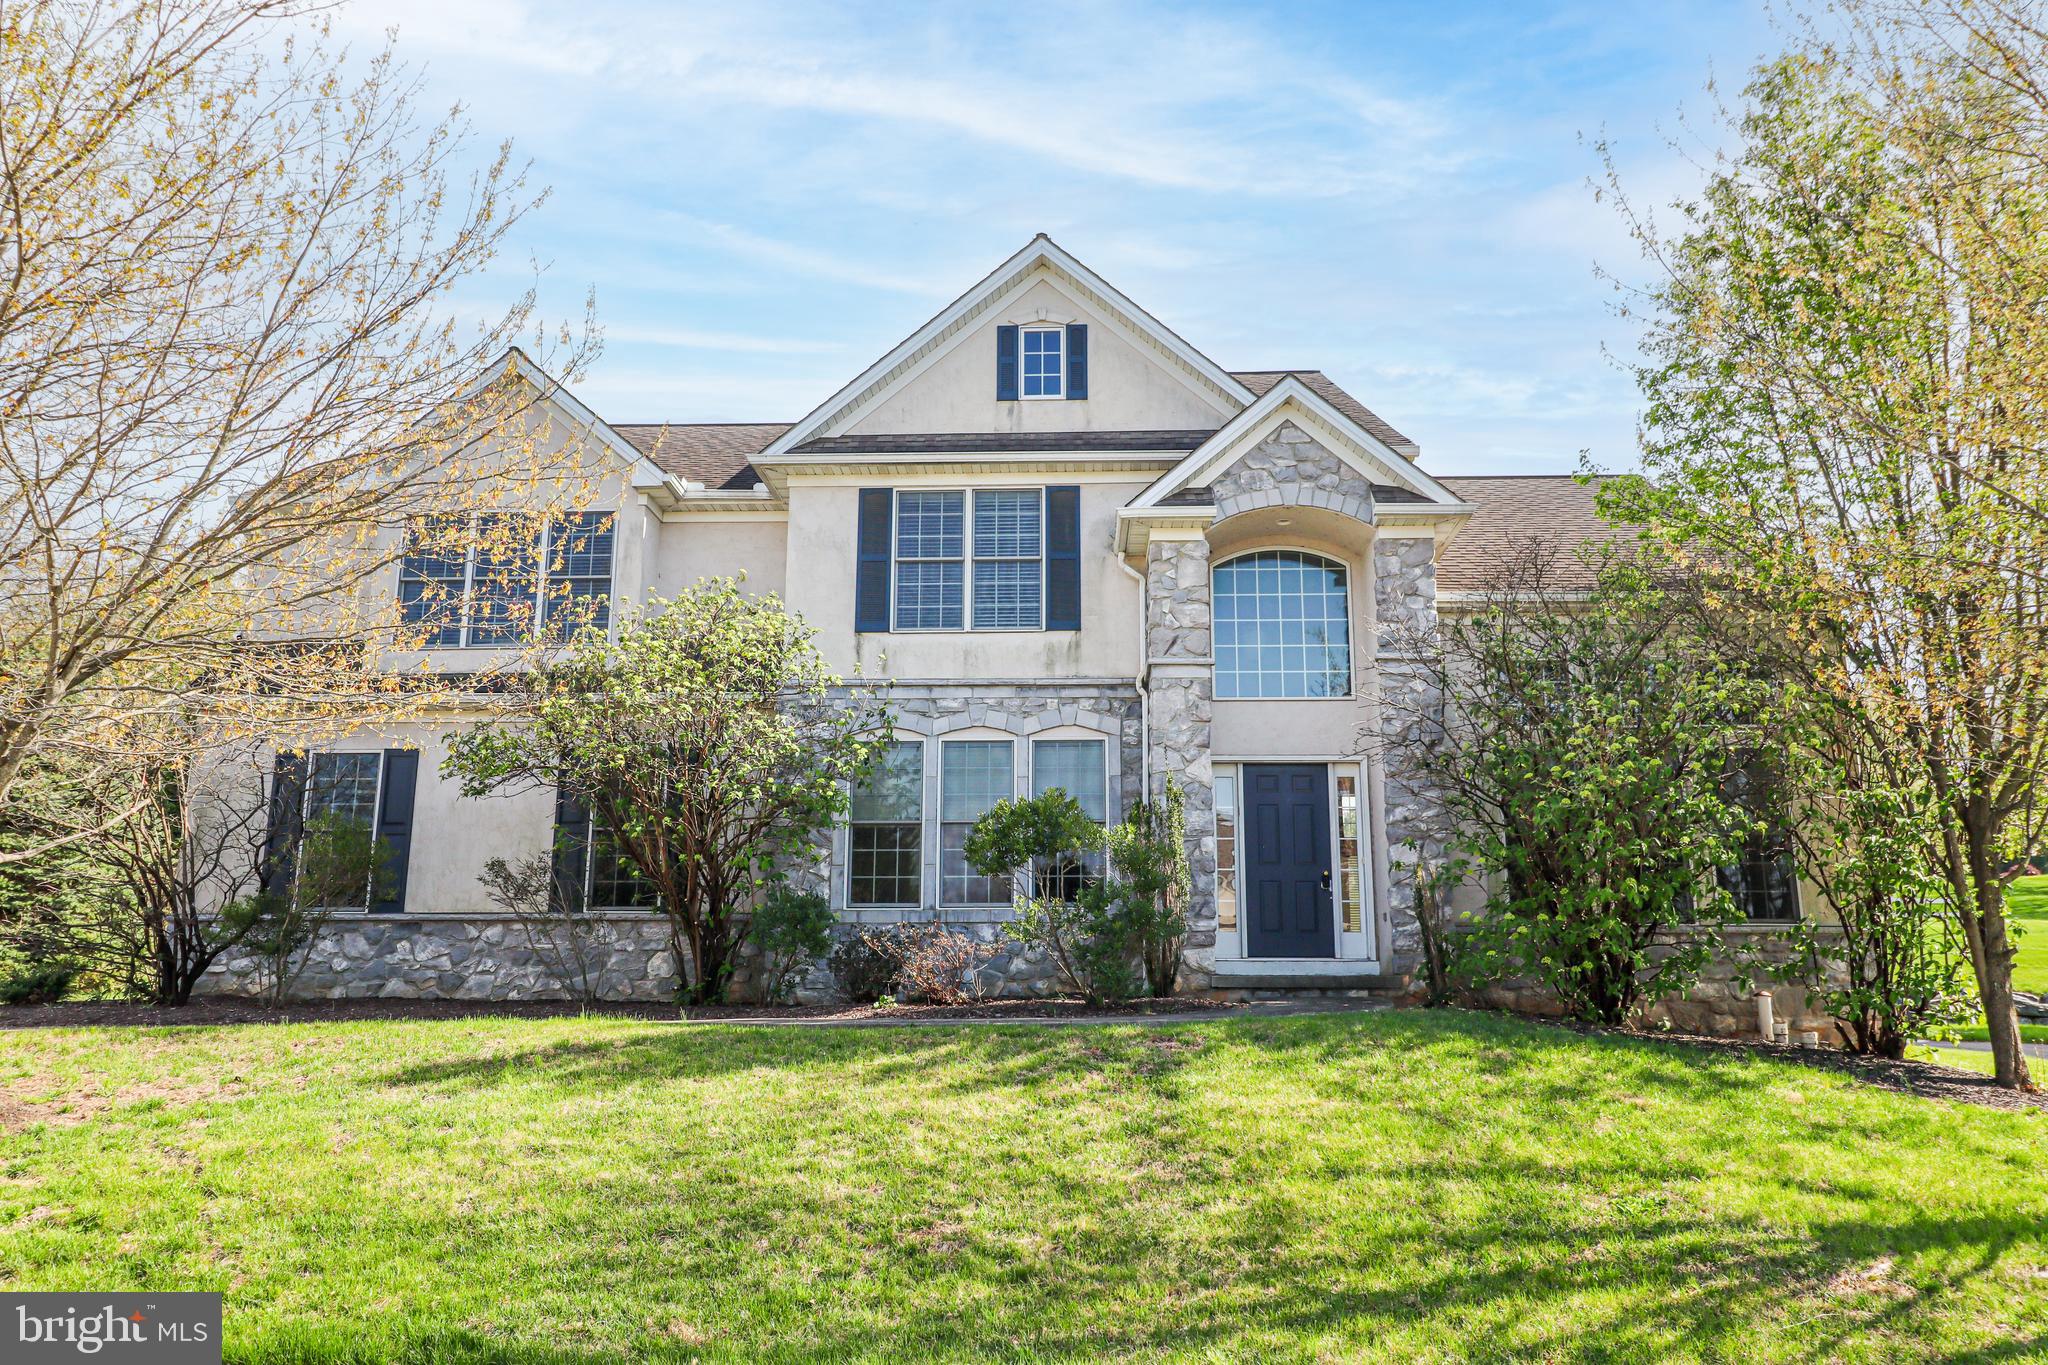
Nestled in the charming subdivision of The Ridings, this stunning Colonial-style home offers a perfect blend of modern comfort and classic elegance. With a major renovation completed in 2018, this residence boasts an impressive 2,699 square feet of living space, making it an ideal sanctuary for those seeking both style and functionality. Step inside to discover a warm and inviting interior, featuring a spacious open floor plan that seamlessly connects the family room and kitchen. The family room, adorned with a cozy gas fireplace, is perfect for gatherings or quiet evenings at home. The kitchen is a chef's delight, equipped with high-efficiency appliances including a self-cleaning oven, microwave, and dishwasher (new), ensuring meal prep is a breeze. Enjoy casual dining in the breakfast area or host formal dinners in the separate dining room, complete with elegant crystal chandelier and chair railings. The home offers four generously sized bedrooms, including a luxurious primary suite with a walk-in closet and a spa-like bathroom featuring a jetted tub and a walk-in shower. The exterior of the home is equally impressive, set on a spacious 0.52-acre lot that features beautifully landscaped front and rear yards. Enjoy outdoor living on the patio or porch, perfect for morning coffee or evening relaxation. The property also includes an oversized attached garage with ample storage space, along with a driveway that accommodates multiple vehicles. Located in a serene suburban setting, this home provides easy access to local amenities while maintaining a peaceful atmosphere. The neighborhood is known for its friendly community vibe, making it a wonderful place to call home. With energy-efficient, aluminum whapped windows and a well-maintained exterior, this property is not only beautiful but also practical. The combination of modern updates and classic charm makes this home a rare find. Don't miss the opportunity to make this exquisite residence your own, where comfort and style await at every turn.  All offers are being entertain... WITH AN AHS HOME WARRANTY INCLUDED, THIS HOME IS PRICED TO SELL!
#PAYK2097088

YORK

1240 HAMBILTONIAN WAY

4 Beds

2 Baths

2,699 Sq.Ft.

$479,000

MLS#: PAYK2097088

New on site 3 days ago
Upscale Yorkshire II Villa located in desirable Stone Hill neighborhood offers modern and luxurious living space, with many upgrades and custom features. This townhome showcases unique features and design elements that set it apart from traditional styles. Upon entering the home, visitors are greeted by a stylish and inviting interior that is filled with natural light. The open floor plan seamlessly connects the living spaces (foyer, formal dining, great room, kitchen & breakfast area, sunroom), creating a cohesive flow throughout the home. High end finishes such as 9 ft and cathedral/vaulted ceilings, engineered flooring, ceramic tile flooring and modern fixtures can be found throughout, adding a touch of elegance and sophistication to the space. The kitchen is a chefs dream featuring top of the line appliances with granite countertops and ample storage space. It is the perfect spot for preparing meals and gathering with loved ones. The first floor primary suite offers ultimate convenience and comfort, featuring a cathedral ceiling, attached bathroom with a large tiled walk-in shower and a large walk-in closet. There is an additional bedroom and den/study in a separate wing on the first floor. The finished upper level features a large family room/bedroom , full bath and storage area. The home is designed for first floor living, with the benefit of a second floor which can be used for many different purposes, providing a spacious layout that maximizes functionality and comfort. The lot size offers ample outdoor space for activities and relaxation. The outside of the home is beautifully landscaped, adding to its curb appeal and creating a welcoming atmosphere for owners and guests alike. Included are two zone heating and AC, with two furnaces and two AC units. Overall, 865 Meadow Ct is a stunning property that offers a blend of luxury, comfort, and style. It is carefree living with mowing and snow removal. This is the perfect retreat for those seeking a contemporary and upscale living experience in one of York’s finest neighborhoods. Don’t miss this opportunity to make this exquisite property your own.
#PAYK2106114

YORK

865 MEADOW COURT

3 Beds

3 Baths

2,780 Sq.Ft.

$490,000

MLS#: PAYK2106114

LAST NEW HOME IN BENNETT RUN!!  Opportunity to be the first owner in this brand new home! Step into a bright, open-concept layout designed for effortless entertaining. The upgraded kitchen boasts elegant granite countertops and seamlessly flows into the spacious family room, complete with a cozy gas fireplace. A breakfast area is open to the kitchen and offers a door leading to the back patio.  Enjoy the versatility of a formal dining room and a flex space—perfect for a home office or additional living area. The upper level includes A primary suite with a 14' x 5' walk-in closet and luxurious en-suite bath with a walk-in tile shower and dual vanity with extra space. Three additional bedrooms, a guest bath, and convenient laundry area complete the upper level. Easy commute to I-83 and Rt. 30. Convenient to restaurants, shopping, and local amenities.
#PAYK2105420

YORK

140 ELI DRIVE

4 Beds

2 Baths

2,366 Sq.Ft.

$485,000

MLS#: PAYK2105420

Welcome to this stunning, like-new home nestled directly across from Dallastown Intermediate School in the highly sought-after Dallastown School District.  Built in 2022, this pristine  4-bedroom, 2.5-bathroom residence perfectly combines modern style with everyday practicality — delivering move-in-ready perfection without the wait or headaches of new construction.  Inside, the chef-inspired kitchen steals the show with stainless steel appliances, generous counter space, and sleek finishes that open directly into a bright, expansive living area — ideal for both daily living and entertaining. Upstairs, a convenient second-floor laundry room leads to a spacious primary suite featuring a luxurious en-suite bathroom and two walk-in closets. The generously sized additional bedrooms are flooded with natural light, making them perfect for family, guests, or a home office.  The full basement offers exciting potential for future expansion, giving you even more living space to customize.  With an unbeatable location just steps from school, easy commuting routes, and nearby shopping, this home truly offers the best of convenience and community.  Check out the virtual tour!  Don’t miss this exceptional opportunity — schedule your private showing today!
#PAYK2102060

YORK

79 BECK ROAD

4 Beds

2 Baths

2,901 Sq.Ft.

$566,900

MLS#: PAYK2102060

New on site 3 days ago
The kitchen everyone wants and the garage everyone dreams about, and nearly 1.5 acres in the highly sought-after Dallastown School District, welcome to a property that truly offers the best of space, functionality, and location.

This exceptional Cape Cod offers over 4,000 square feet of living space and sits on three combined parcels totaling approximately 1.48 acres. Perfectly positioned just minutes from I-83, this commuter-friendly location provides easy access to both York and Maryland while offering the privacy and space that today’s buyers are searching for.

The heart of the home is a spacious custom kitchen that was thoughtfully designed with functionality in mind. Showcasing the craftsmanship and innovation of its era, the kitchen features a gas cooktop with exterior vented exhaust, extensive cabinetry, pull-out pantry systems, built-in cutting boards, pull-out waste storage, and abundant workspace. While buyers may choose to personalize cosmetic finishes over time, the layout, storage, and functionality provide an exceptional foundation that remains highly desirable today.

The main level offers a welcoming foyer, generous living and dining areas, a first-floor primary suite with private bath, two additional bedrooms, and a second full bathroom, creating the convenience of one-floor living. Upstairs, you’ll find two oversized bedrooms and a dedicated full bath, offering the perfect space for family, guests, or multi-generational living.

The finished lower level expands your living options with recreation space, storage, laundry facilities, and easy access to the home’s mechanical systems.

Car enthusiasts, hobbyists, contractors, and collectors will appreciate the heated and air-conditioned tandem garage capable of accommodating up to four vehicles. Whether you’re storing vehicles, creating a workshop, or pursuing your favorite hobbies year-round, this incredible space is a rare find.

Outside, enjoy the flexibility and privacy that nearly one and a half acres provides while still being conveniently located near shopping, dining, parks, schools, and major commuter routes.

Properties offering five bedrooms, three full baths, over 4,000 square feet of living space, nearly 1.5 acres, and a heated and cooled four-car garage rarely become available in such a desirable location. Don’t miss the opportunity to make this one-of-a-kind property your own.
#PAYK2105342

YORK

27 WOODSIDE DRIVE

5 Beds

3 Baths

4,389 Sq.Ft.

$475,000

MLS#: PAYK2105342

Stunning Historic Home – Fully Reimagined in Prestigious Wyndham Hills.  This is the original house of "The Wyndham Hills Subdivision" (see docs for plat).  Step into timeless character blended perfectly with modern luxury in this beautifully restored 1887 double-brick home, now finished in classic stucco with a striking new rear addition featuring durable cement siding. Located on a fabulous private lot in the prestigious Wyndham Hills community, this completely renovated residence offers charm, craftsmanship, and every modern convenience.  Inside, you'll find 9-foot ceilings on the first floor, creating an open and airy feel throughout. The home has been fully rehabbed from top to bottom, including a new roof, new windows, new heating and air conditioning systems, all new plumbing, all new electrical, and all new lighting—providing peace of mind for years to come.  The interior showcases fresh paint and all new flooring, including waterproof luxury laminate and luxury vinyl tile, blending durability with style. The home retains its historic charm with beautiful overhangs and eaves, built-ins, and a cozy corner fireplace, adding warmth and architectural interest.  The brand-new designer kitchen features: 42-inch upper cabinets with crown molding, granite countertops, stainless steel appliances, ample cabinet and prep space.  Convenience meets function with a first-floor laundry and half bathroom.  Upstairs, the luxurious primary suite is a true retreat, offering:  A large walk-in marble shower, freestanding soaking tub, spacious walk-in closet, and double sinks.  With three bedrooms and two-and-a-half bathrooms, this home provides the perfect combination of historic character and modern comfort in one of the area's most desirable neighborhoods.  Completely renovated. Full of character. Move-in ready.  Homes with this level of craftsmanship and charm in Wyndham Hills rarely come available—schedule your showing today.
#PAYK2103952

YORK

1300 GRANTLEY ROAD

3 Beds

2 Baths

2,189 Sq.Ft.

$474,900

MLS#: PAYK2103952

 - property

Send a message

Message successfully sent.

Your message

What is 3 + 4 ?

Reason for contacting?

I agree to receive email communication and understand I can unsubscribe at any time.

I agree to be contacted by Charis Realty Group via call, email, and text for real estate services. To opt out, you can reply 'stop' at any time or reply 'help' for assistance. You can also click the unsubscribe link in the emails. Message and data rates may apply. Message frequency may vary. Privacy Policy

Sign Out

Virtual Assistant

Would you like to take the next step with this property? We can help you schedule a showing or virtual tour, or send you more details.

Yes, I would like more information.

Thank You for Your Reply, One of Our Agents will contact you as soon as possible

No, maybe later.

Thank you, you can always contact me via email, phone number or through the contact form.

Realhub AI

Lucy - Your AI-Powered Realtor

Update Your Temporary Password

Personalize your search

Enter your email and we'll notify you immediately when new listings match what you're looking for.

or enter email address

Already have an account ? Login here

Continue your home search

I agree to receive communications and understand I can unsubscribe at any time.

I agree to be contacted by Charis Realty Group via call, email, and text for real estate services. To opt out, you can reply 'stop' at any time or reply 'help' for assistance. You can also click the unsubscribe link in the emails. Message and data rates may apply. Message frequency may vary. Privacy Policy

Already have an account ? Login here

We use cookies

We use cookies primarily for analytics to enhance your experience. By accepting, you agree to our use of these cookies. You can manage your preferences or learn more about our cookies policy.