Features & Amenities

Interior

  • Other Interior Features

    Eat-in Kitchen, Bar, Kitchen Island, Recessed Lighting, Walk-In Closet(s), Pantry, Built-in Features

  • Total Bedrooms

    8

  • Bathrooms

    6

  • 1/2 Bathrooms

    1

  • Above Grade Finished Area

    6396.0

  • Basement YN

    YES

  • Cooling YN

    YES

  • Cooling

    Central Air, Electric

  • Fireplace YN

    YES

  • Heating YN

    YES

  • Heating

    Natural Gas, Forced Air, Zoned

  • Pet friendly

    N/A

Exterior

  • Garage

    Yes

  • Garage spaces

    3

  • Construction Materials

    Brick

  • Other Exterior Features

    Balcony

  • Parking

    Garage, Attached

  • Patio and Porch Features

    Deck

  • Pool

    No

  • Waterfront YN

    YES

  • View

    Water, Panoramic, Bay, Trees/Woods

Area & Lot

  • Lot Features

    Waterfront

  • Lot Size(acres)

    1.48

  • Lot Size(square feet)

    64,469

  • Property Type

    Residential

  • Property Sub Type

    Single Family Residence

  • Architectural Style

    Colonial

Price

  • Sales Price

    $1,890,000

  • Tax Amount

    $13,467

  • Sq. Footage

    8,944

  • Price/SqFt

    $211

HOA

  • Association

    YES

  • Association Fee

    $125

  • Association Fee Frequency

    Annually

  • Association Fee Includes

    N/A

School District

  • Elementary School

    N/A

  • Middle School

    N/A

  • High School

    N/A

Property Features

  • New Construction

    NO

  • Association Amenities

    Playground

  • Foundation Details

    Other

  • Senior Community YN

    NO

  • Sewer

    Public Sewer

  • Tax Lot

    13

  • Water Source

    Public

Schedule a Showing

Showing scheduled successfully.

<
>
IN PERSON
VIA CHAT

What is 3 + 4 ?


Mortgage calculator

Estimate your monthly mortgage payment, including the principal and interest, property taxes, and HOA. Adjust the values to generate a more accurate rate.

Your payment

Principal and Interest:

$

Property taxes:

$

HOA fees:

$

Total loan payment:

$

Total interest amount:

$

Location

County

PRINCE GEORGES

Elementary School

Middle School

High School

Listing Courtesy of Amirreza Eslaminejad, RE/MAX Executives

RealHub Information is provided exclusively for consumers' personal, non-commercial use, and it may not be used for any purpose other than to identify prospective properties consumers may be interested in purchasing. All information deemed reliable but not guaranteed and should be independently verified. All properties are subject to prior sale, change or withdrawal. RealHub website owner shall not be responsible for any typographical errors, misinformation, misprints and shall be held totally harmless.

Agent Brittany Reaver

Salesperson, Realtor

Brittany Reaver

Call Brittany today to schedule a private showing.


* Listings on this website come from the FMLS IDX Compilation and may be held by brokerage firms other than the owner of this website. The listing brokerage is identified in any listing details. Information is deemed reliable but is not guaranteed. If you believe any FMLS listing contains material that infringes your copyrighted work please review our DMCA policy and learn how to submit a takedown request.© 2024 FMLS.
Seize this rare opportunity to own a prime waterfront property! Experience luxury vacation living in this stunning custom-built Brick Colonial, ideally located near the Potomac, Gaylord, Alexandria, and DC. Boasting 8 bedrooms, 7 bathrooms, and a 3-car garage, revel in panoramic water views and your own private dock, perfect for boats and jet skis, ensuring endless summer enjoyment. The home is flooded with natural light through large custom windows, showcasing impeccable quality and craftsmanship throughout. No detail is overlooked, from the chef's kitchen with waterfall quartz countertops to the high-end appliances and model home-style bathrooms. Ideal for entertaining, the property features expansive outdoor living spaces and luxurious interiors. The versatile basement enhances the home's appeal, offering a 3-bedroom, 2-bathroom apartment complete with its own kitchen, perfect for extended family stays or rental income.

12 BATTERSEA LANE

Message successfully sent.

What would you like to know?

What is 3 + 4 ?

I agree to receive email communication and understand I can unsubscribe at any time.

I agree to be contacted by Charis Realty Group - Christine Issler, Broker via call, email, and text for real estate services. To opt out, you can reply 'stop' at any time or reply 'help' for assistance. You can also click the unsubscribe link in the emails. Message and data rates may apply. Message frequency may vary. Privacy Policy

Related Properties

New on site today
Welcome to Fox Hollow! Located in Whitemarsh Township, this exquisite residence exudes timeless elegance and modern luxury. Spanning over 5,500 square feet, this meticulously maintained home features four spacious bedrooms and three and a half bathrooms, each designed with high-end finishes. Step inside to discover spectacular random-width, reclaimed V-grooved Chestnut floors that continue throughout the first floor, with natural light flooding the space through an abundance of windows. The home features five stunning fireplaces—three gas and two wood-burning—creating cozy focal points throughout.

Inside the front door, the entry leads to a formal living room on the right, a private office to the left, multiple closets, and basement access. Around the corner, the space opens to showcase an entertainer's dream: a family room combined with a dining area off the gourmet kitchen, allowing effortless flow while surrounded by windows that bring the outdoors in. The kitchen includes a top-of-the-line stainless steel appliance suite featuring a cooktop with grill / griddle, double oven, beverage fridge, trash compactor, and ice maker. A kitchen island with a second sink and a butler's pantry make party prep a breeze. A library, powder room, and laundry center round out the first floor.

Upstairs, you'll find three well-sized bedrooms with ample closet space and a full bathroom with a double vanity off the landing. Down the hall is the expansive owner's suite featuring an elegant sunken sleeping area with wall of windows, fireplace, two walk-in closets, a private sitting room, and an oversized bathroom complete with skylight, Jacuzzi tub, walk-in shower, and water closet.

Connected to the main house by a breezeway, the three-car garage provides exceptional convenience and abundant storage. Situated independently above the garage is a dedicated guest suite with its own private entrance, offering a fully self-contained retreat complete with comfortable living quarters, a kitchenette, full bathroom, and private entrance—an ideal, highly versatile space for out-of-town visitors, extended family, or an au pair.

The finished portion of the lower level offers additional living space ideal for a media room or post-pool entertaining, complete with a full bathroom and a wet bar. The remainder of the basement consists of a cedar closet, workroom, and mechanical room with plenty of extra storage.

Outside, the property is a true oasis set on 3.64 acres of beautifully landscaped grounds. Enjoy the serenity of your own in-ground pool and Jacuzzi, surrounded by lush greenery and mature trees. Multiple outdoor areas—including an spacious Ipe (Brazilian walnut) upper deck, large lower deck, slate patio entertaining space, and an alfresco slate dining area—provide endless opportunities for relaxation and hosting.

Offering easy access to both public and private award winning academic institutions, this home is located in the Colonial School District and sits just off the campus of Germantown Academy. Perfectly situated between Chestnut Hill, Ambler, and downtown Fort Washington, Fort Washington State park, regional rail, boutique shopping, craft breweries, and local trails, this home offers an unparalleled lifestyle combining luxury, comfort, and privacy in a picturesque setting.
#PAMC2197542

FORT WASHINGTON

7029 LAFAYETTE AVENUE

5 Beds

4 Baths

5,530 Sq.Ft.

$1,895,000

MLS#: PAMC2197542
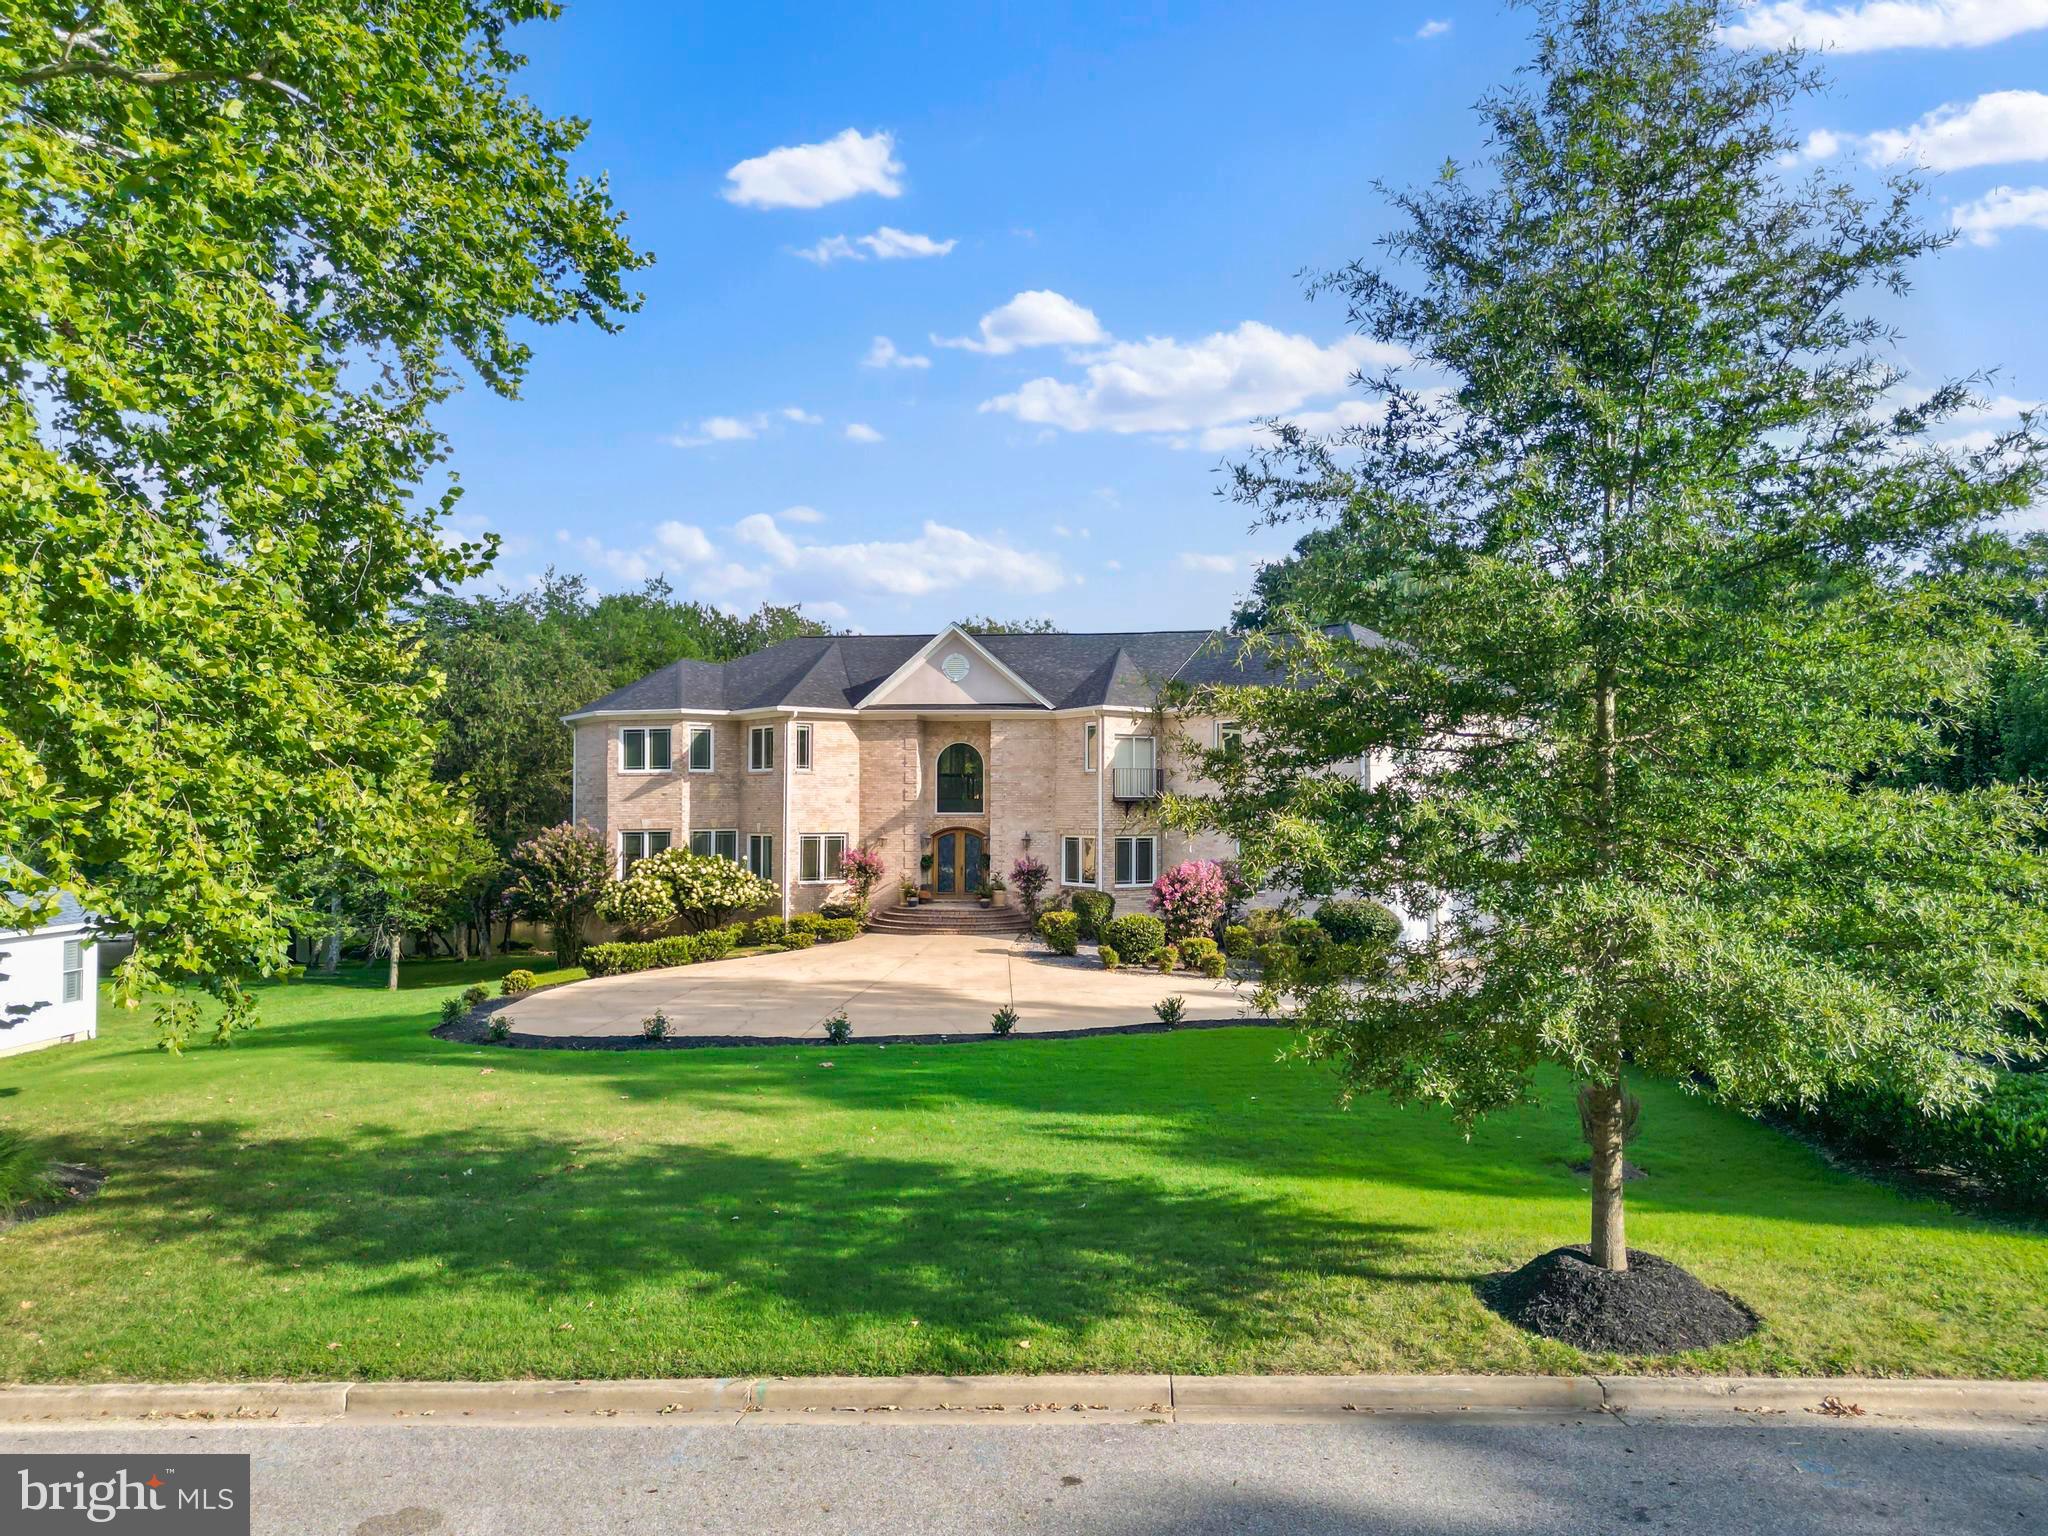
Experience the pinnacle of waterfront living in this custom-built brick Colonial sanctuary. Blending timeless elegance with modern luxury, this estate spans over 6,340 square feet on the upper two levels, totaling nearly 9,958 square feet of finished living space when including the incomparable lower level. Situated on a private lot with unparalleled views of Swan Creek, this 6-bedroom, 4.5-bathroom masterpiece offers direct navigable water access to the National Harbor, MD, then directly to Miami, FL!
Architectural Grandeur & Living Spaces
Grand Entrance: A soaring 20-foot foyer and veranda welcome you with exquisite travertine tile flooring.
Premium Finishes: The main level features rich Tigerwood flooring throughout the dining, kitchen, and family rooms. An elegant iron spindle staircase with rich maple wood steps and staircase  leads you to the upper level, finished entirely in Beautiful Maple Hardwood.
Versatile Layout: Includes a dedicated main-floor office and a convenient Master bedroom sized in-law suite, perfect for multi-generational living.
Chef’s Dream Kitchen & Dining
Gourmet Appliances: Professional-grade Bosch double ovens, a stainless refrigerator, and a specialty cooktop with four burners, a griddle, and a steamer.
Entertainment Ready: Features a striking granite island, two dishwashers, two ice makers, and a butler’s station with a wine chiller.
Design & Storage: Thoughtfully designed with a large walk-in pantry and elegant glass-front cabinetry.
Unmatched Entertainment & Outdoor Living
The Lower Level: You're lead to the lower level by an architectural gem of iron rails and spindles and tiger wood step treads. A true retreat featuring a theater room, bar, game room, gym, and an observation deck.
Outdoor Oasis: Enjoy panoramic water vistas from the rear patio or the elevated massive deck walking out from the upstairs kitchen and famiy rooms. The property is bulkheaded for private water access; once a private pier is added, you can boat directly to National  the Harbor, MD or navigate the coast to Florida.
Upgrades & Convenience: Features a side-entry 3-car garage, expansive circular driveway, new windows throughout, a modern laundry room with new Samsung appliances and the home is replete from top to bottom with masterfully crafted Chair rail molding and Wainscoting. 
Prime Location
Ideally situated near the Potomac River, Gaylord National Resort, Alexandria, and Washington D.C.
Property & Tax Information
Total Acreage: Combined  1.34 Acres
#MDPG2193500

FORT WASHINGTON

712 SWAN CREEK ROAD

6 Beds

5 Baths

9,958 Sq.Ft.

$1,850,000

MLS#: MDPG2193500

Send a message

Message successfully sent.

Your message

What is 3 + 4 ?

Reason for contacting?

I agree to receive email communication and understand I can unsubscribe at any time.

I agree to be contacted by Charis Realty Group - Christine Issler, Broker via call, email, and text for real estate services. To opt out, you can reply 'stop' at any time or reply 'help' for assistance. You can also click the unsubscribe link in the emails. Message and data rates may apply. Message frequency may vary. Privacy Policy

Sign Out

Virtual Assistant

Would you like to take the next step with this property? We can help you schedule a showing or virtual tour, or send you more details.

Yes, I would like more information.

Thank You for Your Reply, One of Our Agents will contact you as soon as possible

No, maybe later.

Thank you, you can always contact me via email, phone number or through the contact form.

Realhub AI

Lucy - Your AI-Powered Realtor

Update Your Temporary Password

Personalize your search

Enter your email and we'll notify you immediately when new listings match what you're looking for.

or enter email address

Already have an account ? Login here

Continue your home search

I agree to receive communications and understand I can unsubscribe at any time.

I agree to be contacted by Charis Realty Group - Christine Issler, Broker via call, email, and text for real estate services. To opt out, you can reply 'stop' at any time or reply 'help' for assistance. You can also click the unsubscribe link in the emails. Message and data rates may apply. Message frequency may vary. Privacy Policy

Already have an account ? Login here

We use cookies

We use cookies primarily for analytics to enhance your experience. By accepting, you agree to our use of these cookies. You can manage your preferences or learn more about our cookies policy.