


Property
Beds
5
Full Baths
2
1/2 Baths
2
Year Built
1988
Sq.Footage
3,328
The main level greets you with an inviting open-concept floor plan highlighted by gorgeous hardwood flooring throughout. At the heart of the home is a fully updated kitchen equipped with modern finishes and ample counter space, flowing effortlessly into a spacious 400-square-foot main-level addition—perfect for an expanded family room, sunlit dining area, or premier entertaining space. A conveniently located half bath completes the main level. Ascend to the upper level to find new plush carpeting throughout and 4 generous bedrooms, including a well-appointed primary suite. Featuring 2 full upper-level bathrooms, this floor easily accommodates a growing household or flexible home office setups. The versatile fully finished basement adds incredible living value, offering an extra bedroom, a private half bath, and flexible rec room space—ideal for an in-law suite, guest quarter, or media room. Enjoy complete peace of mind with major mechanical updates already taken care of, including a newer HVAC system (2020) and an updated water heater (2023).
Open Houses
Open house times are shown in the property’s local time.
-
Saturday
November 7, 2026
–
In progressYour time:
Features & Amenities
Interior
-
Total Bedrooms
5
-
Bathrooms
2
-
1/2 Bathrooms
2
-
Above Grade Finished Area
2578.0
-
Basement YN
YES
-
Cooling YN
YES
-
Cooling
Central Air, Electric
-
Heating YN
YES
-
Heating
Natural Gas, Central
-
Pet friendly
N/A
Exterior
-
Garage
Yes
-
Garage spaces
1
-
Construction Materials
Vinyl Siding
-
Parking
Asphalt, Garage, Inside Entrance, Attached
-
Pool
No
-
Waterfront YN
NO
Area & Lot
-
Lot Size(acres)
0.19
-
Lot Size(square feet)
8,494
-
Property Type
Residential
-
Property Sub Type
Single Family Residence
-
Architectural Style
Traditional
Price
-
Sales Price
$535,000
-
Tax Amount
$4,722
-
Sq. Footage
3,328
-
Price/SqFt
$160
HOA
-
Association
YES
-
Association Fee
$209
-
Association Fee Frequency
Annually
-
Association Fee Includes
N/A
-
Total Monthly Fees
true
Property Resources
-
Horse Property
NO
School District
-
Elementary School
REISTERSTOWN
-
Middle School
FRANKLIN
-
High School
FRANKLIN
Property Features
-
New Construction
NO
-
Foundation Details
Other
-
Senior Community YN
NO
-
Sewer
Public Sewer
-
Tax Lot
62
-
Water Source
Public
Schedule a Showing
Showing scheduled successfully.
Mortgage calculator
Estimate your monthly mortgage payment, including the principal and interest, property taxes, and HOA. Adjust the values to generate a more accurate rate.
Your payment
Principal and Interest:
$
Property taxes:
$
HOA fees:
$
Total loan payment:
$
Total interest amount:
$
Location
County
BALTIMORE
Elementary School
REISTERSTOWN
Middle School
FRANKLIN
High School
FRANKLIN
Listing Courtesy of Eric Benjamin Jacobs, Corner House Realty
RealHub Information is provided exclusively for consumers' personal, non-commercial use, and it may not be used for any purpose other than to identify prospective properties consumers may be interested in purchasing. All information deemed reliable but not guaranteed and should be independently verified. All properties are subject to prior sale, change or withdrawal. RealHub website owner shall not be responsible for any typographical errors, misinformation, misprints and shall be held totally harmless.

Salesperson, Realtor
Brittany Reaver
Call Brittany today to schedule a private showing.

* Listings on this website come from the FMLS IDX Compilation and may be held by brokerage firms other than the owner of this website. The listing brokerage is identified in any listing details. Information is deemed reliable but is not guaranteed. If you believe any FMLS listing contains material that infringes your copyrighted work please review our DMCA policy and learn how to submit a takedown request.© 2024 FMLS.
Related Properties

OWINGS MILLS
4721 AVATAR LANE
4 Beds
3 Baths
2,693 Sq.Ft.
$625,000
MLS#: MDBC2178020

OWINGS MILLS
9411 PARAGON COURT
4 Beds
2 Baths
2,165 Sq.Ft.
$430,000
MLS#: MDBC2174628

OWINGS MILLS
9421 ADELAIDE LANE
3 Beds
2 Baths
2,236 Sq.Ft.
$489,990
MLS#: MDBC2179584

OWINGS MILLS
6 SUNSET ROAD
4 Beds
2 Baths
2,928 Sq.Ft.
$490,000
MLS#: MDBC2176518
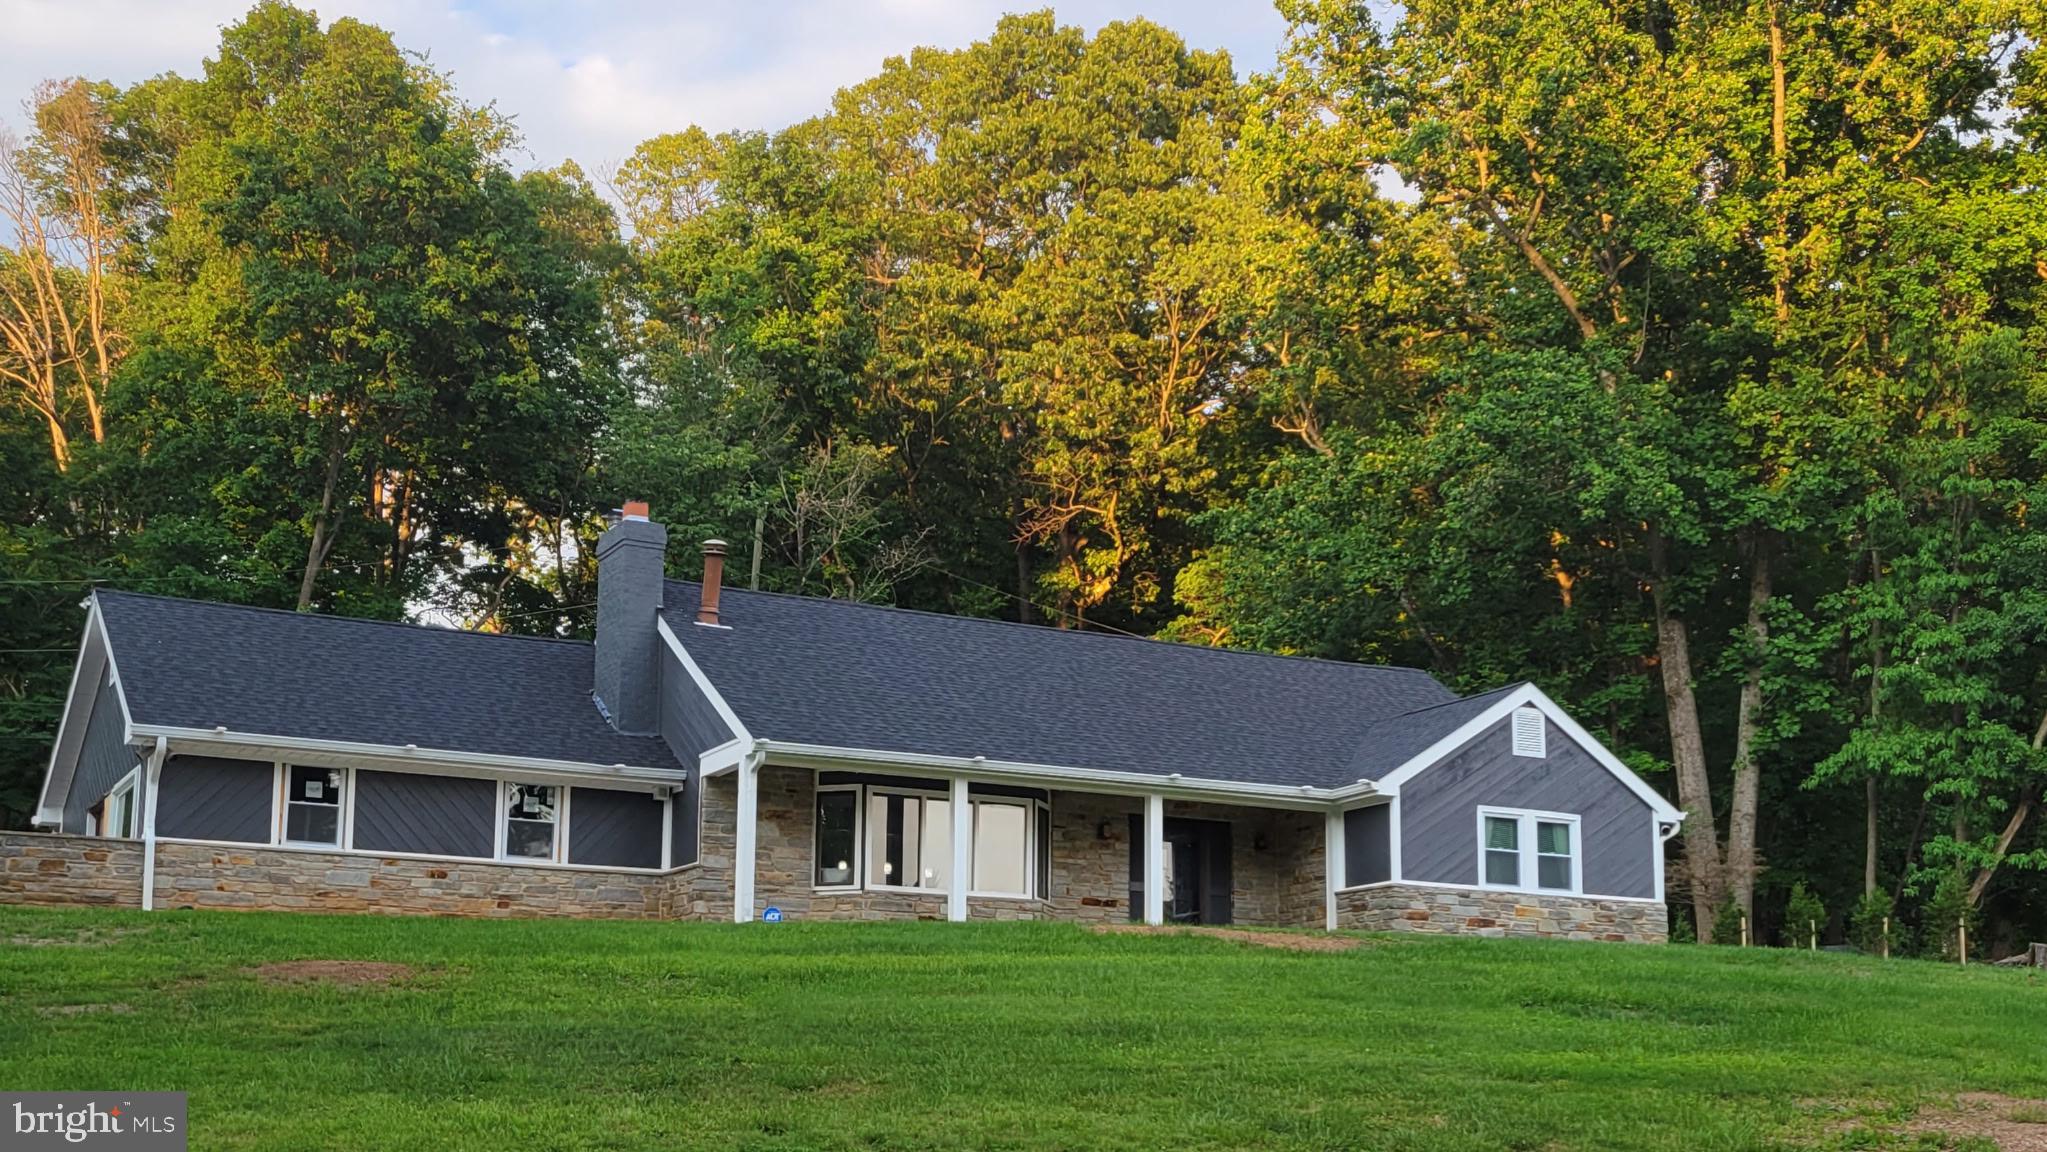
OWINGS MILLS
9 RAINBOW COURT
5 Beds
2 Baths
2,403 Sq.Ft.
$599,000
MLS#: MDBC2156942

OWINGS MILLS
9473 VIRGINIA JANE WAY
4 Beds
3 Baths
2,332 Sq.Ft.
$500,000
MLS#: MDBC2174650

OWINGS MILLS
3308 NANCY ELLEN WAY
4 Beds
2 Baths
3,050 Sq.Ft.
$499,000
MLS#: MDBC2175952
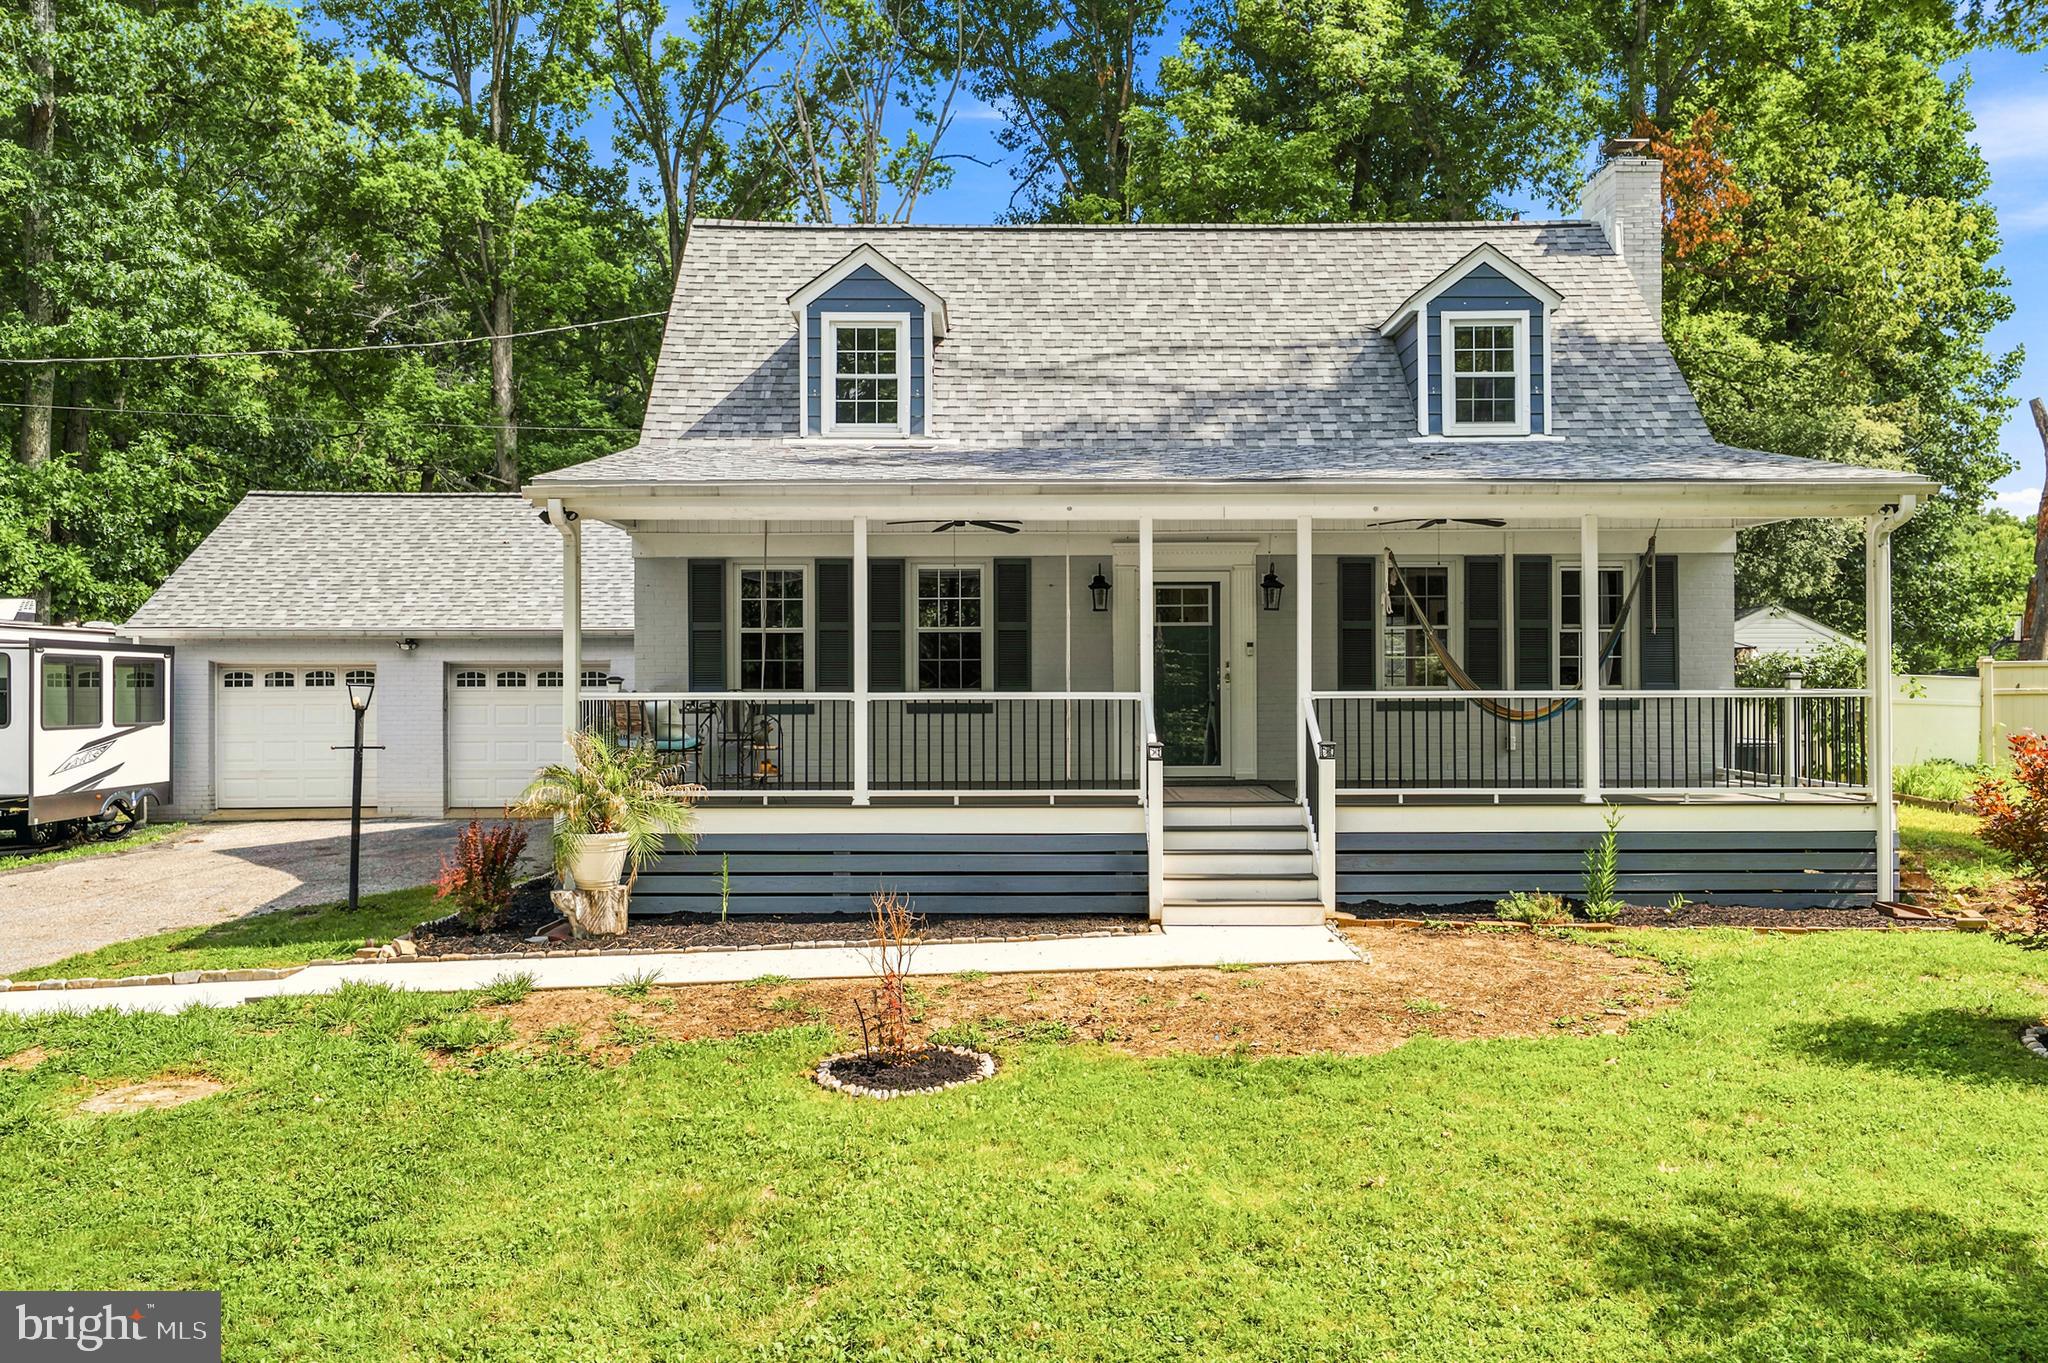
OWINGS MILLS
10104 LYONS MILL ROAD
3 Beds
4 Baths
1,441 Sq.Ft.
$465,000
MLS#: MDBC2169480

OWINGS MILLS
12230 GREENSPRING AVENUE
3 Beds
1 Baths
1,921 Sq.Ft.
$545,000
MLS#: MDBC2174670

OWINGS MILLS
3711 BIRCHMERE COURT
4 Beds
2 Baths
2,404 Sq.Ft.
$635,000
MLS#: MDBC2179492
