


Property
Beds
3
Full Baths
2
1/2 Baths
1
Year Built
1989
Sq.Footage
1,840
COMING SOON in Upper Marlboro's Marlton community! This three-level Colonial townhome offers three bedrooms, two full baths, one half bath, and approximately 1,840 square feet of finished space, including an estimated 600-square-foot lower level. The main level features a living room, dining room, kitchen, and convenient half bath. Luxury vinyl flooring in the living and dining areas complements a kitchen with stainless steel appliances, wood cabinetry, and tile flooring. All three bedrooms are upstairs, along with a full bathroom. The finished walkout lower level adds flexibility with a recreation room, bonus room, full bathroom, and laundry area. Imagine a movie lounge, dedicated workspace, fitness area, or hobby room, with a separate rear entrance connecting the lower level to the outdoors. A deck and fenced rear yard offer space to relax, while the property backs to open common area. Central air conditioning, an electric heat pump, and public water and sewer serve the home. The prior listing reports a roof replacement in 2020 and HVAC replacement in 2021. Convenient access to US-301 and MD-4 connects this Upper Marlboro location to regional destinations. Explore the possibilities of a versatile three-level layout in Marlton.
Features & Amenities
Interior
-
Total Bedrooms
3
-
Bathrooms
2
-
1/2 Bathrooms
1
-
Above Grade Finished Area
1240.0
-
Basement YN
YES
-
Cooling YN
YES
-
Cooling
Central Air, Electric
-
Fireplace YN
NO
-
Heating YN
YES
-
Heating
Electric, Heat Pump
-
Pet friendly
N/A
Exterior
-
Garage
No
-
Construction Materials
Frame
-
Parking
Parking Lot
-
Patio and Porch Features
Deck
-
Pool
No
-
Waterfront YN
NO
Area & Lot
-
Lot Features
Cleared, Back Yard
-
Lot Size(acres)
0.03
-
Lot Size(square feet)
1,500
-
Property Type
Residential
-
Property Sub Type
Townhouse
-
Architectural Style
Colonial
Price
-
Sales Price
$379,990
-
Tax Amount
$5,212
-
Sq. Footage
1,840
-
Price/SqFt
$206
HOA
-
Association
YES
-
Association Fee
$276
-
Association Fee Frequency
Quarterly
-
Association Fee Includes
N/A
School District
-
Elementary School
N/A
-
Middle School
N/A
-
High School
N/A
Property Features
-
New Construction
NO
-
Foundation Details
Concrete Perimeter
-
Senior Community YN
NO
-
Sewer
Public Sewer
-
Tax Lot
38
-
Water Source
Public
Schedule a Showing
Showing scheduled successfully.
Mortgage calculator
Estimate your monthly mortgage payment, including the principal and interest, property taxes, and HOA. Adjust the values to generate a more accurate rate.
Your payment
Principal and Interest:
$
Property taxes:
$
HOA fees:
$
Total loan payment:
$
Total interest amount:
$
Location
County
PRINCE GEORGES
Elementary School
Middle School
High School
Listing Courtesy of Evan M Weissman, EXP Realty, LLC
RealHub Information is provided exclusively for consumers' personal, non-commercial use, and it may not be used for any purpose other than to identify prospective properties consumers may be interested in purchasing. All information deemed reliable but not guaranteed and should be independently verified. All properties are subject to prior sale, change or withdrawal. RealHub website owner shall not be responsible for any typographical errors, misinformation, misprints and shall be held totally harmless.

Salesperson, Realtor
Brittany Reaver
Call Brittany today to schedule a private showing.

* Listings on this website come from the FMLS IDX Compilation and may be held by brokerage firms other than the owner of this website. The listing brokerage is identified in any listing details. Information is deemed reliable but is not guaranteed. If you believe any FMLS listing contains material that infringes your copyrighted work please click here to review our DMCA policy and learn how to submit a takedown request.© 2024 FMLS.
Related Properties
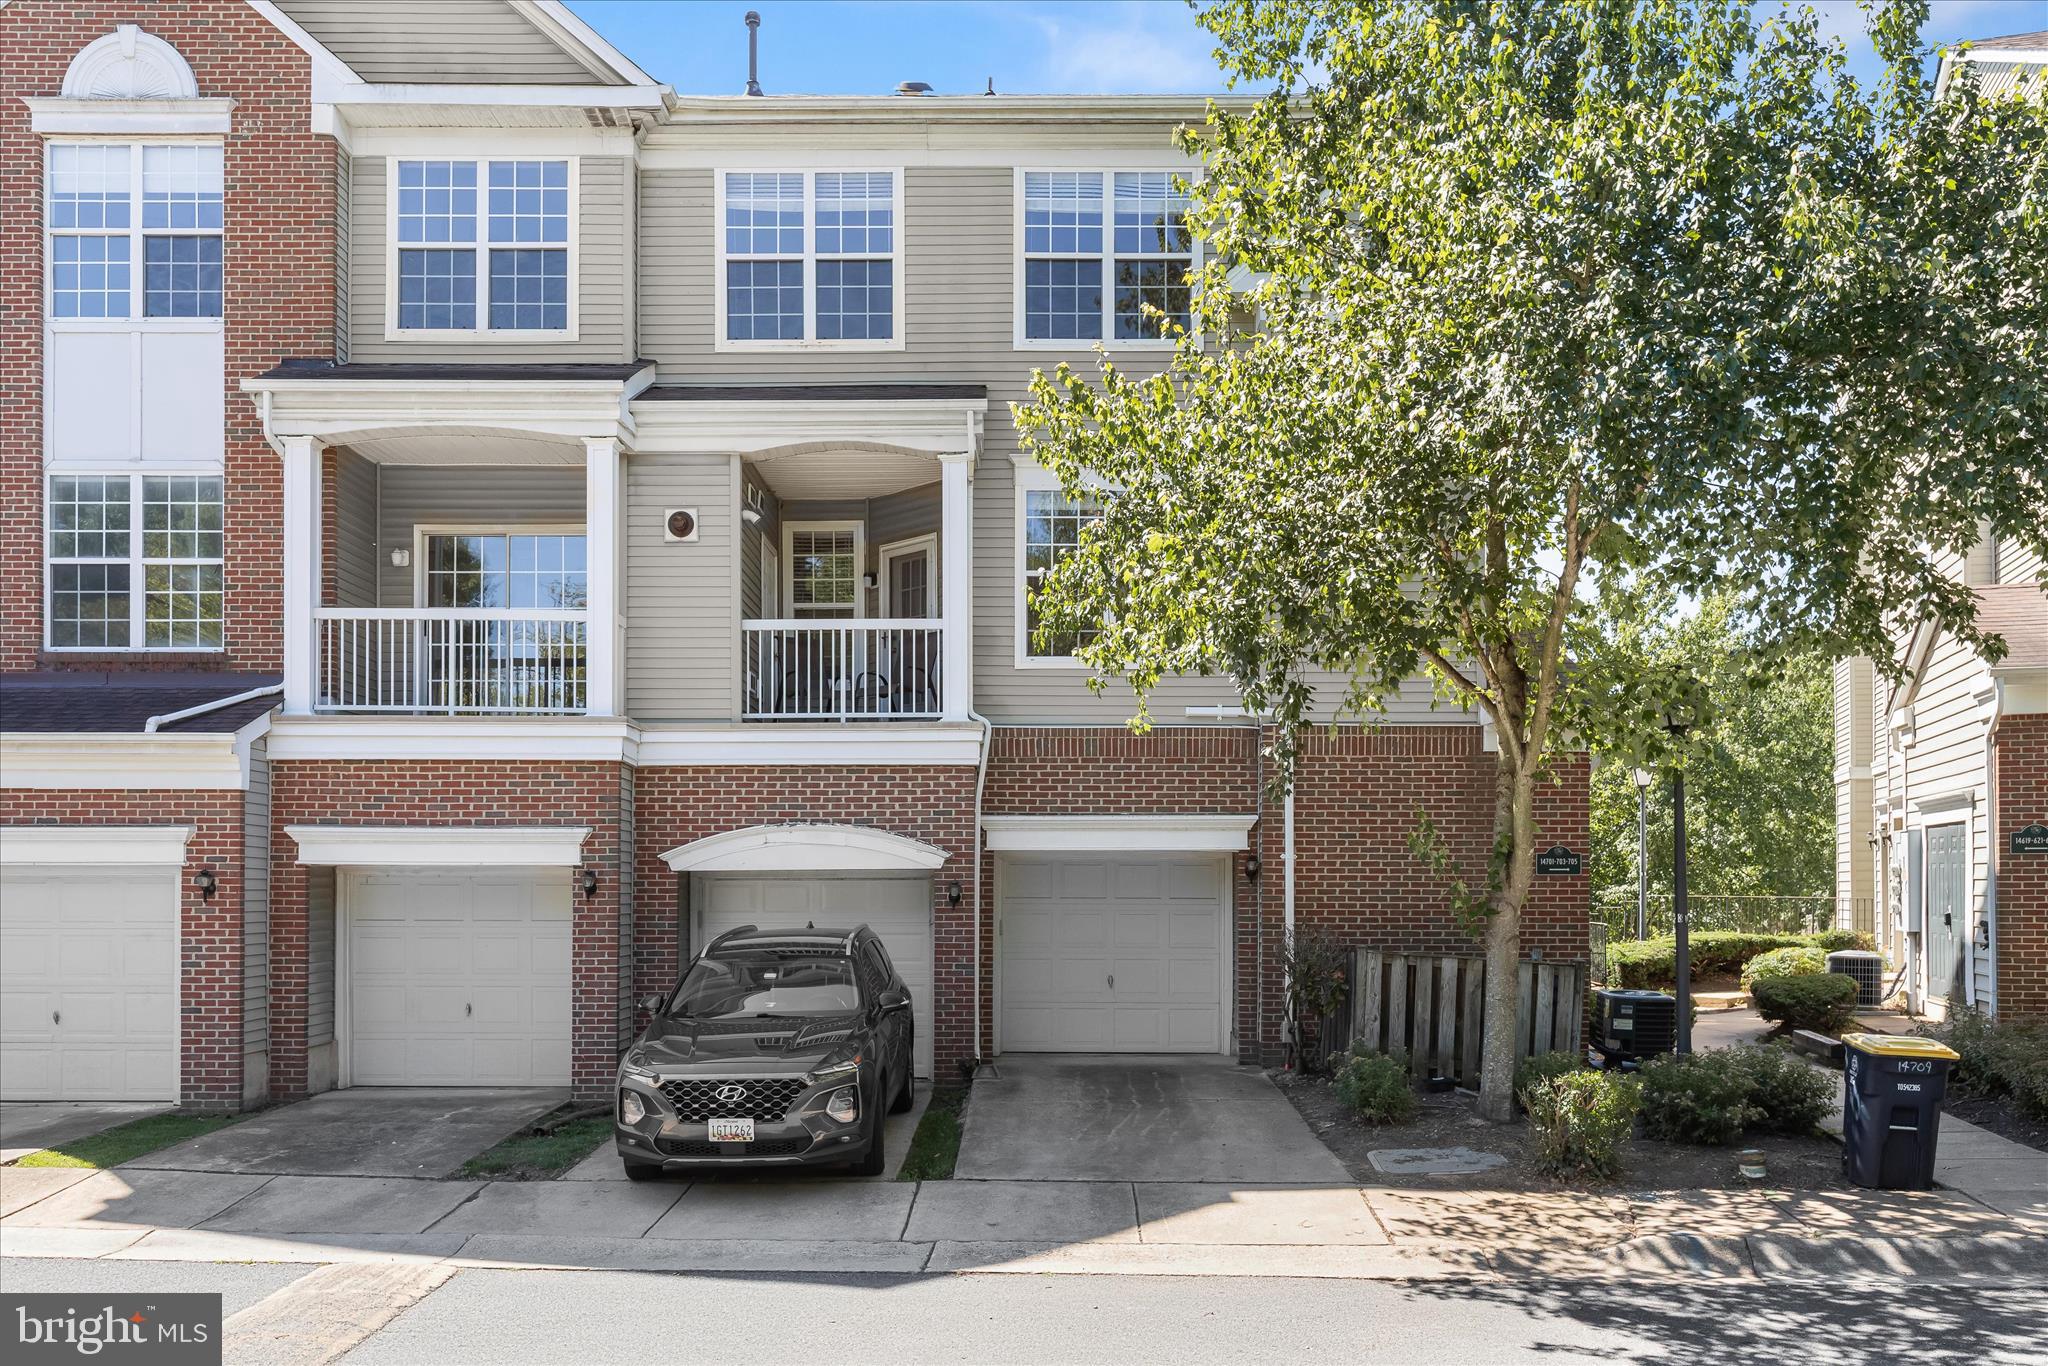
UPPER MARLBORO
14705 HAMPSHIRE HALL COURT 203
2 Beds
2 Baths
1,568 Sq.Ft.
$309,900
MLS#: MDPG2206928
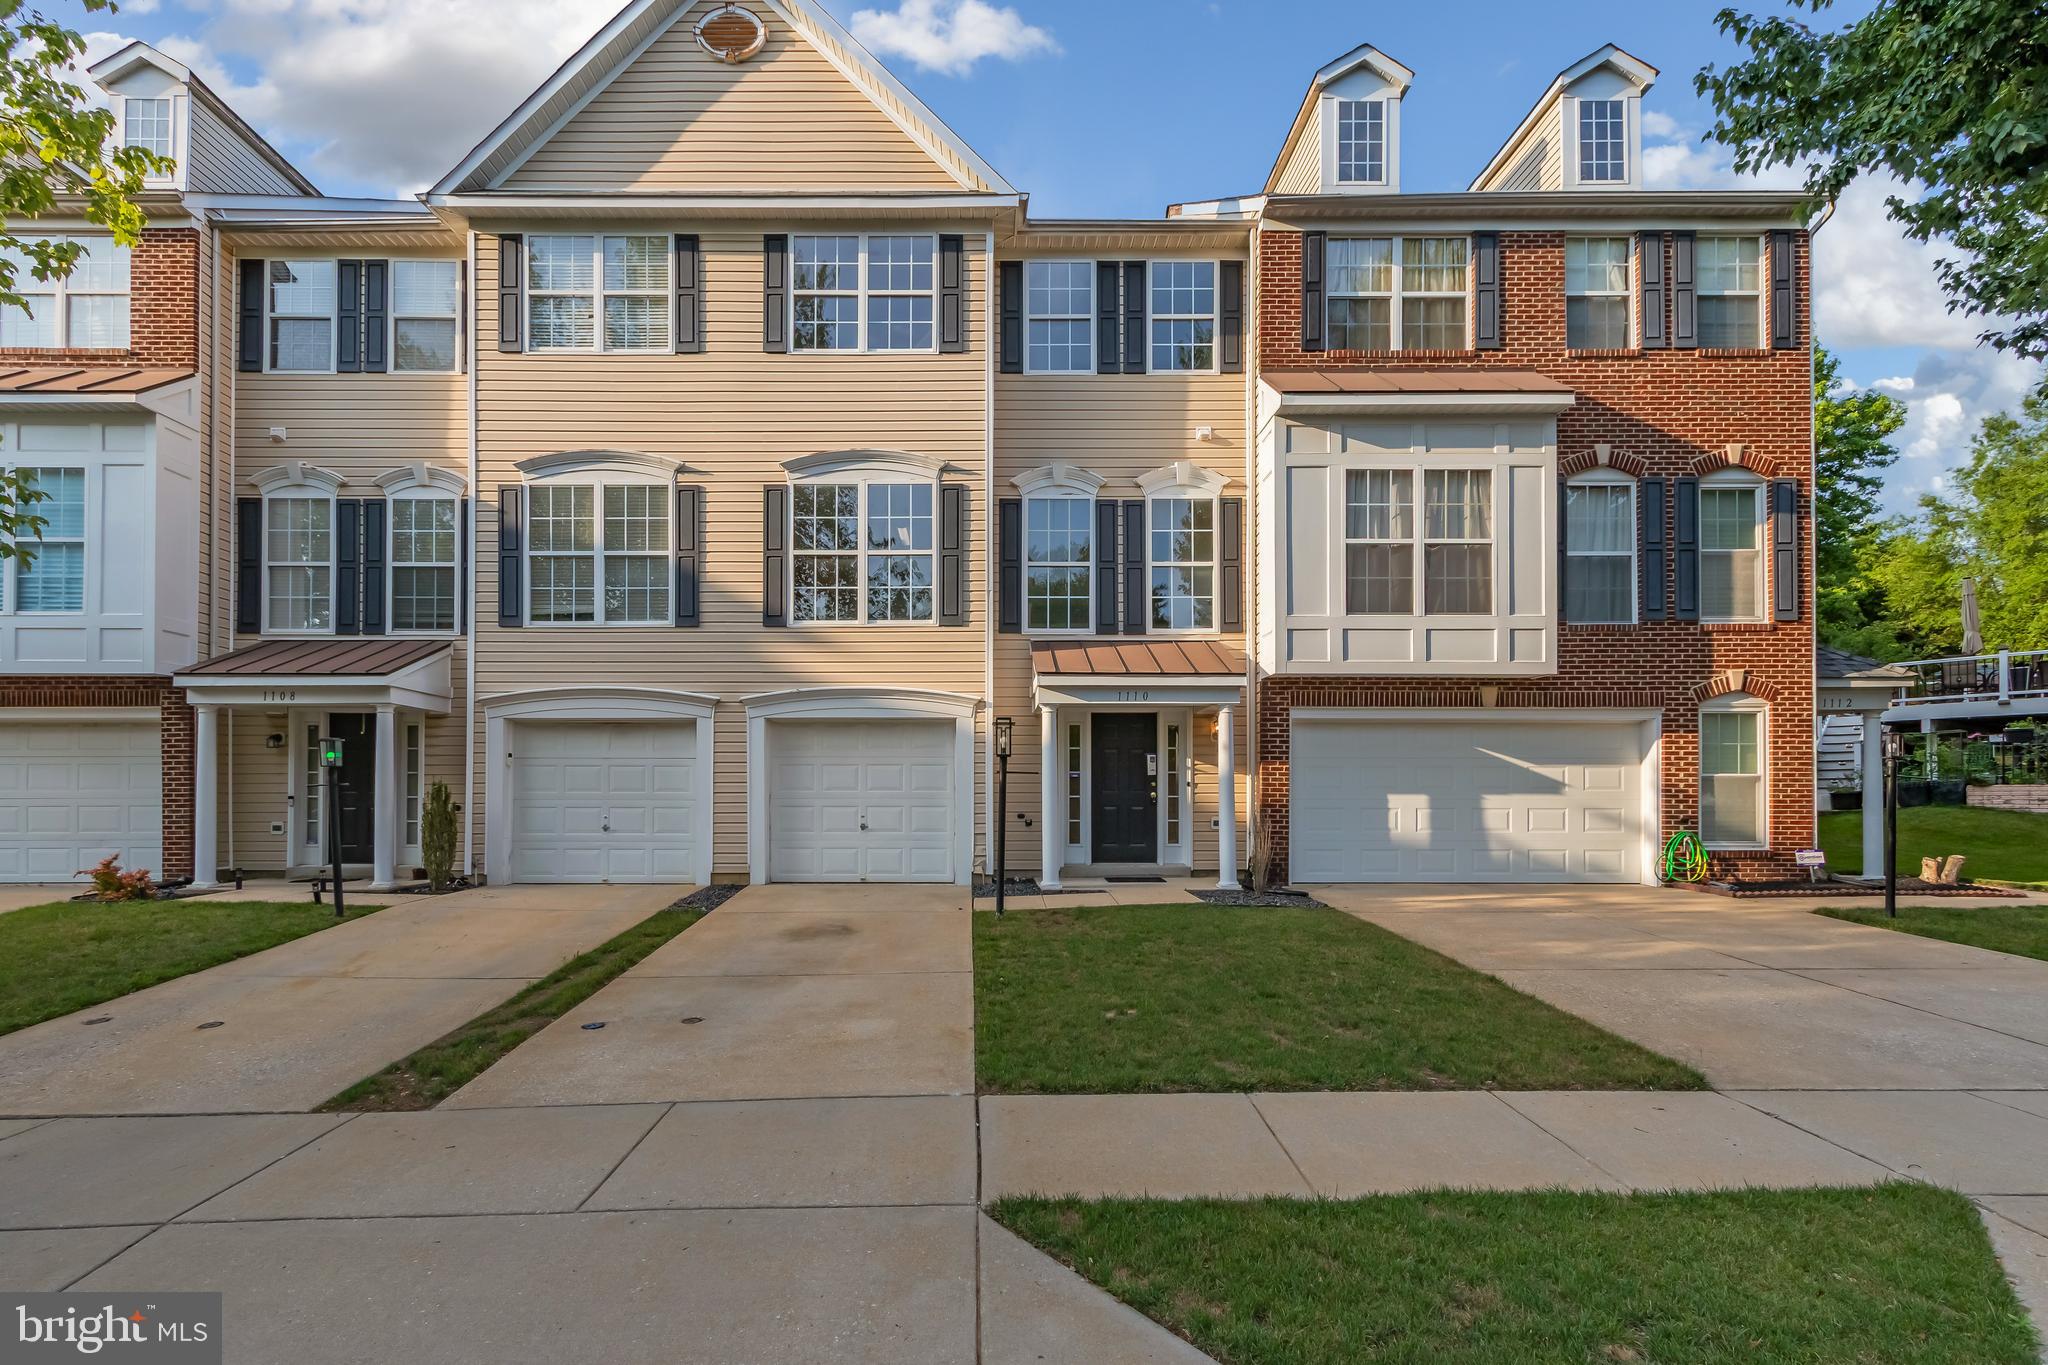
UPPER MARLBORO
1110 BLUE WING TERRACE
3 Beds
3 Baths
2,768 Sq.Ft.
$409,900
MLS#: MDPG2209666

UPPER MARLBORO
9709 WOODYARD CIRCLE
4 Beds
3 Baths
2,112 Sq.Ft.
$428,813
MLS#: MDPG2197030

UPPER MARLBORO
8913 GRANDHAVEN AVENUE
2 Beds
2 Baths
1,268 Sq.Ft.
$330,000
MLS#: MDPG2205652

UPPER MARLBORO
12310 OPEN VIEW LANE 1006
3 Beds
2 Baths
2,269 Sq.Ft.
$361,000
MLS#: MDPG2213986

UPPER MARLBORO
12836 CAROUSEL
3 Beds
3 Baths
2,112 Sq.Ft.
$359,000
MLS#: MDPG2208976

UPPER MARLBORO
12250 OPEN VIEW LANE 811
2 Beds
2 Baths
1,570 Sq.Ft.
$350,000
MLS#: MDPG2215058
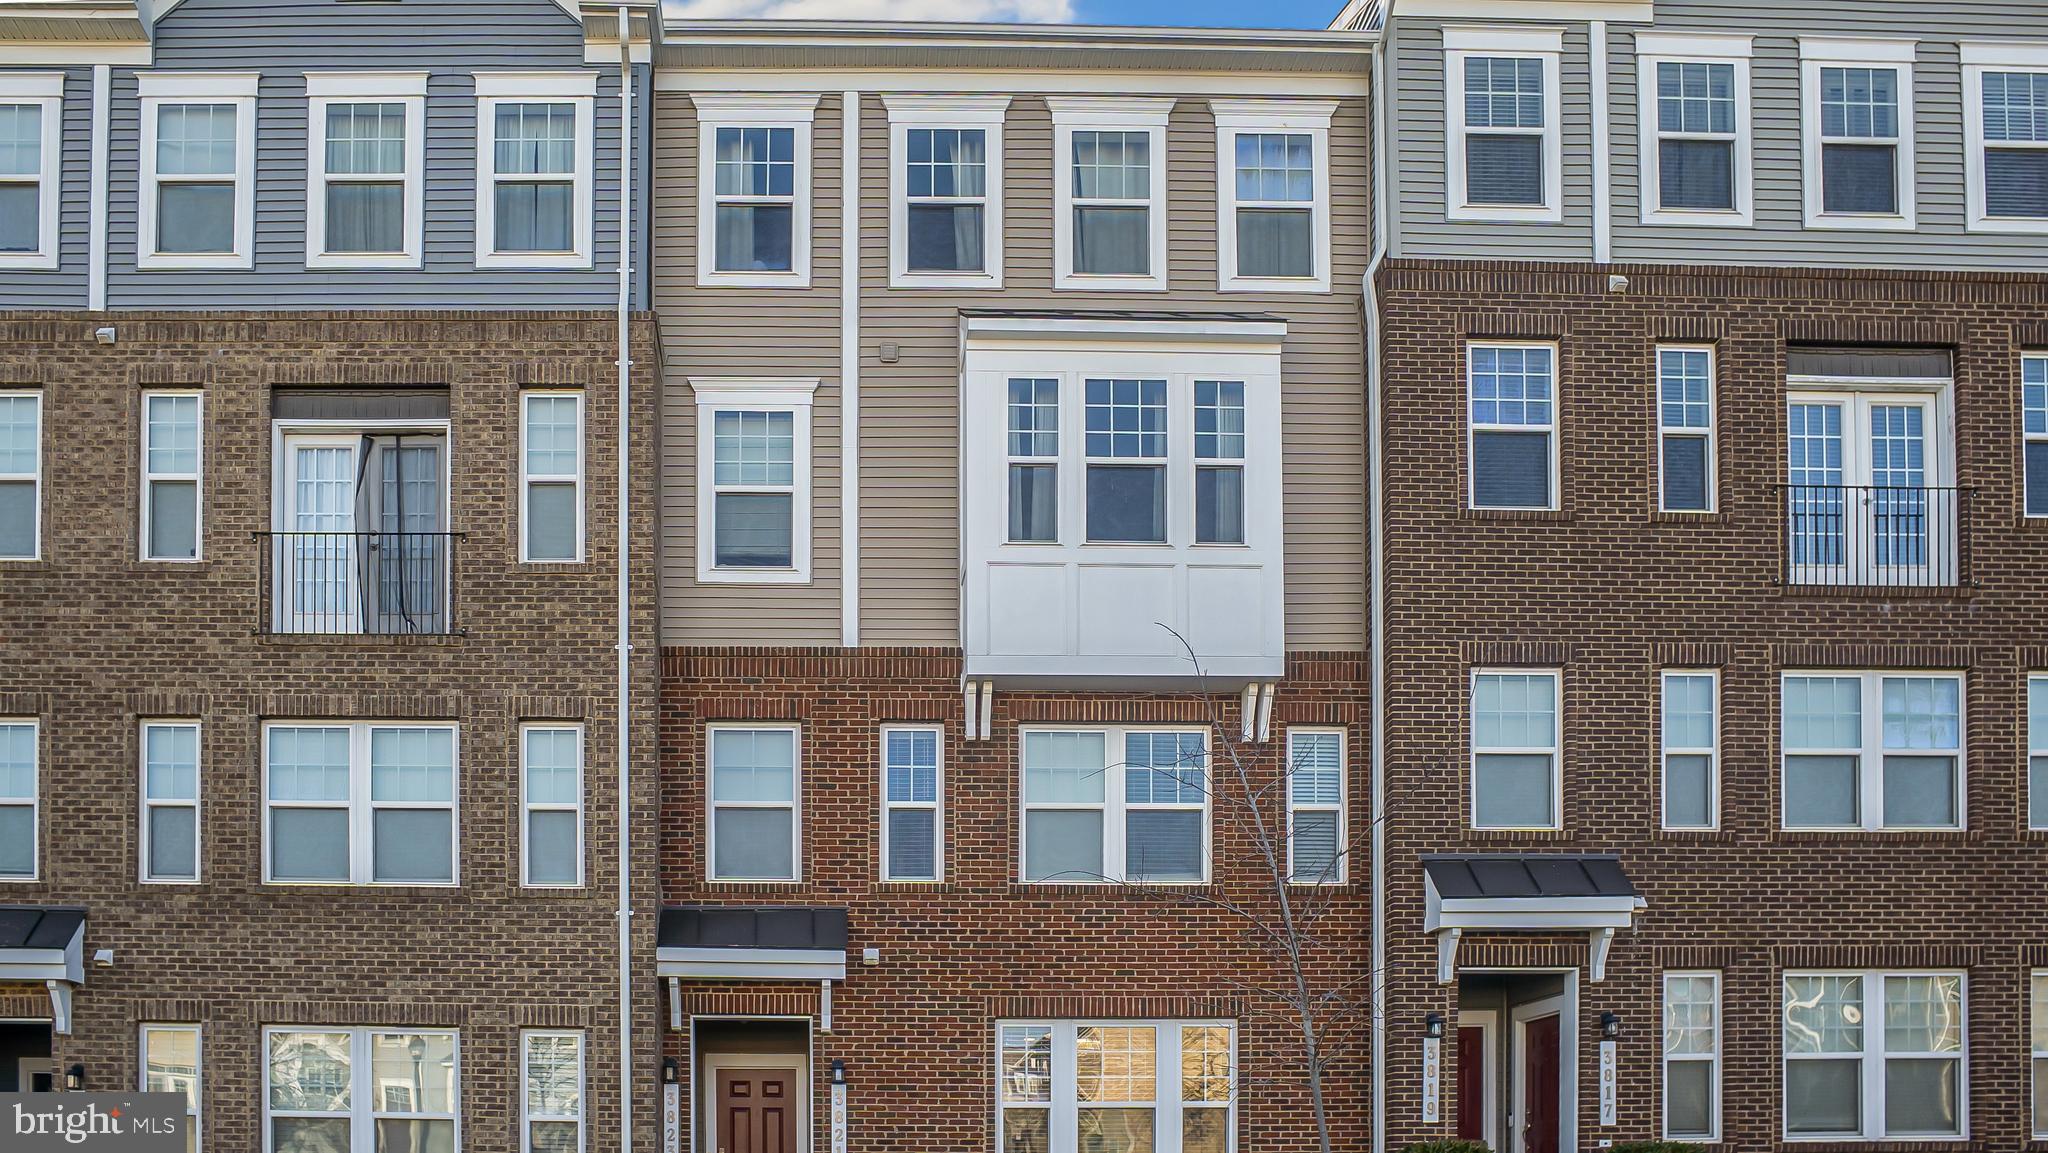
UPPER MARLBORO
3821 RICHMOND RUN 141
3 Beds
3 Baths
1,685 Sq.Ft.
$385,000
MLS#: MDPG2199756

UPPER MARLBORO
8209 ROSARYVILLE ROAD
4 Beds
3 Baths
2,392 Sq.Ft.
$429,000
MLS#: MDPG2215128
