Features & Amenities

Interior

  • Other Interior Features

    Eat-in Kitchen

  • Total Bedrooms

    5

  • Bathrooms

    2

  • 1/2 Bathrooms

    1

  • Above Grade Finished Area

    1940.0

  • Basement YN

    YES

  • Cooling YN

    YES

  • Cooling

    Central Air, Electric

  • Fireplace YN

    YES

  • Heating YN

    YES

  • Heating

    Central

  • Main Level Bedrooms

    4

  • Pet friendly

    Yes

Exterior

  • Garage

    Yes

  • Garage spaces

    2

  • Construction Materials

    Brick

  • Other Exterior Features

    Rain Gutters

  • Parking

    Garage, Attached

  • Patio and Porch Features

    Patio, Porch

  • Pool

    No

  • Waterfront YN

    NO

Area & Lot

  • Lot Size(acres)

    0.32

  • Lot Size(square feet)

    13,939

  • Property Type

    Residential

  • Property Sub Type

    Single Family Residence

  • Architectural Style

    Bi-level

Price

  • Sales Price

    $539,990

  • Tax Amount

    $6,298

  • Sq. Footage

    2,842

  • Price/SqFt

    $190

HOA

  • Association

    No

Property Resources

  • Horse Property

    NO

School District

  • Elementary School

    N/A

  • Middle School

    N/A

  • High School

    N/A

Property Features

  • New Construction

    NO

  • Accessibility Features

    Accessible Doors

  • Foundation Details

    Slab

  • Senior Community YN

    NO

  • Sewer

    Public Sewer

  • Tax Lot

    4

  • Water Source

    Public

Schedule a Showing

Showing scheduled successfully.

<
>
IN PERSON
VIA CHAT

What is 3 + 4 ?


Mortgage calculator

Estimate your monthly mortgage payment, including the principal and interest, property taxes, and HOA. Adjust the values to generate a more accurate rate.

Your payment

Principal and Interest:

$

Property taxes:

$

HOA fees:

$

Total loan payment:

$

Total interest amount:

$

Location

County

PRINCE GEORGES

Elementary School

Middle School

High School

Listing Courtesy of Carolyn Young, Samson Properties

RealHub Information is provided exclusively for consumers' personal, non-commercial use, and it may not be used for any purpose other than to identify prospective properties consumers may be interested in purchasing. All information deemed reliable but not guaranteed and should be independently verified. All properties are subject to prior sale, change or withdrawal. RealHub website owner shall not be responsible for any typographical errors, misinformation, misprints and shall be held totally harmless.

Agent Brittany Reaver

Salesperson, Realtor

Brittany Reaver

Call Brittany today to schedule a private showing.


* Listings on this website come from the FMLS IDX Compilation and may be held by brokerage firms other than the owner of this website. The listing brokerage is identified in any listing details. Information is deemed reliable but is not guaranteed. If you believe any FMLS listing contains material that infringes your copyrighted work please review our DMCA policy and learn how to submit a takedown request.© 2024 FMLS.
*SELLER OFFERING NEGOTIABLE ASSISTANCE FOR CLOSING COSTS FOR THE BUYER!!!!*

Welcome to this beautifully maintained 5-bedroom home in the desirable Tantallon community of Fort Washington! Offering a versatile layout, generous living spaces, and an inviting outdoor setting, this home is designed for comfortable everyday living and effortless entertaining. The updated kitchen features rich cherry cabinetry, elegant granite countertops, and abundant storage, while the spacious living and dining areas provide a welcoming atmosphere for gatherings. The home features four bedrooms on the main level, offering flexibility for family, guests, or a home office. The fully finished, walk-out lower level adds even more living space, including an additional bedroom, a dedicated fitness room, and a private entrance that provides excellent flexibility for guests, extended family, or potential additional income.  The bathroom in the basement is also fully prepped for an the installation of an additional bathtub or shower. Outside, enjoy a backyard designed for entertaining, complete with a covered outdoor living area, television, built-in grill, and pizza oven—an ideal setting for relaxing or hosting gatherings. Additional highlights include solar panels, an EV charging station, an in-ground irrigation system, a fireplace, and an attached two-car garage. Conveniently located near National Harbor, MGM, Tanger Outlets, shopping, dining, and entertainment, this property also offers convenient access to major commuter routes. Golf enthusiasts will appreciate the proximity to the nearby golf course and its amenities. With its spacious layout, flexible lower-level living, energy-conscious features, and exceptional outdoor entertaining spaces, this Fort Washington home offers a wonderful combination of comfort, convenience, and versatility!

12532 SURREY CIRCLE DRIVE

Message successfully sent.

What would you like to know?

What is 3 + 4 ?

I agree to receive email communication and understand I can unsubscribe at any time.

I agree to be contacted by Charis Realty Group - Christine Issler, Broker via call, email, and text for real estate services. To opt out, you can reply 'stop' at any time or reply 'help' for assistance. You can also click the unsubscribe link in the emails. Message and data rates may apply. Message frequency may vary. Privacy Policy

Related Properties

New on site 2 days ago
Welcome home to this beautifully maintained 4-bedroom single-family residence featuring two spacious levels plus a basement! Pride of ownership is evident throughout this lovely home, where the sellers have consistently invested in renovations, improvements, and meticulous upkeep since 2011. The kitchen, renovated in 2011, features brand-new appliances (2026), offering a wonderful space for everyday living and entertaining. Major updates include a new HVAC system (2024), hot water heater (2022), and smoke detectors (2026), providing added comfort and peace of mind. Step outside and enjoy the beautifully landscaped grounds, showcasing exceptional curb appeal and an inviting outdoor setting. LOCATION, LOCATION, LOCATION! Perfectly positioned in the heart of the DMV, this home offers convenient access to Washington, D.C., Northern Virginia, and National Harbor, with shopping, dining, entertainment, and commuter routes nearby. Whether you're enjoying the comforts of home or exploring everything the surrounding area has to offer, this property delivers an ideal combination of location, thoughtful updates, and lasting value. Don't miss this wonderful opportunity to own a well-cared-for home in a highly convenient location!
#MDPG2224738

FORT WASHINGTON

6804 MIDDLEFIELD TERRACE

4 Beds

2 Baths

1,814 Sq.Ft.

$529,000

MLS#: MDPG2224738

**No HOA** Welcome to 1901 Chalfont Court, a classic colonial on a quiet court in Fort Washington offering an easy-living floor plan that's ready for its next owner. Step inside to a bright foyer with a staircase to the upper level, flowing into a formal dining room and a spacious living area, all connected by warm hardwood floors that carry throughout much of the home. The kitchen is a standout, featuring rich wood cabinetry, a full stainless appliance suite, and generous counter space that makes everyday cooking and entertaining effortless while a convenient half bath rounds out the main level for guests. Upstairs, four comfortable bedrooms are accompanied by two beautifully finished full bathrooms. The layout flows naturally from room to room, making this home as practical as it is inviting. The unfinished basement adds laundry and abundant storage now, with room to expand later. Set on a level, tree-lined lot, the home offers a solid colonial footprint just minutes from National Harbor, MGM, major commuter routes, and Fort Washington's shops and dining. With standout bathrooms, a beautifully updated kitchen, and gleaming hardwoods throughout, this is a home where the inside truly shines.
#MDPG2218108

FORT WASHINGTON

1901 CHALFONT COURT

4 Beds

2 Baths

1,944 Sq.Ft.

$460,000

MLS#: MDPG2218108

Open house
Back on the market, pending Release!!!Welcome to 7608 Hector Ct, a beautifully updated 4-bedroom home nestled on a quiet cul-de-sac in Fort Washington. Designed for both everyday living and entertaining, this move-in-ready home features a stunning updated kitchen with new stainless steel appliances, a large center island, and modern finishes. Updated flooring, recessed lighting, and beautifully updated bathrooms create a bright, contemporary feel throughout. Relax in the inviting family room with a cozy fireplace or retreat to the luxurious primary bath featuring a freestanding soaking tub and an oversized walk-in shower. The finished basement offers versatile space for a recreation room, home office, or gym. Step outside to a spacious deck overlooking a private, tree-lined backyard—perfect for outdoor entertaining, morning coffee, or peaceful evenings. Conveniently located near National Harbor, MGM, Tanger Outlets, shopping, dining, parks, and major commuter routes. This exceptional home is ready for its next owner—schedule your showing today!
#MDPG2214060

FORT WASHINGTON

7608 HECTOR COURT

4 Beds

3 Baths

3,032 Sq.Ft.

$599,900

MLS#: MDPG2214060

Open house
Property is ready and vacant!
Beautifully situated in Fort Washington’s established Tantallon community. This inviting home blends classic character with select kitchen and bathroom updates completed in 2026. Two versatile bonus rooms in the basement offer space for a home office, fitness area, hobbies or additional storage. Convenient to shopping, dining, recreation, National Harbor and major commuter routes, this home is ready for your personal touch.
#MDPG2219464

FORT WASHINGTON

13111 GLASGOW WAY

5 Beds

3 Baths

4,900 Sq.Ft.

$585,000

MLS#: MDPG2219464
Open house
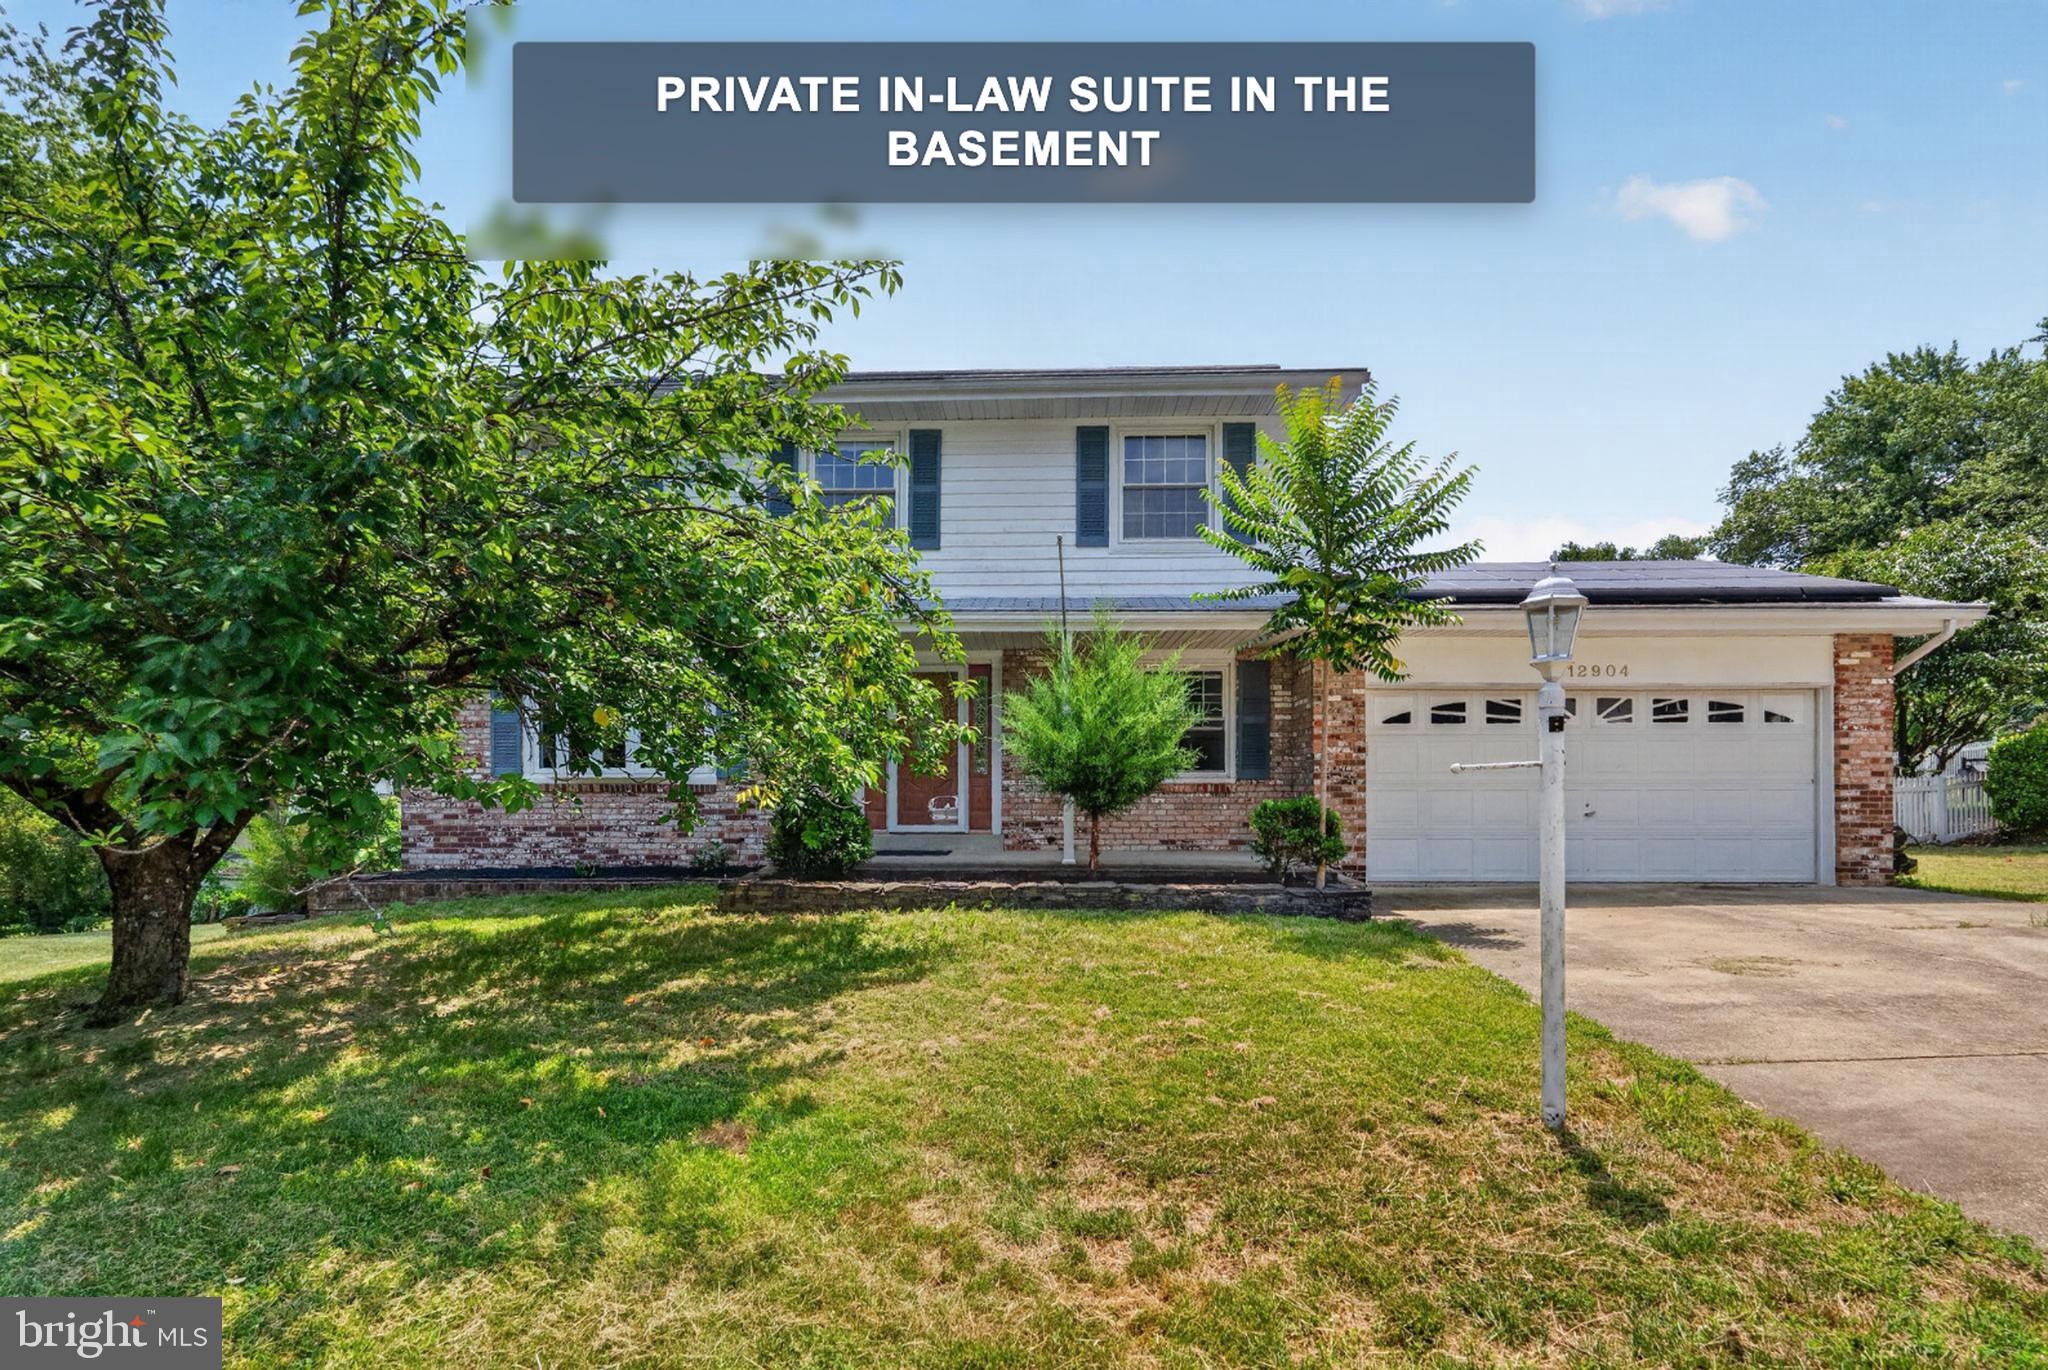
*NEW IMPROVED PRICE* Stunning 5-bedroom, 3.5-bath brick colonial nestled in a quiet cul-de-sac in the sought-after Forest Knolls community. The main level features a beautifully appointed kitchen with white Bay cabinets, Corian countertops, and pantry closet flowing into a cozy family room with wood-burning fireplace. A bright sunroom with cathedral ceilings opens to a covered porch and deck overlooking a landscaped, fully fenced backyard. Hardwood flooring throughout the foyer, formal living and dining rooms with crown molding.

The upper level offers a primary suite with generous closets, hardwood floors, and a ceramic bath with glass-enclosed shower, plus three additional bedrooms with hardwood floors, ceiling fans, and large closets.

The fully finished walk-out lower level operates as a private in-law suite currently generating over $1,500/month in supplemental rental income — ideal for extended family or as a long-term income-producing asset. Additional highlights include an oversized 2-car garage, custom-built shed, solar panel and irrigation systems, and public water and sewer. Minutes from shopping, hospital, and commuter routes including Indian Head Highway, the DC/VA Beltway, and Andrews/Bolling AFB.
#MDPG2207120

FORT WASHINGTON

12904 DAUPHIN COURT

5 Beds

3 Baths

2,868 Sq.Ft.

$489,999

MLS#: MDPG2207120

New on site 1 day ago
Two kitchens for easier entertaining, a finished basement for added flexibility, and a spacious yard for enjoying the outdoors. This Fort Washington home makes it easier to host guests, work from home, pursue hobbies, and relax, with the added convenience of driveway parking. Inside, two kitchens make meal preparation and entertaining more convenient, while multiple living areas offer versatility for everyday activities. The bedrooms provide comfortable retreats to rest and recharge. Downstairs, the finished basement can serve as a media room, home office, workout area, or hobby room, depending on your needs. Outside, the generous lot features front, side, and rear yards with opportunities for gardening, outdoor gatherings, or quiet afternoons. A private driveway provides convenient off-street parking. Enjoy access to Fort Washington's shopping, dining, and recreation. Explore waterfront restaurants and entertainment at National Harbor, shop at Tanger Outlets, or visit Fort Washington Park and Henson Creek Trail. Livingston Square and Olde Forte Village offer everyday shopping options, while major roadways connect you to Old Town Alexandria and Washington, DC. With versatile interiors, outdoor possibilities, and access to regional attractions and everyday conveniences, this home offers practical benefits for a variety of lifestyles. Photos may be virtually staged
#MDPG2223910

FORT WASHINGTON

4407 PAYNE DRIVE

6 Beds

3 Baths

1,125 Sq.Ft.

$550,000

MLS#: MDPG2223910

New on site 3 days ago
Updated spaces, room to spread out, and a convenient Fort Washington location! This 4-bedroom, 3-full-bath split foyer offers over 2,400 square feet of finished living space with hardwood, tile, and luxury vinyl plank flooring throughout—no carpet! The open-concept main level connects the living room, dining area, and recently updated kitchen, featuring white cabinetry, granite countertops, and stainless steel appliances. The primary bedroom includes a private, updated full bathroom, while two additional main-level bedrooms share an updated hall bathroom.
Downstairs, the spacious family room with a fireplace creates an inviting spot for relaxing or entertaining. A fourth bedroom and full bathroom offer additional flexibility for guests, while new lower-level flooring adds a fresh touch. A separate exterior entrance leads directly to the covered carport for added convenience. Outside, enjoy a fenced backyard, covered parking, and driveway parking. The roof and kitchen appliances are less than two years old, and there is no HOA! Located just minutes from Route 210, with convenient access to shopping, dining, entertainment, and commuter routes.
#MDPG2224542

FORT WASHINGTON

12611 LAMPTON LANE

4 Beds

3 Baths

2,412 Sq.Ft.

$498,000

MLS#: MDPG2224542

New on site 3 days ago
Spacious 5-Bedroom Retreat with Multiple Decks & Expansive Backyard Discover the perfect blend of charm and functionality in this beautifully upgraded 5-bedroom, 3-bath home nestled in a serene neighborhood. The main level features stunning wood floors throughout, a generous living and dining area, an inviting family room, and a modern kitchen ideal for culinary creations. Enjoy natural light pouring in through skylights and the comfort of ceiling fans throughout. The primary suite is a true sanctuary with direct access to a private deck and an enclosed porch—perfect for morning coffee or relaxing evenings. Two additional bedrooms and full baths complete the main level. The walkout lower level offers incredible versatility with two spacious bedrooms bathed in double window sunlight, a large recreation room, laundry area, bonus room, and ample storage. Step outside to a fully fenced backyard, providing a private oasis for gatherings, gardening, or play. Upgraded features, abundant natural light, and multiple outdoor living spaces make this home a must-see. Photos prior to rental, tenant month to month and has been given notice.
#MDPG2223734

FORT WASHINGTON

8215 CAGLE ROAD

5 Beds

3 Baths

2,822 Sq.Ft.

$479,000

MLS#: MDPG2223734
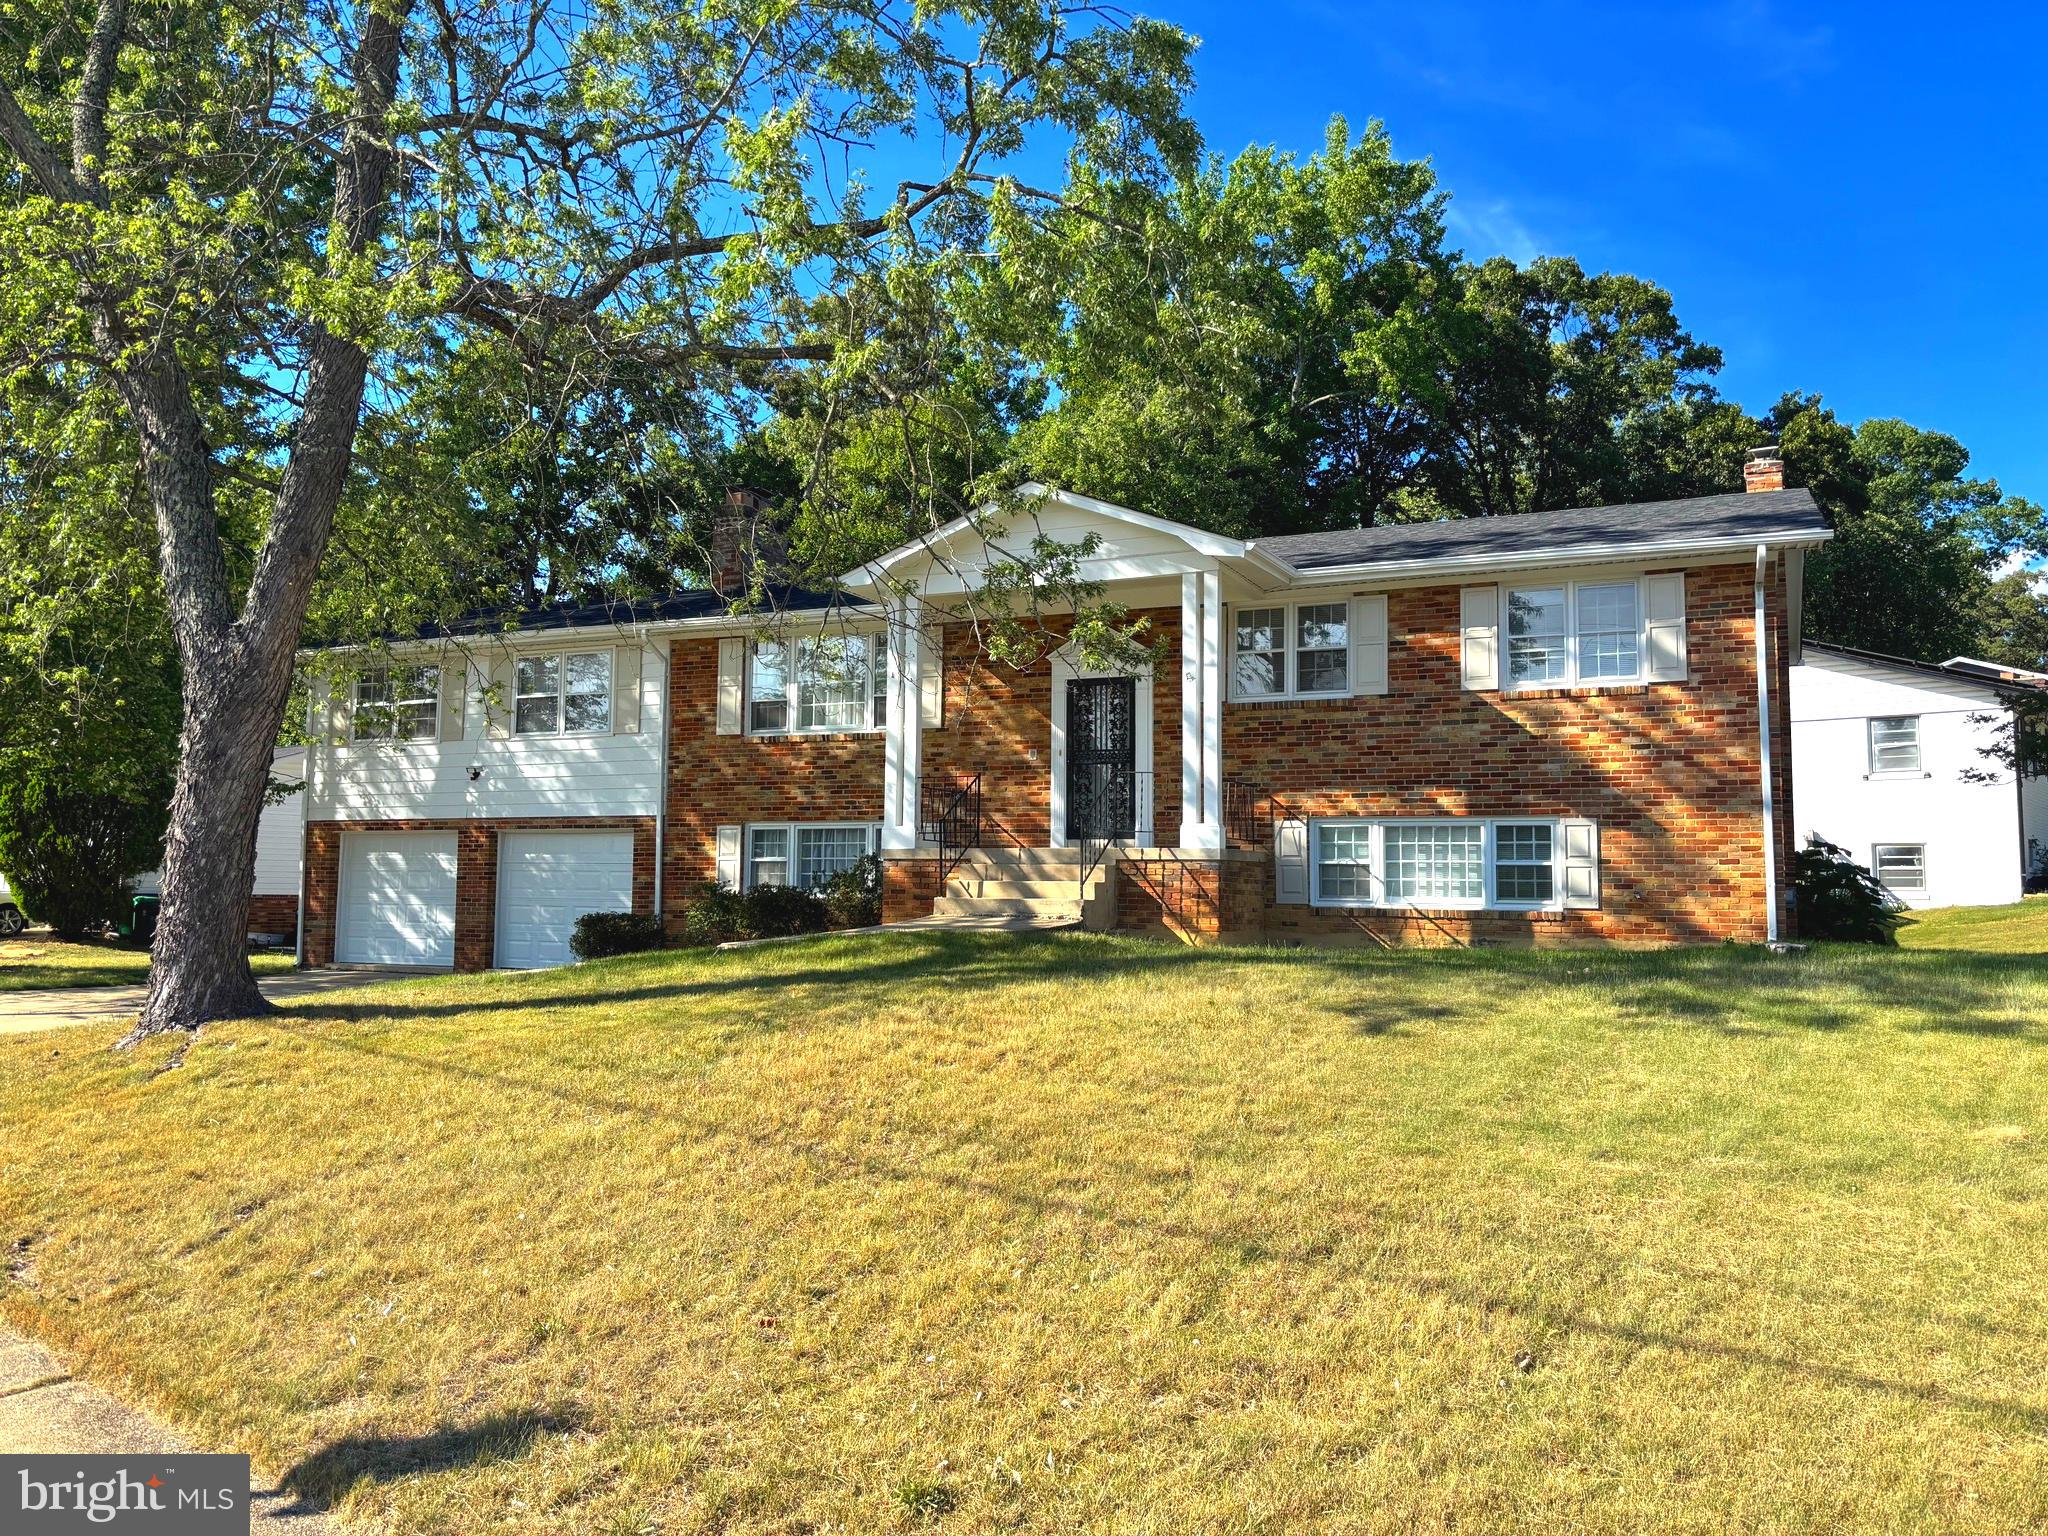
Welcome to this newly renovated 6-bedroom, 2.5-bath house, offering the perfect blend of space and convenience estimated 2907sqft. The main level features living room, kitchen, dining room and four bedrooms, including a spacious bedroom above the garage. The lower level provides even more living space with an open family room that can be used as a playroom, media space, or entertaining area,  with a half bath and 2 more bedrooms for added functionality. The home includes a fenced-in backyard and a two-car garage, providing both privacy and convenience. HVAC unit replaced in 2026,
#MDPG2207944

FORT WASHINGTON

1701 RHODESIA AVENUE

6 Beds

2 Baths

2,907 Sq.Ft.

$609,999

MLS#: MDPG2207944

Send a message

Message successfully sent.

Your message

What is 3 + 4 ?

Reason for contacting?

I agree to receive email communication and understand I can unsubscribe at any time.

I agree to be contacted by Charis Realty Group - Christine Issler, Broker via call, email, and text for real estate services. To opt out, you can reply 'stop' at any time or reply 'help' for assistance. You can also click the unsubscribe link in the emails. Message and data rates may apply. Message frequency may vary. Privacy Policy

Sign Out

Virtual Assistant

Would you like to take the next step with this property? We can help you schedule a showing or virtual tour, or send you more details.

Yes, I would like more information.

Thank You for Your Reply, One of Our Agents will contact you as soon as possible

No, maybe later.

Thank you, you can always contact me via email, phone number or through the contact form.

Realhub AI

Lucy - Your AI-Powered Realtor

Update Your Temporary Password

Personalize your search

Enter your email and we'll notify you immediately when new listings match what you're looking for.

or enter email address

Already have an account ? Login here

Continue your home search

I agree to receive communications and understand I can unsubscribe at any time.

I agree to be contacted by Charis Realty Group - Christine Issler, Broker via call, email, and text for real estate services. To opt out, you can reply 'stop' at any time or reply 'help' for assistance. You can also click the unsubscribe link in the emails. Message and data rates may apply. Message frequency may vary. Privacy Policy

Already have an account ? Login here

We use cookies

We use cookies primarily for analytics to enhance your experience. By accepting, you agree to our use of these cookies. You can manage your preferences or learn more about our cookies policy.