


Property
Beds
4
Full Baths
3
1/2 Baths
1
Year Built
2007
Sq.Footage
3,264
Custom touches throughout make this exceptional 4-bedroom, 3.5-bath home truly one of a kind! Freshly painted and beautifully maintained, the home welcomes you with a grand two-story foyer featuring elegant hardwood stairs. The open main level offers the perfect blend of functionality and style with a dedicated home office, a separate formal dining room, and a bright sunroom just off the kitchen. The beautifully appointed kitchen is equipped with stainless steel appliances (replaced in 2023/2024), a subway tile backsplash, a pantry with motion lighting, and a butcher block island. The kitchen flows seamlessly into the inviting family room, highlighted by a cozy gas fireplace with a stone hearth. Step from the sunroom onto the expansive rear deck, complete with new vinyl fencing for added privacy. A convenient mudroom connects the oversized two-car garage to the main level and includes space for the washer and dryer. Upstairs, you'll find four generously sized bedrooms, including a spacious primary suite with a cathedral ceiling, large walk-in closet, and private bath featuring a soaking tub and separate shower. The finished lower level offers incredible flexibility with a library or gym featuring custom built-in shelving, a full bath with a walk-in shower, and a spacious recreation room complete with a custom-built bar. A rear entrance provides added convenience. Additional updates include a new electrical panel (2020), one HVAC system replaced (2022), water heater (December 2024), new garbage disposal, and an oversized two-car garage with built-in shelving for extra storage.
Features & Amenities
Interior
-
Other Interior Features
Kitchen Island, Ceiling Fan(s), Pantry, Walk-In Closet(s), Open Floorplan, Soaking Tub
-
Total Bedrooms
4
-
Bathrooms
3
-
1/2 Bathrooms
1
-
Above Grade Finished Area
2480.0
-
Basement YN
YES
-
Cooling YN
YES
-
Cooling
Central Air, Ceiling Fan(s), Electric
-
Fireplace YN
YES
-
Heating YN
YES
-
Heating
Exhaust Fan, Electric, Forced Air
-
Pet friendly
N/A
Exterior
-
Garage
Yes
-
Garage spaces
2
-
Construction Materials
Vinyl Siding
-
Parking
Oversized, Garage Door Opener, Asphalt, Garage, Driveway, Inside Entrance, Attached
-
Patio and Porch Features
Deck
-
Pool
No
-
Waterfront YN
NO
Area & Lot
-
Lot Features
Back Yard
-
Property Type
Residential
-
Property Sub Type
Single Family Residence
-
Architectural Style
Colonial
Price
-
Sales Price
$419,900
-
Tax Amount
$3,322
-
Financing Options
Cash, Conventional, FHA, VA, USDA
-
Sq. Footage
3,264
-
Price/SqFt
$128
HOA
-
Association
YES
-
Association Fee
$300
-
Association Fee Frequency
Annually
-
Association Fee Includes
N/A
Property Resources
-
Horse Property
NO
School District
-
Elementary School
N/A
-
Middle School
N/A
-
High School
N/A
Property Features
-
New Construction
NO
-
Foundation Details
Block
-
Senior Community YN
NO
-
Sewer
Public Sewer
-
Tax Lot
136
-
Water Source
Public
Schedule a Showing
Showing scheduled successfully.
Mortgage calculator
Estimate your monthly mortgage payment, including the principal and interest, property taxes, and HOA. Adjust the values to generate a more accurate rate.
Your payment
Principal and Interest:
$
Property taxes:
$
HOA fees:
$
Total loan payment:
$
Total interest amount:
$
Location
County
BERKELEY
Elementary School
Middle School
High School
Listing Courtesy of Amanda Llewellyn-Chaney , Keller Williams Realty Advantage
RealHub Information is provided exclusively for consumers' personal, non-commercial use, and it may not be used for any purpose other than to identify prospective properties consumers may be interested in purchasing. All information deemed reliable but not guaranteed and should be independently verified. All properties are subject to prior sale, change or withdrawal. RealHub website owner shall not be responsible for any typographical errors, misinformation, misprints and shall be held totally harmless.

AGENT
Brittany Reaver
Call Brittany today to schedule a private showing.

* Listings on this website come from the FMLS IDX Compilation and may be held by brokerage firms other than the owner of this website. The listing brokerage is identified in any listing details. Information is deemed reliable but is not guaranteed. If you believe any FMLS listing contains material that infringes your copyrighted work please click here to review our DMCA policy and learn how to submit a takedown request.© 2024 FMLS.
Related Properties

MARTINSBURG
400 SALIDA TRAIL
5 Beds
2 Baths
2,200 Sq.Ft.
$385,000
MLS#: WVBE2053256

MARTINSBURG
115 JEWELS COURT
4 Beds
2 Baths
2,324 Sq.Ft.
$389,000
MLS#: WVBE2051208

MARTINSBURG
P11 BARRIER REEF DRIVE
2 Beds
2 Baths
1,527 Sq.Ft.
$349,900
MLS#: WVBE2045496
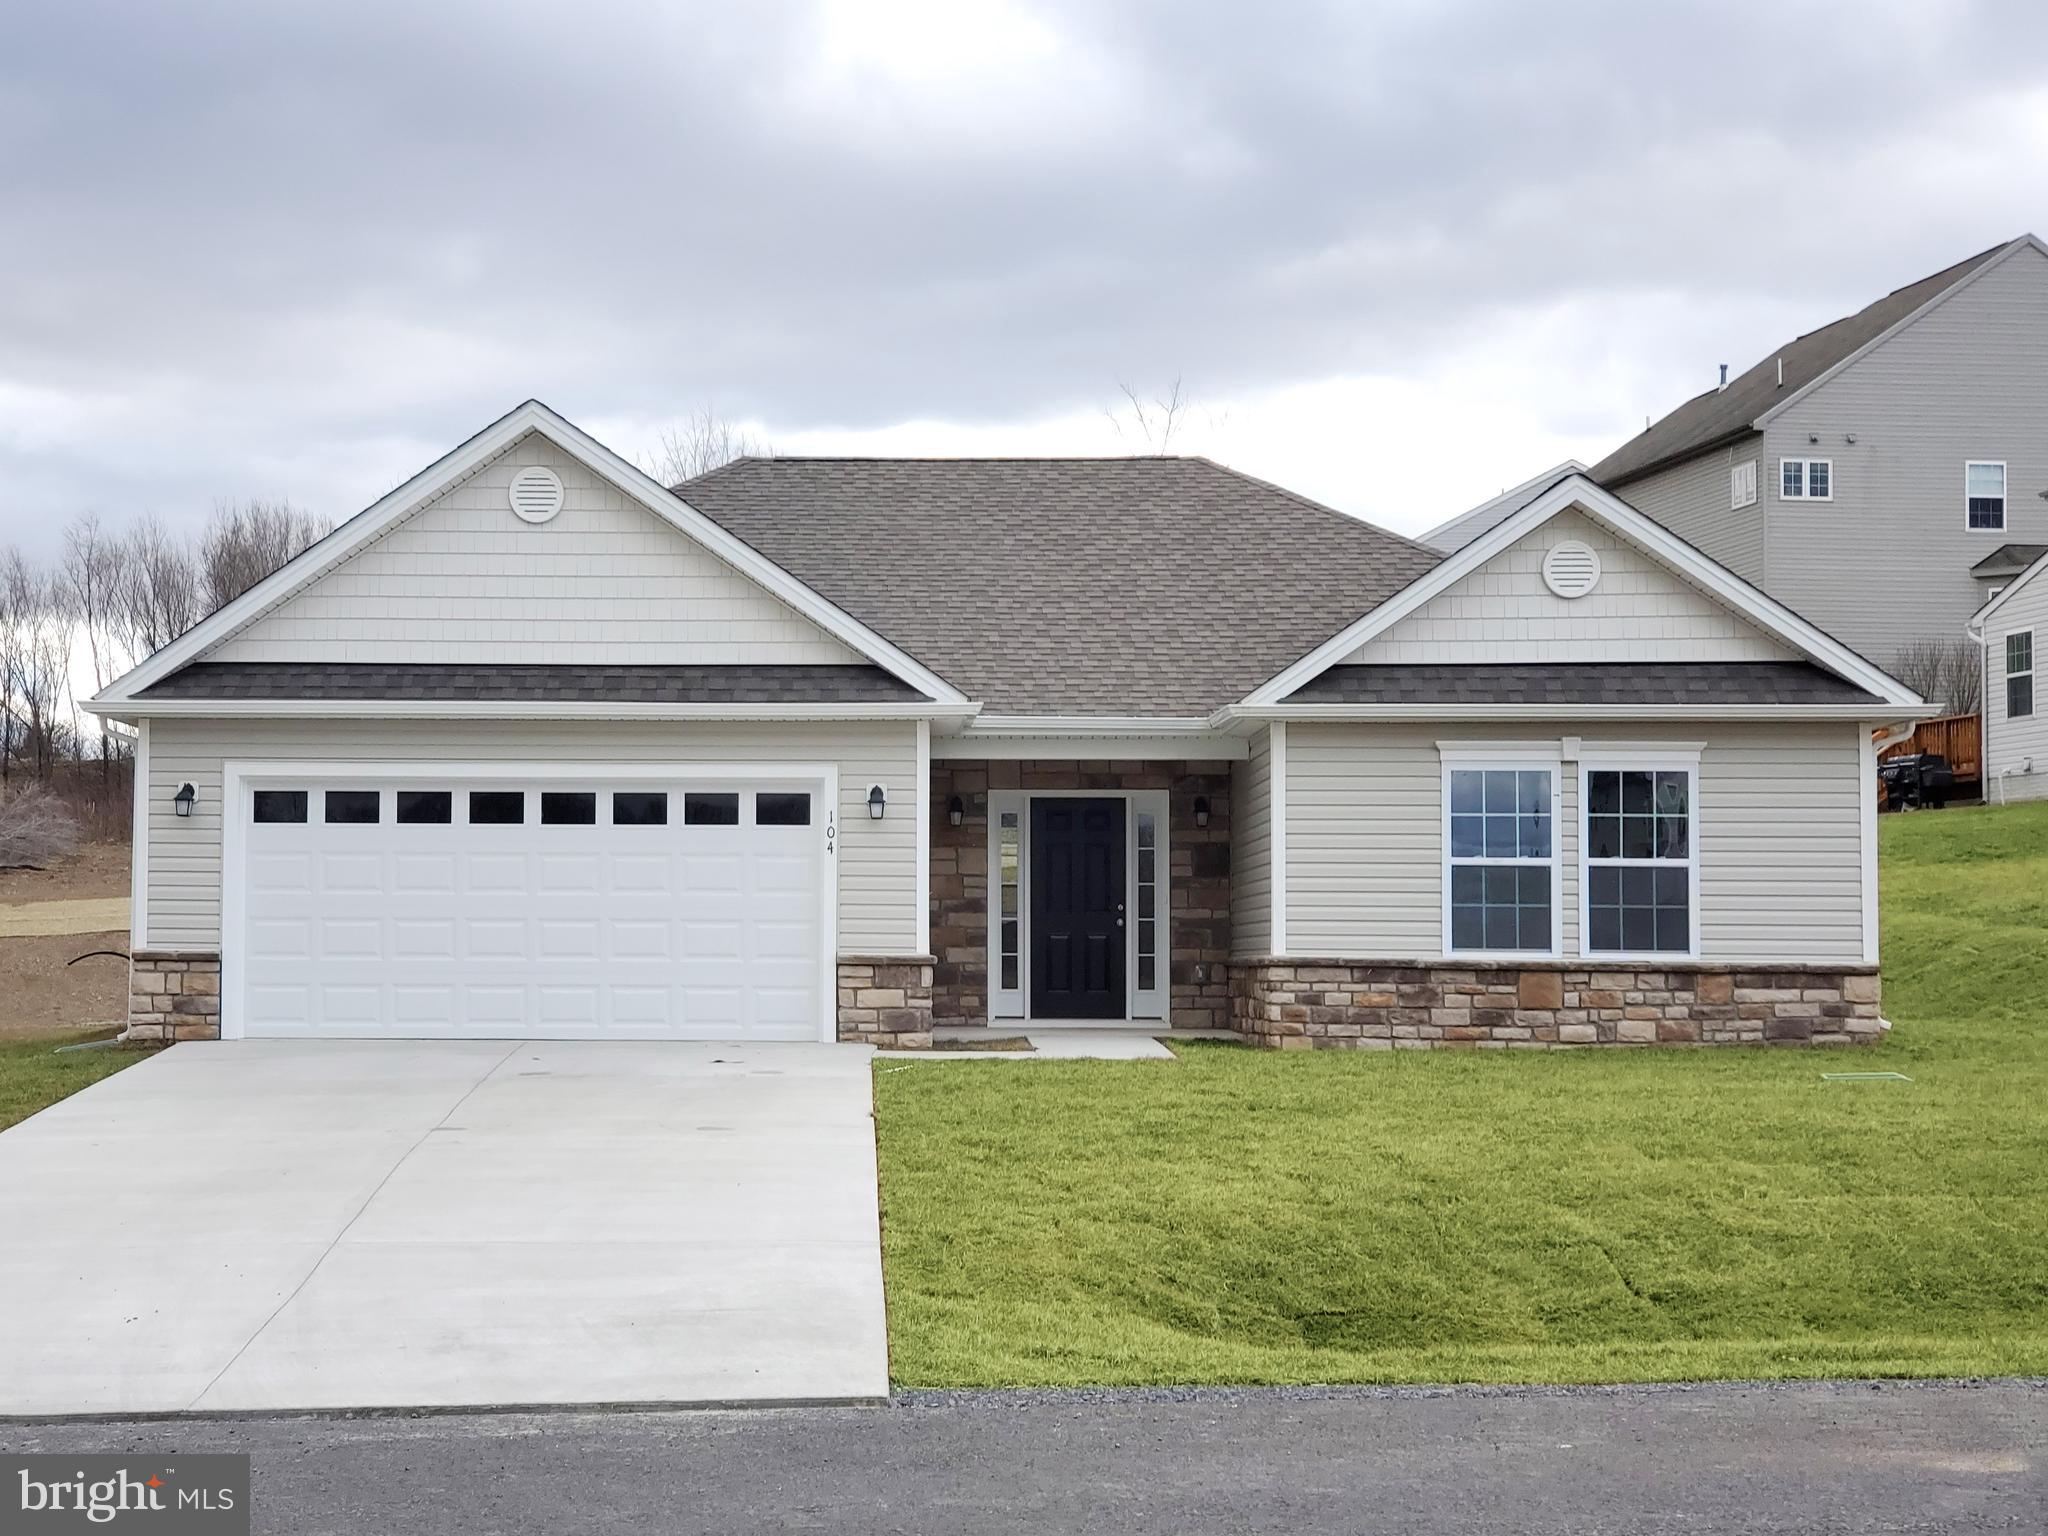
MARTINSBURG
Lot 27 CABRIOLET
3 Beds
2 Baths
1,484 Sq.Ft.
$379,900
MLS#: WVBE2050746
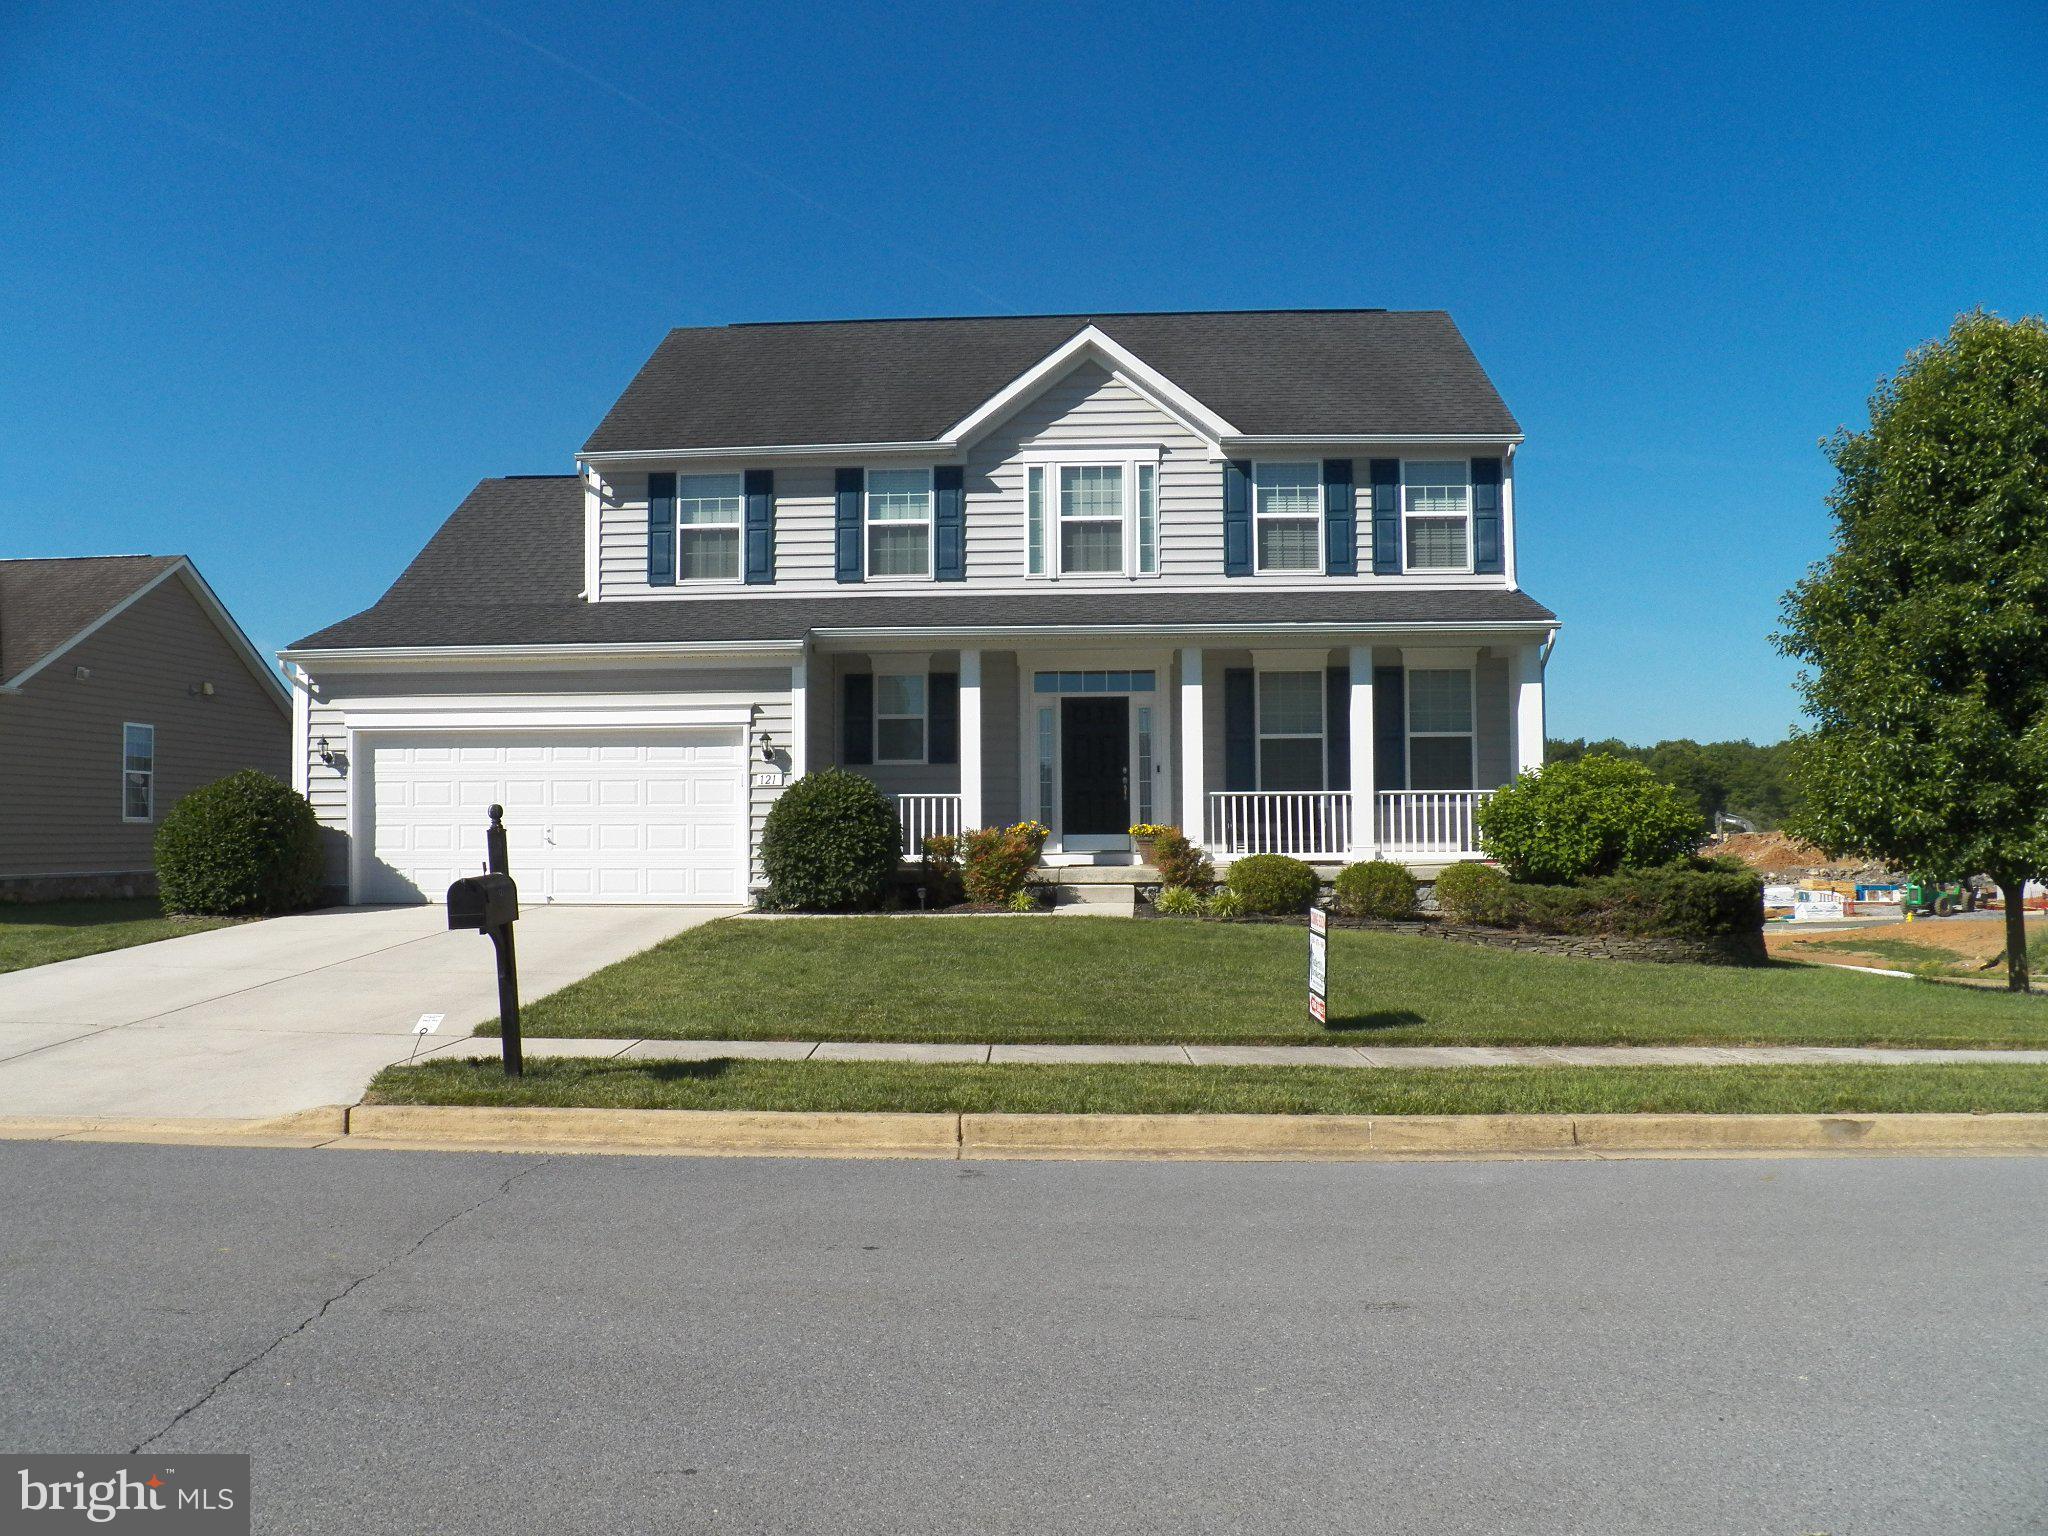
MARTINSBURG
121 TARKAY PLACE
4 Beds
2 Baths
2,225 Sq.Ft.
$459,000
MLS#: WVBE2051390
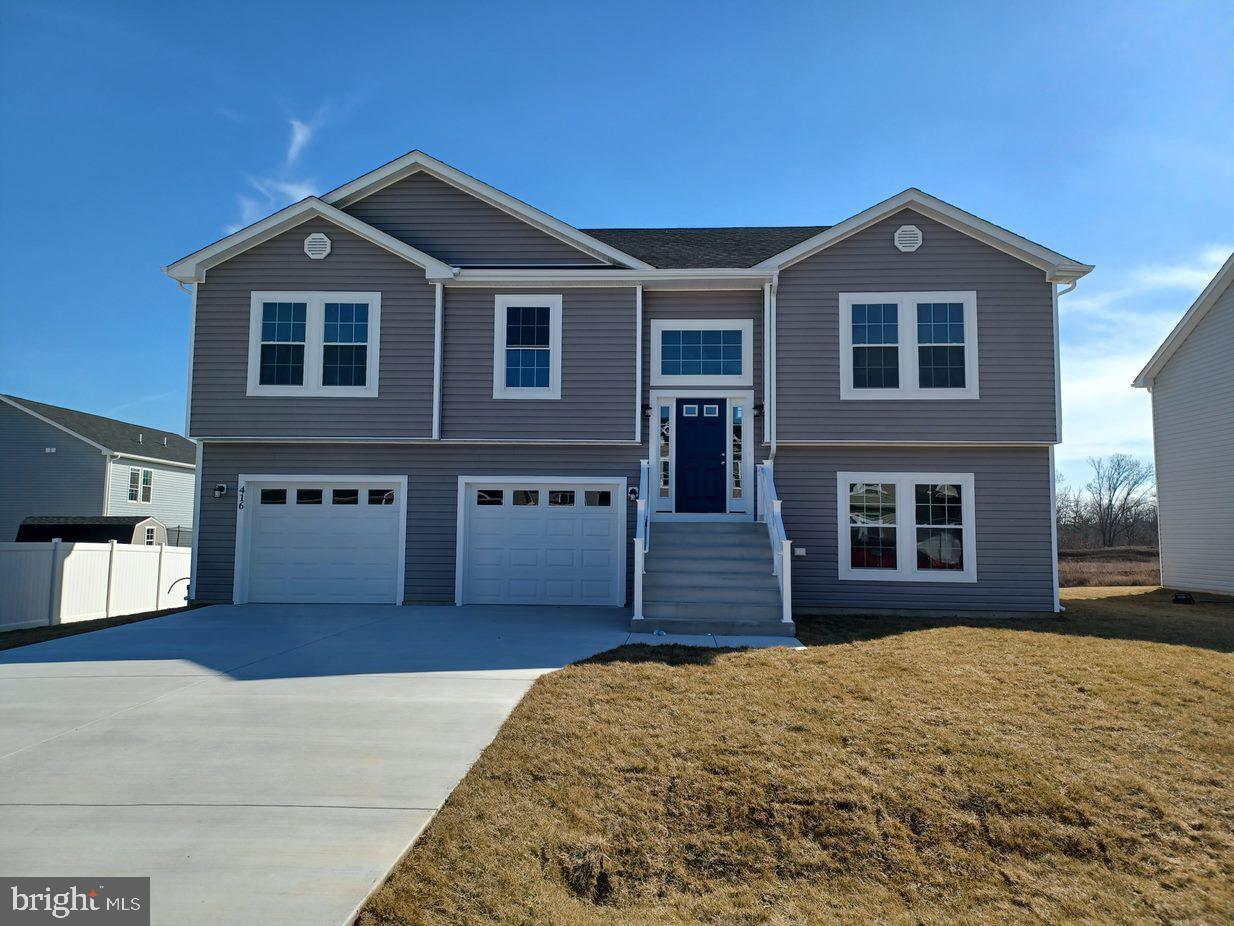
MARTINSBURG
Lot 20 CABRIOLET
4 Beds
3 Baths
1,992 Sq.Ft.
$364,900
MLS#: WVBE2050566
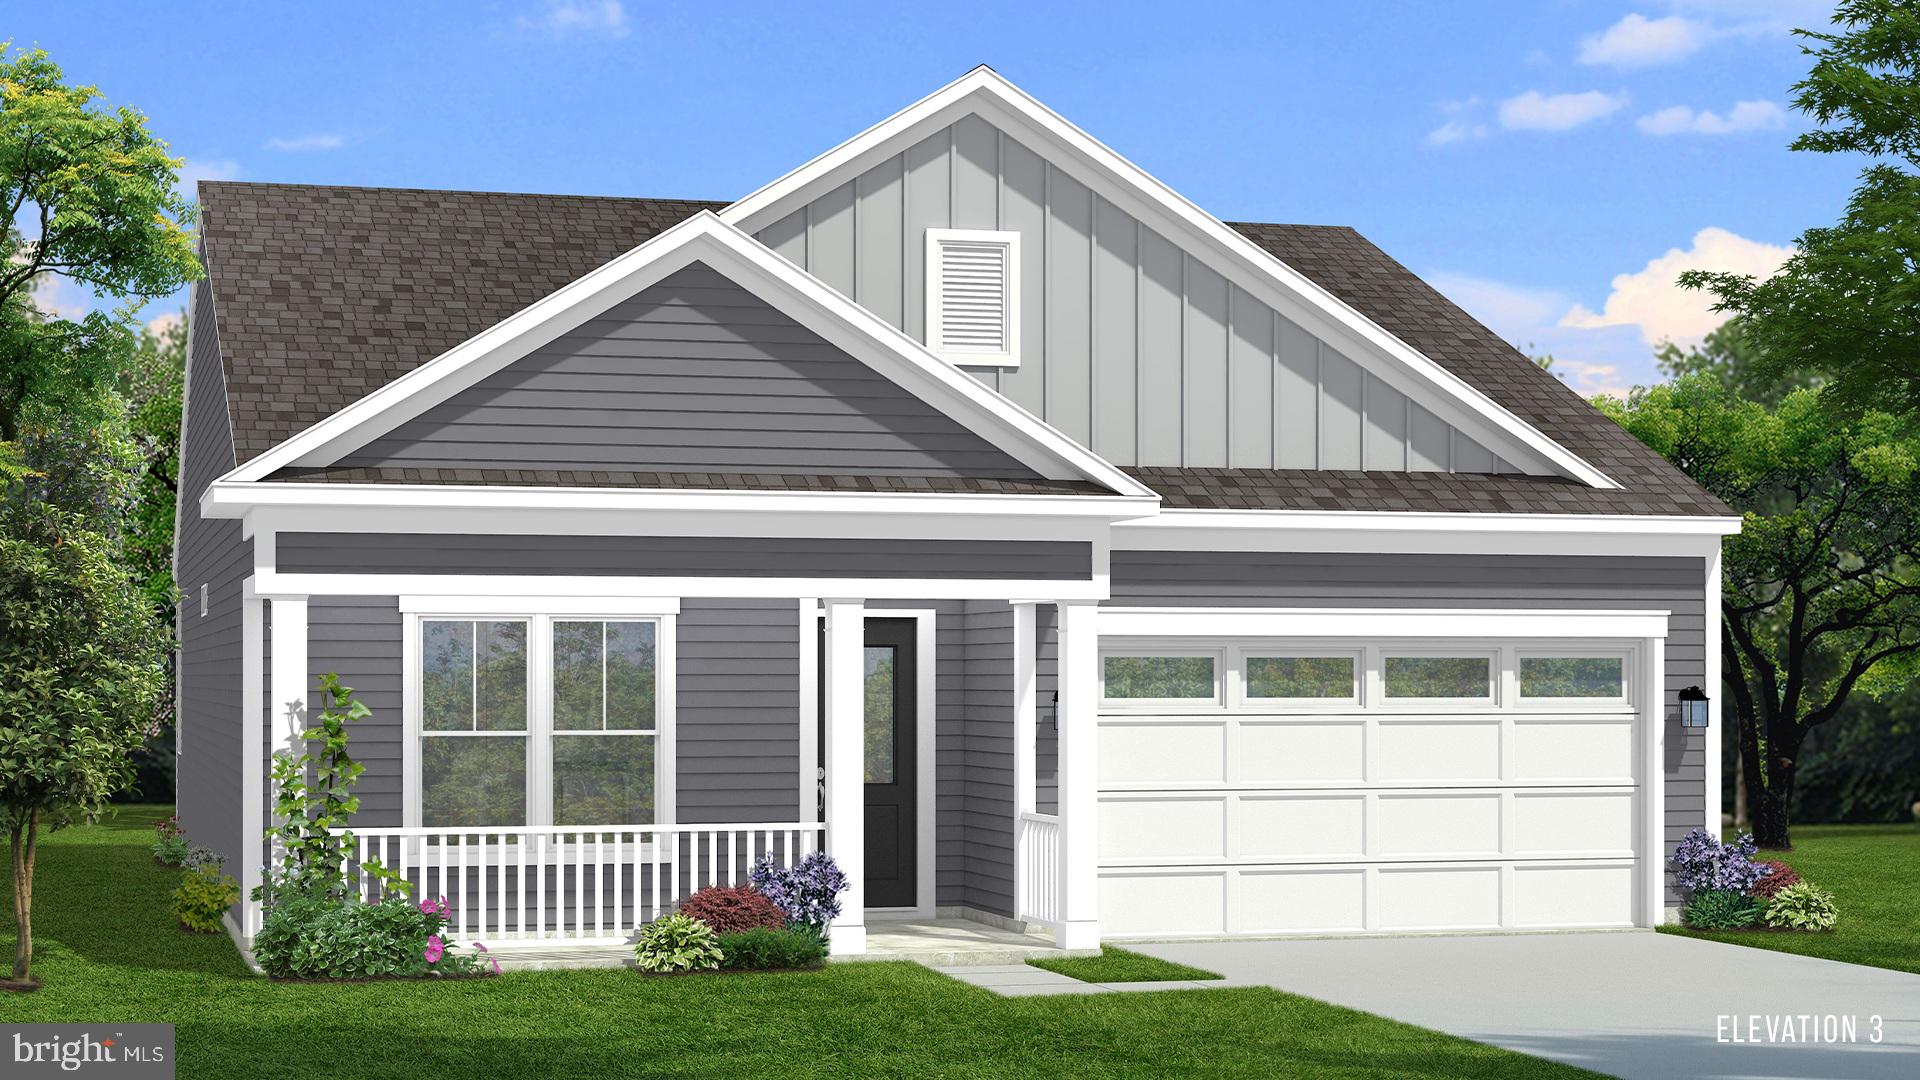
MARTINSBURG
TBB FONTANA CIRCLE SKYLARK II
2 Beds
2 Baths
1,693 Sq.Ft.
$364,990
MLS#: WVBE2046786
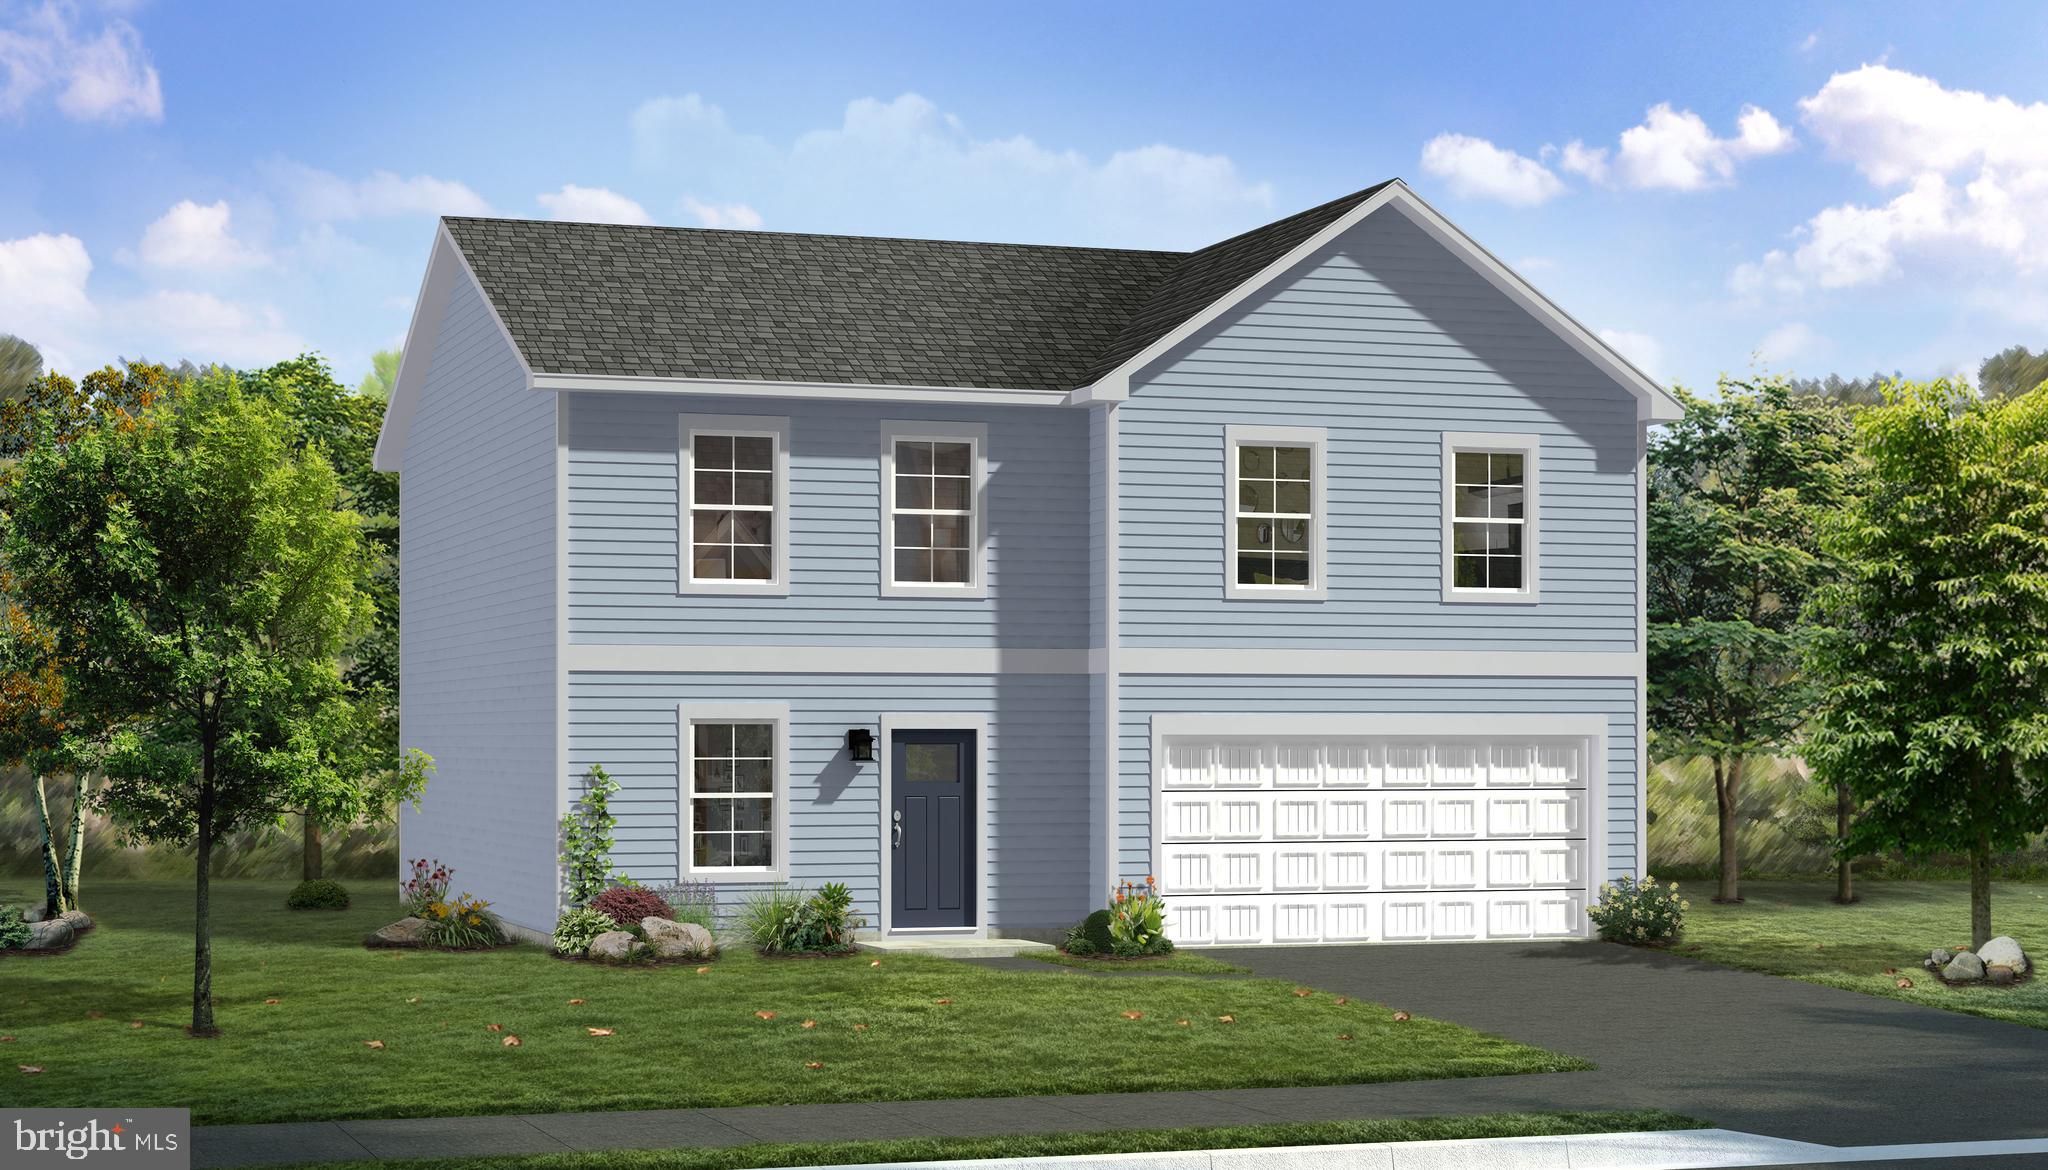
MARTINSBURG
TBB FONTANA CIRCLE CARNEGIE II
4 Beds
2 Baths
2,216 Sq.Ft.
$369,990
MLS#: WVBE2046778
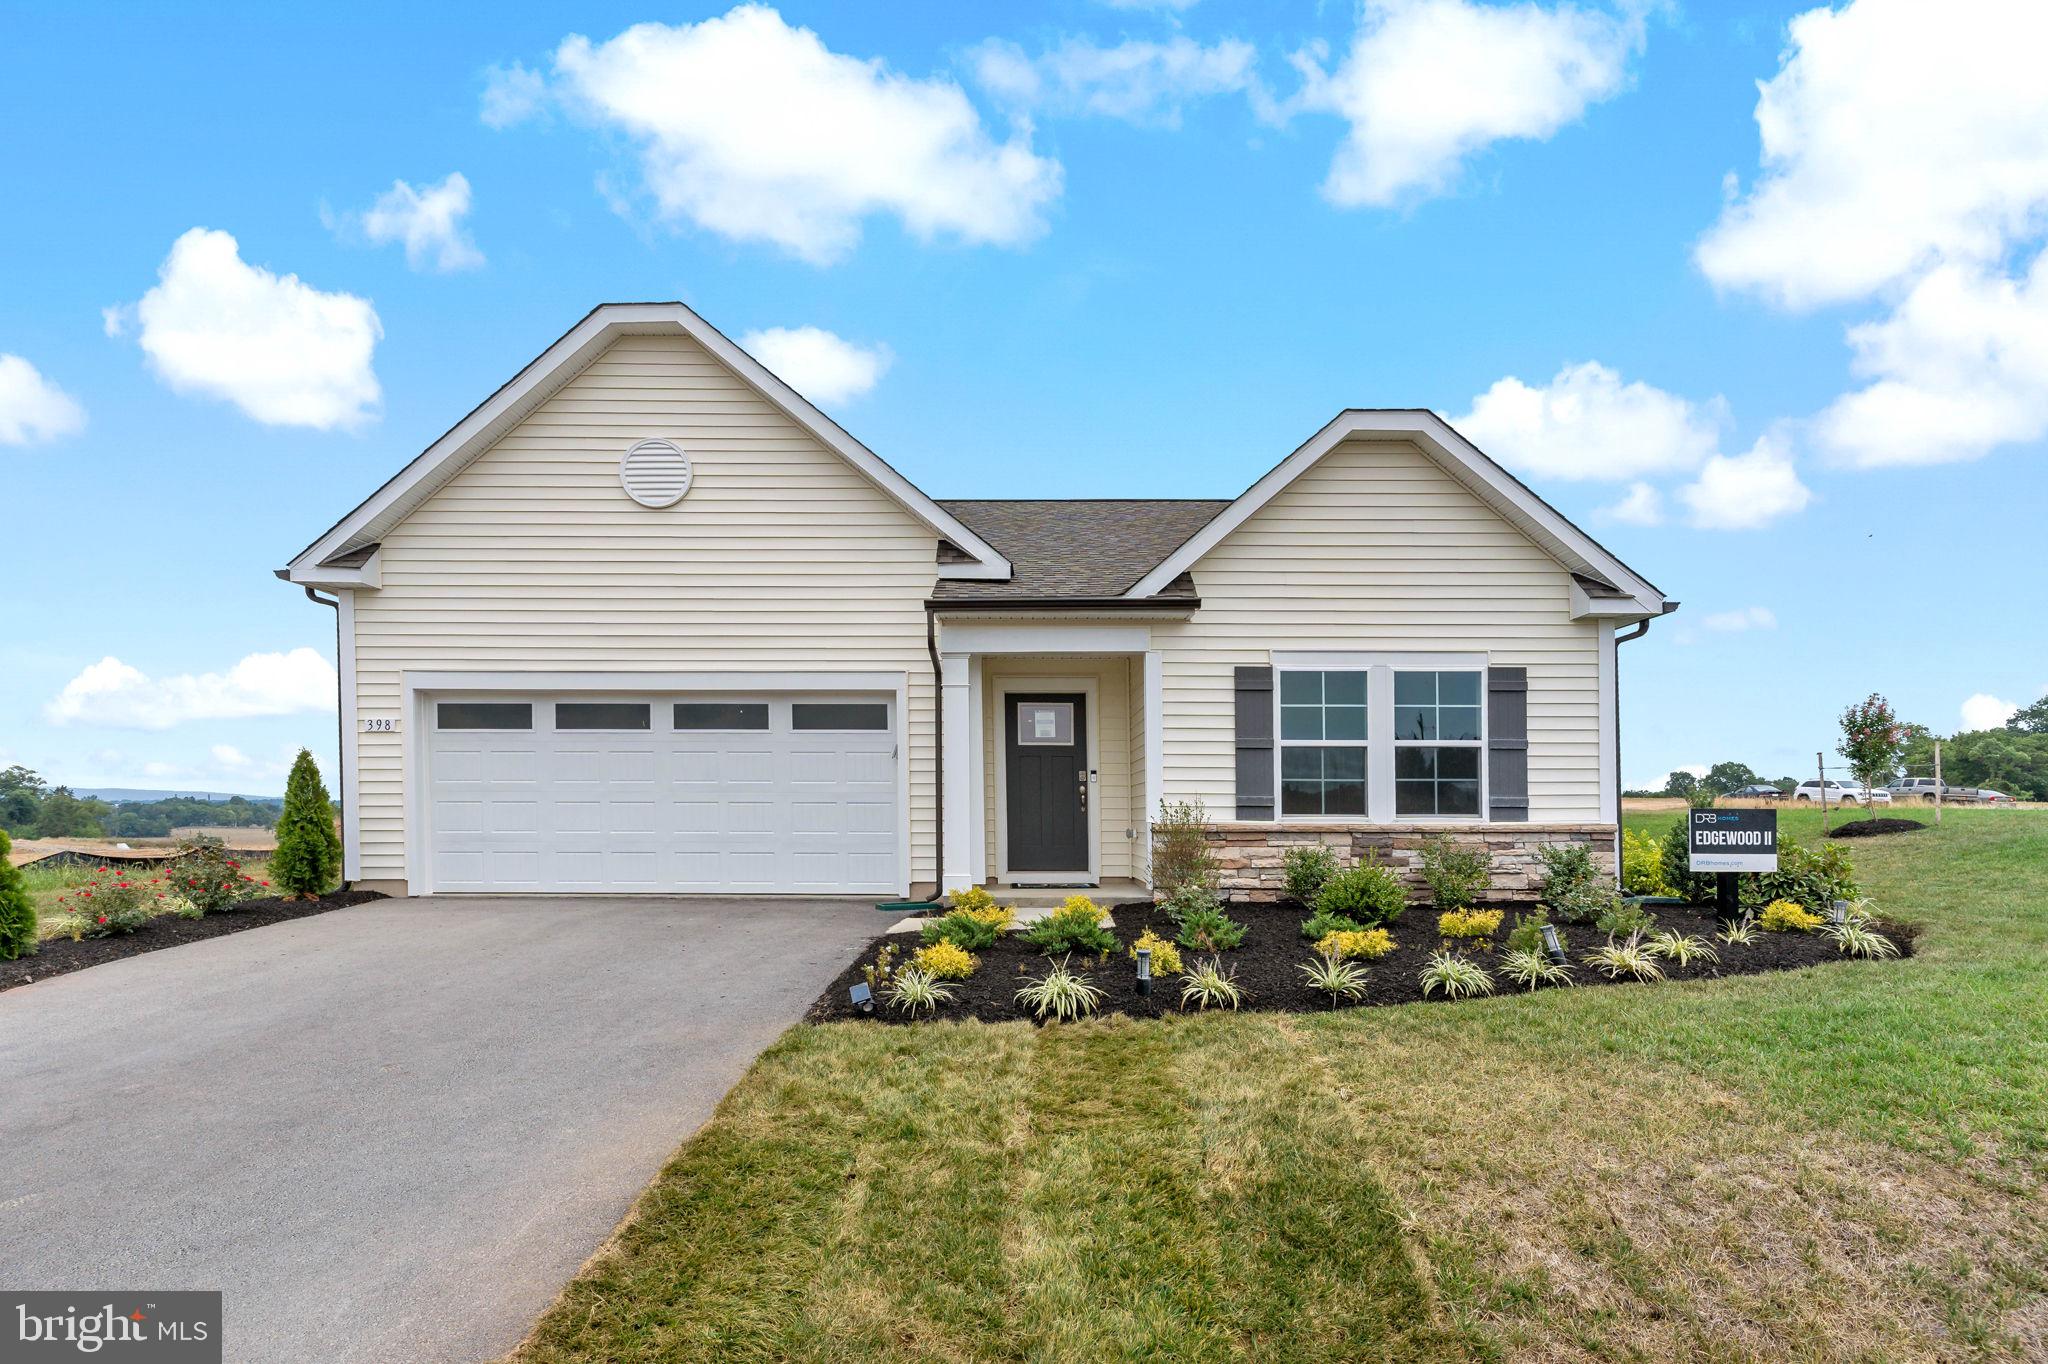
MARTINSBURG
TBB FONTANA CIRCLE EDGEWOOD II
3 Beds
2 Baths
1,687 Sq.Ft.
$354,990
MLS#: WVBE2046782
MARTINSBURG
LOT #204 SPITZENBURG STREET
4 Beds
2 Baths
2,363 Sq.Ft.
$383,390
MLS#: WVBE2052686
.png)