Features & Amenities

Interior

  • Other Interior Features

    Eat-in Kitchen

  • Total Bedrooms

    3

  • Bathrooms

    1

  • Above Grade Finished Area

    1152.0

  • Basement YN

    YES

  • Cooling YN

    YES

  • Cooling

    Window Unit(s), Electric

  • Fireplace YN

    YES

  • Heating YN

    YES

  • Heating

    Natural Gas, Other

  • Pet friendly

    Yes

Exterior

  • Garage

    No

  • Construction Materials

    Brick

  • Parking

    Driveway

  • Pool

    No

  • Waterfront YN

    NO

  • View

    Street

Area & Lot

  • Lot Features

    Corner Lot, Front Yard, Back Yard

  • Lot Size(acres)

    0.07

  • Lot Size(square feet)

    3,049

  • Property Type

    Residential

  • Property Sub Type

    Townhouse

  • Architectural Style

    Other

Price

  • Sales Price

    $225,000

  • Tax Amount

    $1,749

  • Financing Options

    Cash, Conventional, FHA, VA

  • Sq. Footage

    1,152

  • Price/SqFt

    $195

HOA

  • Association

    No

Property Resources

  • Horse Property

    NO

School District

  • Elementary School

    N/A

  • Middle School

    N/A

  • High School

    N/A

Property Features

  • New Construction

    NO

  • Foundation Details

    Other

  • Senior Community YN

    NO

  • Sewer

    Public Sewer

  • Tax Lot

    727-000

  • Water Source

    Public

Schedule a Showing

Showing scheduled successfully.

<
>
IN PERSON
VIA CHAT

What is 3 + 4 ?


Change time

Mortgage calculator

Estimate your monthly mortgage payment, including the principal and interest, property taxes, and HOA. Adjust the values to generate a more accurate rate.

Your payment

Principal and Interest:

$

Property taxes:

$

HOA fees:

$

Total loan payment:

$

Total interest amount:

$

Location

County

DELAWARE

Elementary School

Middle School

High School

Listing Courtesy of Maria Maria Quattrone Quattrone , LPT Realty, LLC

RealHub Information is provided exclusively for consumers' personal, non-commercial use, and it may not be used for any purpose other than to identify prospective properties consumers may be interested in purchasing. All information deemed reliable but not guaranteed and should be independently verified. All properties are subject to prior sale, change or withdrawal. RealHub website owner shall not be responsible for any typographical errors, misinformation, misprints and shall be held totally harmless.

Agent Brittany Reaver

AGENT

Brittany Reaver

Call Brittany today to schedule a private showing.


* Listings on this website come from the FMLS IDX Compilation and may be held by brokerage firms other than the owner of this website. The listing brokerage is identified in any listing details. Information is deemed reliable but is not guaranteed. If you believe any FMLS listing contains material that infringes your copyrighted work please click here to review our DMCA policy and learn how to submit a takedown request.© 2024 FMLS.
Why rent when you can own for just 3% down with NO PMI and with a lower interest? Welcome to 1335 Elson Road, a well maintained brick end unit in the Toby Farms neighborhood of Brookhaven that qualifies for CRA financing, making the path to homeownership easier than you thought possible. The sale includes an HWA home warranty plus a brand new refrigerator, washer, and dryer, so your money stays in your pocket from day one.

Step inside and sunlight pours through the charming bow window onto gleaming hardwood floors that flow through the living and dining rooms, accented by track lighting and a classic chandelier, a perfect setup for entertaining family and friends. The kitchen has been thoughtfully updated with new walls, flooring, countertop, sink, backsplash, and stove, and it comes fully equipped with a dishwasher, garbage disposal, and microwave. Upstairs, three comfortable carpeted bedrooms share a refreshed full bath with a new vanity, faucets, light fixture, and flooring, plus a hallway linen closet for extra storage.

The finished basement is the bonus space every buyer wants: finished walls, a drop ceiling, a brand new fireplace perfect for movie nights, updated electrical, a water filter, and a dedicated laundry area with washer, dryer, and wash tub. Window A/C units keep things comfortable in summer.

Outside, enjoy your own fenced rear yard with a gate and flower beds, private rear parking with a driveway, a fenced side yard, a convenient front ramp, and new exterior lighting. Toby Farms puts you within walking distance of Upland Park and minutes from the Shoppes at Brookhaven for shopping and dining, with quick access to I-95, the Commodore Barry Bridge, and Philadelphia International Airport about ten miles away. Public transportation is close by with a bus stop within a mile.

With practical updates throughout, a completed pre inspection for buyer confidence, an included home warranty, and financing this attractive, 1335 Elson Road is just waiting for you to move in!

1335 ELSON ROAD

Message successfully sent.

What would you like to know?

What is 3 + 4 ?

I agree to receive email communication and understand I can unsubscribe at any time.

I agree to be contacted by Charis Realty Group via call, email, and text for real estate services. To opt out, you can reply 'stop' at any time or reply 'help' for assistance. You can also click the unsubscribe link in the emails. Message and data rates may apply. Message frequency may vary. Privacy Policy

Related Properties

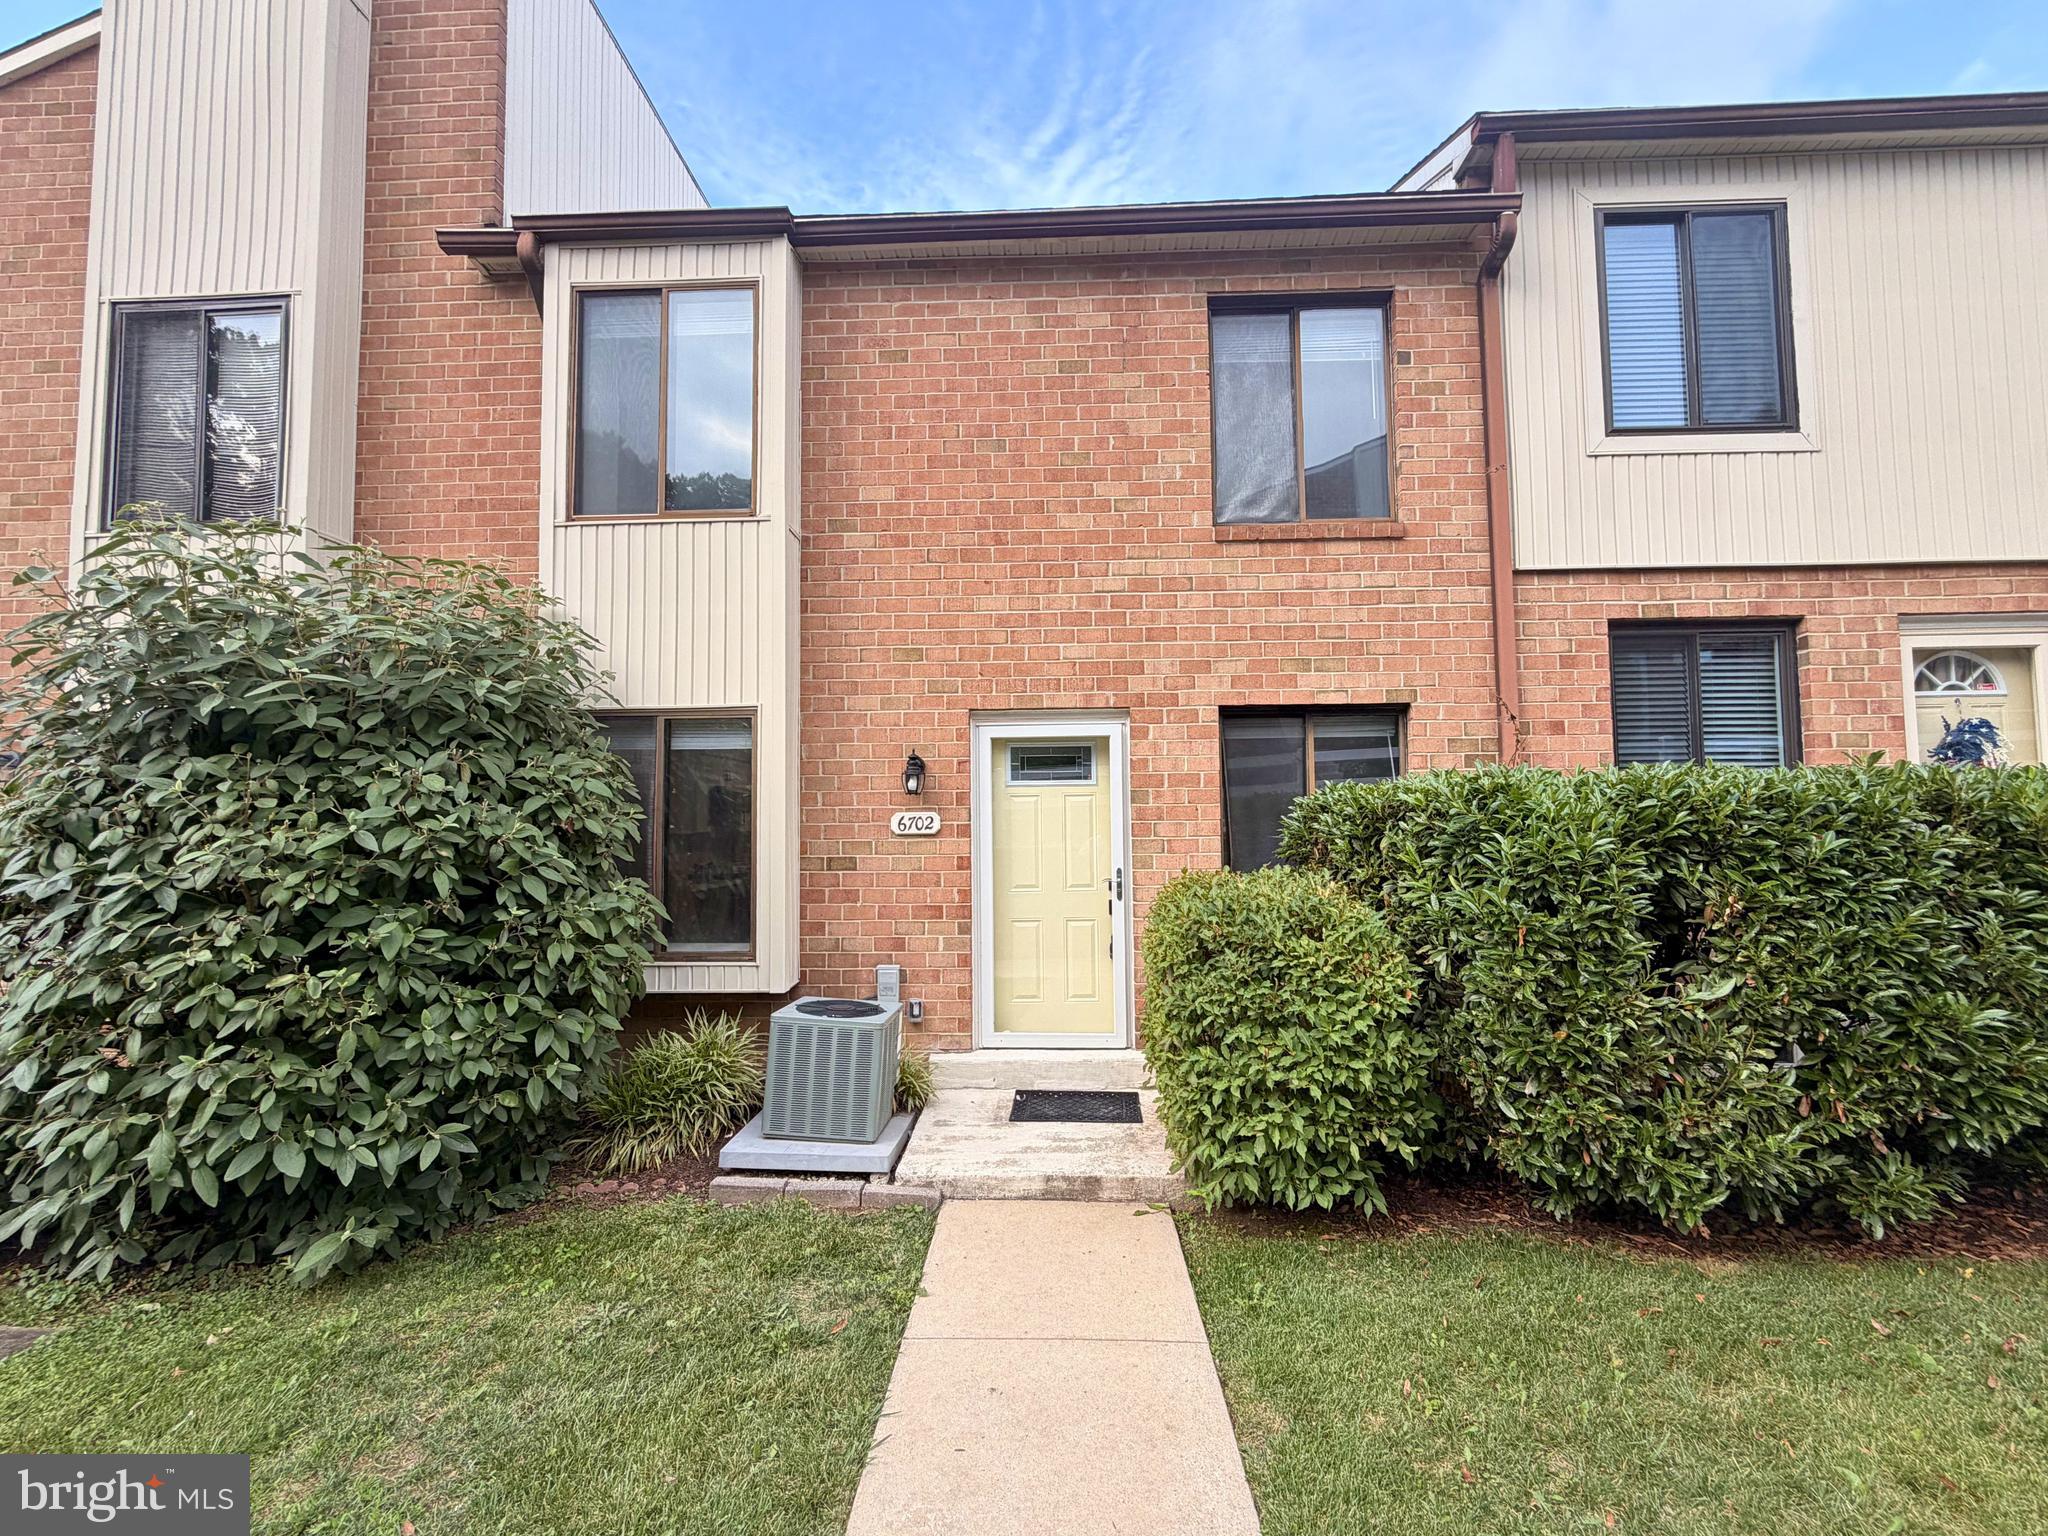
Extensively renovated from top to bottom, this move-in ready 2 bed/1.5 bath townhouse in the desirable Hilltop Summit neighborhood offers stylish updates, functional living space, and low-maintenance living. Every detail has been thoughtfully refreshed, creating a home that is both modern and inviting in every way. The bright and welcoming main level features an open, comfortable layout featuring the incredible, modern brand-new kitchen and an inviting living room that provide an ideal setting for everyday living, entertaining, or simply relaxing at home. A convenient updated powder room and main floor laundry completes the first floor. Upstairs, you'll find two spacious, light-filled bedrooms and a beautifully updated full bathroom, offering comfortable accommodations with a fresh, contemporary feel. The finished basement adds valuable flexible living space that can be customized to fit your needs—whether as a media room, home office, fitness area, hobby space, or recreation room. Additional storage and utility space help keep everything organized. With its extensive renovations, versatile floor plan, and convenient Brookhaven location, this exceptional home offers the perfect blend of comfort, style, and convenience. Simply unpack and start enjoying everything this beautifully updated townhouse has to offer. Enjoy close proximity to everything the area has to offer including Linvilla Orchards, the shops, restaurants and bars in Media and Swarthmore along with all of the stores for your everyday shopping needs along Route 352 and Route 1. Commutes are easy with convenient access to Route 352, Route 1, I-95 and the Blue Route
#PADE2118850

BROOKHAVEN

6702 HILLTOP DRIVE

2 Beds

1 Baths

1,193 Sq.Ft.

$250,000

MLS#: PADE2118850
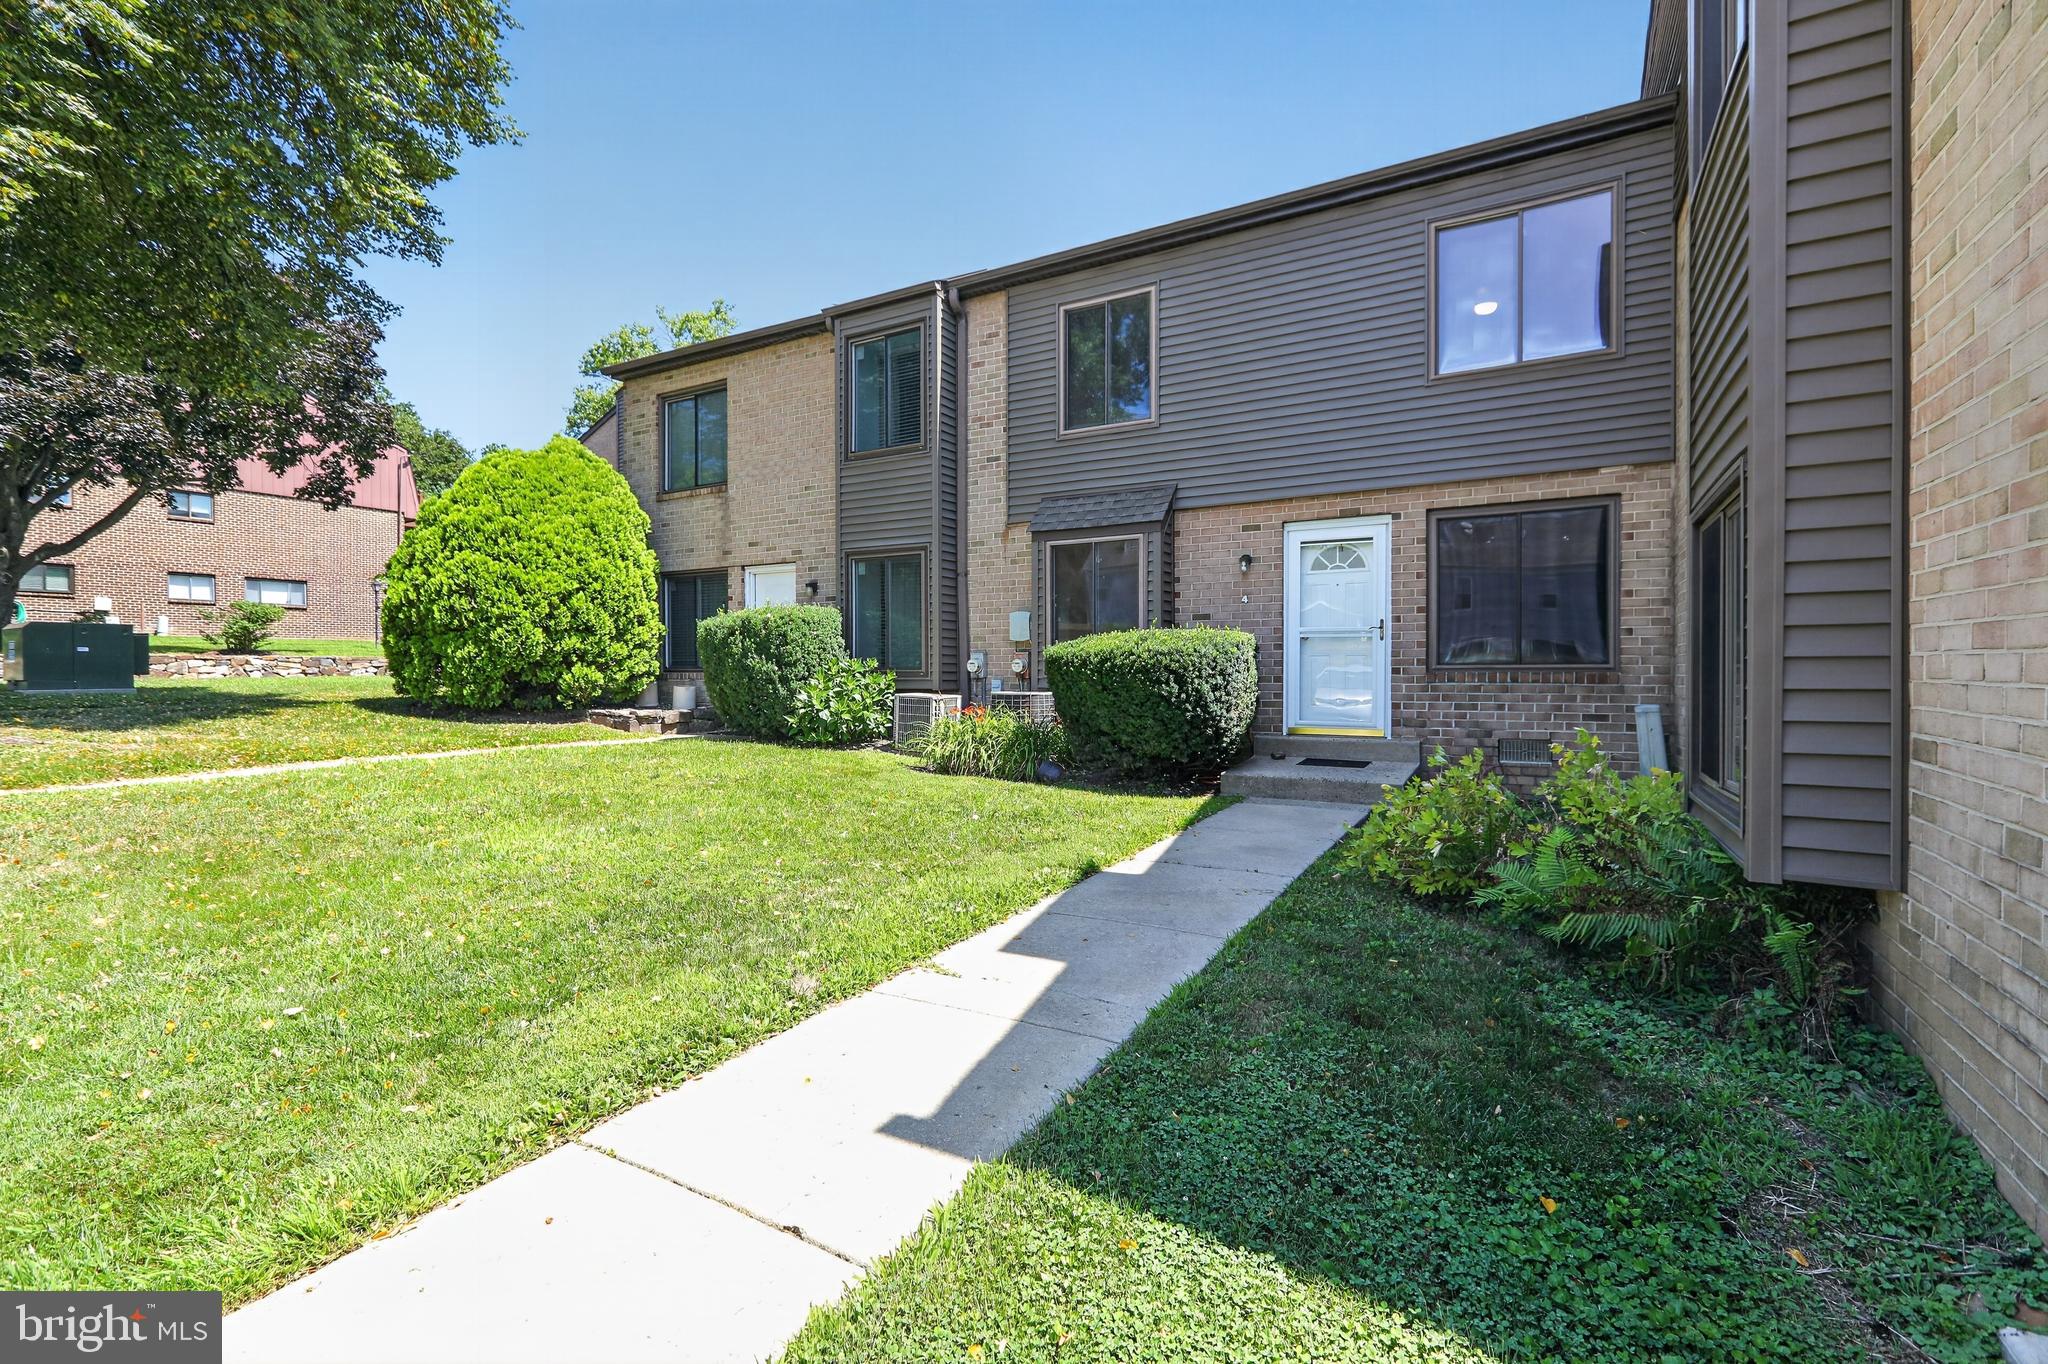
Welcome to unit H-4 this beautifully updated 2-bedroom, 1.5-bath condominium in the highly desirable Hilltop Condominiums of Brookhaven a home that truly offers the perfect combination of style, convenience, and an unbeatable location. From the moment you enter, you'll appreciate the newly refinished luxury vinyl plank flooring that flows throughout the main level, creating a warm and inviting space. The refreshed powder room adds both style and convenience, while the spacious living and dining areas are perfect for everyday living and entertaining.Upstairs, you'll find two generously sized bedrooms with ample closet space and a beautifully renovated full bath with a fresh, modern feel. A  HVAC system provides year-round comfort and added peace of mind.One of this home's standout features is its premium location within the community situated near  the community pool, making it easy to enjoy summer days just steps from your front door.Outside the community, the location is simply exceptional. Everything you need is just minutes away, including Giant, Aldi, Lowe's, PetSmart, LA Fitness, countless restaurants and shopping destinations, beautiful Linvilla Orchards, and the vibrant shops and dining of downtown Media. Commuters will appreciate the easy access to the SEPTA Elwyn Regional Rail Station and major roadways, making travel throughout the region effortless.
#PADE2120214

BROOKHAVEN

5200 HILLTOP DRIVE 139

2 Beds

1 Baths

968 Sq.Ft.

$225,000

MLS#: PADE2120214

Discover  5200 Hilltop Dr Apt AA17, recently updated with new flooring throughout the home and fresh interior paint, setting a contemporary tone. The kitchen features new appliances and an accent backsplash, complementing its functional design. The primary bedroom provides ample storage with double closets. This home with fresh updates and thoughtful storage is move-in ready.
#PADE2122234

BROOKHAVEN

5200 HILLTOP DRIVE AA17

None Beds

None Baths

968 Sq.Ft.

$230,000

MLS#: PADE2122234
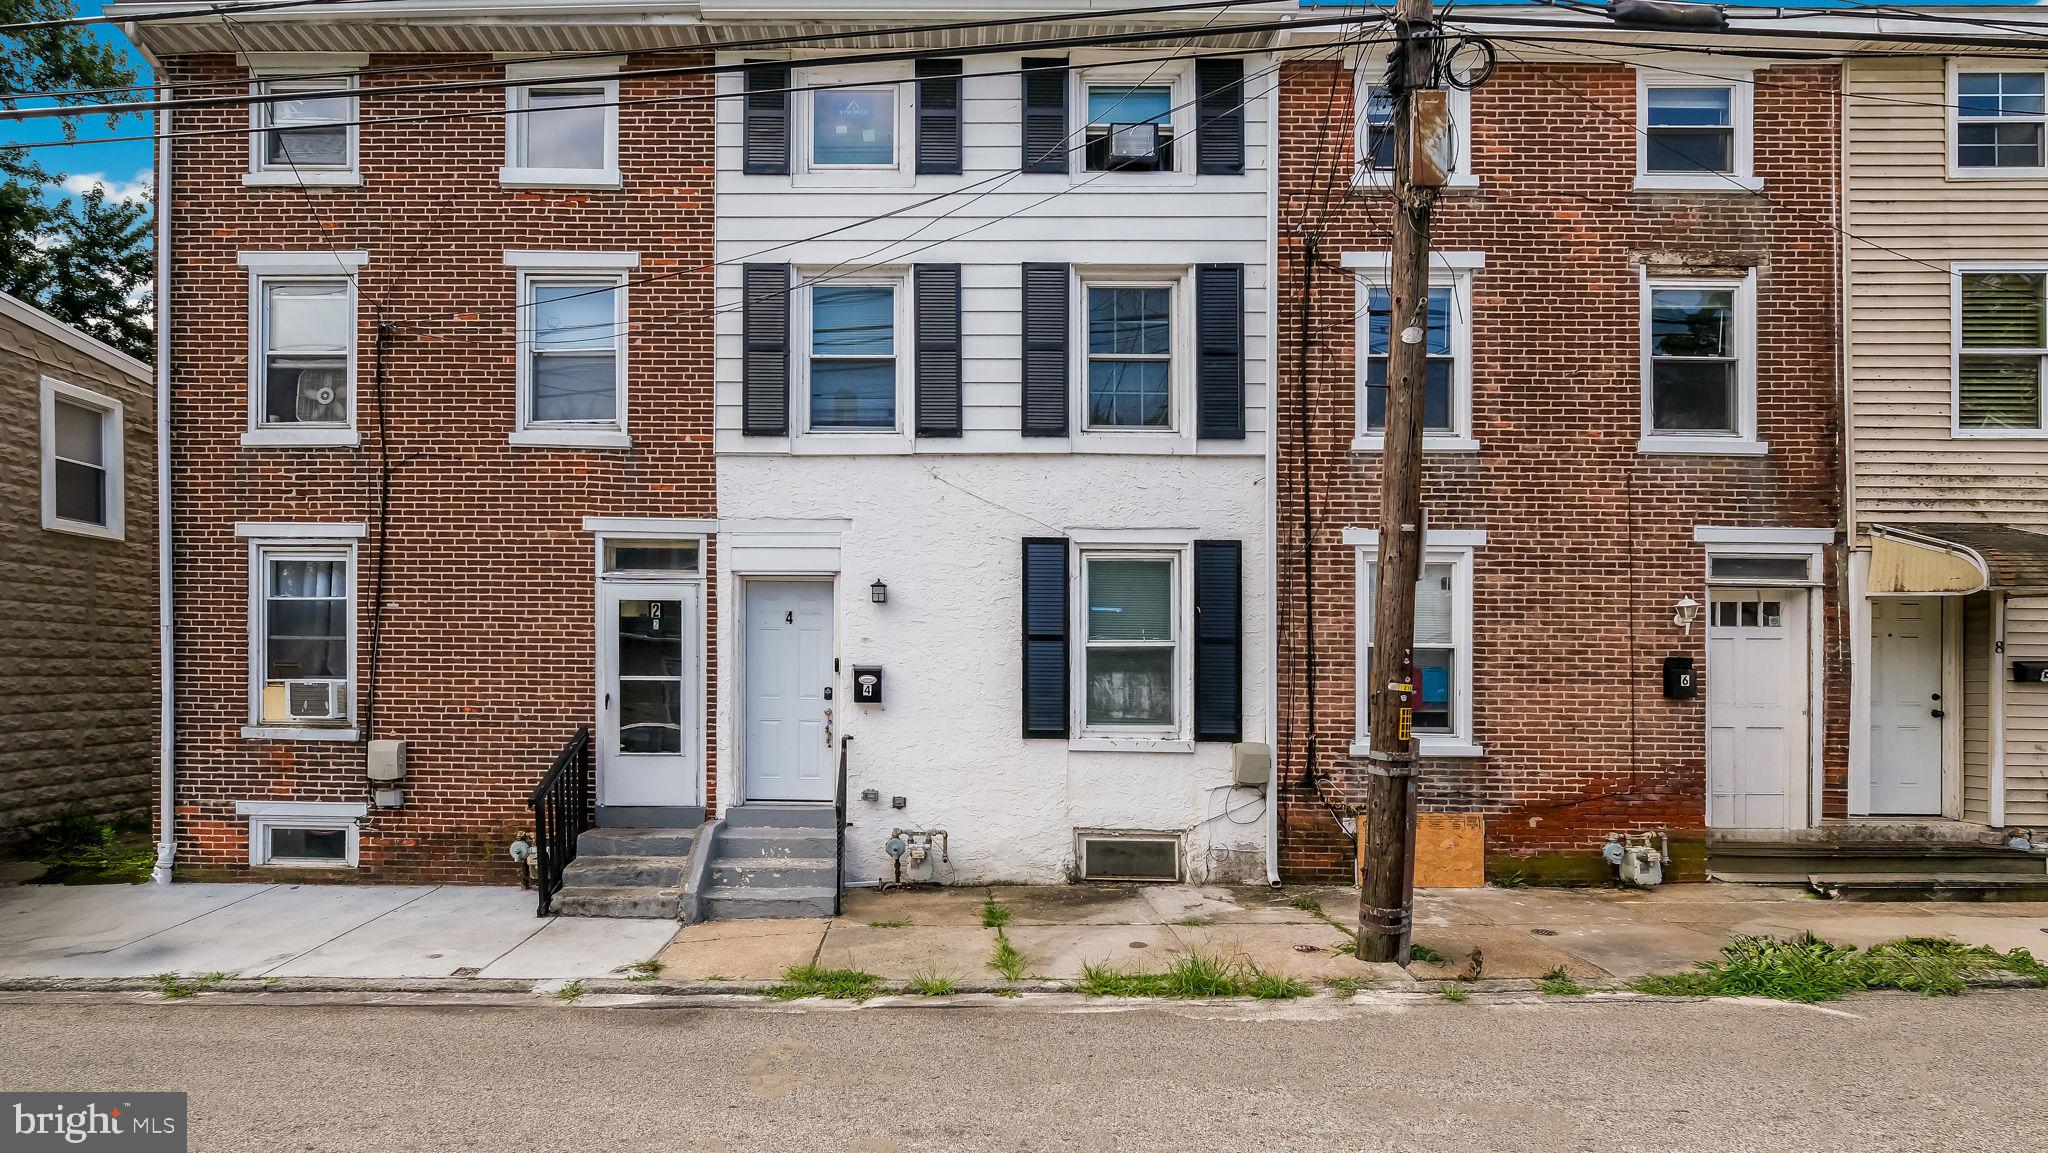
Welcome to 4 Third St. Upland Pa.  This home was totally remodeled in 2023 and shows beautifully. In 2023 the heat and central air were brand new.  The white open concept kitchen and stainless steel appliances were new.  The flooring, one and one half bathrooms were new.  A large rear yard rounds out this beautiful home on a quiet street in Upland.  Easy to show.
#PADE2119698

BROOKHAVEN

4 3RD STREET

4 Beds

1 Baths

1,352 Sq.Ft.

$239,900

MLS#: PADE2119698
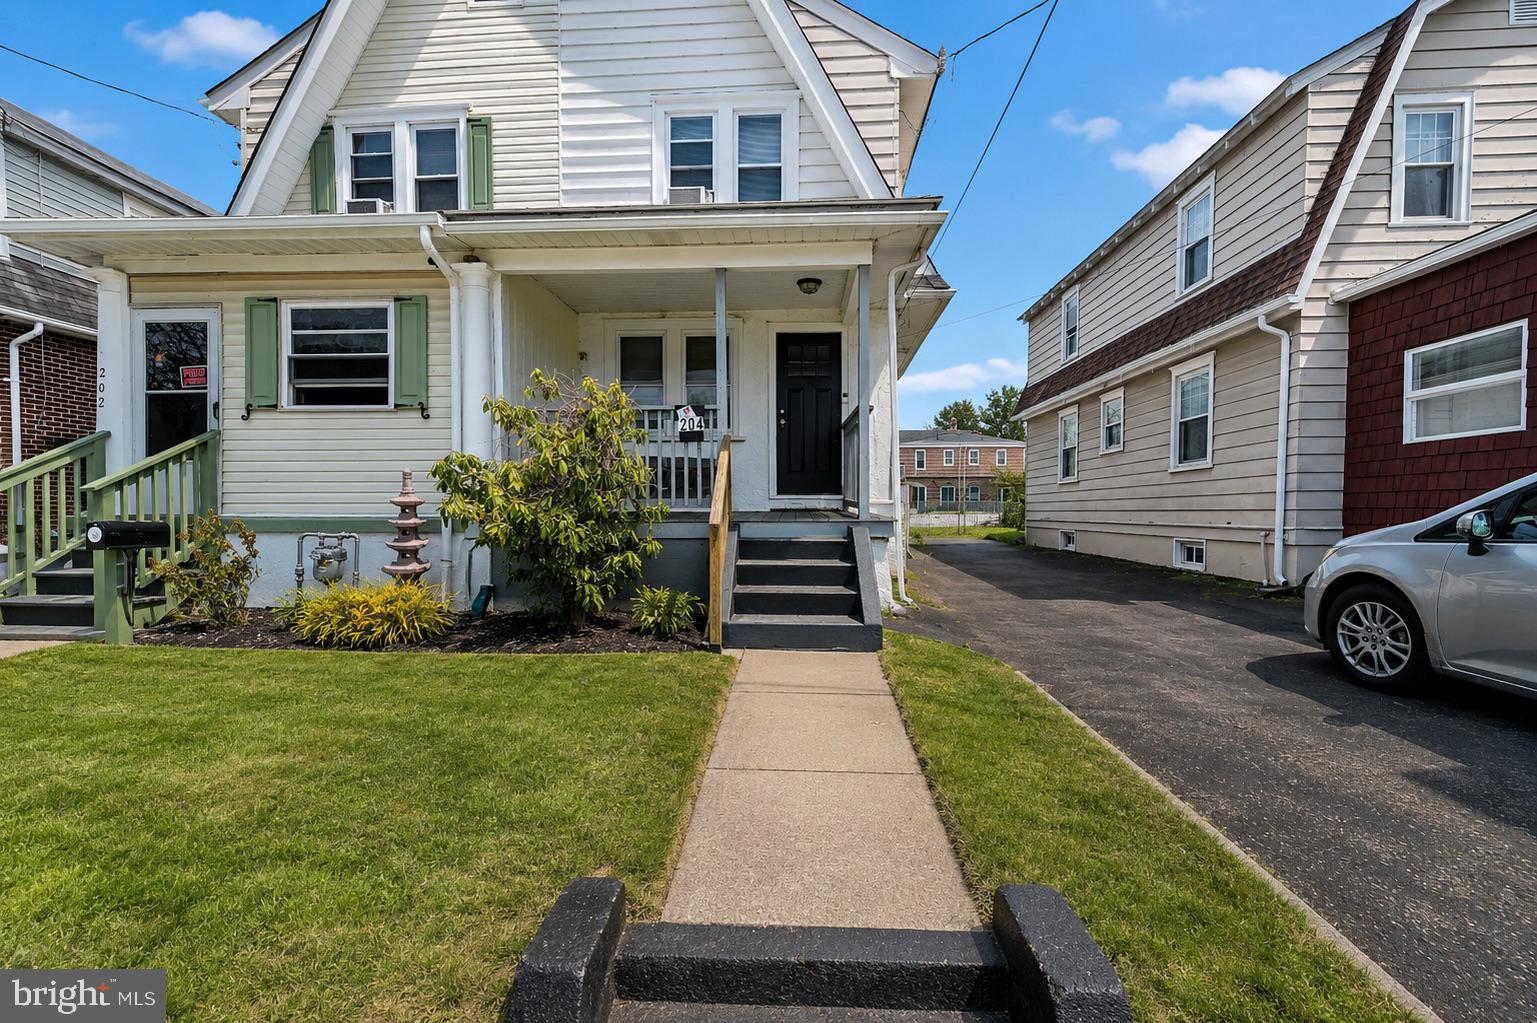
Completely renovated 3BR, 1BA twin with off-street parking! Enter from the covered front porch into a freshly painted interior with gray laminate plank flooring. The Living Room flows into the Dining Room, offering a great layout for everyday living and entertaining. The bright Kitchen features stainless steel appliances, granite countertops, custom cabinetry, and a tile backsplash.

Upstairs includes new carpeting, a front Primary Bedroom with walk-up attic access (potential to finish), two additional Bedrooms, and an updated Hall Bath.

The Lower Level provides ample storage or the possibility for a future Recreation Room and includes access to the rear fenced yard. Conveniently located within walking distance to Chester Park, Parkside Elementary School in the Penn-Delco School District, and bus transportation.

Move-in ready. Property is being sold as-is. Buyer is responsible for obtaining the Use & Occupancy certification *** OWNER IS RE-FINISHING FLOORS AND PAINTING -> OR WILL OFFER CREDIT**
#PADE2108006

BROOKHAVEN

204 E AVON ROAD

3 Beds

1 Baths

1,192 Sq.Ft.

$210,000

MLS#: PADE2108006

Location, convenience and charm come together in this beautifully maintained 2nd floor, 1-bedroom condo.  Step inside to the sun-drenched family room where you'll immediately be drawn to the rich hardwood flooring, updated kitchen with stainless steel appliances, private balcony and a comfortable layout designed for easy living. For added peace of mind, in the works are replacement windows, a new slider, tub and tub surround.  All are scheduled to be professionally installed within the next couple of weeks. The HOA covers exterior building and grounds maintenance, landscaping, trash, water and snow removal.  Additionally, there is a community pool, assigned parking, and a pet-friendly environment. Whether you're looking for your first home, a convenient place to downsize or a smart investment opportunity, this beautifully cared-for condo offers the "lock-and-leave" lifestyle you won't want to miss.  Desirable location, carefree living with exceptional walkability to shopping, restaurants, public transportation, parks, major highways and more. Schedule your showing today and discover all this wonderful home has to offer. Home Warranty included!
#PADE2121046

BROOKHAVEN

7312 HILLTOP DRIVE 116

1 Beds

1 Baths

600 Sq.Ft.

$185,000

MLS#: PADE2121046

 - property

Send a message

Message successfully sent.

Your message

What is 3 + 4 ?

Reason for contacting?

I agree to receive email communication and understand I can unsubscribe at any time.

I agree to be contacted by Charis Realty Group via call, email, and text for real estate services. To opt out, you can reply 'stop' at any time or reply 'help' for assistance. You can also click the unsubscribe link in the emails. Message and data rates may apply. Message frequency may vary. Privacy Policy

Sign Out

Virtual Assistant

Would you like to take the next step with this property? We can help you schedule a showing or virtual tour, or send you more details.

Yes, I would like more information.

Thank You for Your Reply, One of Our Agents will contact you as soon as possible

No, maybe later.

Thank you, you can always contact me via email, phone number or through the contact form.

Realhub AI

Lucy - Your AI-Powered Realtor

Update Your Temporary Password

Personalize your search

Enter your email and we'll notify you immediately when new listings match what you're looking for.

or enter email address

Already have an account ? Login here

Continue your home search

I agree to receive communications and understand I can unsubscribe at any time.

I agree to be contacted by Charis Realty Group via call, email, and text for real estate services. To opt out, you can reply 'stop' at any time or reply 'help' for assistance. You can also click the unsubscribe link in the emails. Message and data rates may apply. Message frequency may vary. Privacy Policy

Already have an account ? Login here

We use cookies

We use cookies primarily for analytics to enhance your experience. By accepting, you agree to our use of these cookies. You can manage your preferences or learn more about our cookies policy.