Features & Amenities

Interior

  • Other Interior Features

    Eat-in Kitchen, Ceiling Fan(s)

  • Total Bedrooms

    2

  • Bathrooms

    3

  • Above Grade Finished Area

    1882.0

  • Basement YN

    YES

  • Cooling YN

    YES

  • Cooling

    Central Air, Ceiling Fan(s), Electric

  • Fireplace YN

    NO

  • Heating YN

    YES

  • Heating

    Natural Gas, Forced Air

  • Main Level Bedrooms

    2

  • Pet friendly

    N/A

Exterior

  • Garage

    Yes

  • Garage spaces

    2

  • Construction Materials

    Frame

  • Parking

    Garage, Driveway, Inside Entrance, Attached

  • Patio and Porch Features

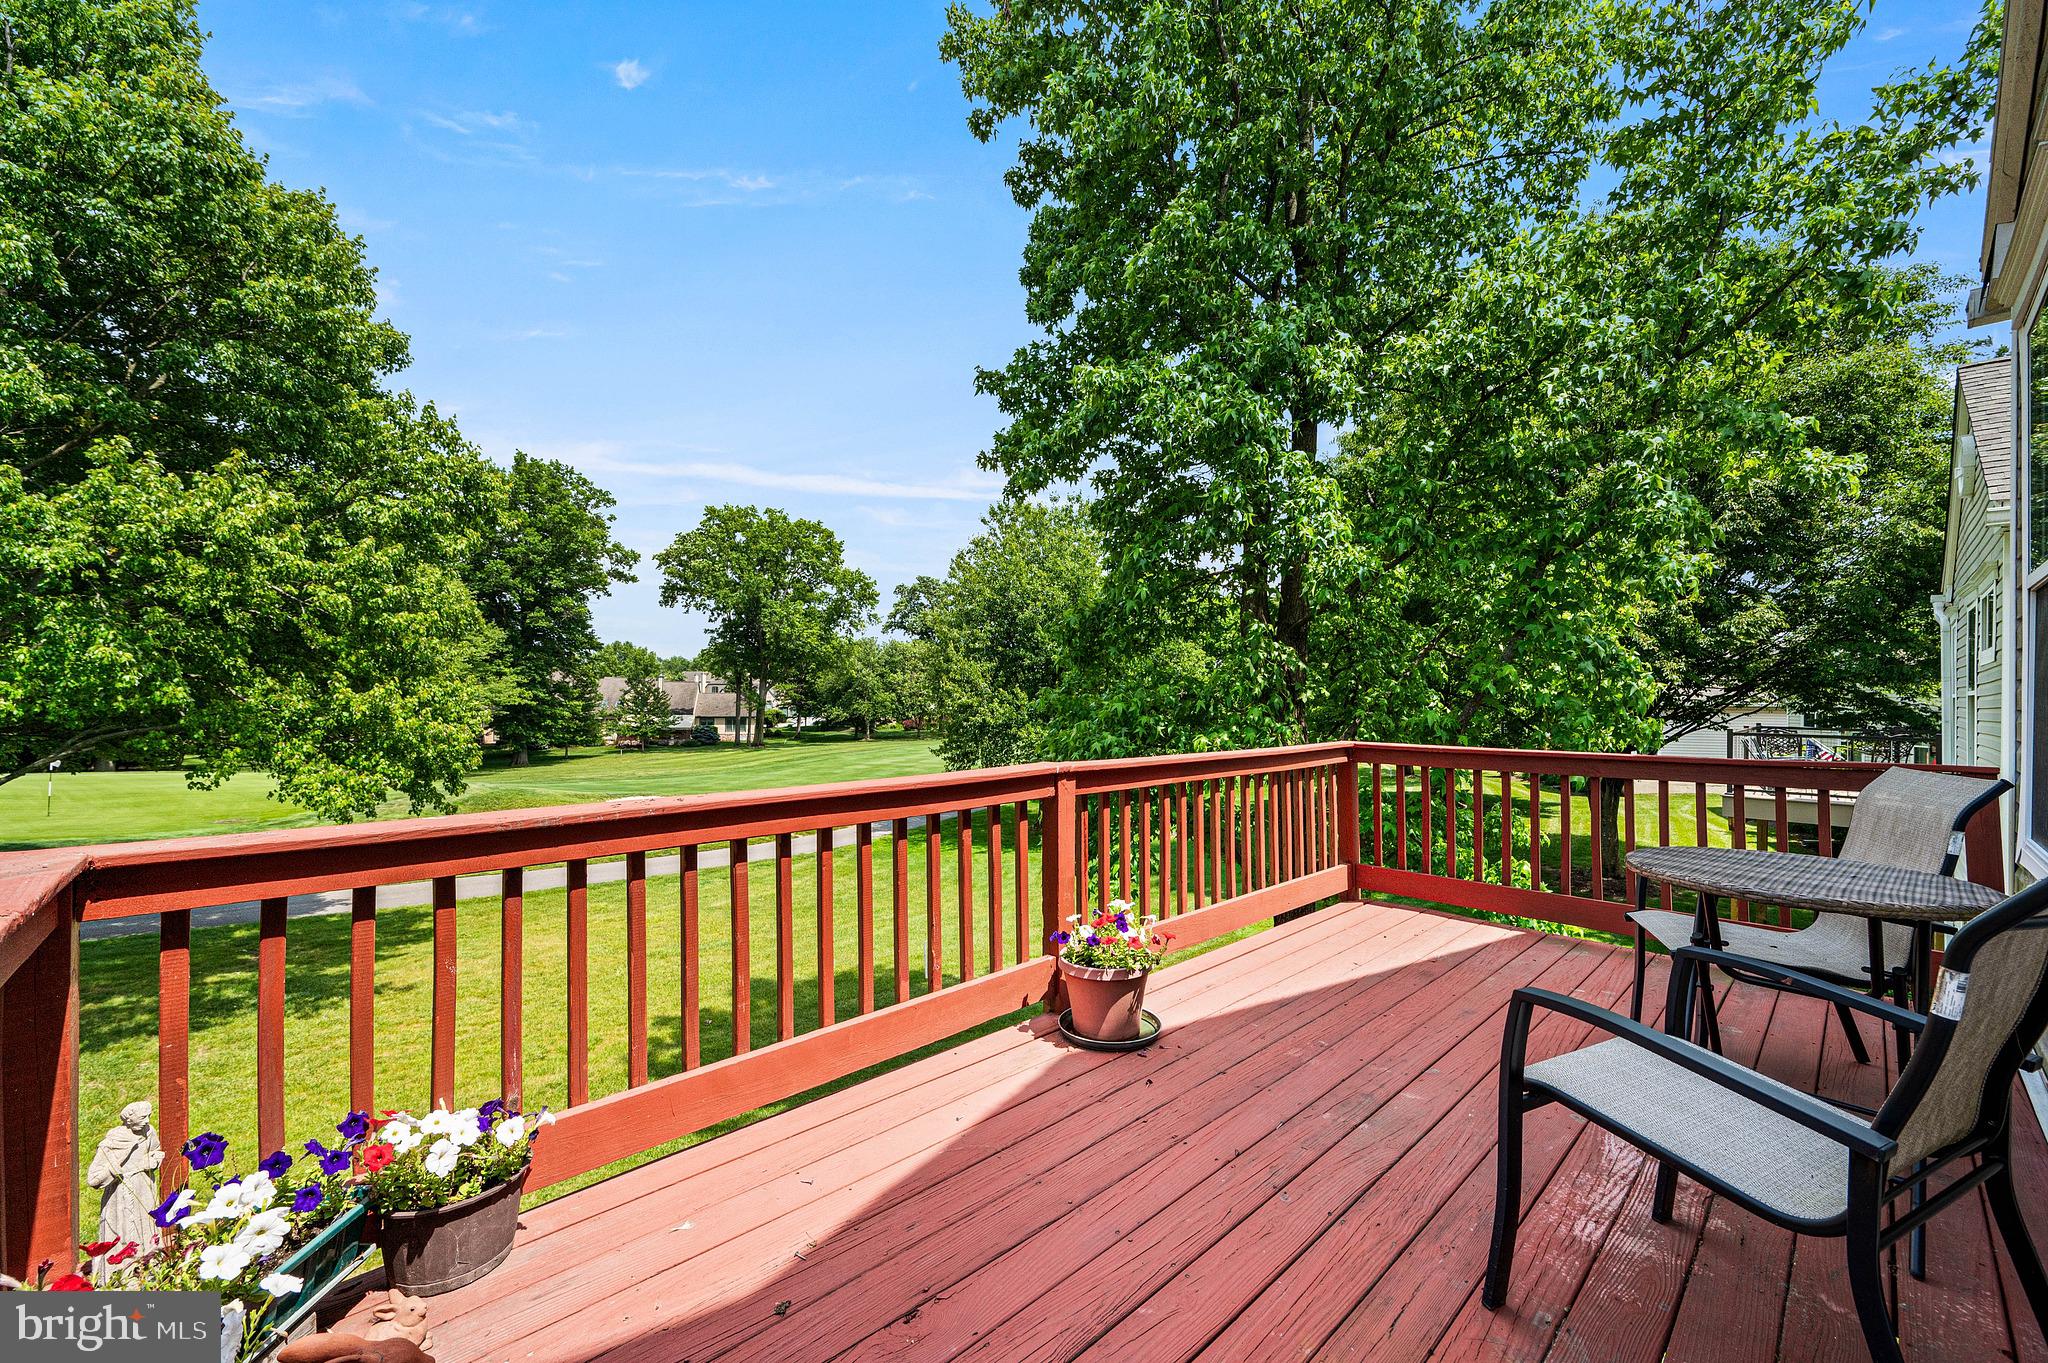
    Porch, Deck, Patio

  • Pool

    Yes

  • Pool Features

    Community

  • Waterfront YN

    NO

Area & Lot

  • Lot Features

    Front Yard, Back Yard

  • Lot Size(acres)

    0.03

  • Lot Size(square feet)

    1,480

  • Property Type

    Residential

  • Property Sub Type

    Single Family Residence

  • Architectural Style

    Carriage House

Price

  • Sales Price

    $625,000

  • Tax Amount

    $7,415

  • Sq. Footage

    2,882

  • Price/SqFt

    $216

HOA

  • Association

    YES

  • Association Fee

    $2,000

  • Association Fee Frequency

    Quarterly

  • Association Fee Includes

    N/A

School District

  • Elementary School

    N/A

  • Middle School

    N/A

  • High School

    N/A

Property Features

  • New Construction

    NO

  • Association Amenities

    Tennis Court(s), Golf Course, Jogging Path

  • Foundation Details

    Other

  • Senior Community YN

    YES

  • Sewer

    Public Sewer

  • Tax Lot

    0145

  • Water Source

    Public

Schedule a Showing

Showing scheduled successfully.

<
>
IN PERSON
VIA CHAT

What is 3 + 4 ?


Change time

Mortgage calculator

Estimate your monthly mortgage payment, including the principal and interest, property taxes, and HOA. Adjust the values to generate a more accurate rate.

Your payment

Principal and Interest:

$

Property taxes:

$

HOA fees:

$

Total loan payment:

$

Total interest amount:

$

Location

County

CHESTER

Elementary School

Middle School

High School

Listing Courtesy of Matthew W Fetick , EXP Realty, LLC

RealHub Information is provided exclusively for consumers' personal, non-commercial use, and it may not be used for any purpose other than to identify prospective properties consumers may be interested in purchasing. All information deemed reliable but not guaranteed and should be independently verified. All properties are subject to prior sale, change or withdrawal. RealHub website owner shall not be responsible for any typographical errors, misinformation, misprints and shall be held totally harmless.

Agent Brittany Reaver

AGENT

Brittany Reaver

Call Brittany today to schedule a private showing.


* Listings on this website come from the FMLS IDX Compilation and may be held by brokerage firms other than the owner of this website. The listing brokerage is identified in any listing details. Information is deemed reliable but is not guaranteed. If you believe any FMLS listing contains material that infringes your copyrighted work please click here to review our DMCA policy and learn how to submit a takedown request.© 2024 FMLS.
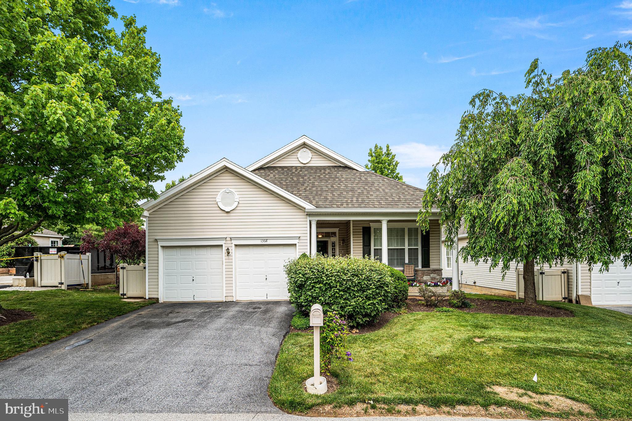
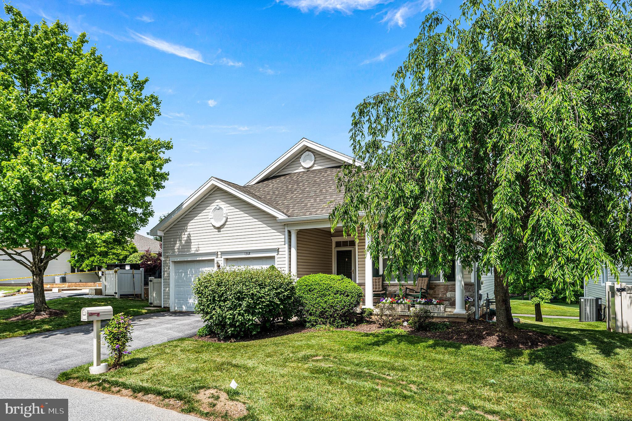
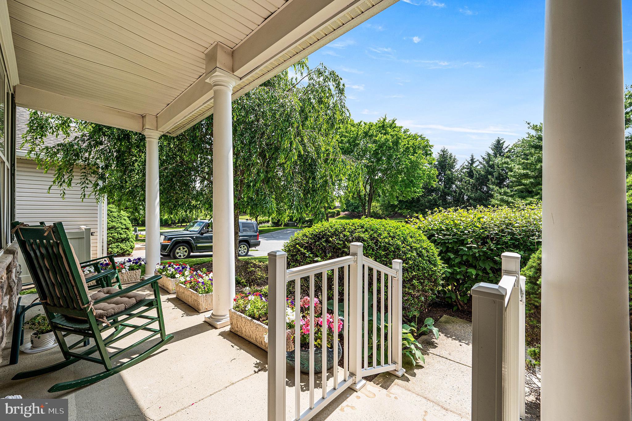
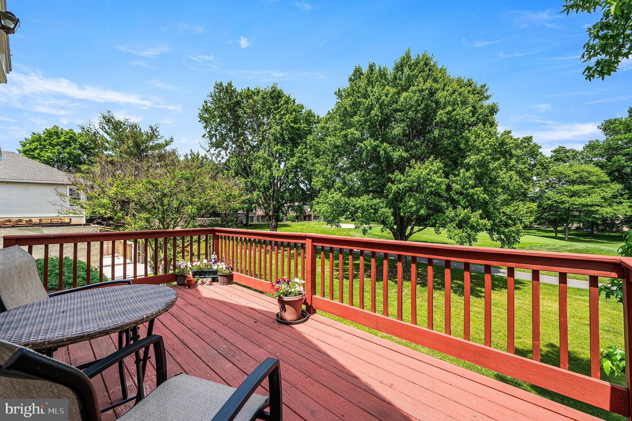
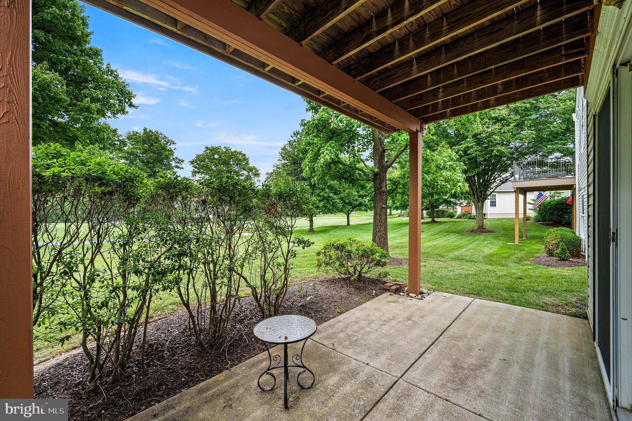
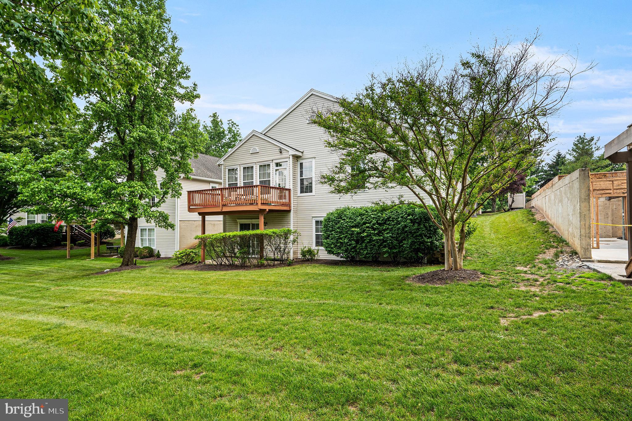
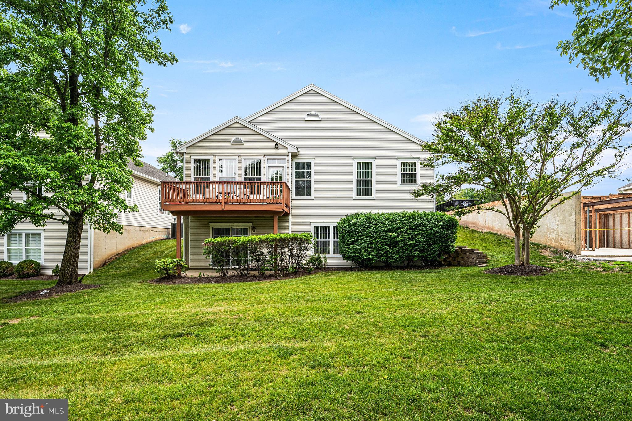
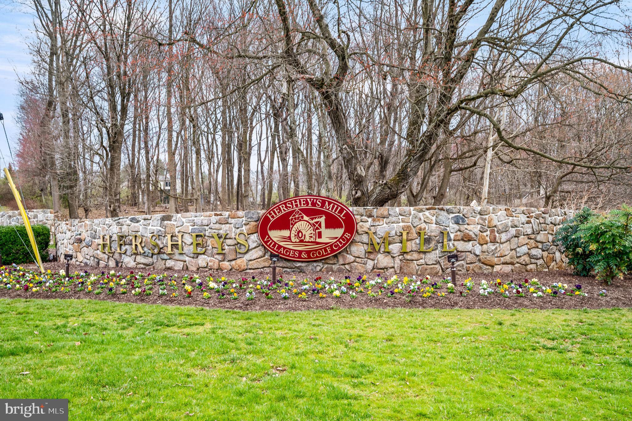
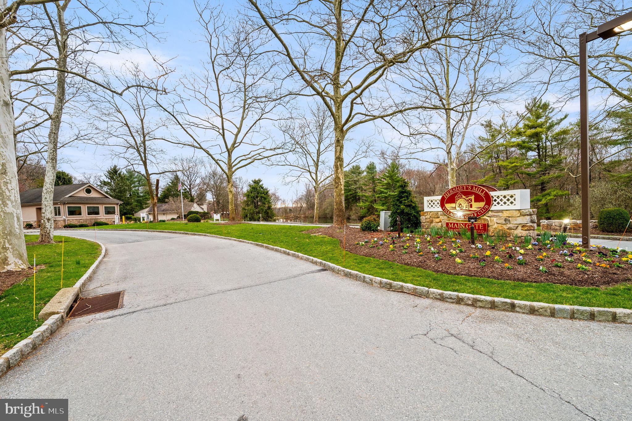
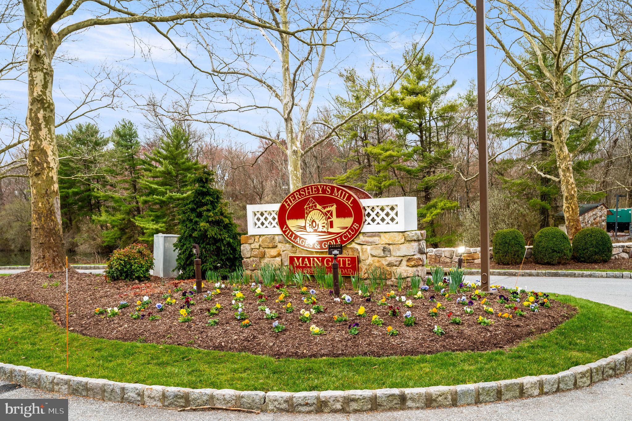
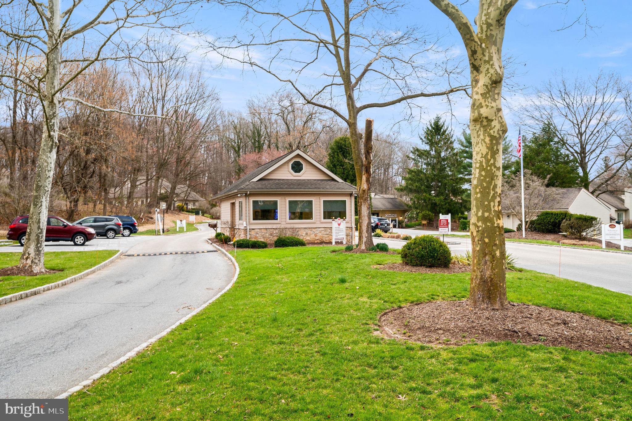
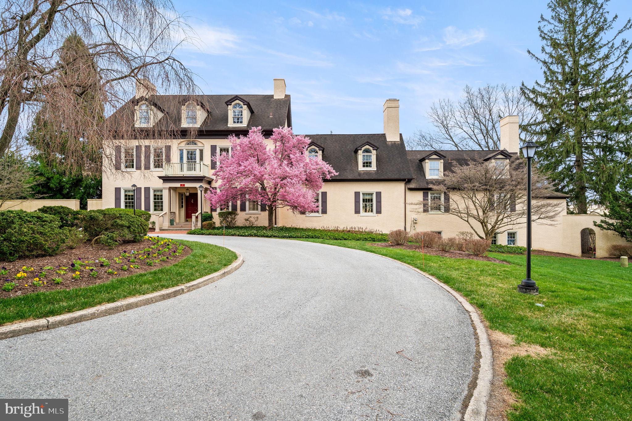
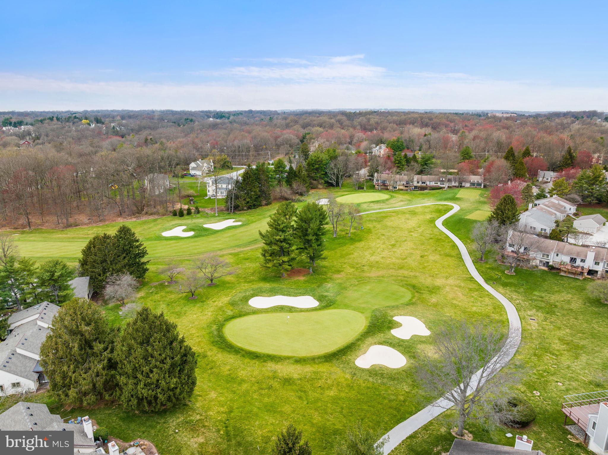
Welcome to 1368 Troon Lane, a beautifully positioned single-family home in the highly sought-after 55+ community of Hershey’s Mill. Perfectly positioned along the 3rd green, this home offers peaceful golf course views and an exceptional location.

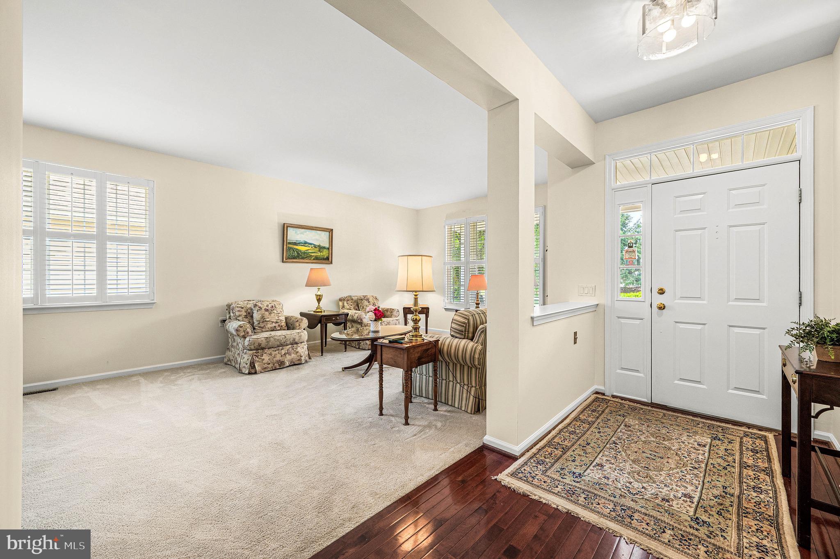
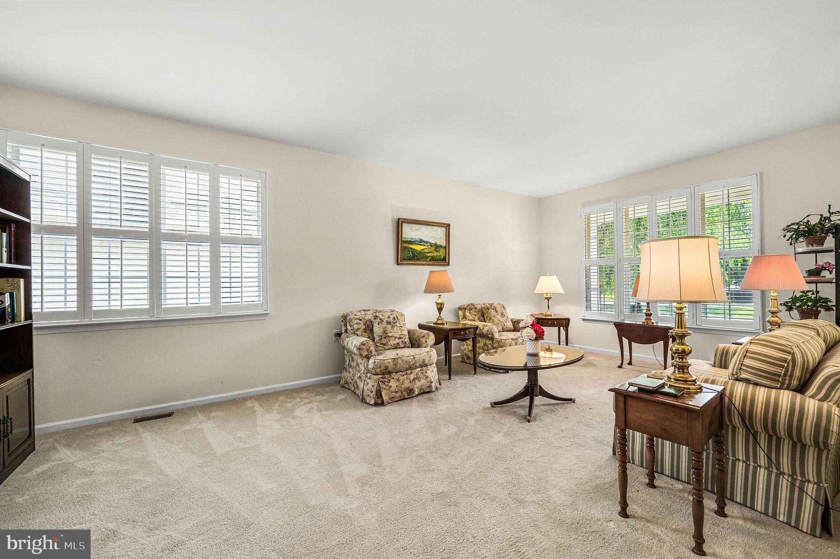
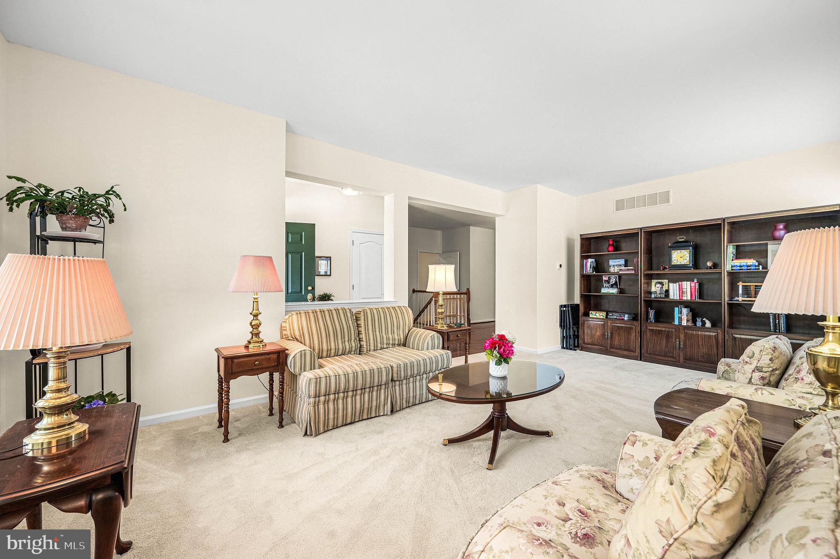
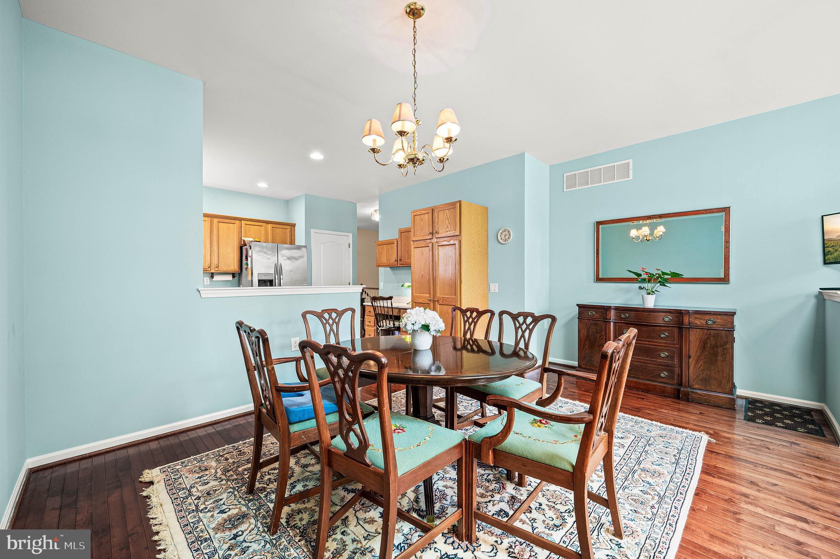
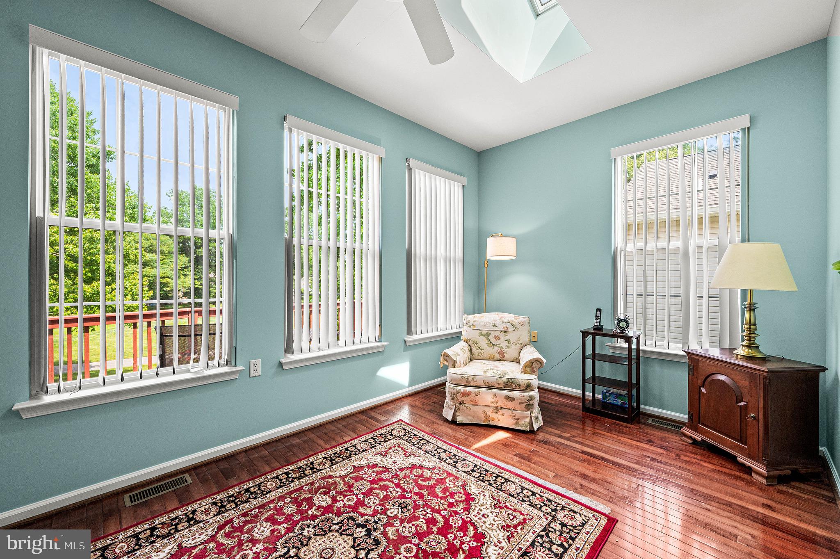
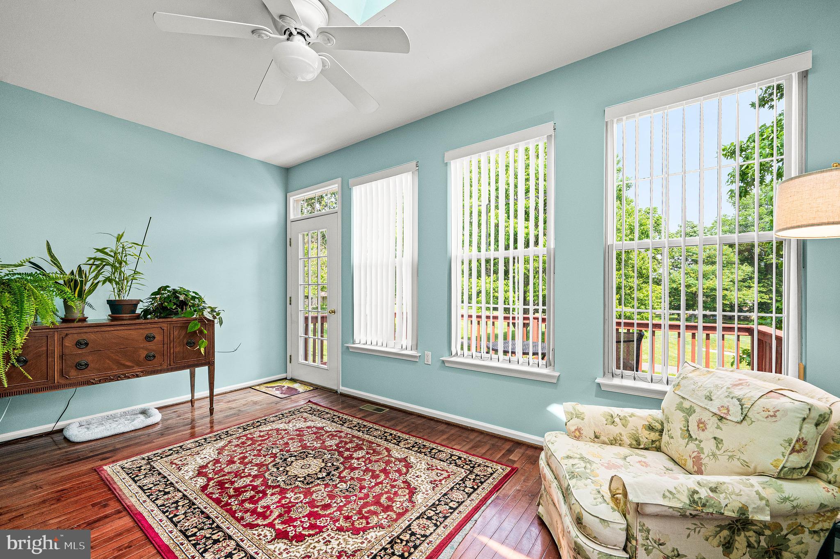
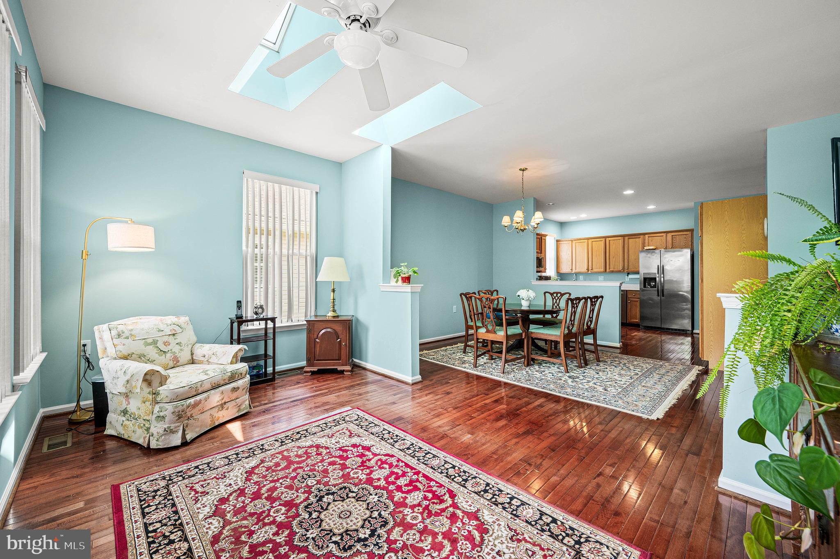
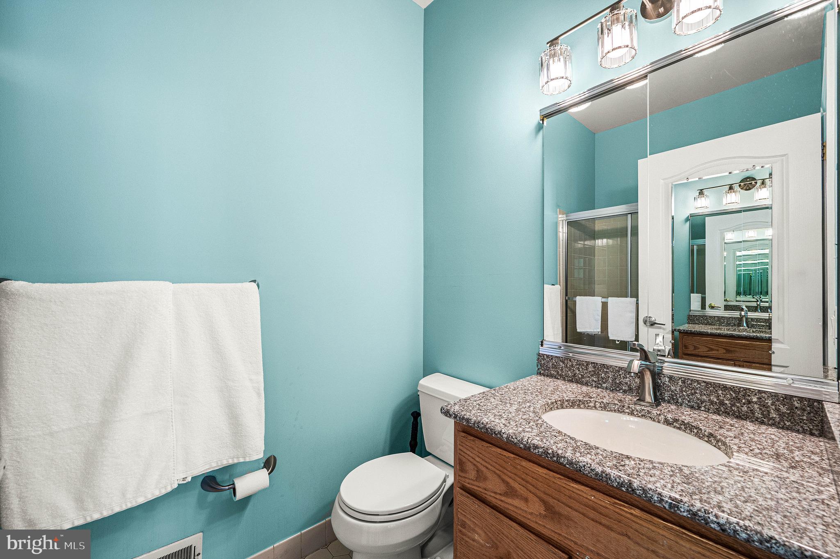
This spacious two-bedroom, three-bathroom home features an extended sunroom and an abundance of comfortable main-level living space. Freshly painted throughout in a neutral color palette, the home boasts updated lighting fixtures and timeless wooden shutters in the living room, creating a warm and inviting atmosphere that’s ideal for both everyday living and entertaining.

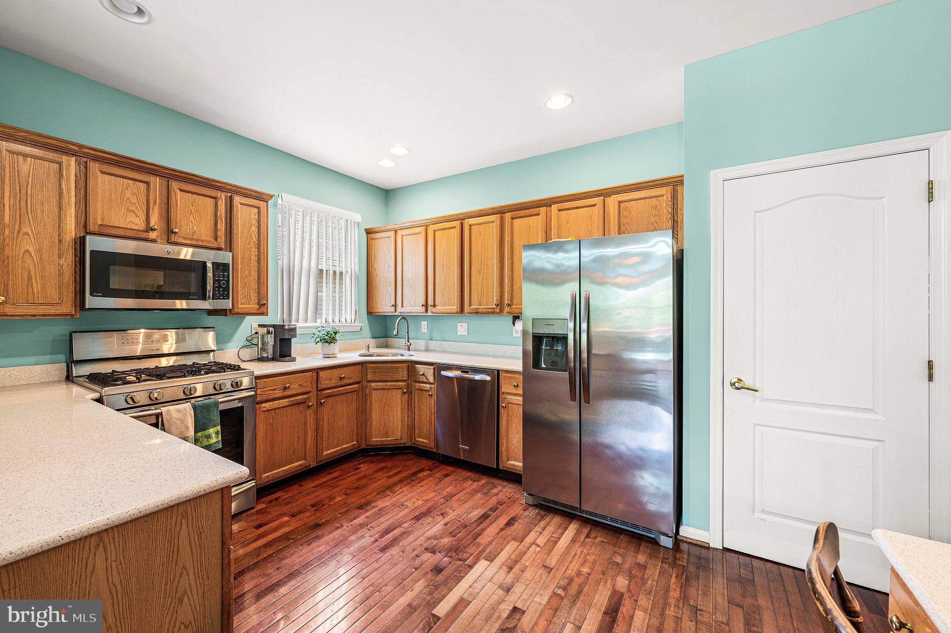
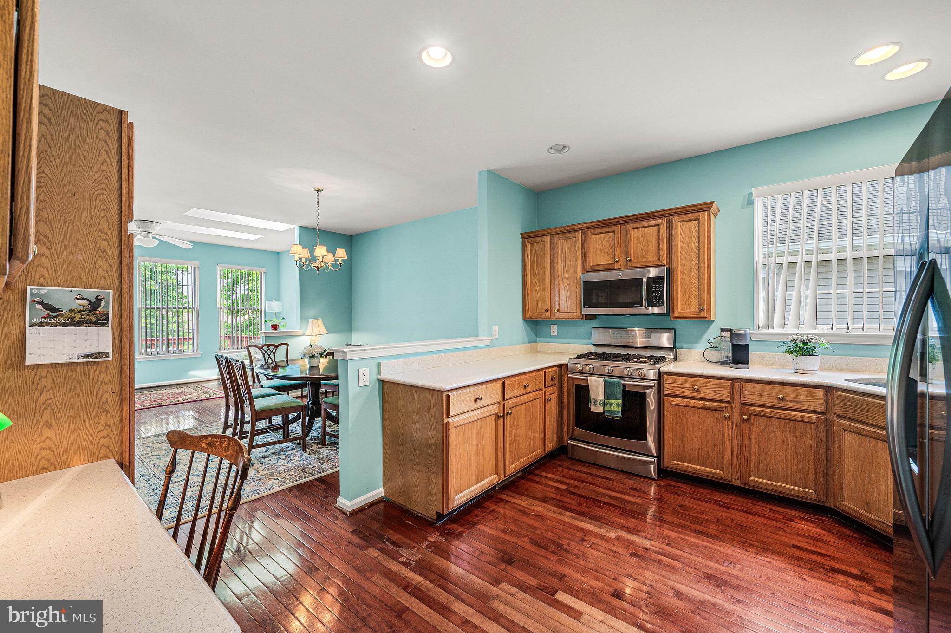
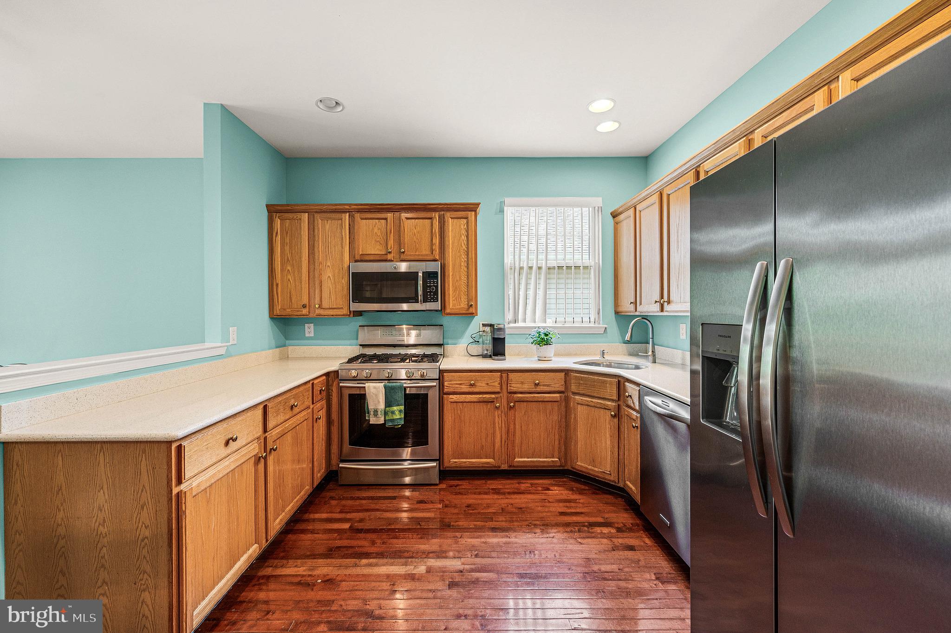
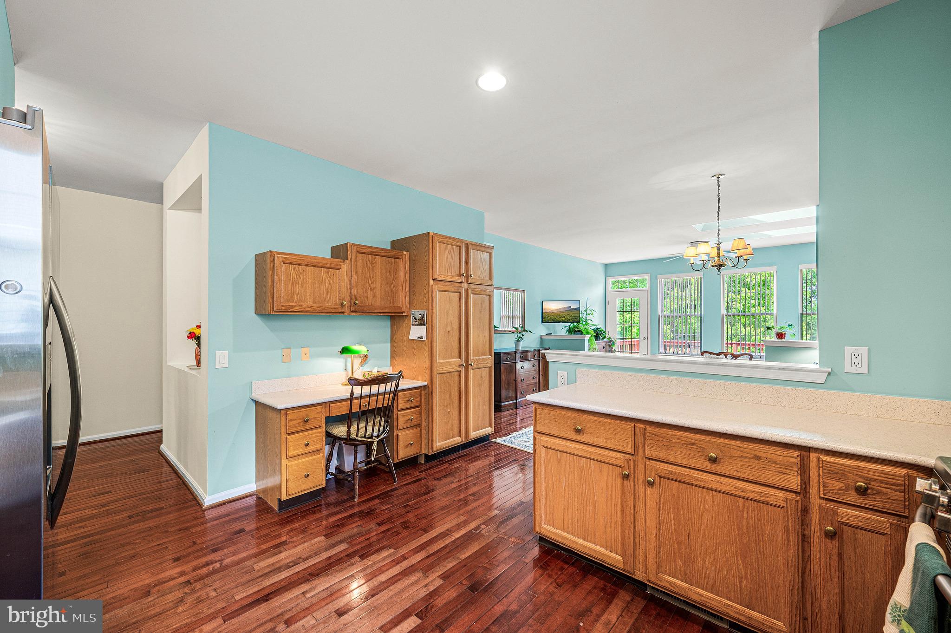
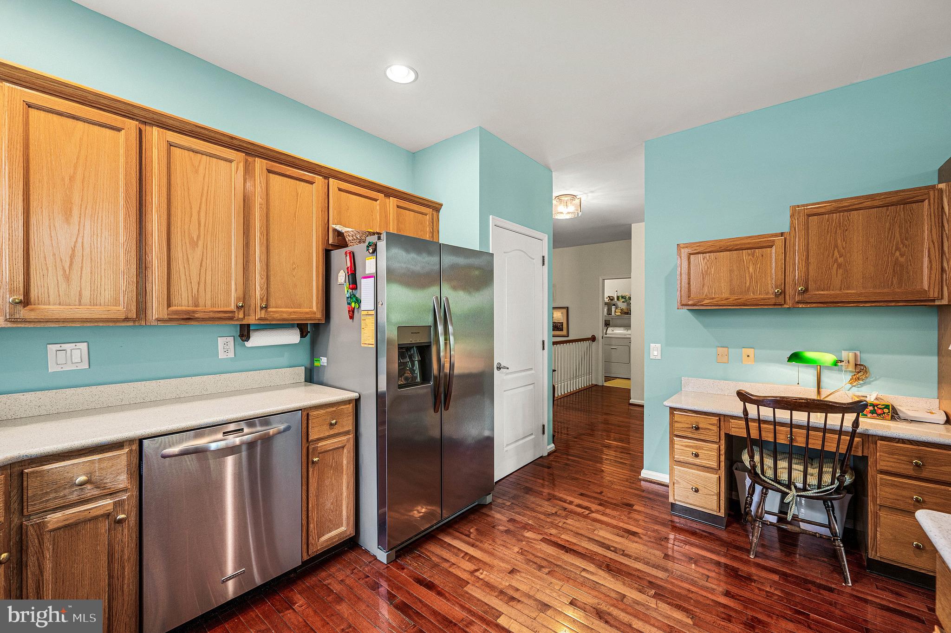
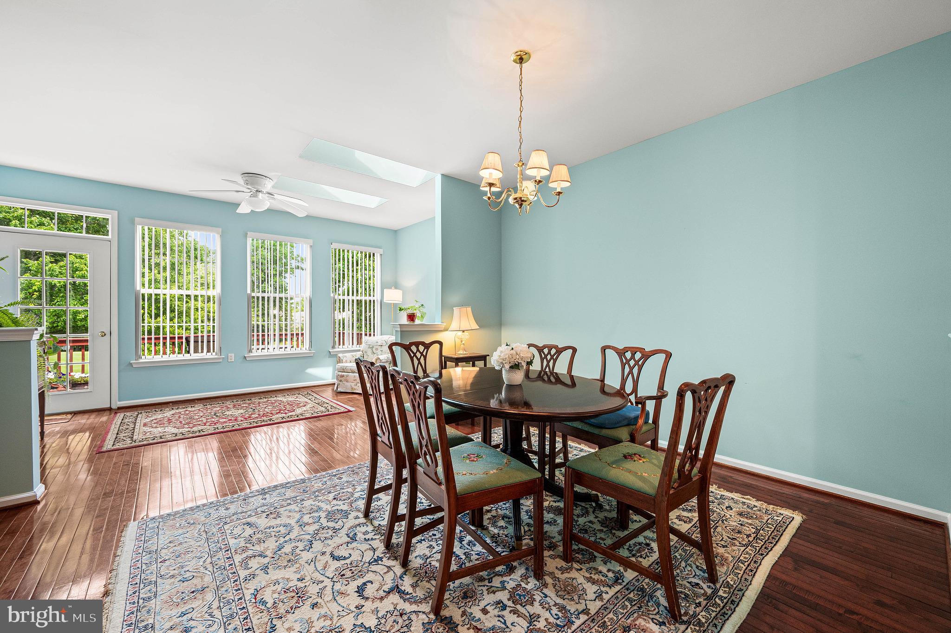
The bright kitchen offers a large center island, a dining area, and seamless access to the expanded sunroom, where sweeping golf course views can be enjoyed from every angle. Step outside to the private patio, perfect for relaxing, dining al fresco, or taking in the scenic surroundings.

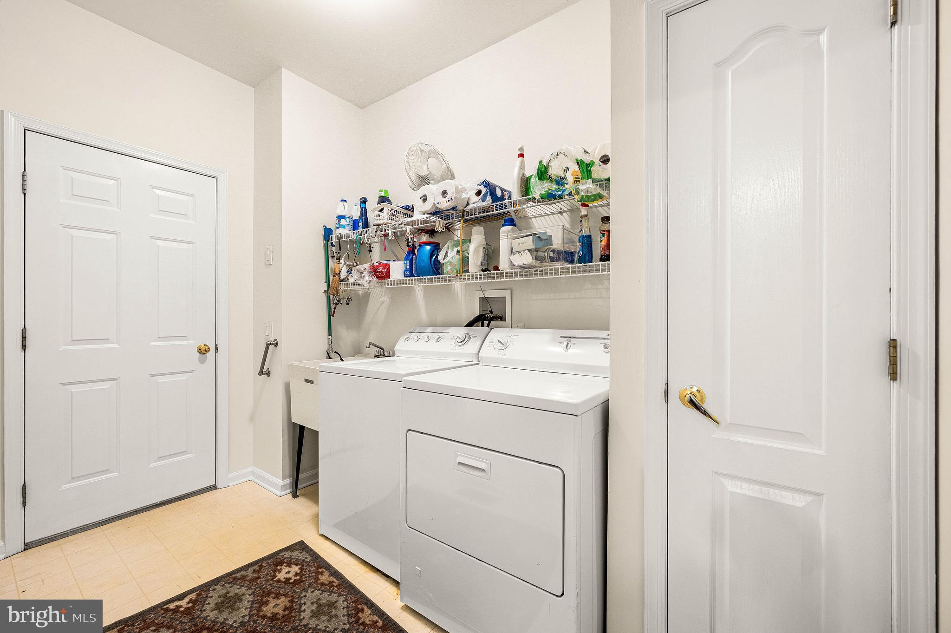
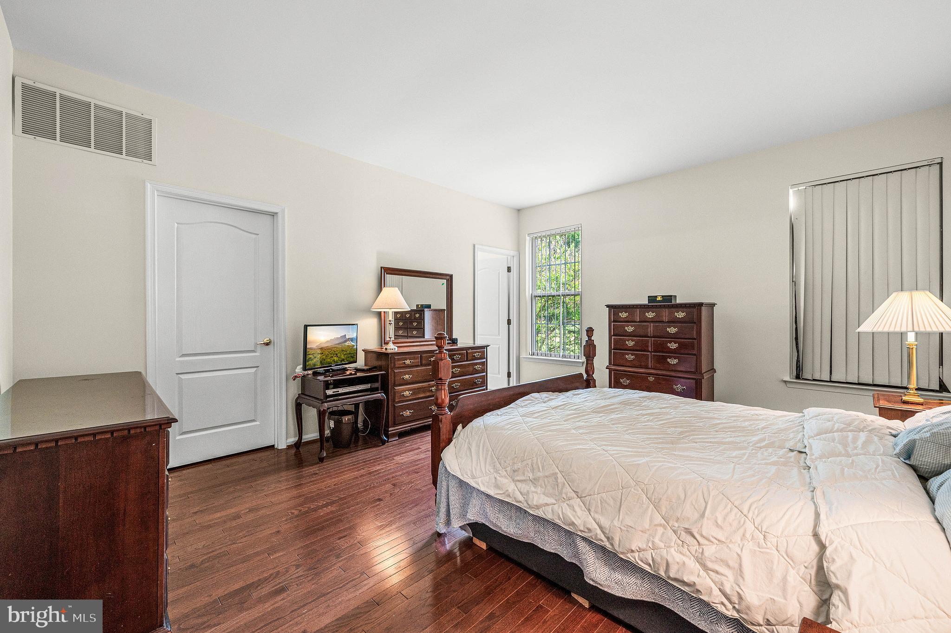
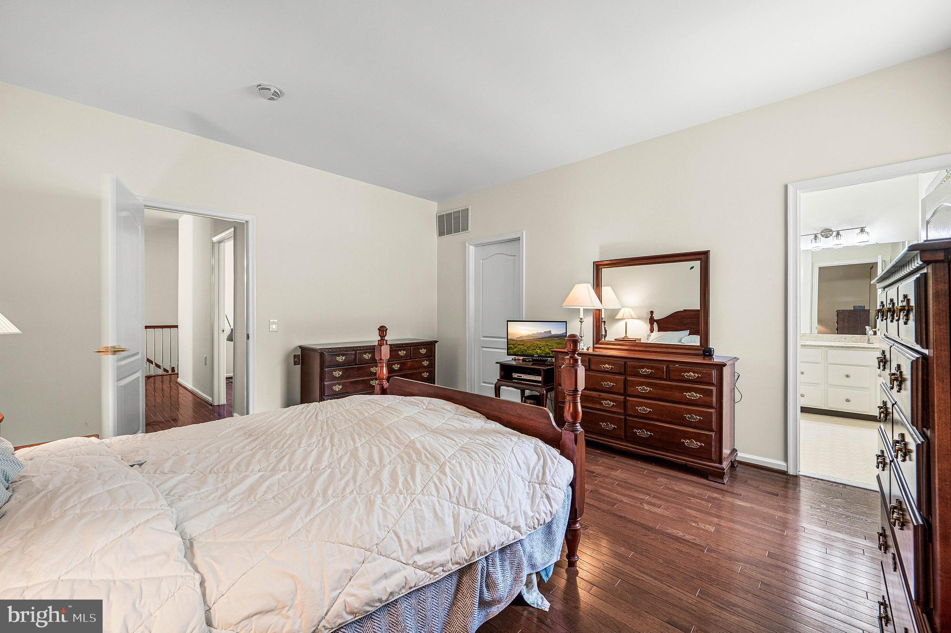
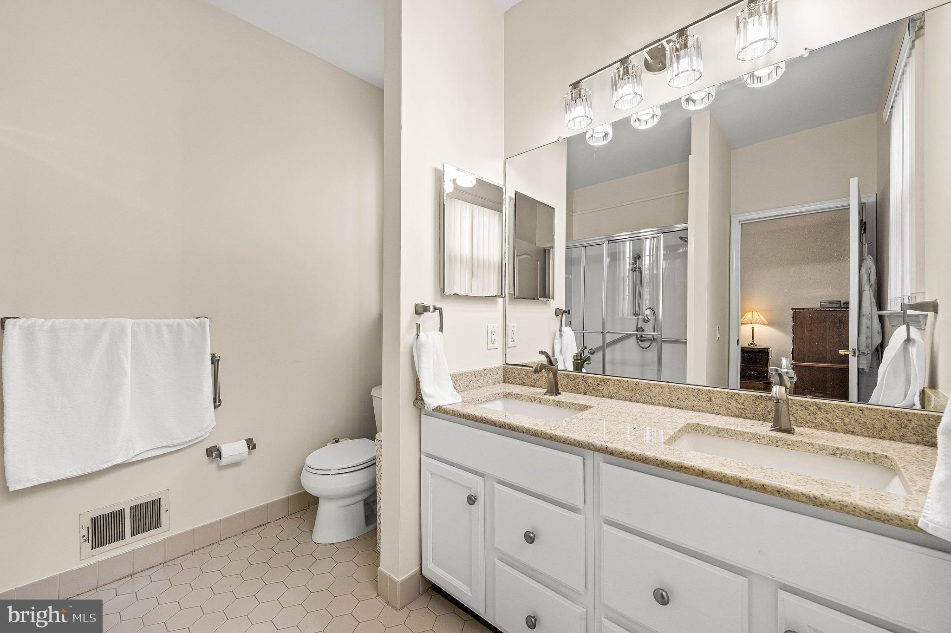
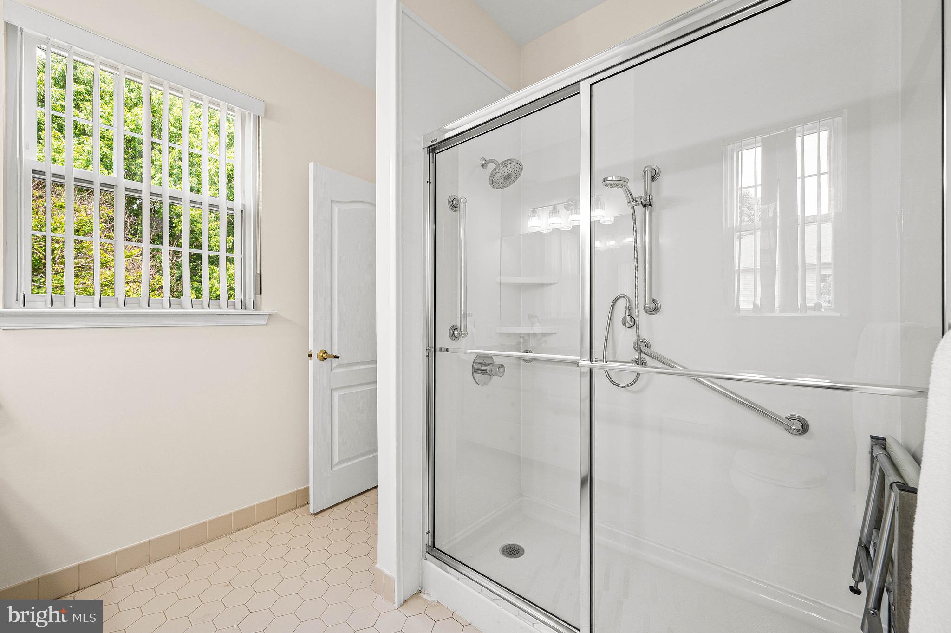
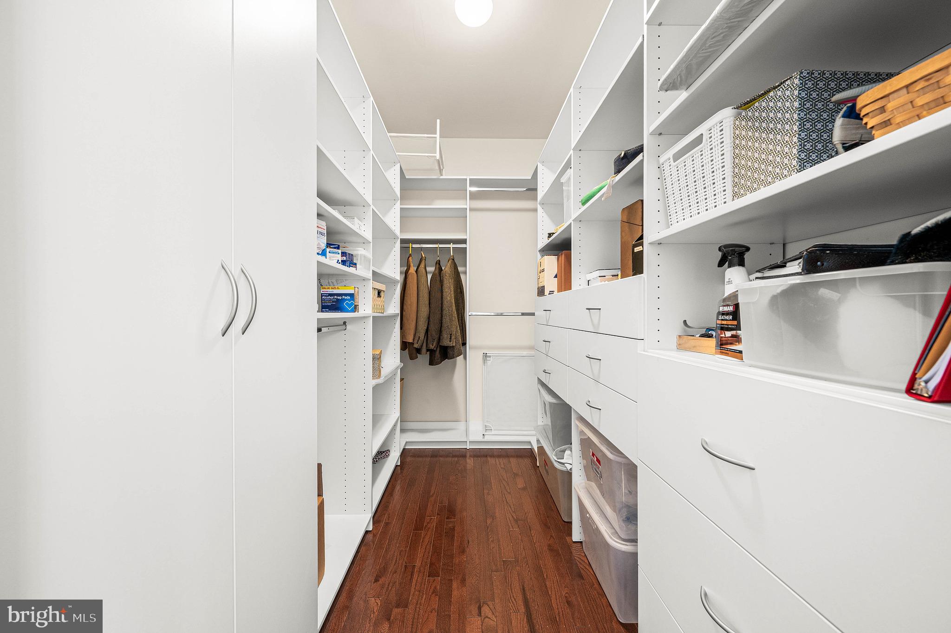
Down the hall, the generously sized second bedroom offers exceptional closet space and is conveniently located near a full hall bathroom. The spacious primary suite features a large walk-in closet and an en-suite bathroom with double vanities. A main-floor laundry room and ample storage complete the convenient one-level layout.

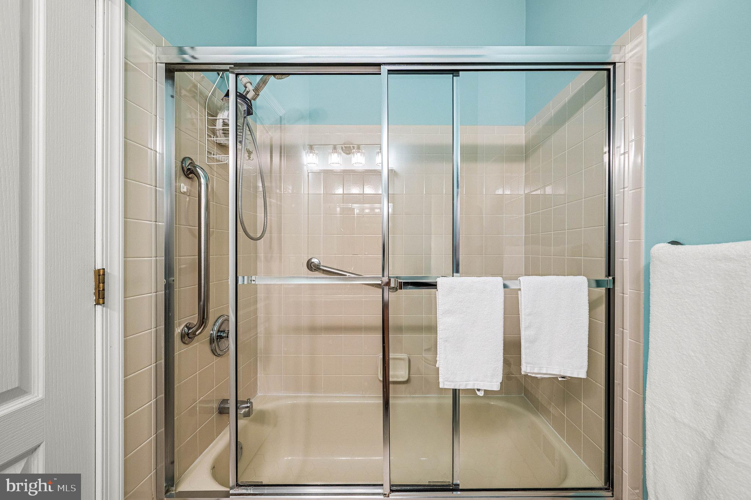
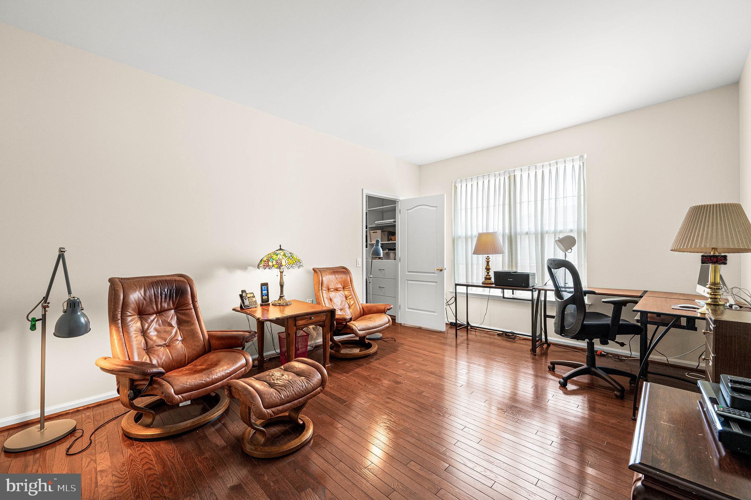
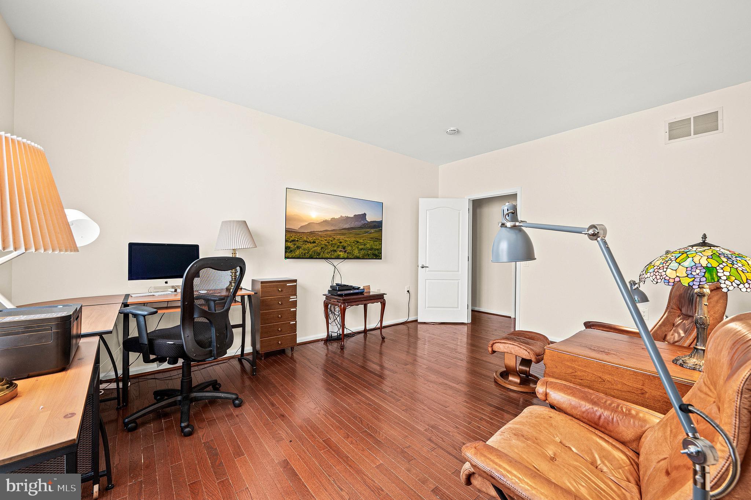
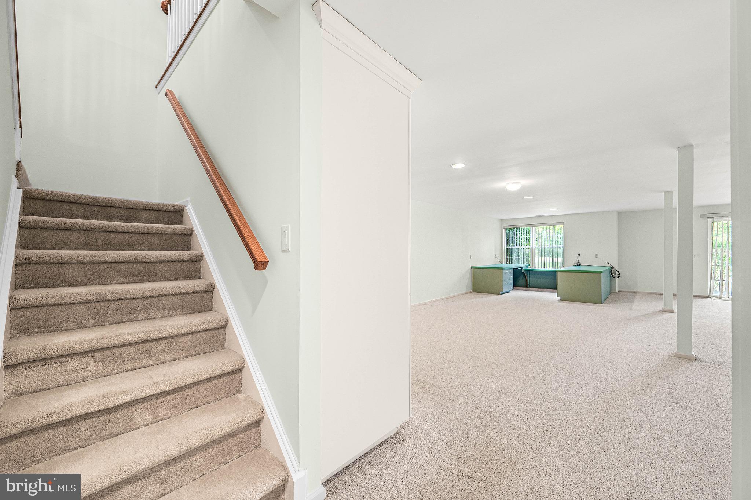
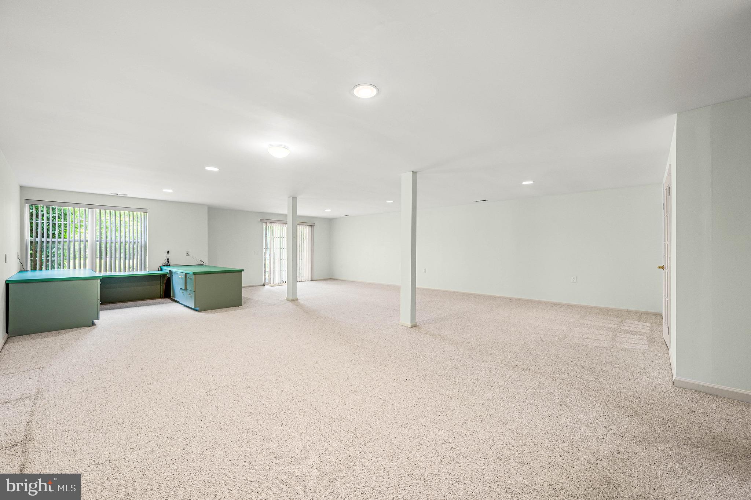
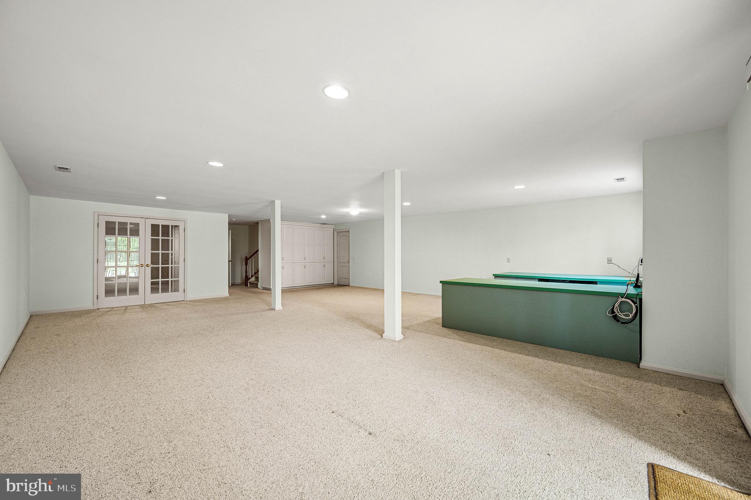
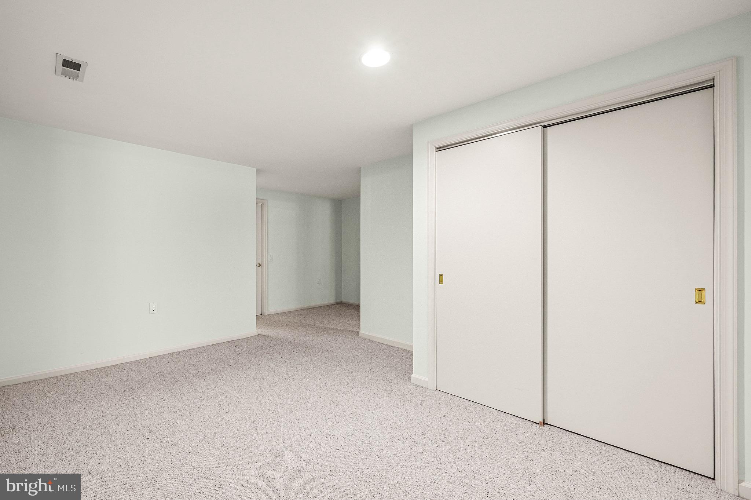
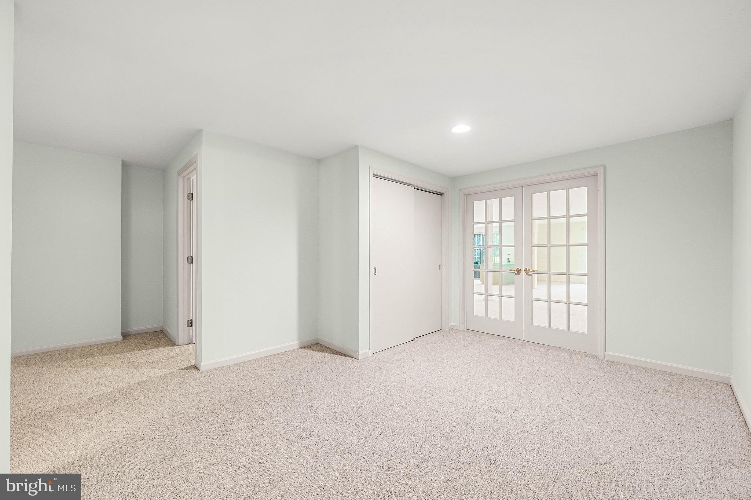
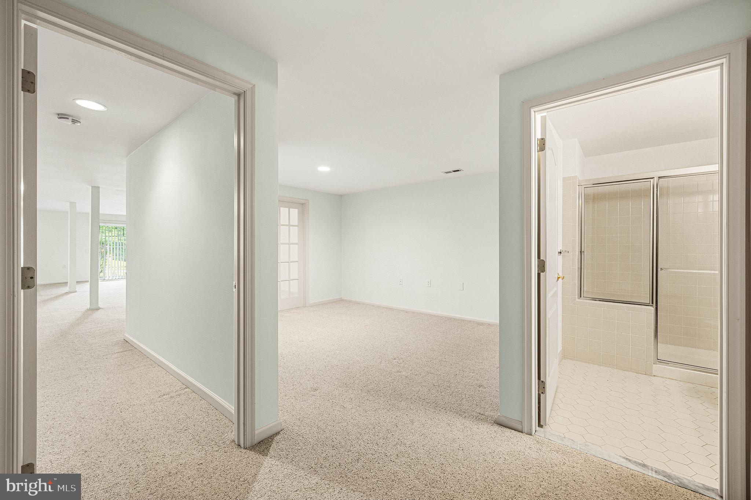
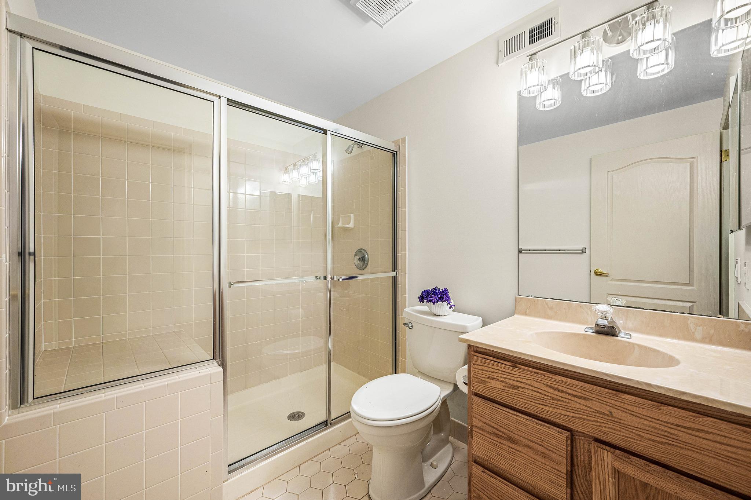
The fully finished walk-out basement nearly doubles the home’s living space. It includes French doors leading to a versatile bonus room that can serve as a guest bedroom, home office, or hobby room, along with an additional full bathroom. Built-in cabinetry provides abundant storage, while large windows and walk-out doors fill the lower level with natural light. A spacious utility room offers even more storage options.

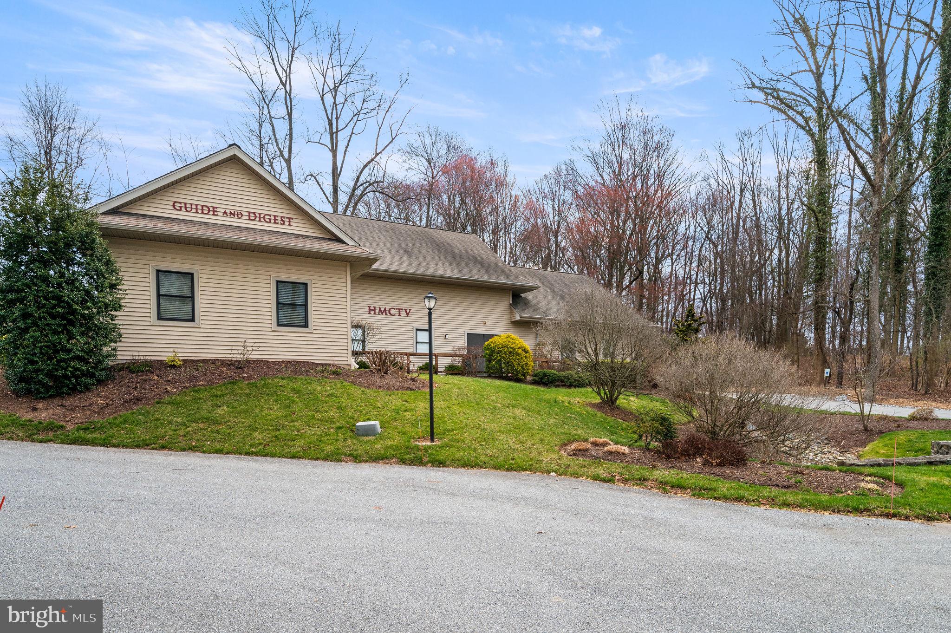
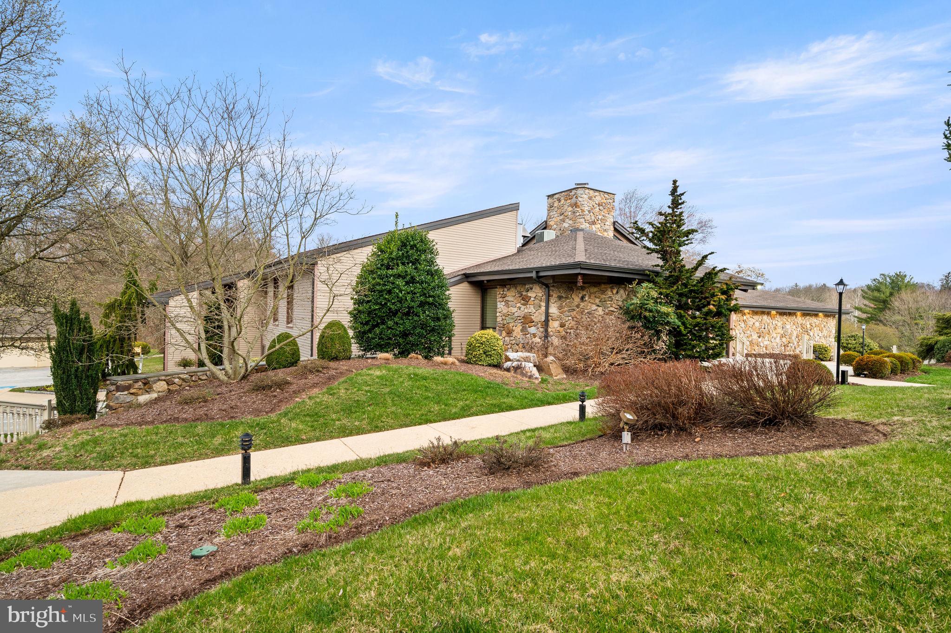
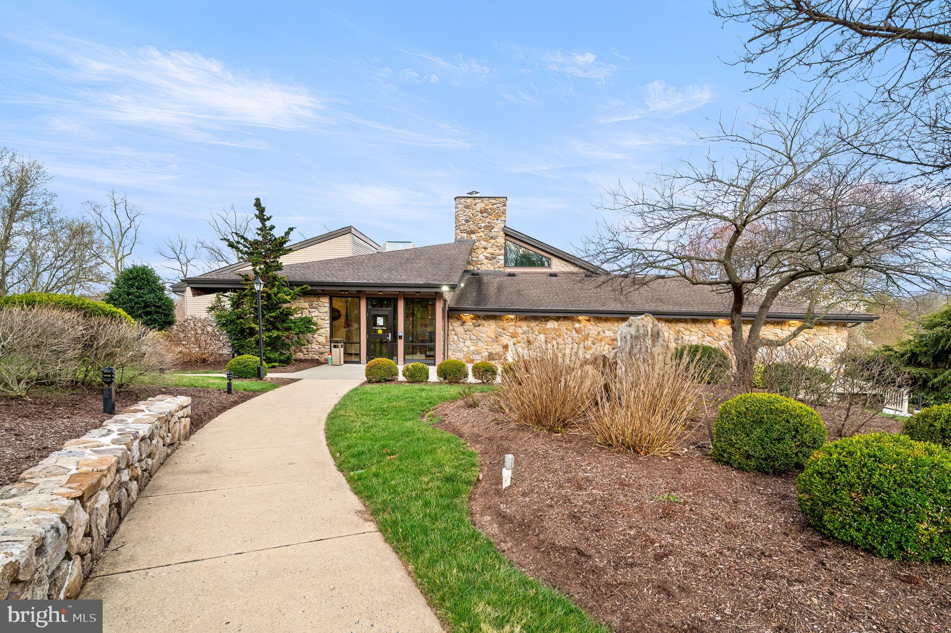
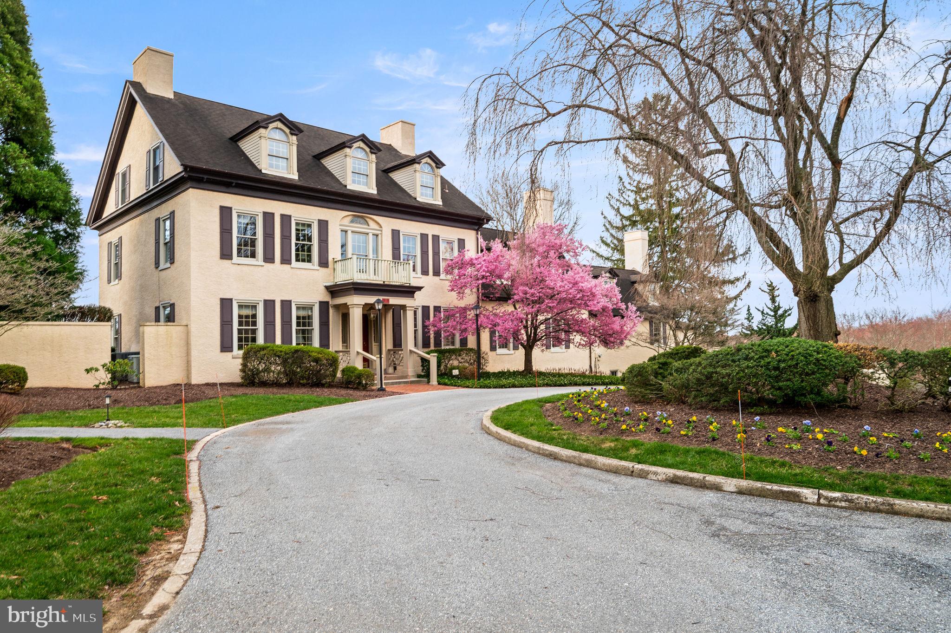
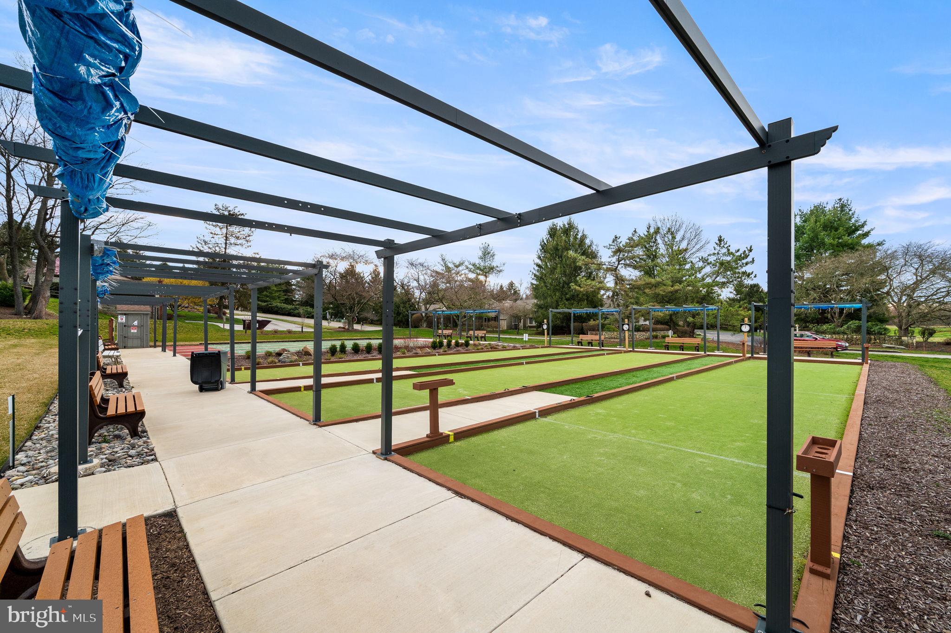
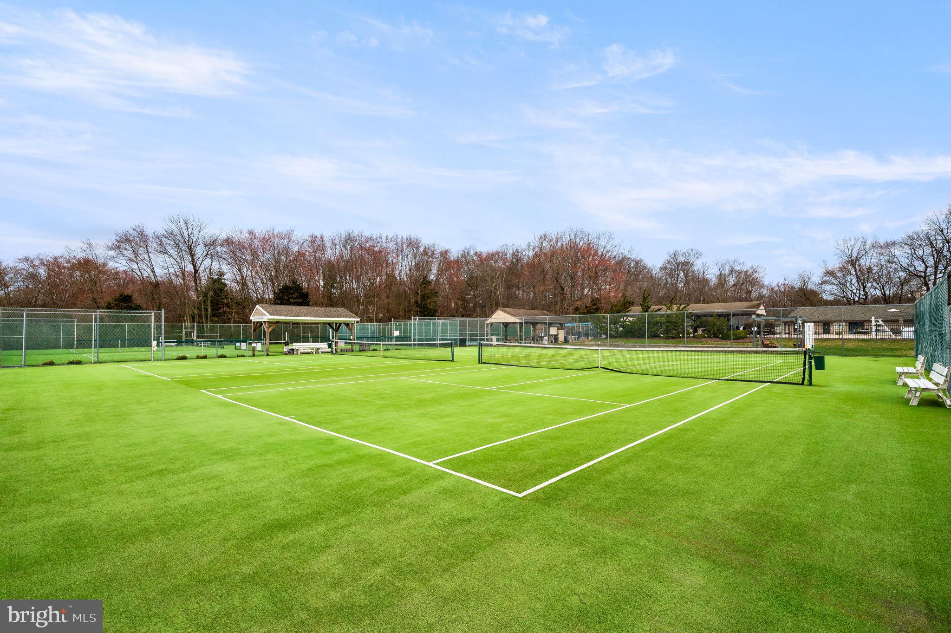
Residents enjoy access to all of Hershey’s Mill’s outstanding amenities, including golf, tennis, pickleball, a community center, swimming pool, paddle tennis, and bocce courts.

Completing the home is a two-car attached garage, ample driveway parking, and one of the community’s most desirable locations. This is a wonderful opportunity to enjoy low-maintenance living with beautiful views and exceptional amenities in one of Chester County’s premier active adult communities.

1368 TROON LANE

Message successfully sent.

What would you like to know?

What is 3 + 4 ?

I agree to receive email communication and understand I can unsubscribe at any time.

I agree to be contacted by Charis Realty Group via call, email, and text for real estate services. To opt out, you can reply 'stop' at any time or reply 'help' for assistance. You can also click the unsubscribe link in the emails. Message and data rates may apply. Message frequency may vary. Privacy Policy

Related Properties

Gorgeous center hall colonial in West Goshen, offering 4 bedrooms and 3.5 baths designed for comfortable everyday living. From the moment you arrive, you feel the warmth, care, and pride of ownership throughout.  The main level features covered entrance foyer with coat closet, large formal living room, dining room with ceiling fan, eat in kitchen with stainless steel appliances that serves as the heart of the home with pantry storage. The main level also features a cozy den with brick fireplace, mud room, and first floor powder room .   Upstairs hosts four bedrooms, each featuring hardwood floors. The primary suite offers its own updated full bath, while three additional bedrooms are serviced by an updated hall bath. The fourth bedroom offers a bonus space, complete with an oversized closet and an additional room that can be used as an office, dressing room, or sitting area. The finished walk out basement is  super cool with a rustic vibe, featuring charming saloon doors, a full bath, wet bar, and direct access to the rear yard, creating the ultimate space for entertaining or relaxing. Basement laundry and abundance of storage. Step outside to the large deck overlooking the expansive rear yard and creek. Roof installed 2021, HVAC 2020, whole house generator 2023, interior doors 2023, bathrooms 2023 and replacement windows. This home blends character, function, and modern updates into a warm and inviting retreat you will love coming home to every day. Buyer to independently verify all info including taxes and square footage.
#PACT2124746

WEST CHESTER

893 WESTTOWN ROAD

4 Beds

3 Baths

2,324 Sq.Ft.

$675,000

MLS#: PACT2124746
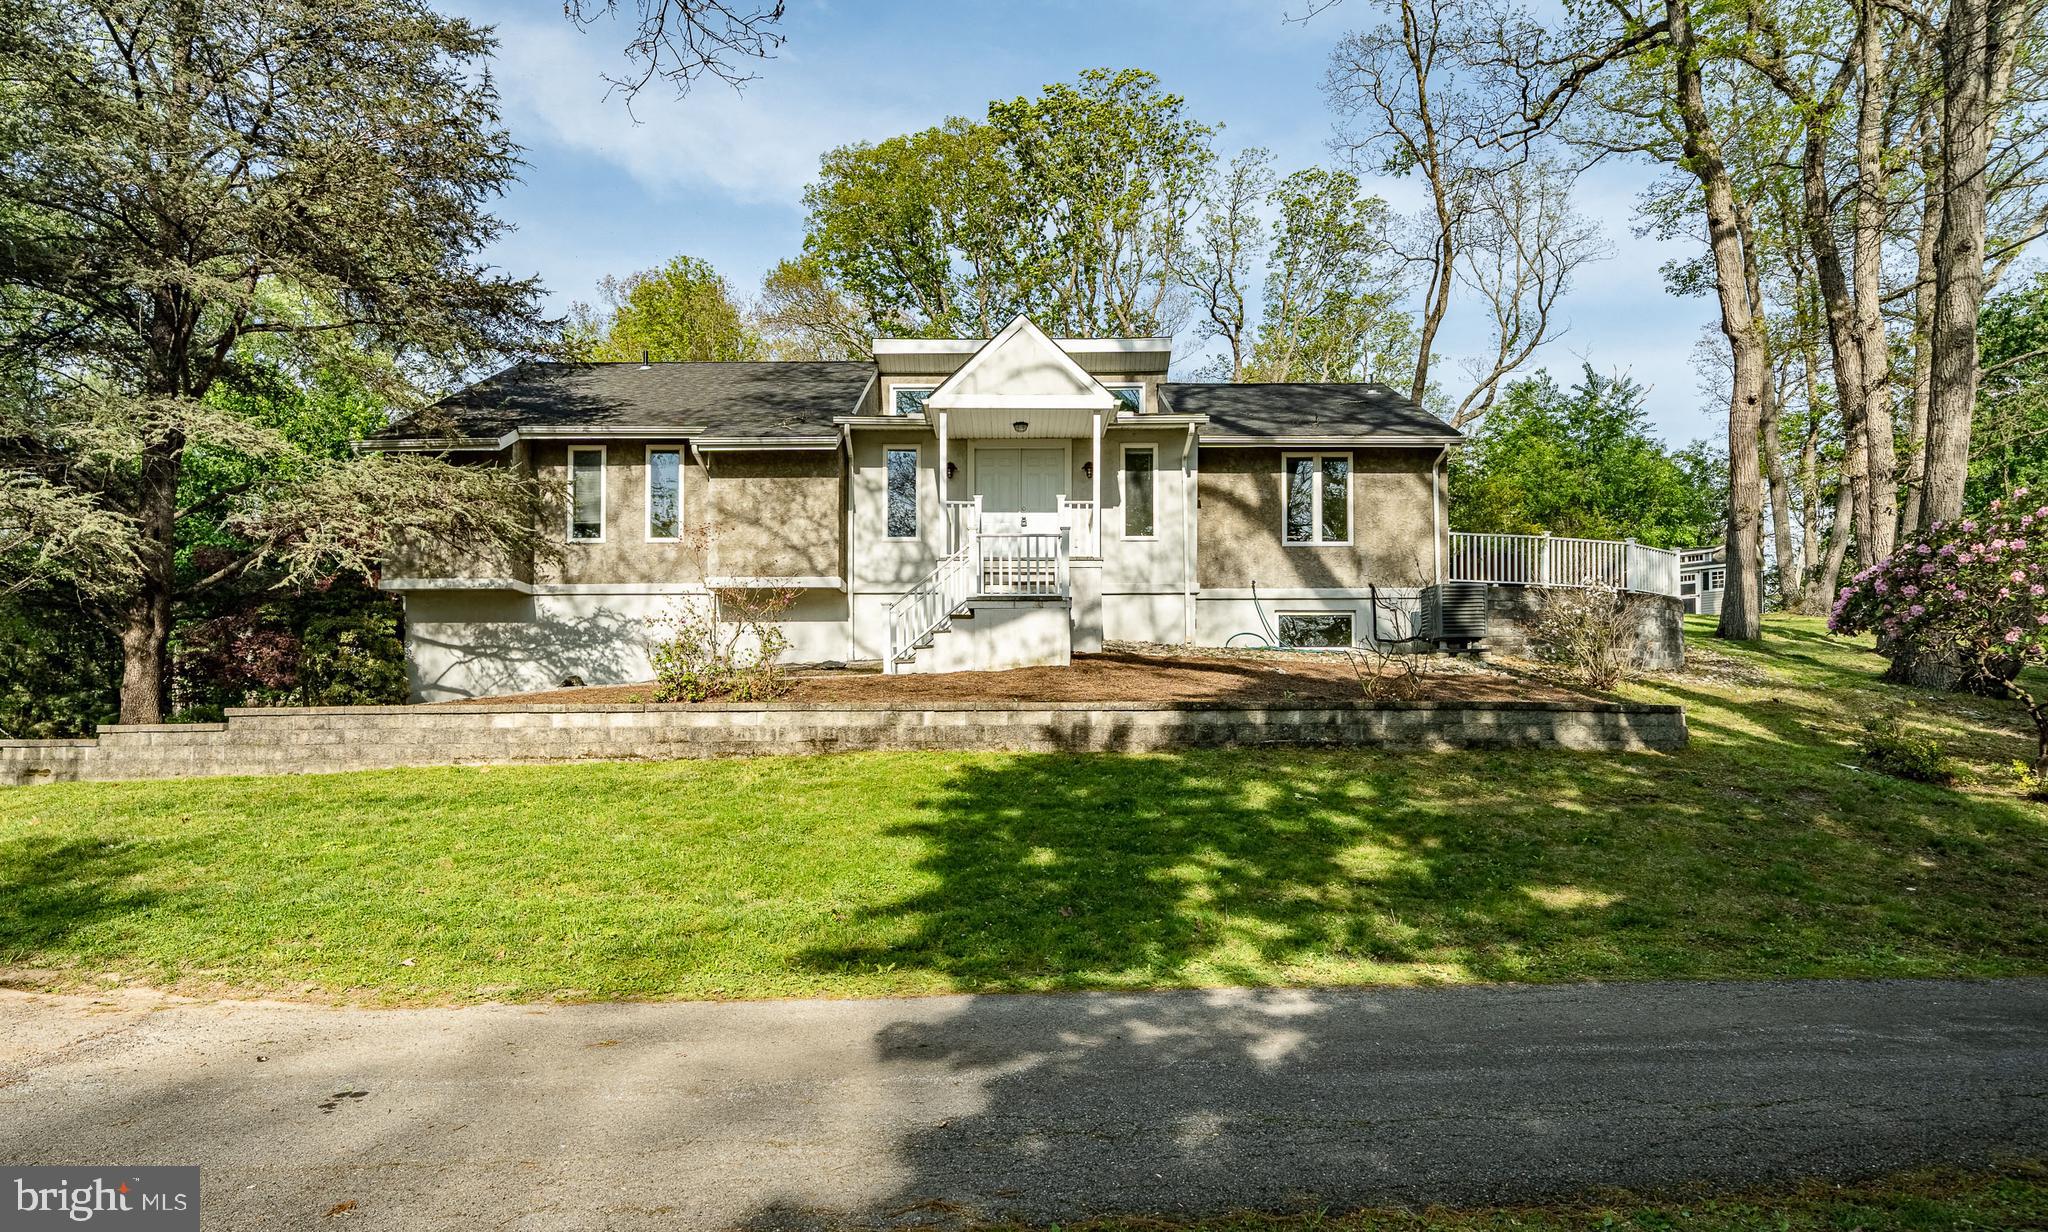
Nestled on a serene 1.5-acre lot, this charming detached contemporary  home seamlessly blends contemporary design with the warmth of a raised ranch. Built in 1979. Gutted and redone in 2004-2025, this residence boasts a timeless appeal. 2,271 square feet of thoughtfully designed living space, this home offers four spacious bedrooms and two full bathrooms, ensuring comfort for everyone. Step inside to discover a stunning  living room with vaulted ceilings, highlighted by a two story fireplace, perfect for gathering with loved ones on chilly evenings.  An additional great room with vaulted ceilings was added.   The fully finished basement, complete with garage access and a workshop, provides endless possibilities—whether you envision a recreational space, a home office, or a creative studio. The attached oversized garage accommodates two vehicles, while the expansive driveway offers ample parking for guests. Enjoy the convenience of interior access from the garage, making daily routines a breeze. Outside, the generous lot provides a private oasis for outdoor activities over looking a small pond, gardening, or simply unwinding in nature. The peaceful surroundings create a perfect backdrop for creating lasting memories. This home is not just a place to live; it’s a sanctuary where comfort meets functionality. Experience the perfect blend of space, style, and serenity—your dream home awaits!
#PACT2121136

WEST CHESTER

145 SUNSET HOLLOW ROAD

4 Beds

2 Baths

2,271 Sq.Ft.

$749,900

MLS#: PACT2121136
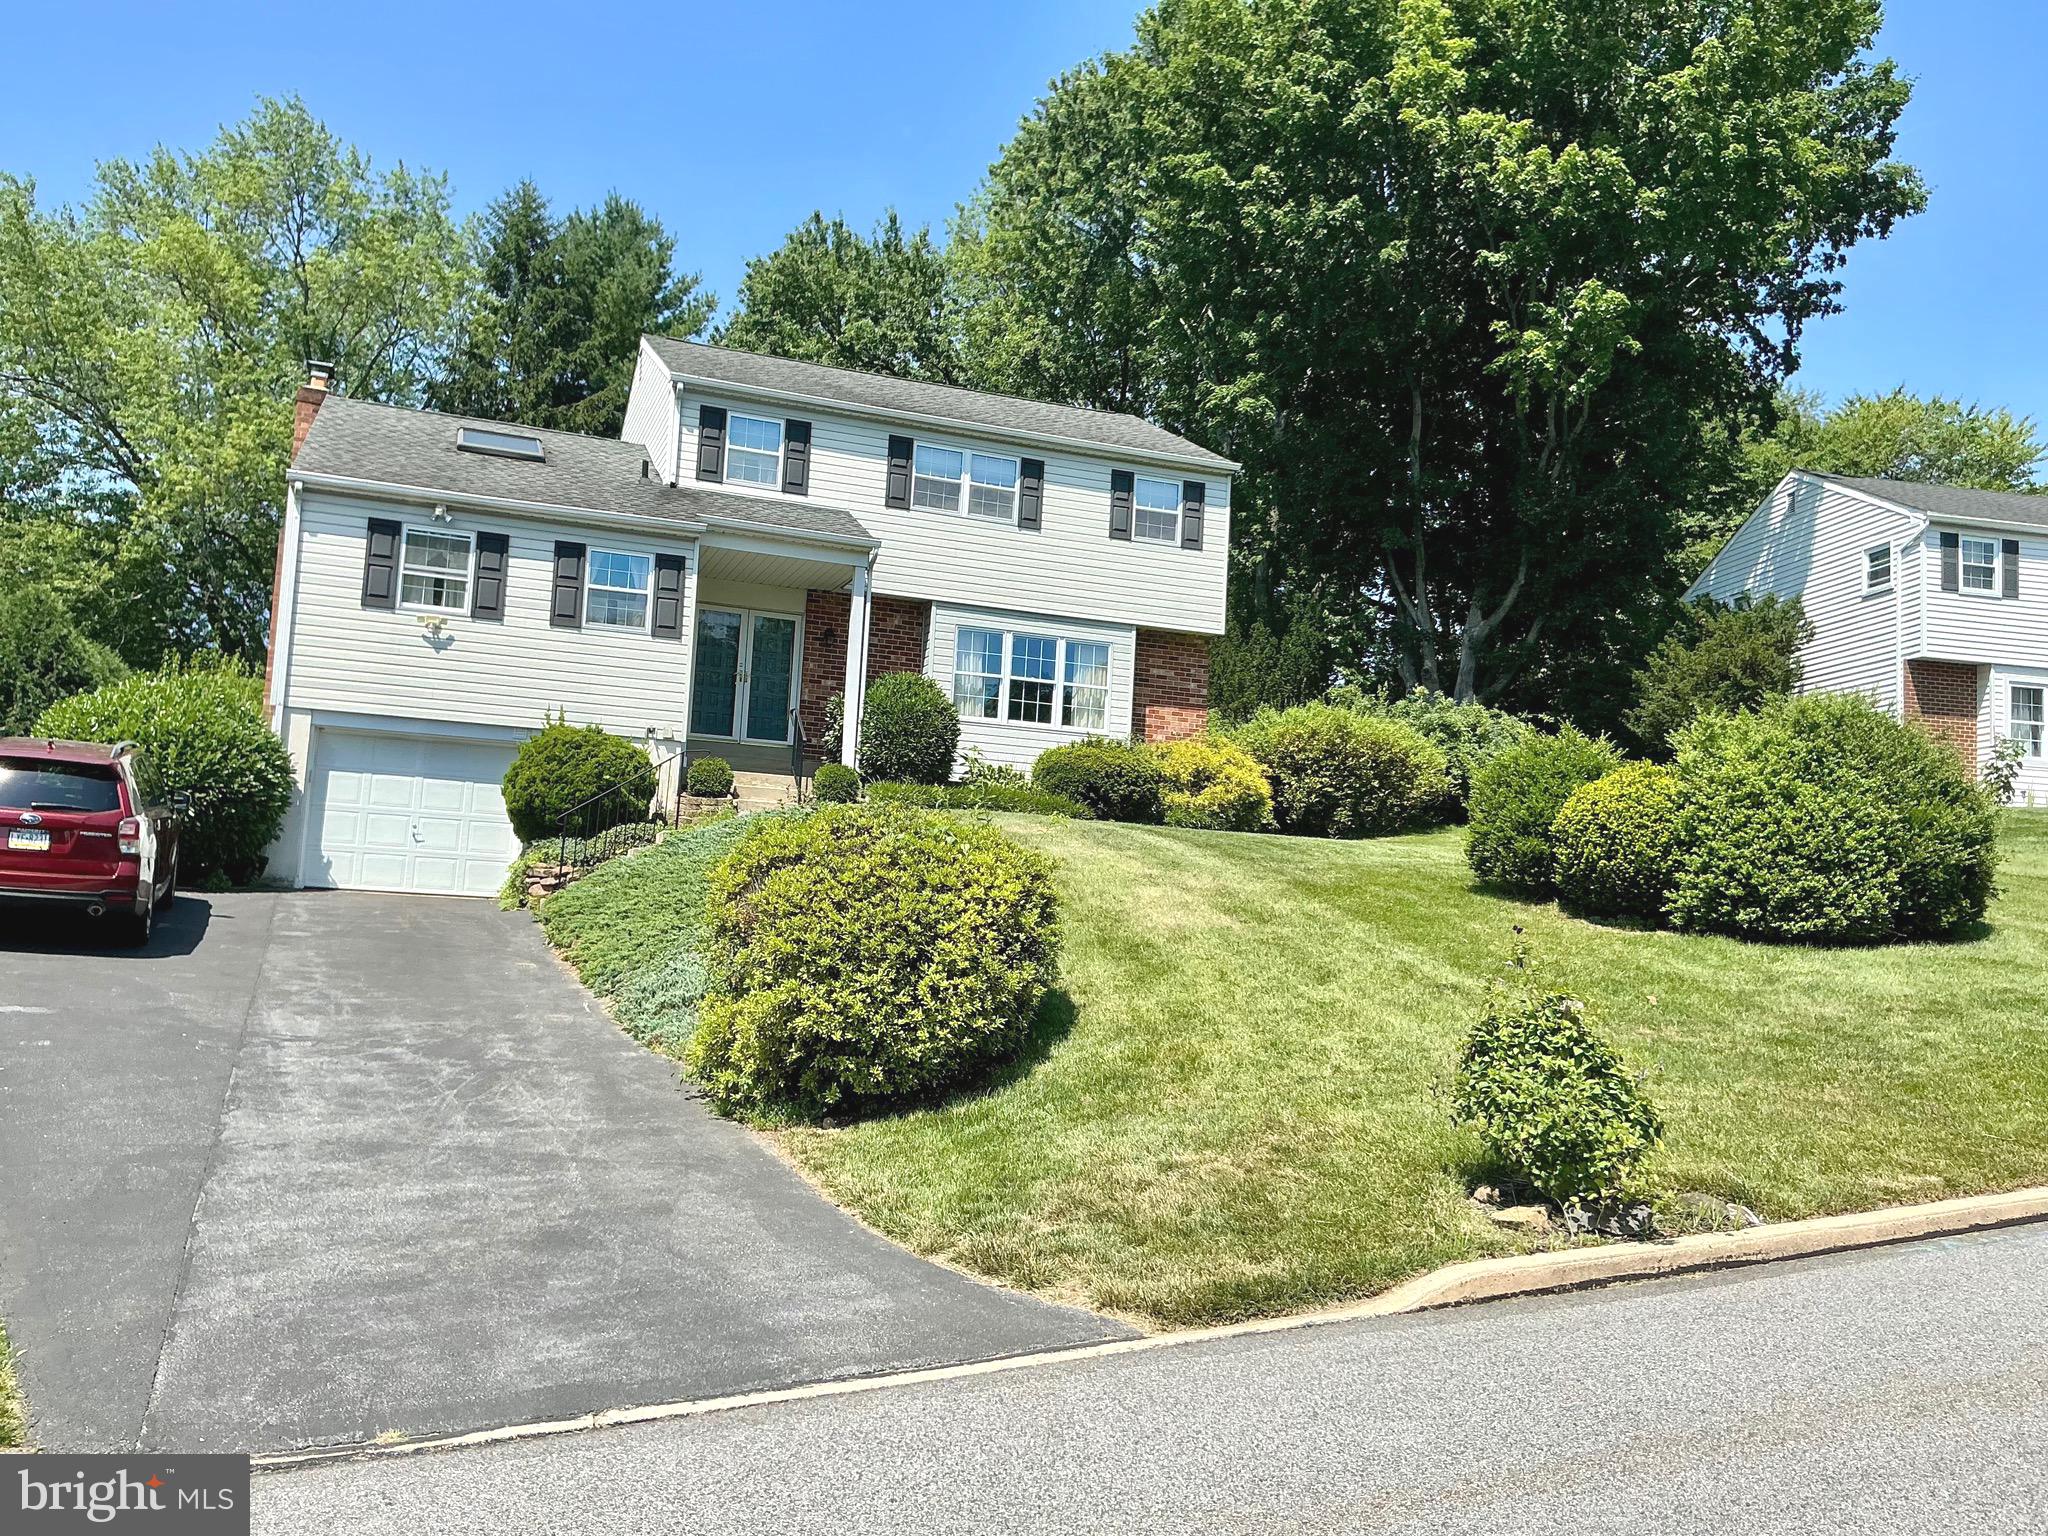
Wonderful 4 bedroom 2.5 bath colonial in great neighborhood.  Beautiful landscaped and fenced in backyard with lots of privacy.  Nice sized (27 x 17) deck.  Nice sized garden shed.  1st floor features  an updated  eat in kitchen with granite countertops     The kitchen  , family room w/ skylight  , laundry and powder room all have beautiful random width  hardwood flooring.   There is also a formal dining room and living room. 
The second  floor features 2 full bathrooms and four bedrooms.  The lower level  could be finished since it has a walkout thru the garage.
#PACT2129744

WEST CHESTER

808 JOECK DRIVE

4 Beds

2 Baths

2,040 Sq.Ft.

$670,000

MLS#: PACT2129744
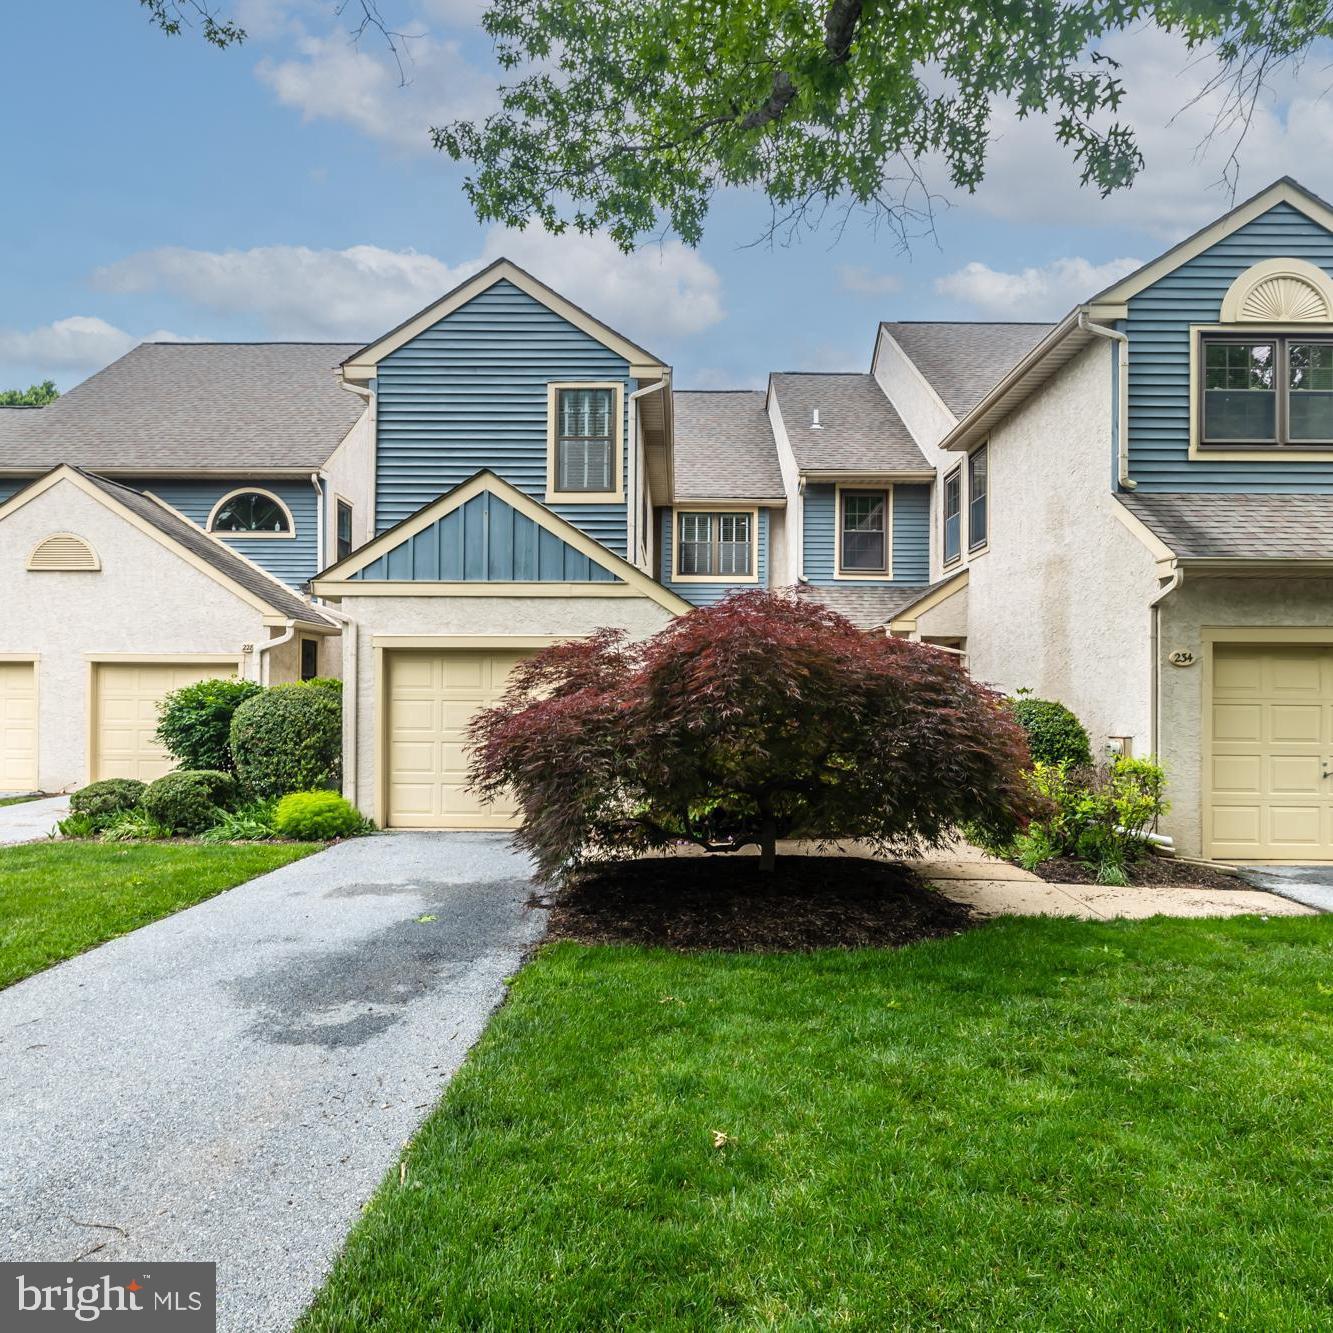
Don't miss this beautifully upgraded charmer in the desirable Terraces of Windon! This spacious 3-bedroom, 2.5-bath townhome in a serene location checks all the boxes and offers an exceptional opportunity to own in this low-maintenance neighborhood, within walking distance to downtown West Chester.

This updated home features Brazilian cherry hardwoods throughout the first and second levels. The renovated kitchen is open and bright, with stainless steel appliances, a breakfast bar, granite counters, beverage refrigerator and newer cabinetry. The open living and dining area boasts a wood-burning fireplace and a slider to the deck. Down the hall, you'll find a modern powder room and access from the main level right into the garage (so convenient!)

Upstairs, the spacious primary bedroom impresses with a renovated en suite bath featuring an oversized walk-in shower and double sinks, plus two custom closets. Down the hall is a convenient upper-level washer/dryer area and a second spacious bedroom with its own en suite bath. A third bedroom on the upper level offers double custom closets, newer hardwoods, and an abundance of natural light from multiple skylights — making it an ideal home office or guest room.

The walkout daylight basement is finished with a slider to the backyard and includes a large dedicated storage area. This lovely quiet tree lined neighborhood is welcoming and within walking distance to the elementary school, the quaint town of West Chester and all the spectacular amenities it offers- restaurants, shopping and numerous community events. Convenient to major routes , local historic sights and trails.
#PACT2126010

WEST CHESTER

230 YORKMINSTER ROAD 1403

3 Beds

2 Baths

2,234 Sq.Ft.

$530,000

MLS#: PACT2126010

Parking, central air, a fenced backyard, and easy walkability into the center of town… 335 S Adams St hits all the buttons on your Boro living checklist, and it sits on a double lot with room for expansion. This updated twin features a seamless floorplan that allows for easy, stair-free access between rooms on the main floor. Enjoy spacious living areas, rich-toned hardwood flooring, fresh paint throughout, ceiling fans, a 1st-floor powder room, and a centrally located kitchen that will make indoor/outdoor entertaining a breeze. What a beautiful space for formal or informal gatherings – the kitchen is quite spacious featuring stainless steel appliances, gas cooking, cherry cabinets to complement the hardwood floors, and there’s a really fun coffee nook tucked to one side. Step outside to the fenced backyard and you’ll enjoy 2 patios as well as a large, flat lawn that provides a wide-open feel and a panoramic view of the sky that’s a rare find in West Chester Boro. The backyard also features a storage shed as well as a side gate that leads to the front of the home with a private off-street driveway that has ample room to park 4 cars single file. Another tough-to-find feature in the Boro! 335 S Adams St boasts 3 bedrooms, all with brand new carpeting, and each with a compelling design feature. On the 2nd floor, 1 of the bedrooms features a private en suite bathroom, while the other boasts a good-sized walk-in closet. The 3rd floor loft bedroom is quite bright and spacious, and would also make a lovely home office if you don’t need all 3 bedrooms. Located just a few blocks from Market St, you’ll enjoy an easy 8-minute stroll into the center of town to visit your favorite shops and restaurants, and you can walk to festivals, parks, the library, and more. An amazing lifestyle opportunity in a convenient location without any of the HOA fees or restrictions! 335 S Adams St deserves a personal visit. Request a tour today!
#PACT2124686

WEST CHESTER

335 S ADAMS STREET

3 Beds

2 Baths

1,728 Sq.Ft.

$575,000

MLS#: PACT2124686

Inviting and luxurious, this McKee-built "Amherst" model carriage townhome is situated on a level lot in the sought-after Cherry Creek community. Located in Thornbury, Delaware County, and served by the award-winning West Chester Area School District, this elegant home features 3 bedrooms, 2 full baths, and 2 half-baths, offering a perfect blend of elegance, comfort, and convenience.

From the moment you enter the private paver courtyard, superior craftsmanship is evident throughout. The main level features beautiful, easy-to-maintain hardwood flooring, extensive custom trim, and wider moldings. A soaring two-story foyer leads to a formal dining room adorned with crown molding, chair-rail, and recessed lighting. The heart of the home is a double-sided gas fireplace connecting two spacious living areas bathed in natural sunlight, with sliders on the left leading to the rear deck—perfect for entertaining or enjoying secluded views.

The gourmet kitchen is absolutely wonderful for culinary enthusiasts, offering granite countertops, cherry cabinetry, a well-located pantry for easy storage, and updated stainless-steel appliances (including a 2025 dishwasher and microwave). The space provides both a breakfast bar and room options, with sliders offering a cross-breeze and secluded views of the courtyard. This level also provides inside access to the attached 2-car garage and a 2-vehicle driveway, with overflow parking within walking distance.

On the second floor, a large landing leads to a huge primary suite featuring a tray ceiling, ceiling fan, and an adjoining room that can serve as an office, den, study, or workout room. The suite includes double large walk-in closets with organizers and a spa-like en-suite bath with a soaking tub, walk-in tiled corner shower, and double vanity. A sun-drenched hallway leads to two additional bedrooms, a full hall tub bathroom, and a second-floor laundry room with a utility sink.

The finished basement offers a large separate living space with an expanded powder room, perfect for use as a media room, rec room, or workout playroom, plus an unfinished area for extra storage. Enjoy a low-maintenance lifestyle with an HOA that covers lawn care, snow removal, and trash. The Cherry Creek community also offers preserved open space, natural wetlands, walking trails, and sidewalks.

Major Recent Upgrades: Roof (10/2021), HVAC (6/2020), Hot Water Heater (2019), Primary Bedroom Carpet (11/2023), Refrigerator (11/2020), Gas Range (7/2023), and 2025 Dishwasher/Microwave.

The home's 1st floor just completed painting June 20th, 2026. The location is convenient to all shopping, schools and transportation. Wegmans, Cosco, Giant, and Wawa all nearby, with easy access to Rt 202, Rt 1, and tax-free Delaware shopping. It is a short drive to the Borough of West Chester, parks, and historic sites, and approximately 45 minutes to Philadelphia and 25 minutes to the airport and NJ bridges. Possible seller concessions for a strong offer. Furnished photos are of a previous resident and used to give the buyers an idea on who to use the incredible space of this home.
#PADE2118486

WEST CHESTER

54 OLD BARN DRIVE

3 Beds

2 Baths

3,167 Sq.Ft.

$749,995

MLS#: PADE2118486
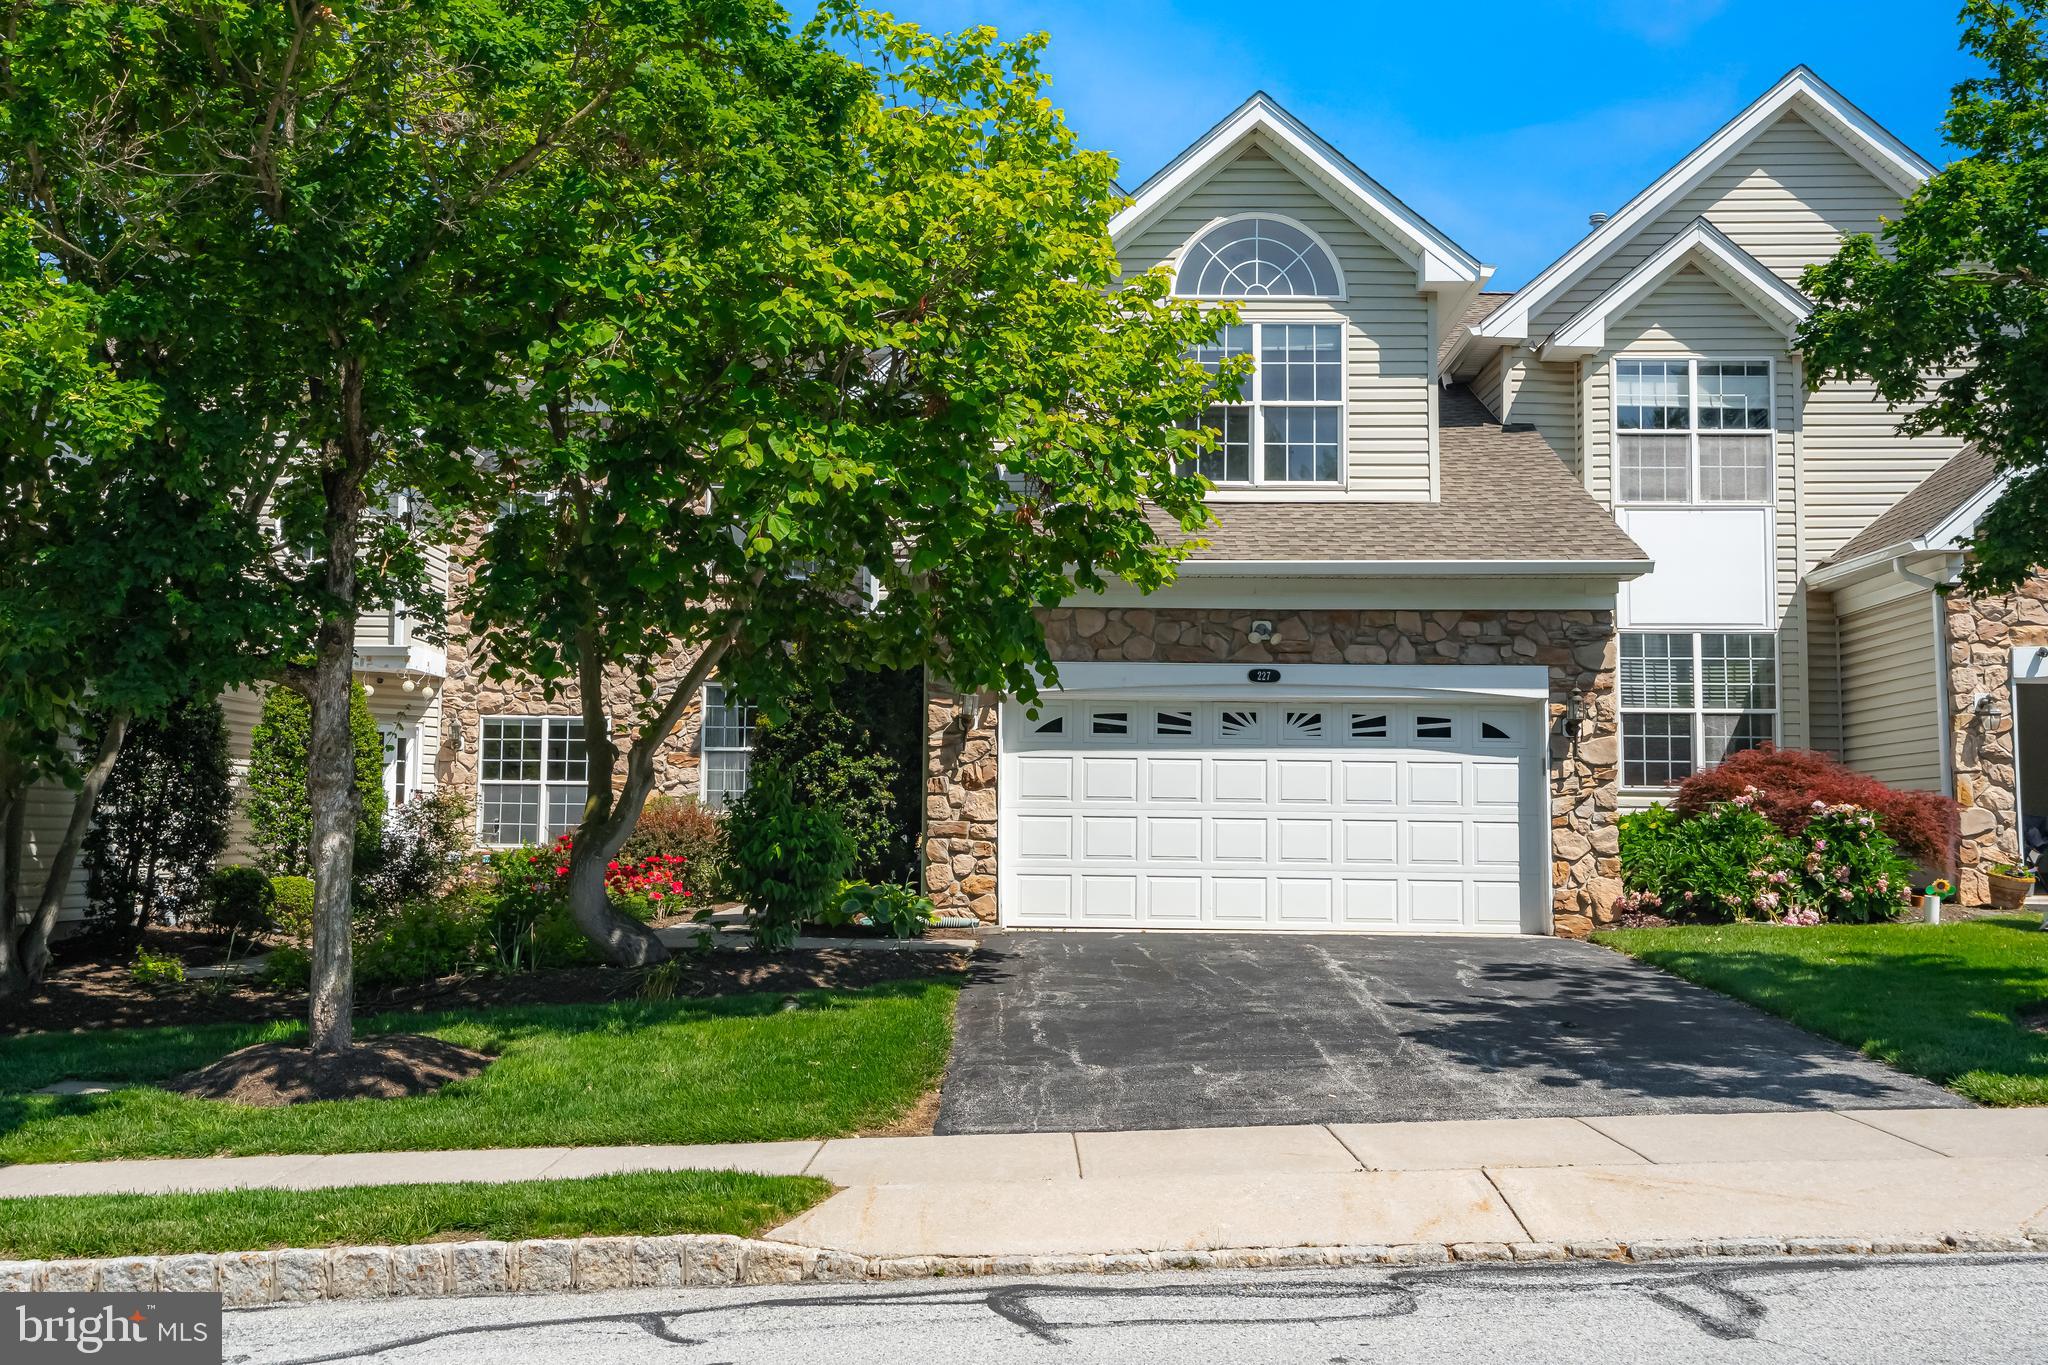
Welcome to 227 Silverbell Court in Whiteland Woods, one of West Chester's most sought-after communities, where comfort, convenience, and a true sense of neighborhood come together. This expansive 4-bedroom, 3.5-bath townhouse offers approximately 3,362 square feet of light-filled living space—plus a flexible third-floor entertainment/flex space and a fully finished lower level—just minutes from downtown West Chester, Exton, and major commuter routes.

A two-story foyer welcomes you into an open, flowing main level featuring a spacious family room with vaulted ceilings, tons of natural light, and an open concept to the kitchen and dining areas—ideal for everyday living and entertaining alike. Step out to the expansive deck for morning coffee or weekend gatherings in a private and idyllic setting.

Upstairs, the primary suite anchors a comfortable second floor, complemented by additional well-sized bedrooms and a full bath. The third floor adds a versatile bonus bedroom or flex space—perfect as a home office, studio, guest retreat, or playroom.

The recently finished basement is a standout: a complete in-law or guest suite with its own bedroom, luxury full bathroom, and renovated kitchen, offering exceptional flexibility for multigenerational living, long-term guests, or private space for a returning family member.

Major systems have been thoughtfully updated, with the roof, water heater, and HVAC all replaced in recent years—offering true peace of mind and low-maintenance living.

Residents enjoy the sought-after West Chester Area School District and a prime location close to shopping, dining, parks, and Chester County Hospital. Premier community, smart updates, and flexible space throughout—227 Silverbell Court is ready to welcome you home.
#PACT2127576

WEST CHESTER

227 SILVERBELL COURT

4 Beds

3 Baths

3,362 Sq.Ft.

$675,000

MLS#: PACT2127576
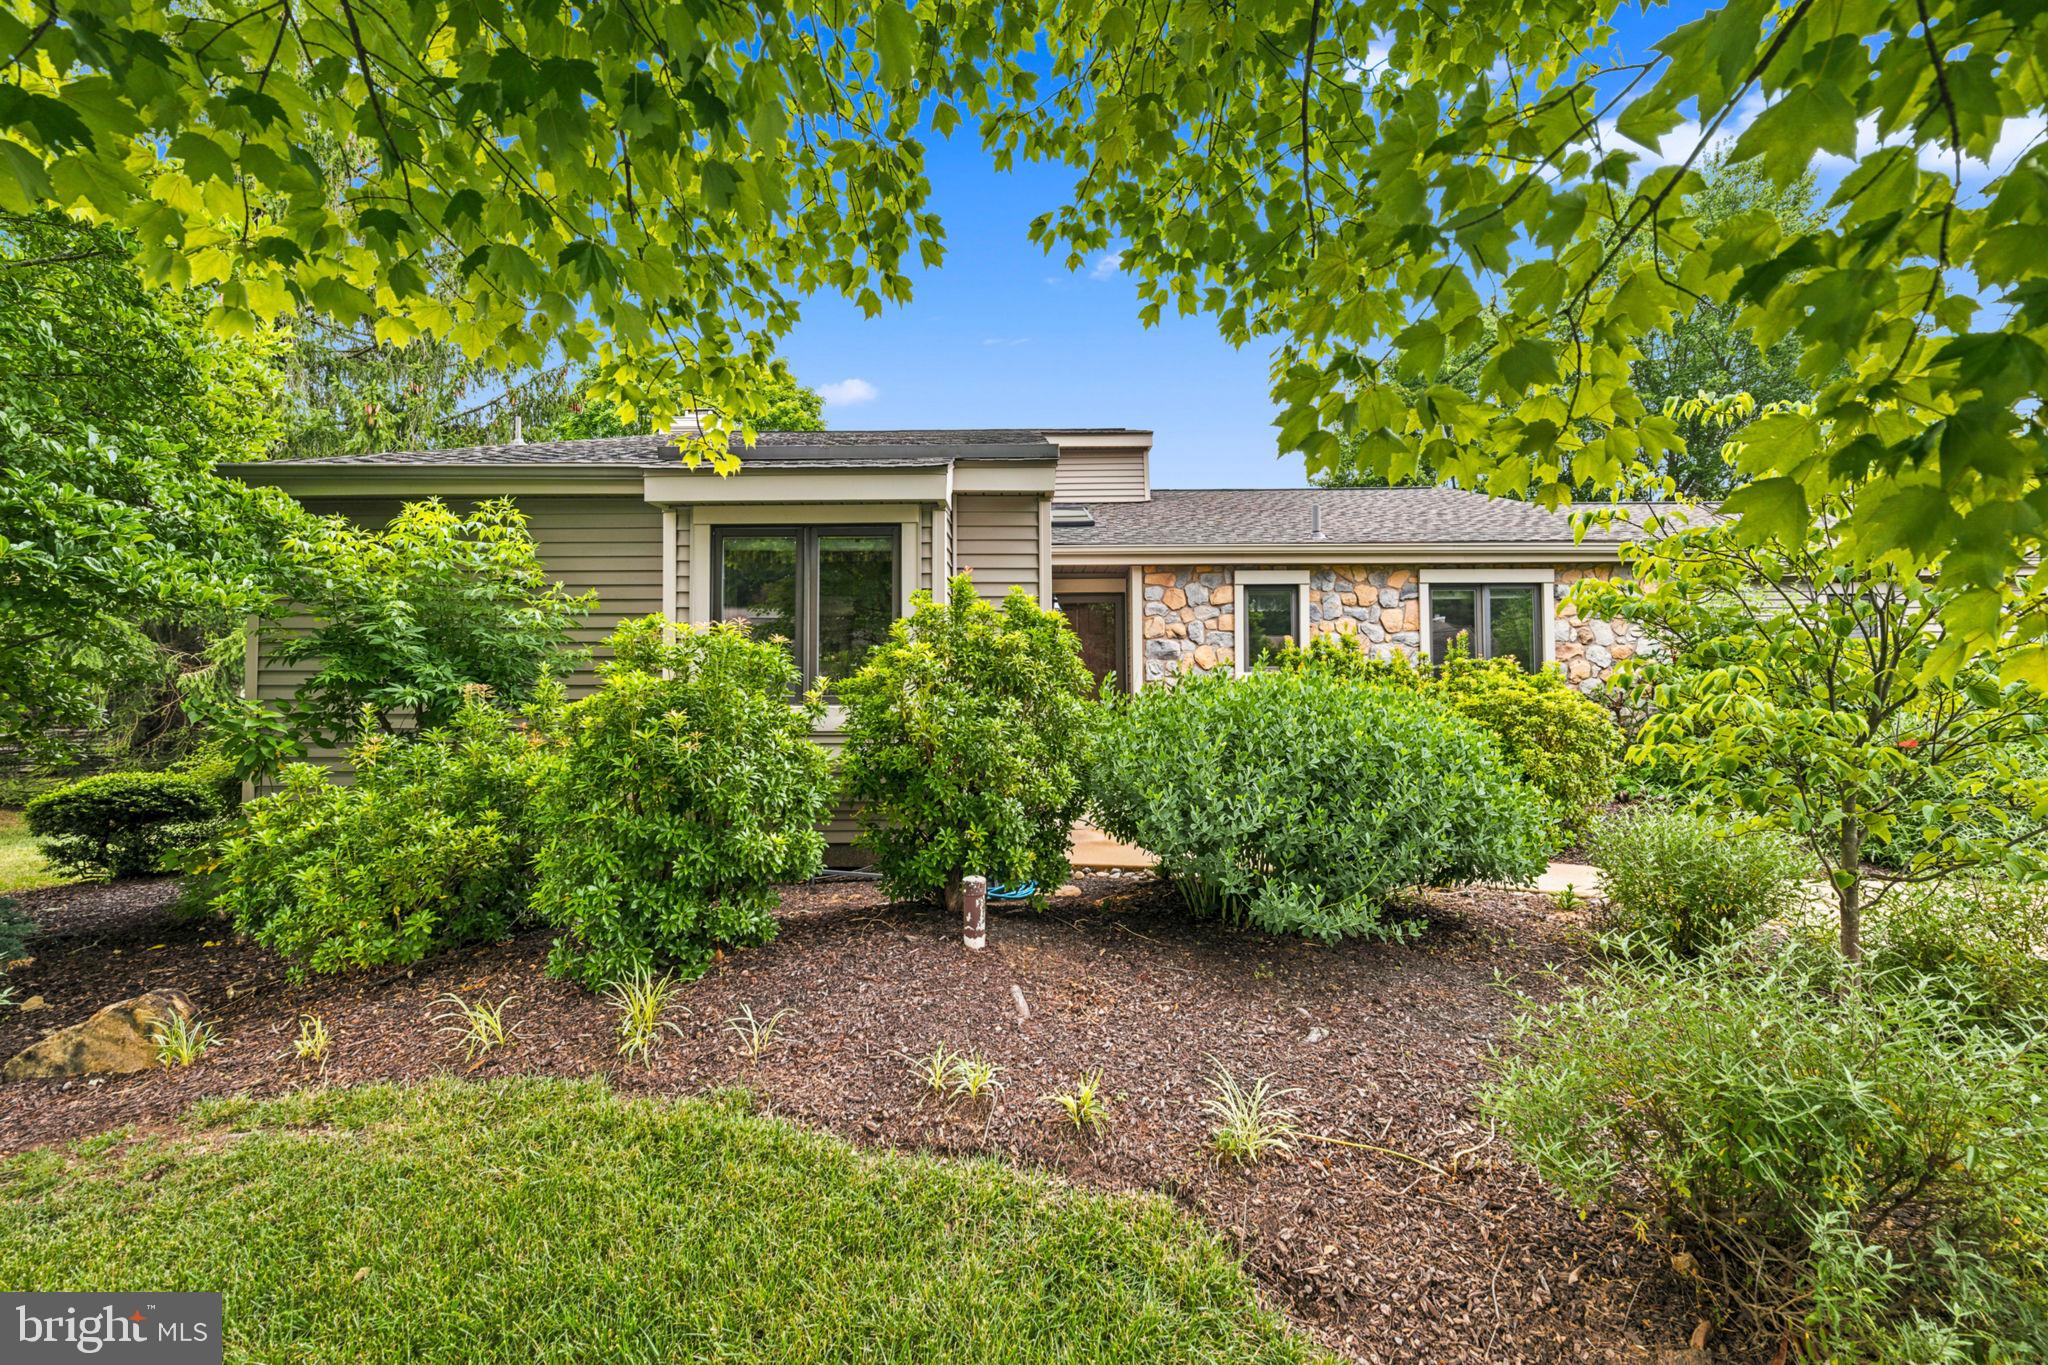
Welcome to Hershey’s Mill, one of Chester County’s most sought-after 55+ gated communities! This beautifully maintained end-unit Donegal model offers the perfect combination of comfort, space, and breathtaking golf course views.
Featuring 2 bedrooms, 2.5 baths, and a bright, open floor plan filled with natural light, this home has been thoughtfully updated and tastefully decorated throughout. Hardwood flooring flows throughout the main level, creating a warm and inviting atmosphere. The spacious living and dining areas overlook stunning fairway views and provide the ideal setting for both everyday living and entertaining.
The finished lower level adds tremendous flexibility with a large recreation area, powder room, abundant storage space, and endless possibilities for a home office, hobby room, fitness area, or guest overflow. A detached one-car garage and convenient parking directly in front of the home make hosting family and friends effortless.
Outside, enjoy professionally designed landscaping with gorgeous custom plantings that provide color and beauty throughout the seasons. Relax on your private outdoor space while taking in picturesque golf course vistas.
Life at Hershey’s Mill is about much more than the home itself. Residents enjoy an unparalleled resort-style lifestyle featuring miles of scenic walking trails, a community pool and pool house, tennis courts, pickleball, bocce, shuffleboard, community gardens, a dog park, woodworking workshop, and a vibrant community center offering countless clubs, activities, social events & 30+ clubs to join.
Whether you're seeking an active lifestyle, low-maintenance living, or a welcoming community filled with amenities, this exceptional home offers it all. Don't miss the opportunity to experience one of Chester County's premier active adult communities.
#PACT2127472

WEST CHESTER

602 FRANKLIN WAY 602

2 Beds

2 Baths

2,328 Sq.Ft.

$600,000

MLS#: PACT2127472
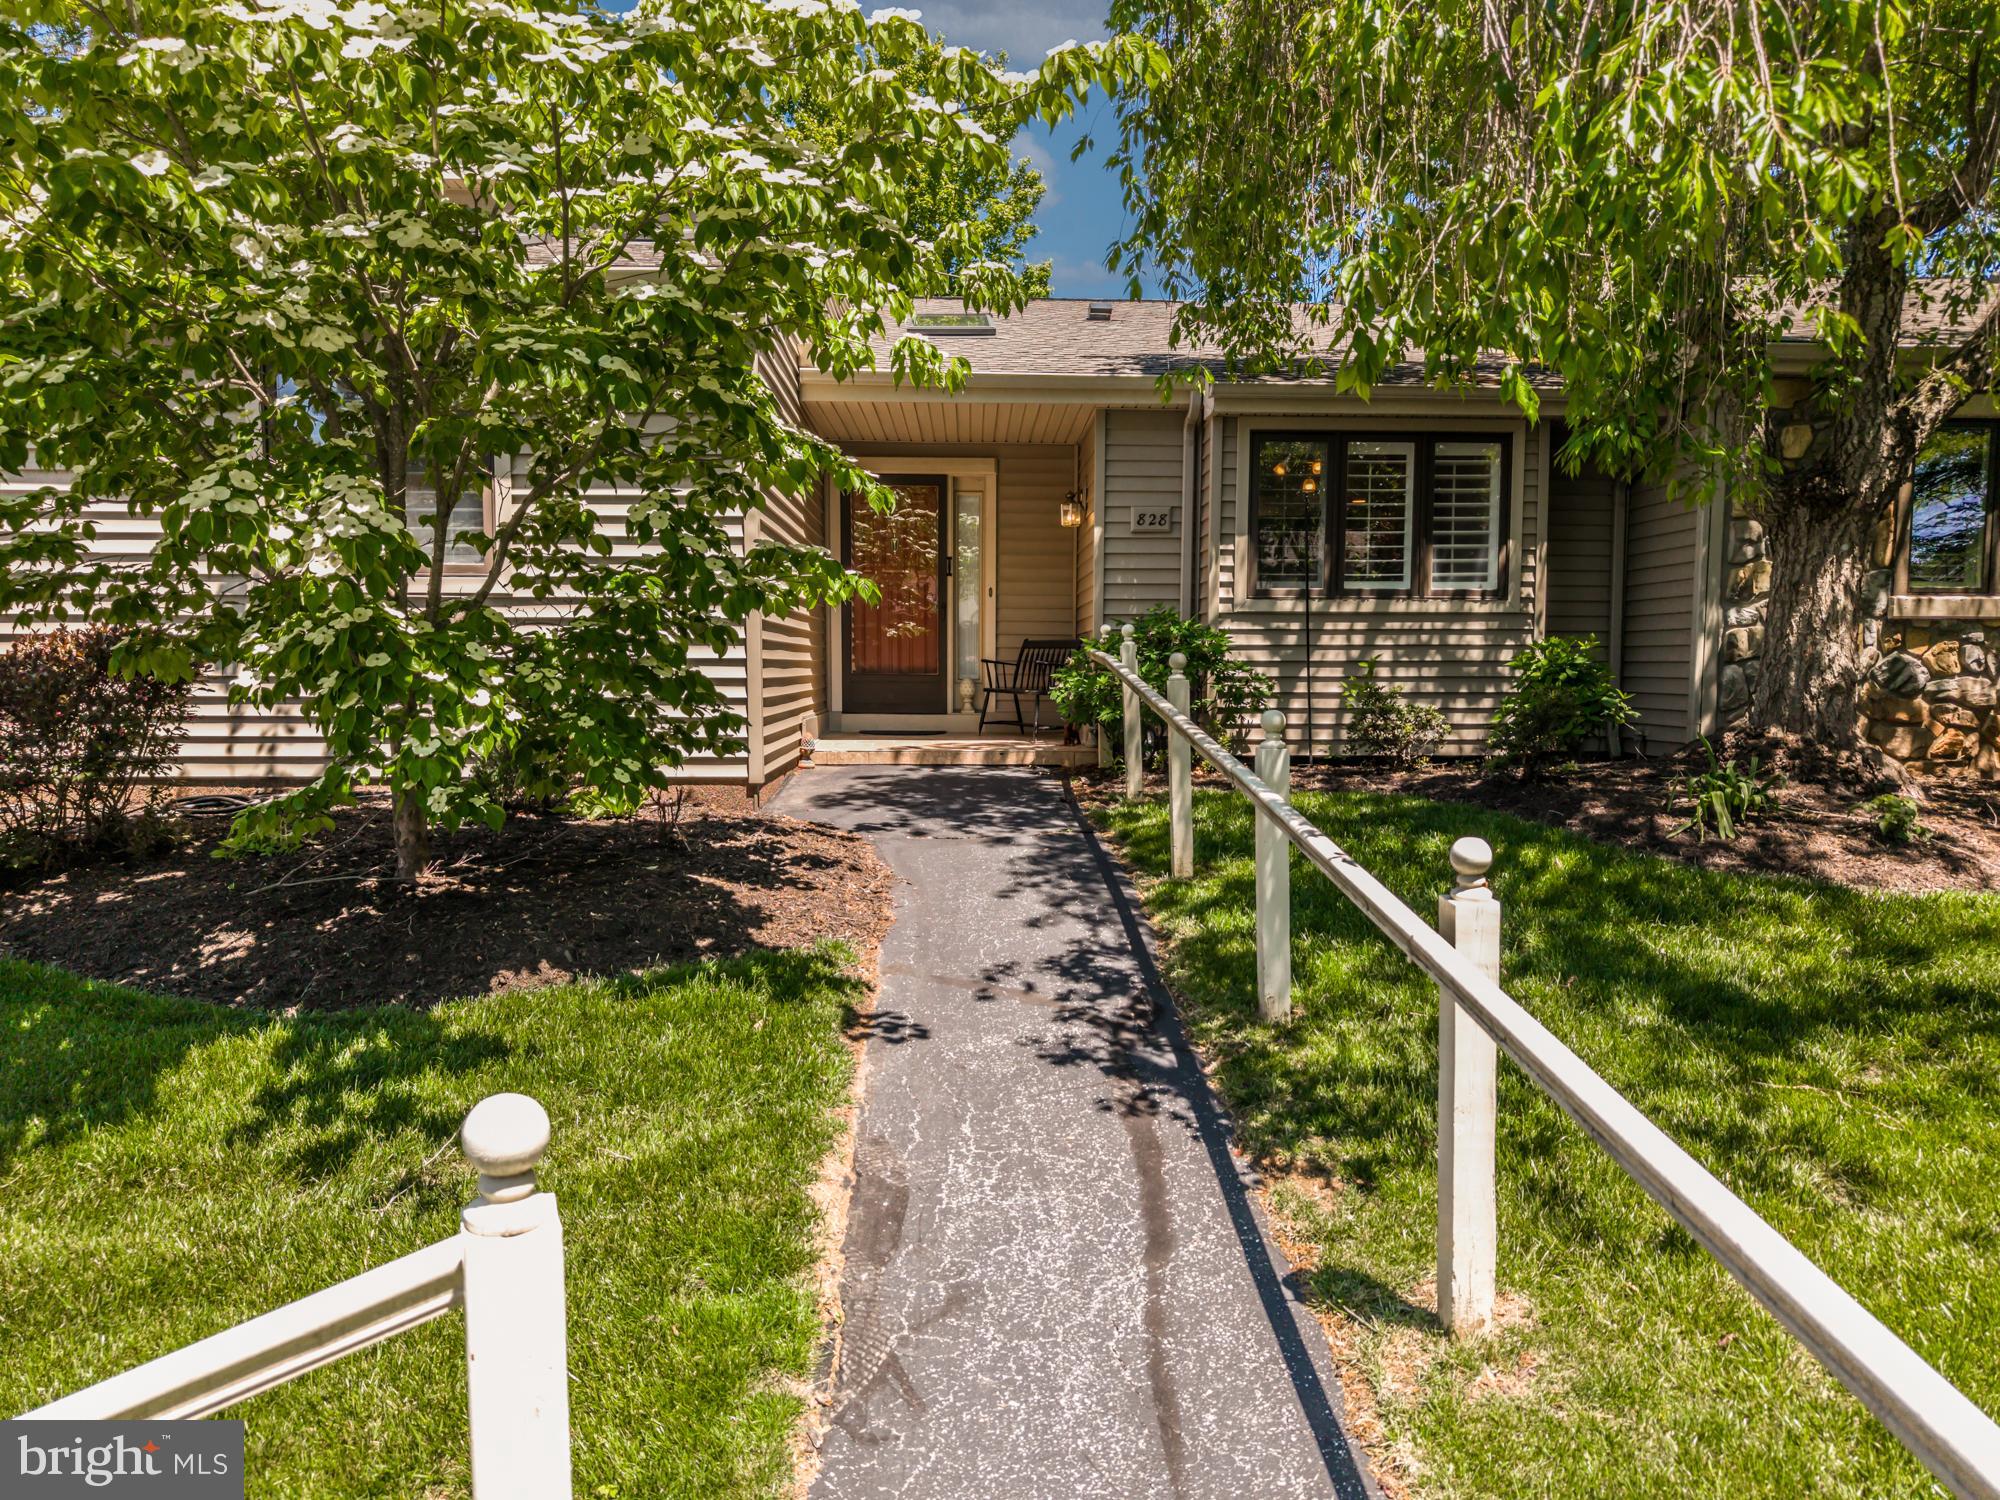
From the moment you step into the two-story foyer, this sun-drenched home captivates with beautiful hardwood floors and sweeping golf course views. The heart of the home features a spacious great room with a cozy fireplace, seamlessly flowing into the dining area and a bright sunroom—all framing picturesque views of the lush, green fairway. Whether you're hosting dinner parties or prepping daily meals, the eat-in kitchen with classic cherry cabinets and granite counters offers the ideal layout for cooking and entertaining.

The main level is designed for effortless living, featuring a generous, private primary suite complete with double closets and a spa-like full bath with a soaking tub and separate shower. A second comfortable bedroom, a full hall bath, and a convenient laundry closet complete this floor.

Upstairs a versatile loft overlooks the foyer and includes its own full bathroom—perfect for a guest suite.

The beautifully finished lower-level features a large gathering/game room, a private office, space for an additional bedroom, and massive, clean, unfinished space for all your storage needs.

Located in a premier active adult community, you’ll enjoy views of the 18-hole golf course, acres of pristine open space, and miles of scenic walking trails. Resident amenities include a community pool, library, bocce, tennis, shuffle board and pickleball courts.  Conveniently located just minutes from West Chester and Malvern boro with all they have to offer.
#PACT2118996

WEST CHESTER

828 JEFFERSON WAY 828

2 Beds

3 Baths

2,508 Sq.Ft.

$599,000

MLS#: PACT2118996

 - property

Send a message

Message successfully sent.

Your message

What is 3 + 4 ?

Reason for contacting?

I agree to receive email communication and understand I can unsubscribe at any time.

I agree to be contacted by Charis Realty Group via call, email, and text for real estate services. To opt out, you can reply 'stop' at any time or reply 'help' for assistance. You can also click the unsubscribe link in the emails. Message and data rates may apply. Message frequency may vary. Privacy Policy

Sign Out

Virtual Assistant

Would you like to take the next step with this property? We can help you schedule a showing or virtual tour, or send you more details.

Yes, I would like more information.

Thank You for Your Reply, One of Our Agents will contact you as soon as possible

No, maybe later.

Thank you, you can always contact me via email, phone number or through the contact form.

Realhub AI

Lucy - Your AI-Powered Realtor

Update Your Temporary Password

Personalize your search

Enter your email and we'll notify you immediately when new listings match what you're looking for.

or enter email address

Already have an account ? Login here

Continue your home search

I agree to receive communications and understand I can unsubscribe at any time.

I agree to be contacted by Charis Realty Group via call, email, and text for real estate services. To opt out, you can reply 'stop' at any time or reply 'help' for assistance. You can also click the unsubscribe link in the emails. Message and data rates may apply. Message frequency may vary. Privacy Policy

Already have an account ? Login here

We use cookies

We use cookies primarily for analytics to enhance your experience. By accepting, you agree to our use of these cookies. You can manage your preferences or learn more about our cookies policy.