


Property
Beds
3
Full Baths
2
1/2 Baths
1
Year Built
1988
Sq.Footage
1,232
Welcome to this thoughtfully updated 3-bedroom, 2.5-bath home nestled in the sought-after Longmead community of Silver Spring! Step inside through the ceramic-tiled foyer—complete with a convenient coat closet—and discover a refreshed half bath featuring a new faucet and toilet. To the front, the bright, eat-in kitchen offers generous table space alongside granite countertops, freshly painted cabinetry, recessed LED lighting, updated wood-look laminate flooring, and stainless steel appliances including a brand-new stove and dishwasher. Flowing seamlessly from the kitchen, the open living and dining combination room showcases matching wood-look laminate floors, a lighted ceiling fan, and a cozy wood-burning fireplace perfect for relaxing evenings. Upstairs, the newly updated wood-look laminate flooring continues up the staircase and throughout all three bedrooms. The spacious primary suite serves as a private retreat with its own ensuite full bathroom, outfitted with ceramic tile flooring, a tub/shower combo, and a brand-new toilet. Two additional well-proportioned bedrooms share a refreshed hall full bath featuring ceramic tile flooring, a new toilet. Downstairs, the full unfinished basement offers endless potential to finish according to your vision and lifestyle, already equipped with a bathroom rough-in and laundry area featuring a washer and dryer (washer replaced in 2025). Major mechanicals offer added peace of mind with a 2019 HVAC system and a 2018 hot water heater. Step outside to a lovely private backyard oasis highlighted by a freshly pressure-washed patio and enclosed by a brand-new Summer 2026 shadowbox (board-on-board) privacy fence with a gate. Beyond the home itself, residents of Longmead enjoy an impressive array of neighborhood amenities, including two outdoor swimming pools, a community clubhouse, tennis courts, tot lots/playgrounds, soccer fields, and miles of scenic jogging, walking, and biking trails. Commuters will love the unbeatable location—minutes from the Intercounty Connector (MD-200/ICC) for effortless access to Rockville, I-270, I-495, Baltimore, and Washington, D.C., with local Metrobus stops nearby and the Glenmont Metro Station (Red Line) just a quick drive away. Shopping, dining, Northwest Golf Course, and expansive Montgomery County parks are all right around the corner. Note: Some photos are virtually staged
Features & Amenities
Interior
-
Other Interior Features
Built-in Features, Open Floorplan
-
Total Bedrooms
3
-
Bathrooms
2
-
1/2 Bathrooms
1
-
Above Grade Finished Area
1232.0
-
Basement YN
YES
-
Cooling YN
YES
-
Cooling
Central Air, Electric
-
Fireplace YN
YES
-
Heating YN
YES
-
Heating
Exhaust Fan, Electric, Central, Heat Pump
-
Pet friendly
Cats OK, Dogs OK, Yes
Exterior
-
Garage
No
-
Parking
Assigned, Parking Lot
-
Patio and Porch Features
Patio
-
Pool
Yes
-
Pool Features
Community, Private
-
Waterfront YN
NO
-
View
Scenic
Area & Lot
-
Lot Features
Front Yard, Back Yard
-
Lot Size(acres)
0.05
-
Lot Size(square feet)
2,030
-
Property Type
Residential
-
Property Sub Type
Townhouse
-
Architectural Style
Colonial
Price
-
Sales Price
$414,900
-
Tax Amount
$4,526
-
Sq. Footage
1,232
-
Price/SqFt
$336
HOA
-
Association
YES
-
Association Fee
$89.5
-
Association Fee Frequency
Monthly
-
Association Fee Includes
N/A
-
Total Monthly Fees
true
Property Resources
-
Horse Property
NO
School District
-
Elementary School
BEL PRE
-
Middle School
ARGYLE
-
High School
JOHN F. KENNEDY
Property Features
-
New Construction
NO
-
Association Amenities
Clubhouse, Tennis Court(s), Trail(s), Jogging Path, Playground
-
Foundation Details
Other
-
Senior Community YN
NO
-
Sewer
Public Sewer
-
Tax Lot
107
-
Water Source
Public
Schedule a Showing
Showing scheduled successfully.
Mortgage calculator
Estimate your monthly mortgage payment, including the principal and interest, property taxes, and HOA. Adjust the values to generate a more accurate rate.
Your payment
Principal and Interest:
$
Property taxes:
$
HOA fees:
$
Total loan payment:
$
Total interest amount:
$
Location
County
MONTGOMERY
Elementary School
BEL PRE
Middle School
ARGYLE
High School
JOHN F. KENNEDY
Listing Courtesy of Bryan Kerrigan, Redfin Corp
RealHub Information is provided exclusively for consumers' personal, non-commercial use, and it may not be used for any purpose other than to identify prospective properties consumers may be interested in purchasing. All information deemed reliable but not guaranteed and should be independently verified. All properties are subject to prior sale, change or withdrawal. RealHub website owner shall not be responsible for any typographical errors, misinformation, misprints and shall be held totally harmless.

Salesperson, Realtor
Brittany Reaver
Call Brittany today to schedule a private showing.

* Listings on this website come from the FMLS IDX Compilation and may be held by brokerage firms other than the owner of this website. The listing brokerage is identified in any listing details. Information is deemed reliable but is not guaranteed. If you believe any FMLS listing contains material that infringes your copyrighted work please review our DMCA policy and learn how to submit a takedown request.© 2024 FMLS.
Related Properties

SILVER SPRING
10 AVONSHIRE COURT
3 Beds
2 Baths
915 Sq.Ft.
$339,999
MLS#: MDMC2258500
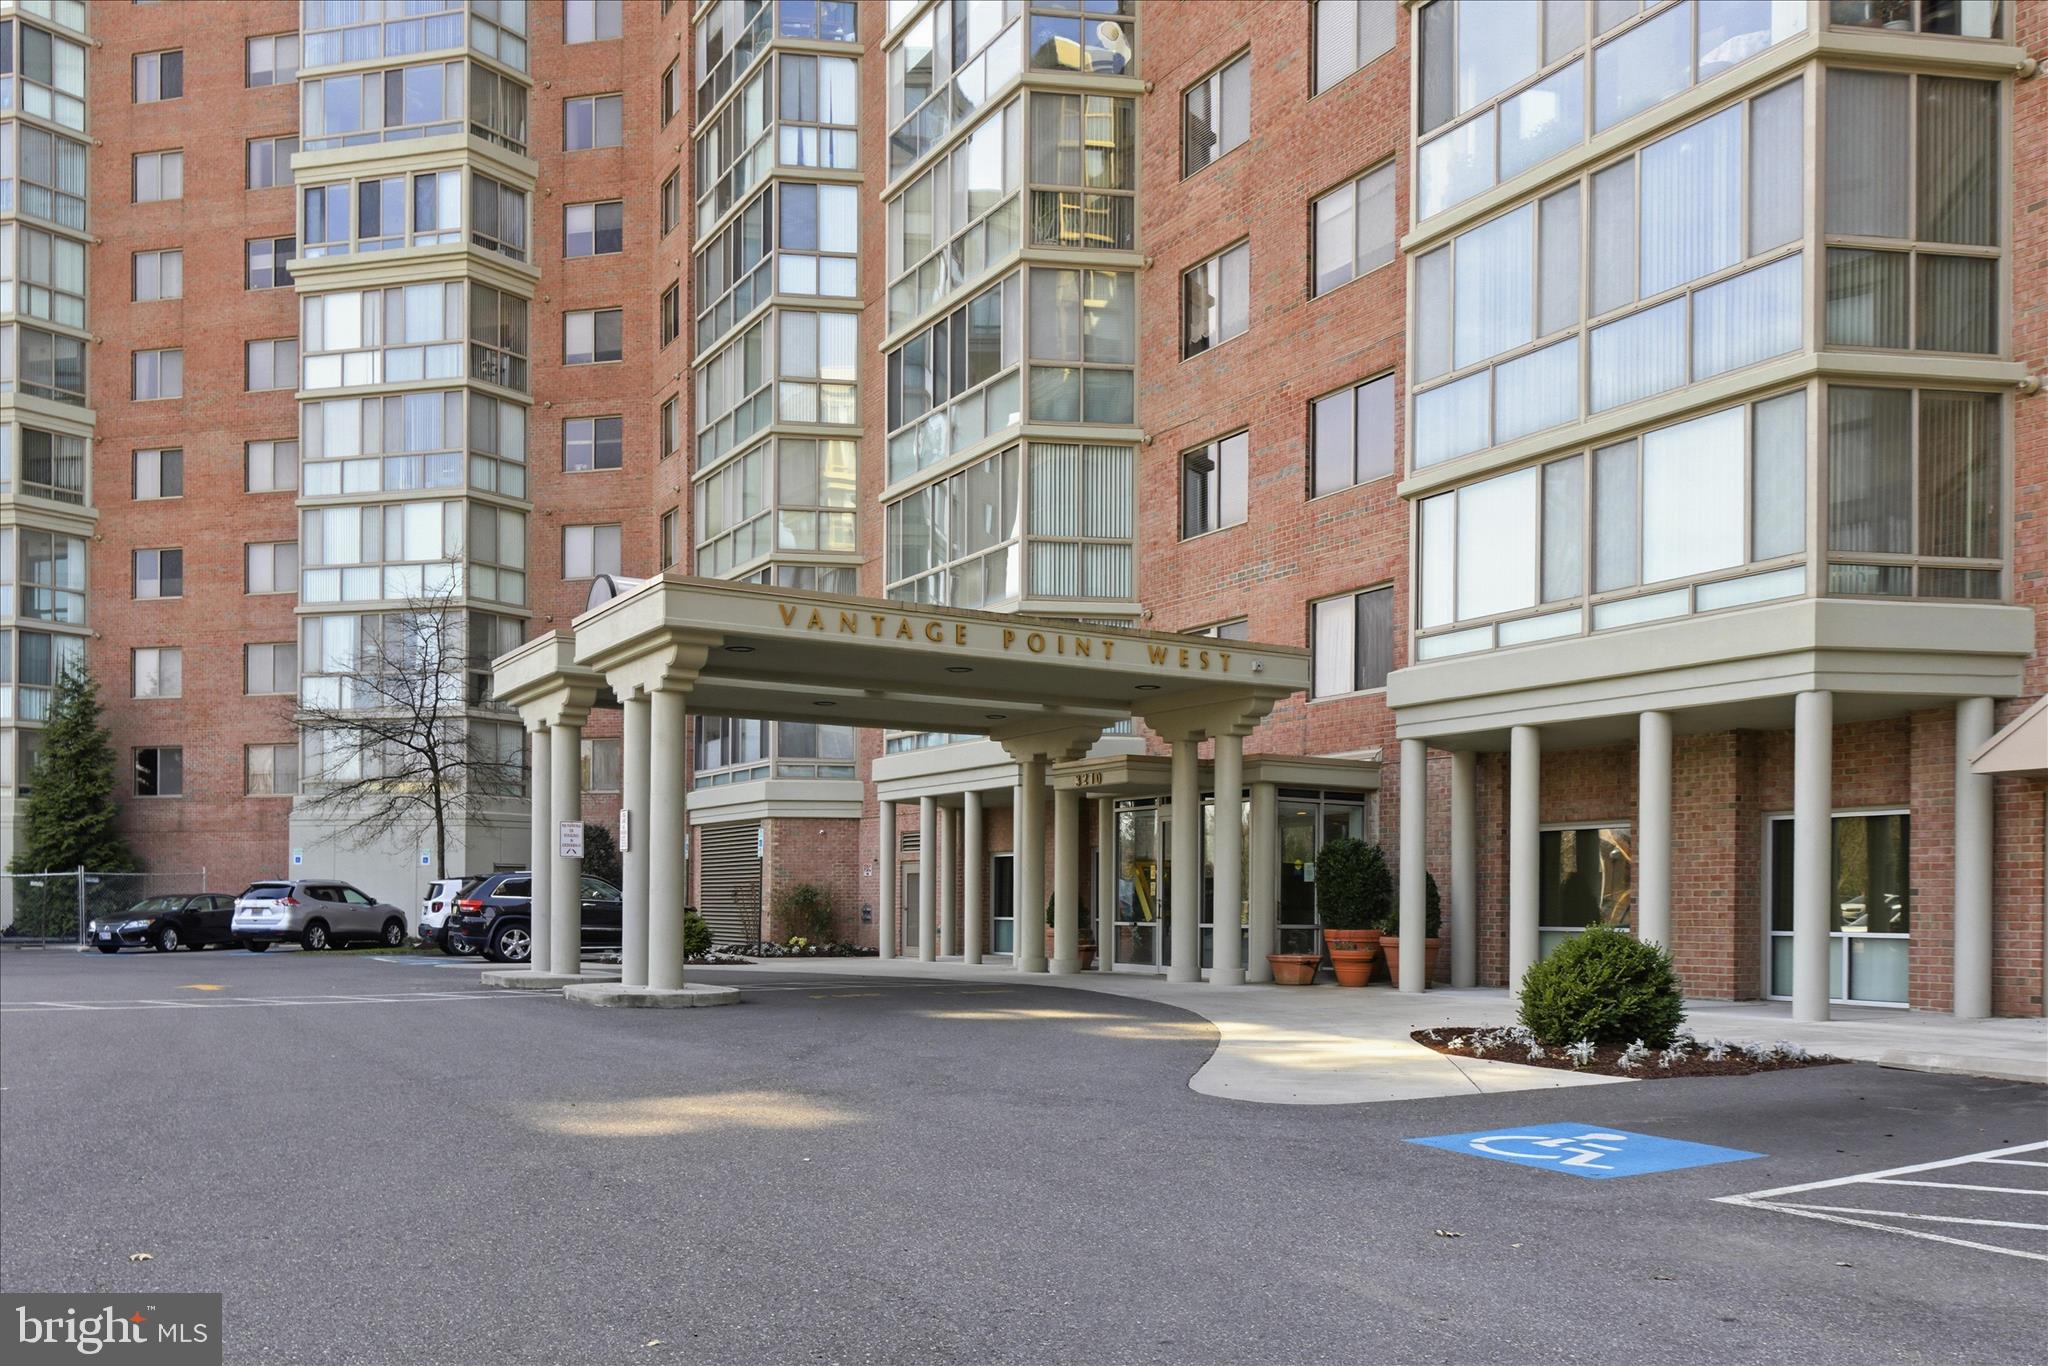
SILVER SPRING
3210 N LEISURE WORLD BOULEVARD N 420
2 Beds
2 Baths
1,490 Sq.Ft.
$420,000
MLS#: MDMC2222846
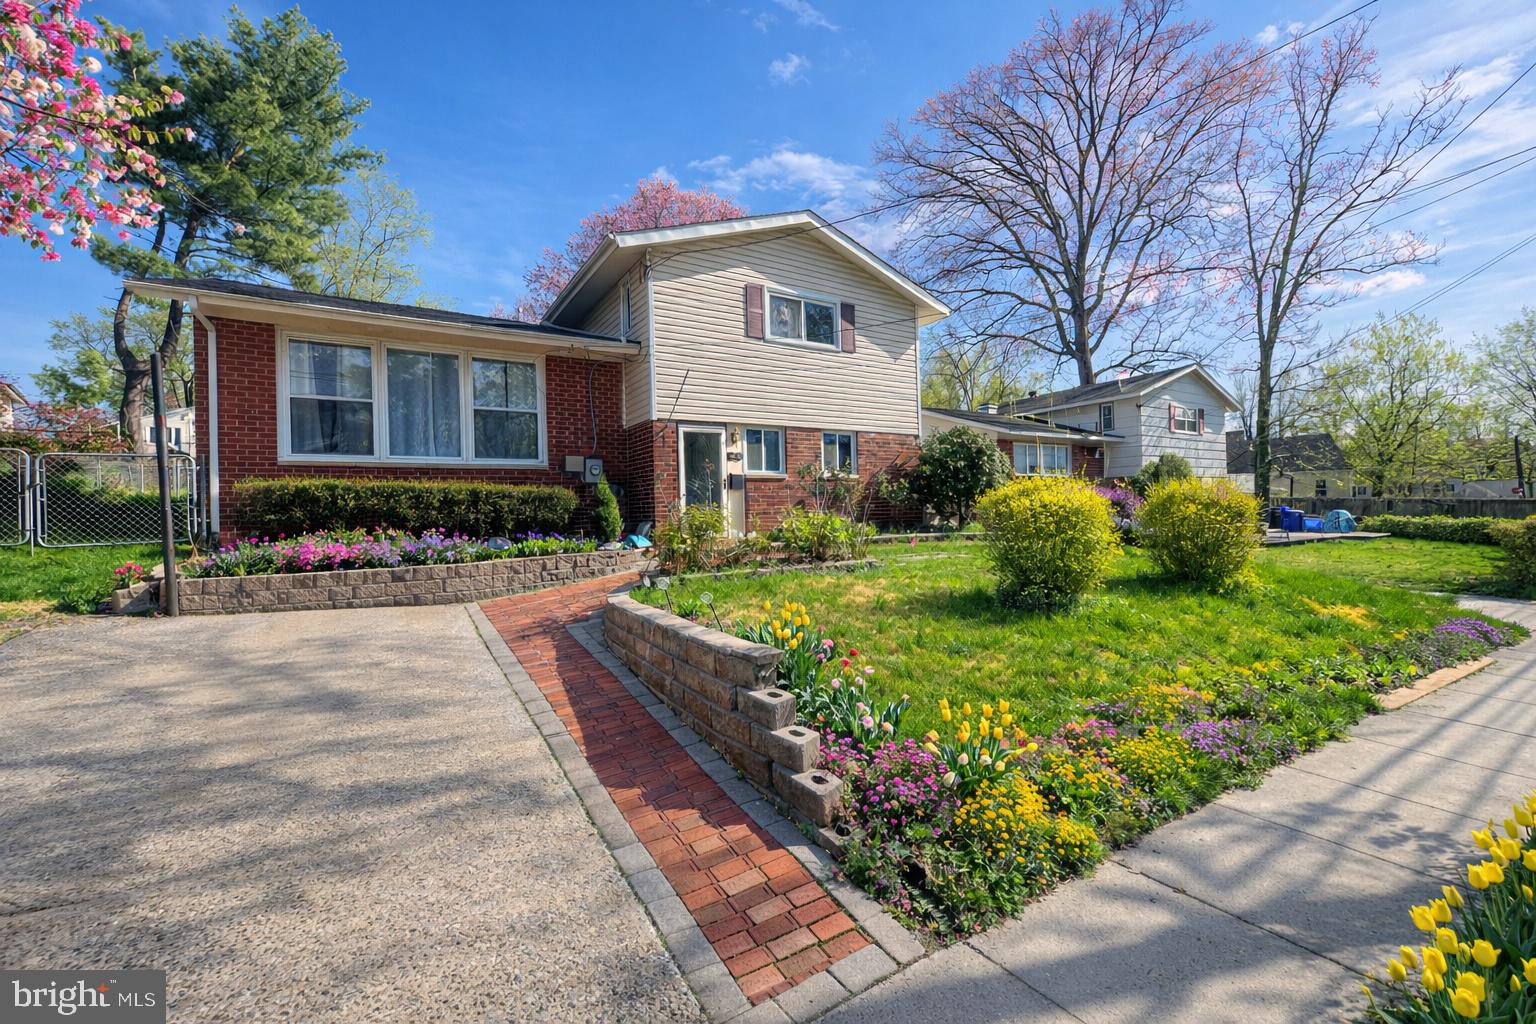
SILVER SPRING
4416 MAHAN ROAD
4 Beds
2 Baths
1,574 Sq.Ft.
$490,000
MLS#: MDMC2240336

SILVER SPRING
12008 GRANDVIEW AVENUE
2 Beds
1 Baths
816 Sq.Ft.
$449,000
MLS#: MDMC2251808

SILVER SPRING
2635 HOLMAN AVENUE
3 Beds
2 Baths
1,528 Sq.Ft.
$439,500
MLS#: MDMC2249538

SILVER SPRING
24 HABERSHAM COURT
3 Beds
2 Baths
1,920 Sq.Ft.
$479,900
MLS#: MDMC2262846

SILVER SPRING
12 CATOCTIN COURT
3 Beds
3 Baths
1,984 Sq.Ft.
$454,912
MLS#: MDMC2245228

SILVER SPRING
1201 E WEST HIGHWAY 237
2 Beds
2 Baths
1,137 Sq.Ft.
$415,000
MLS#: MDMC2257430

SILVER SPRING
3100 N LEISURE WORLD BOULEVARD 109
2 Beds
2 Baths
1,520 Sq.Ft.
$408,000
MLS#: MDMC2252180

SILVER SPRING
7981 EASTERN AVENUE 301
2 Beds
2 Baths
833 Sq.Ft.
$415,000
MLS#: MDMC2261544
