
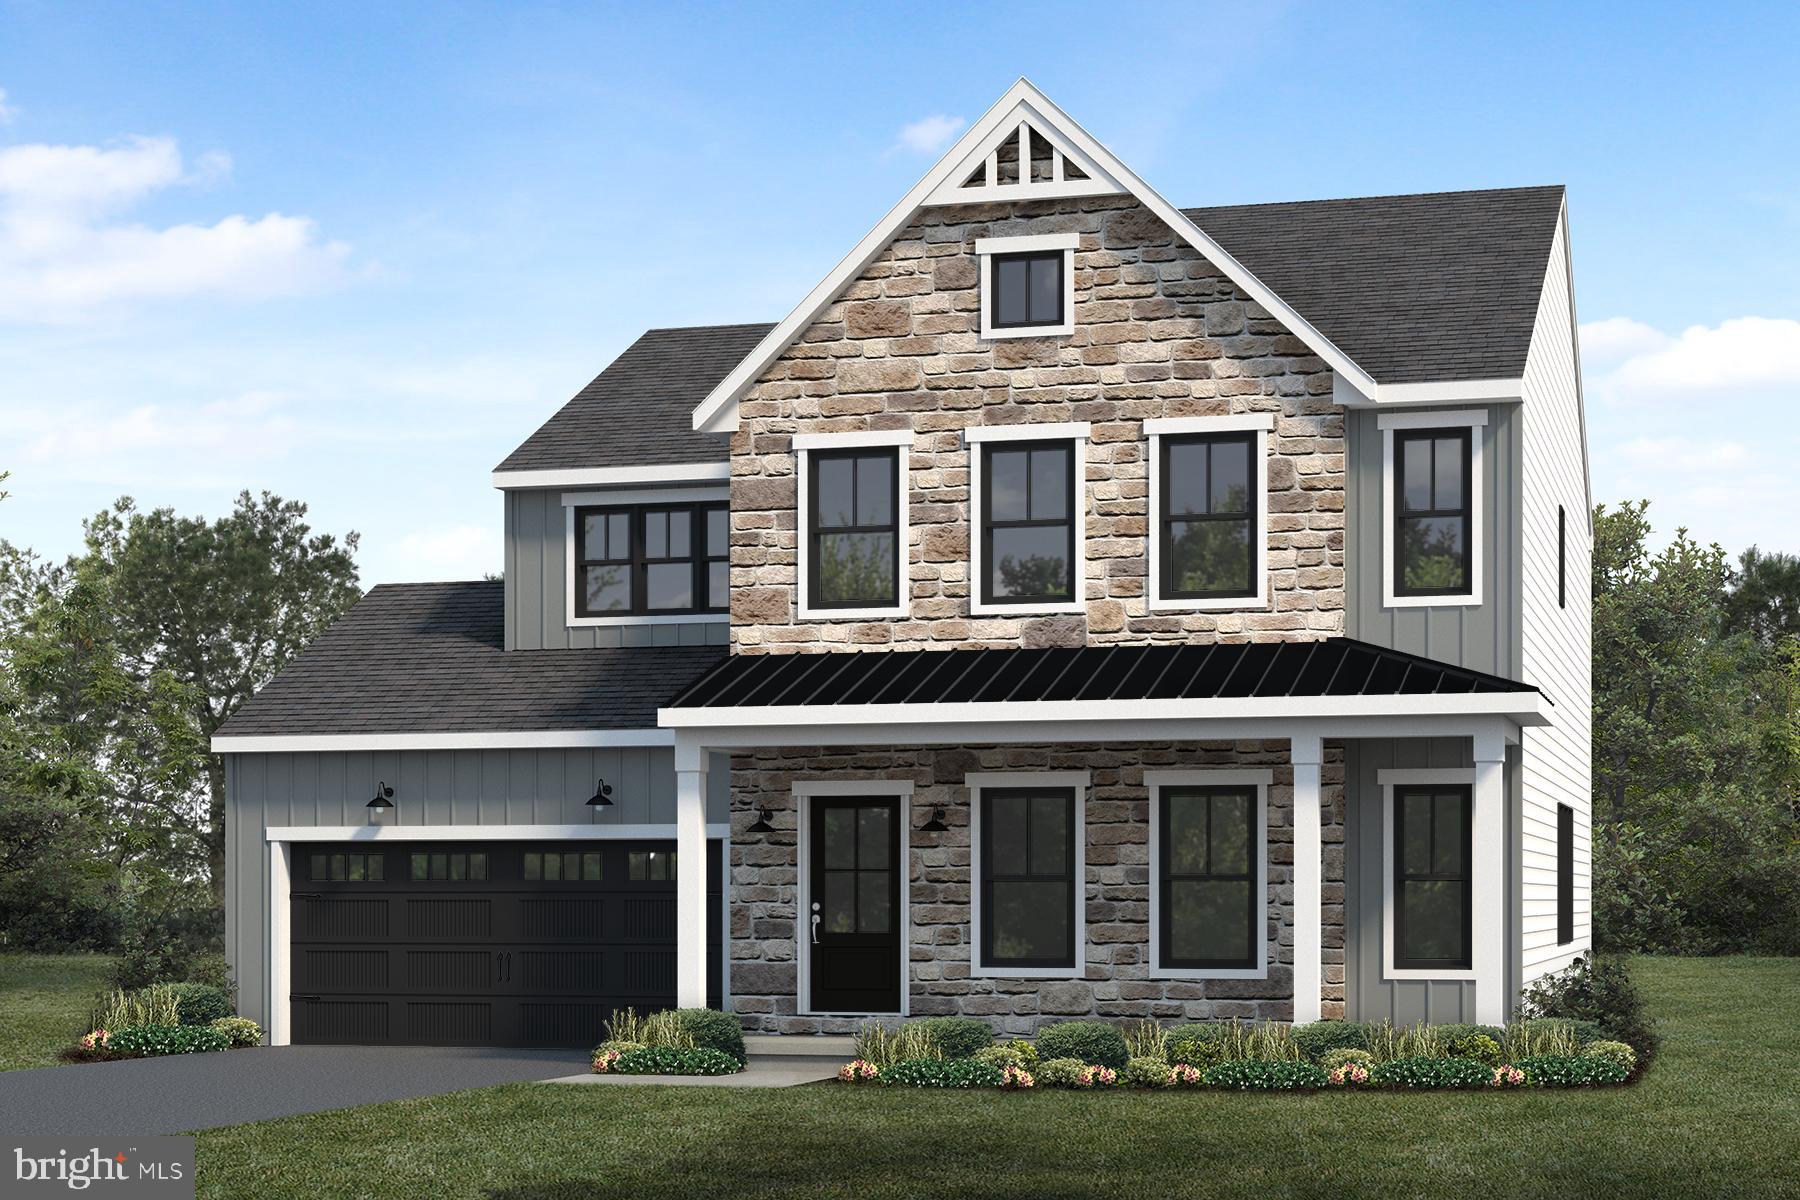
Colonial
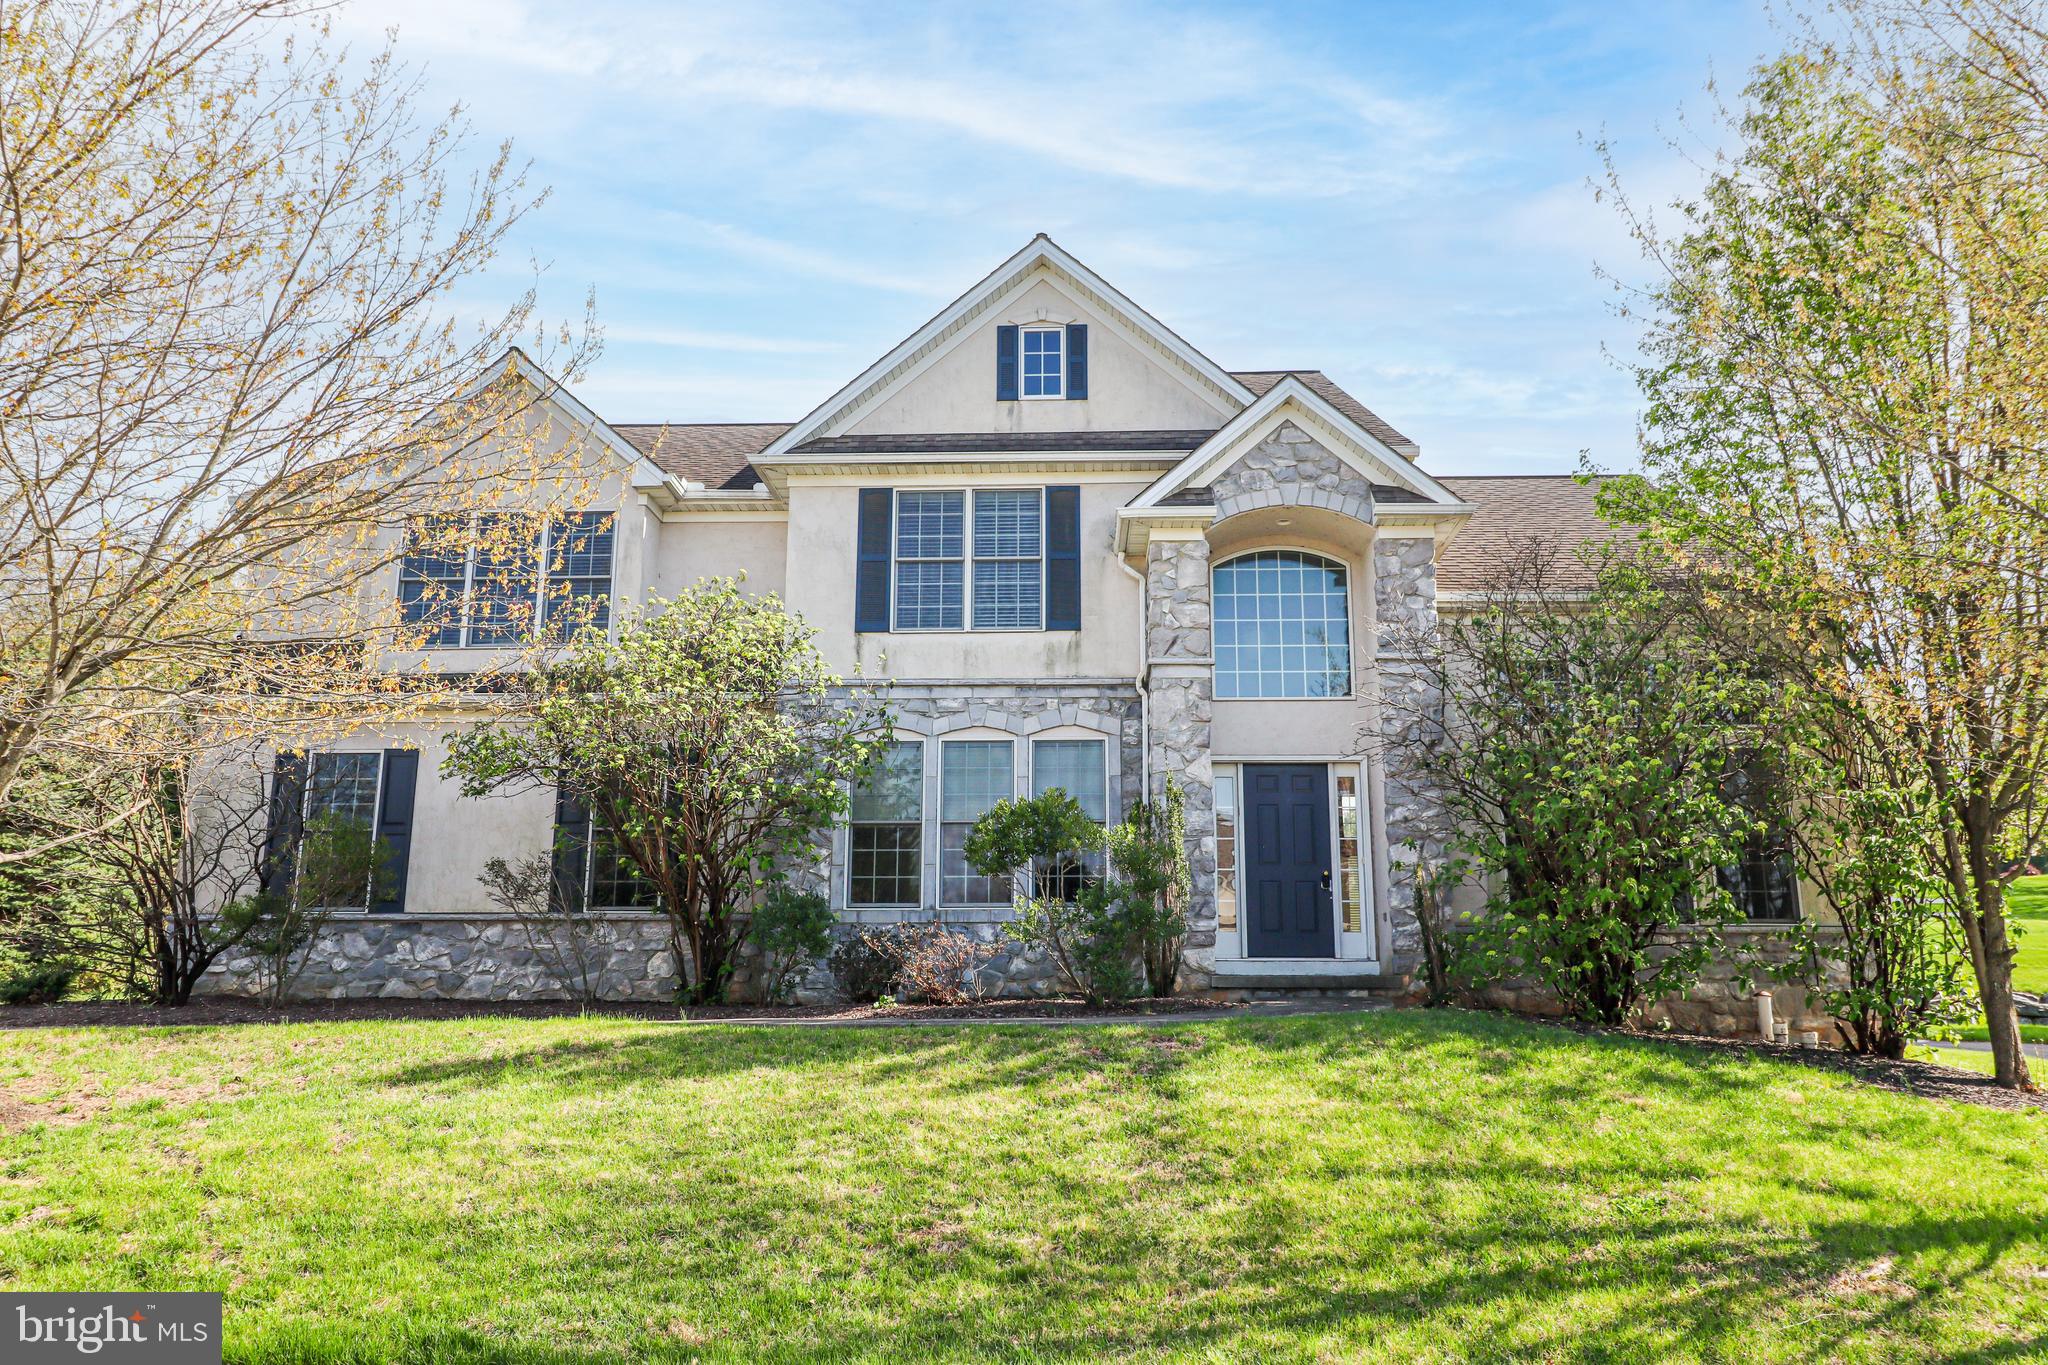
1510 GLENLEIGH DRIVE
YORK, PA 17404
MLS#: PAYK2111156
$575,000


Property
Beds
4
Full Baths
2
1/2 Baths
1
Year Built
2002
Sq.Footage
3,767
Space, privacy, and summer fun come together at 1510 Glenleigh Drive! Offering approximately 4,000 square feet of living space, this spacious four-bedroom home provides room for everyone with a dedicated office, multiple gathering spaces, and a beautifully finished lower level. The dramatic two-story foyer welcomes you inside, where engineered hardwood floors flow through much of the main level. The open and inviting floor plan includes a formal living room and dining room, while the eat-in kitchen opens to a spacious family room featuring a vaulted ceiling and gas fireplace — an ideal spot for gathering with family and friends. Upstairs, the primary suite offers a private retreat with a luxurious whirlpool bath, while three additional bedrooms provide plenty of space for family, guests, or hobbies. Two of the bedrooms offer walk-in closets, while the hall bath features a double-bowl vanity with the tub/shower and toilet thoughtfully separated, making busy mornings a little easier for everyone. The finished lower level adds an entirely different dimension to the home, featuring a game room, family room with projector, and bar area. Whether you're hosting game night, watching the big game, or simply looking for additional space to relax, this level is ready for it. And then there's the backyard! Step outside to a beautiful patio overlooking your private in-ground pool, creating an incredible extension of the home's living space during the warmer months. The backyard backs to community open space, adding a sense of privacy and making this the perfect place to spend long summer days, gather with friends, or unwind at the end of the day. Set on beautifully landscaped grounds in the Cheltenham community and conveniently located near I-83, Route 30, and the many amenities York has to offer, 1510 Glenleigh Drive delivers the space, flexibility, and outdoor lifestyle you've been looking for.
Features & Amenities
Interior
-
Other Interior Features
Eat-in Kitchen, Bar, Ceiling Fan(s), Kitchen Island, Recessed Lighting, Walk-In Closet(s), Soaking Tub
-
Total Bedrooms
4
-
Bathrooms
2
-
1/2 Bathrooms
1
-
Above Grade Finished Area
2957.0
-
Basement YN
YES
-
Cooling YN
YES
-
Cooling
Central Air, Ceiling Fan(s), Electric
-
Fireplace YN
YES
-
Heating YN
YES
-
Heating
Exhaust Fan, Natural Gas, Forced Air
-
Pet friendly
N/A
Exterior
-
Garage
Yes
-
Garage spaces
2
-
Construction Materials
Concrete, Stone, Vinyl Siding
-
Other Exterior Features
Lighting
-
Parking
Oversized, Asphalt, Garage, Driveway, Inside Entrance, Attached
-
Patio and Porch Features
Patio
-
Pool
Yes
-
Pool Features
In Ground, Heated, Private
-
Waterfront YN
NO
Area & Lot
-
Lot Features
Cleared
-
Lot Size(acres)
0.29
-
Lot Size(square feet)
12,567
-
Property Type
Residential
-
Property Sub Type
Single Family Residence
-
Architectural Style
Colonial
Price
-
Sales Price
$575,000
-
Tax Amount
$10,288
-
Financing Options
Cash, Conventional, FHA, VA
-
Sq. Footage
3,767
-
Price/SqFt
$152
HOA
-
Association
YES
-
Association Fee
$200
-
Association Fee Frequency
Annually
-
Association Fee Includes
N/A
School District
-
Elementary School
N/A
-
Middle School
N/A
-
High School
N/A
Property Features
-
New Construction
NO
-
Accessibility Features
Therapeutic Whirlpool
-
Foundation Details
Concrete Perimeter
-
Senior Community YN
NO
-
Sewer
Public Sewer
-
Tax Lot
0003
-
Water Source
Public
Schedule a Showing
Showing scheduled successfully.
Mortgage calculator
Estimate your monthly mortgage payment, including the principal and interest, property taxes, and HOA. Adjust the values to generate a more accurate rate.
Your payment
Principal and Interest:
$
Property taxes:
$
HOA fees:
$
Total loan payment:
$
Total interest amount:
$
Location
County
YORK
Elementary School
Middle School
High School
Listing Courtesy of Allison Deutsch, Berkshire Hathaway HomeServices Homesale Realty
RealHub Information is provided exclusively for consumers' personal, non-commercial use, and it may not be used for any purpose other than to identify prospective properties consumers may be interested in purchasing. All information deemed reliable but not guaranteed and should be independently verified. All properties are subject to prior sale, change or withdrawal. RealHub website owner shall not be responsible for any typographical errors, misinformation, misprints and shall be held totally harmless.

Salesperson, Realtor
Brittany Reaver
Call Brittany today to schedule a private showing.

* Listings on this website come from the FMLS IDX Compilation and may be held by brokerage firms other than the owner of this website. The listing brokerage is identified in any listing details. Information is deemed reliable but is not guaranteed. If you believe any FMLS listing contains material that infringes your copyrighted work please click here to review our DMCA policy and learn how to submit a takedown request.© 2024 FMLS.
Related Properties
YORK
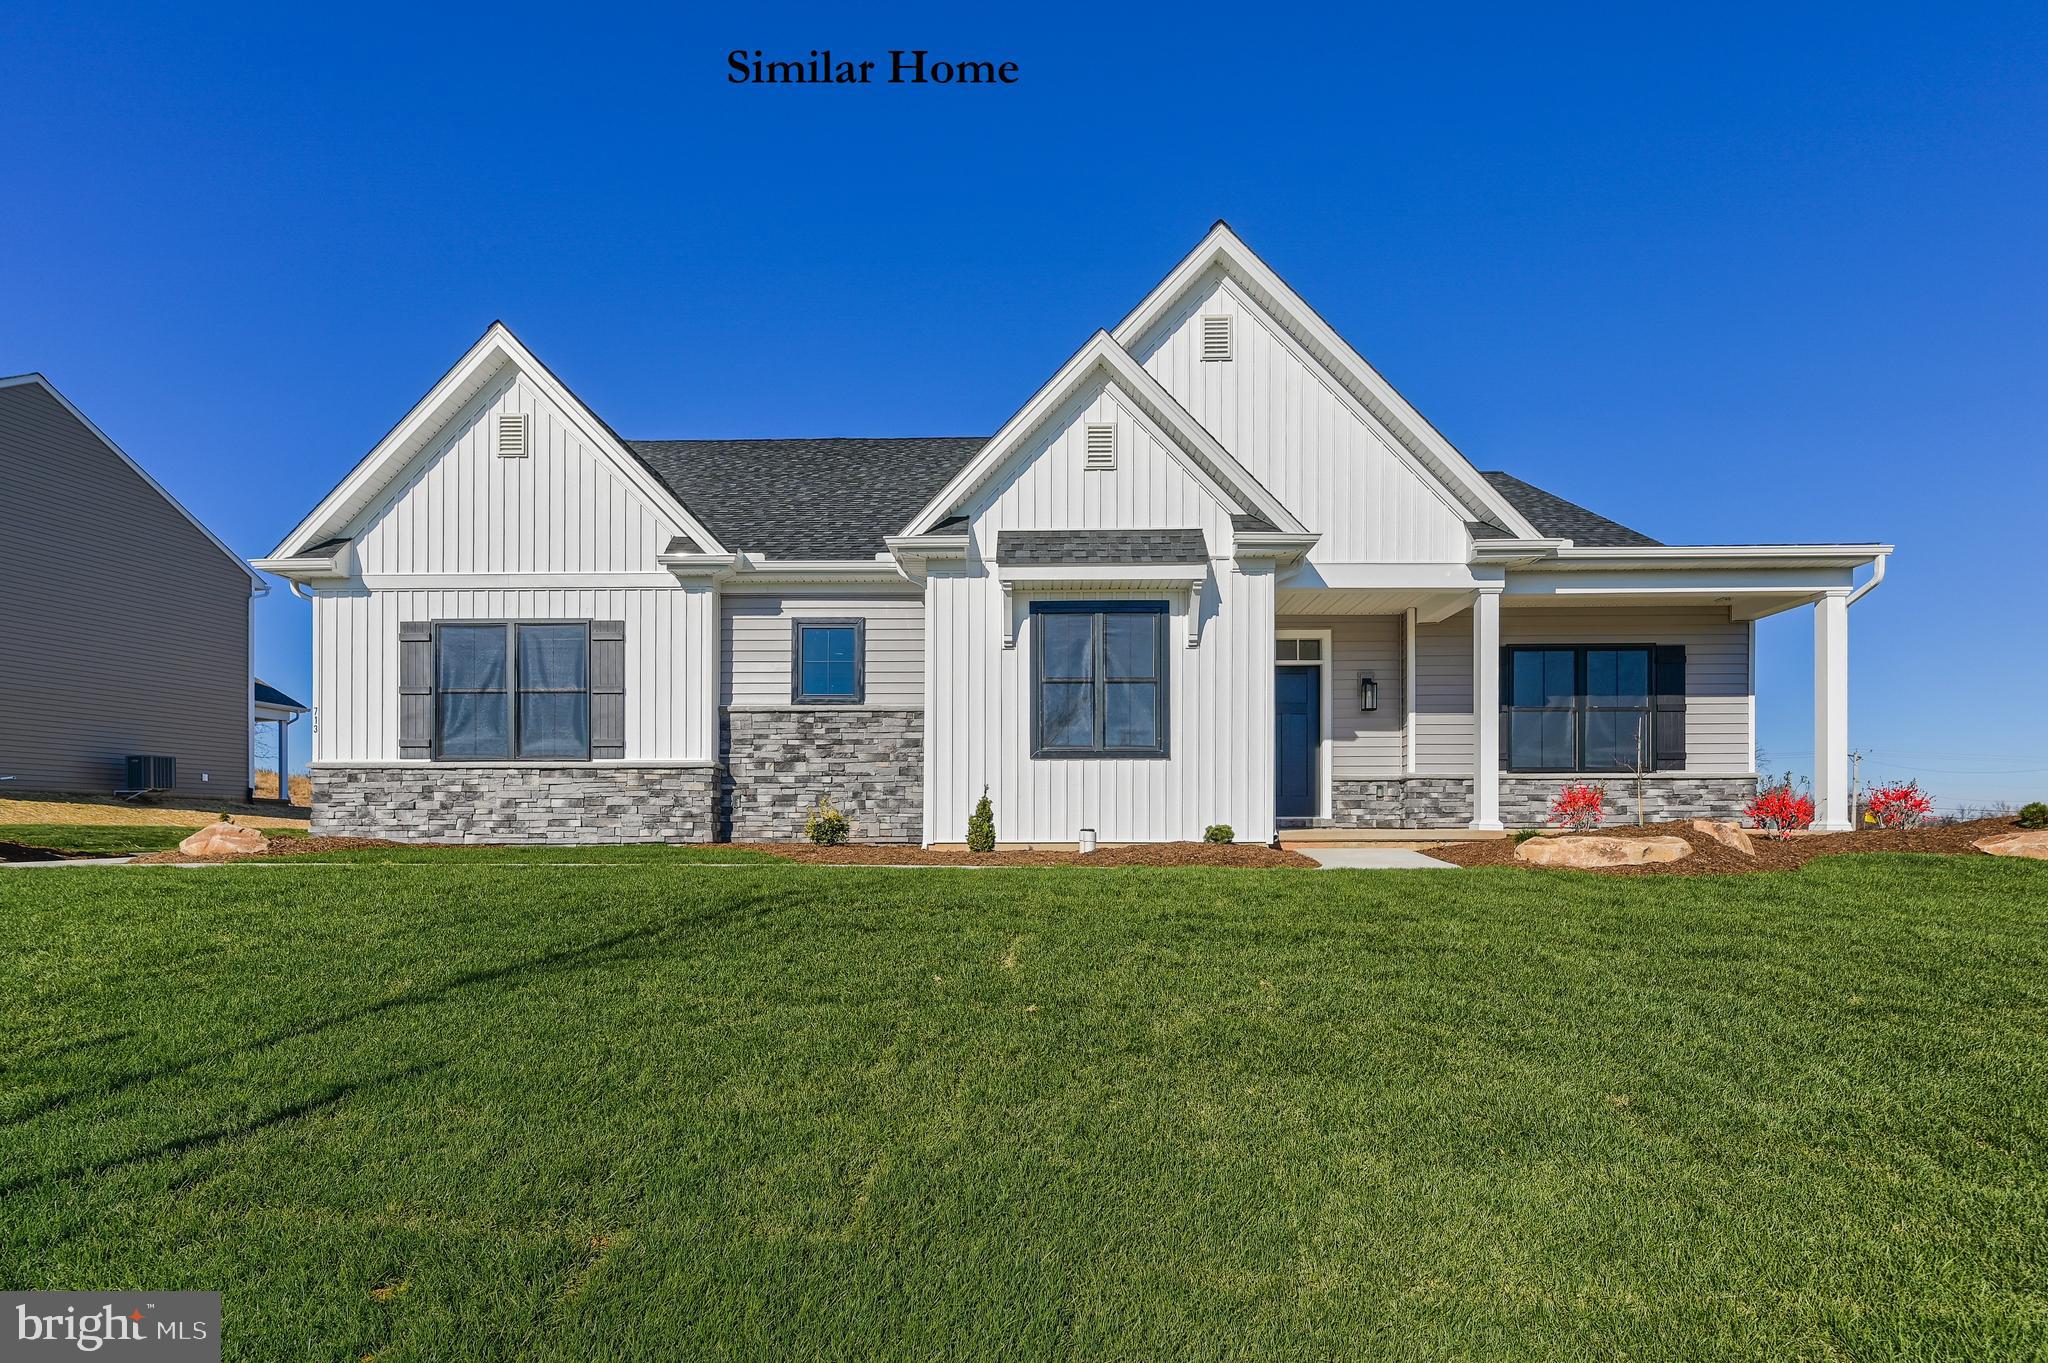
THE MADISON - ADDINGTON RESERVE
3 Beds
2 Baths
2,263 Sq.Ft.
$571,421
MLS#: PAYK2100210
YORK
2730 WOODSPRING DRIVE
4 Beds
2 Baths
2,728 Sq.Ft.
$549,900
MLS#: PAYK2101750

YORK
613 RISHEL DRIVE
3 Beds
2 Baths
2,357 Sq.Ft.
$578,000
MLS#: PAYK2109262
YORK
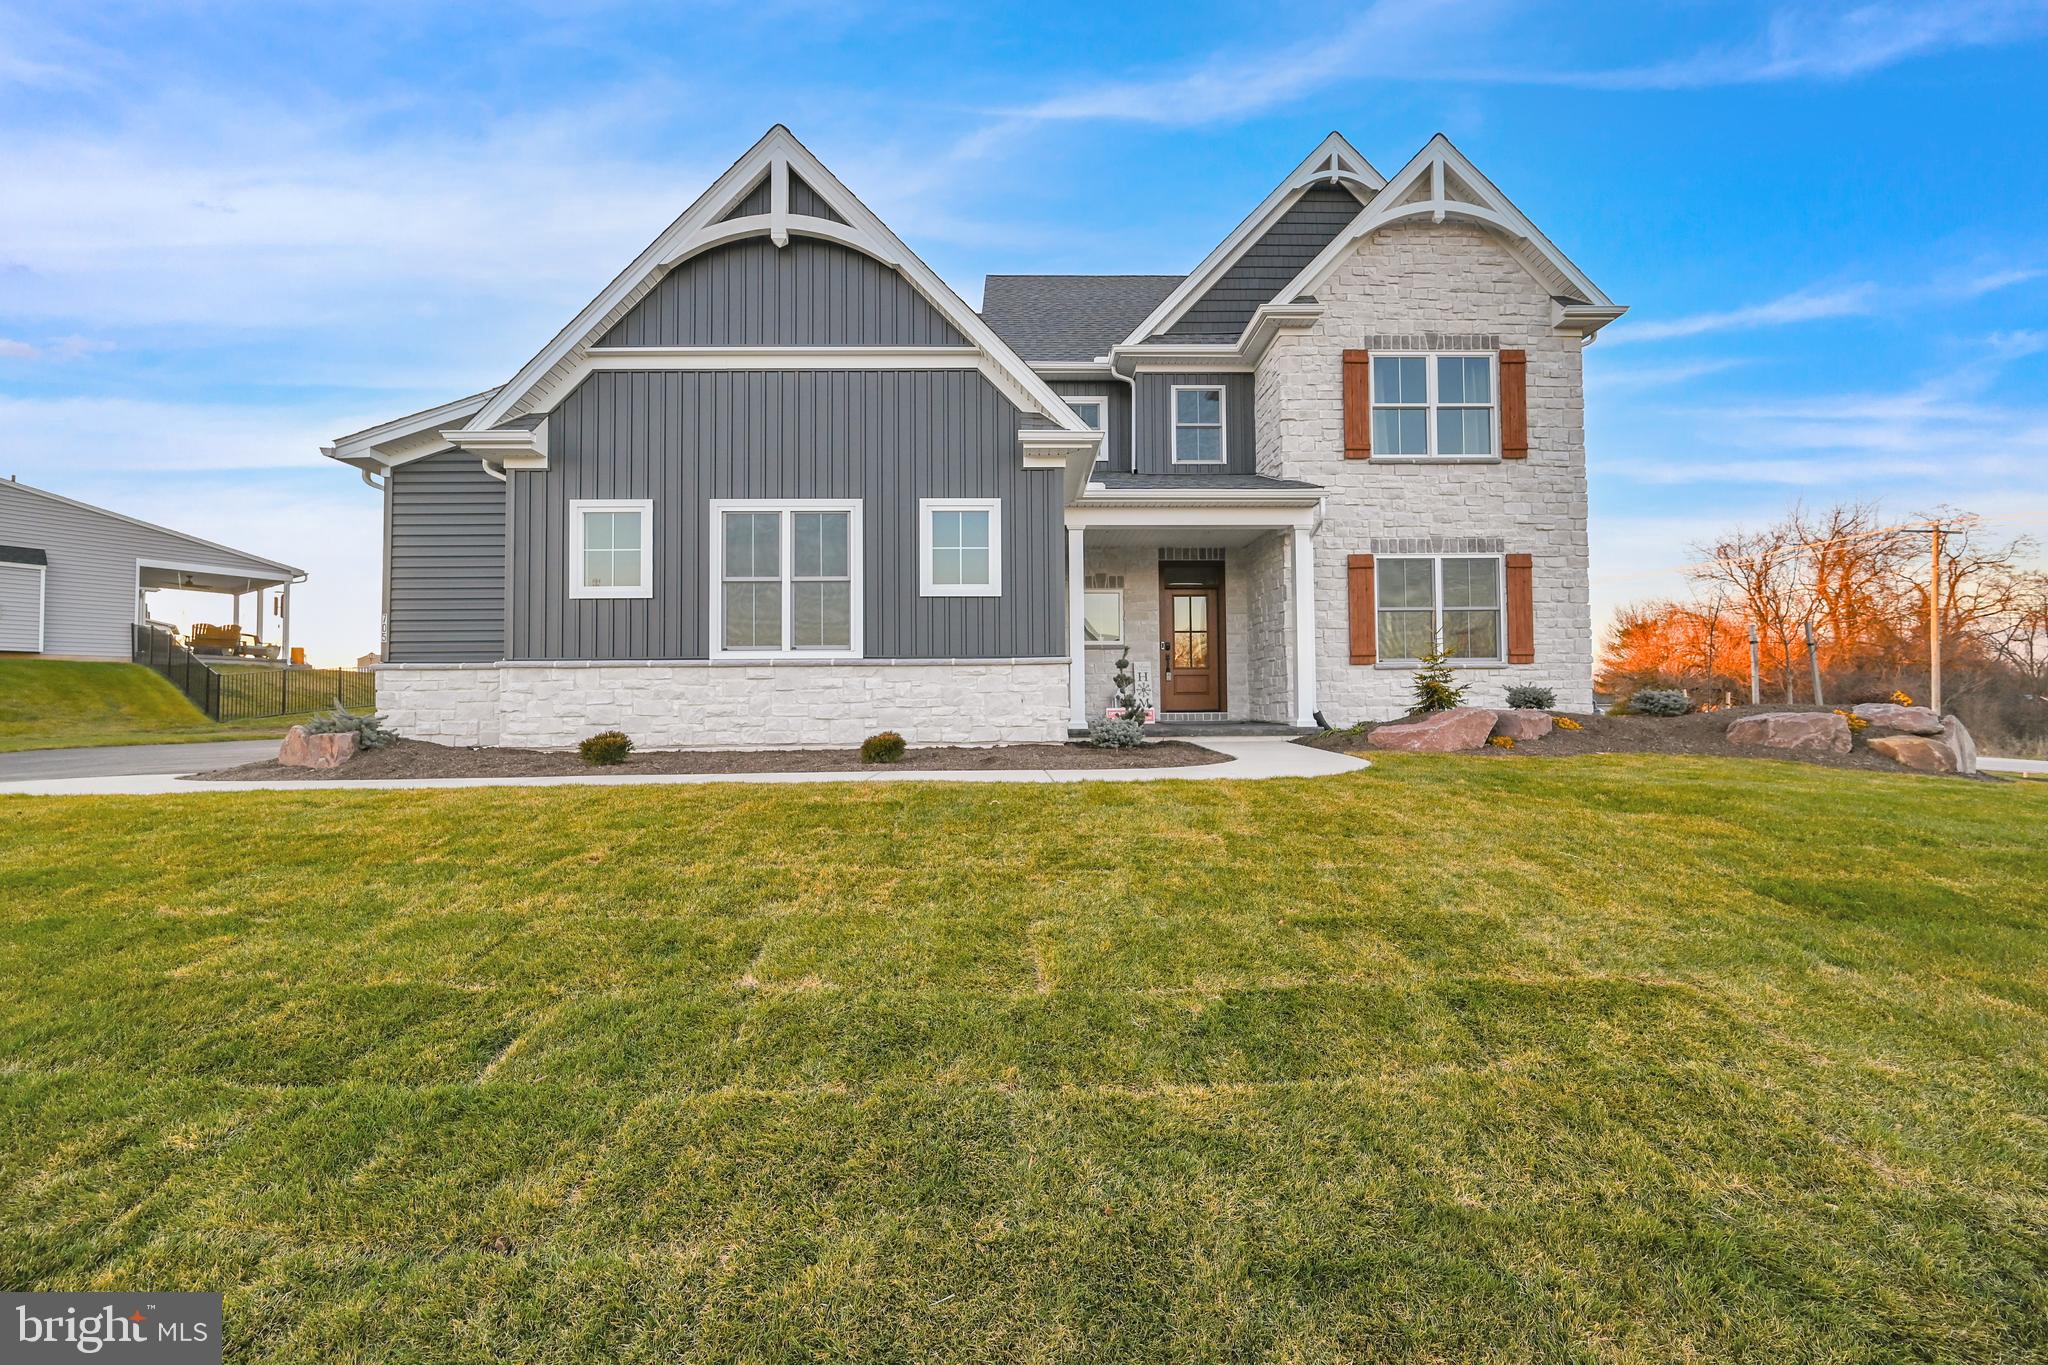
705 OXFORD DRIVE 39 - MODEL HOME
4 Beds
4 Baths
4,550 Sq.Ft.
$679,900
MLS#: PAYK2054498
YORK
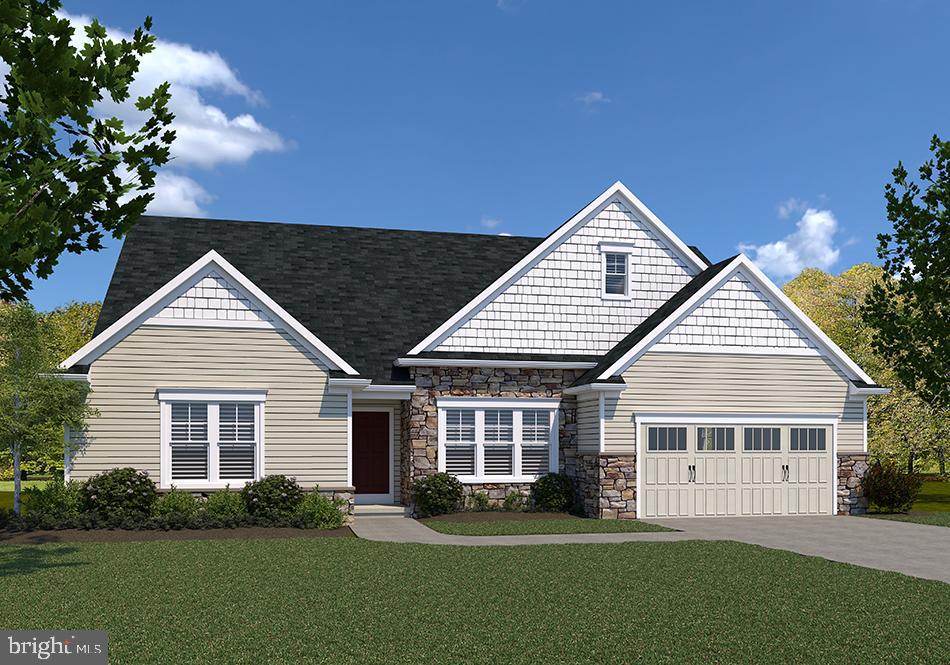
WINSTON MODEL AT EAGLES VIEW
3 Beds
2 Baths
2,290 Sq.Ft.
$519,900
MLS#: PAYK2084162
YORK
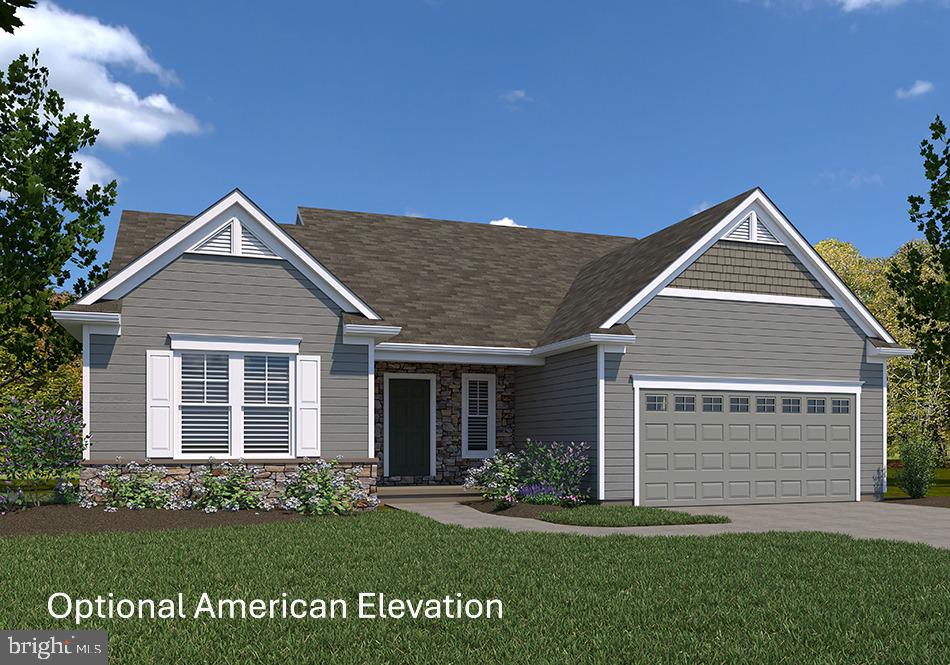
SUMMERGROVE MODEL AT EAGLES VIEW
3 Beds
2 Baths
2,022 Sq.Ft.
$490,900
MLS#: PAYK2092680
YORK
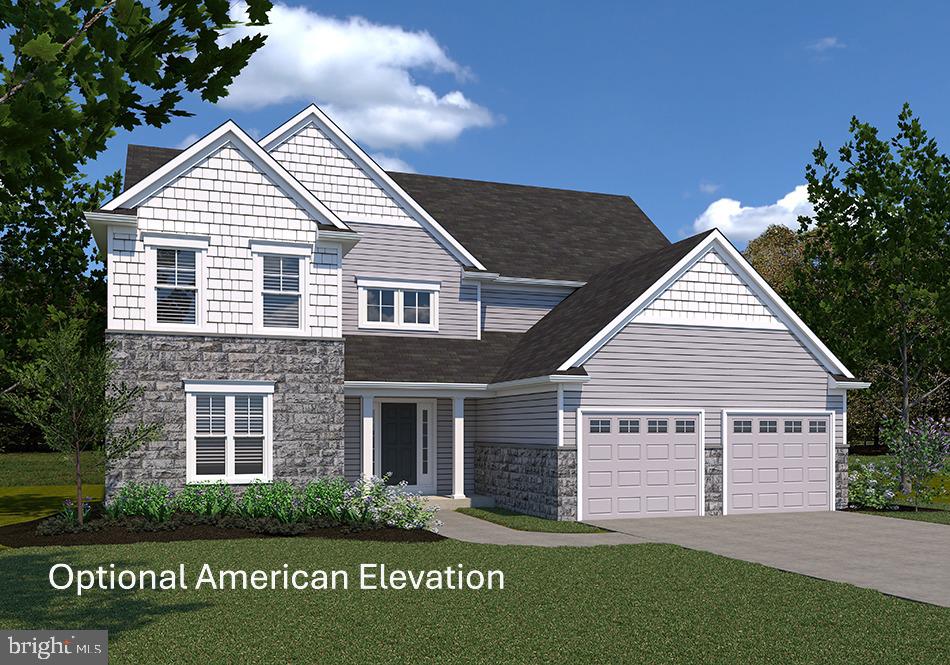
FALLSTON MODEL AT EAGLES VIEW
4 Beds
3 Baths
3,140 Sq.Ft.
$550,900
MLS#: PAYK2070440
YORK
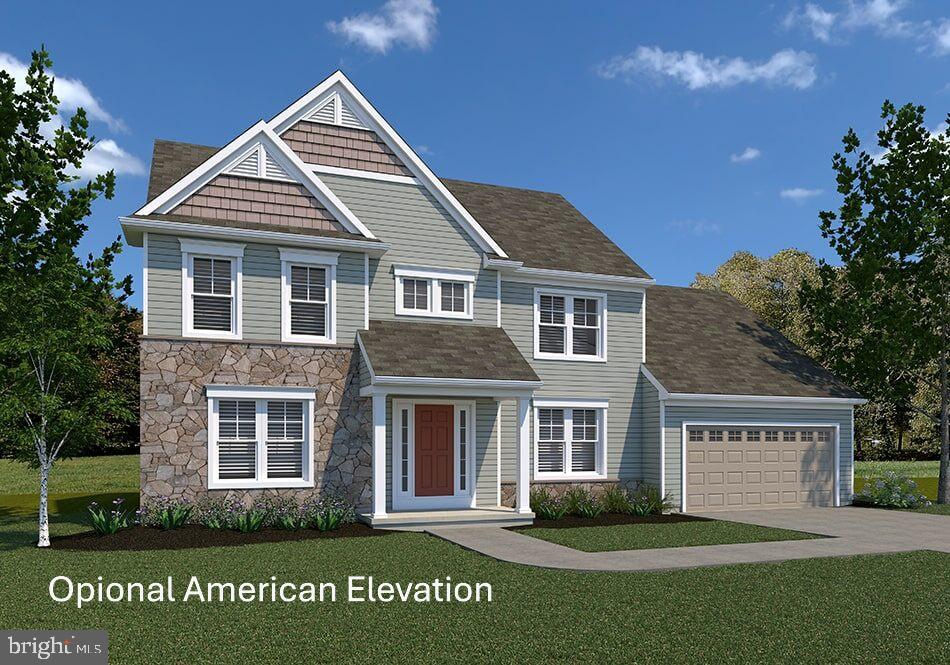
BRECKENRIDGE MODEL AT EAGLES VIEW
4 Beds
2 Baths
2,626 Sq.Ft.
$494,900
MLS#: PAYK2106988
YORK
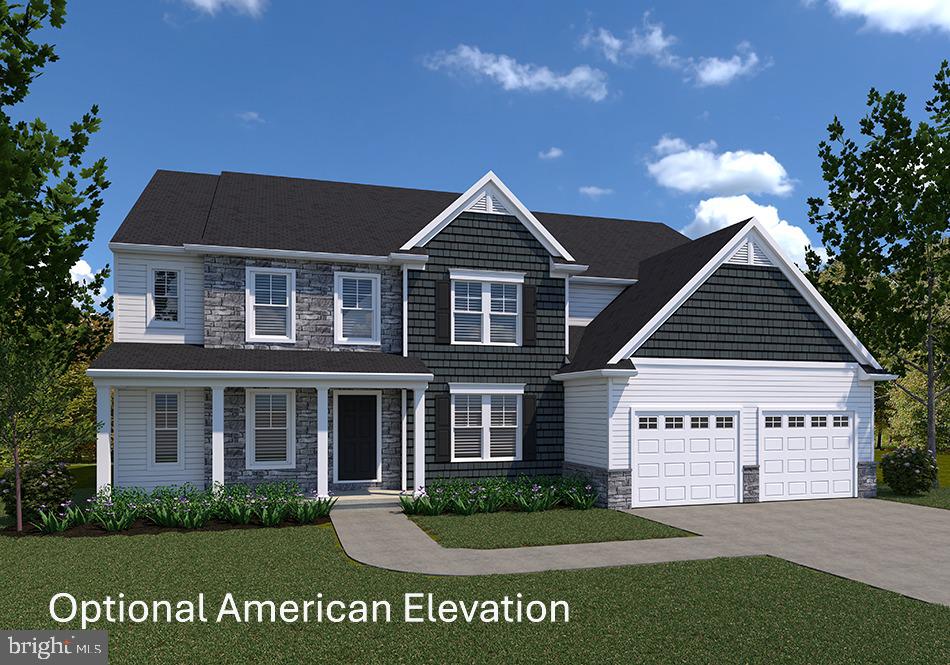
LAWRENCEVILLE MODEL AT EAGLES VIEW
4 Beds
4 Baths
4,196 Sq.Ft.
$621,900
MLS#: PAYK2068288
YORK
109 WASHINGTON CROSSING
4 Beds
2 Baths
2,491 Sq.Ft.
$556,600
MLS#: PAYK2100308
.png)