Features & Amenities

Interior

  • Other Interior Features

    Open Floorplan

  • Total Bedrooms

    3

  • Bathrooms

    2

  • Above Grade Finished Area

    1893.0

  • Basement YN

    YES

  • Cooling YN

    YES

  • Cooling

    Window Unit(s), Electric

  • Heating YN

    YES

  • Heating

    Oil, Baseboard

  • Main Level Bedrooms

    2

  • Pet friendly

    N/A

Exterior

  • Garage

    Yes

  • Garage spaces

    5

  • Parking

    Oversized, Garage, Attached, Detached

  • Pool

    No

  • Waterfront YN

    NO

Area & Lot

  • Lot Size(acres)

    10.87

  • Lot Size(square feet)

    473,497

  • Property Type

    Residential

  • Property Sub Type

    Single Family Residence

  • Architectural Style

    Colonial

Price

  • Sales Price

    $585,000

  • Tax Amount

    $4,546

  • Financing Options

    Cash, Conventional

  • Sq. Footage

    1,893

  • Price/SqFt

    $309

HOA

  • Association

    No

School District

  • Elementary School

    N/A

  • Middle School

    SOUTH EASTERN

  • High School

    KENNARD-DALE

Property Features

  • New Construction

    NO

  • Accessibility Features

    Accessible Elevator Installed

  • Foundation Details

    Block

  • Senior Community YN

    NO

  • Sewer

    Septic Tank

  • Tax Lot

    0023

  • Water Source

    Well

Schedule a Showing

Showing scheduled successfully.

<
>
IN PERSON
VIA CHAT

What is 3 + 4 ?


Change time

Mortgage calculator

Estimate your monthly mortgage payment, including the principal and interest, property taxes, and HOA. Adjust the values to generate a more accurate rate.

Your payment

Principal and Interest:

$

Property taxes:

$

HOA fees:

$

Total loan payment:

$

Total interest amount:

$

Location

County

YORK

Elementary School

Middle School

SOUTH EASTERN

High School

KENNARD-DALE

Listing Courtesy of Michael E Thomas, Berkshire Hathaway HomeServices Homesale Realty

RealHub Information is provided exclusively for consumers' personal, non-commercial use, and it may not be used for any purpose other than to identify prospective properties consumers may be interested in purchasing. All information deemed reliable but not guaranteed and should be independently verified. All properties are subject to prior sale, change or withdrawal. RealHub website owner shall not be responsible for any typographical errors, misinformation, misprints and shall be held totally harmless.

Agent Brittany Reaver

AGENT

Brittany Reaver

Call Brittany today to schedule a private showing.


* Listings on this website come from the FMLS IDX Compilation and may be held by brokerage firms other than the owner of this website. The listing brokerage is identified in any listing details. Information is deemed reliable but is not guaranteed. If you believe any FMLS listing contains material that infringes your copyrighted work please click here to review our DMCA policy and learn how to submit a takedown request.© 2024 FMLS.
Privacy awaits at this beautiful almost 11 acre property located minutes from Shrewsbury PA. This spacious custom built property features 3 bedrooms, 2 full baths, vaulted ceilings in the family room, a large loft game room, a look out room, and an elevator to the second floor. The kitchen offers granite countertops, oak cabinetry, and ceiling to floor subway tile walls behind the cabinetry. The main level also has a mudroom and laundry room. The home was built by a true artisan and offers many unique features including hand cut wood florets on every window and door, antique chestnut doors turned into parts of the custom built vanities, and so many other small details throughout.

Outside you will find a large porch overlooking the 11 acres of flat open land. In addition to the home there is a 30x60 4 bay garage. The property has a wind turbine as well as solar that feed electric back to the First-Energy grid and reduces your bill kw for kw. The property even has a heliport!

1568 SWEITZER ROAD

Message successfully sent.

What would you like to know?

What is 3 + 4 ?

I agree to receive email communication and understand I can unsubscribe at any time.

I agree to be contacted by Charis Realty Group - Christine Issler, Broker via call, email, and text for real estate services. To opt out, you can reply 'stop' at any time or reply 'help' for assistance. You can also click the unsubscribe link in the emails. Message and data rates may apply. Message frequency may vary. Privacy Policy

Related Properties

** OPEN HOUSE - SAT, SEP 12, 11am to 1pm **  Bright and clean Forest Lakes home in New Freedom! Over 2000 charming square feet. Four bedrooms, two full bathrooms and one half bathroom. Your own private oasis just minutes from 83 and the Maryland line. Large primary suite with walk-in closet and en suite bathroom. Gorgeous wood floors throughout. Huge back deck with seasonal lake view. Access to Forest Lake where you can kayak, canoe, fish, swim or just picnic and enjoy the private beach! Powder room on main level. Large garage and driveway parking for multiple additional cars. New roof in 2025. Unfinished basement with tall ceiling and walk-out to back yard gives you options. This home has been very well-loved and it shows!!
#PAYK2104582

NEW FREEDOM

580 WELL DRIVE

4 Beds

2 Baths

2,062 Sq.Ft.

$475,000

MLS#: PAYK2104582
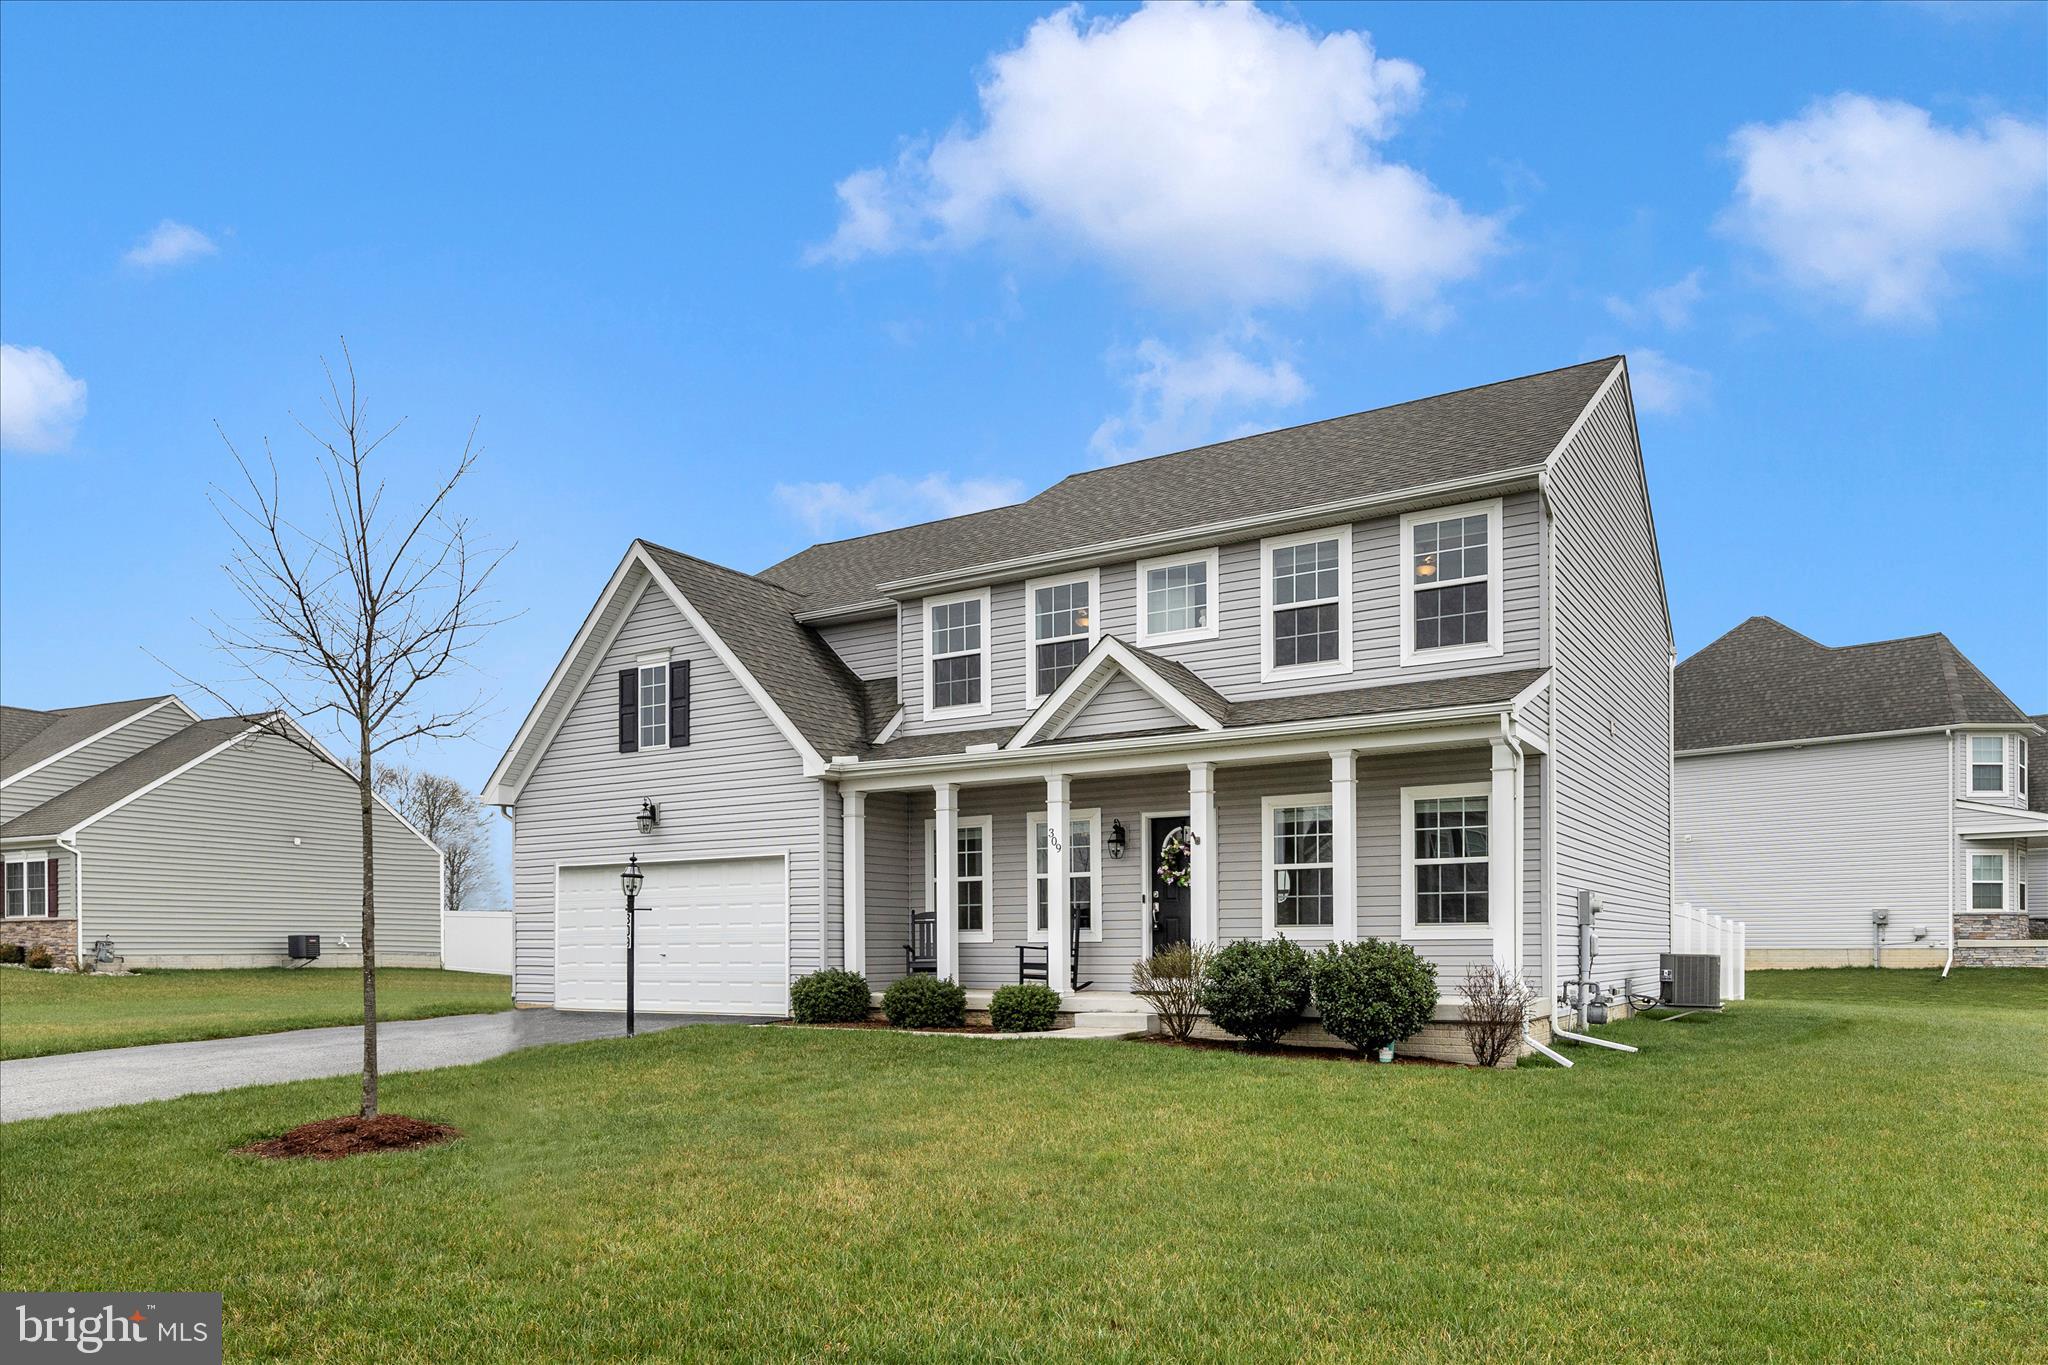
Built just six years ago, this home offers a modern layout with comfortable living spaces and thoughtful upgrades throughout, set within a quiet neighborhood community. The main level features an open layout connecting the kitchen, dining area, and living spaces—ideal for everyday routines and time spent gathering with family and friends. A center island and walk-in pantry add both function and flexibility.

Upstairs, the bedrooms are generously sized and include multiple walk-in closets. The primary suite offers a spacious retreat with a large bedroom, an oversized private bath, and substantial closet space that makes settling in feel easy from day one. The finished lower level expands the living space even further, featuring impressive 9-foot ceilings and flexible room for recreation, work, guests, or hobbies, along with additional storage.

Outside, the flat backyard complemented by a paver patio (2021) and a fully privacy-fenced yard (2021) is perfect for relaxing evenings, entertaining, or everyday enjoyment. Additional updates include a Culligan reverse osmosis drinking water system (2025) and a generator inlet box with interlock kit installed at the breaker panel (2024).

Conveniently located about five minutes from I-83, this home offers an easy commute toward Baltimore or York while still enjoying the feel of a true neighborhood community.
#PAYK2100550

NEW FREEDOM

309 ELIZA ROAD

4 Beds

2 Baths

3,705 Sq.Ft.

$525,000

MLS#: PAYK2100550

Welcome to this stunning property in New Freedom, a fully renovated solid brick estate nestled on 2.78 private acres. Located in Southern York County School District, this property offers the perfect blend of peaceful country living with modern convenience, just minutes from I-83 and the Maryland–Pennsylvania line.

This extraordinary home has been thoughtfully transformed and now offers 6 spacious bedrooms, 3½ luxurious bathrooms, and exceptional craftsmanship throughout. Several of the bedrooms feature spacious walk-in closets, while every room has been uniquely designed with elegant architectural details, creating a warm, sophisticated atmosphere that truly feels like home. Stunning designer chandeliers and modern finishes throughout make every space unforgettable.

At the heart of the home is a spectacular chef's kitchen featuring brand-new soft-close cabinetry, elegant quartz countertops, a beautiful porcelain tile backsplash, premium stainless steel appliances, and an impressive 36-inch gas/electric range with air fryer included which is perfectly designed for both everyday living and entertaining.

Throughout the home you'll find engineered hardwood flooring, a timeless modern color palette, elegant crystal door knobs, and carefully selected finishes that showcase quality and attention to detail.

Each full bathroom has been beautifully renovated with gorgeous porcelain tile showers, stylish new vanities, and luxurious finishes that create spa-inspired retreats. A spacious laundry room adds everyday convenience, while one of the bedrooms features elegant French doors leading directly to the rear patio, seamlessly connecting indoor and outdoor living.

Additional highlights include a brand-new HVAC system, an oversized two-car garage, a long wrap-around driveway offering plenty of parking, beautiful brick fireplaces on both the main level and the finished lower level, new professional landscaping, and abundant storage throughout the home.

Step outside and enjoy beautiful views from both the upper balcony and lower-level patio overlooking the expansive property as well as your own private oasis, where nearly three acres of breathtaking scenery await. Enjoy mature apple trees, beautifully landscaped grounds, and the peaceful beauty of nature as birds, butterflies, deer, rabbits, and other wildlife frequently visit the property. Whether relaxing on the patio or enjoying the surrounding landscape, every day feels like a retreat.

Offering luxury, privacy, exceptional craftsmanship, and an unbeatable location, this remarkable property is truly one of the finest homes. A rare opportunity to own an exquisitely renovated estate where timeless elegance, modern luxury, and nature come together in perfect harmony.
#PAYK2110414

NEW FREEDOM

521 WINDY HILL ROAD

6 Beds

3 Baths

4,134 Sq.Ft.

$649,900

MLS#: PAYK2110414
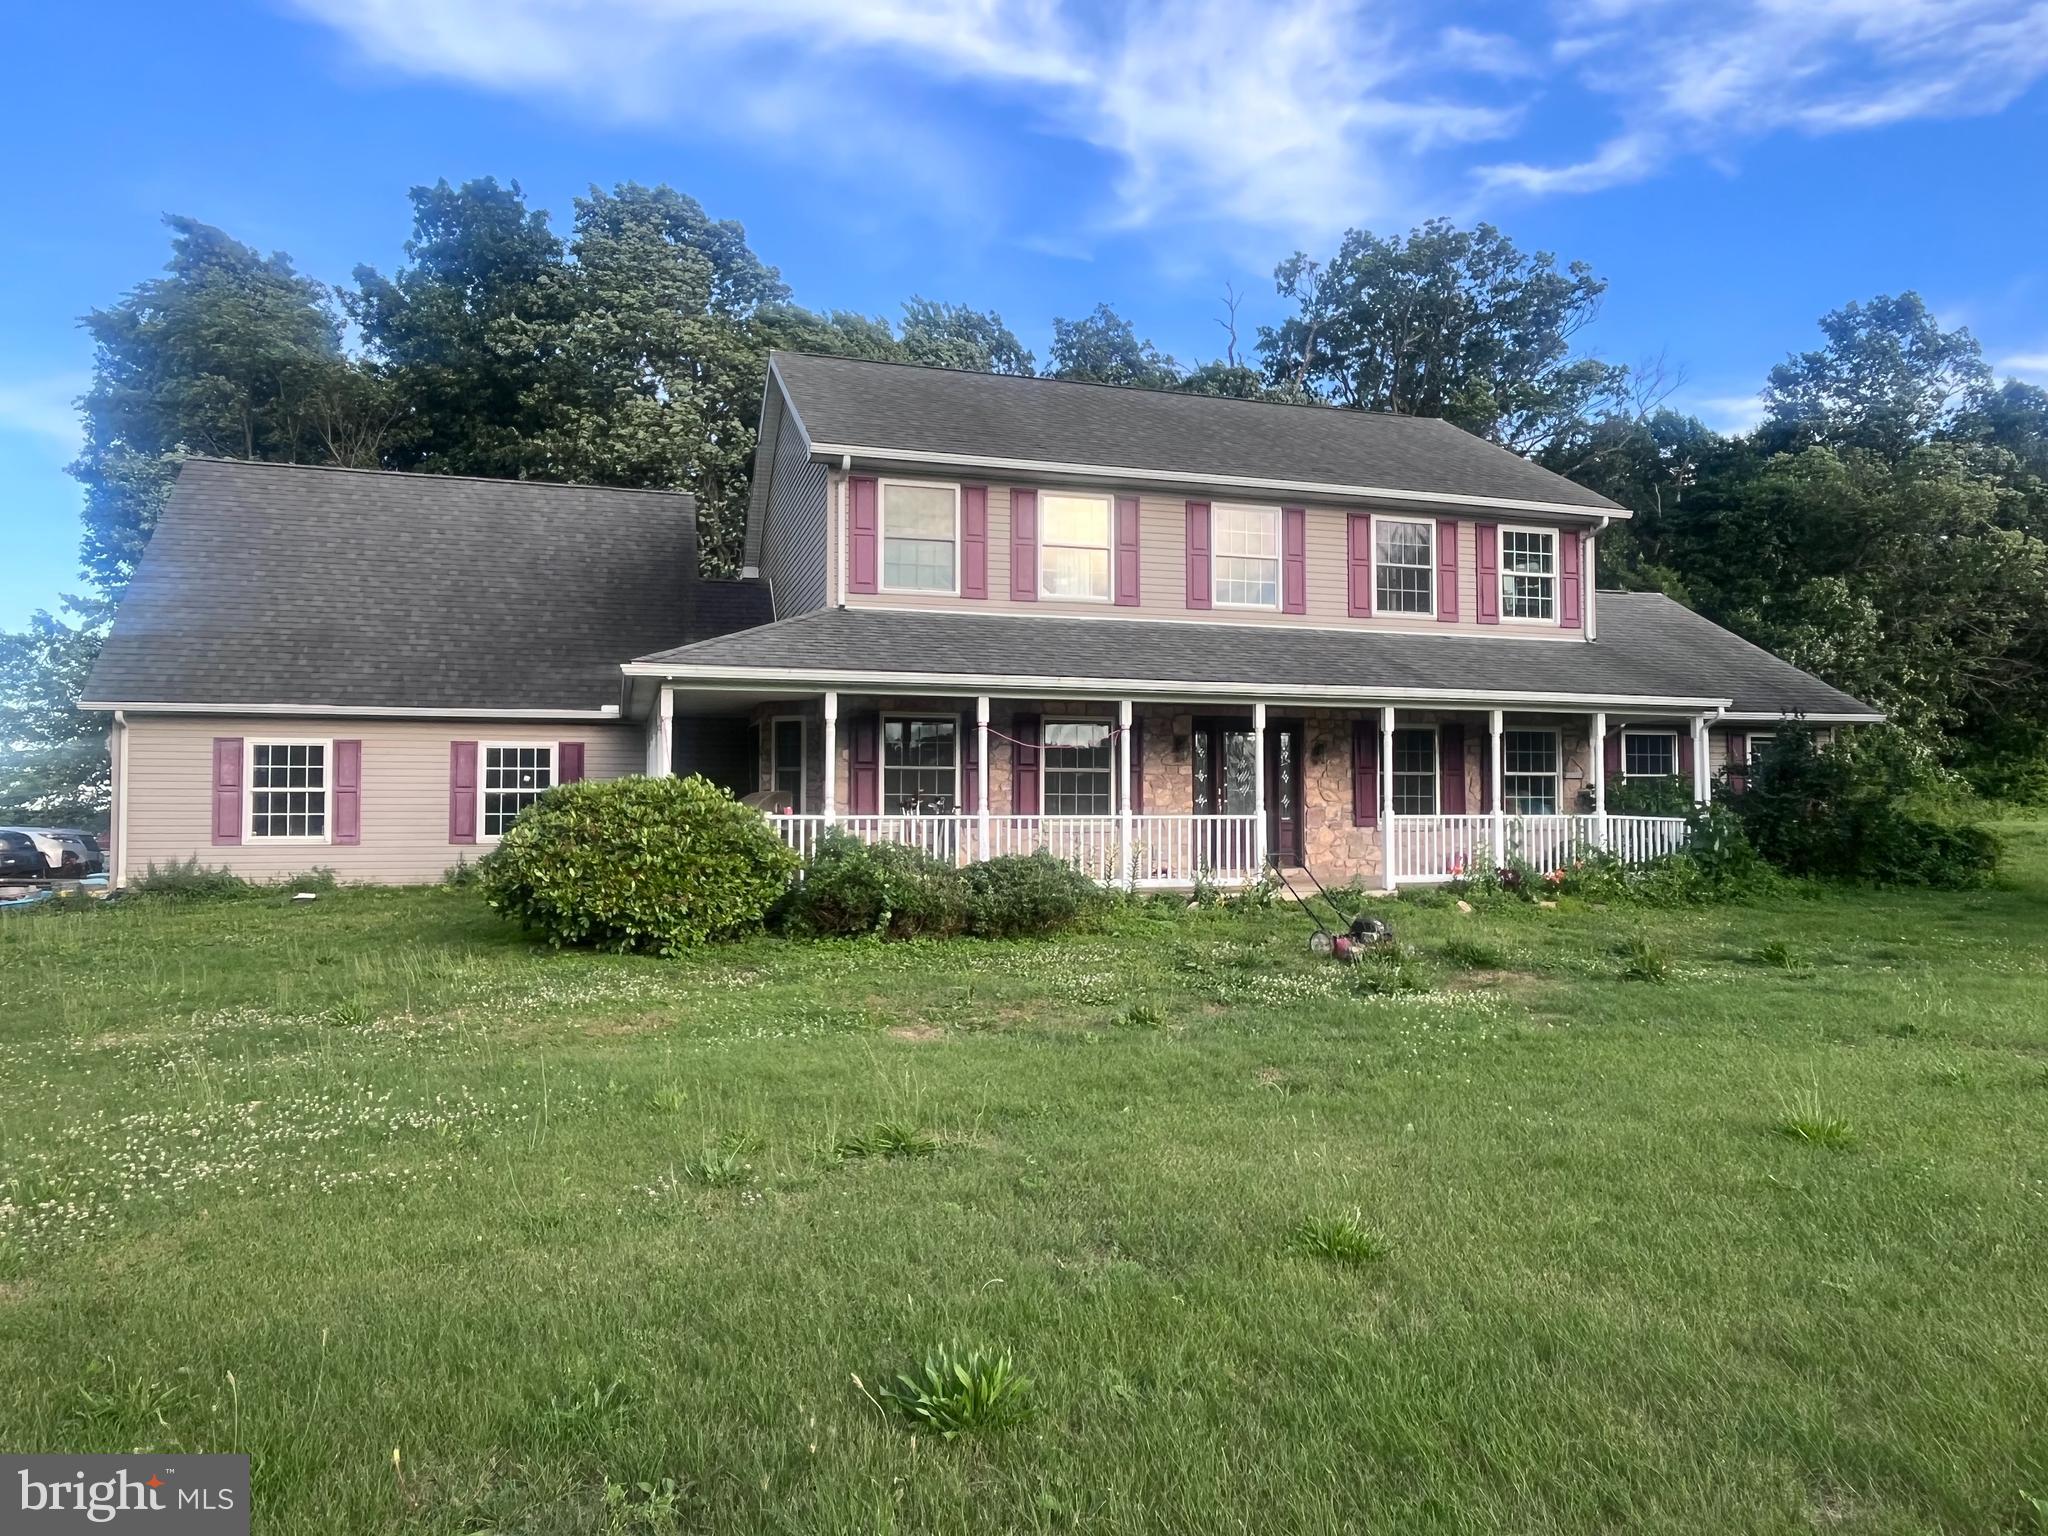
Great opportunity to take the strong foundation and appealing layout of this secluded  home and make it uniquely your own.  Endless potential in this 5/3 traditional home on 2.29 acres.  The furnace and water heater are new; electric is 200 amp; and all appliances convey.  This home is in need of cosmetic repairs/remediation.  Agents, please see note in Agent Remarks.
#PAYK2105962

NEW FREEDOM

17281 WALTEMYER SCHOOL ROAD

5 Beds

3 Baths

2,902 Sq.Ft.

$495,000

MLS#: PAYK2105962

NEW LISTING - Set on a private 1.5 acre lot in Mt Airy Estates, this fully renovated rancher offers the rare combination of quality construction, modern upgrades, and exceptional living space. With six bedrooms, a brand-new HVAC system, and nearly 3,500 sq. ft. of finished space, this home is truly move in ready.
The main level features a bright, open layout with a spacious living room, dining area, and an updated kitchen equipped with all new stainless-steel appliances and country style cabinetry. Three bedrooms and two refreshed bathrooms complete the main floor, each bathroom upgraded with new vanities, toilets, mirrors, lighting, and ceiling fan/heater units. Around both bathrooms, 2x6 wall construction provides added soundproofing and durability.
The fully finished lower level expands your living options with three additional bedrooms, a large family room, laundry area, workshop, and walk out access—ideal for extended household needs, hobbies, or flexible use.
Outside, enjoy a brand-new deck, new blacktop driveway, new gutters and downspouts, and new garage windows. The oversized 2 car garage includes two brand new openers with built in cameras, hot and cold running water and a finished interior Additional upgrades include new LVT and carpet, five new ceiling fans with remotes, a newer gas hot water heater, and a newer water holding tank. The home is serviced by natural gas heat, central A/C, well water, and septic.
A well-built, one owner home brought fully up to date—offering space, privacy, and peace of mind with major systems already replaced. A standout opportunity in New Freedom.
#PAYK2104300

NEW FREEDOM

771 PLANK ROAD

6 Beds

2 Baths

3,500 Sq.Ft.

$489,900

MLS#: PAYK2104300

 - property

Send a message

Message successfully sent.

Your message

What is 3 + 4 ?

Reason for contacting?

I agree to receive email communication and understand I can unsubscribe at any time.

I agree to be contacted by Charis Realty Group - Christine Issler, Broker via call, email, and text for real estate services. To opt out, you can reply 'stop' at any time or reply 'help' for assistance. You can also click the unsubscribe link in the emails. Message and data rates may apply. Message frequency may vary. Privacy Policy

Sign Out

Virtual Assistant

Would you like to take the next step with this property? We can help you schedule a showing or virtual tour, or send you more details.

Yes, I would like more information.

Thank You for Your Reply, One of Our Agents will contact you as soon as possible

No, maybe later.

Thank you, you can always contact me via email, phone number or through the contact form.

Realhub AI

Lucy - Your AI-Powered Realtor

Update Your Temporary Password

Personalize your search

Enter your email and we'll notify you immediately when new listings match what you're looking for.

or enter email address

Already have an account ? Login here

Continue your home search

I agree to receive communications and understand I can unsubscribe at any time.

I agree to be contacted by Charis Realty Group - Christine Issler, Broker via call, email, and text for real estate services. To opt out, you can reply 'stop' at any time or reply 'help' for assistance. You can also click the unsubscribe link in the emails. Message and data rates may apply. Message frequency may vary. Privacy Policy

Already have an account ? Login here

We use cookies

We use cookies primarily for analytics to enhance your experience. By accepting, you agree to our use of these cookies. You can manage your preferences or learn more about our cookies policy.