
Colonial, Contemporary
16500 GOLDEN CROWN DRIVE
UPPER MARLBORO, MD 20774
MLS#: MDPG2194480
$1,617,184
Property
Beds
6
Full Baths
6
1/2 Baths
1
Year Built
2026
Sq.Footage
7,494
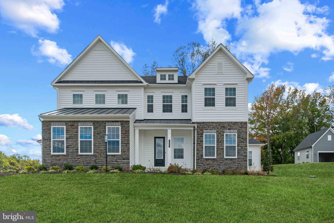
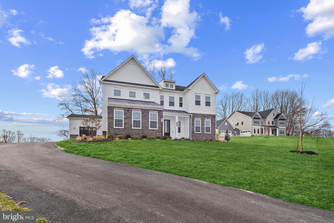
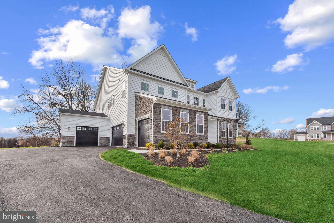
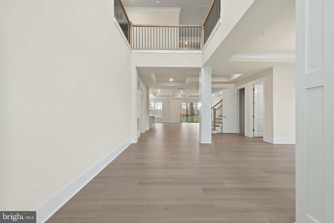
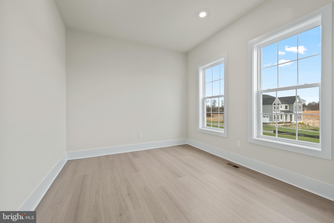
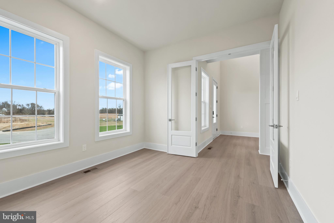
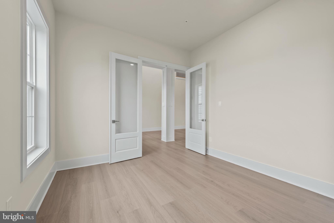
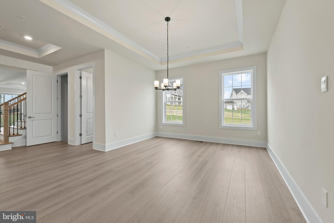
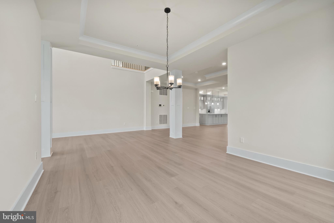
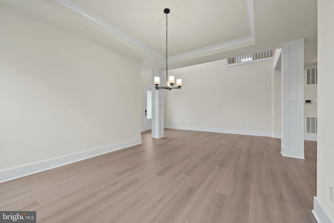
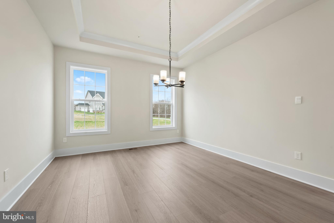
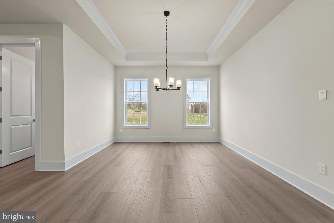
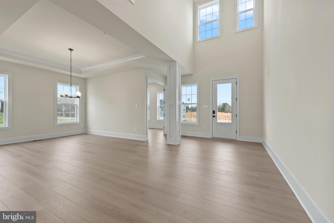
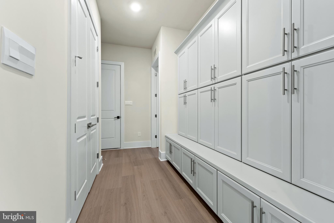
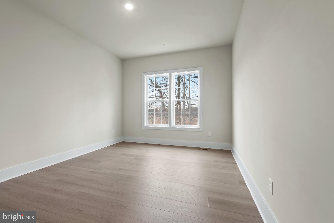
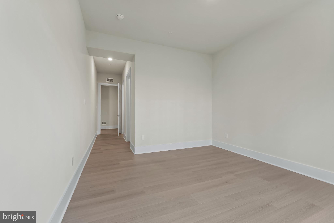
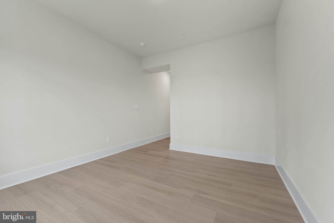
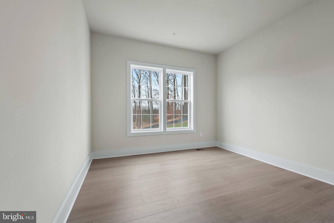
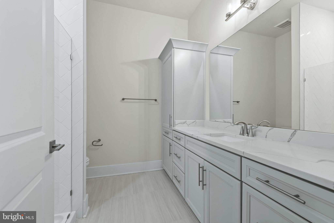
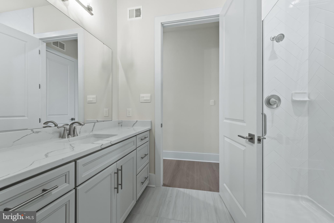
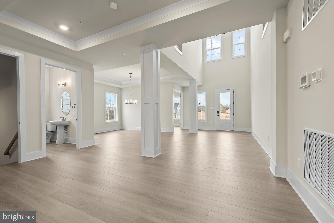
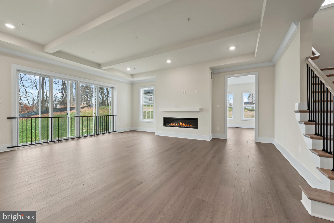
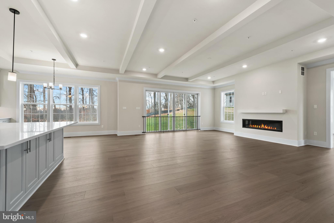
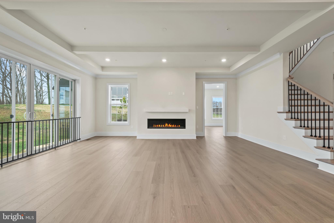
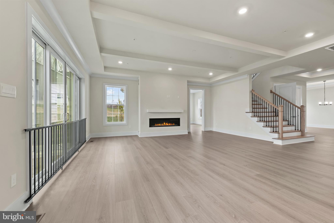
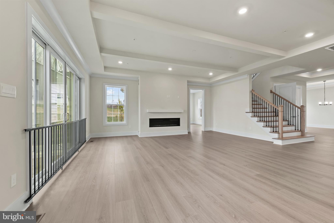
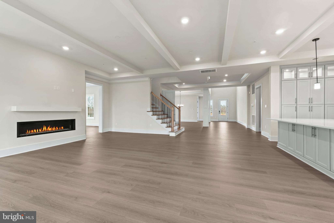
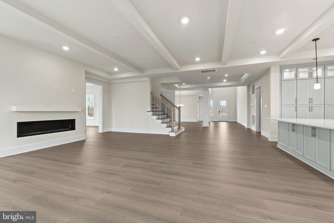
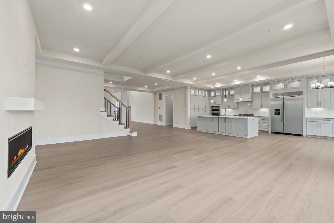
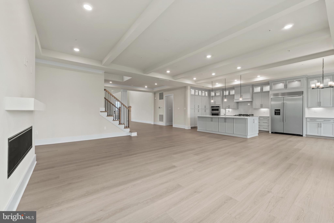
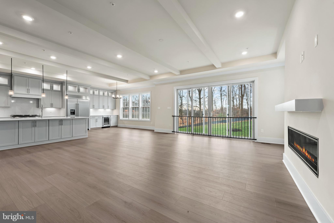
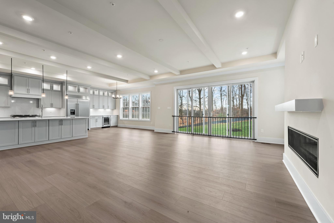
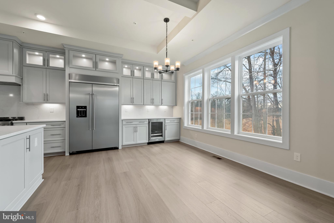
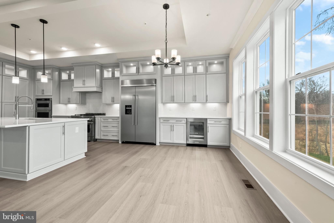
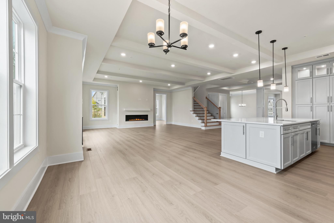
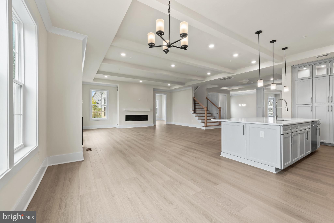
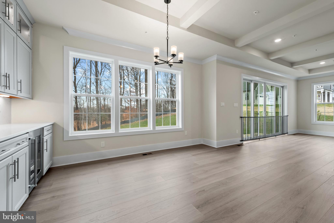
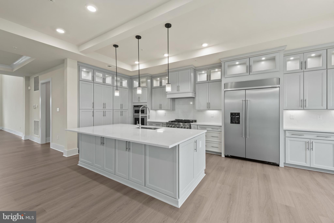
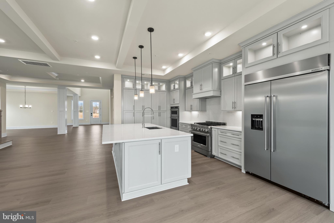
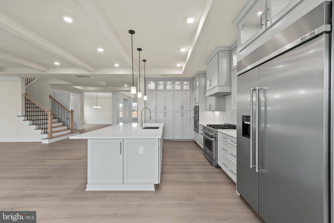
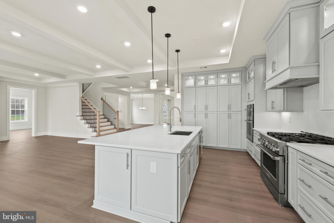
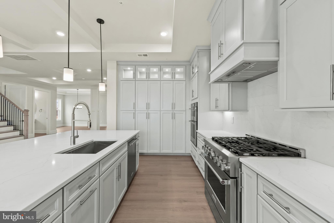
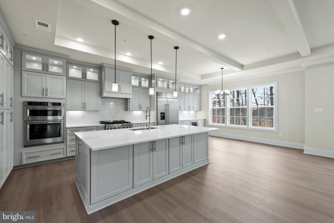
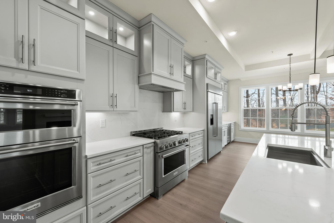
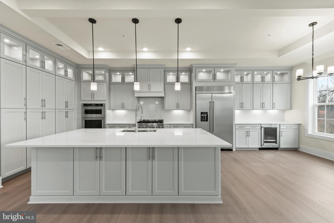
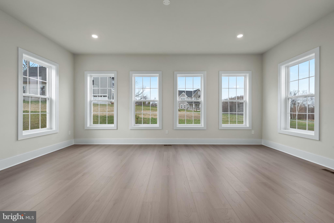
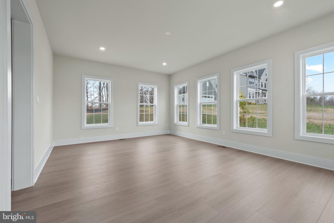
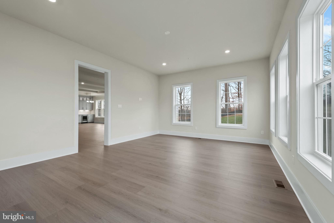
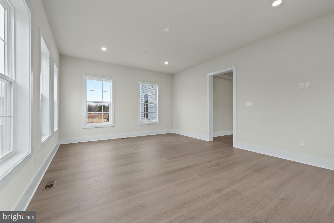
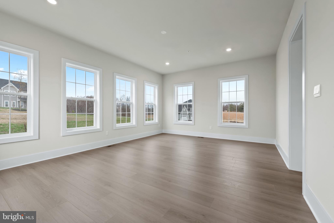
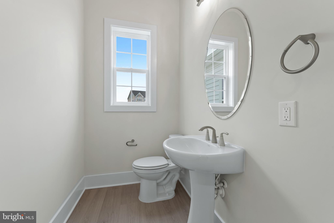
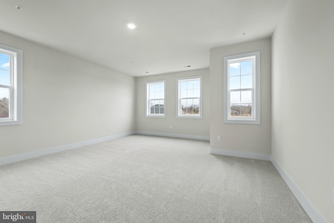
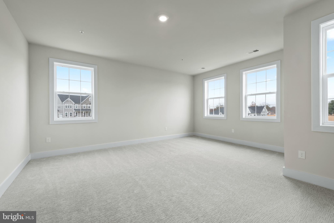
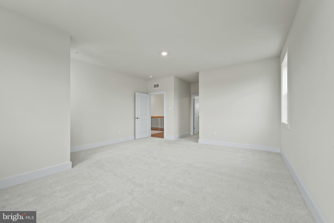
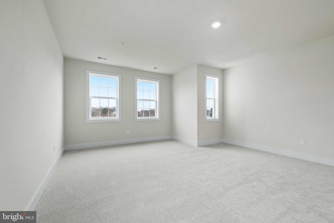
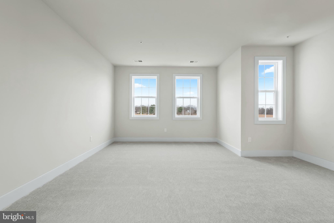
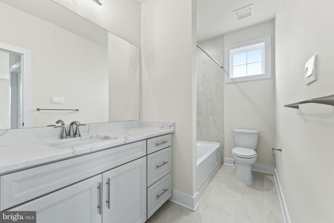
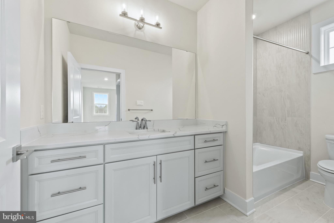
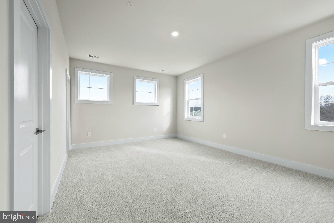
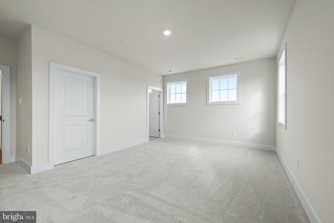
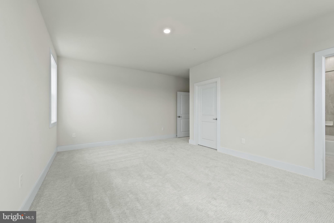
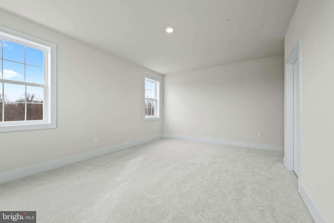
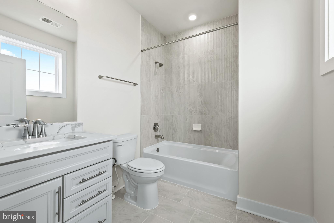
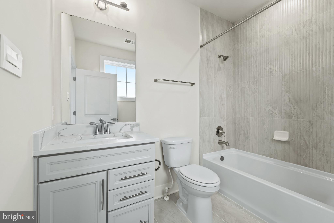
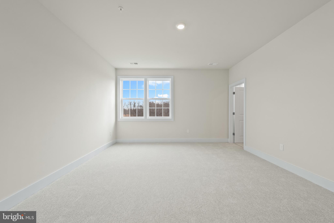
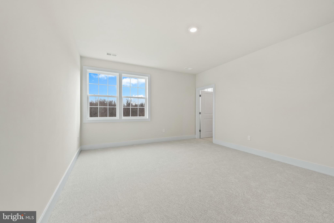
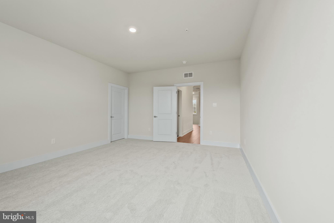
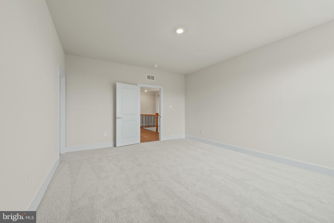
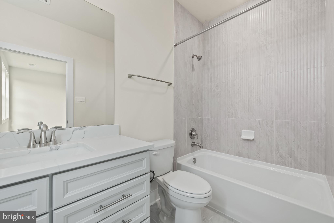
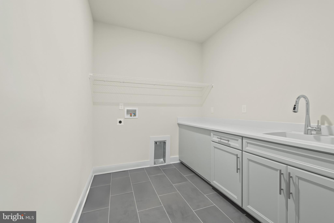
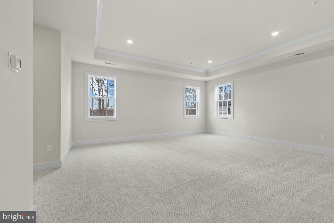
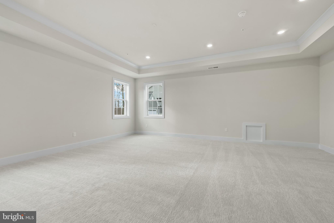
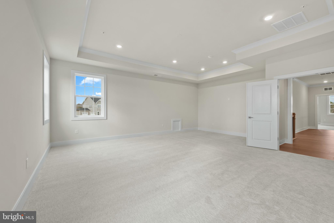
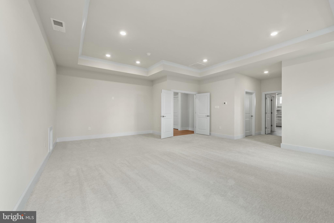
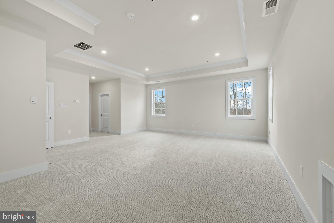
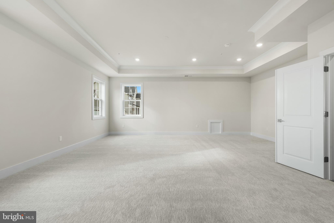
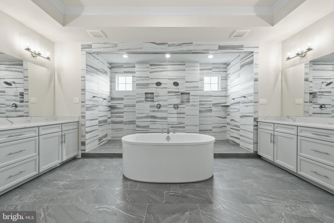
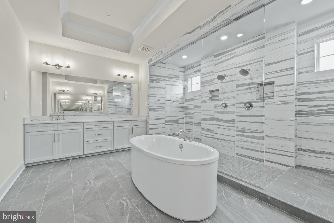
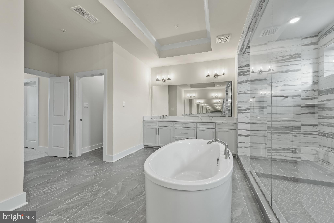
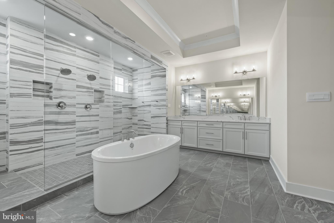
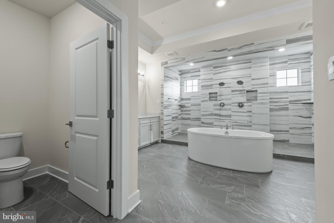
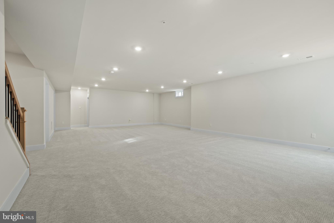
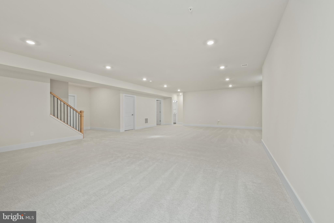
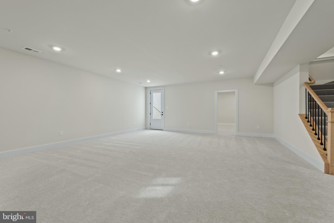
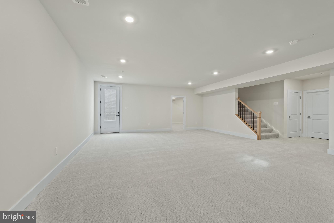
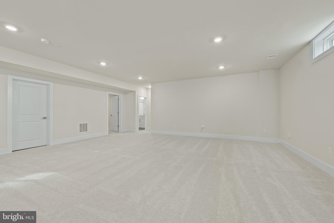
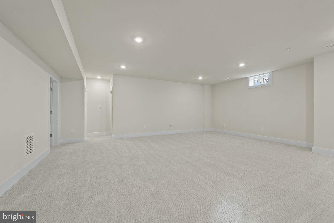
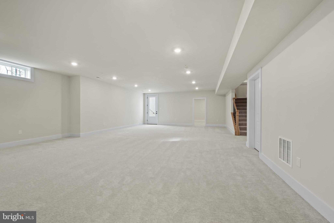
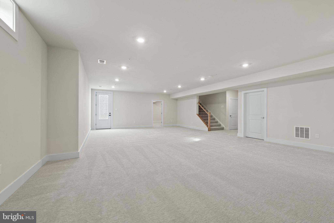
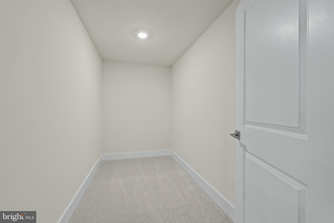
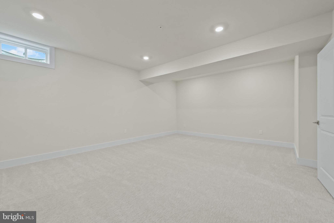
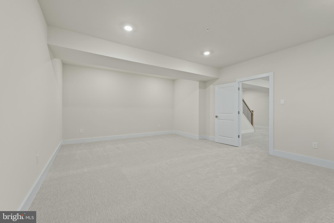
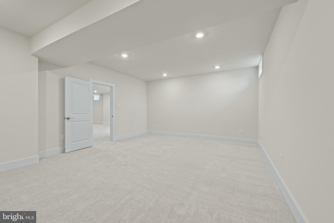
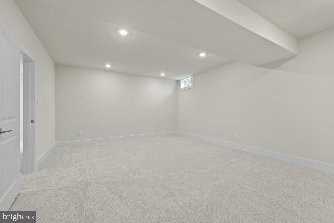
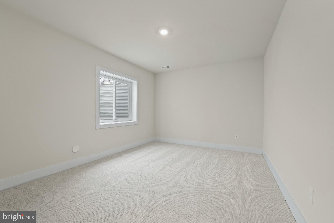
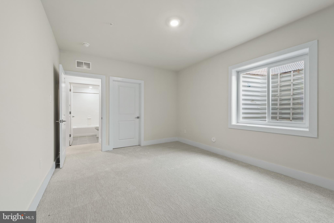
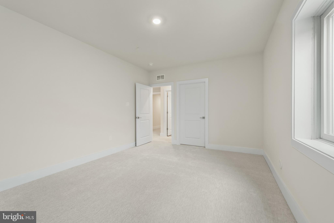
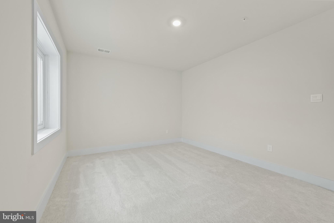
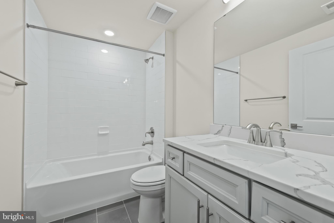
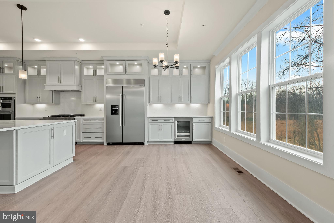
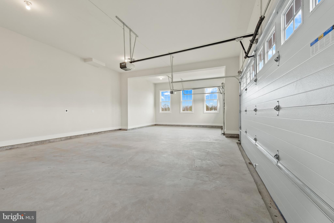
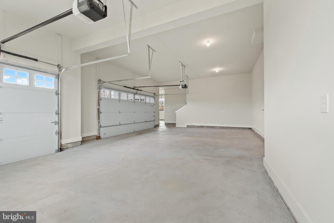
MULTI-GEN LIVING. This Hampton II features 6 bedrooms, 6.5 baths and 4-car garage and is on a 2.3 acre homesite in a private culdesac. The exterior is finished with stone, a porch and grand double door entry. The stately 2-story welcomes you into the estate style home. A study with French doors is off the foyer along with a formal dining room. Wide oak stairs are off to the side with metal balusters. The kitchen, family room and breakfast nook are designed with the open concept feel. An abundance of storage is in the kitchen with many cabinets which wrap around the center island along with a built-in pantry with roll-out draws. Cabinets are soft-close and the kitchen counters are quartz. A gas fireplace is off the family room with tray & beamed ceilings. A stunning solarium with meadow views is positioned adjacent to the family room. A multi-gen suite is on the main level with a walk-in closet and private bathroom. A double door coat closet and drop zone bench is waiting at the owner entrance. Revwood floors are throughout the main living area and bedroom level hall. The primary suite is spacious with tray ceilings and two walk-in closets. The primary bath will impress with a walk-through shower and free-standing tub. Quartz counters are included with comfort height separate vanities and abundance of storage. 3 over-sized secondary additional bedrooms include walk-in closets with private baths. Laundry is located on the bedroom level with a utility sink, cabinets, and linen closet. The basement is completed with a recreation room, bedroom, full bathroom and finished storage closet. Additional unfinished storage is also included. Stay connected to your new home with smart home technology!
Features & Amenities
Interior
-
Other Interior Features
Walk-In Closet(s), High Ceilings, Crown Molding, Open Floorplan
-
Total Bedrooms
6
-
Bathrooms
6
-
1/2 Bathrooms
1
-
Above Grade Finished Area
5569.0
-
Basement YN
YES
-
Cooling YN
YES
-
Cooling
Central Air, Electric
-
Heating YN
YES
-
Heating
Propane, Forced Air
-
Main Level Bedrooms
1
-
Pet friendly
Yes
Exterior
-
Garage
Yes
-
Garage spaces
2
-
Construction Materials
Concrete, Frame, Shingle Siding, Spray Foam Insulation, Stone, Vinyl Siding
-
Parking
Garage Door Opener, Garage, Attached
-
Pool
No
-
Waterfront YN
NO
Area & Lot
-
Lot Size(acres)
2.28
-
Lot Size(square feet)
99,316
-
Property Type
Residential
-
Property Sub Type
Single Family Residence
-
Architectural Style
Colonial, Contemporary
Price
-
Sales Price
$1,617,184
-
Financing Options
Cash, Contract, Conventional
-
Sq. Footage
7,494
-
Price/SqFt
$215
HOA
-
Association
YES
-
Association Fee
$189
-
Association Fee Frequency
Quarterly
-
Association Fee Includes
N/A
School District
-
Elementary School
N/A
-
Middle School
N/A
-
High School
N/A
Property Features
-
New Construction
YES
-
Foundation Details
Concrete Perimeter
-
Senior Community YN
NO
-
Sewer
Septic Tank
-
Water Source
Well
Schedule a Showing
Showing scheduled successfully.
Mortgage calculator
Estimate your monthly mortgage payment, including the principal and interest, property taxes, and HOA. Adjust the values to generate a more accurate rate.
Your payment
Principal and Interest:
$
Property taxes:
$
HOA fees:
$
Total loan payment:
$
Total interest amount:
$
Location
County
PRINCE GEORGES
Elementary School
Middle School
High School
Listing Courtesy of Justin K Wood, D.R. Horton Realty of Virginia, LLC
RealHub Information is provided exclusively for consumers' personal, non-commercial use, and it may not be used for any purpose other than to identify prospective properties consumers may be interested in purchasing. All information deemed reliable but not guaranteed and should be independently verified. All properties are subject to prior sale, change or withdrawal. RealHub website owner shall not be responsible for any typographical errors, misinformation, misprints and shall be held totally harmless.

Salesperson, Realtor
Brittany Reaver
Call Brittany today to schedule a private showing.

* Listings on this website come from the FMLS IDX Compilation and may be held by brokerage firms other than the owner of this website. The listing brokerage is identified in any listing details. Information is deemed reliable but is not guaranteed. If you believe any FMLS listing contains material that infringes your copyrighted work please click here to review our DMCA policy and learn how to submit a takedown request.© 2024 FMLS.
Related Properties
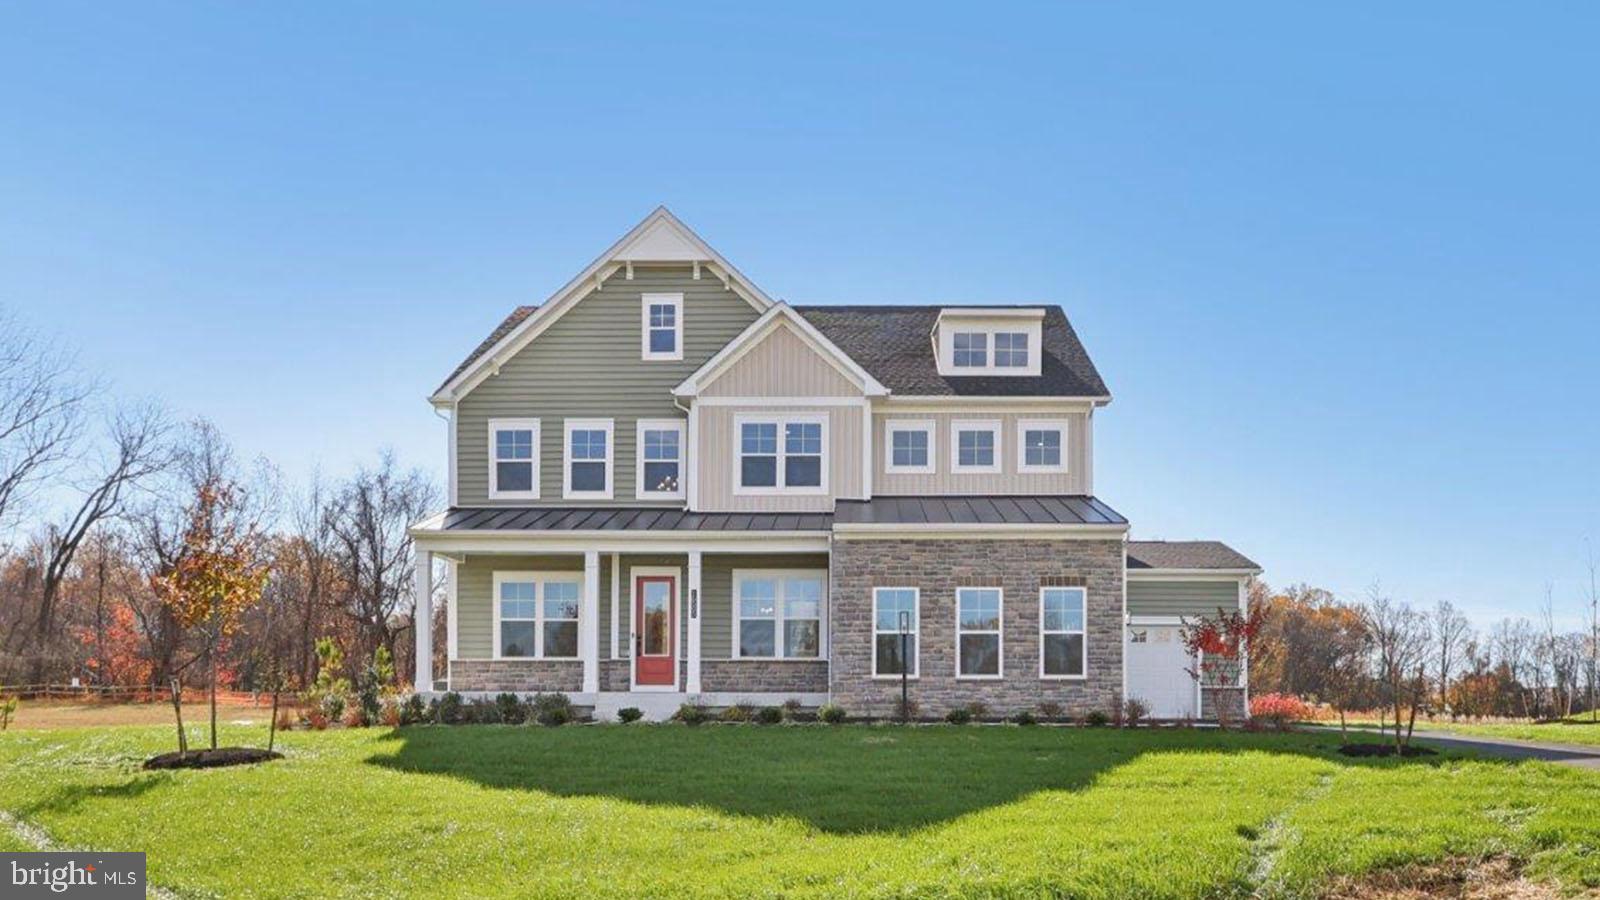
UPPER MARLBORO
16504 GOLDEN CROWN DRIVE
6 Beds
5 Baths
5,372 Sq.Ft.
$1,356,285
MLS#: MDPG2194478
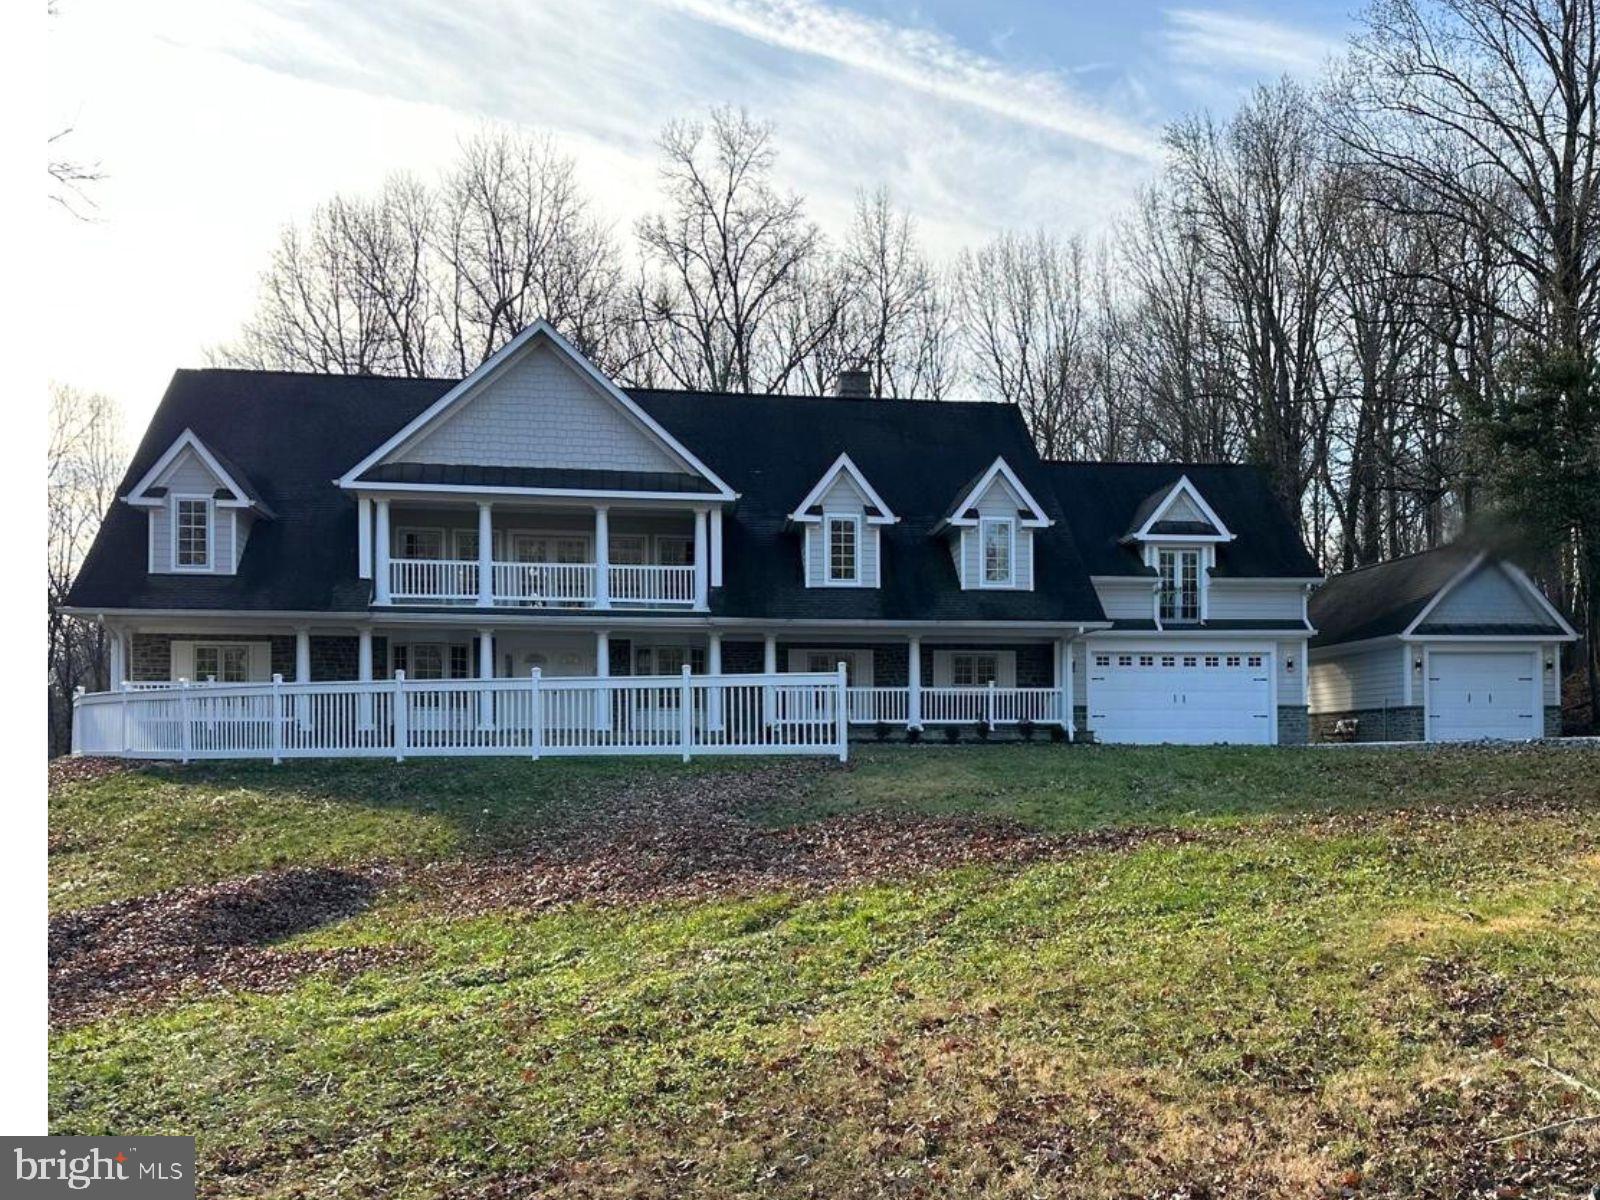
UPPER MARLBORO
17401 CENTRAL AVENUE
5 Beds
4 Baths
9,200 Sq.Ft.
$1,940,000
MLS#: MDPG2188350

UPPER MARLBORO
16351 TANYARD ROAD
4 Beds
2 Baths
3,056 Sq.Ft.
$1,495,000
MLS#: MDPG2211844

UPPER MARLBORO
16610 PLEASANT COLONY DRIVE
4 Beds
4 Baths
6,644 Sq.Ft.
$1,400,000
MLS#: MDPG2220248

UPPER MARLBORO
2405 TURNGATE COURT
5 Beds
6 Baths
5,546 Sq.Ft.
$1,400,000
MLS#: MDPG2214610

UPPER MARLBORO
13406 MARBURG LANE
4 Beds
4 Baths
7,109 Sq.Ft.
$1,300,000
MLS#: MDPG2216312
UPPER MARLBORO
16503 GOLDEN CROWN DRIVE
6 Beds
5 Baths
5,372 Sq.Ft.
$1,414,285
MLS#: MDPG2205394
UPPER MARLBORO
16506 ROLLING KNOLLS LANE
7 Beds
7 Baths
7,130 Sq.Ft.
$1,610,960
MLS#: MDPG2205400
.png)