


Property
Beds
2
Full Baths
2
1/2 Baths
1
Year Built
2026
Sq.Footage
1,237
*Move-in ready!* 2 Zinc Ln features the 2 BR, 2.5 BA Jaxon floorplan. This thoughtfully designed home combines modern finishes with everyday comfort in a spacious, open-concept layout. The main living level features soft beige, low-maintenance flooring and a bright family room that flows seamlessly into the dining area and kitchen — perfect for entertaining or relaxing at home. The kitchen offers a warm, elevated look with hazelnut-colored cabinetry, elegant Carrara White countertops, and a sleek backsplash. A stainless steel counter-depth refrigerator is included, adding both style and convenience to this beautifully appointed space. Upstairs, you'll find two comfortable bedrooms, two full bathrooms featuring the same stylish hazelnut cabinetry and Carrara White countertops, plus the convenience of a same-level laundry room with a front-load washer and dryer included. Enjoy a lifestyle that blends comfort and convenience, just minutes from vibrant downtown Phoenixville and with direct access to the scenic Schuylkill River Trail for walking, biking, and outdoor adventures. The community also features a dedicated dog park, making it easy for four-legged friends to enjoy the neighborhood, too. With stylish finishes, included appliances, and a prime Phoenixville location, 2 Zinc Lane is ready to welcome you home. Schedule your private tour today! ** Please Read: Photos are for illustrative purposes only and may include renderings or images of the actual home or similar home/plan. Please see New Home Consultant for final pricing, finishes, and details. If you are working with a realtor, buyer representation must be acknowledged during the first interaction with Lennar, and the realtor must accompany the client on their first visit. Appointments are highly encouraged to ensure the best customer experience. Taxes will be assessed after settlement. Open houses are held at the model home, not at this address. PLEASE DO NOT ENTER THE HOME WITHOUT A NEW HOME SALES CONSULTANT. VISIT THE MODEL HOME AT 207 BRONZE ST FOR OPEN HOUSE ACCESS. During your visit the sales team can review details, timelines, and current incentives. Financing is available through Lennar Mortgage upon qualification. **
Features & Amenities
Interior
-
Total Bedrooms
2
-
Bathrooms
2
-
1/2 Bathrooms
1
-
Above Grade Finished Area
1237.0
-
Basement YN
NO
-
Cooling YN
YES
-
Cooling
Central Air, Electric
-
Heating YN
YES
-
Heating
Natural Gas, Forced Air
-
Pet friendly
Cats OK, Dogs OK, Number Limit, Yes
Exterior
-
Garage
Yes
-
Garage spaces
1
-
Construction Materials
Vinyl Siding
-
Parking
Garage, Driveway, Attached
-
Pool
No
-
Waterfront YN
NO
Area & Lot
-
Lot Size(acres)
0.09
-
Lot Size(square feet)
3,920
-
Property Type
Residential
-
Property Sub Type
Townhouse
-
Architectural Style
Contemporary
Price
-
Sales Price
$368,000
-
Sq. Footage
1,237
-
Price/SqFt
$297
HOA
-
Association
YES
-
Association Fee
$193
-
Association Fee Frequency
Monthly
-
Association Fee Includes
N/A
School District
-
Elementary School
N/A
-
Middle School
N/A
-
High School
N/A
Property Features
-
New Construction
YES
-
Association Amenities
Dog Park
-
Foundation Details
Concrete Perimeter
-
Senior Community YN
NO
-
Sewer
Public Sewer
-
Water Source
Public
Schedule a Showing
Showing scheduled successfully.
Mortgage calculator
Estimate your monthly mortgage payment, including the principal and interest, property taxes, and HOA. Adjust the values to generate a more accurate rate.
Your payment
Principal and Interest:
$
Property taxes:
$
HOA fees:
$
Total loan payment:
$
Total interest amount:
$
Location
County
CHESTER
Elementary School
Middle School
High School
Listing Courtesy of John DeWitt Kuester III, Fusion PHL Realty, LLC
RealHub Information is provided exclusively for consumers' personal, non-commercial use, and it may not be used for any purpose other than to identify prospective properties consumers may be interested in purchasing. All information deemed reliable but not guaranteed and should be independently verified. All properties are subject to prior sale, change or withdrawal. RealHub website owner shall not be responsible for any typographical errors, misinformation, misprints and shall be held totally harmless.

Salesperson, Realtor
Brittany Reaver
Call Brittany today to schedule a private showing.

* Listings on this website come from the FMLS IDX Compilation and may be held by brokerage firms other than the owner of this website. The listing brokerage is identified in any listing details. Information is deemed reliable but is not guaranteed. If you believe any FMLS listing contains material that infringes your copyrighted work please click here to review our DMCA policy and learn how to submit a takedown request.© 2024 FMLS.
Related Properties
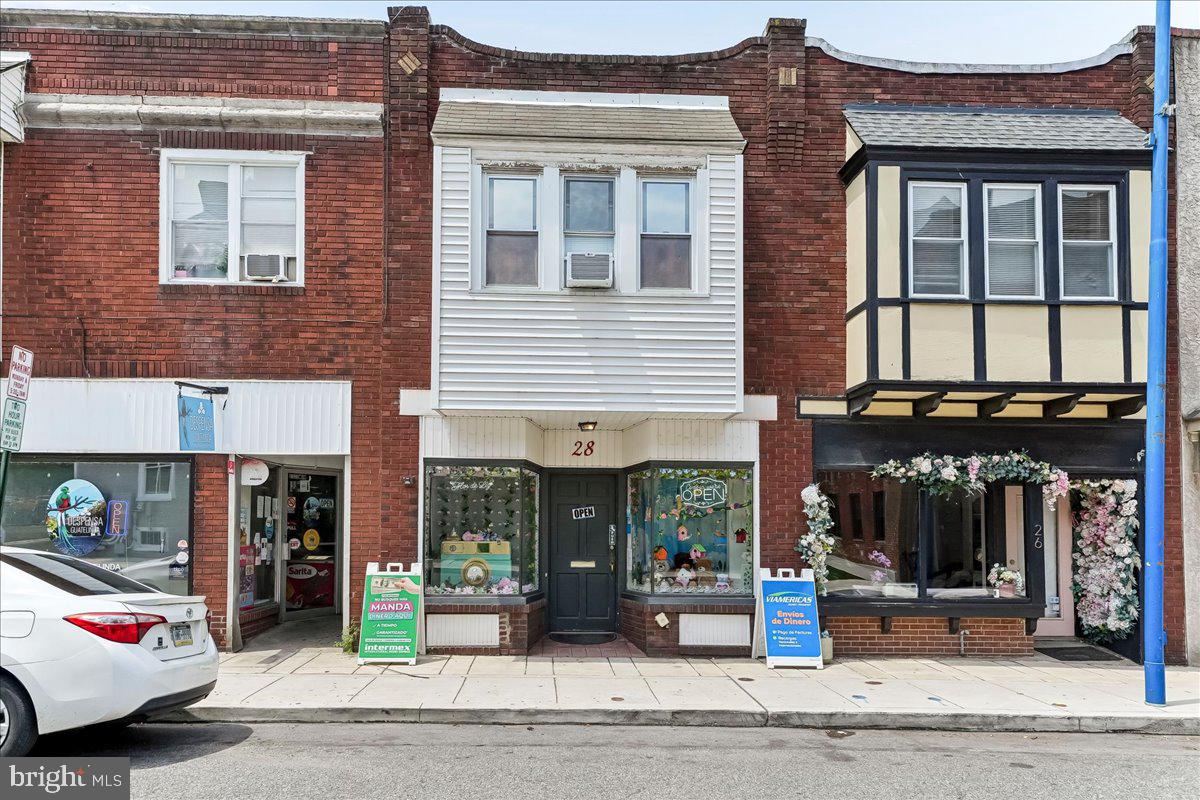
PHOENIXVILLE
28 GAY STREET
1 Beds
1 Baths
1,680 Sq.Ft.
$399,555
MLS#: PACT2129434

PHOENIXVILLE
564 W BRIDGE STREET
3 Beds
1 Baths
1,750 Sq.Ft.
$399,900
MLS#: PACT2135814

PHOENIXVILLE
205 W HIGH STREET
4 Beds
1 Baths
1,590 Sq.Ft.
$375,000
MLS#: PACT2134918

PHOENIXVILLE
345 FOUNDRY STREET
2 Beds
1 Baths
1,114 Sq.Ft.
$385,000
MLS#: PACT2136332
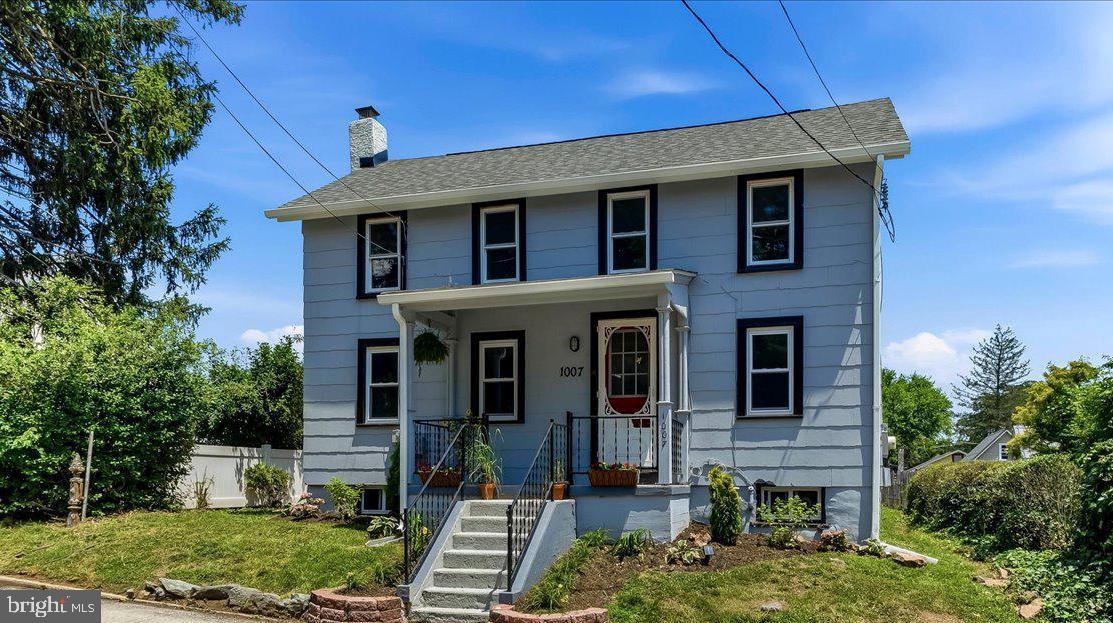
PHOENIXVILLE
1007 LIVINGSTON AVENUE
2 Beds
1 Baths
1,102 Sq.Ft.
$349,000
MLS#: PACT2128100

PHOENIXVILLE
104 JEFFORDS COURT 1605
3 Beds
2 Baths
1,605 Sq.Ft.
$399,000
MLS#: PACT2132580

PHOENIXVILLE
99 BRIDGE STREET CHARLOTTE
1 Beds
1 Baths
805 Sq.Ft.
$339,000
MLS#: PACT2135584
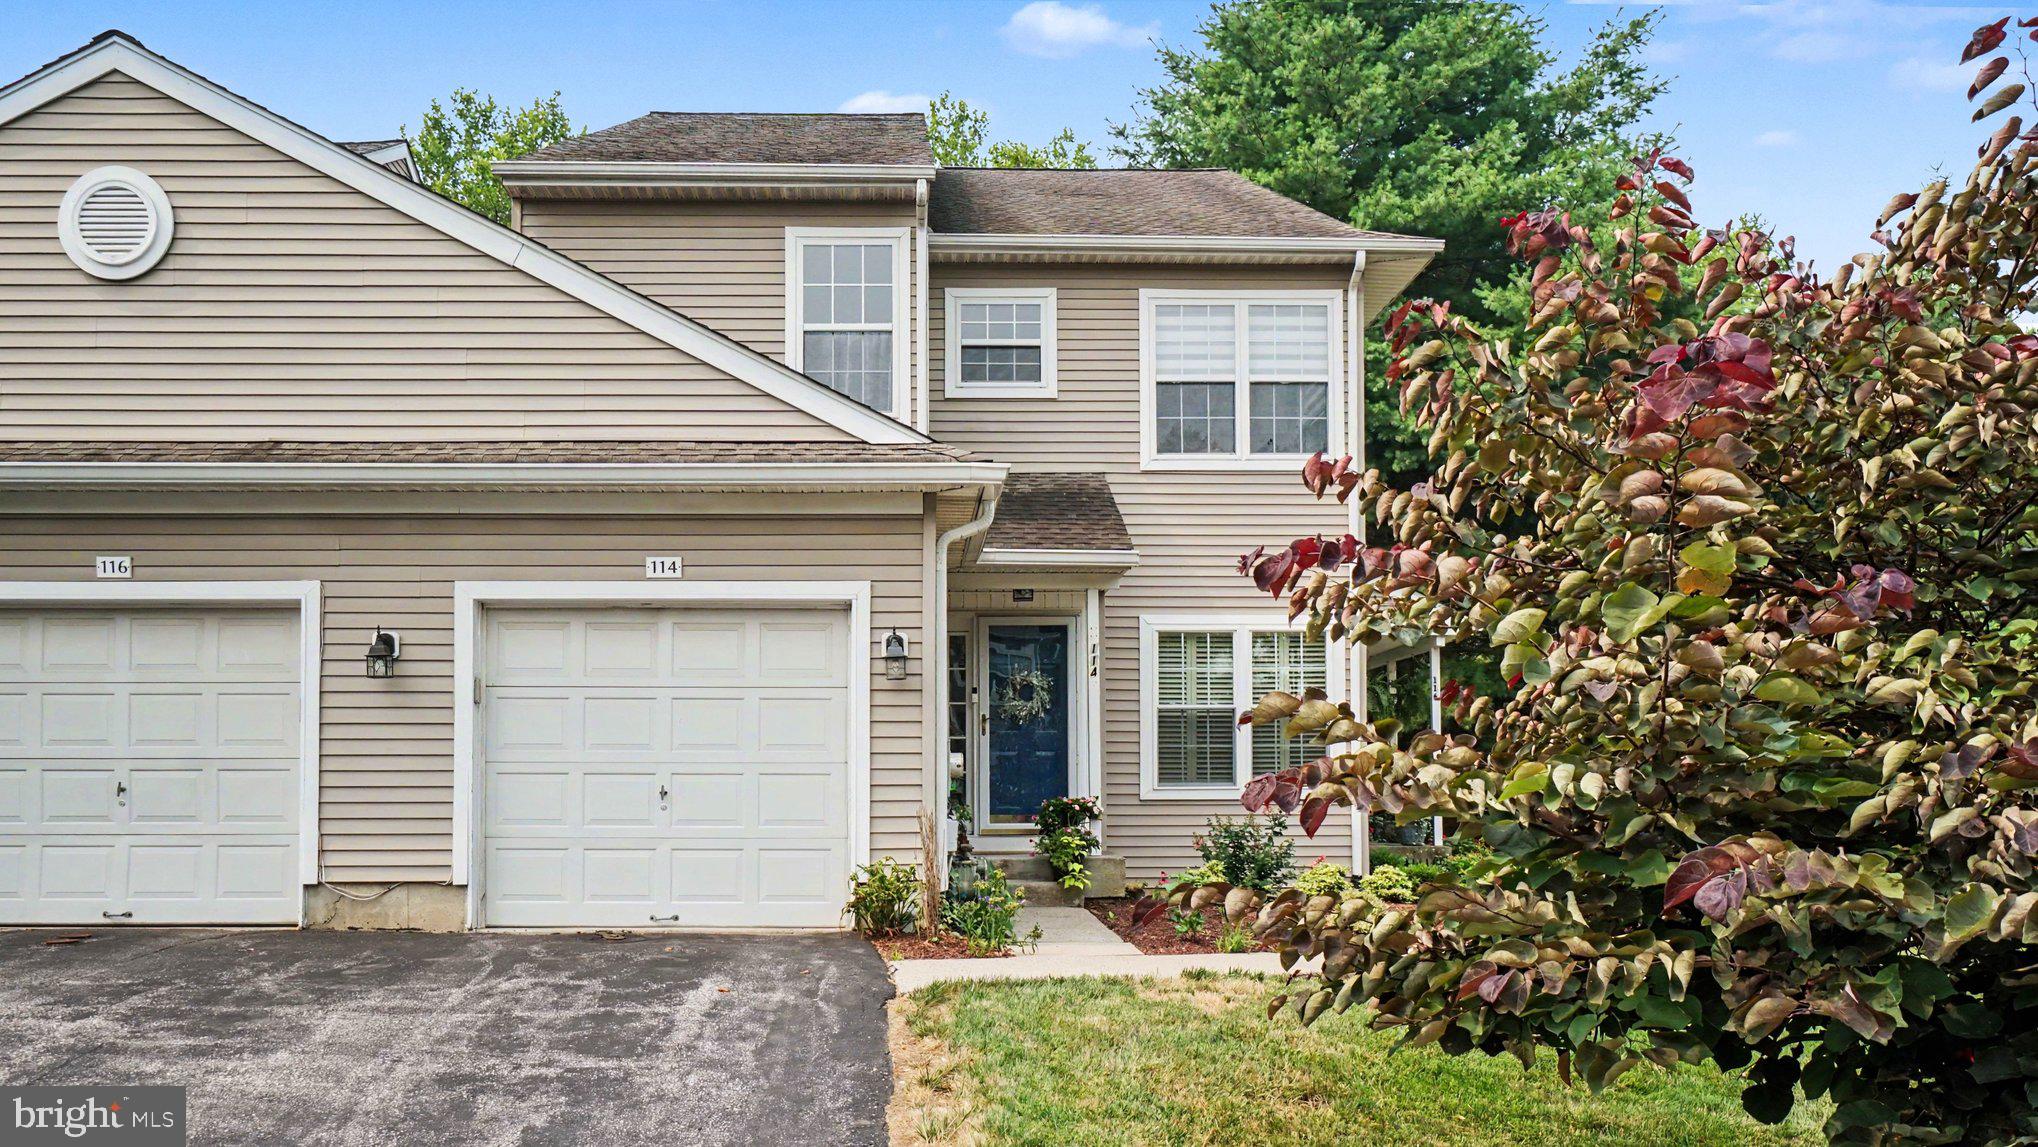
PHOENIXVILLE
114 LEWISVILLE COURT 2907
3 Beds
2 Baths
1,605 Sq.Ft.
$412,000
MLS#: PACT2129948

PHOENIXVILLE
2901 DORIS COURT
3 Beds
2 Baths
2,008 Sq.Ft.
$389,900
MLS#: PACT2134278
.png)