


Property
Beds
4
Full Baths
2
1/2 Baths
None
Year Built
1975
Sq.Footage
3,222
Don’t let the charming Cape Cod exterior fool you—this spacious home is much larger than it appears! Situated on a generous 0.46-acre lot in the desirable Cedar Crest School District, this 4-bedroom, 2-bath Cape Cod offers the perfect blend of timeless character, generous living space, and modern finishes. From the moment you step inside, you’ll be welcomed by an exceptionally large living room featuring a beautiful wood-burning fireplace, creating a warm and inviting space for relaxing or entertaining. Luxury vinyl plank flooring, updated lighting, and stylish finishes add a fresh, contemporary feel throughout the home. The spacious dining area flows effortlessly into the kitchen, making it the perfect setting for everyday meals, holiday gatherings, and entertaining guests. The main level also features a comfortable family room, a generously sized bedroom, a full bathroom, a convenient first-floor laundry room, and an enclosed front porch that provides additional living space—ideal for a home office, reading nook, playroom, or sitting area. Upstairs, you’ll find two generously sized bedrooms and a full bathroom. The partially finished lower level expands the home’s versatility with a fourth bedroom, a wood stove for supplemental heat, abundant storage, and additional space ready to fit your lifestyle. Outside, enjoy the privacy and space of the nearly half-acre lot, along with the convenience of a one-car garage. Offering an abundance of living space, thoughtful design, and endless possibilities, this exceptional home truly must be seen in person to appreciate everything it has to offer. Schedule your private showing today!
Features & Amenities
Interior
-
Other Interior Features
Ceiling Fan(s), Kitchen Island, Pantry, High Ceilings, Open Floorplan
-
Total Bedrooms
4
-
Bathrooms
2
-
Above Grade Finished Area
2377.0
-
Basement YN
YES
-
Cooling YN
YES
-
Cooling
Ceiling Fan(s), None
-
Fireplace YN
YES
-
Heating YN
YES
-
Heating
Electric, Wood Stove, Baseboard
-
Main Level Bedrooms
1
-
Pet friendly
N/A
Exterior
-
Garage
Yes
-
Garage spaces
1
-
Construction Materials
Vinyl Siding
-
Other Exterior Features
Lighting
-
Parking
Asphalt, Off Street, Garage, Driveway, Attached
-
Patio and Porch Features
Deck
-
Pool
No
-
Waterfront YN
NO
Area & Lot
-
Lot Size(acres)
0.46
-
Lot Size(square feet)
20,038
-
Property Type
Residential
-
Property Sub Type
Single Family Residence
-
Architectural Style
Cape Cod
Price
-
Sales Price
$349,900
-
Tax Amount
$4,645
-
Financing Options
Cash, Conventional, VA, FHA
-
Sq. Footage
3,222
-
Price/SqFt
$108
HOA
-
Association
No
School District
-
Elementary School
EBENEZER
-
Middle School
CEDAR CREST
-
High School
CEDAR CREST
Property Features
-
New Construction
NO
-
Foundation Details
Block
-
Senior Community YN
NO
-
Sewer
Septic Tank
-
Water Source
Public
Schedule a Showing
Showing scheduled successfully.
Mortgage calculator
Estimate your monthly mortgage payment, including the principal and interest, property taxes, and HOA. Adjust the values to generate a more accurate rate.
Your payment
Principal and Interest:
$
Property taxes:
$
HOA fees:
$
Total loan payment:
$
Total interest amount:
$
Location
County
LEBANON
Elementary School
EBENEZER
Middle School
CEDAR CREST
High School
CEDAR CREST
Listing Courtesy of Rynell R Root, RE/MAX Cornerstone
RealHub Information is provided exclusively for consumers' personal, non-commercial use, and it may not be used for any purpose other than to identify prospective properties consumers may be interested in purchasing. All information deemed reliable but not guaranteed and should be independently verified. All properties are subject to prior sale, change or withdrawal. RealHub website owner shall not be responsible for any typographical errors, misinformation, misprints and shall be held totally harmless.

Salesperson, Realtor
Brittany Reaver
Call Brittany today to schedule a private showing.

* Listings on this website come from the FMLS IDX Compilation and may be held by brokerage firms other than the owner of this website. The listing brokerage is identified in any listing details. Information is deemed reliable but is not guaranteed. If you believe any FMLS listing contains material that infringes your copyrighted work please click here to review our DMCA policy and learn how to submit a takedown request.© 2024 FMLS.
Related Properties
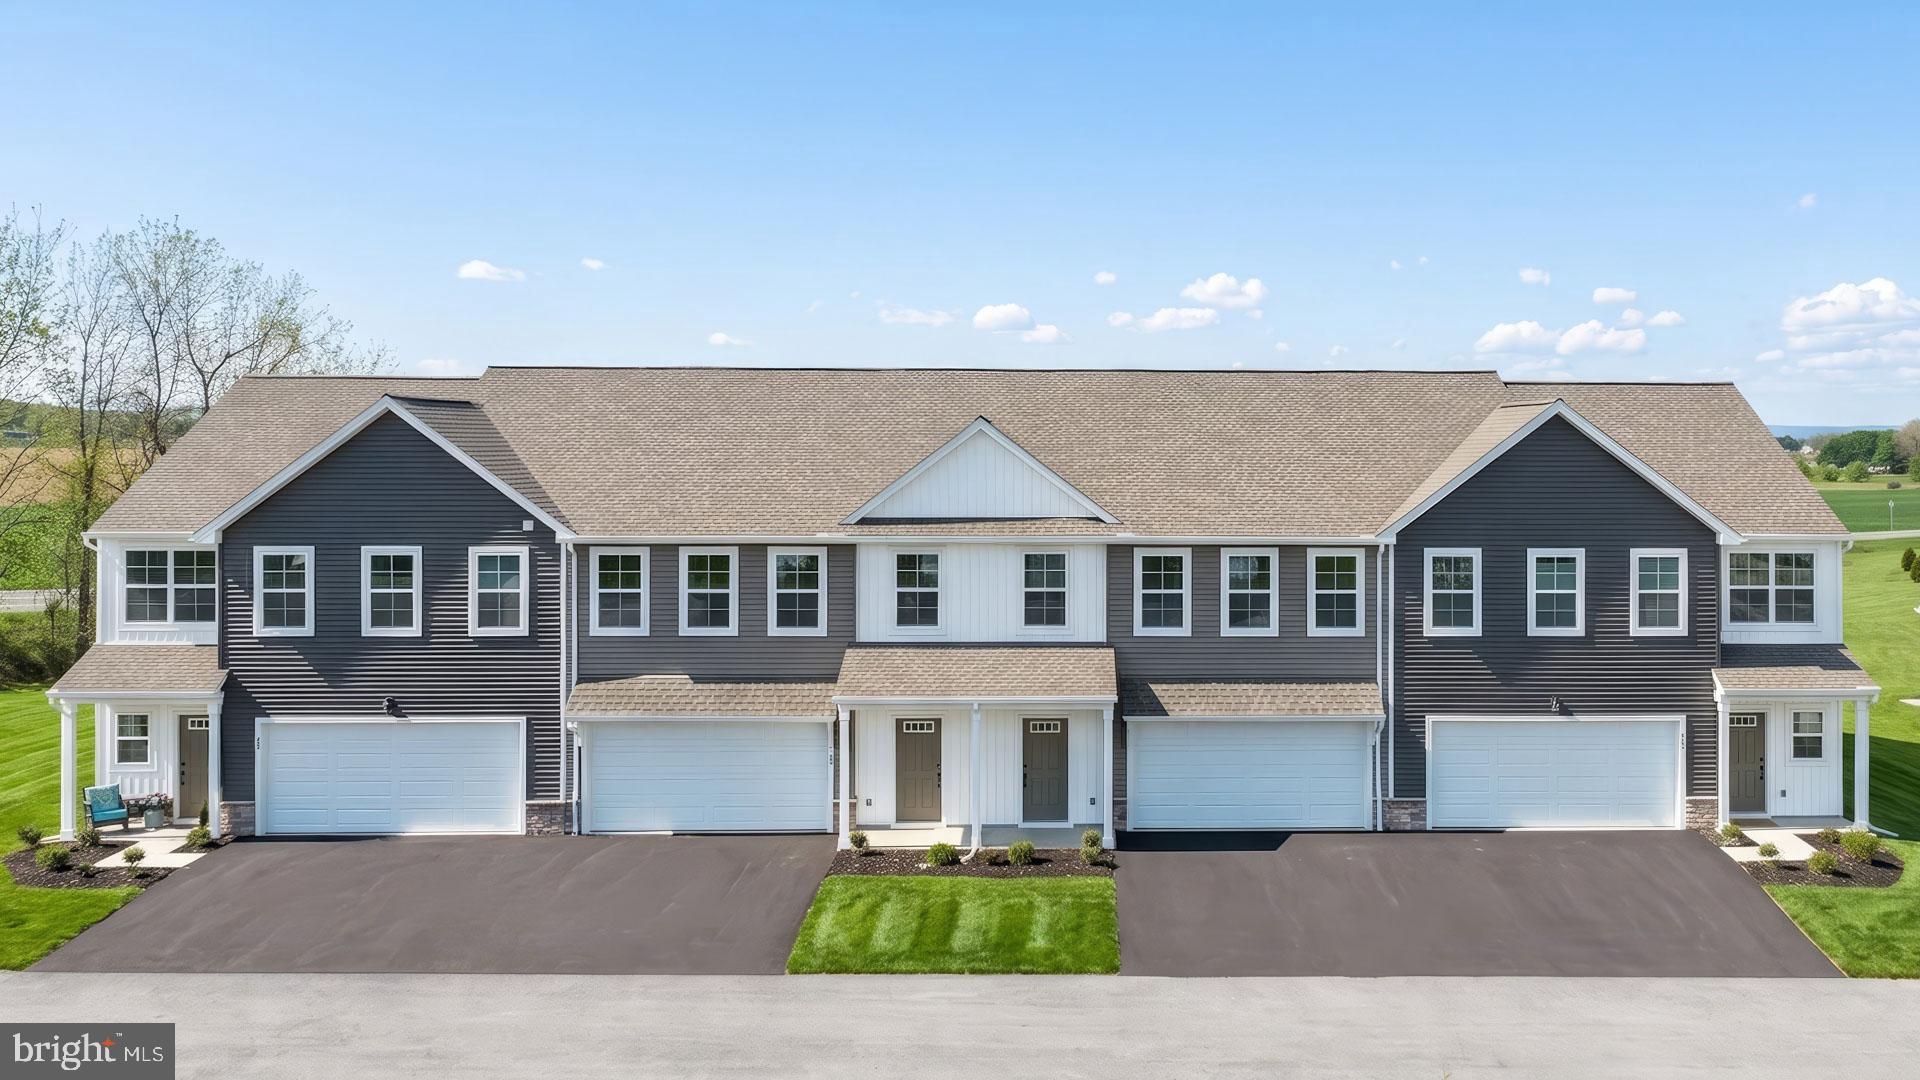
LEBANON
104 FOUNDRY LANE
3 Beds
2 Baths
1,850 Sq.Ft.
$343,000
MLS#: PALN2026450
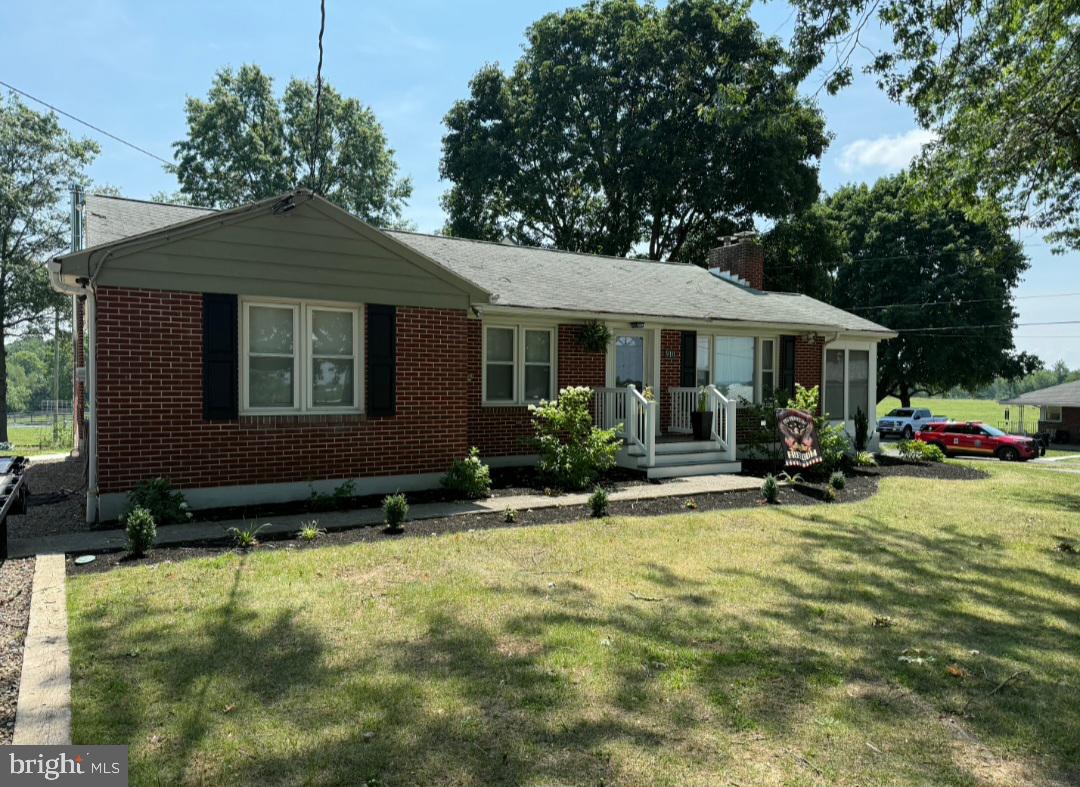
LEBANON
910 MOUNT ZION ROAD
3 Beds
1 Baths
1,396 Sq.Ft.
$340,000
MLS#: PALN2024410
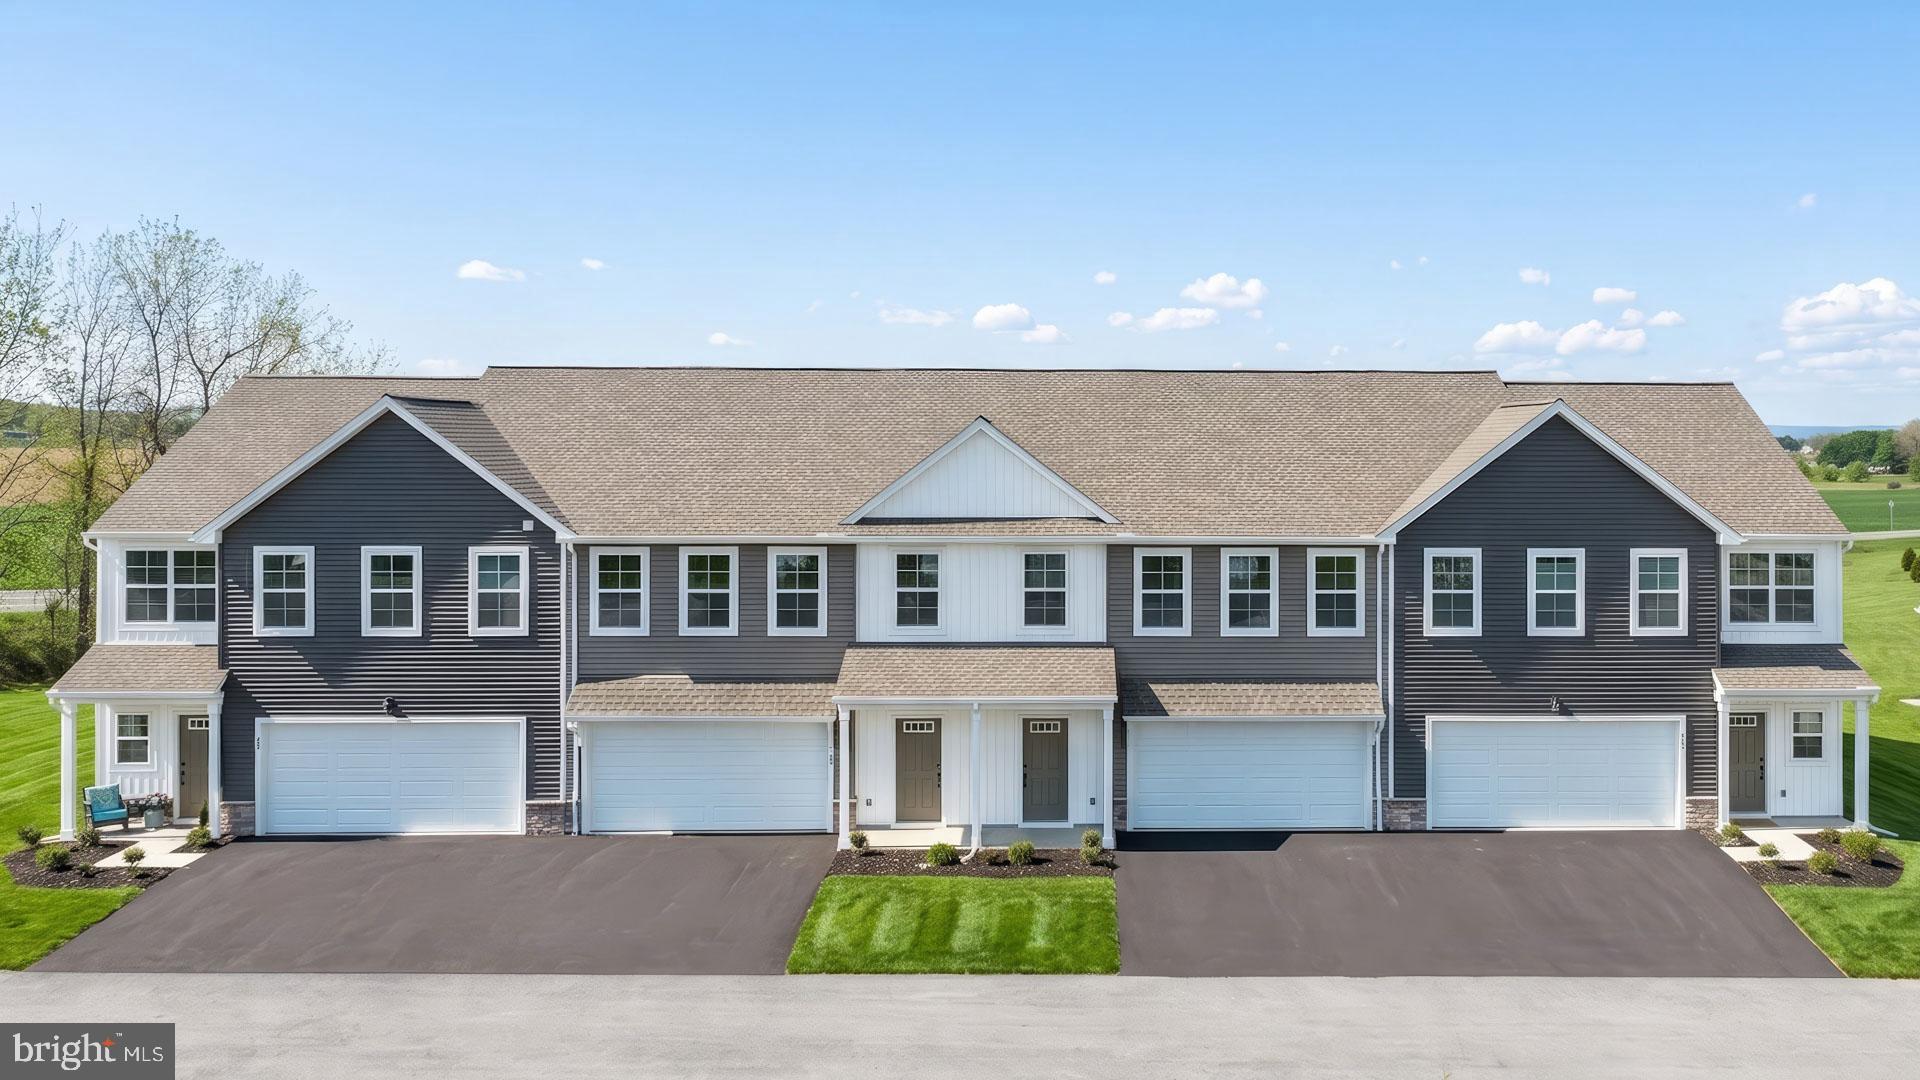
LEBANON
138 FOUNDRY LANE
3 Beds
2 Baths
1,710 Sq.Ft.
$317,700
MLS#: PALN2027386
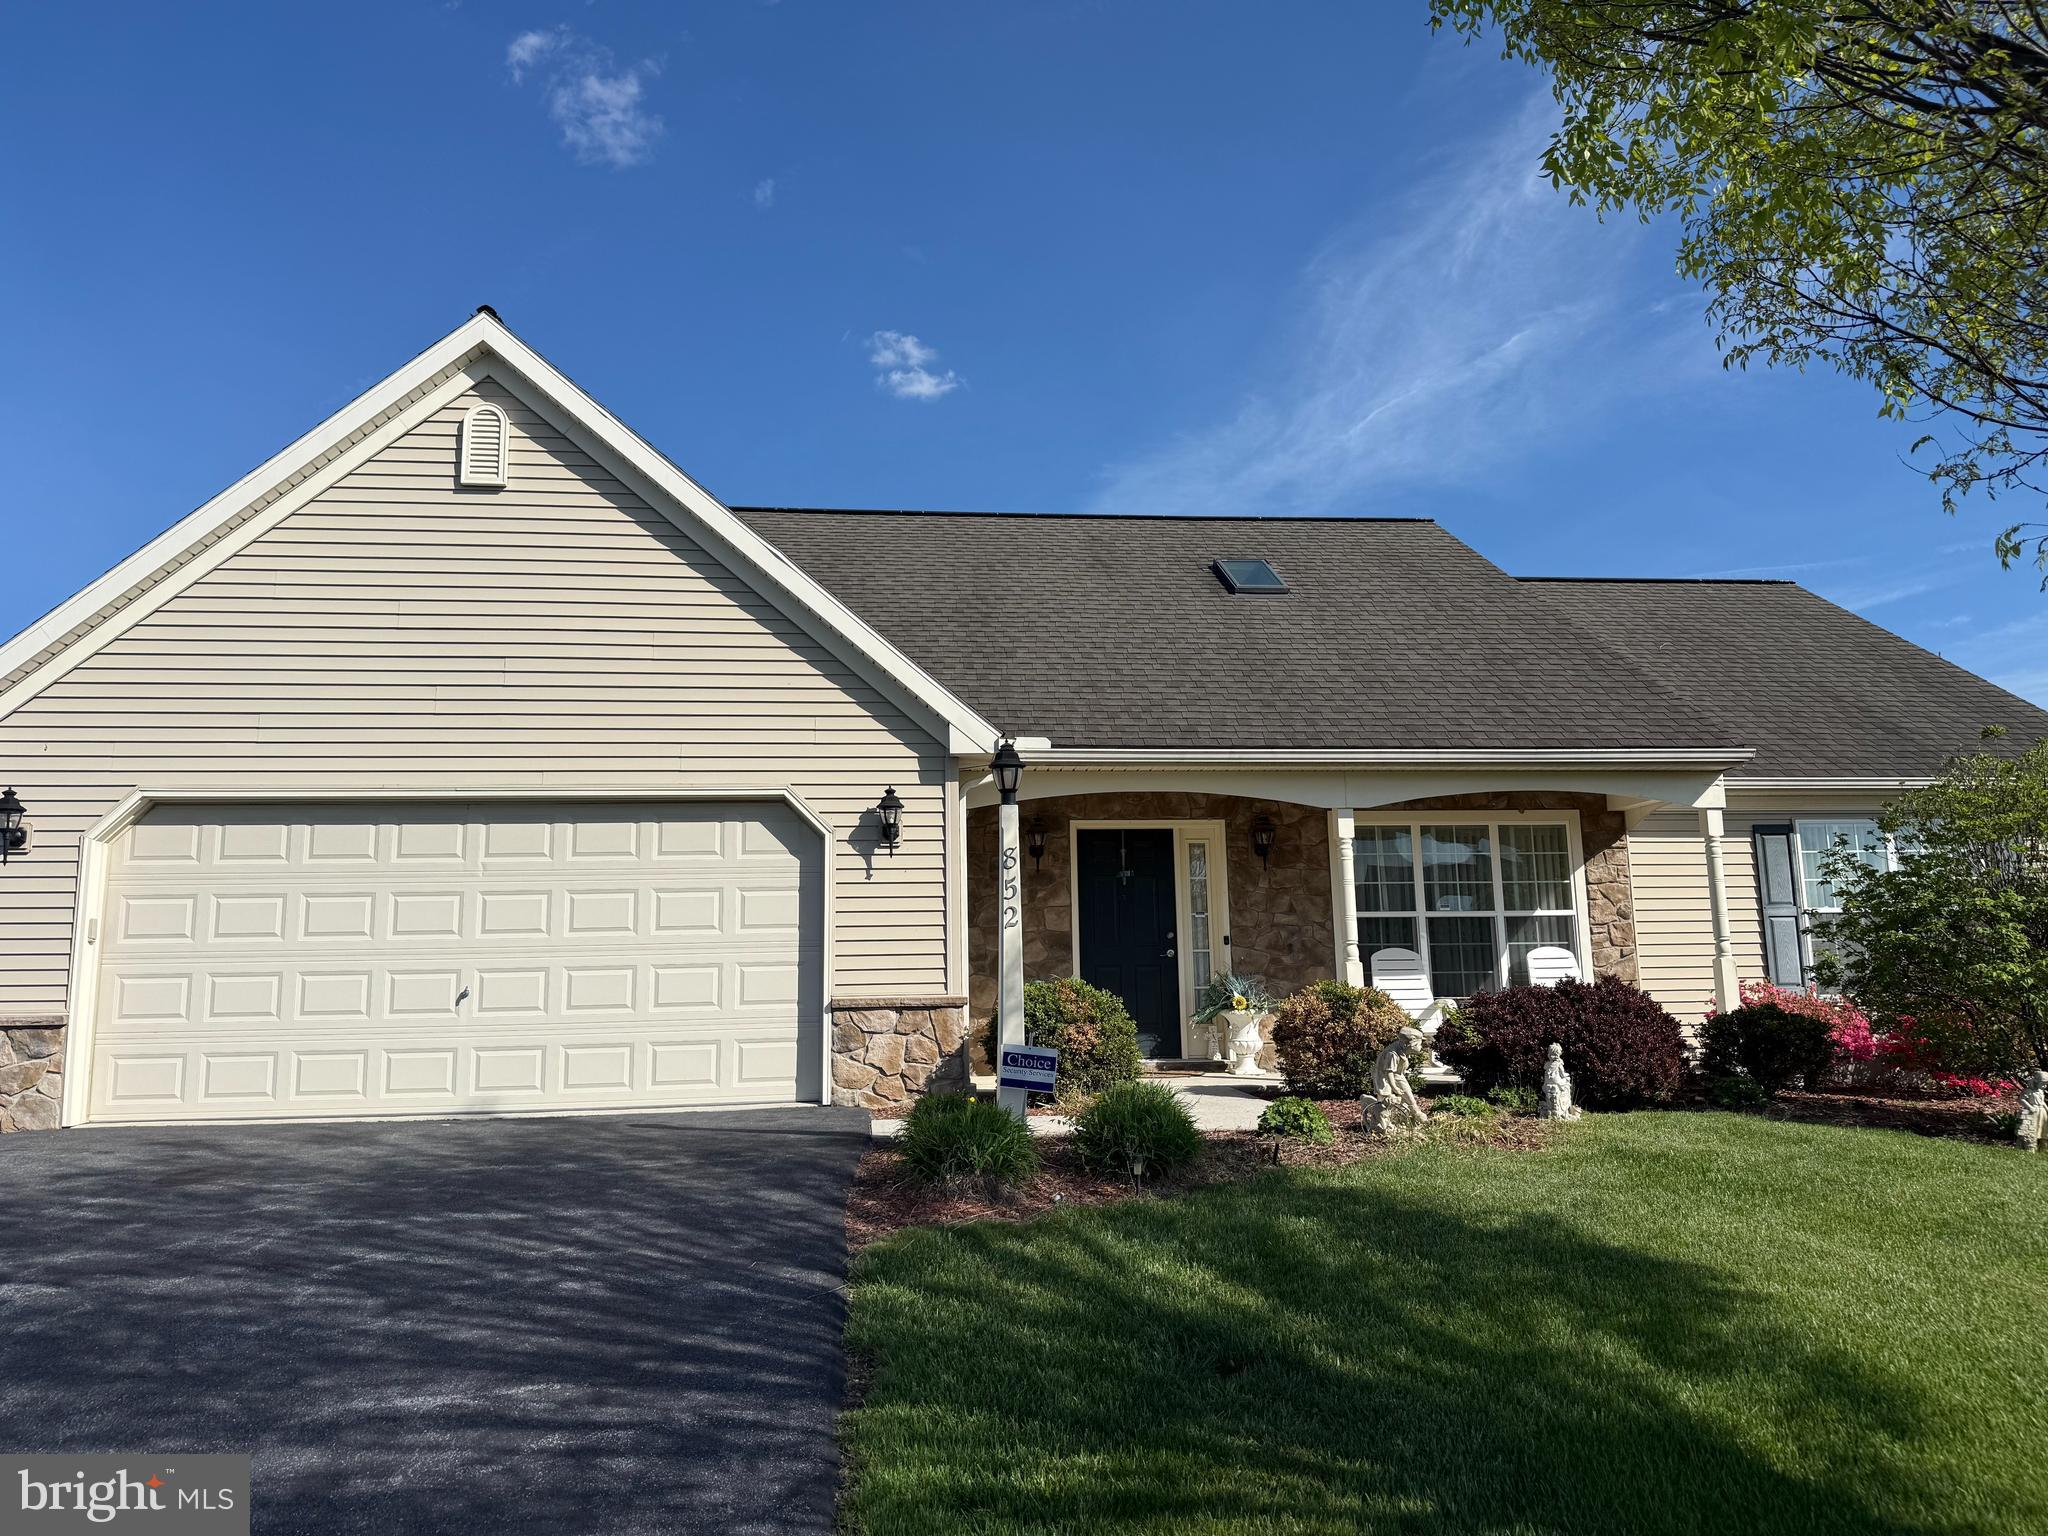
LEBANON
852 WALNUT CREST DRIVE
4 Beds
2 Baths
1,712 Sq.Ft.
$349,999
MLS#: PALN2025938
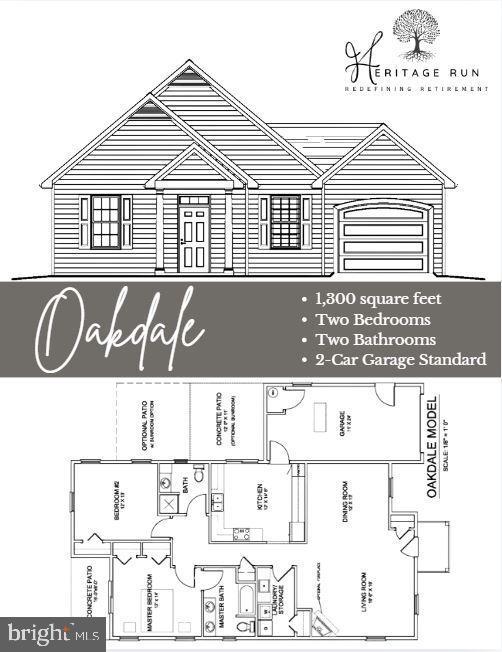
LEBANON
1001 ALLWEIN DR
2 Beds
2 Baths
1,300 Sq.Ft.
$344,900
MLS#: PALN2024976

LEBANON
23 MINE ROAD
3 Beds
2 Baths
1,831 Sq.Ft.
$369,900
MLS#: PALN2028448
LEBANON
926 SWEETBAY LANE
3 Beds
2 Baths
1,378 Sq.Ft.
$374,900
MLS#: PALN2023996
LEBANON
01 LAVENDER LANE
2 Beds
2 Baths
1,279 Sq.Ft.
$384,900
MLS#: PALN2012408

LEBANON
858 WATER EDGE CT
3 Beds
2 Baths
1,700 Sq.Ft.
$389,900
MLS#: PALN2027160
.png)