


Property
Beds
2
Full Baths
1
1/2 Baths
None
Year Built
1923
Sq.Footage
1,143
Welcome to 2107 Darby Road, a charming Craftsman-style property ideally situated in the heart of Havertown. This distinctive home offers timeless character, featuring beautiful hardwood floors, high ceilings, and classic architectural details throughout. The elevated front porch spans the width of the home, providing the perfect setting to relax, entertain, and enjoy the surroundings. Inside, the inviting living room is anchored by a beautiful stone, wood-burning fireplace, creating a warm and welcoming focal point. There are also two generously sized bedrooms and space for an office or play area. Additional features include a private driveway with ample additional parking in the rear, a full basement, and a walk-up attic with a dormer offering exciting potential for expanded living or usable space. Adding to the property's appeal is its versatile C-3 general commercial zoning with prominent Darby Road frontage, and excellent visibility. This creates a unique opportunity for buyers seeking a residence, investment opportunity, business location, or potential live-work property (subject to applicable approvals and zoning requirements). Conveniently located within walking distance of numerous shops, restaurants, and neighborhood amenities, with easy access to public transportation, this property combines character, convenience, and versatility in one exceptional Havertown location. Whether you're looking to make it your home, establish a business, or explore its future potential, 2107 Darby Road is a property worth discovering.
Features & Amenities
Interior
-
Total Bedrooms
2
-
Bathrooms
1
-
Above Grade Finished Area
1143.0
-
Basement YN
YES
-
Cooling YN
YES
-
Cooling
Central Air, Electric
-
Fireplace YN
YES
-
Heating YN
YES
-
Heating
Natural Gas, Hot Water
-
Main Level Bedrooms
2
-
Pet friendly
Cats OK, Dogs OK, Yes
Exterior
-
Garage
No
-
Construction Materials
Frame, Stone, Cedar, Block
-
Parking
Asphalt, Driveway
-
Pool
No
-
Waterfront YN
NO
Area & Lot
-
Lot Size(acres)
0.11
-
Lot Size(square feet)
4,792
-
Property Type
Residential
-
Property Sub Type
Single Family Residence
-
Architectural Style
Craftsman
Price
-
Sales Price
$439,000
-
Tax Amount
$6,915
-
Zoning
C-3 General Commercial
-
Sq. Footage
1,143
-
Price/SqFt
$384
HOA
-
Association
No
School District
-
Elementary School
CHESTNUTWOLD
-
Middle School
HAVERFORD
-
High School
HAVERFORD
Property Features
-
New Construction
NO
-
Foundation Details
Block, Stone
-
Senior Community YN
NO
-
Sewer
Public Sewer
-
Tax Lot
919-000
-
Water Source
Public
Schedule a Showing
Showing scheduled successfully.
Mortgage calculator
Estimate your monthly mortgage payment, including the principal and interest, property taxes, and HOA. Adjust the values to generate a more accurate rate.
Your payment
Principal and Interest:
$
Property taxes:
$
HOA fees:
$
Total loan payment:
$
Total interest amount:
$
Location
County
DELAWARE
Elementary School
CHESTNUTWOLD
Middle School
HAVERFORD
High School
HAVERFORD
Listing Courtesy of Dave French, BHHS Fox & Roach Wayne-Devon
RealHub Information is provided exclusively for consumers' personal, non-commercial use, and it may not be used for any purpose other than to identify prospective properties consumers may be interested in purchasing. All information deemed reliable but not guaranteed and should be independently verified. All properties are subject to prior sale, change or withdrawal. RealHub website owner shall not be responsible for any typographical errors, misinformation, misprints and shall be held totally harmless.

Salesperson, Realtor
Brittany Reaver
Call Brittany today to schedule a private showing.

* Listings on this website come from the FMLS IDX Compilation and may be held by brokerage firms other than the owner of this website. The listing brokerage is identified in any listing details. Information is deemed reliable but is not guaranteed. If you believe any FMLS listing contains material that infringes your copyrighted work please review our DMCA policy and learn how to submit a takedown request.© 2024 FMLS.
Related Properties

HAVERTOWN
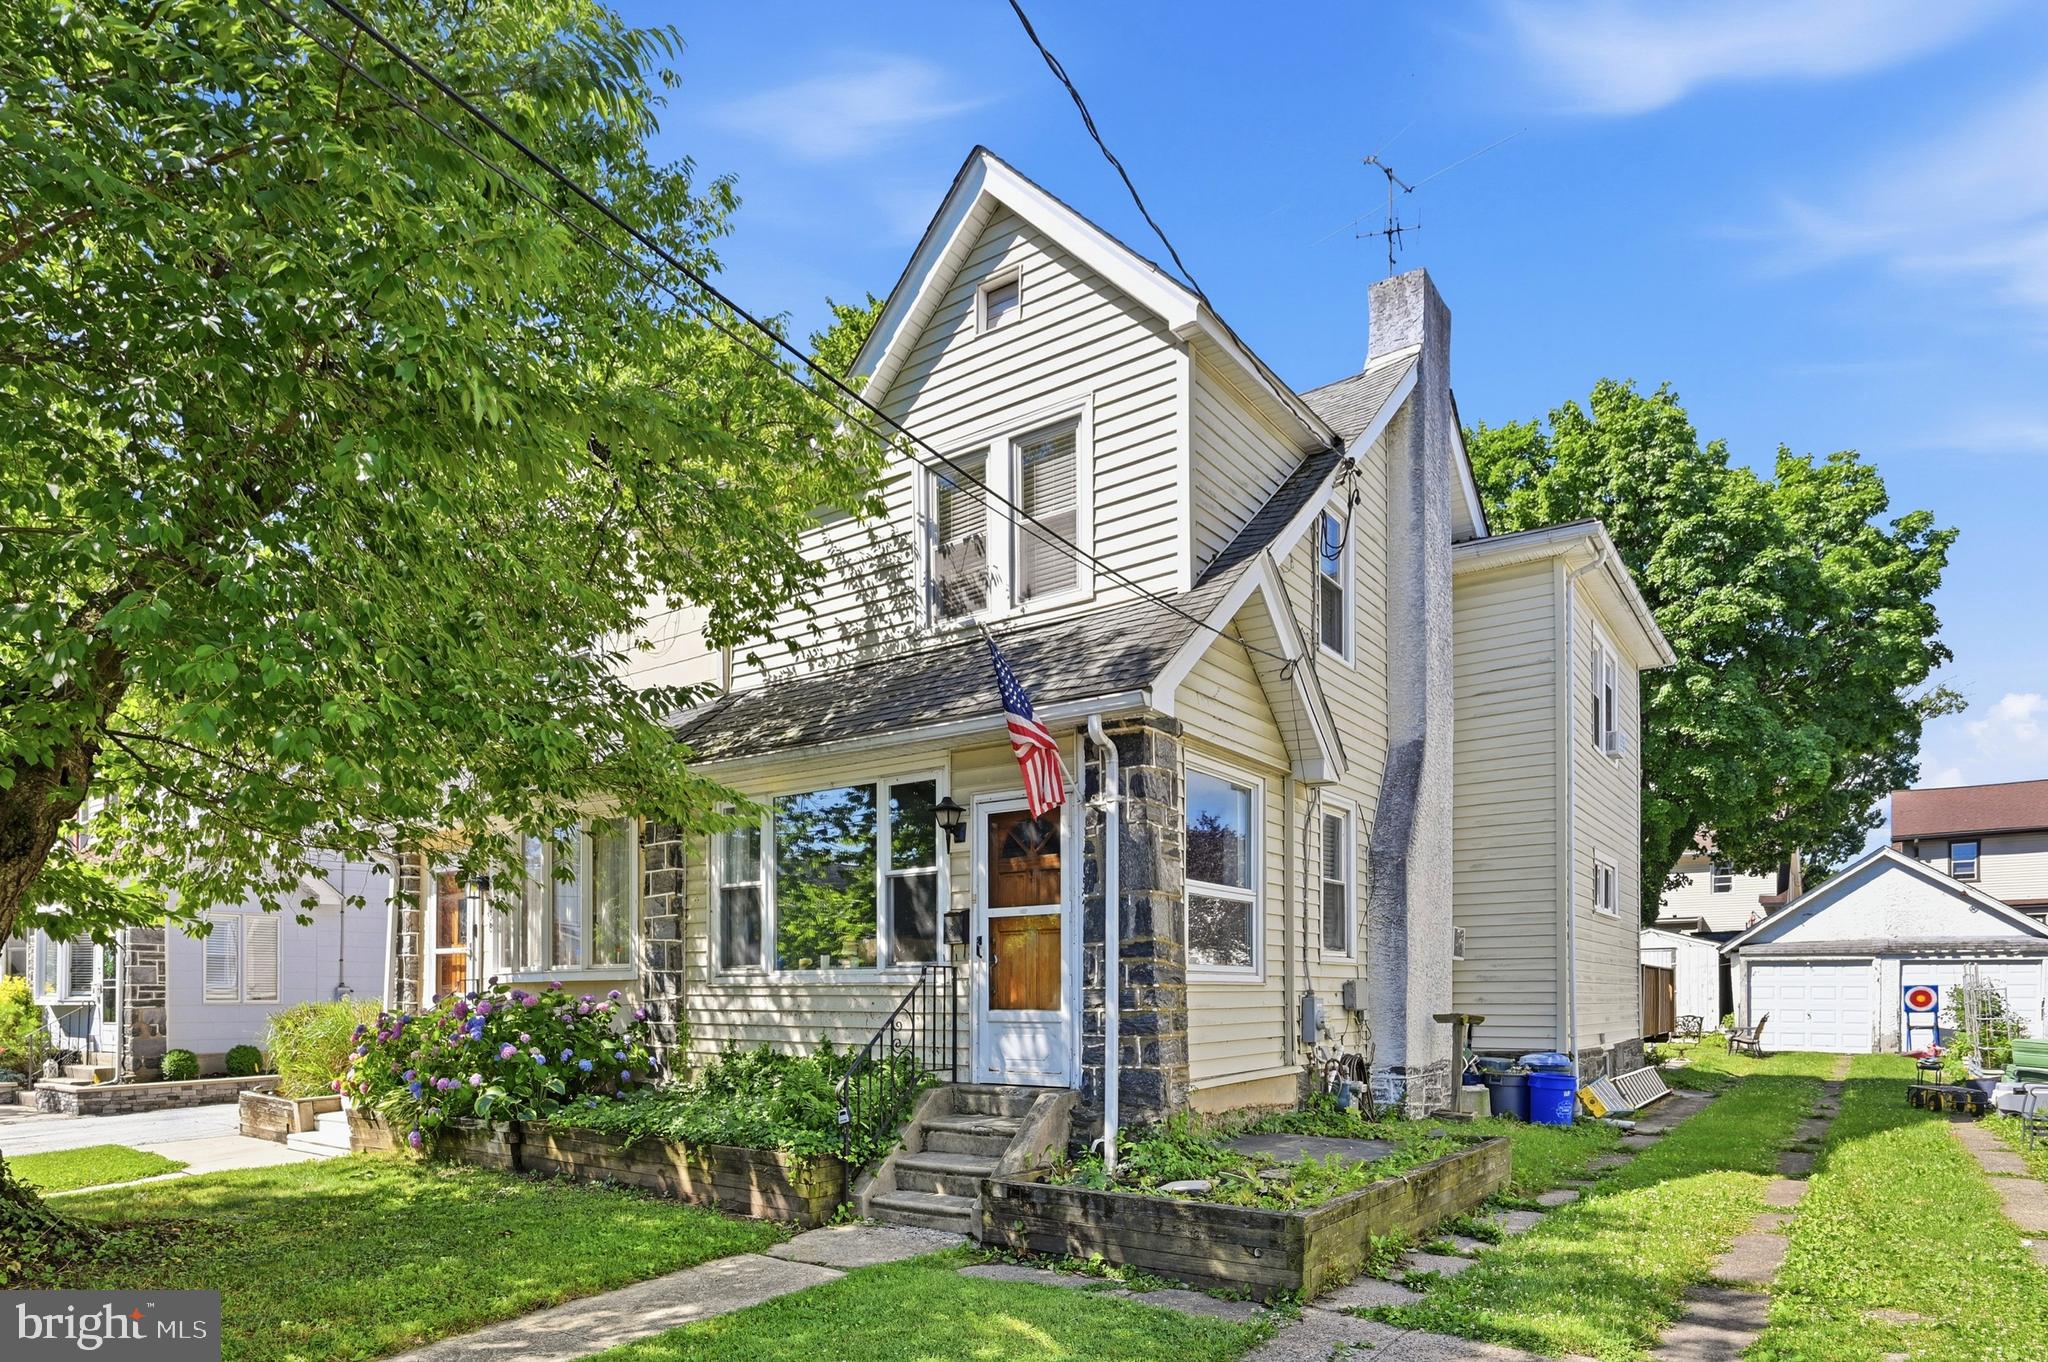
232 IVY ROCK LANE
3 Beds
1 Baths
1,164 Sq.Ft.
$425,000
MLS#: PADE2126720
HAVERTOWN
152 SHELBOURNE ROAD
3 Beds
2 Baths
1,328 Sq.Ft.
$389,000
MLS#: PADE2118122

HAVERTOWN
507 N MANOA ROAD
3 Beds
1 Baths
1,394 Sq.Ft.
$364,900
MLS#: PADE2126278

HAVERTOWN
203 CANTERBURY ROAD
3 Beds
1 Baths
1,151 Sq.Ft.
$409,900
MLS#: PADE2123658

HAVERTOWN
1134 WILSON DRIVE
3 Beds
1 Baths
1,125 Sq.Ft.
$354,000
MLS#: PADE2124804

HAVERTOWN
503 WOODLAND DRIVE
4 Beds
1 Baths
1,224 Sq.Ft.
$439,999
MLS#: PADE2125722

HAVERTOWN
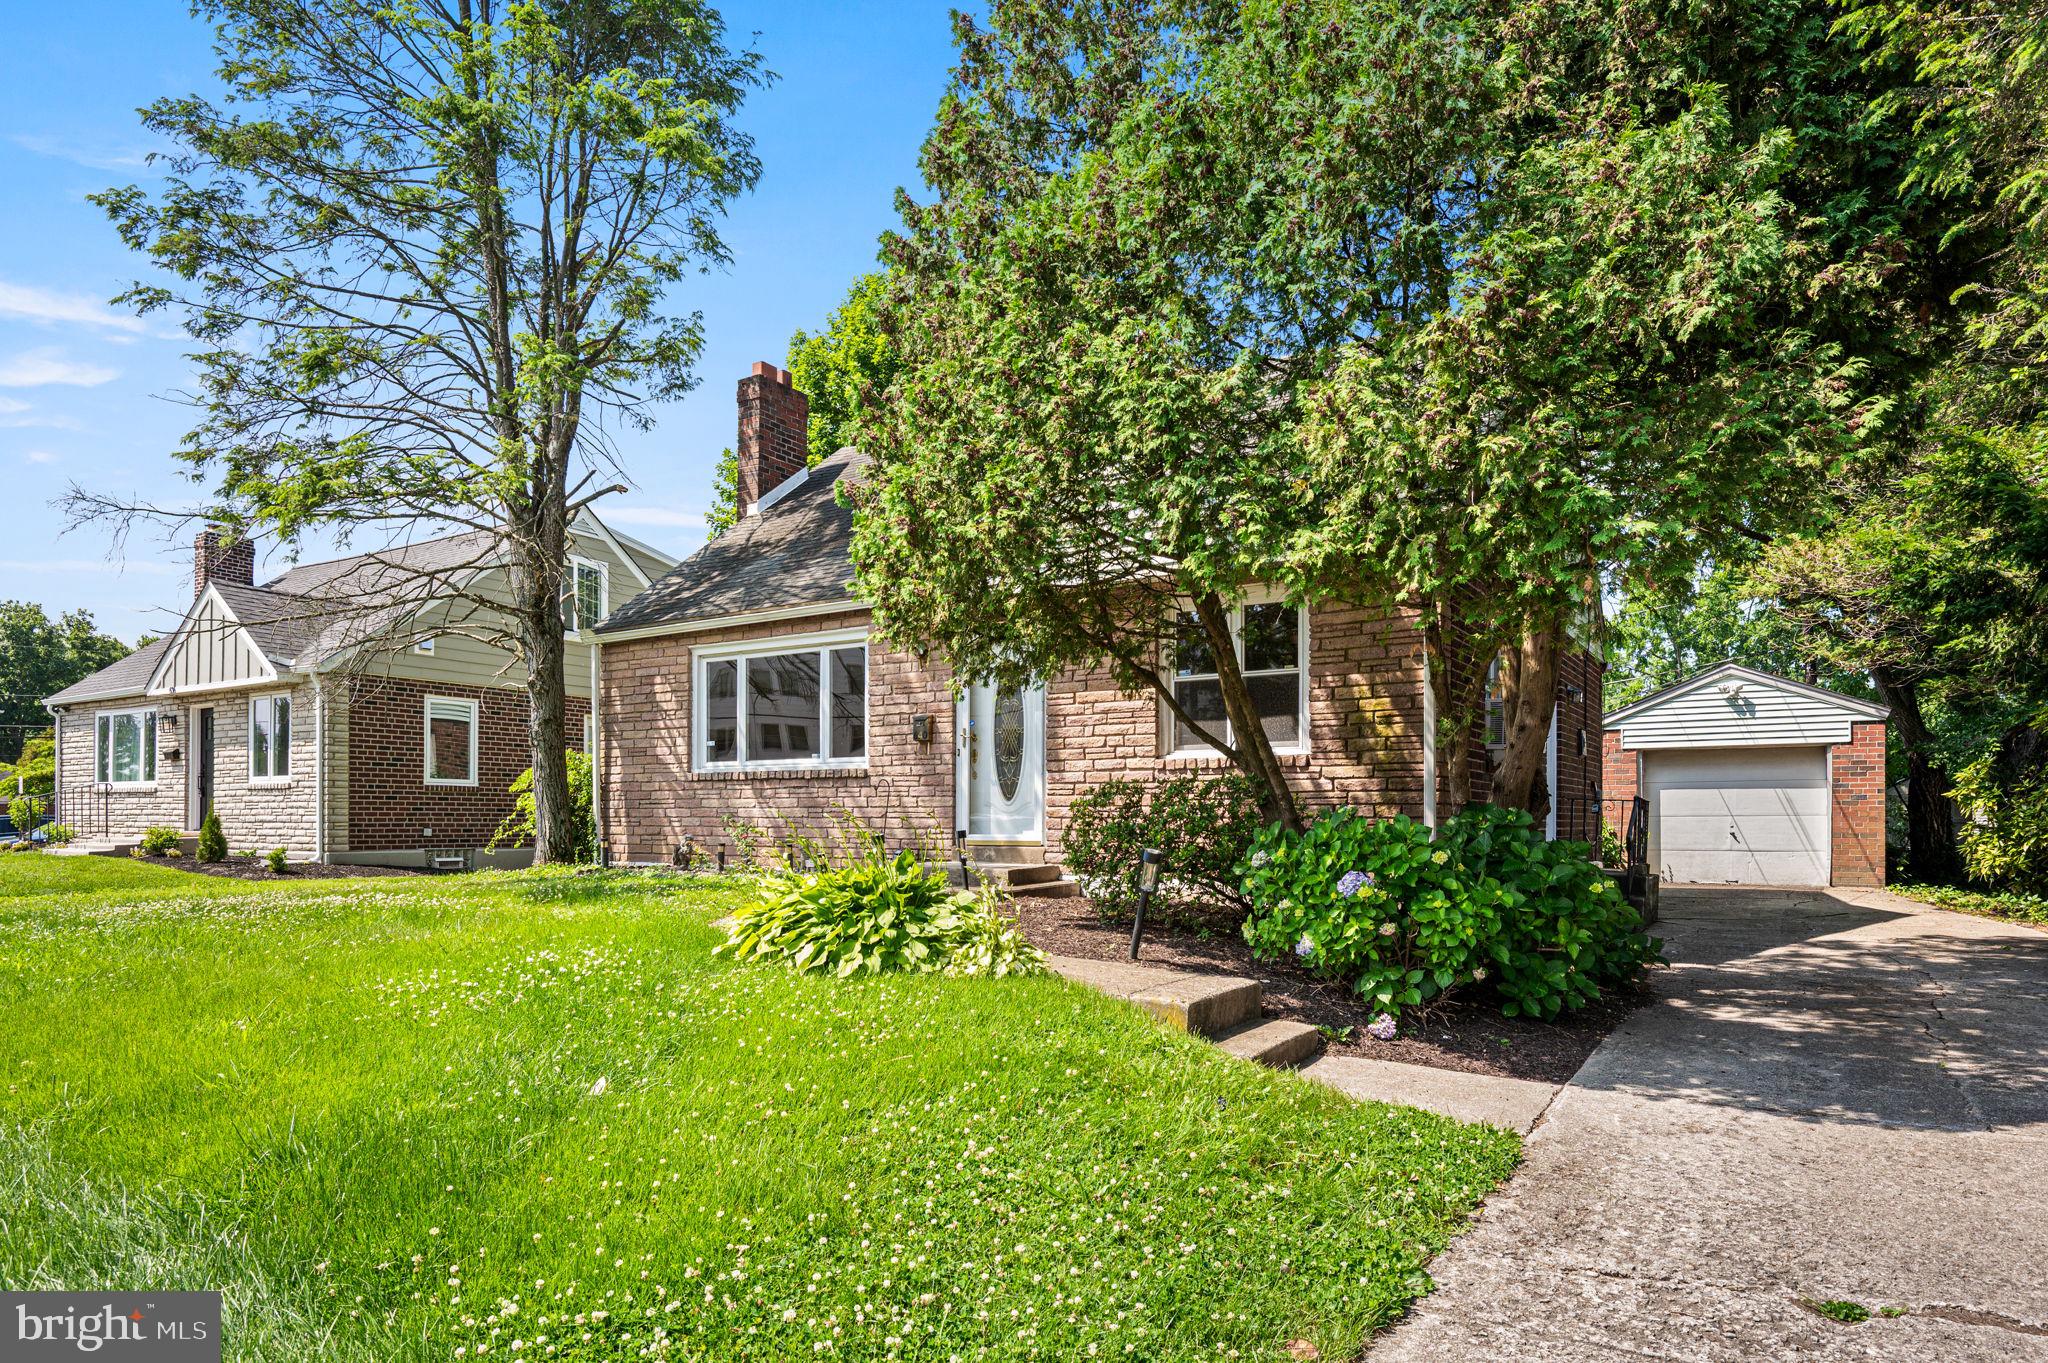
113 ROCKLAND ROAD
3 Beds
1 Baths
1,176 Sq.Ft.
$525,000
MLS#: PADE2125888
HAVERTOWN
640 S EAGLE ROAD
3 Beds
2 Baths
2,424 Sq.Ft.
$479,900
MLS#: PADE2117820

HAVERTOWN
337 GOLF HILLS ROAD
4 Beds
2 Baths
2,610 Sq.Ft.
$475,000
MLS#: PADE2120270

HAVERTOWN
1516 BURMONT ROAD
3 Beds
1 Baths
1,442 Sq.Ft.
$424,900
MLS#: PADE2124876
