


Property
Beds
4
Full Baths
3
1/2 Baths
1
Year Built
2014
Sq.Footage
3,574
Welcome to 22612 Shining Harness St.! This stunning brick-front home is located in the desirable Clarksburg Village community and offers over 3,500 square feet of beautifully appointed living space across three finished levels. Featuring 4 bedrooms, 3.5 bathrooms, and a 2-car garage, this home offers the perfect blend of style, comfort, and functionality. Energy-efficient features include solar panels installed on both the home and garage, along with two independently controlled HVAC zones for added comfort and efficiency. Each zone is equipped with its own Nest smart thermostat, allowing separate temperature control for the upstairs and main levels. A welcoming front porch leads into an impressive foyer with hardwood flooring, flanked by formal living and dining rooms. Hardwood floors continue throughout the main level into the open-concept kitchen, family room, and sunroom. The gourmet kitchen features custom dark wood cabinetry, granite countertops, a peninsula with built-in seating, and stainless steel appliances, including a gas cooktop and double wall ovens. The kitchen opens to the spacious family room with a cozy gas fireplace and flows seamlessly into the sunroom, offering abundant natural light, flexible living or dining space, and access to the outdoor balcony overlooking the backyard. The upper level features four generously sized bedrooms and two full bathrooms. The spacious primary suite boasts a tray ceiling, walk-in closet, and luxurious ensuite bath complete with a dual-sink vanity, soaking tub, and glass-enclosed tile shower. Three additional bedrooms share a full hallway bath, and a convenient bedroom-level laundry room with front-loading washer and dryer completes the level. The fully finished walk-out lower level offers even more living space, featuring a large recreation room with luxury vinyl plank flooring, a bonus room ideal for a home office, guest space, or potential fifth bedroom, and a full bathroom. A separate utility and storage room provides additional functionality, while direct backyard access leads to a pathway connecting to the detached 2-car garage. Enjoy all that Clarksburg Village has to offer, including access to two community swimming pools, a clubhouse, playgrounds, and scenic walking and jogging paths. Ideally situated with easy access to major commuter routes and public transportation, the home is just minutes from Clarksburg Village Center, featuring Harris Teeter and a variety of dining, shopping, and retail options. Plus, enjoy the convenience of being just 8 minutes from Clarksburg Premium Outlets, offering exceptional shopping and dining options. A wonderful opportunity to enjoy spacious, energy-efficient living in a vibrant, amenity-rich community!
Open Houses
Open house times are shown in the property’s local time.
Features & Amenities
Interior
-
Other Interior Features
Eat-in Kitchen, Pantry, Recessed Lighting, Walk-In Closet(s), Vaulted Ceiling(s), Tray Ceiling(s), Crown Molding, Open Floorplan, Soaking Tub
-
Total Bedrooms
4
-
Bathrooms
3
-
1/2 Bathrooms
1
-
Above Grade Finished Area
2724.0
-
Basement YN
YES
-
Cooling YN
YES
-
Cooling
Central Air, Electric
-
Fireplace YN
YES
-
Heating YN
YES
-
Heating
Natural Gas, Forced Air
-
Pet friendly
Yes
Exterior
-
Garage
Yes
-
Garage spaces
2
-
Construction Materials
Brick, Vinyl Siding
-
Other Exterior Features
Balcony, Lighting
-
Parking
On Street, Garage, Detached
-
Pool
Yes
-
Pool Features
Community
-
Waterfront YN
NO
-
View
Trees/Woods, Street
Area & Lot
-
Lot Size(acres)
0.16
-
Lot Size(square feet)
7,007
-
Property Type
Residential
-
Property Sub Type
Single Family Residence
-
Architectural Style
Colonial
Price
-
Sales Price
$815,000
-
Tax Amount
$9,362
-
Sq. Footage
3,574
-
Price/SqFt
$228
HOA
-
Association
YES
-
Association Fee
$99
-
Association Fee Frequency
Monthly
-
Association Fee Includes
N/A
-
Total Monthly Fees
true
Property Resources
-
Horse Property
NO
School District
-
Elementary School
SNOWDEN FARM
-
Middle School
HALLIE WELLS MIDDLE
-
High School
DAMASCUS
Property Features
-
New Construction
NO
-
Association Amenities
Jogging Path, Playground
-
Foundation Details
Other
-
Senior Community YN
NO
-
Sewer
Public Sewer
-
Tax Lot
24
-
Water Source
Public
Schedule a Showing
Showing scheduled successfully.
Mortgage calculator
Estimate your monthly mortgage payment, including the principal and interest, property taxes, and HOA. Adjust the values to generate a more accurate rate.
Your payment
Principal and Interest:
$
Property taxes:
$
HOA fees:
$
Total loan payment:
$
Total interest amount:
$
Location
County
MONTGOMERY
Elementary School
SNOWDEN FARM
Middle School
HALLIE WELLS MIDDLE
High School
DAMASCUS
Listing Courtesy of Nathan B Dart, RE/MAX Realty Group
RealHub Information is provided exclusively for consumers' personal, non-commercial use, and it may not be used for any purpose other than to identify prospective properties consumers may be interested in purchasing. All information deemed reliable but not guaranteed and should be independently verified. All properties are subject to prior sale, change or withdrawal. RealHub website owner shall not be responsible for any typographical errors, misinformation, misprints and shall be held totally harmless.

Salesperson, Realtor
Brittany Reaver
Call Brittany today to schedule a private showing.

* Listings on this website come from the FMLS IDX Compilation and may be held by brokerage firms other than the owner of this website. The listing brokerage is identified in any listing details. Information is deemed reliable but is not guaranteed. If you believe any FMLS listing contains material that infringes your copyrighted work please review our DMCA policy and learn how to submit a takedown request.© 2024 FMLS.
Related Properties

CLARKSBURG
22825 BROADWAY AVENUE
4 Beds
2 Baths
5,726 Sq.Ft.
$850,000
MLS#: MDMC2253764

CLARKSBURG
22018 BROADWAY AVENUE
5 Beds
5 Baths
4,686 Sq.Ft.
$909,000
MLS#: MDMC2257686

CLARKSBURG
743 WEALD WAY
4 Beds
3 Baths
1,980 Sq.Ft.
$664,900
MLS#: MDMC2259512

CLARKSBURG
22817 FREDERICK ROAD
3 Beds
3 Baths
2,092 Sq.Ft.
$674,900
MLS#: MDMC2262448
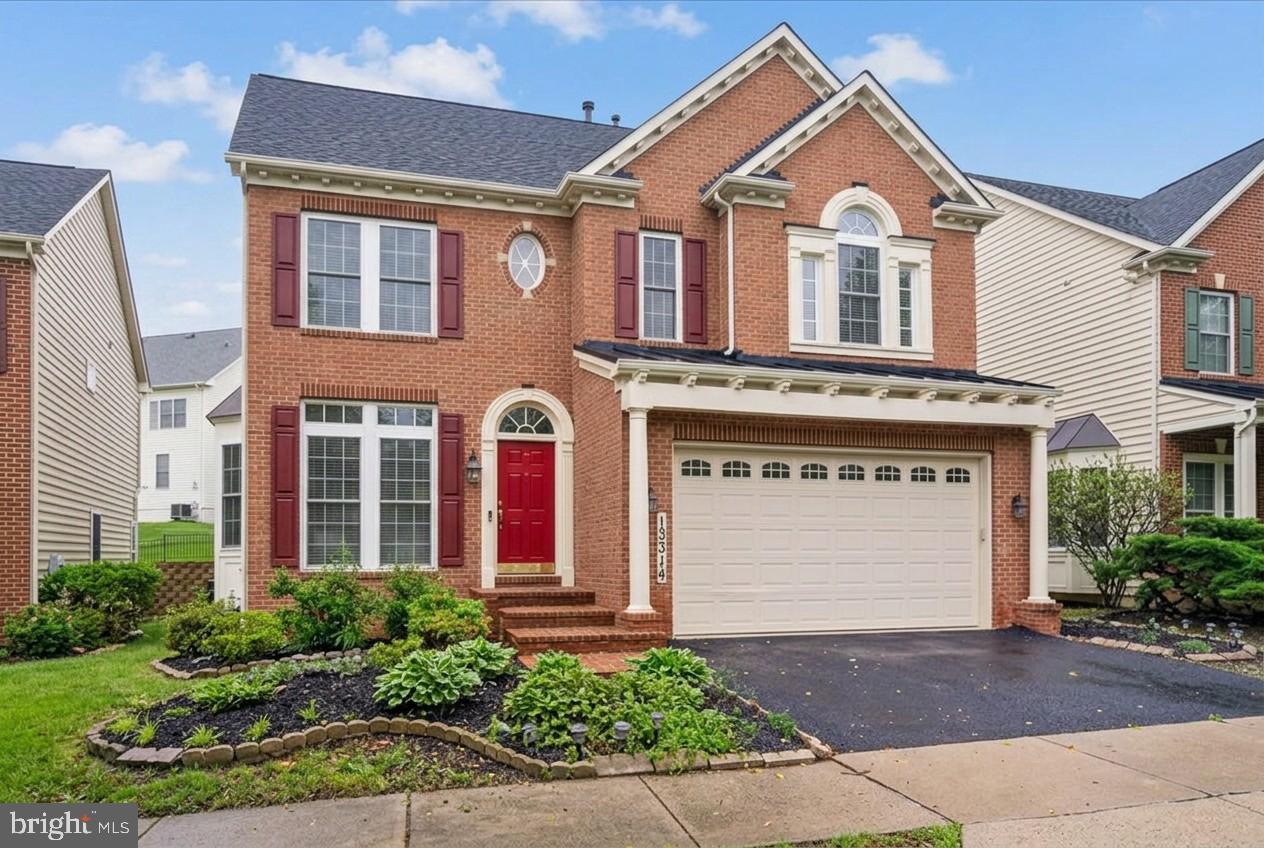
CLARKSBURG
13314 CATAWBA MANOR WAY
5 Beds
4 Baths
5,314 Sq.Ft.
$775,000
MLS#: MDMC2243512
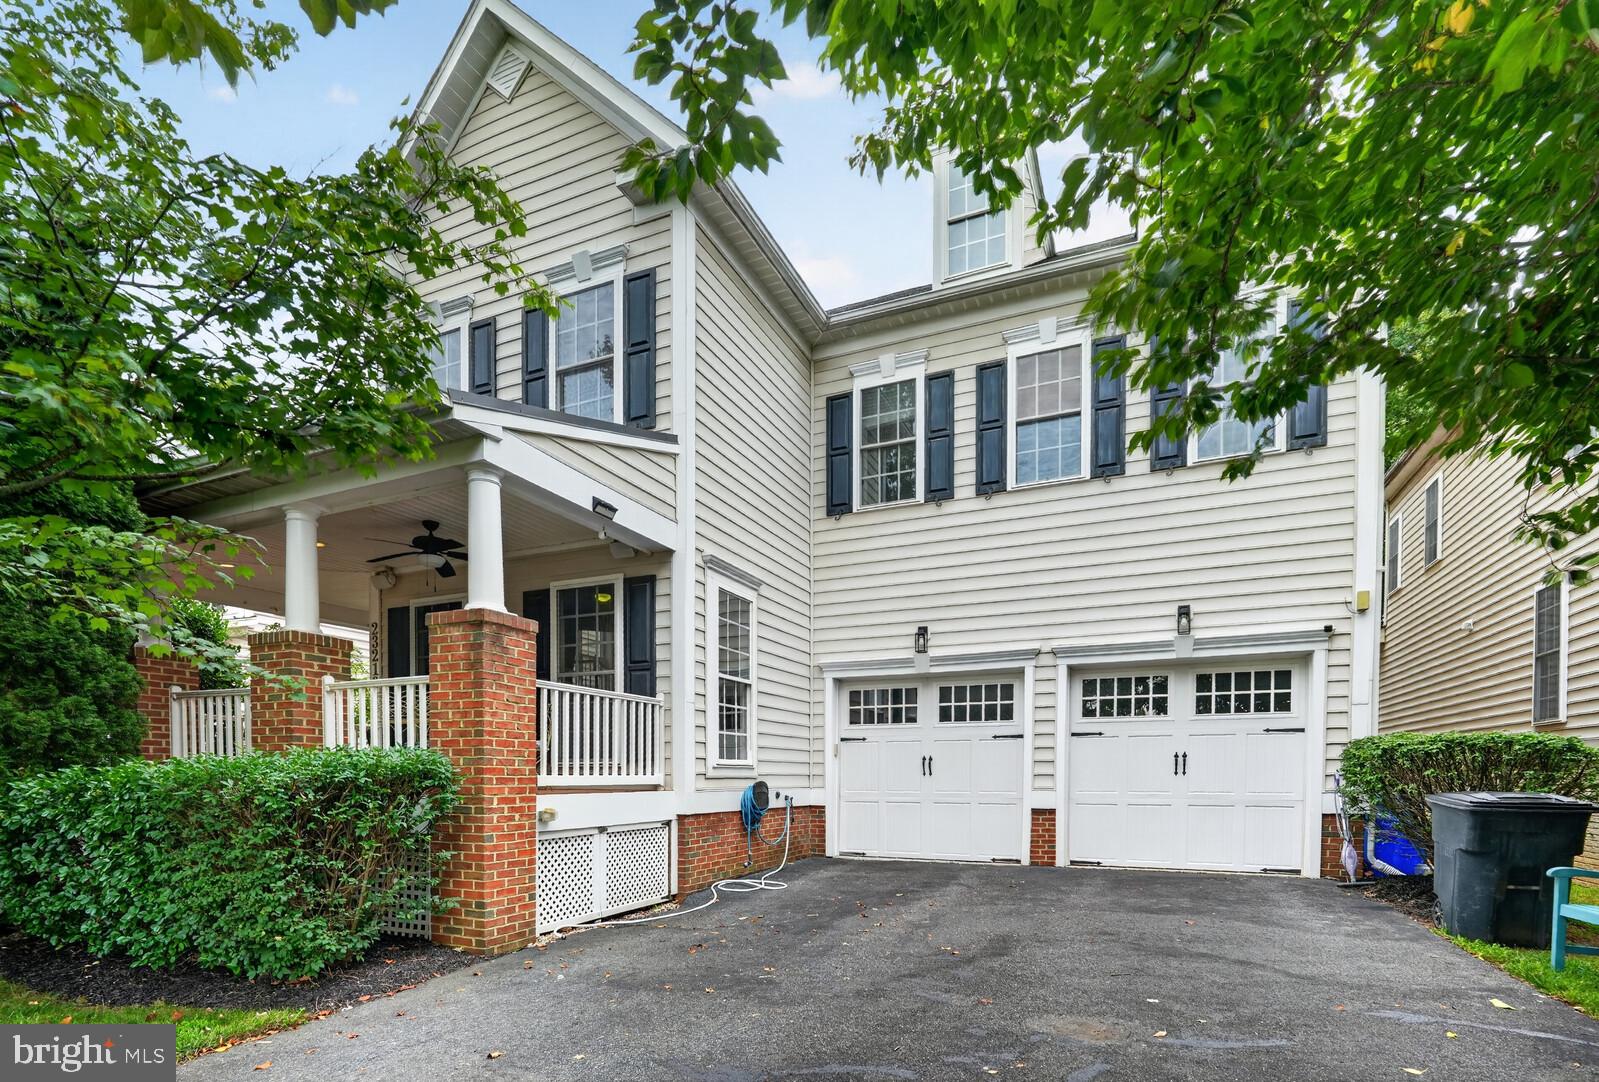
CLARKSBURG
23218 ROBIN SONG DRIVE
5 Beds
4 Baths
4,813 Sq.Ft.
$864,500
MLS#: MDMC2244390

CLARKSBURG
23121 FREDERICK ROAD
5 Beds
5 Baths
4,575 Sq.Ft.
$889,900
MLS#: MDMC2240636

CLARKSBURG
21846 WOODCOCK WAY
6 Beds
4 Baths
4,519 Sq.Ft.
$900,000
MLS#: MDMC2255254
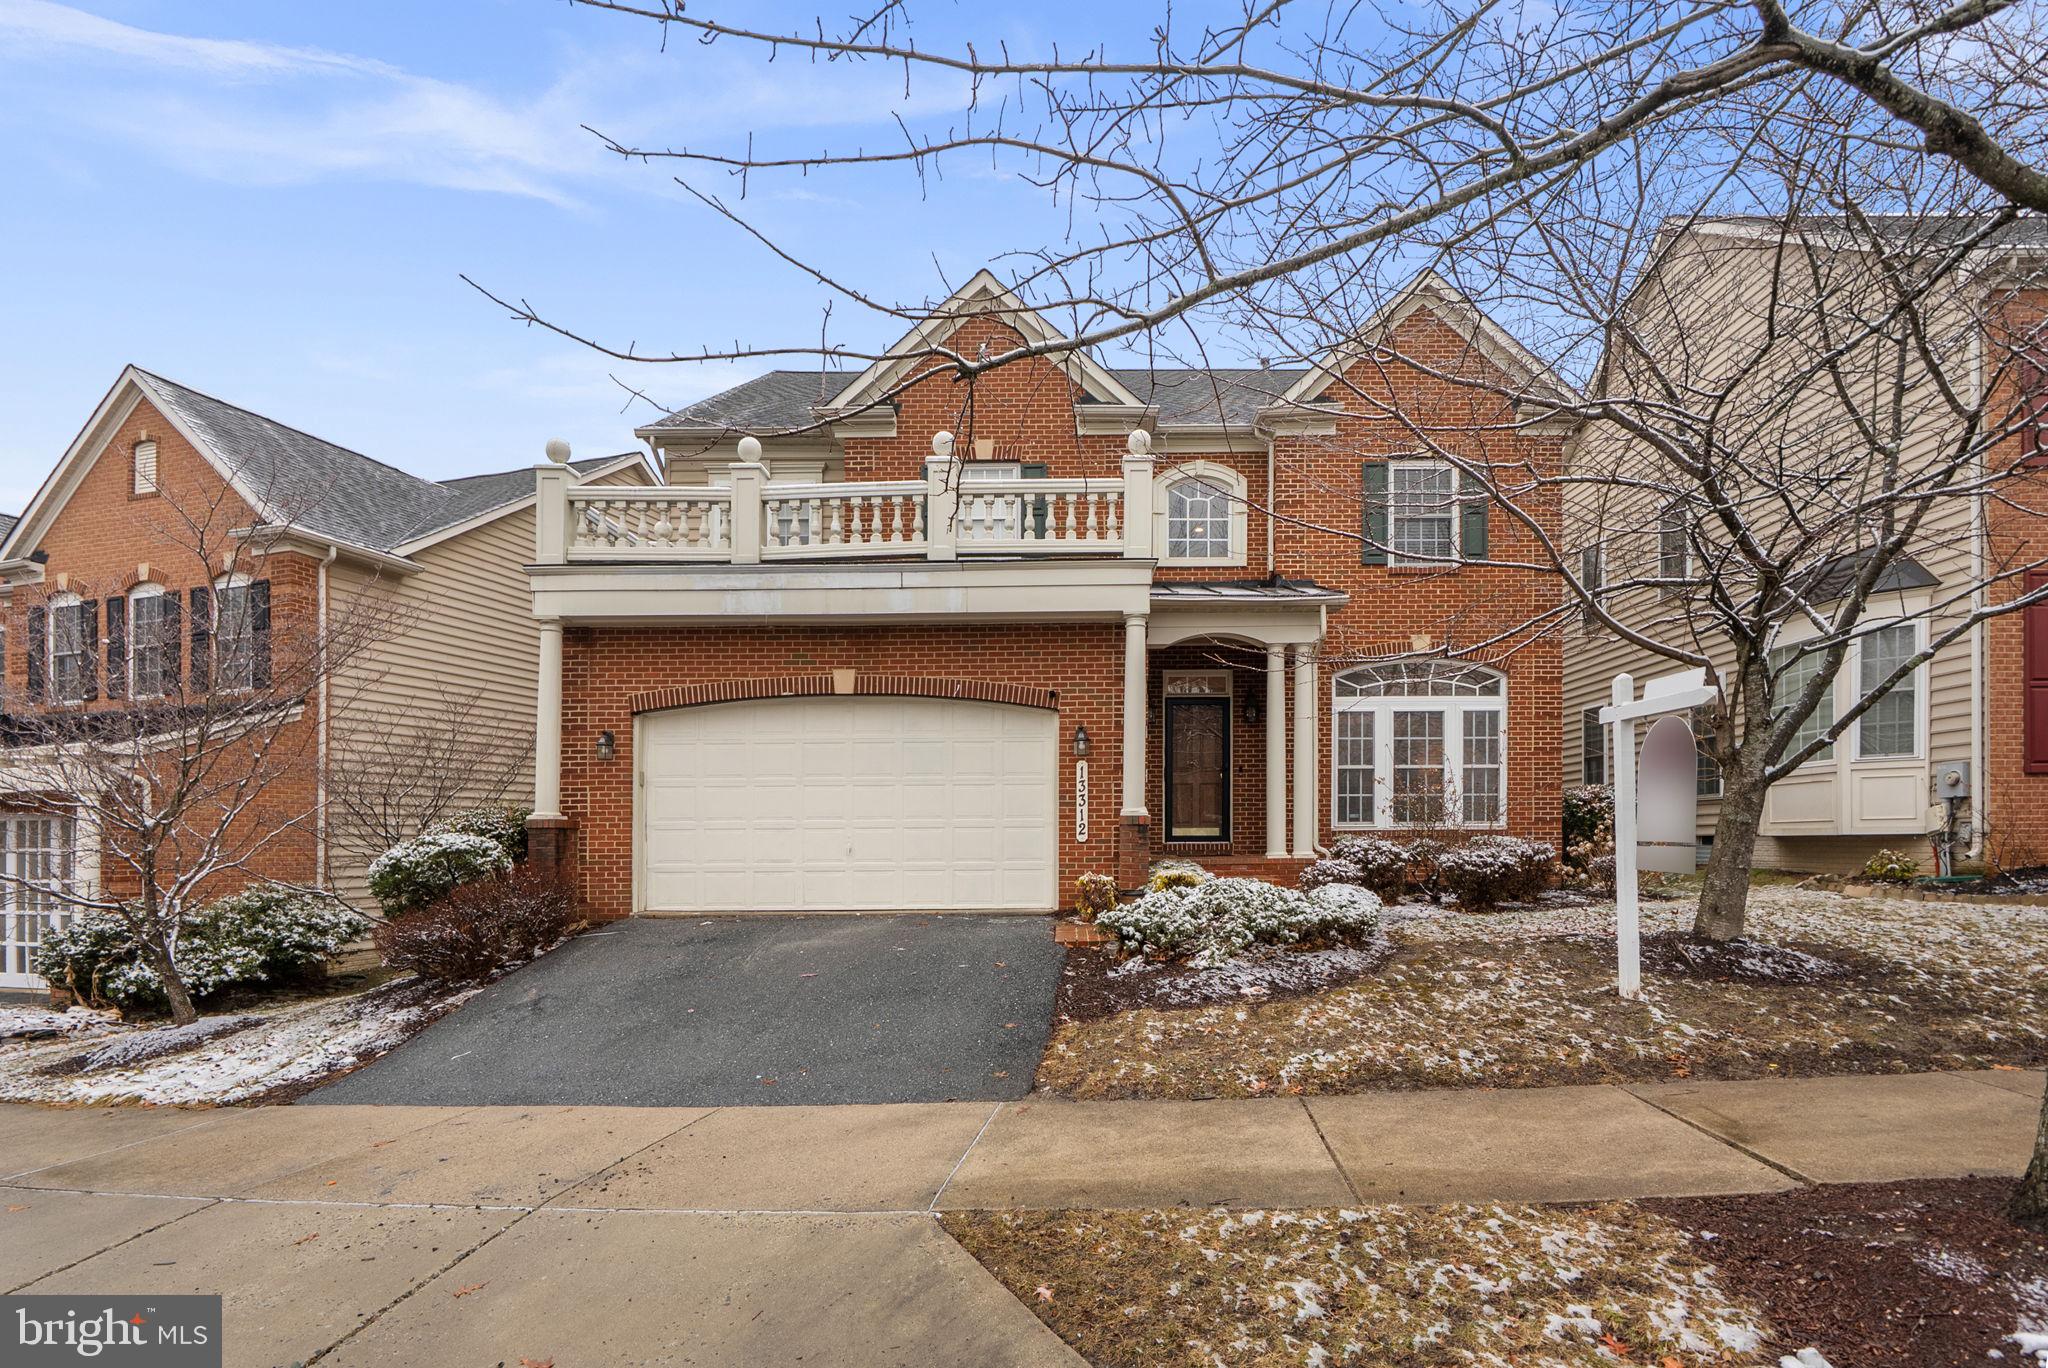
CLARKSBURG
13312 CATAWBA MANOR WAY
4 Beds
4 Baths
4,400 Sq.Ft.
$770,000
MLS#: MDMC2218666

CLARKSBURG
23101 CYPRESS SPRING CIRCLE
4 Beds
3 Baths
3,892 Sq.Ft.
$839,000
MLS#: MDMC2257862
