Features & Amenities

Interior

  • Total Bedrooms

    4

  • Bathrooms

    2

  • 1/2 Bathrooms

    1

  • Above Grade Finished Area

    2359.0

  • Basement YN

    YES

  • Cooling YN

    YES

  • Cooling

    Central Air, Electric

  • Fireplace YN

    YES

  • Heating YN

    YES

  • Heating

    Natural Gas, Forced Air

  • Pet friendly

    N/A

Exterior

  • Garage

    Yes

  • Garage spaces

    2

  • Construction Materials

    Stone, Vinyl Siding

  • Parking

    Off Street, On Street, Garage, Driveway, Inside Entrance, Attached

  • Pool

    No

  • Waterfront YN

    NO

Area & Lot

  • Lot Size(acres)

    0.36

  • Lot Size(square feet)

    15,681

  • Property Type

    Residential

  • Property Sub Type

    Single Family Residence

  • Architectural Style

    Traditional

Price

  • Sales Price

    $499,900

  • Tax Amount

    $6,707

  • Financing Options

    Cash, Conventional, FHA, VA

  • Sq. Footage

    2,759

  • Price/SqFt

    $181

HOA

  • Association

    No

School District

  • Elementary School

    N/A

  • Middle School

    BEAR CREEK SCHOOL

  • High School

    ELIZABETHTOWN AREA

Property Features

  • New Construction

    NO

  • Foundation Details

    Block

  • Senior Community YN

    NO

  • Sewer

    Public Sewer

  • Water Source

    Well

Schedule a Showing

Showing scheduled successfully.

<
>
IN PERSON
VIA CHAT

What is 3 + 4 ?


Change time

Mortgage calculator

Estimate your monthly mortgage payment, including the principal and interest, property taxes, and HOA. Adjust the values to generate a more accurate rate.

Your payment

Principal and Interest:

$

Property taxes:

$

HOA fees:

$

Total loan payment:

$

Total interest amount:

$

Location

County

LANCASTER

Elementary School

Middle School

BEAR CREEK SCHOOL

High School

ELIZABETHTOWN AREA

Listing Courtesy of ROB DALTON, RE/MAX Pinnacle

RealHub Information is provided exclusively for consumers' personal, non-commercial use, and it may not be used for any purpose other than to identify prospective properties consumers may be interested in purchasing. All information deemed reliable but not guaranteed and should be independently verified. All properties are subject to prior sale, change or withdrawal. RealHub website owner shall not be responsible for any typographical errors, misinformation, misprints and shall be held totally harmless.

Agent Brittany Reaver

AGENT

Brittany Reaver

Call Brittany today to schedule a private showing.


* Listings on this website come from the FMLS IDX Compilation and may be held by brokerage firms other than the owner of this website. The listing brokerage is identified in any listing details. Information is deemed reliable but is not guaranteed. If you believe any FMLS listing contains material that infringes your copyrighted work please click here to review our DMCA policy and learn how to submit a takedown request.© 2024 FMLS.
Welcome to this stunning two-story home just outside of Elizabethtown, PA, offering a thoughtful blend of classic elegance and modern comfort. Step into a welcoming foyer featuring rich hardwood floors that extend seamlessly into the formal dining room, setting the stage for easy entertaining and holiday gatherings. The heart of the home boasts a spacious eat-in kitchen complete with sleek quartz countertops, a center island, a full pantry, and a bright breakfast area for everyday meals. Just off the kitchen, relax in the cozy main-level family room featuring crown molding, a gas fireplace, perfect for unwinding on cool evening hours. The Primary Master Suite is generously sized private sanctuary featuring a full bathroom with quartz countertop and a spacious walk-in closet. Three additional well-appointed bedrooms offer plenty of room for family, guests, or home office needs. A convenient half bath on the main floor and full bath facilities and laundry upstairs. Finished lower level with a second full family room, providing the ideal setup for a game room, media space, or secondary lounge. a craft room tailored for crafting, hobbies, studio space, and a utility room for extra organized storage. Step outside to a private rear yard featuring a cozy patio and built-in fire pit, perfect for outdoor dining and evening relaxation. Attached 2 car garage, new HVAC system with natural gas heat. Central and convenient commute to Hershey, Lancaster, Harrisburg, York, and Lebanon.

247 HILLCREST LANE

Message successfully sent.

What would you like to know?

What is 3 + 4 ?

I agree to receive email communication and understand I can unsubscribe at any time.

I agree to be contacted by Charis Realty Group - Christine Issler, Broker via call, email, and text for real estate services. To opt out, you can reply 'stop' at any time or reply 'help' for assistance. You can also click the unsubscribe link in the emails. Message and data rates may apply. Message frequency may vary. Privacy Policy

Related Properties

UNDER CONSTRUCTION – AVAILABLE THIS WINTER: The Madelyn is a thoughtfully designed end-of-row townhome featuring a 1-car garage, inviting front porch, and convenient first floor owner’s suite. Additional side windows fill the dining room and family room with natural light, enhancing the open and airy feel throughout. The first floor showcases an open-concept design where the family room flows seamlessly into the dining area and kitchen, complete with a center island. The family room is enhanced with a fireplace, box beam mantel, and vaulted ceiling while also providing access to the rear patio, perfect for outdoor entertainment. The first-floor owner's suite offers a cozy bedroom, large closet, and private bathroom, while a convenient laundry room and powder room add everyday functionality to the first floor.
Upstairs, a versatile loft provides additional living space for a home office, media room, or play area. Two bedrooms and a full bathroom offer plenty of room for family members or overnight guests. With its bright end-unit location, first-floor owner's suite, and flexible living spaces, the Madelyn blends comfort, convenience, and style into a home designed for the way you live today.
#PALA2093120

ELIZABETHTOWN

14 ARCADIA DRIVE

3 Beds

2 Baths

1,777 Sq.Ft.

$402,000

MLS#: PALA2093120
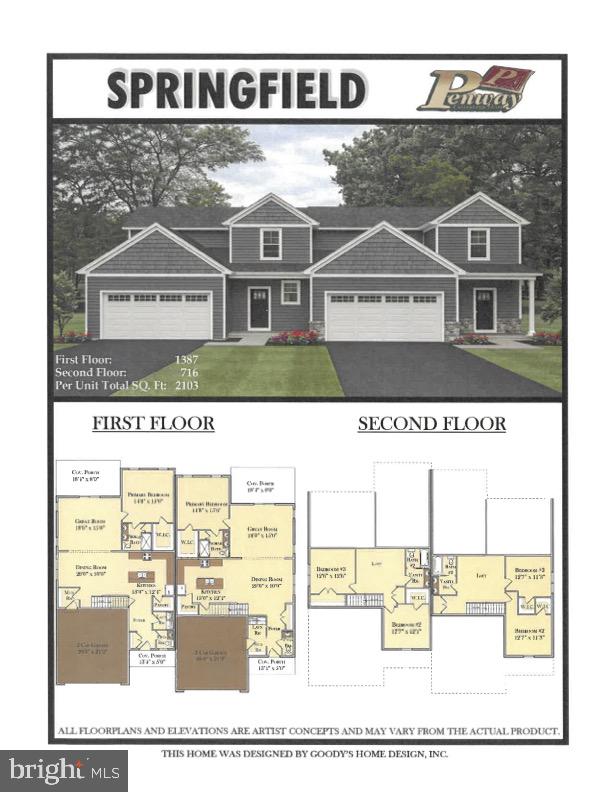
TO BE BUILT. Experience easy living in this beautiful Springfield floor plan. Designed with comfort and functionality in mind, this home features an open floor plan with 9-foot ceilings and a spacious first-floor primary suite complete with a private en-suite bathroom offering a tile walk-in shower, double-bowl vanity, and walk-in closet. The large kitchen is perfect for entertaining and everyday living, showcasing 42-inch cabinets with crown molding, granite countertops, a center island, and a walk-in pantry. Also on the first floor are a convenient laundry room, half bath, and mudroom. The second floor offers two additional bedrooms, a loft area ideal for a second living space or office, and a full bathroom. Step outside to relax and enjoy scenic views from the covered deck. The homeowners association handles mowing and snow removal, allowing you to enjoy low-maintenance living. Ideally located with easy access to Lancaster, Harrisburg, Hershey, and York, the community also offers numerous walking trails throughout the development.
#PALA2088652

ELIZABETHTOWN

0 RIDGEFIELD DRIVE

3 Beds

2 Baths

2,103 Sq.Ft.

$499,500

MLS#: PALA2088652

Welcome to Elizabethtown, the heartbeat of South Central PA. Fresh from a remodel, this home is move-in ready! The living room has a vaulted ceiling with a fireplace offering a wonderful space for entertaining. The kitchen is open to the living room and has been upgraded with new appliances, stone coutertops  and pantry.  This home features 3 main floor bedrooms and 1.5 baths,  central air with a heat pump. The lower level features its own entrance and windows for daylight, new bathroom with an oversized shower and space for a bedroom. The large lower-level space could be used as a seperate in law, or other quarters. There is new carpet, new paint, new lighting,  and other flooring recently installed.
An Acre of in-town peace awaits a new owner, with a gently sloping backyard, trees, and a stream.
#PALA2085696

ELIZABETHTOWN

415 E WILLOW STREET

3 Beds

2 Baths

2,868 Sq.Ft.

$430,000

MLS#: PALA2085696

End of August Completion. – New Phase of StoneyBrook Development in Elizabethtown! Discover easy, maintenance-free living in this exciting new phase of the StoneyBrook community, featuring 44 beautifully designed duplex homes. The Keystone floor plan offers a first-floor primary suite complete with a walk-in closet, a luxurious en-suite bath featuring a tile-surround walk-in shower, and a double bowl vanity. The open-concept main level includes a spacious kitchen with 42-inch cabinets, granite countertops, tile backsplash, and a large island flowing seamlessly into the dining area and family room—perfect for entertaining. Additional conveniences include a first-floor laundry room and a half bath. LVP flooring on first floor. Upstairs, you’ll find two additional bedrooms, a full bath, and a versatile loft area. Enjoy scenic views from your four-season sunroom, rear patio or deck and take advantage of the neighborhood’s extensive paved walking trails. Snow removal and lawn care are handled by the HOA, allowing you to relax and enjoy your new home.  Property taxes will be calculated once home is assessed.
#PALA2087508

ELIZABETHTOWN

320 RIDGEFIELD DRIVE

3 Beds

2 Baths

1,995 Sq.Ft.

$517,900

MLS#: PALA2087508

Welcome to Elizabethtown's Westbrooke Hills. Quality-built homes by Horst & Son Builders, a 3-generation family business with years of experience, craftsmanship, and making home buyers' dreams a reality. Westbrooke Hills is less than 1 mile from the Rheems/Elizabethtown exit on Rt.283 in Lancaster County just outside of Elizabethtown. The location is ideal for commuters to work, as it is only 15 minutes from Harrisburg, Lancaster, and Hershey, and 20 minutes to York.  

This semi detached home offers  3 spacious bedrooms, 2.5 baths, an open concept main floor plan with 9-foot ceilings, and Luxury Vinyl Plank Flooring on the main floor. This home is ready for you to move in now!
#PALA2093676

ELIZABETHTOWN

107 BROOKFIELD DRIVE LOT 18

3 Beds

2 Baths

1,862 Sq.Ft.

$439,900

MLS#: PALA2093676

Outstanding 3-bedroom, 1-full-bath farmhouse with a beautiful country setting, surrounded by mature trees and offering peaceful countryside views from the front porch. This well-maintained home is full of charm and character, featuring beautiful wood floors throughout and wood ceilings in portions of the home. Step inside and you’ll feel like you’ve been taken back in time, while still enjoying the modern updates and conveniences you want in today’s home. Enjoy the outdoors from the inviting patio, perfect for relaxing and taking in the peaceful country surroundings. The property also features a garage offering plenty of storage space for your equipment and other belongings. A wonderful opportunity to own a charming farmhouse in a beautiful country setting!
#PALA2094796

ELIZABETHTOWN

390 MILLER RD

3 Beds

1 Baths

1,300 Sq.Ft.

$485,000

MLS#: PALA2094796

New on site 4 days ago
From the moment you arrive, the inviting front porch sets the tone, a welcoming place to enjoy your morning coffee or unwind at the end of the day. Inside, this beautifully maintained and thoughtfully updated 3-bedroom, 2-bathroom home blends timeless character with modern comfort.  Notable updates include an energy-efficient heat pump and central air conditioning, updated double-pane vinyl windows, and an upgraded 200-amp electrical service. The beautiful slate roof adds even more character and timeless curb appeal.  Step outside and discover your own private fenced backyard retreat! The sparkling in-ground pool, surrounded by beautiful new pavers, creates the perfect setting for summer gatherings, entertaining friends and family, or simply relaxing poolside. Unwind year-round in the six-person hot tub, and enjoy raised garden beds with plenty of space for fresh vegetables, herbs, and flowers.  A spacious 2-car garage provides convenient parking along with plenty of additional room for storage, tools, and outdoor equipment.  With its combination of classic charm, energy-efficient updates, and exceptional outdoor living spaces, this is the one!  $0 down financing available for qualified buyers. Schedule a private showing today!
#PALA2094676

ELIZABETHTOWN

108 COLEBROOK ROAD

3 Beds

1 Baths

1,606 Sq.Ft.

$400,000

MLS#: PALA2094676

Timber Villa wooded splendor awaits you!  Heat pump with oil back up affords you both economy and cool summers plus warmth this winter. A new roof fand 3 new skylights in the sunroom for peace of mind plus a waterproofed and daylight basement is ready for your finishing touch.
The classic brick front is always in vogue and the 2 story foyer welcomes guests with a bit of elegance and drama.  The entrance is flanked by a formal living room and diningroom but head to the back for wide open spaces...a custom cherry kitchen is open to the breakfast nook and then to the generous family room with a classic brick wood-burning fireplace with heatilator ...watch the fire blazing this winter while you are busy in the kitchen....or venture into the 3 season room with your coffee and watch the deer, birds...even turkey that wander thru the community. Enjoy the outdoors from inside.
The laundry room off the kitchen offers a deep sink as well as storage.
A small screened porch beyond the laundry is private and peaceful...escape for some morning yoga or to read a book.
Upstairs there are 4 generous bedrooms and a small office/nook off the primary bedroom.
The owners suite offers both a soaking tub and a walk in shower.
New luxury carpet thru out has never been touched by shoes and feels soft and plush.
Enjoy the wooded setting, stream/creek and backyard walking trail - a peaceful natural setting right outside your door.
See documents for the extensive list of recent upgrades and come visit this move in ready home built by David Heisey.
Country, wooded bliss yet only minutes to town and the Masonic Village Market. Public sewer and well water for the perfect combination. NO HOA!
Seller is providing a one-year home warranty additional peace of mind.
#PALA2093862

ELIZABETHTOWN

226 DOGWOOD DRIVE

4 Beds

2 Baths

3,024 Sq.Ft.

$539,900

MLS#: PALA2093862
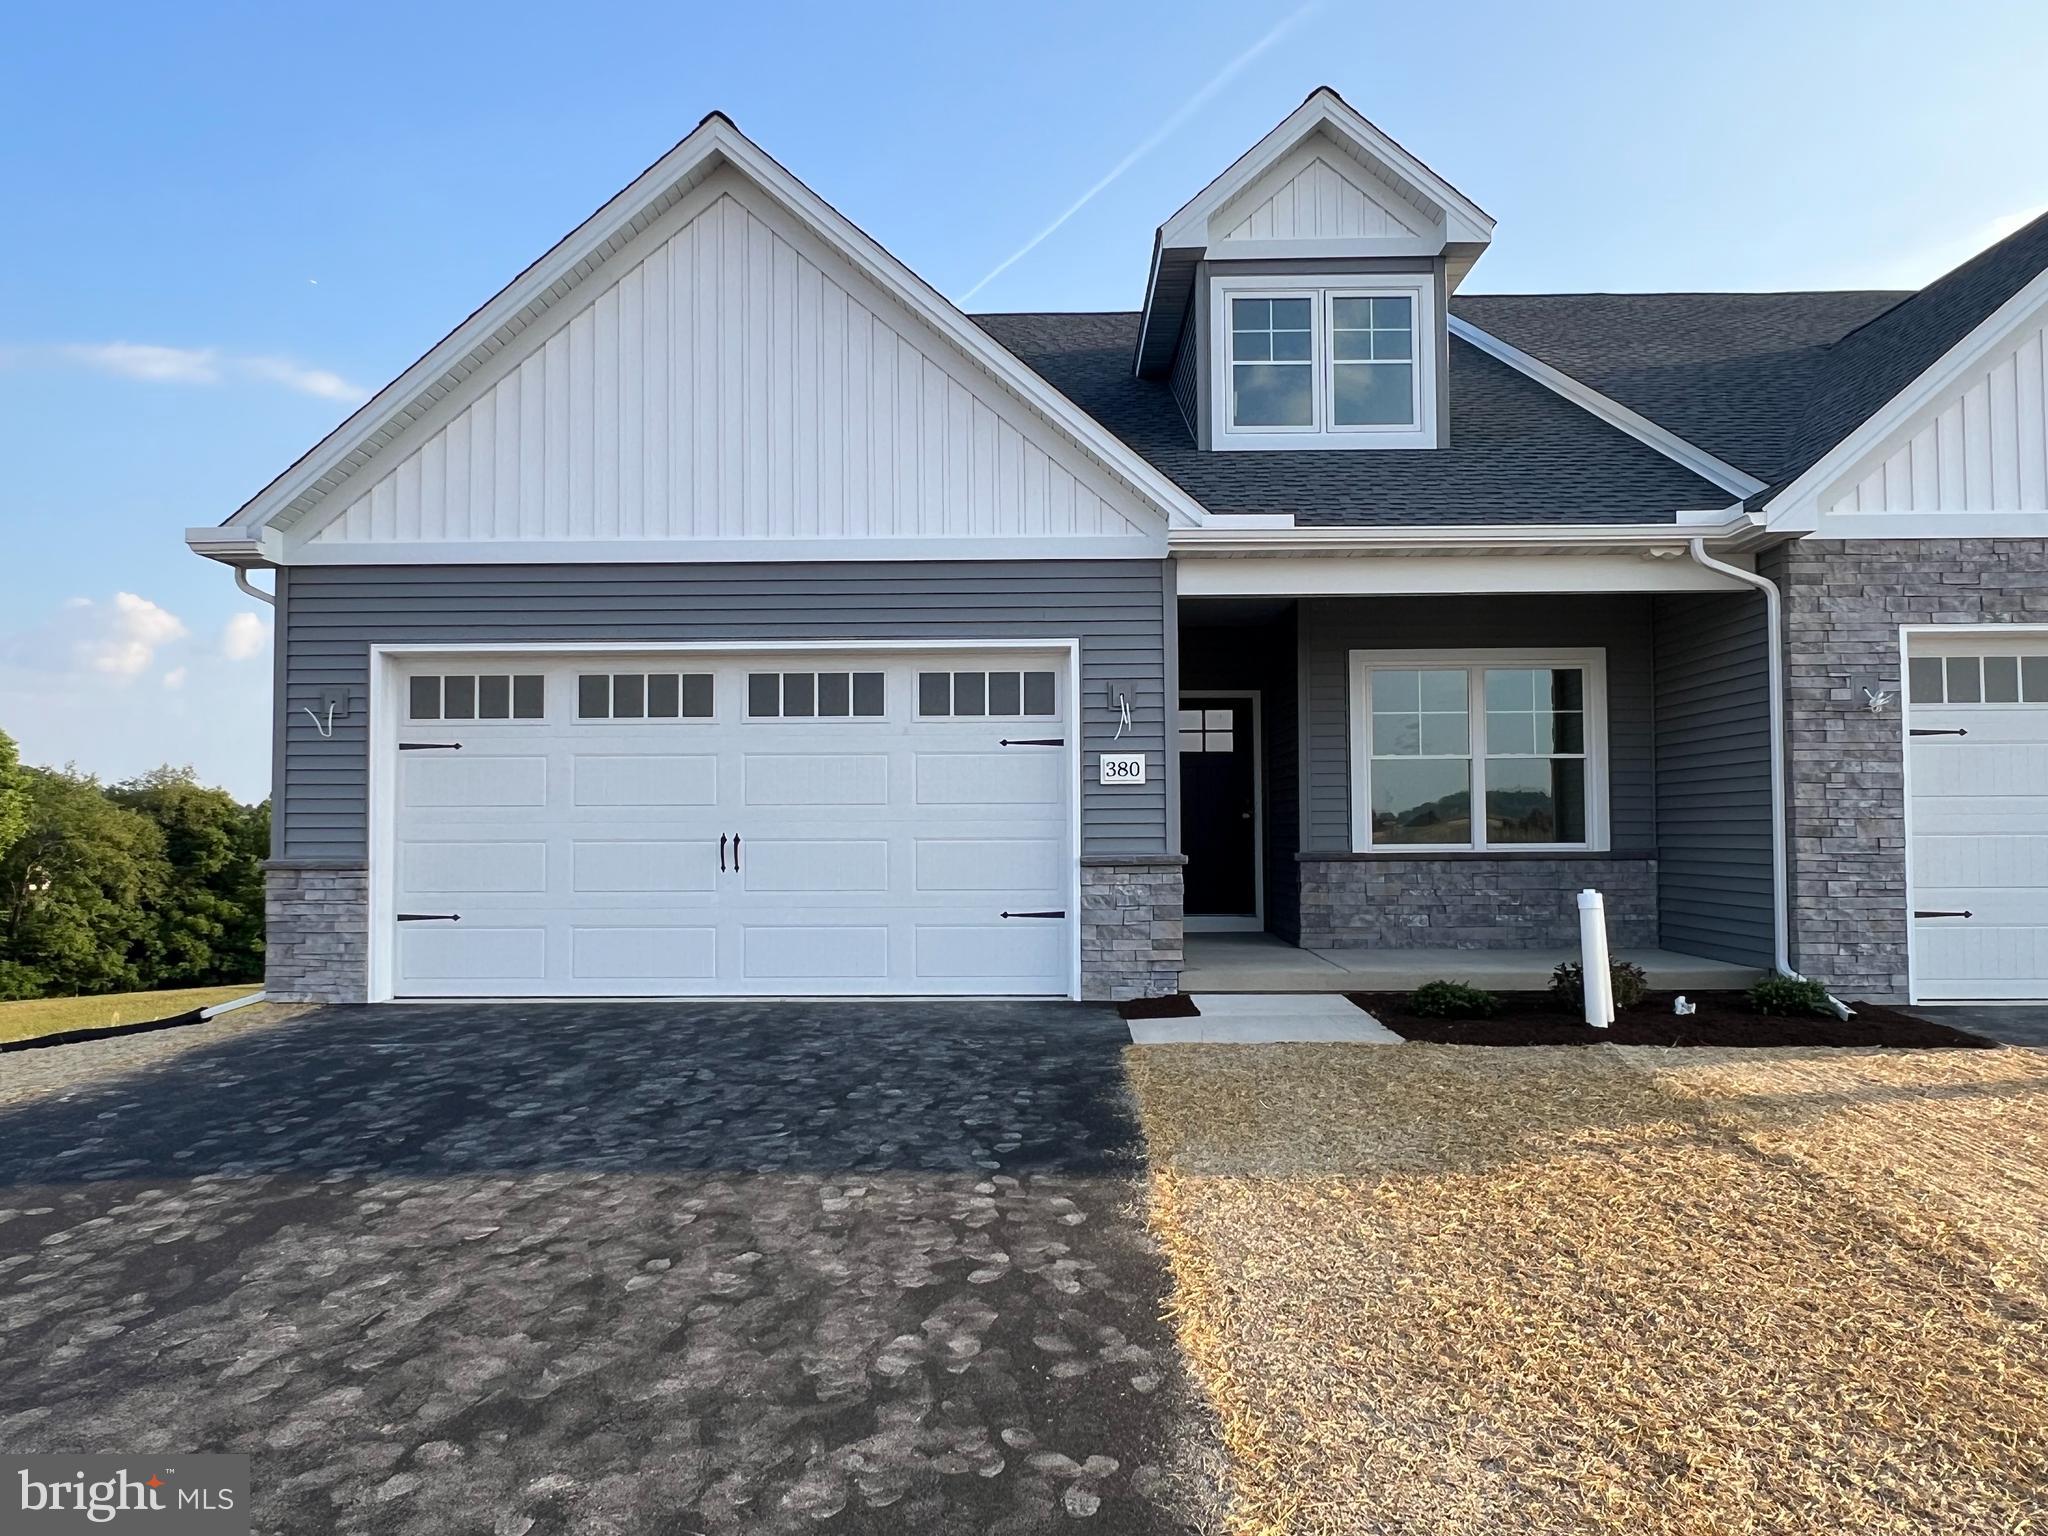
Experience easy living in this beautiful brand-new home built by Penway Construction. Designed with comfort and functionality in mind, this home features an open floor plan with 9-foot ceilings and a spacious first-floor primary suite complete with a private en-suite bathroom offering a tile walk-in shower, double-bowl vanity, and walk-in closet. The large kitchen is perfect for entertaining and everyday living, showcasing 42-inch cabinets with crown molding, granite countertops, a center island, and a walk-in pantry. Also on the first floor are a convenient laundry room, half bath, mudroom, and a versatile study. The second floor offers two additional bedrooms, a loft area ideal for a second living space or office, and a full bathroom. Step outside to relax and enjoy scenic views from the covered deck, while the walk-out basement provides additional potential living space. The homeowners association handles mowing and snow removal, allowing you to enjoy low-maintenance living. Ideally located with easy access to Lancaster, Harrisburg, Hershey, and York, the community also offers numerous walking trails throughout the development.
#PALA2084420

ELIZABETHTOWN

380 RIDGEFIELD DRIVE

3 Beds

2 Baths

2,090 Sq.Ft.

$519,000

MLS#: PALA2084420
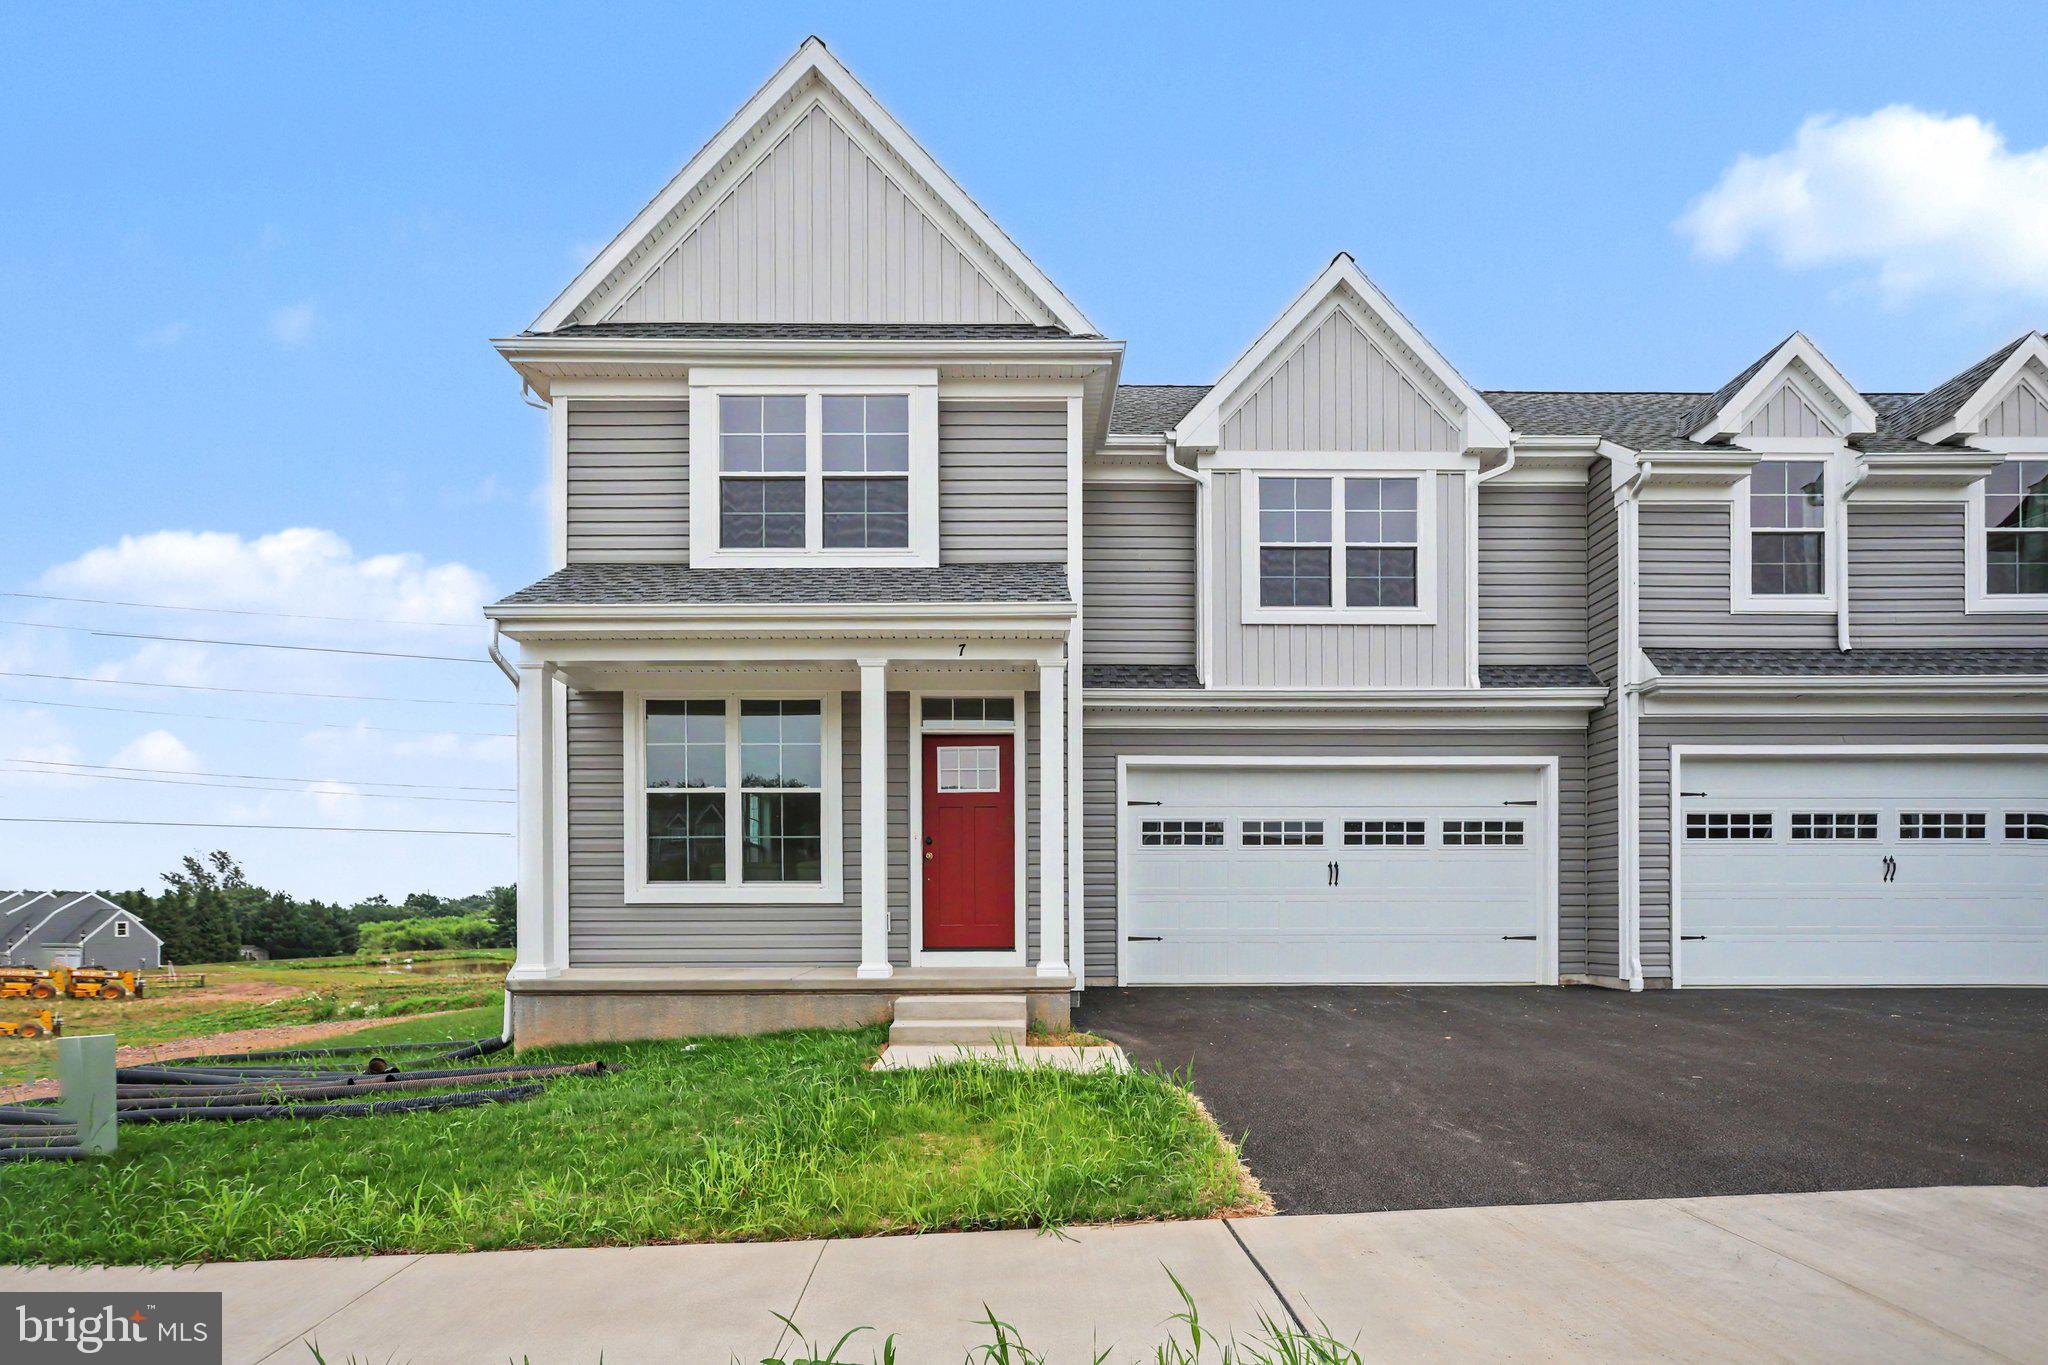
Welcome to Elizabethtown's Westbrooke Hills. Quality-built homes by Horst & Son Builders, a 3-generation family business with years of experience, craftsmanship, and making home buyers' dreams a reality. Westbrooke Hills is less than 1 mile from the Rheems/Elizabethtown exit on Rt.283 in Lancaster County just outside of Elizabethtown. The location is ideal for commuters to work, as it is only 15 minutes from Harrisburg, Lancaster, and Hershey, and 20 minutes to York.  

This semi detached home offers  3 spacious bedrooms, 2.5 baths, an open concept main floor plan with 9-foot ceilings, and Luxury Vinyl Plank Flooring on the main floor. This home is ready for you to move in now!
#PALA2092232

ELIZABETHTOWN

7 RINGNECK CIRCLE LOT 40

3 Beds

2 Baths

N/A

$439,900

MLS#: PALA2092232

 - property

Send a message

Message successfully sent.

Your message

What is 3 + 4 ?

Reason for contacting?

I agree to receive email communication and understand I can unsubscribe at any time.

I agree to be contacted by Charis Realty Group - Christine Issler, Broker via call, email, and text for real estate services. To opt out, you can reply 'stop' at any time or reply 'help' for assistance. You can also click the unsubscribe link in the emails. Message and data rates may apply. Message frequency may vary. Privacy Policy

Sign Out

Virtual Assistant

Would you like to take the next step with this property? We can help you schedule a showing or virtual tour, or send you more details.

Yes, I would like more information.

Thank You for Your Reply, One of Our Agents will contact you as soon as possible

No, maybe later.

Thank you, you can always contact me via email, phone number or through the contact form.

Realhub AI

Lucy - Your AI-Powered Realtor

Update Your Temporary Password

Personalize your search

Enter your email and we'll notify you immediately when new listings match what you're looking for.

or enter email address

Already have an account ? Login here

Continue your home search

I agree to receive communications and understand I can unsubscribe at any time.

I agree to be contacted by Charis Realty Group - Christine Issler, Broker via call, email, and text for real estate services. To opt out, you can reply 'stop' at any time or reply 'help' for assistance. You can also click the unsubscribe link in the emails. Message and data rates may apply. Message frequency may vary. Privacy Policy

Already have an account ? Login here

We use cookies

We use cookies primarily for analytics to enhance your experience. By accepting, you agree to our use of these cookies. You can manage your preferences or learn more about our cookies policy.