
Traditional
284 BRAXTON WAY
EDGEWATER, MD 21037
MLS#: MDAA2156450
$534,900


Property
Beds
4
Full Baths
2
1/2 Baths
2
Year Built
2003
Sq.Footage
2,090
Welcome to 284 Braxton Way, a spacious three-level end-unit townhome in the desirable River Oaks community of Edgewater. Offering 4 bedrooms, 2 full and 2 half baths, and an attached 2-car garage, this home combines well-designed living space with an exceptional setting.<br><br> Tucked at the end of the street with open common area alongside the home, this property enjoys a wonderful sense of space and privacy that’s hard to find in a townhome community. The entry level features a private fourth bedroom that can easily serve as a home office, guest room or den, along with a convenient half bath and access to the 2-car garage.<br><br> The main level features hardwood flooring, carpet and recessed lighting, with plenty of room to gather and entertain. The kitchen offers granite countertops and natural gas cooking, with an adjoining casual dining area warmed by a gas fireplace. Step outside to the deck, where the wooded common area provides a peaceful and private backdrop—perfect for morning coffee, outdoor dining or relaxing at the end of the day. On the opposite side of the main level, the generously sized living room provides plenty of space for both seating and a dining area. A second half bath completes this level.<br><br> Upstairs, the primary suite features a vaulted ceiling, walk-in closet and private bath with dual vanities, soaking tub, separate shower and skylights. Two additional bedrooms, a full hall bath with ceramic tile, and an upper-level laundry closet complete the bedroom level.<br><br> Major improvements include a new roof in 2021, HVAC system in 2023, and deck refinished in 2025. The HVAC system also includes a zoning/damper system, allowing airflow to be directed where needed and reduced in areas not in use for added comfort and efficiency.<br><br> This home is truly move-in ready—inside and out. Exterior maintenance has already been addressed, including recently painted and caulked trim, with a 10-year transferable warranty providing added peace of mind for the new owner. A utility sink in the garage and driveway parking for two additional vehicles add even more convenience. <br><br> With three finished levels, a bathroom on every level, four bedrooms, a 2-car garage, significant recent updates, and an end-unit setting bordered by open common space, 284 Braxton Way offers an exceptional combination of space, privacy, convenience, and location that sets it apart.
Features & Amenities
Interior
-
Total Bedrooms
4
-
Bathrooms
2
-
1/2 Bathrooms
2
-
Above Grade Finished Area
2090.0
-
Basement YN
NO
-
Cooling YN
YES
-
Cooling
Central Air, Electric
-
Fireplace YN
YES
-
Heating YN
YES
-
Heating
Natural Gas, Central
-
Pet friendly
Yes
Exterior
-
Garage
Yes
-
Garage spaces
2
-
Construction Materials
Vinyl Siding
-
Parking
Garage, Driveway, Attached
-
Pool
No
-
Waterfront YN
NO
Area & Lot
-
Lot Size(acres)
0.05
-
Lot Size(square feet)
2,286
-
Property Type
Residential
-
Property Sub Type
Townhouse
-
Architectural Style
Traditional
Price
-
Sales Price
$534,900
-
Tax Amount
$4,496
-
Sq. Footage
2,090
-
Price/SqFt
$255
HOA
-
Association
No
School District
-
Elementary School
N/A
-
Middle School
N/A
-
High School
N/A
Property Features
-
New Construction
NO
-
Foundation Details
Slab
-
Senior Community YN
NO
-
Sewer
Public Sewer
-
Water Source
Public
Schedule a Showing
Showing scheduled successfully.
Mortgage calculator
Estimate your monthly mortgage payment, including the principal and interest, property taxes, and HOA. Adjust the values to generate a more accurate rate.
Your payment
Principal and Interest:
$
Property taxes:
$
HOA fees:
$
Total loan payment:
$
Total interest amount:
$
Location
County
ANNE ARUNDEL
Elementary School
Middle School
High School
Listing Courtesy of Antoinette McDowell, Keller Williams Select Realtors of Annapolis
RealHub Information is provided exclusively for consumers' personal, non-commercial use, and it may not be used for any purpose other than to identify prospective properties consumers may be interested in purchasing. All information deemed reliable but not guaranteed and should be independently verified. All properties are subject to prior sale, change or withdrawal. RealHub website owner shall not be responsible for any typographical errors, misinformation, misprints and shall be held totally harmless.

Salesperson, Realtor
Brittany Reaver
Call Brittany today to schedule a private showing.

* Listings on this website come from the FMLS IDX Compilation and may be held by brokerage firms other than the owner of this website. The listing brokerage is identified in any listing details. Information is deemed reliable but is not guaranteed. If you believe any FMLS listing contains material that infringes your copyrighted work please click here to review our DMCA policy and learn how to submit a takedown request.© 2024 FMLS.
Related Properties
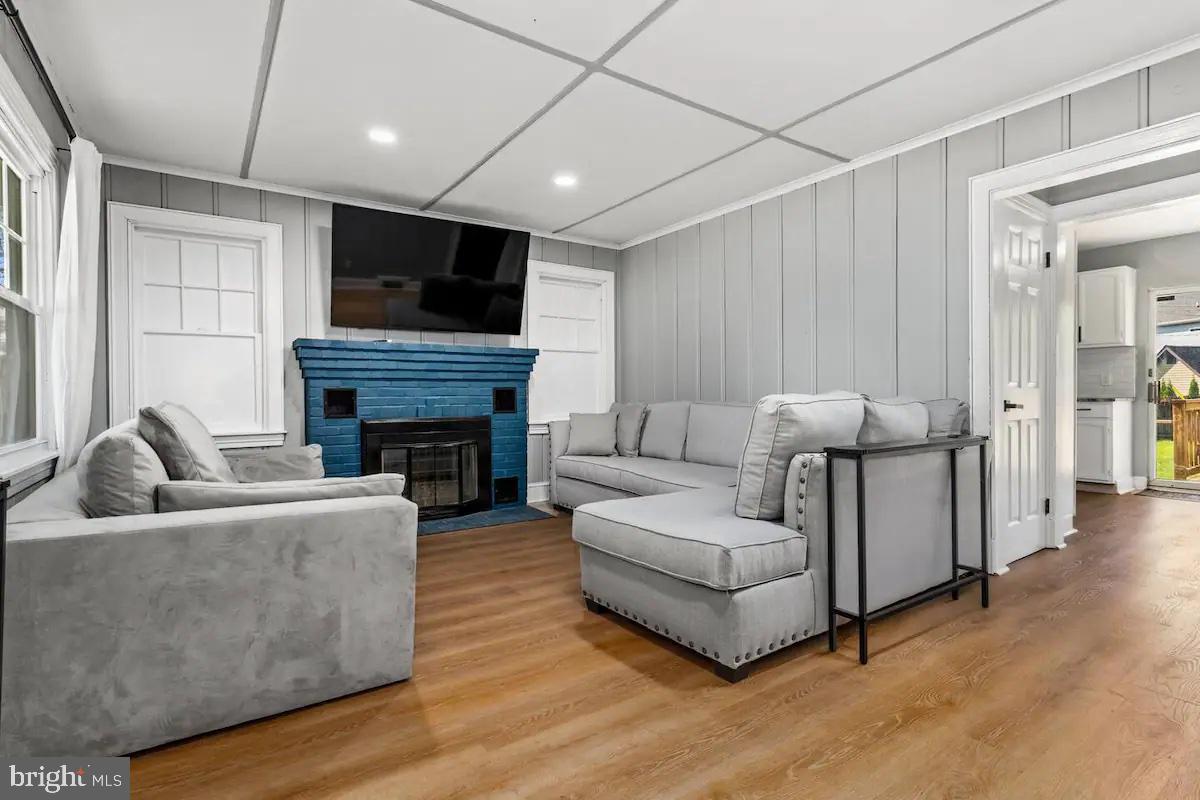
EDGEWATER
301 BEVERLEY PLACE
4 Beds
3 Baths
2,310 Sq.Ft.
$499,900
MLS#: MDAA2144366

EDGEWATER
224 TILDEN WAY 224
3 Beds
2 Baths
2,466 Sq.Ft.
$494,900
MLS#: MDAA2157434

EDGEWATER
3548 LOCH HAVEN DRIVE
5 Beds
3 Baths
1,701 Sq.Ft.
$475,000
MLS#: MDAA2156880

EDGEWATER
1623 CHESAPEAKE LANE
3 Beds
2 Baths
1,344 Sq.Ft.
$519,900
MLS#: MDAA2156240
EDGEWATER
3729 WESTFIELD COURT
3 Beds
2 Baths
2,488 Sq.Ft.
$490,000
MLS#: MDAA2151272
EDGEWATER
1219 ROGERS ROAD
None Beds
None Baths
792 Sq.Ft.
$500,000
MLS#: MDAA2152004
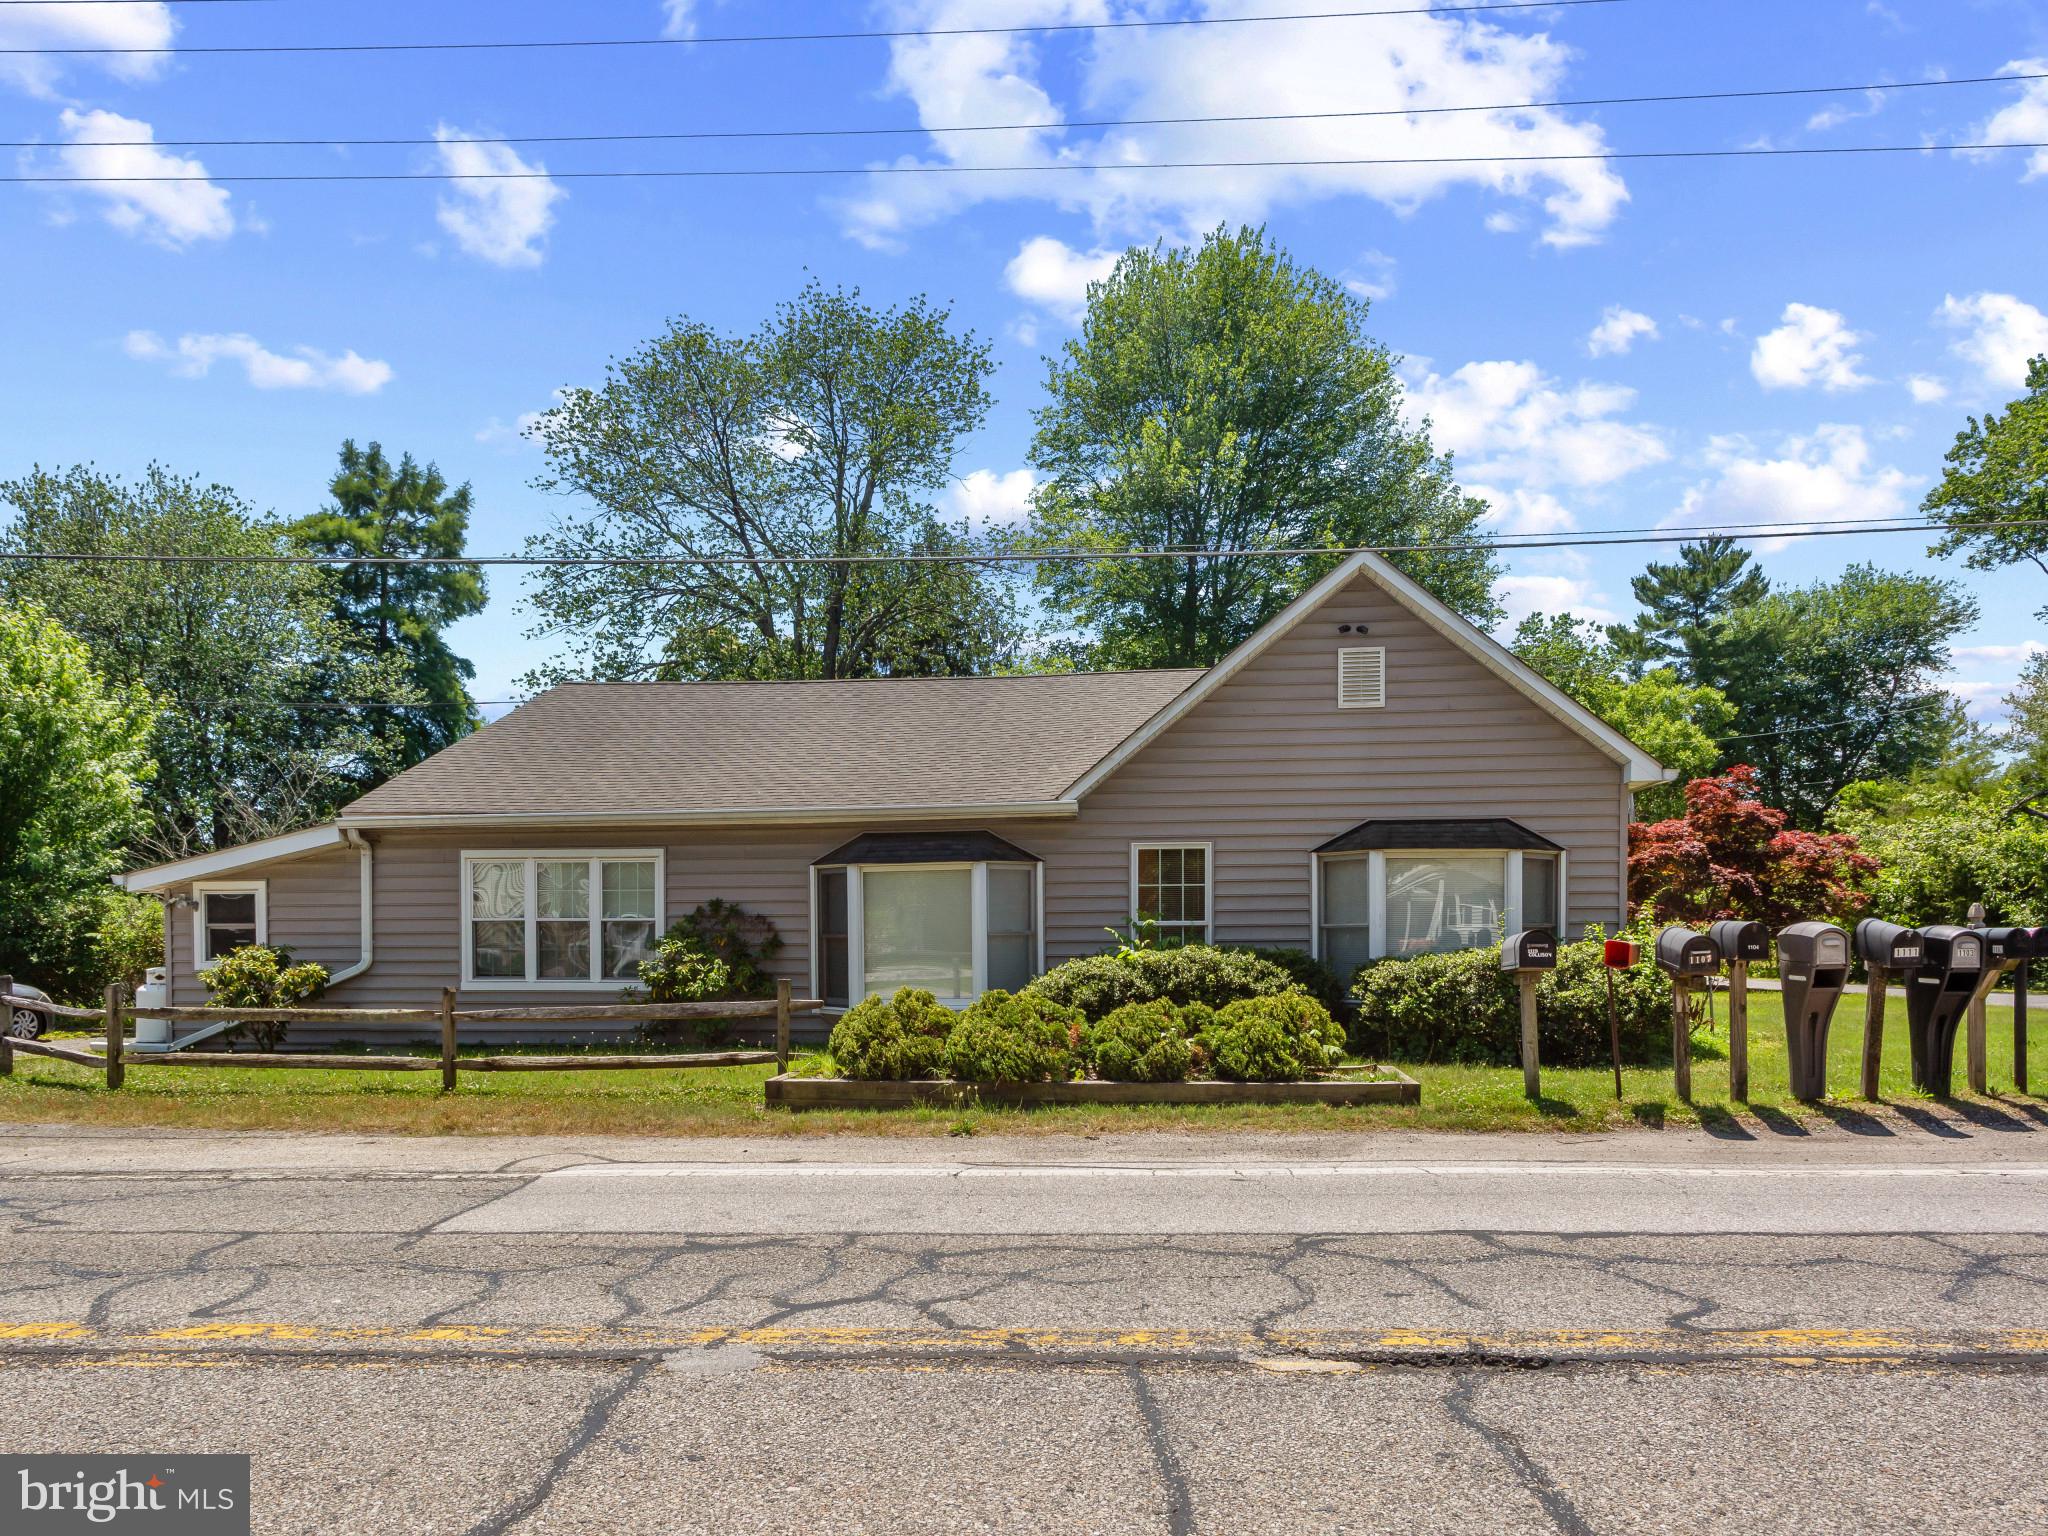
EDGEWATER
1413 CENTRAL AVENUE E
3 Beds
3 Baths
1,692 Sq.Ft.
$449,900
MLS#: MDAA2142998

EDGEWATER
334 HAMLET CIRCLE
3 Beds
2 Baths
2,517 Sq.Ft.
$624,900
MLS#: MDAA2157932
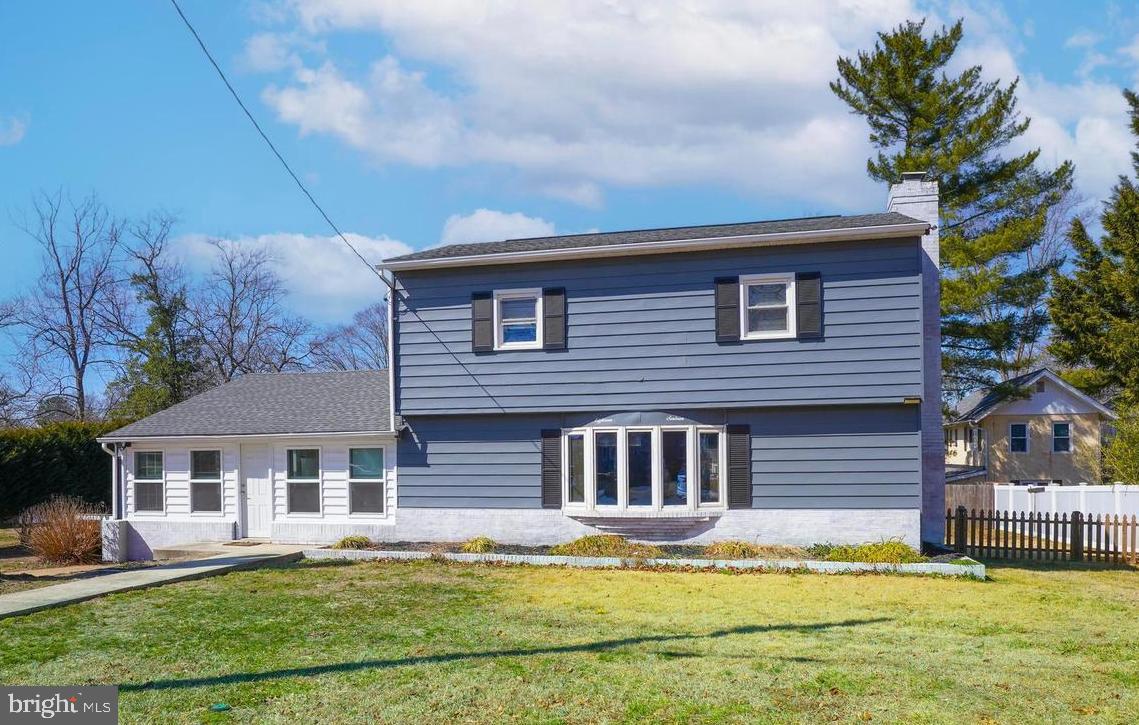
EDGEWATER
1816 KEYMAR ROAD
3 Beds
2 Baths
1,958 Sq.Ft.
$450,000
MLS#: MDAA2123638
.png)