
Ranch/Rambler, Contemporary
29752 GABLER COURT
EASTON, MD 21601
MLS#: MDTA2015358
$499,000


Property
Beds
3
Full Baths
2
1/2 Baths
None
Year Built
2018
Sq.Footage
2,244
Discover refined one‑story living enhanced by a full, pristine, ready‑to‑customize basement in this beautifully maintained three‑bedroom residence in Easton. The home’s taupe façade, enriched with stone and blue architectural accents, pairs elegantly with vibrant landscaping for standout curb appeal. The main level offers a thoughtfully designed layout: three bedrooms, two full baths, a gracious family room with gas fireplace, formal dining room, sunlit breakfast area, and a chef’s kitchen appointed with granite surfaces and extensive cabinetry. A well‑placed laundry/mudroom adds convenience. Downstairs, the impressive 2,224‑square‑foot basement provides exceptional potential—cool year‑round and easily adaptable for additional living space, including a bedroom with egress, recreation areas, or specialty rooms. Exterior highlights include a two‑car garage, paved drive, sidewalks, and a fully fenced backyard ideal for privacy and outdoor enjoyment. A large patio off the kitchen/breakfast area creates a perfect setting for entertaining. Hunters Mill also offers a neighborhood park with children’s play equipment. Just five minutes from downtown Easton, this home places you near acclaimed dining, cultural venues such as the Avalon Theatre and Academy Art Museum, boutique and specialty shopping, and nationally recognized festivals including Waterfowl and Plein Air. Saint Michaels and Oxford are just fifteen minutes away, not to mention the 28 public water landings and boat ramps around Talbot County for boating, fishing and waterfront access!
Features & Amenities
Interior
-
Other Interior Features
Cathedral Ceiling(s)
-
Total Bedrooms
3
-
Bathrooms
2
-
Above Grade Finished Area
2244.0
-
Basement YN
YES
-
Cooling YN
YES
-
Cooling
Central Air, Heat Pump, Ceiling Fan(s), Electric
-
Fireplace YN
YES
-
Heating YN
YES
-
Heating
Natural Gas, Forced Air, Hot Water
-
Main Level Bedrooms
3
-
Pet friendly
Cats OK, Dogs OK, Yes
Exterior
-
Garage
Yes
-
Garage spaces
2
-
Construction Materials
Vinyl Siding, Other
-
Other Exterior Features
Other, Rain Gutters
-
Parking
Garage Door Opener, On Street, Garage, Driveway, Inside Entrance, Attached
-
Patio and Porch Features
Patio
-
Pool
No
-
Waterfront YN
NO
-
View
Garden
Area & Lot
-
Lot Features
Cul-De-Sac, Front Yard, Back Yard
-
Lot Size(acres)
0.34
-
Lot Size(square feet)
14,810
-
Property Type
Residential
-
Property Sub Type
Single Family Residence
-
Architectural Style
Ranch/Rambler, Contemporary
Price
-
Sales Price
$499,000
-
Tax Amount
$6,168
-
Sq. Footage
2,244
-
Price/SqFt
$222
HOA
-
Association
YES
-
Association Fee
$137
-
Association Fee Frequency
Quarterly
-
Association Fee Includes
N/A
Property Resources
-
Horse Property
NO
School District
-
Elementary School
CHAPEL
-
Middle School
EASTON
-
High School
EASTON
Property Features
-
Stories
1
-
New Construction
NO
-
Foundation Details
Block
-
Senior Community YN
NO
-
Sewer
Public Sewer
-
Tax Lot
26
-
Water Source
Public
Schedule a Showing
Showing scheduled successfully.
Mortgage calculator
Estimate your monthly mortgage payment, including the principal and interest, property taxes, and HOA. Adjust the values to generate a more accurate rate.
Your payment
Principal and Interest:
$
Property taxes:
$
HOA fees:
$
Total loan payment:
$
Total interest amount:
$
Location
County
TALBOT
Elementary School
CHAPEL
Middle School
EASTON
High School
EASTON
Listing Courtesy of Janet R Larson, Benson & Mangold, LLC
RealHub Information is provided exclusively for consumers' personal, non-commercial use, and it may not be used for any purpose other than to identify prospective properties consumers may be interested in purchasing. All information deemed reliable but not guaranteed and should be independently verified. All properties are subject to prior sale, change or withdrawal. RealHub website owner shall not be responsible for any typographical errors, misinformation, misprints and shall be held totally harmless.

Salesperson, Realtor
Brittany Reaver
Call Brittany today to schedule a private showing.

* Listings on this website come from the FMLS IDX Compilation and may be held by brokerage firms other than the owner of this website. The listing brokerage is identified in any listing details. Information is deemed reliable but is not guaranteed. If you believe any FMLS listing contains material that infringes your copyrighted work please click here to review our DMCA policy and learn how to submit a takedown request.© 2024 FMLS.
Related Properties

EASTON
29496 MASON LANE
2 Beds
2 Baths
1,570 Sq.Ft.
$489,990
MLS#: MDTA2015130

EASTON
29902 COLTON COURT
3 Beds
3 Baths
2,309 Sq.Ft.
$523,240
MLS#: MDTA2015192

EASTON
29720 LYONS DRIVE
2 Beds
2 Baths
1,940 Sq.Ft.
$465,000
MLS#: MDTA2014642

EASTON
25 GRIST MILL LANE
4 Beds
2 Baths
2,490 Sq.Ft.
$525,000
MLS#: PANH2010662

EASTON
29638 JANETS WAY
3 Beds
3 Baths
2,342 Sq.Ft.
$445,000
MLS#: MDTA2013288
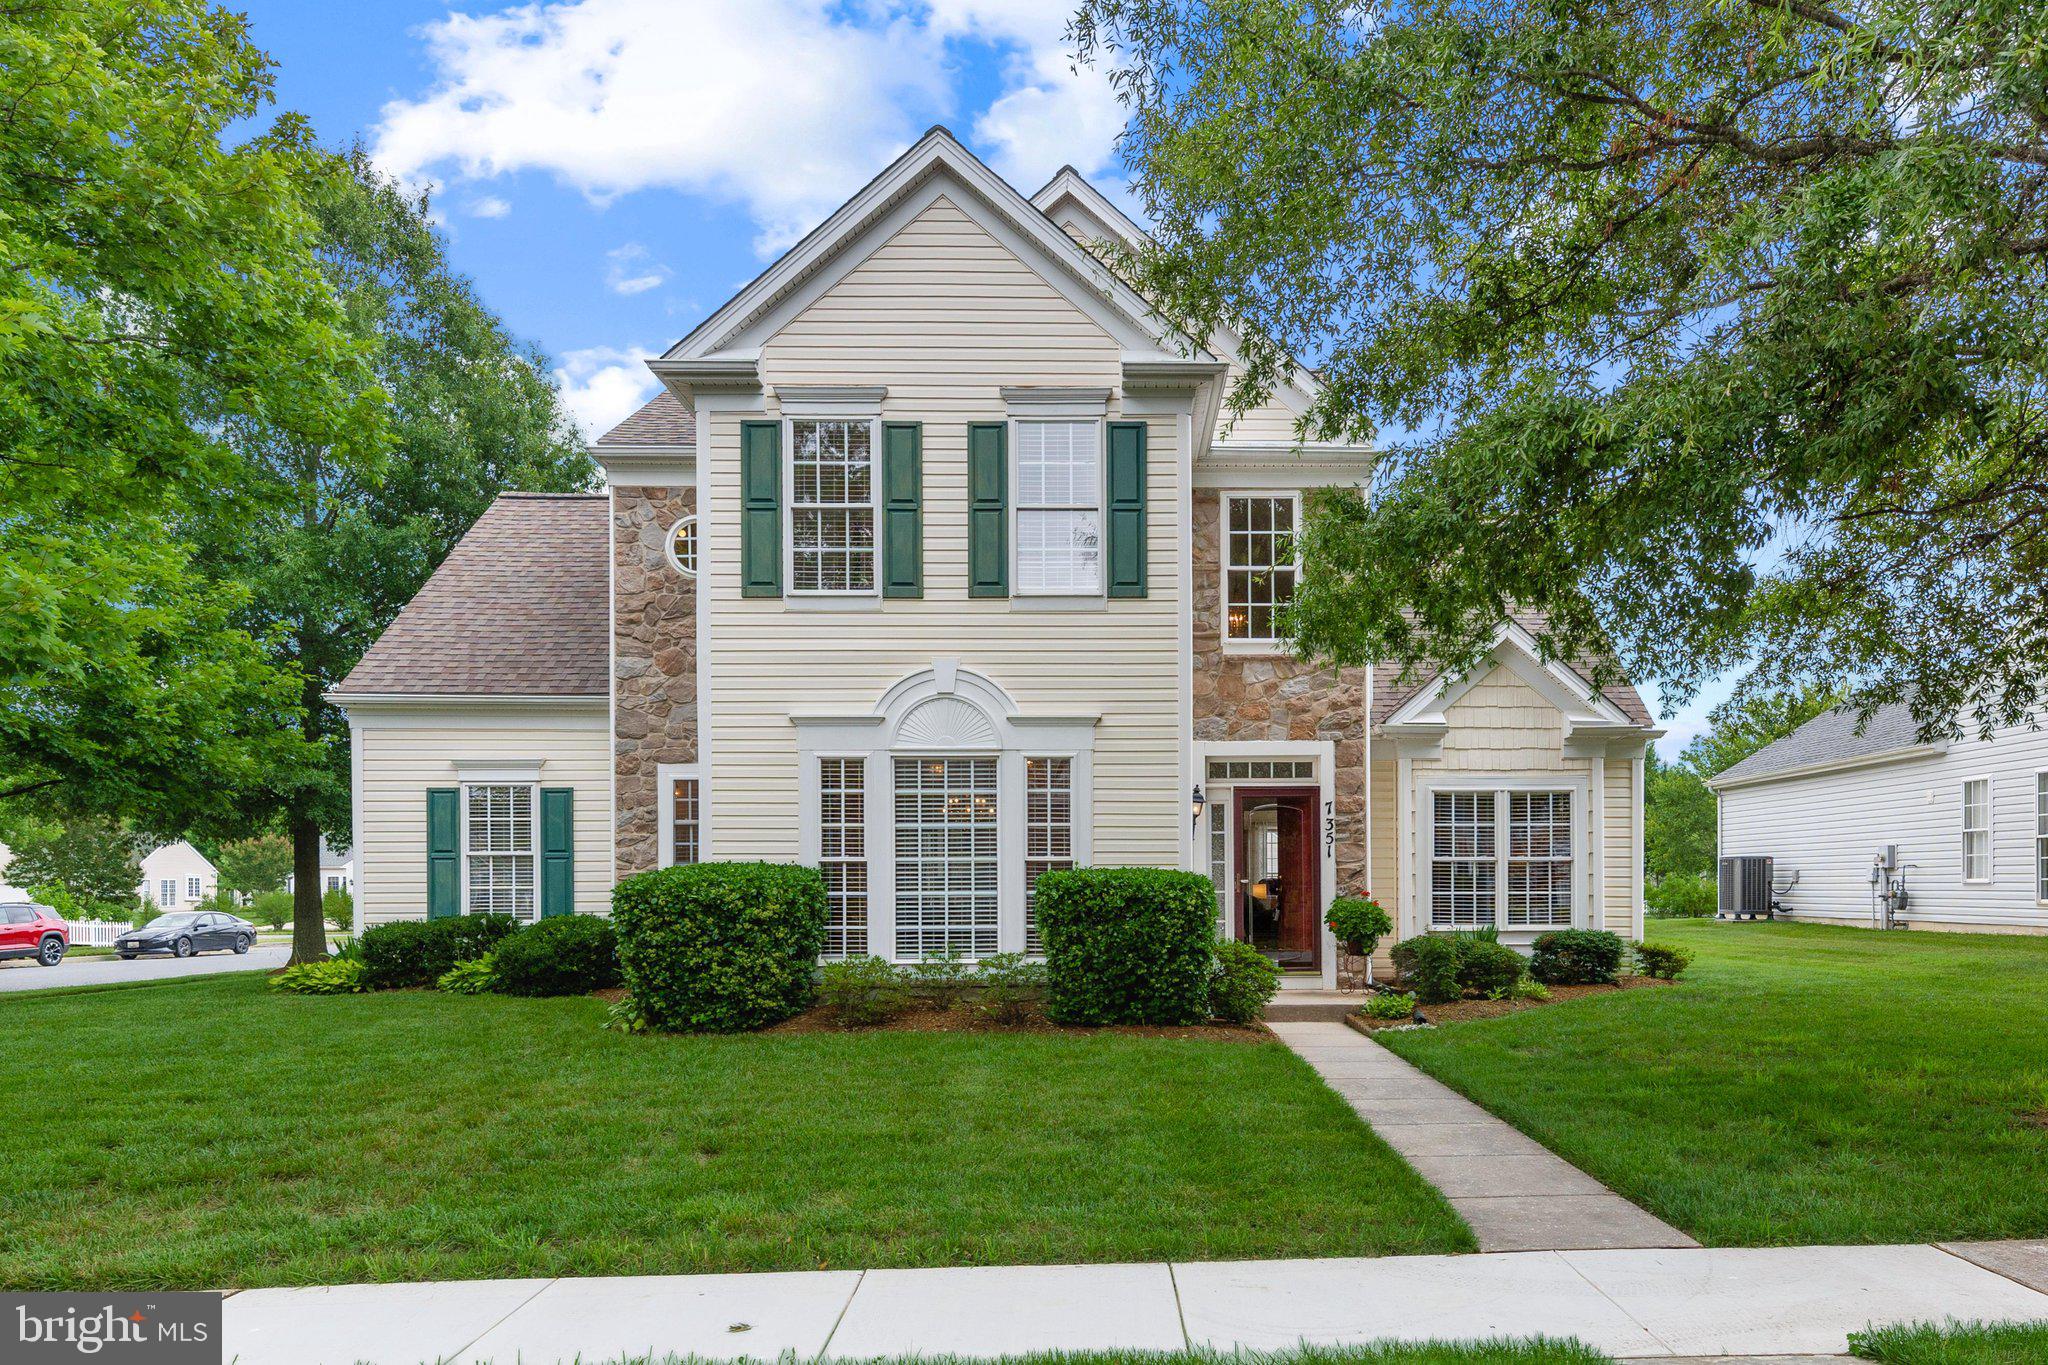
EASTON
7351 CASEY AVENUE
3 Beds
2 Baths
2,942 Sq.Ft.
$490,000
MLS#: MDTA2014076

EASTON
29202 CORBIN PARKWAY
3 Beds
2 Baths
1,810 Sq.Ft.
$425,000
MLS#: MDTA2015038
EASTON
8700 HARPER WAY
5 Beds
3 Baths
2,511 Sq.Ft.
$483,990
MLS#: MDTA2015304
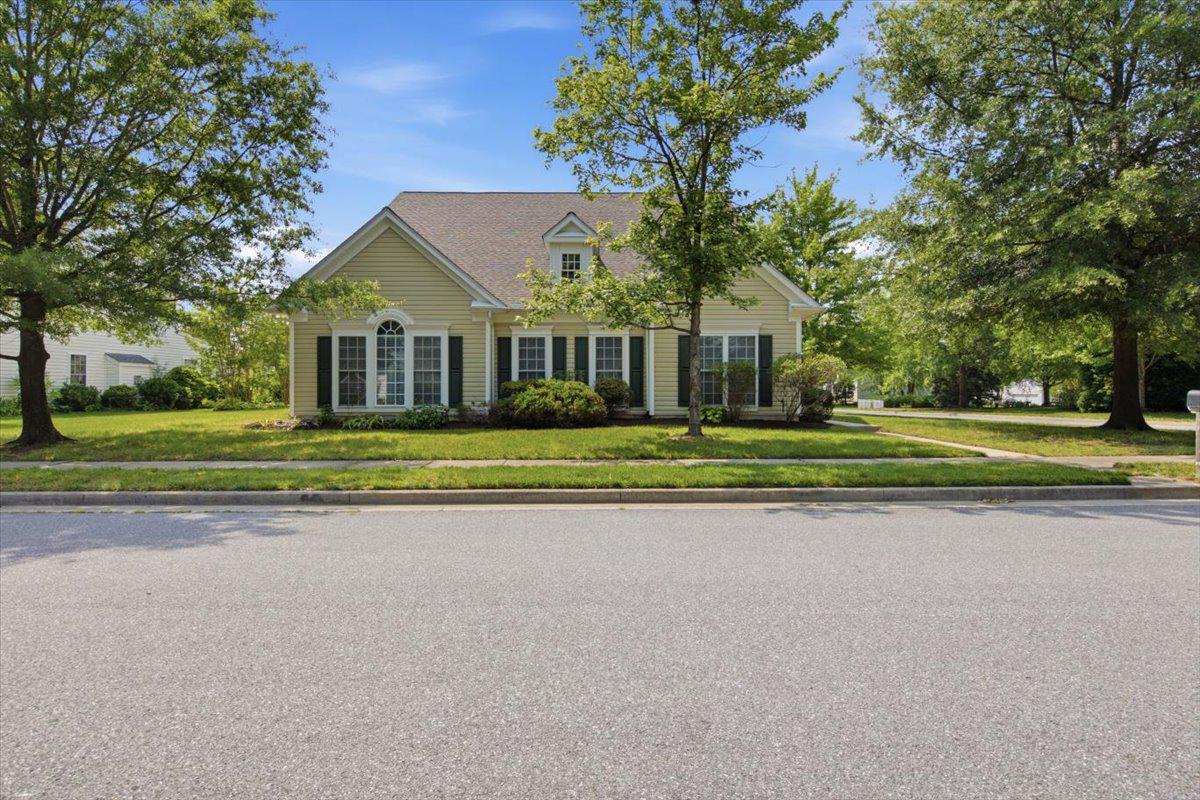
EASTON
7316 CASEY AVENUE
3 Beds
3 Baths
3,506 Sq.Ft.
$513,000
MLS#: MDTA2014142

EASTON
729 ELWOOD AVENUE
4 Beds
2 Baths
2,087 Sq.Ft.
$539,000
MLS#: MDTA2015040
.png)