

Property
Beds
3
Full Baths
1
1/2 Baths
1
Year Built
1957
Sq.Footage
1,528
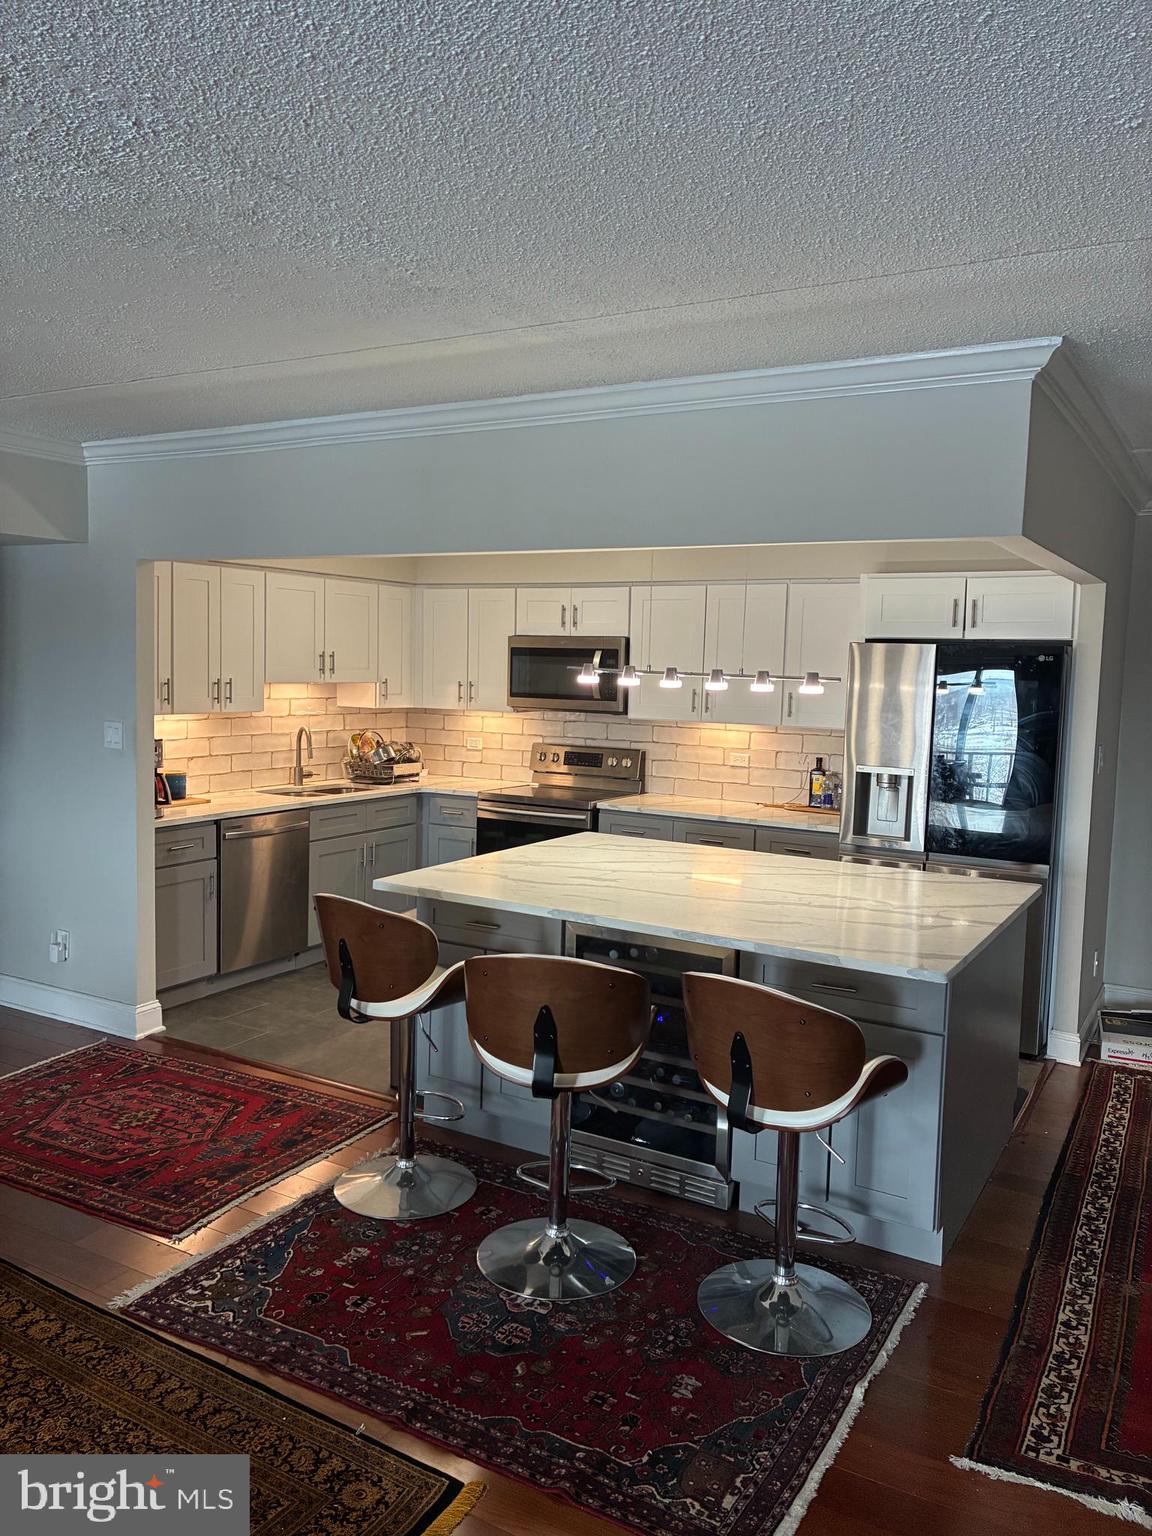
Location, Location, Location! Welcome to 305 W Valley Forge Road, a 3-bedroom, 1½-bath split-level home situated on a desirable corner lot in the heart of King of Prussia. One of this home's greatest features is its convenient location. Enjoy being within walking distance of Candlebrook Elementary School, Upper Merion Middle School, Upper Merion Area High School, the state-of-the-art Upper Merion Community Center and pool, and the Upper Merion Township Library—all without having to cross a major road. Inside, the versatile split-level layout offers two separate living spaces on two levels, providing plenty of room for everyday living, entertaining, a home office, or recreational space. The main level welcomes you with a bright, open living area that flows naturally into the dining space. The kitchen offers ample cabinetry and counter space for storage and meal preparation. The lower level provides an additional living or recreational area and features direct access to a covered patio and large, fully fenced backyard. The private outdoor space is ideal for entertaining, family gatherings, or simply relaxing while children and pets have plenty of room to play safely. The home features a full bathroom on the upper level and a convenient half bath on the lower level, both tastefully updated. Need extra storage? An unfinished basement and additional storage room provide plenty of space for seasonal items, household storage, and more. The location is hard to beat! You are just minutes from Routes 76 and 476, the Pennsylvania Turnpike, King of Prussia Mall, Target, Trader Joe's, premier shopping, and an incredible selection of dining and entertainment options. With its prime location, corner lot, fenced backyard, multiple living spaces, and versatile split-level design, 305 W Valley Forge Road offers an exciting opportunity to make a home your own in one of Montgomery County's most sought-after communities. Make this home yours! Property is being sold in “AS IS” condition. - Heat and Air are Central - Appliances: Includes all appliances except Washer and Dryer - There is a gas line hooked up for the stove but was converted to electric - Parking - three spaces - Roof was put on in 2022
Features & Amenities
Interior
-
Total Bedrooms
3
-
Bathrooms
1
-
1/2 Bathrooms
1
-
Above Grade Finished Area
1152.0
-
Basement YN
YES
-
Cooling YN
YES
-
Cooling
Other
-
Fireplace YN
NO
-
Heating YN
YES
-
Heating
Natural Gas, Central
-
Main Level Bedrooms
3
-
Pet friendly
N/A
Exterior
-
Garage
No
-
Construction Materials
Asbestos
-
Parking
Driveway
-
Pool
No
-
Waterfront YN
NO
Area & Lot
-
Lot Size(acres)
0.24
-
Lot Size(square feet)
10,257
-
Property Type
Residential
-
Property Sub Type
Single Family Residence
-
Architectural Style
Other
Price
-
Sales Price
$449,000
-
Tax Amount
$4,590
-
Sq. Footage
1,528
-
Price/SqFt
$293
HOA
-
Association
No
School District
-
Elementary School
CANDLEBROOK
-
Middle School
UPPER MERION
-
High School
UPPER MERION AREA
Property Features
-
New Construction
NO
-
Foundation Details
Other
-
Senior Community YN
NO
-
Sewer
Public Sewer
-
Tax Lot
021
-
Water Source
Public
Schedule a Showing
Showing scheduled successfully.
Mortgage calculator
Estimate your monthly mortgage payment, including the principal and interest, property taxes, and HOA. Adjust the values to generate a more accurate rate.
Your payment
Principal and Interest:
$
Property taxes:
$
HOA fees:
$
Total loan payment:
$
Total interest amount:
$
Location
County
MONTGOMERY
Elementary School
CANDLEBROOK
Middle School
UPPER MERION
High School
UPPER MERION AREA
Listing Courtesy of Damien J. Michalosky , Damien Joseph Michalosky
RealHub Information is provided exclusively for consumers' personal, non-commercial use, and it may not be used for any purpose other than to identify prospective properties consumers may be interested in purchasing. All information deemed reliable but not guaranteed and should be independently verified. All properties are subject to prior sale, change or withdrawal. RealHub website owner shall not be responsible for any typographical errors, misinformation, misprints and shall be held totally harmless.

AGENT
Brittany Reaver
Call Brittany today to schedule a private showing.

* Listings on this website come from the FMLS IDX Compilation and may be held by brokerage firms other than the owner of this website. The listing brokerage is identified in any listing details. Information is deemed reliable but is not guaranteed. If you believe any FMLS listing contains material that infringes your copyrighted work please click here to review our DMCA policy and learn how to submit a takedown request.© 2024 FMLS.
Related Properties
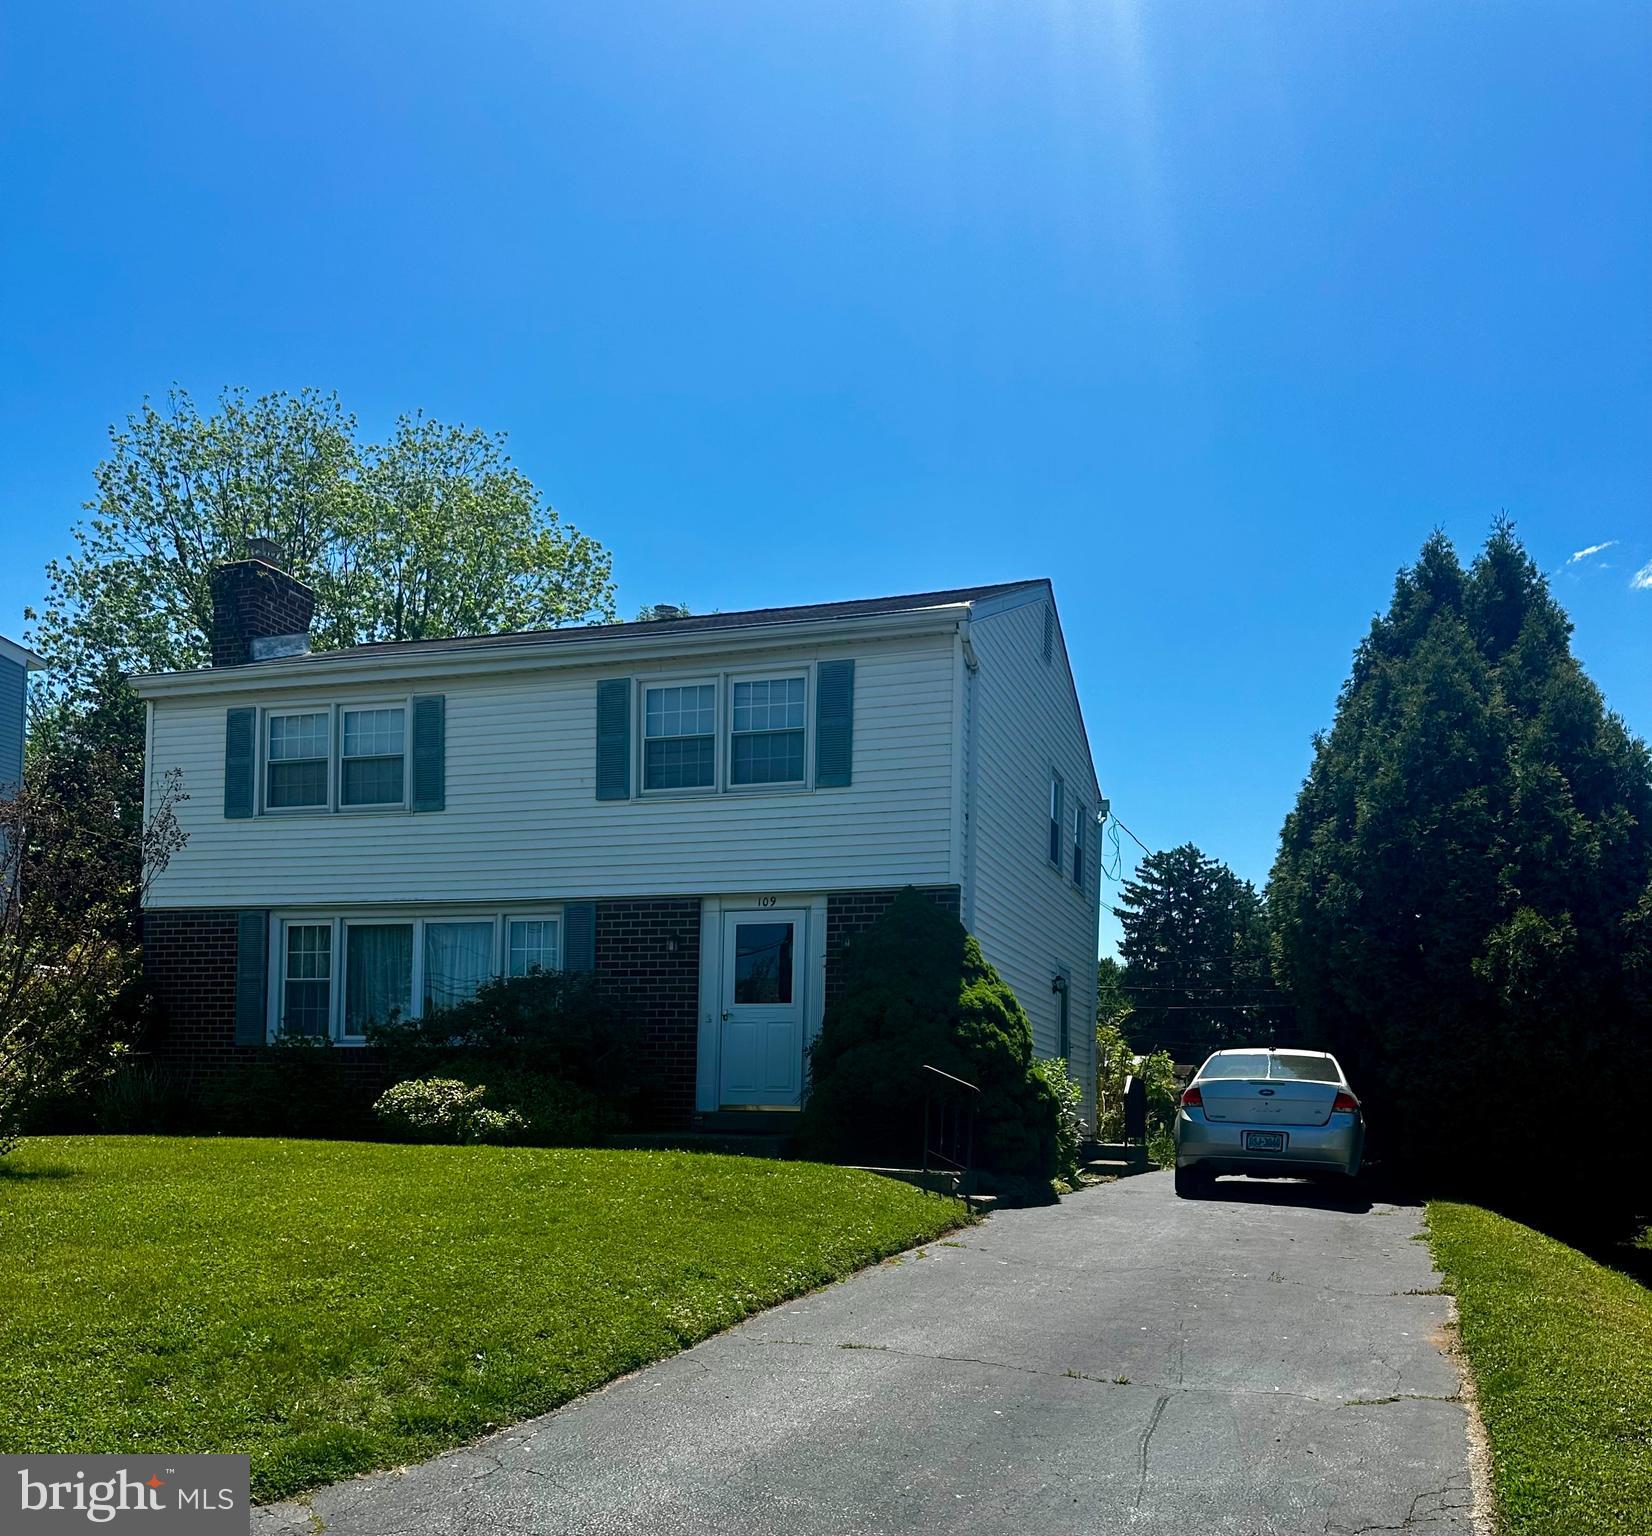
KING OF PRUSSIA
109 W BEIDLER ROAD
4 Beds
1 Baths
1,612 Sq.Ft.
$449,999
MLS#: PAMC2182318

KING OF PRUSSIA
575 S GODDARD BOULEVARD 514
1 Beds
1 Baths
905 Sq.Ft.
$455,000
MLS#: PAMC2188936
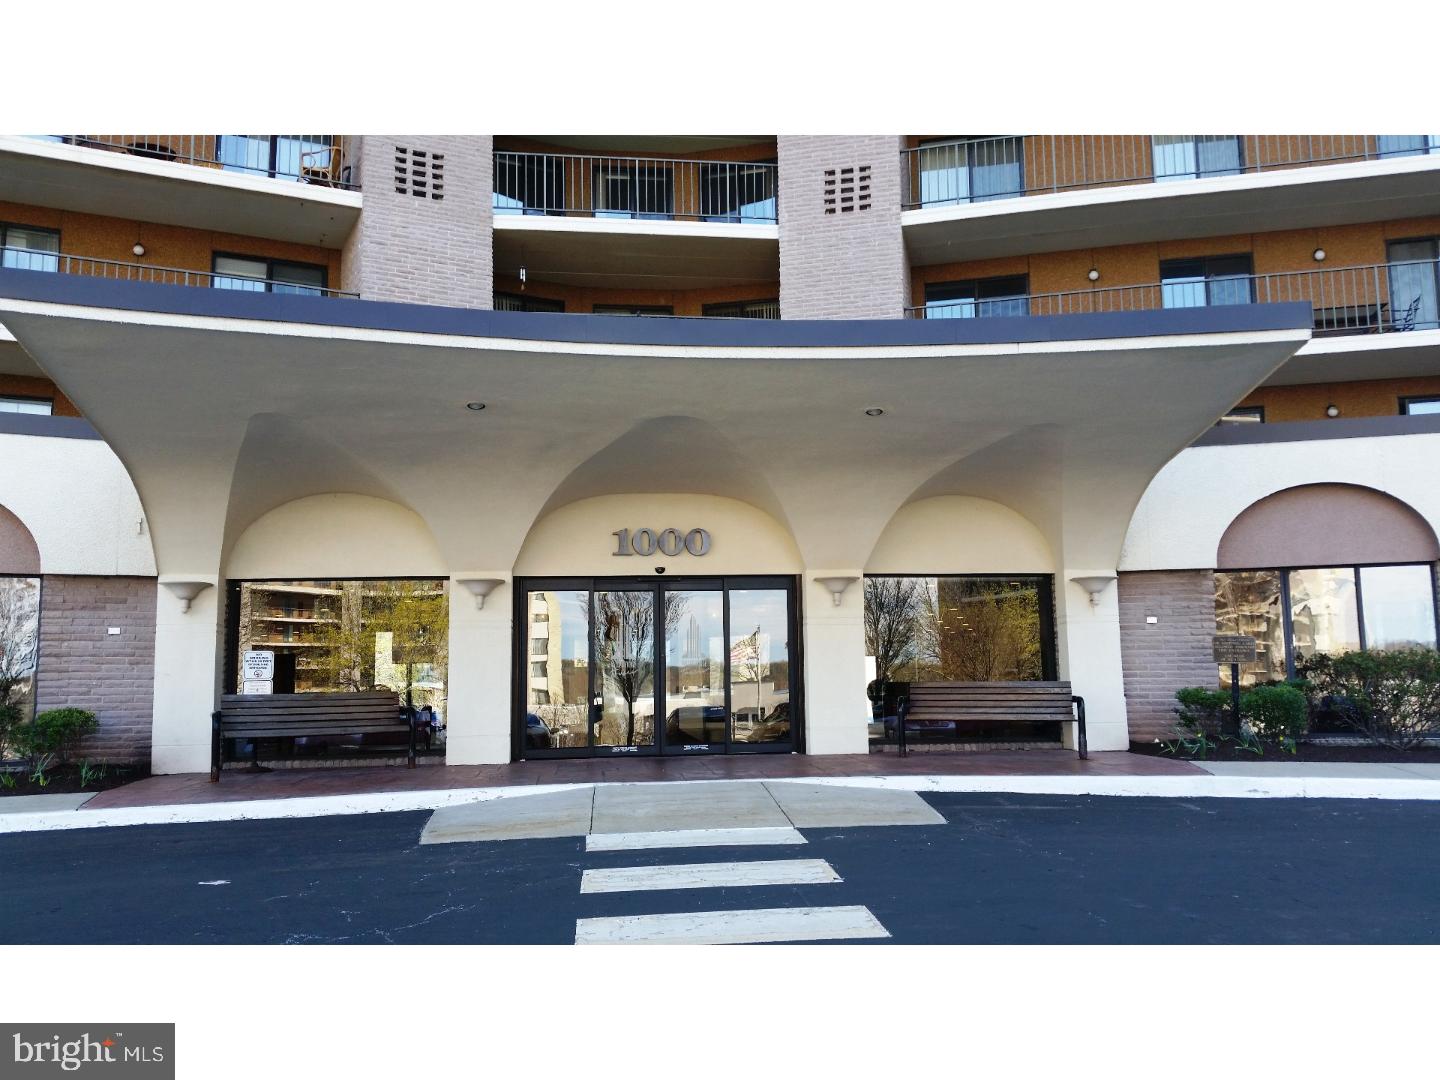
KING OF PRUSSIA
10313 VALLEY FORGE CIRCLE 313
2 Beds
2 Baths
1,170 Sq.Ft.
$379,900
MLS#: PAMC2178800
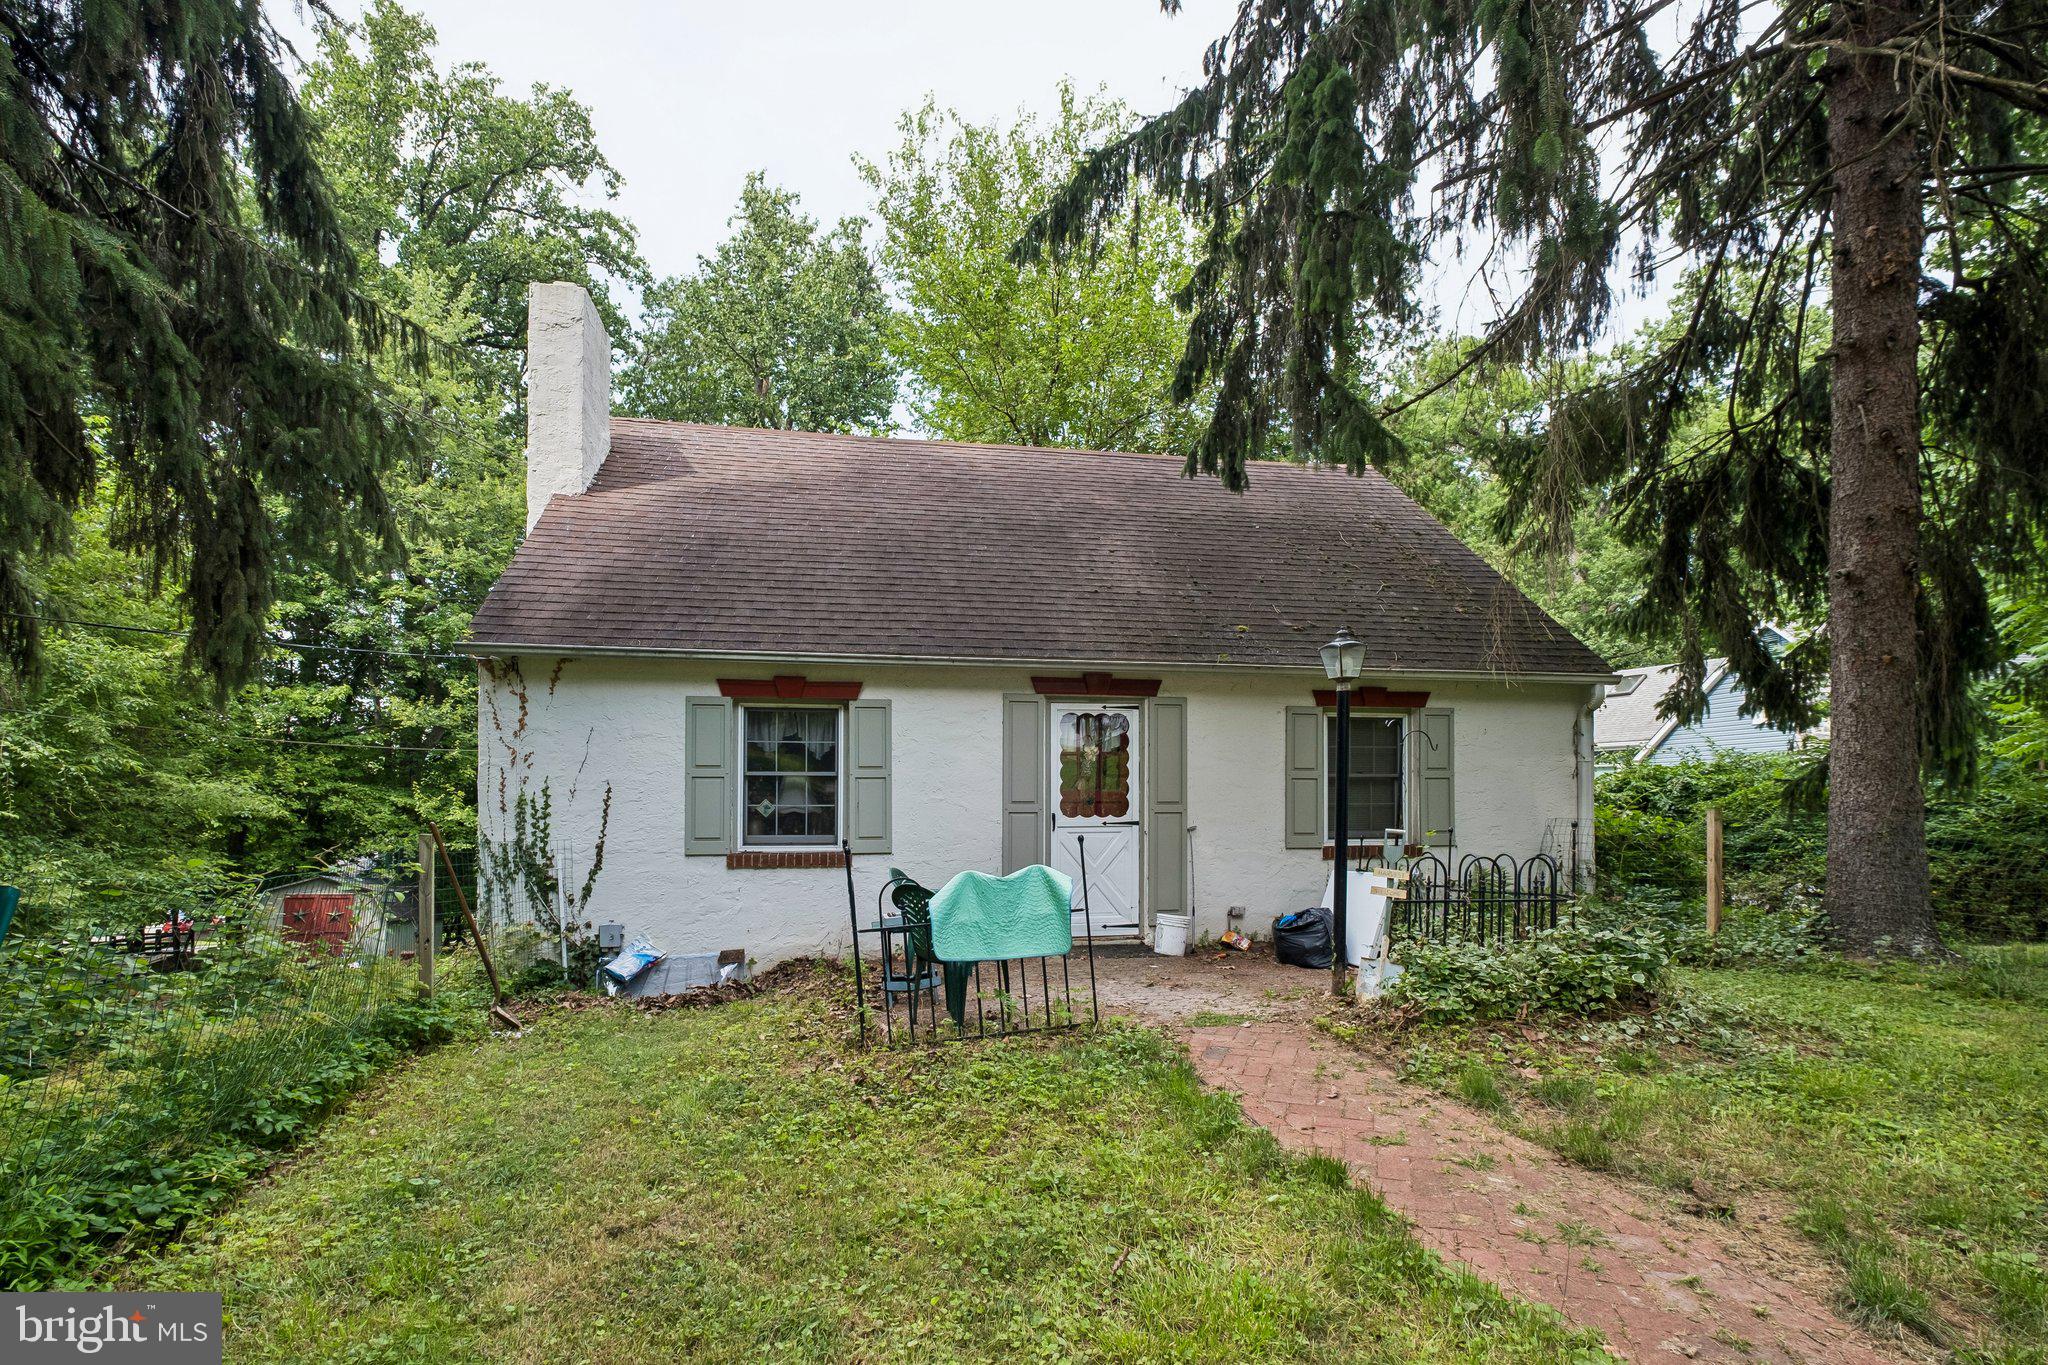
KING OF PRUSSIA
662 SHOEMAKER LANE
4 Beds
2 Baths
1,456 Sq.Ft.
$509,900
MLS#: PAMC2187448
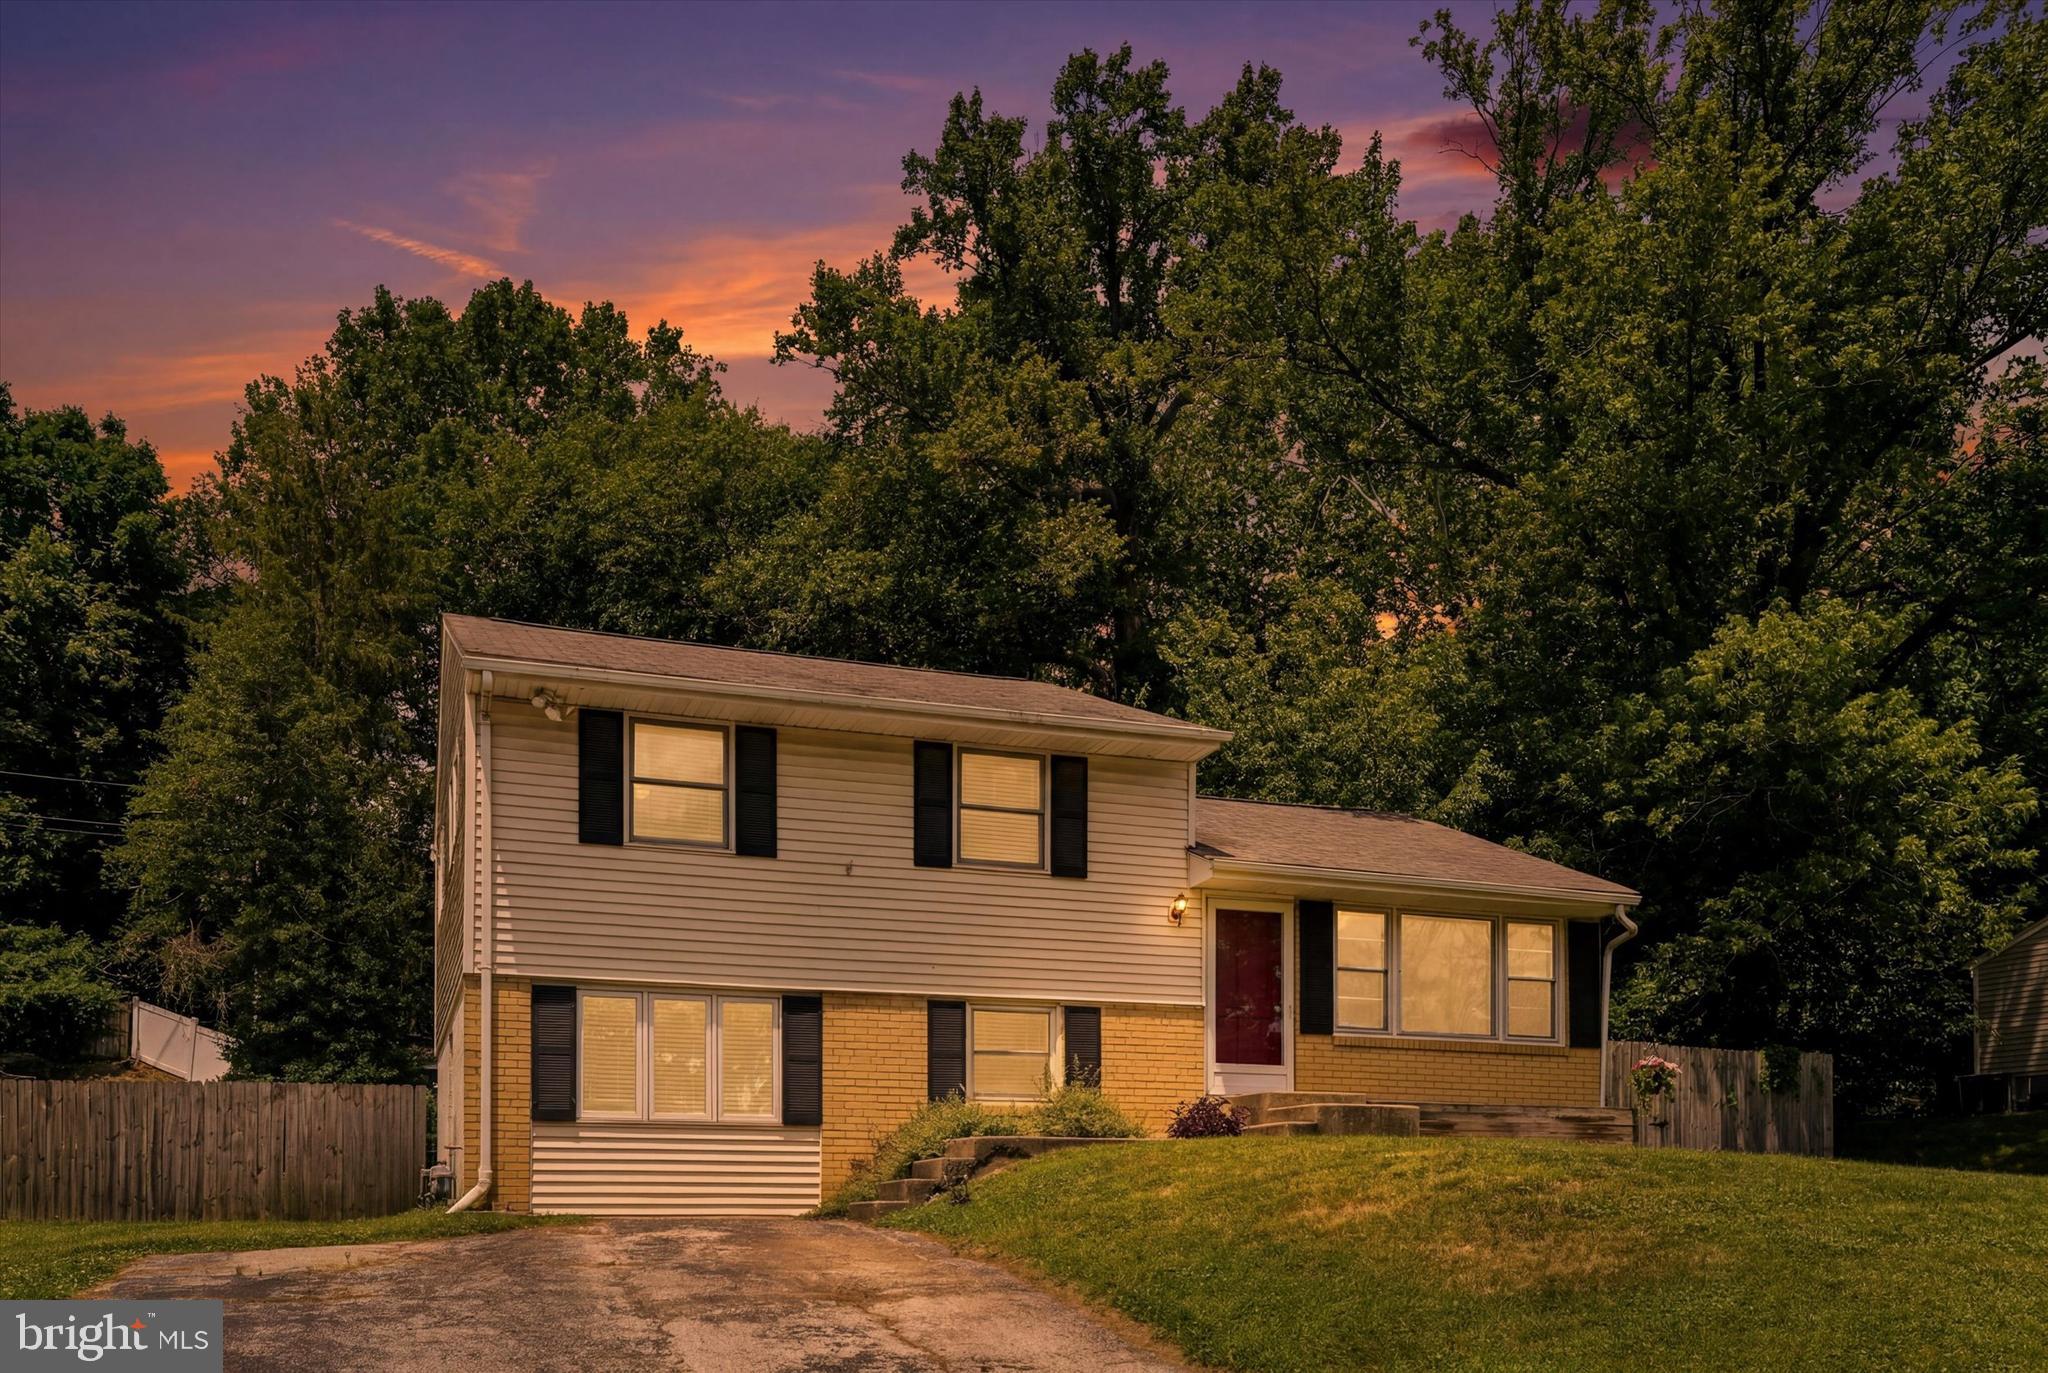
KING OF PRUSSIA
226 ROSS ROAD
3 Beds
1 Baths
1,588 Sq.Ft.
$499,000
MLS#: PAMC2187054

KING OF PRUSSIA
160 HILLVIEW ROAD
2 Beds
1 Baths
979 Sq.Ft.
$435,000
MLS#: PAMC2190408
KING OF PRUSSIA
20536 VALLEY FORGE CIRCLE 536
3 Beds
2 Baths
1,620 Sq.Ft.
$495,000
MLS#: PAMC2176614

KING OF PRUSSIA
20928 VALLEY FORGE CIRCLE 928
2 Beds
2 Baths
1,350 Sq.Ft.
$465,000
MLS#: PAMC2181354

KING OF PRUSSIA
252 W BEIDLER ROAD
3 Beds
2 Baths
1,488 Sq.Ft.
$525,000
MLS#: PAMC2190706
.png)