


Property
Beds
5
Full Baths
3
1/2 Baths
None
Year Built
1900
Sq.Footage
4,051
A distinctive Eastern Shore residence where historic character, generous living spaces and mature gardens come together in a setting that feels established and remarkably private. The home has evolved, creating a spacious interior with original architectural elements complemented by later additions designed to bring more light and garden views into the house, along with modern conveniences. Wood floors, substantial trim, original wood doors, exposed brick, built-in cabinetry, and bookcases preserve much of the home's character. The main level offers a series of interconnected gathering spaces rather than a conventional modern floor plan. A formal dining room provides a more traditional setting for entertaining, while the large kitchen offers a substantial center island, an informal dining area, and casual living space. The house opens dramatically toward the gardens. The family room is centered around a large brick fireplace and surrounded by built-in bookcases, while broad windows overlook the grounds. An adjoining garden room sits several steps below the principal living level and is wrapped in windows and glazed doors, creating an exceptional transition between indoors and out. Brick flooring reinforces the connection to the adjoining brick terraces and garden. Upstairs, the bedrooms are notably generous in scale, with abundant natural light and the irregularities and details that distinguish an older home from newer construction. Multiple baths serve the upper level, and wood flooring, traditional doors, and architectural details continue throughout. Outside, brick terraces extend the living areas into a mature landscape of lawn, established trees, perennial garden beds, and an ornamental pond. The grounds have the feeling of a garden developed over many years rather than newly installed landscaping. A detached two-car garage provides additional utility and storage with a conditioned second-floor fitness room or studio. Located minutes from downtown Easton and within the rural setting of Talbot County, this new offering is sure to please the discerning buyer.
Features & Amenities
Interior
-
Other Interior Features
Kitchen Island, Built-in Features
-
Total Bedrooms
5
-
Bathrooms
3
-
Above Grade Finished Area
4051.0
-
Basement YN
YES
-
Cooling YN
YES
-
Cooling
Central Air, Electric
-
Fireplace YN
YES
-
Heating YN
YES
-
Heating
Electric, Oil, Baseboard, Heat Pump
-
Main Level Bedrooms
1
-
Pet friendly
N/A
Exterior
-
Garage
Yes
-
Garage spaces
2
-
Construction Materials
Frame, Vinyl Siding, Brick
-
Parking
Garage, Detached Carport, Covered, Detached
-
Patio and Porch Features
Patio
-
Pool
No
-
Waterfront YN
NO
Area & Lot
-
Lot Size(acres)
2.0
-
Lot Size(square feet)
87,120
-
Property Type
Residential
-
Property Sub Type
Single Family Residence
-
Architectural Style
Farmhouse/National Folk
Price
-
Sales Price
$865,000
-
Tax Amount
$4,326
-
Sq. Footage
4,051
-
Price/SqFt
$213
HOA
-
Association
No
Property Resources
-
Horse Property
NO
School District
-
Elementary School
N/A
-
Middle School
N/A
-
High School
N/A
Property Features
-
New Construction
NO
-
Foundation Details
Brick/Mortar
-
Senior Community YN
NO
-
Sewer
Septic Tank
-
Tax Lot
3
-
Water Source
Well
Schedule a Showing
Showing scheduled successfully.
Mortgage calculator
Estimate your monthly mortgage payment, including the principal and interest, property taxes, and HOA. Adjust the values to generate a more accurate rate.
Your payment
Principal and Interest:
$
Property taxes:
$
HOA fees:
$
Total loan payment:
$
Total interest amount:
$
Location
County
TALBOT
Elementary School
Middle School
High School
Listing Courtesy of Coard A Benson , Benson & Mangold, LLC
RealHub Information is provided exclusively for consumers' personal, non-commercial use, and it may not be used for any purpose other than to identify prospective properties consumers may be interested in purchasing. All information deemed reliable but not guaranteed and should be independently verified. All properties are subject to prior sale, change or withdrawal. RealHub website owner shall not be responsible for any typographical errors, misinformation, misprints and shall be held totally harmless.

AGENT
Brittany Reaver
Call Brittany today to schedule a private showing.

* Listings on this website come from the FMLS IDX Compilation and may be held by brokerage firms other than the owner of this website. The listing brokerage is identified in any listing details. Information is deemed reliable but is not guaranteed. If you believe any FMLS listing contains material that infringes your copyrighted work please click here to review our DMCA policy and learn how to submit a takedown request.© 2024 FMLS.
Related Properties
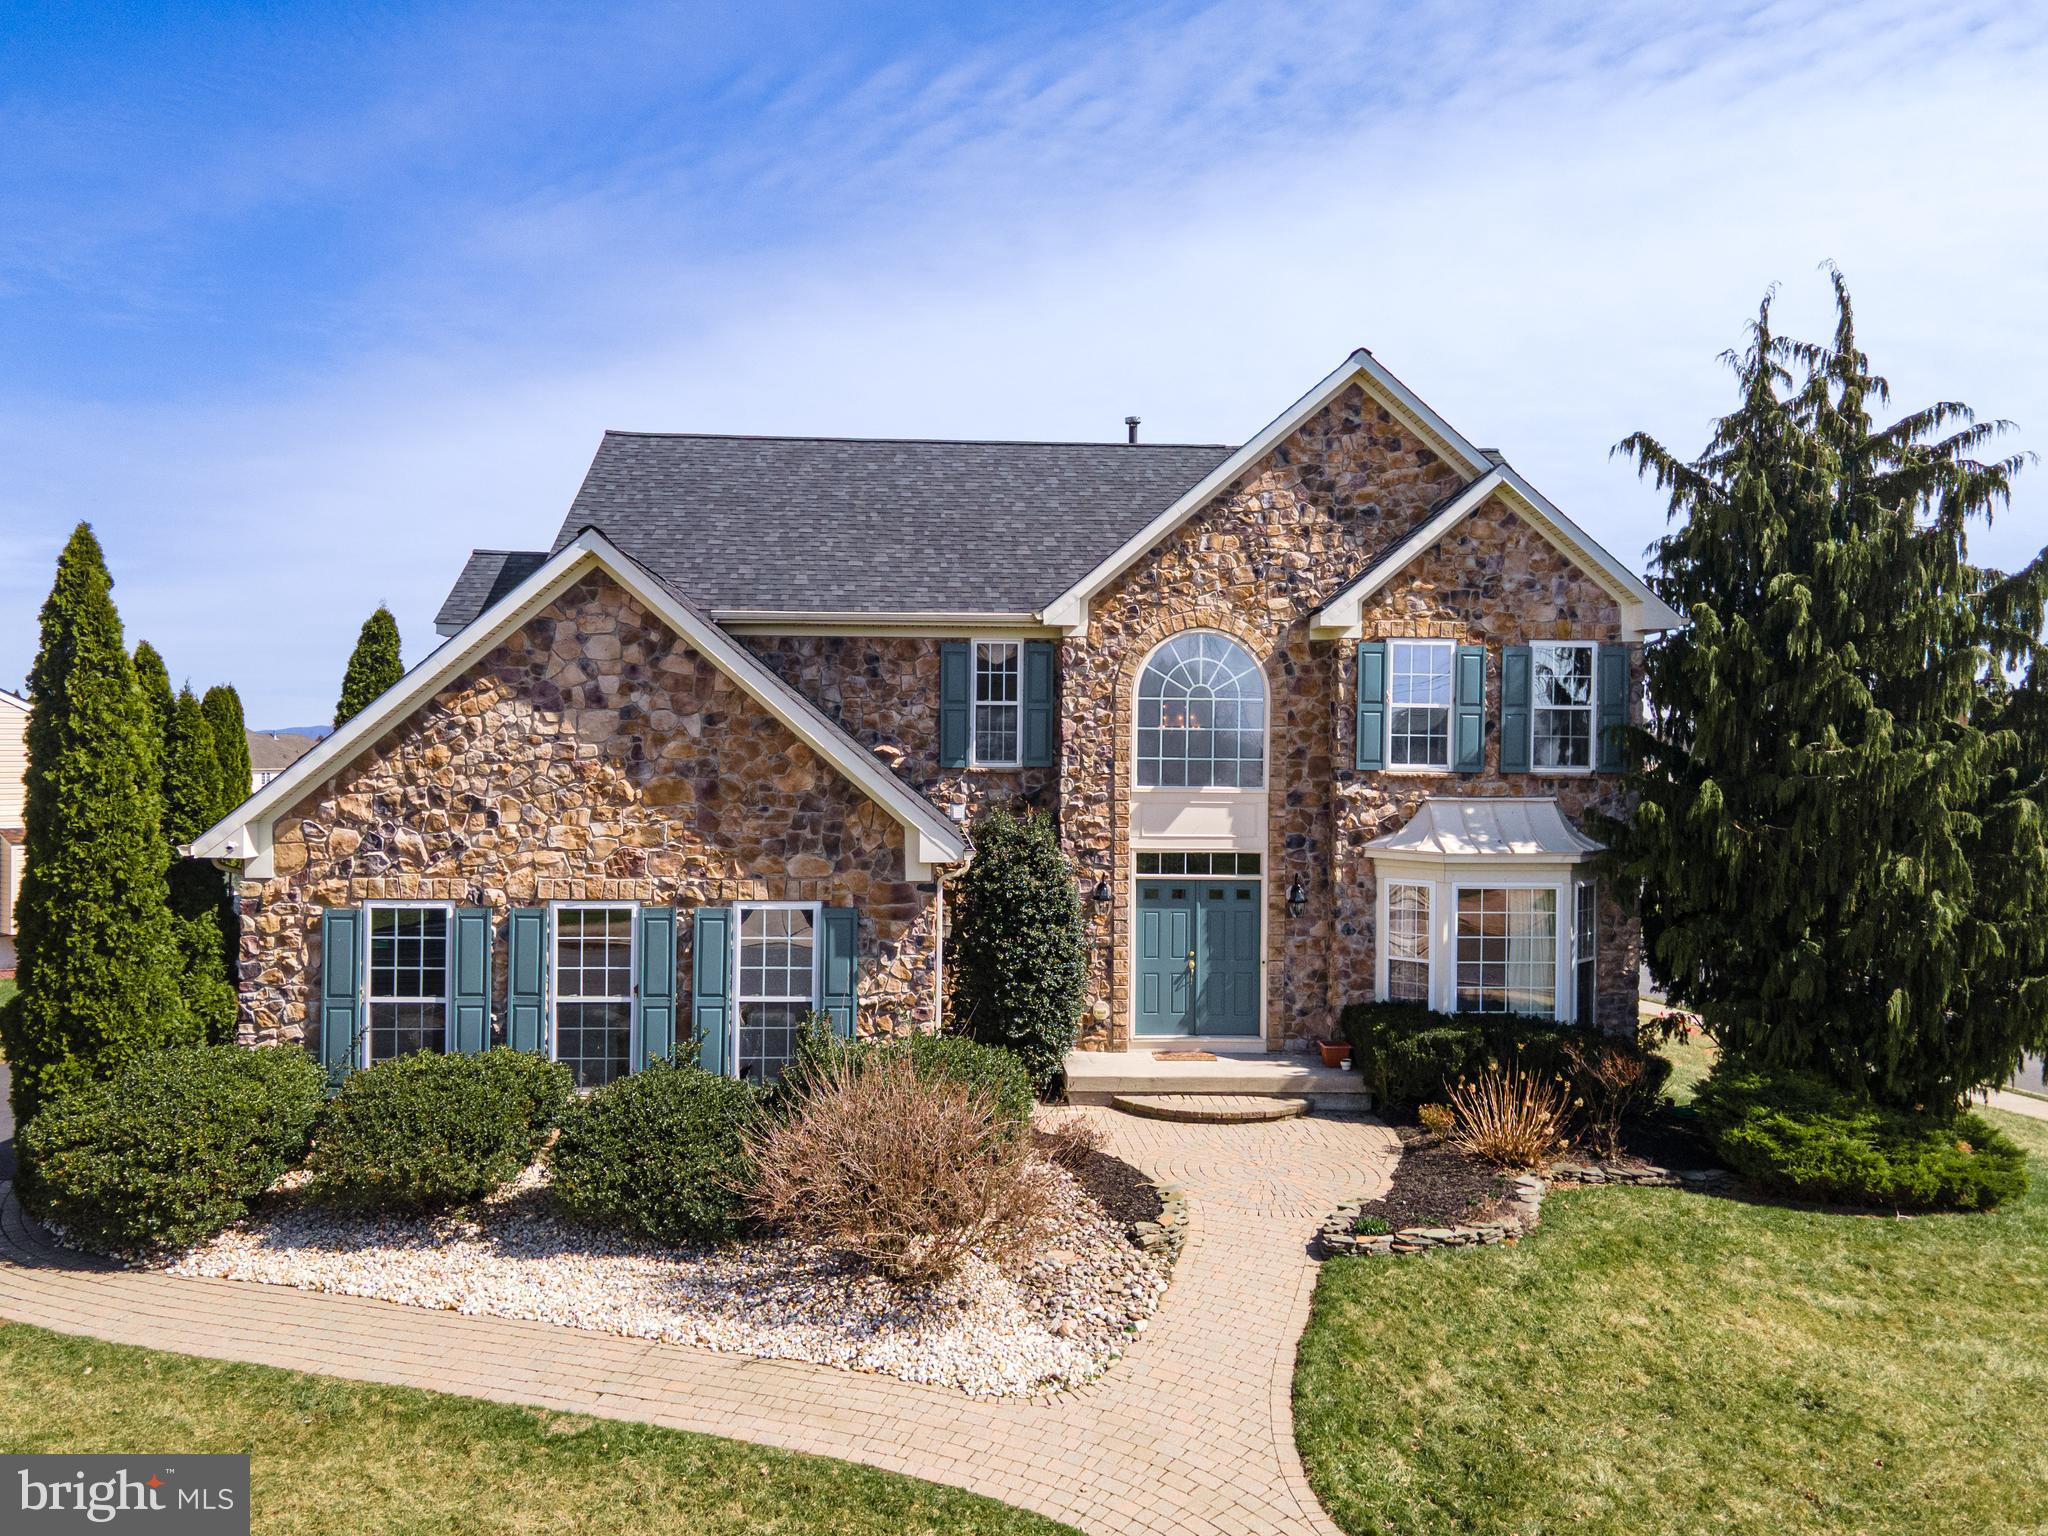
EASTON
7 LOWER WAY ROAD
4 Beds
2 Baths
5,687 Sq.Ft.
$719,900
MLS#: PANH2009554
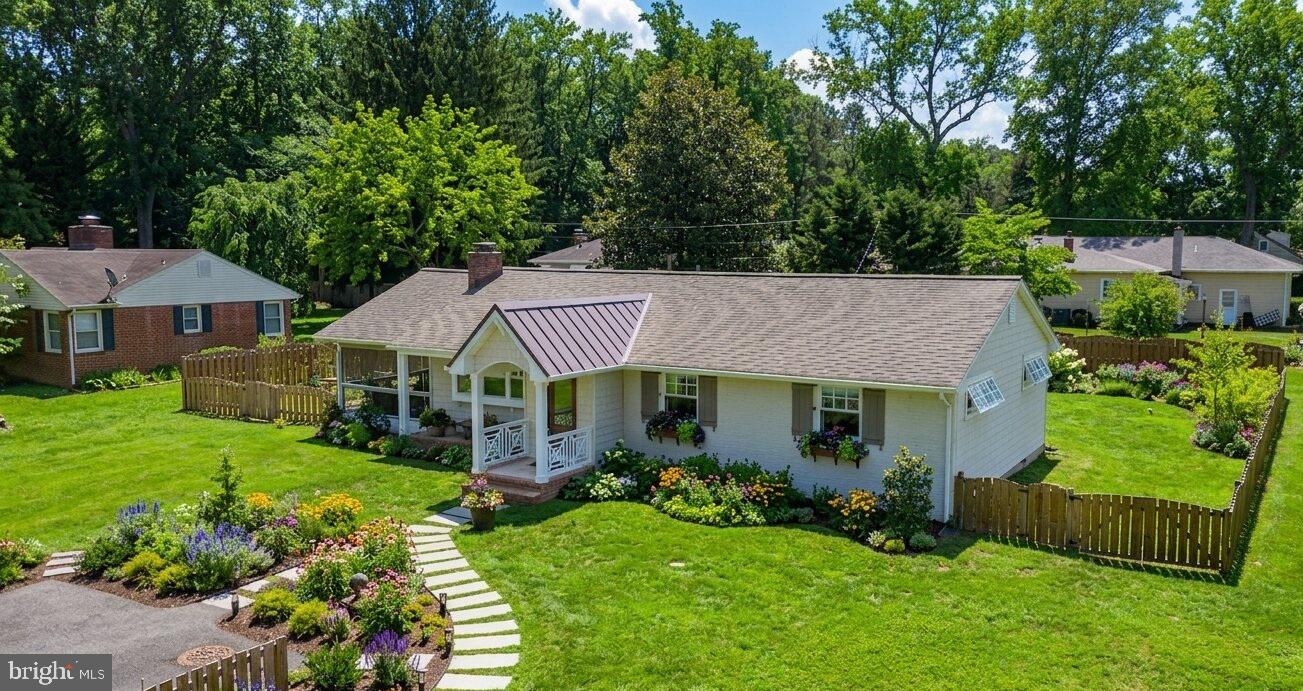
EASTON
28567 HOLDEN ROAD
3 Beds
2 Baths
1,500 Sq.Ft.
$719,500
MLS#: MDTA2013142
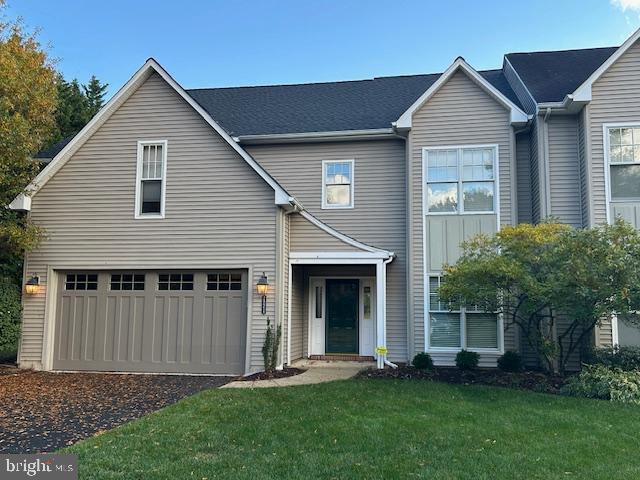
EASTON
28959 JASPER LANE
3 Beds
2 Baths
2,819 Sq.Ft.
$729,500
MLS#: MDTA2012262
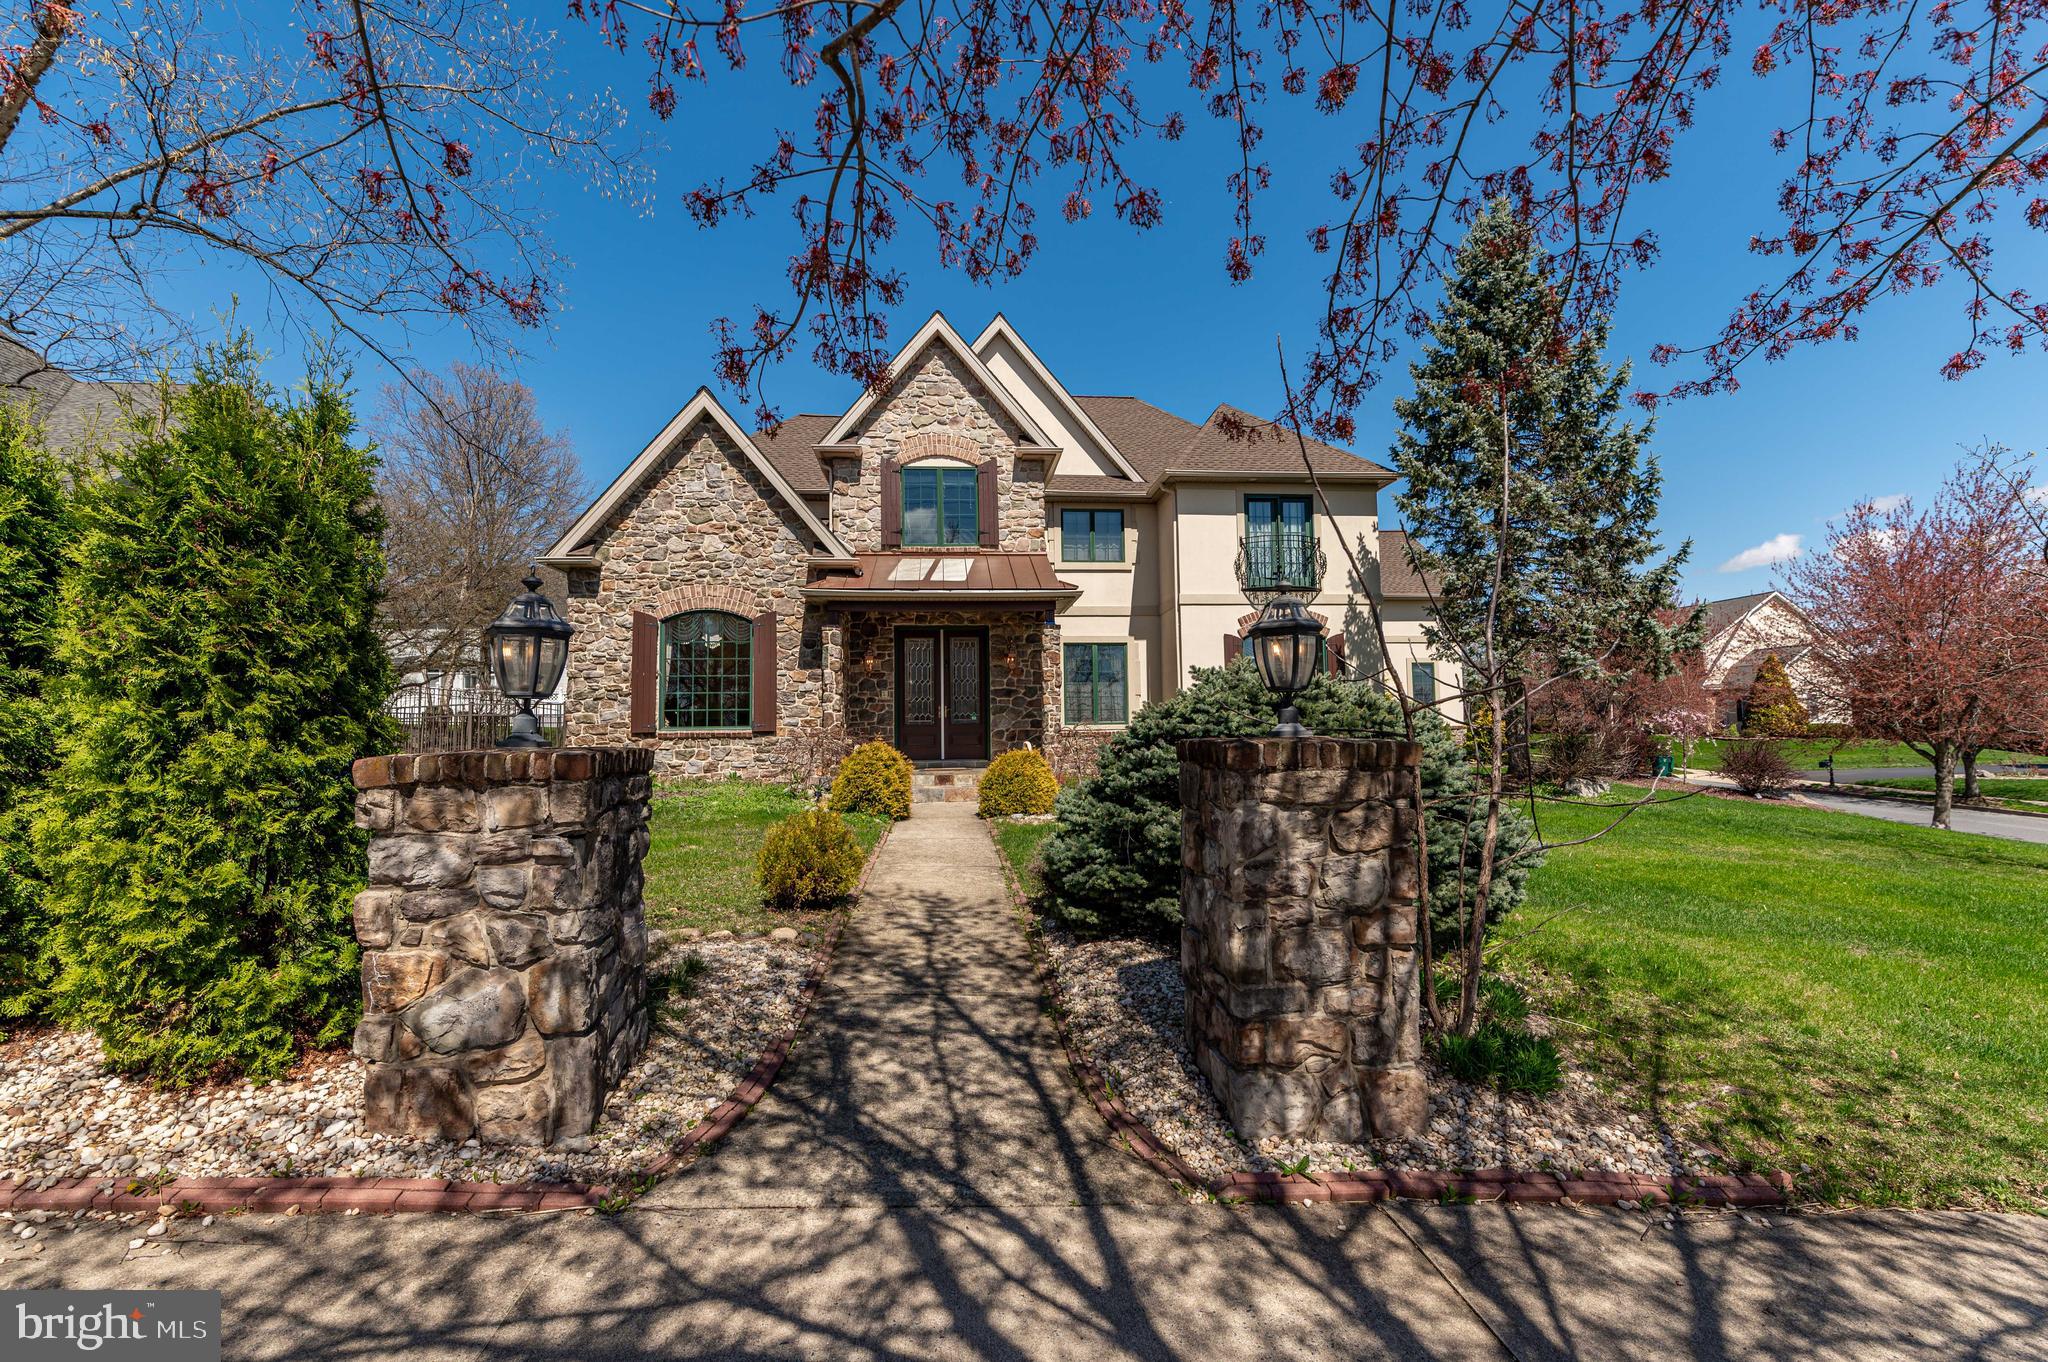
EASTON
49 CREST BOULEVARD
4 Beds
3 Baths
6,394 Sq.Ft.
$899,900
MLS#: PANH2009746

EASTON
2668 HOLLOW VIEW DRIVE
5 Beds
5 Baths
4,083 Sq.Ft.
$969,900
MLS#: PANH2010390
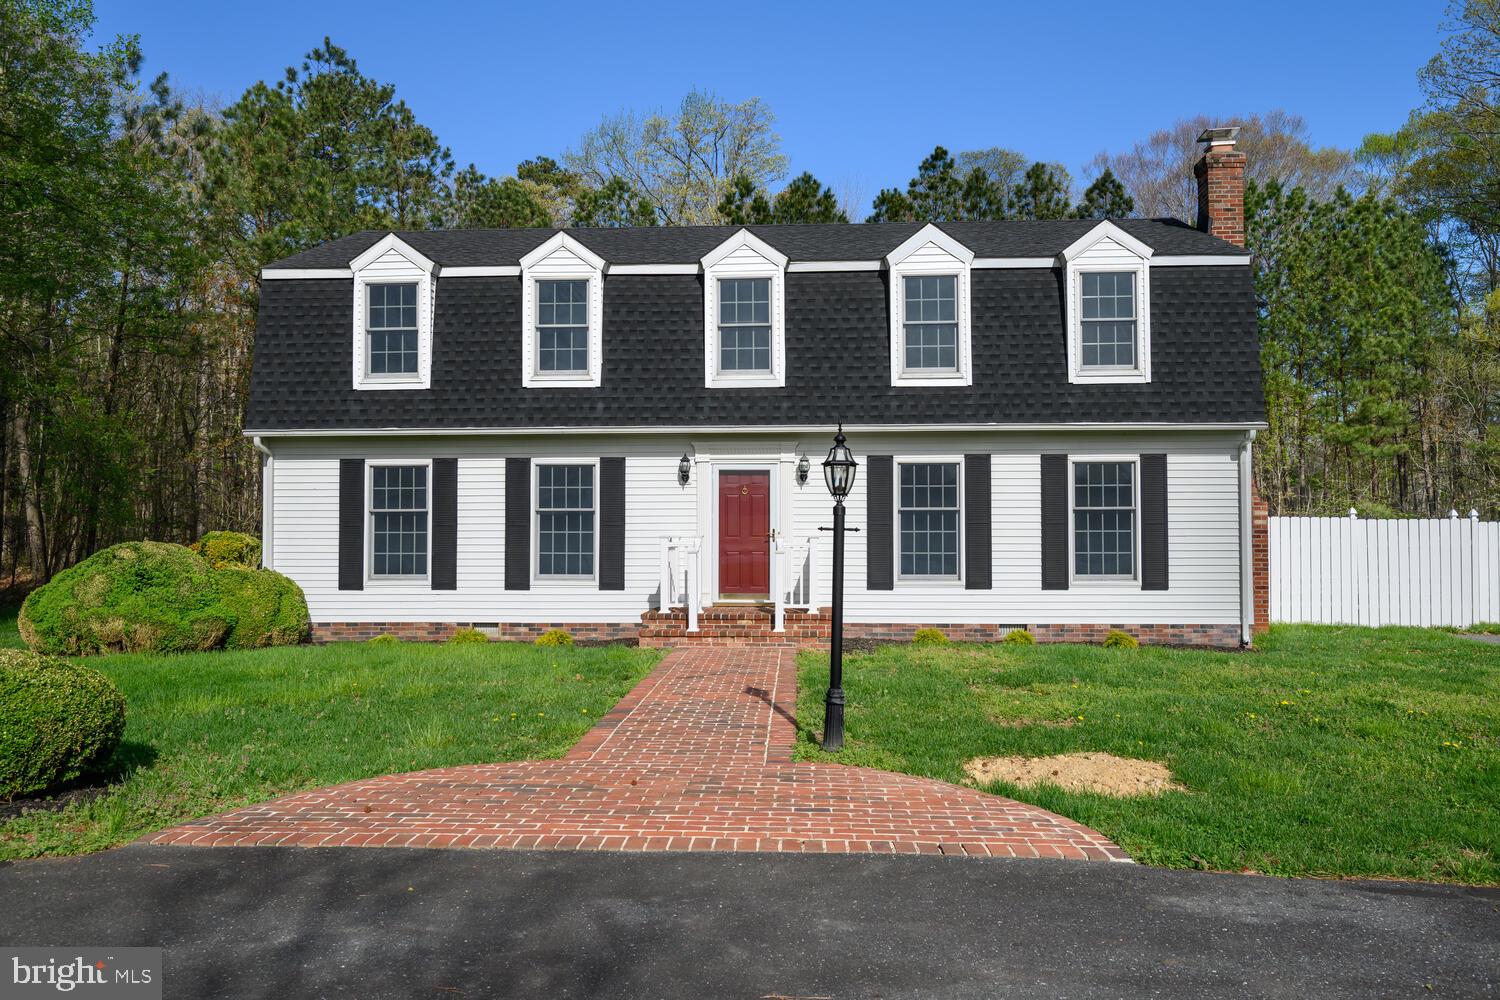
EASTON
10118 HINERS LANE
4 Beds
2 Baths
2,208 Sq.Ft.
$699,000
MLS#: MDTA2013432
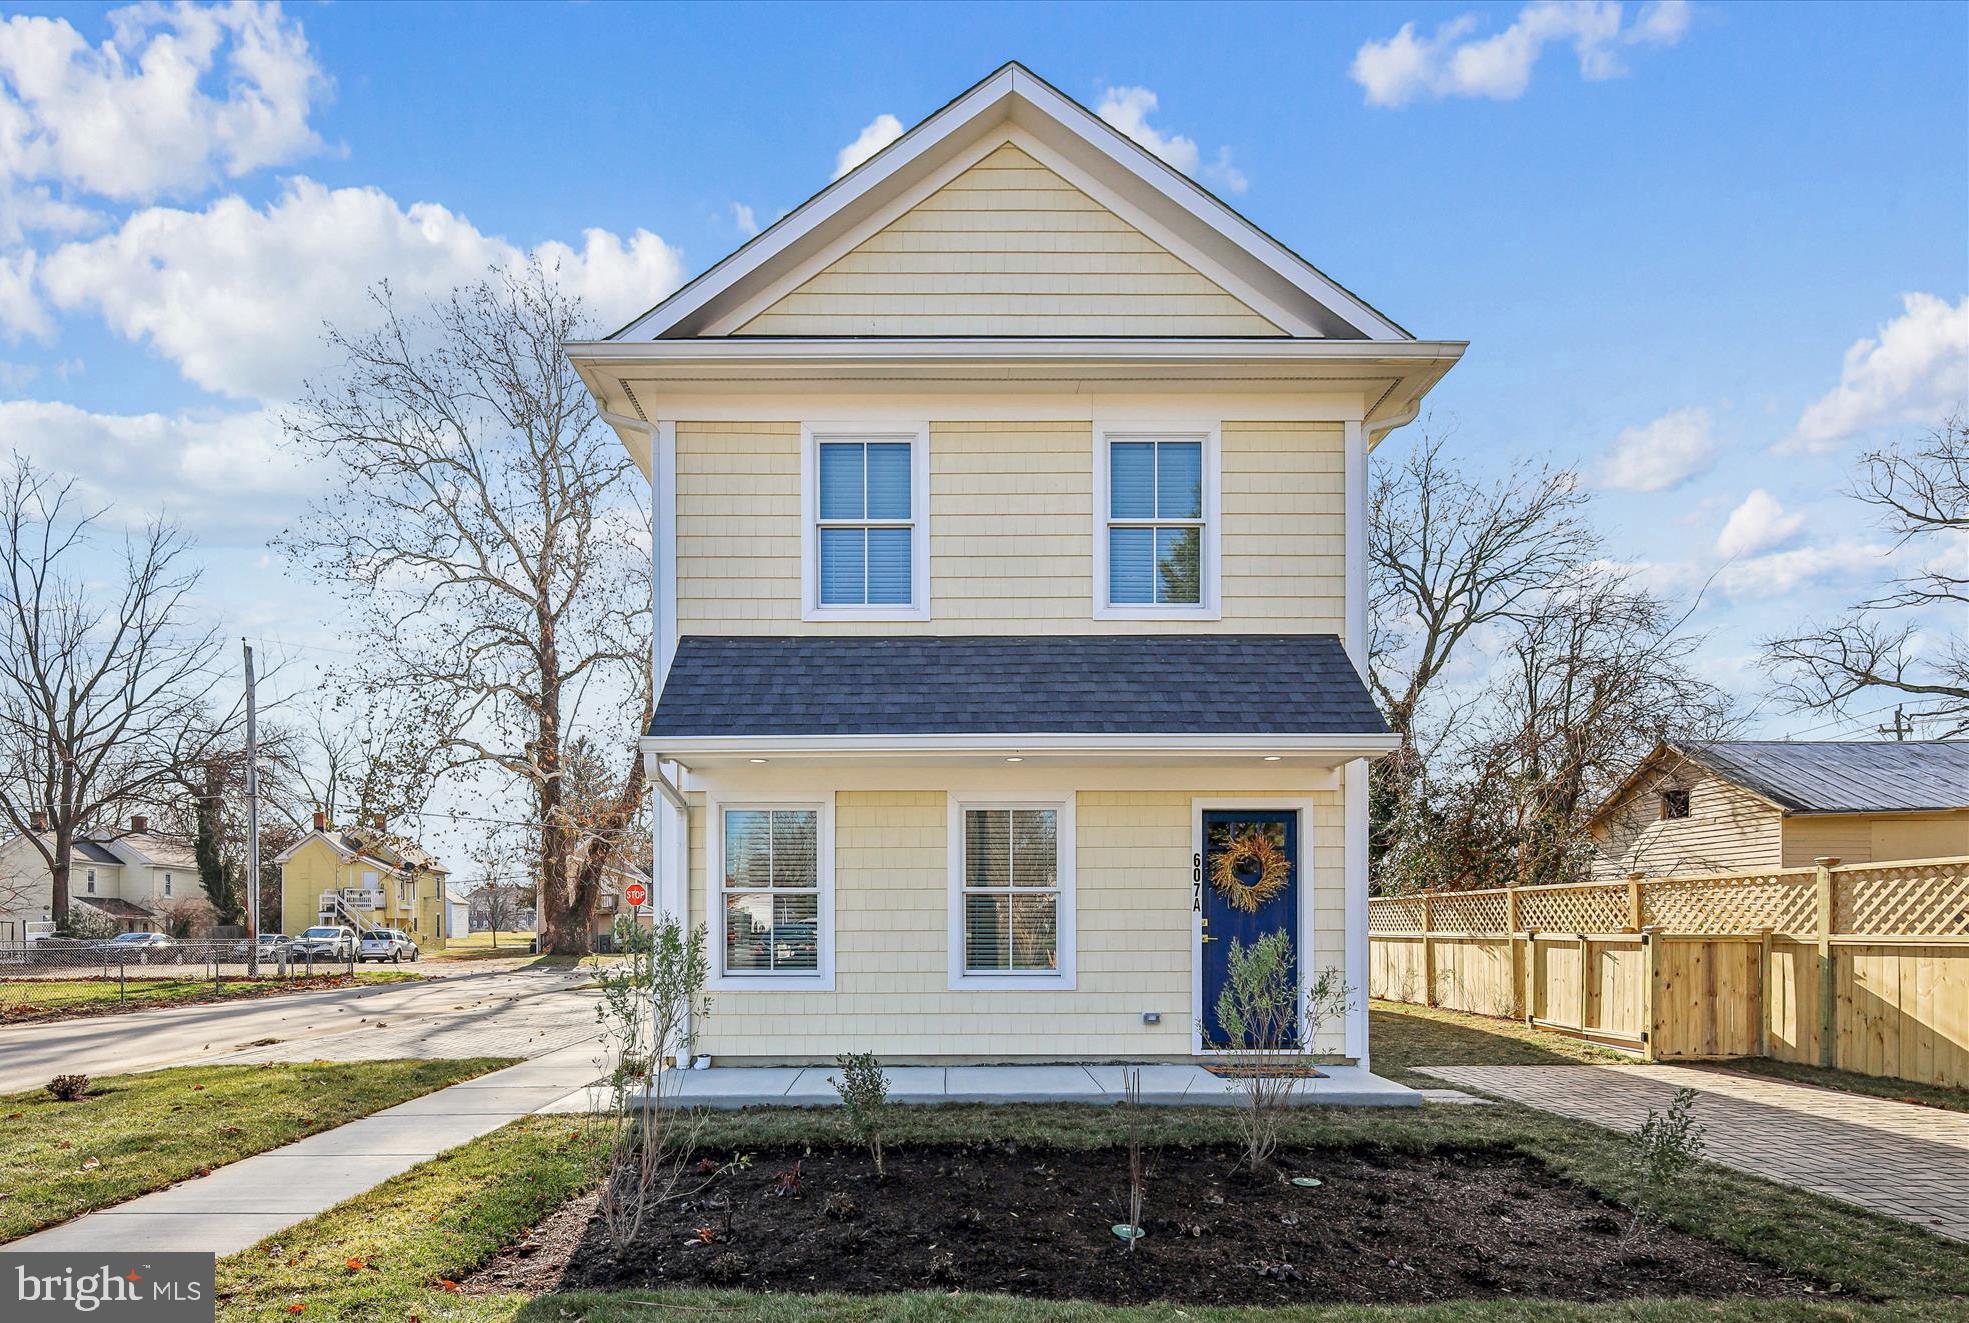
EASTON
607 NORTH STREET A&B
6 Beds
4 Baths
3,400 Sq.Ft.
$924,000
MLS#: MDTA2010656
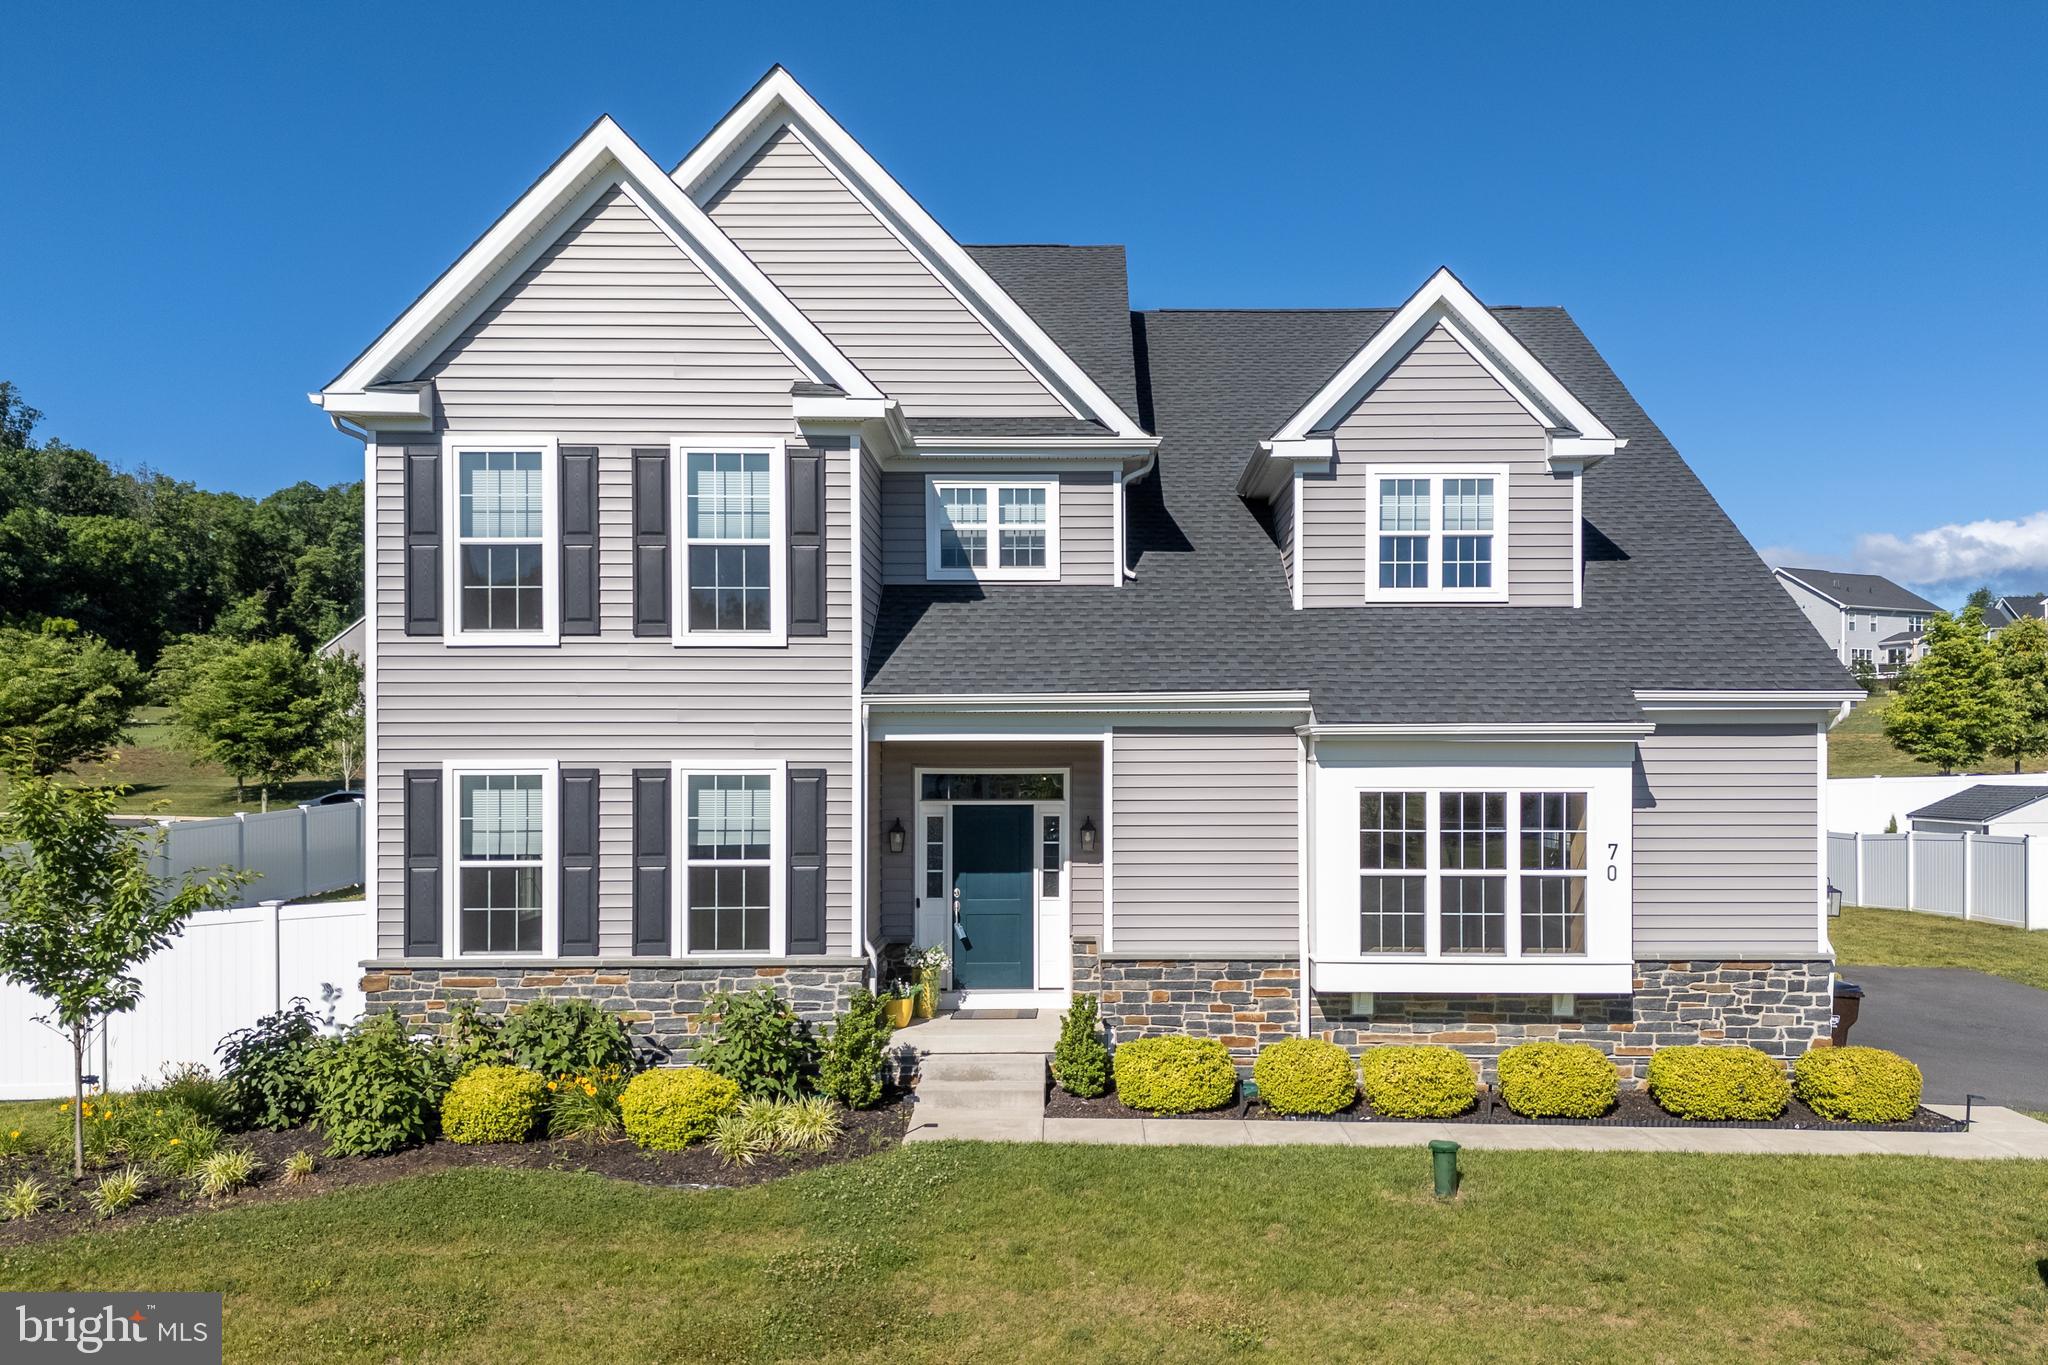
EASTON
70 KATE COURT
4 Beds
4 Baths
3,394 Sq.Ft.
$795,000
MLS#: PANH2009622
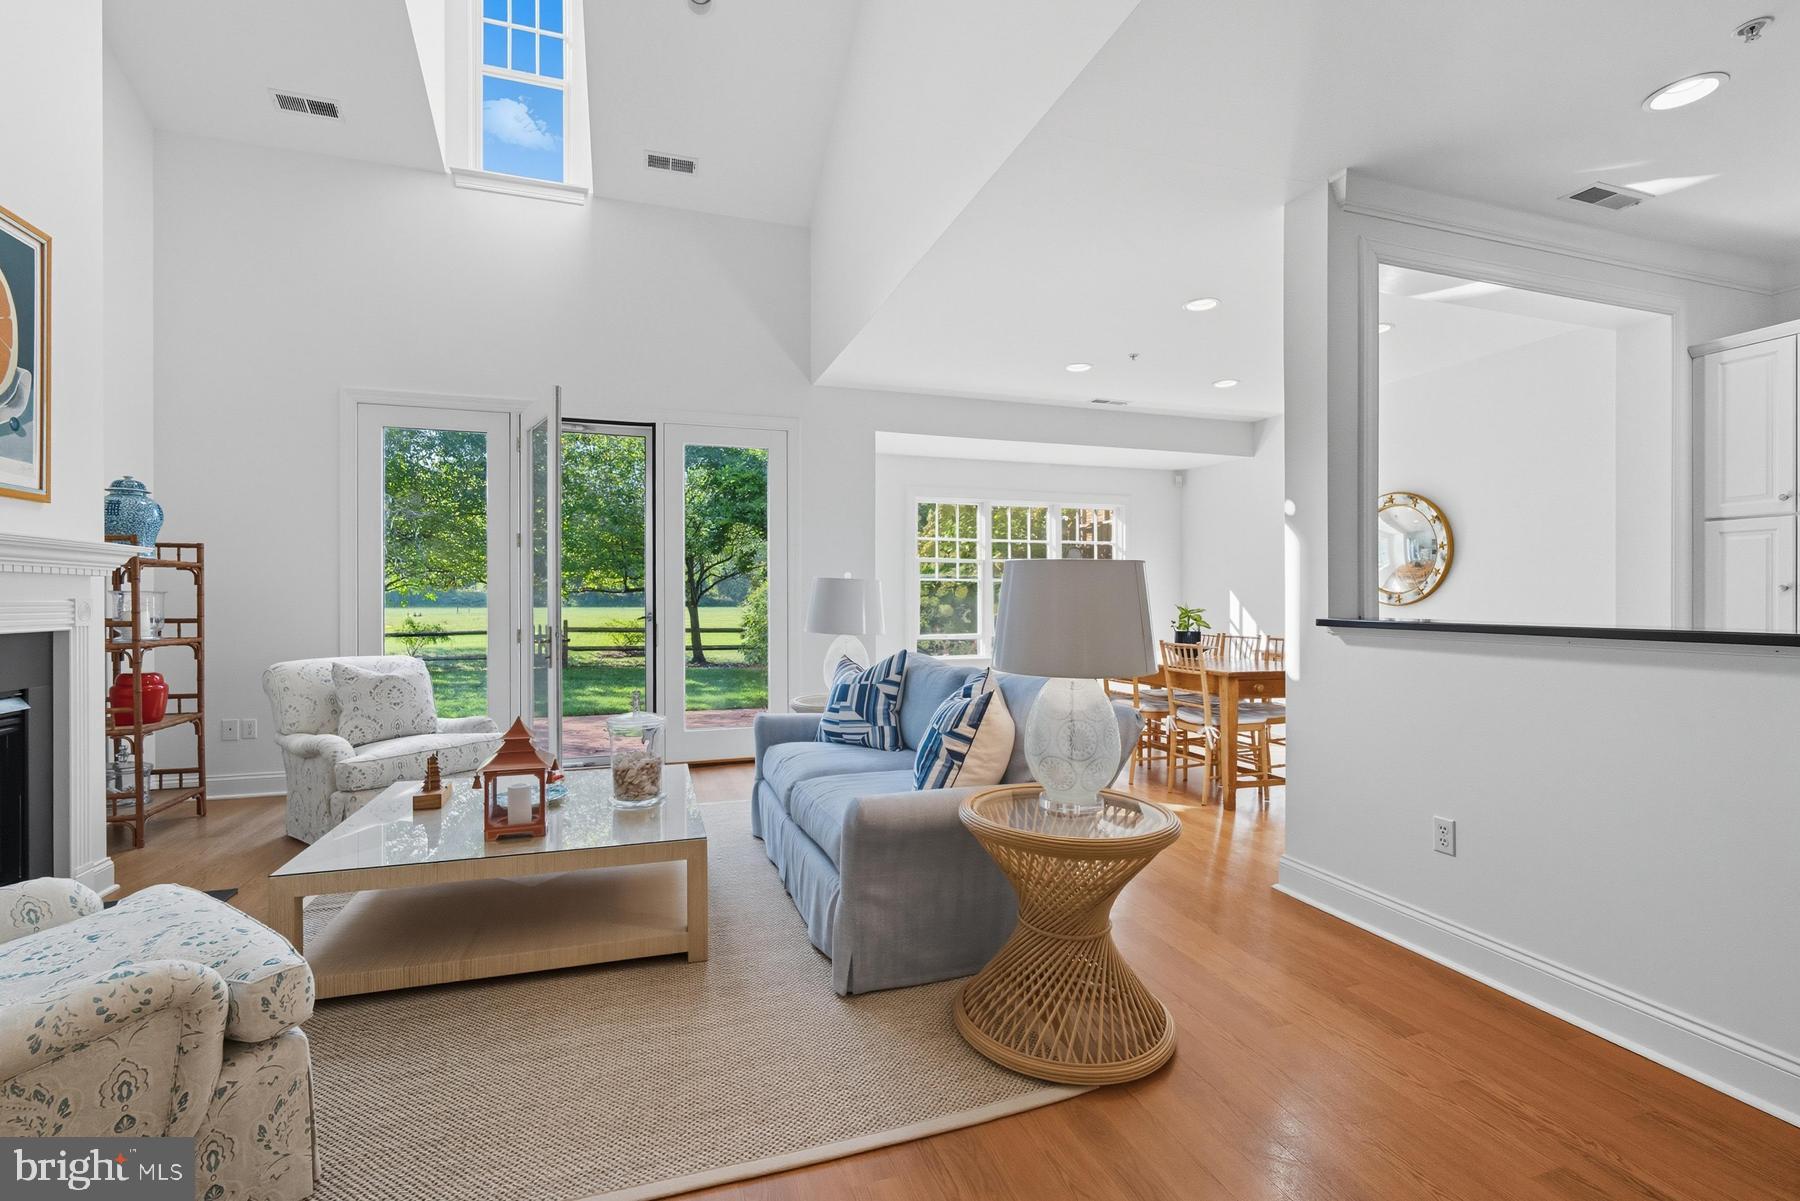
EASTON
28933 JASPER LANE
4 Beds
3 Baths
2,531 Sq.Ft.
$729,000
MLS#: MDTA2011766

EASTON
2295 LEIGH DRIVE
5 Beds
3 Baths
4,266 Sq.Ft.
$719,900
MLS#: PANH2010462
.png)