Features & Amenities

Interior

  • Other Interior Features

    Eat-in Kitchen, Ceiling Fan(s), Built-in Features, Bar

  • Total Bedrooms

    3

  • Bathrooms

    2

  • Above Grade Finished Area

    994.0

  • Basement YN

    YES

  • Cooling YN

    YES

  • Cooling

    Central Air, Ceiling Fan(s), Electric

  • Fireplace YN

    NO

  • Heating YN

    YES

  • Heating

    Electric, Natural Gas, Forced Air, Baseboard

  • Main Level Bedrooms

    3

  • Pet friendly

    N/A

Exterior

  • Garage

    No

  • Construction Materials

    Vinyl Siding

  • Parking

    Asphalt, Off Street, Driveway

  • Patio and Porch Features

    Deck

  • Pool

    No

  • Waterfront YN

    NO

Area & Lot

  • Lot Size(acres)

    0.18

  • Lot Size(square feet)

    7,841

  • Property Type

    Residential

  • Property Sub Type

    Single Family Residence

  • Architectural Style

    Ranch/Rambler

Price

  • Sales Price

    $327,500

  • Tax Amount

    $3,681

  • Sq. Footage

    1,546

  • Price/SqFt

    $211

HOA

  • Association

    No

School District

  • Elementary School

    PARK FOREST

  • Middle School

    PARK FOREST

  • High School

    STATE COLLEGE AREA

Property Features

  • New Construction

    NO

  • Senior Community YN

    NO

  • Sewer

    Public Sewer

  • Water Source

    Public

Schedule a Showing

Showing scheduled successfully.

<
>
IN PERSON
VIA CHAT

What is 3 + 4 ?


Change time

Mortgage calculator

Estimate your monthly mortgage payment, including the principal and interest, property taxes, and HOA. Adjust the values to generate a more accurate rate.

Your payment

Principal and Interest:

$

Property taxes:

$

HOA fees:

$

Total loan payment:

$

Total interest amount:

$

Location

County

CENTRE

Elementary School

PARK FOREST

Middle School

PARK FOREST

High School

STATE COLLEGE AREA

Listing Courtesy of Steven Bodner , RE/MAX Centre Realty

RealHub Information is provided exclusively for consumers' personal, non-commercial use, and it may not be used for any purpose other than to identify prospective properties consumers may be interested in purchasing. All information deemed reliable but not guaranteed and should be independently verified. All properties are subject to prior sale, change or withdrawal. RealHub website owner shall not be responsible for any typographical errors, misinformation, misprints and shall be held totally harmless.

Agent Brittany Reaver

AGENT

Brittany Reaver

Call Brittany today to schedule a private showing.


* Listings on this website come from the FMLS IDX Compilation and may be held by brokerage firms other than the owner of this website. The listing brokerage is identified in any listing details. Information is deemed reliable but is not guaranteed. If you believe any FMLS listing contains material that infringes your copyrighted work please click here to review our DMCA policy and learn how to submit a takedown request.© 2024 FMLS.
Cute as a button!  This well-maintained, move-in ready ranch home delivers on all levels.  From the bright living room with a triple window, crown molding, and bamboo floors, to the sizable eat-in kitchen with stainless steel appliances, to the primary suite featuring an updated bath and a walk-in closet, and the updated hall bath, you'll appreciate the amenities this home offers.  There's plenty of space for play and for having fun watching the game or your favorite show & movie in the finished lower level that comes complete with a wet bar and built-ins.  Enjoy ample storage in the unfinished laundry/storage/mechanical room, which could double as a gym or hobby space, and benefit from efficient gas heat and comfortable central air conditioning.  Relax or entertain on the rear deck enjoying views of your flat lawn and the trees behind.  There's even a current rental permit in place.  With several parks and a walking path winding throughout the neighborhood, you'll love the setting and this location that's close to shopping, restaurants, schools, pools, and movies.   Nearby access to downtown State College and Penn State's Campus via North Atherton Street and I-99 makes access convenient to many locations.  Whether your first home, a second home, a downsizing opportunity, or an investment, this lovely home hits the mark!

313 GHANER DRIVE

Message successfully sent.

What would you like to know?

What is 3 + 4 ?

I agree to receive email communication and understand I can unsubscribe at any time.

I agree to be contacted by Charis Realty Group via call, email, and text for real estate services. To opt out, you can reply 'stop' at any time or reply 'help' for assistance. You can also click the unsubscribe link in the emails. Message and data rates may apply. Message frequency may vary. Privacy Policy

Related Properties

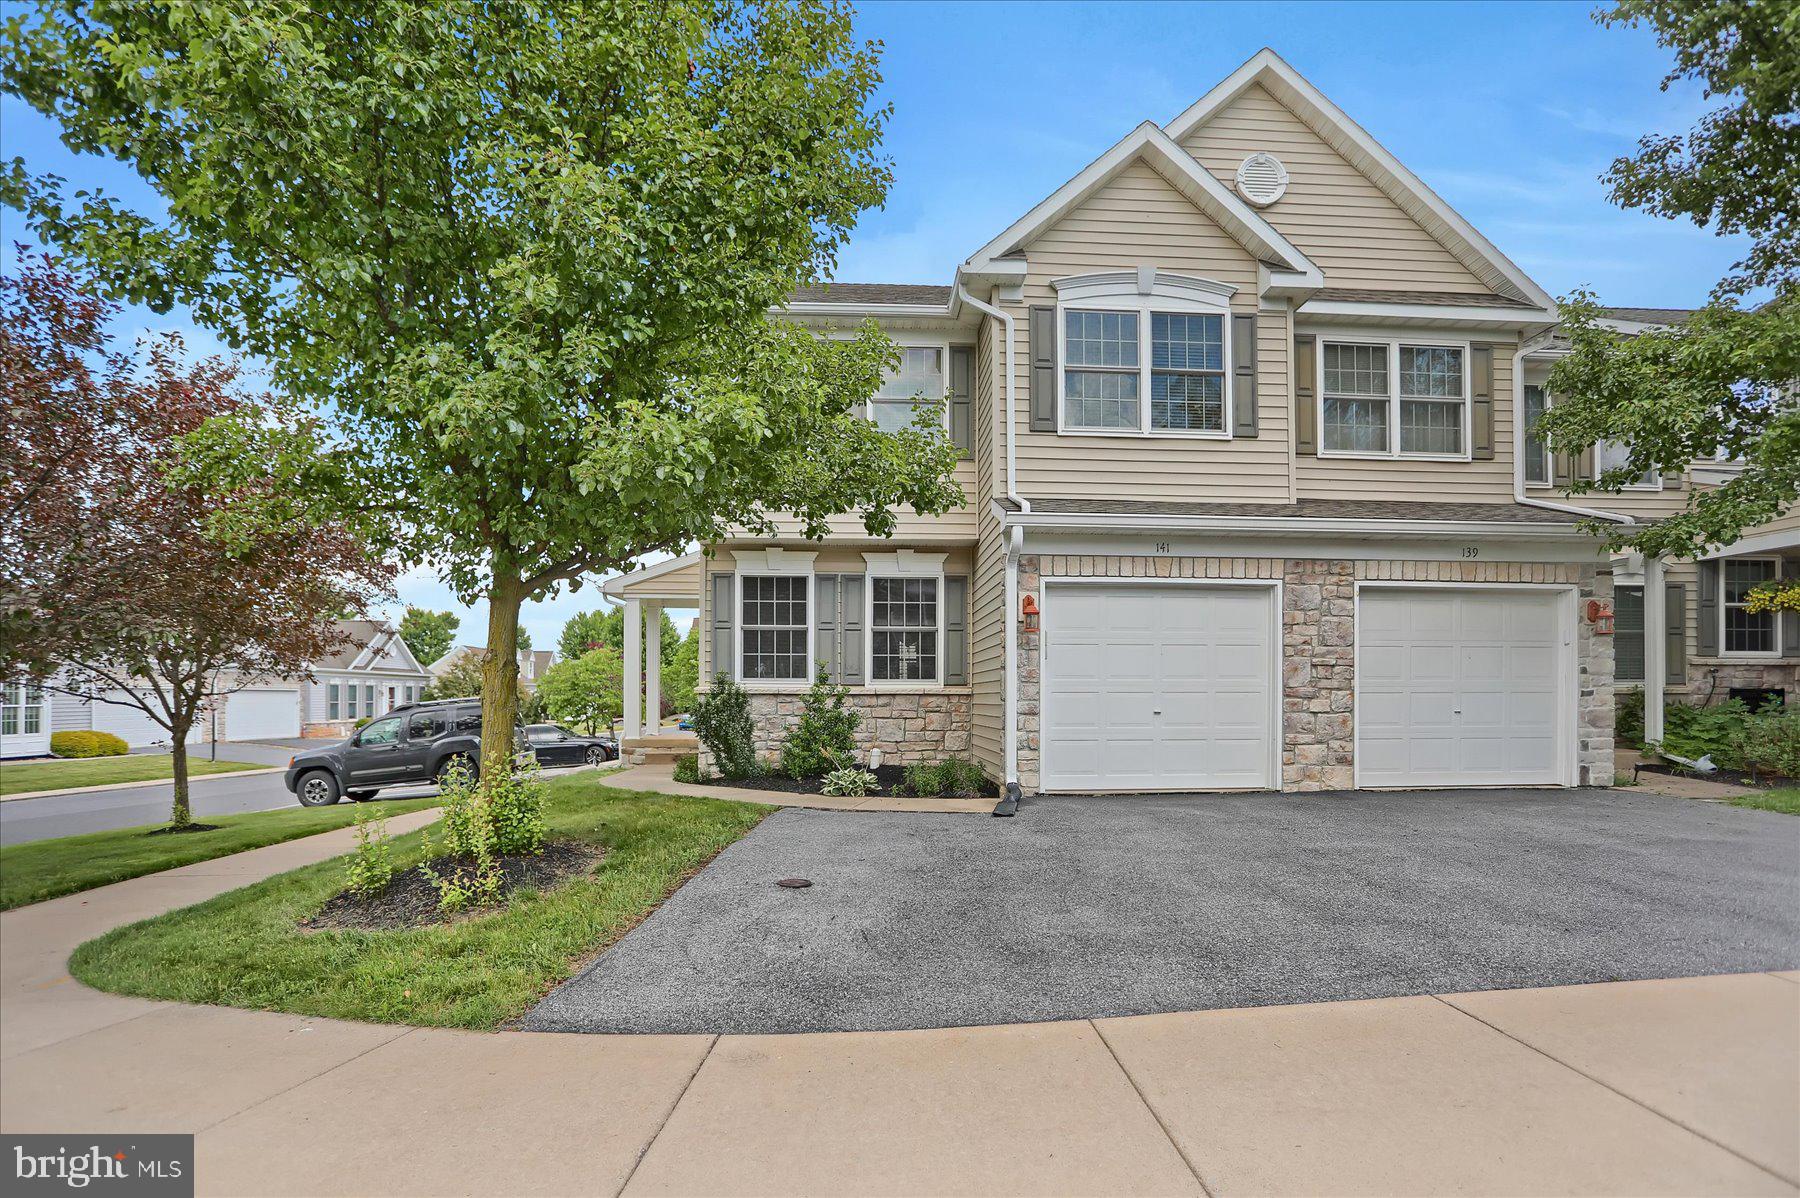
Welcome to 141 Quincy Avenue, where convenience meets comfort! This spacious home features a fully finished basement with endless possibilities: movie nights, game days, a home gym, playroom, or the ultimate “I need five minutes of peace” retreat. Located in one of State College’s desirable areas, you are just minutes from shopping, restaurants, grocery stores, and everyday conveniences. And for Penn State fans? You are only about 7 minutes from Beaver Stadium, so you can be parked before the first touchdown. Whether you are looking for extra living space, a fantastic location, or both, this home checks all the boxes!
Plus, enjoy access to the community clubhouse and in-ground swimming pool while the HOA handles exterior maintenance, lawn care, snow removal, and refuse service, providing truly easy living. Conveniently located near I-99, and the CATA bus route, this home offers both accessibility and a carefree lifestyle. Schedule your showing today before it's too late!
#PACE2519486

STATE COLLEGE

141 QUINCY AVENUE

3 Beds

3 Baths

2,308 Sq.Ft.

$349,900

MLS#: PACE2519486

Lovely townhome with spacious rooms and plentiful natural light in Greenwood Townhomes II!  Enter into a sizable living room featuring hardwood floors, a large window, built-ins and a dining area.  The large kitchen boasts ample cabinetry and countertop space, some stainless steel appliances, and a breakfast bar while the adjacent dining area has access to the rear deck for grilling or dining al fresco.  A half bathroom completes the main floor.  Upstairs you'll find three ample sized bedrooms and two full baths, including a primary suite with an ensuite bath and a walk-in closet.  The finished lower level is great for a media room, recreational area, or gym.  There's also a large walk-in closet, a laundry room, and a mechanical/storage room in the basement.  Relax on the back deck taking in the shade of the mature trees.  Other features include economical gas heat, central AC, radon mitigation, a utility sink, and a one gar garage with additional storage.  Close to parks, schools, bike paths, a public pool, PA game lands, a movie theatre, restaurants, and shopping, plus a short drive to downtown State College and  Penn State's Campus.  There's even nearby public transportation via CATA bus service.  Lots to like!
#PACE2520210

STATE COLLEGE

868 GALEN DRIVE

3 Beds

2 Baths

1,948 Sq.Ft.

$282,900

MLS#: PACE2520210
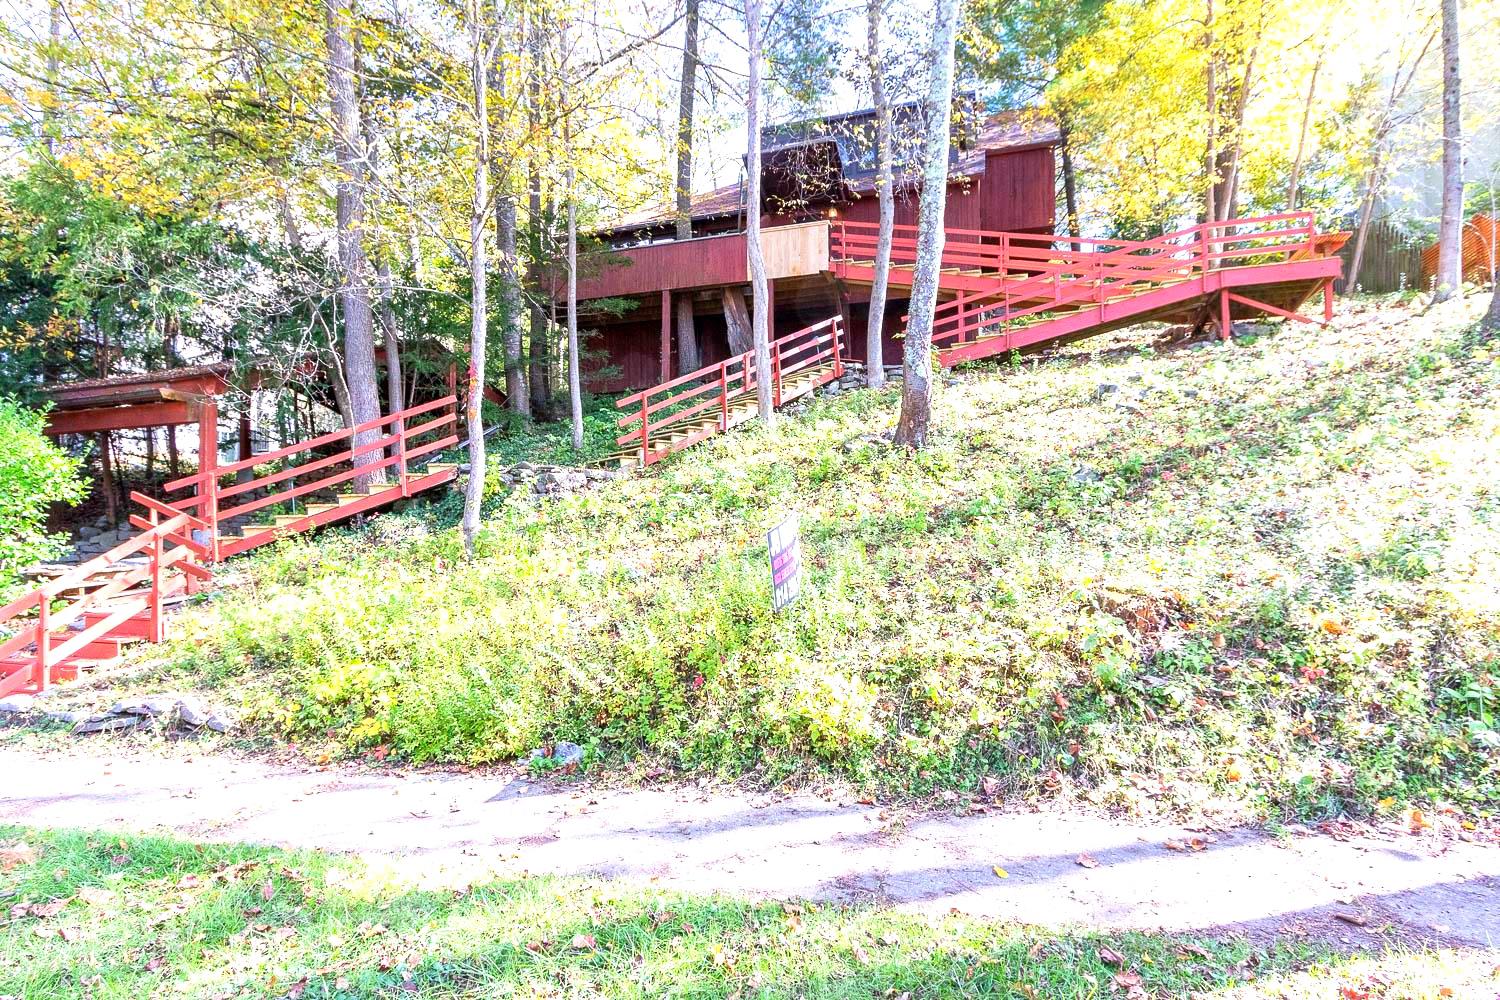
Discover this architecturally designed contemporary home envisioned by renowned architect Josef Van Der Kar that perfectly balances modern living with natural tranquility. This hillside retreat offers 2,009 square feet of thoughtfully crafted space, featuring two bedrooms and two bathrooms in an open floorplan that maximizes both comfort and style.
The heart of this home showcases exceptional craftsmanship, anchored by a stunning stone fireplace that creates the perfect gathering spot for cozy evenings. Large windows throughout flood the interior with natural light while offering serene views of the surrounding trees. The innovative indoor garden brings a touch of nature inside, creating a unique living experience that feels both sophisticated and refreshing.

A charming loft space provides additional flexibility for work, relaxation, or creative pursuits. The outdoor deck extends your living space seamlessly into the peaceful, tree-lined setting where you can unwind and enjoy the quiet hillside location.

Practical comfort meets style with the efficient pellet stove, offering an eco-friendly heating option that adds warmth and ambiance. The College Heights location puts you within walking distance of both town amenities and campus, making daily life convenient whether you're grabbing coffee downtown or heading to class.

This property offers something special for those who appreciate quality design and craftsmanship. The combination of contemporary architecture with natural surroundings creates a retreat-like atmosphere while maintaining easy access to everything State College has to offer. The thoughtful integration of indoor and outdoor spaces, enhanced by mature trees and peaceful surroundings, makes this home a rare find in today's market.
#PACE2519730

STATE COLLEGE

534 ORLANDO AVENUE

2 Beds

2 Baths

2,009 Sq.Ft.

$375,000

MLS#: PACE2519730

Whether you’re planning your next move or expanding your rental portfolio, 1354 Harris Street in Overlook Heights has it all!
This 3-bedroom ranch home offers hardwood floors, generously sized rooms, and a practical layout designed for everyday living. The kitchen features solid wood cabinetry and classic details that flow into the combined dining and living room space. Three bedrooms, a full bath, and the attached garage complete the main level. The partially finished basement features a sizeable rec room as well as an office space with a window that provides natural light, and a second full bath. A large laundry and storage area provides lots of additional space, with walk-out stairs leading to the fantastic back yard. Outside, the fully fenced yard offers plenty of room to relax, play, and entertain! Enjoy the mature shade tree, patio area and the fully enclosed sun patio- perfect for extending your living space no matter the season! Additional storage space can also be found in the attached garage.
A paved path connects the neighborhood to Sunset Park and Penn State’s campus, while North Atherton Street is just blocks away.
With a successful rental history, solid brick construction and prime location this property is ready for it’s next owner! Schedule your showing today!
#PACE2520226

STATE COLLEGE

1354 HARRIS STREET

3 Beds

2 Baths

1,663 Sq.Ft.

$360,000

MLS#: PACE2520226
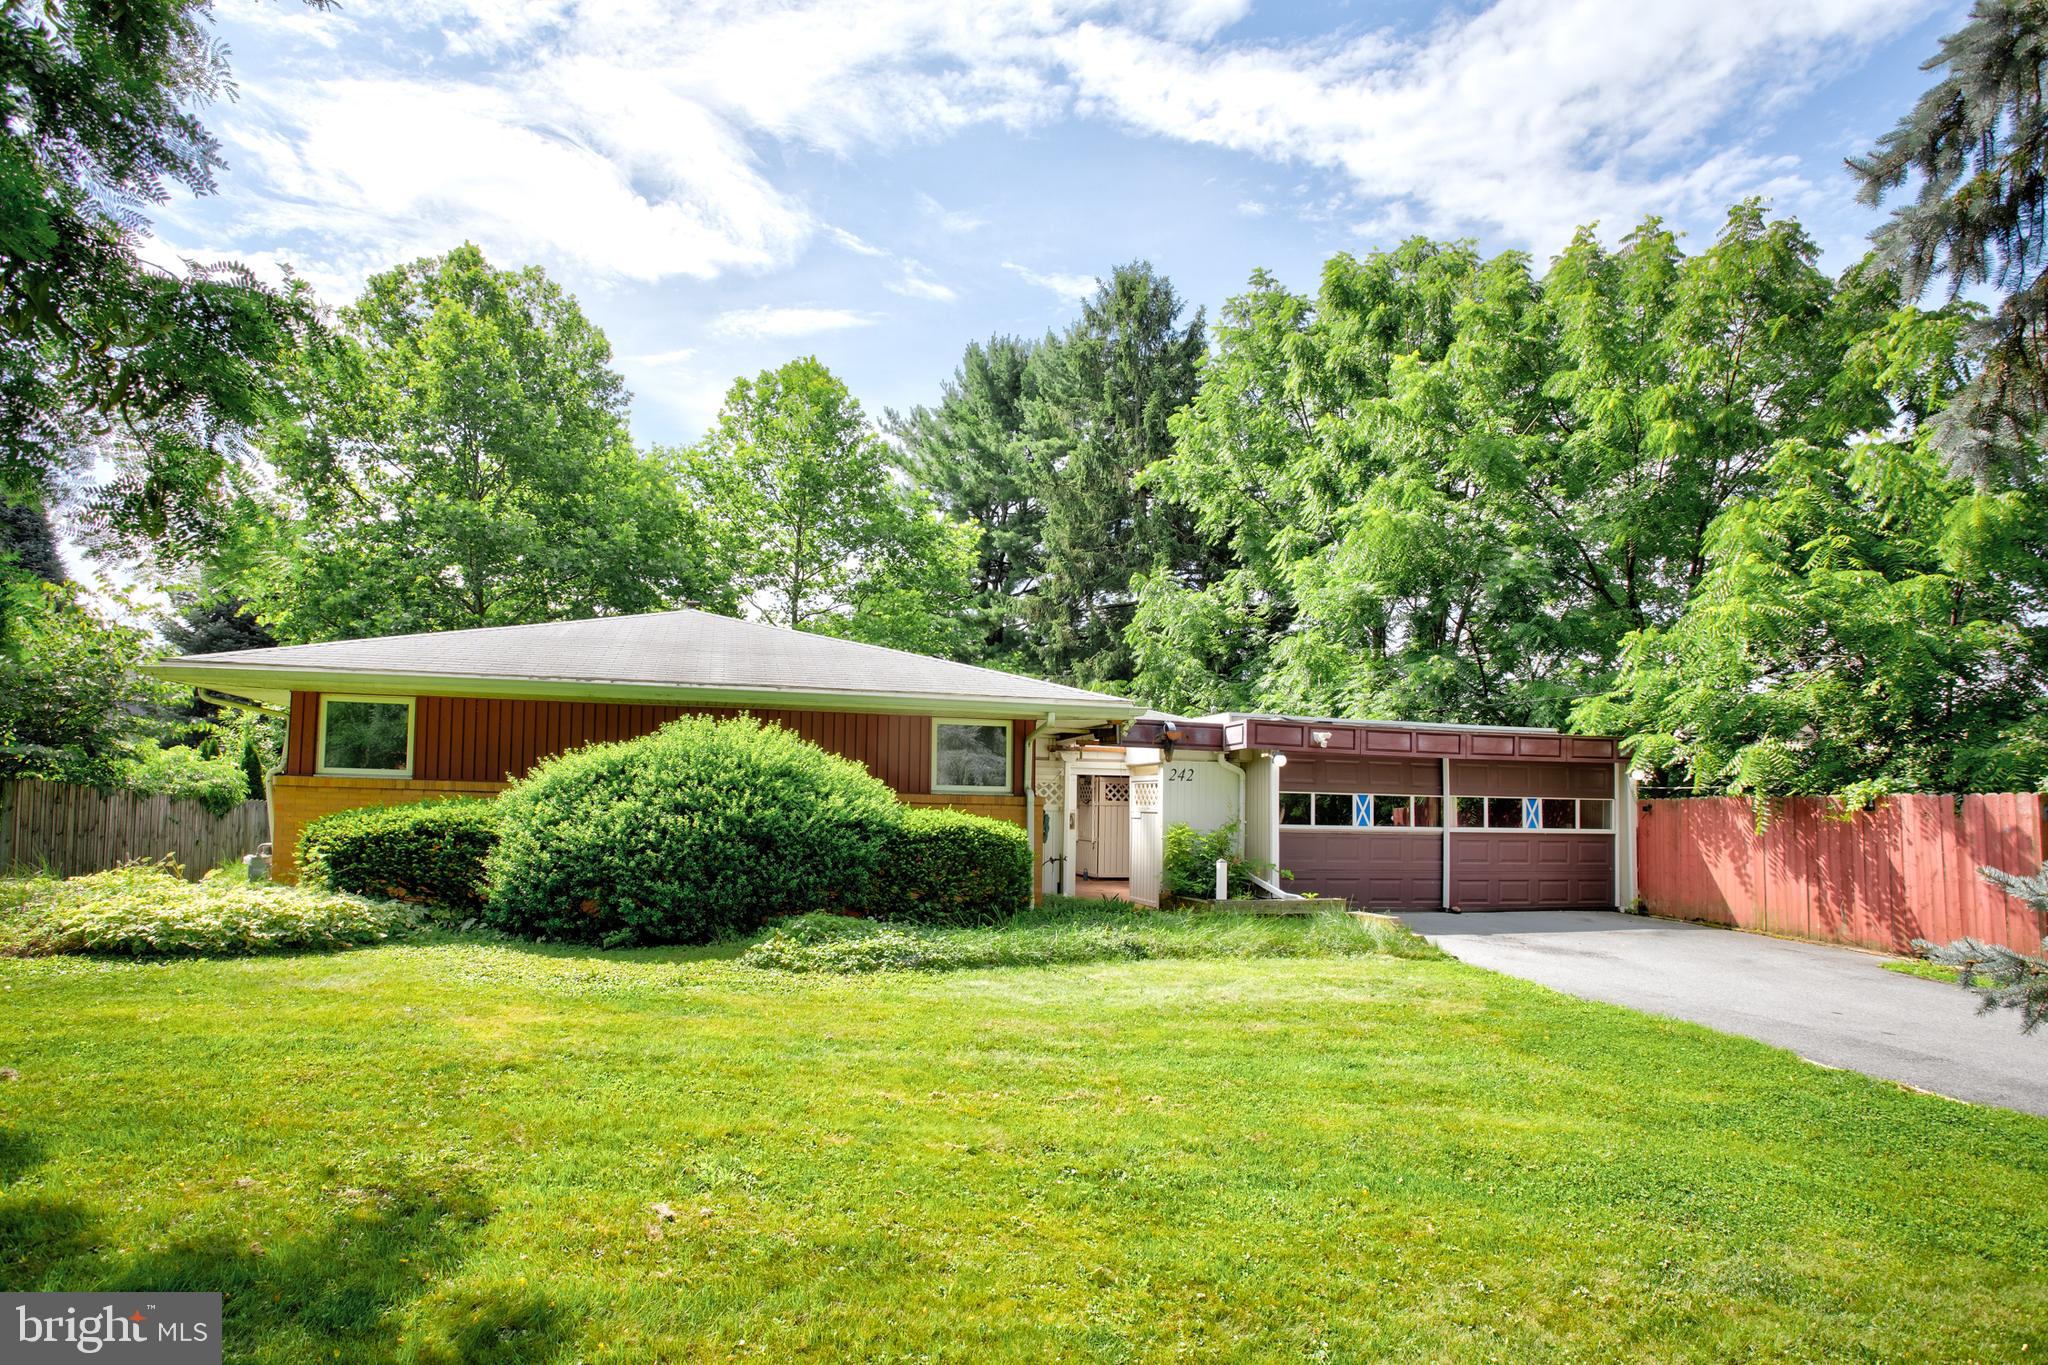
Discover this mid-century modern ranch home in SCASD, just minutes from Penn State University and downtown State College. This distinctive residence offers four spacious bedrooms and three full bathrooms—all conveniently located on the main level for true one-floor living. Some hardwood floors flow throughout the home, enhancing its timeless appeal. The expansive family room features a cozy fireplace and sliding doors that open to the deck and backyard, perfect for entertaining or relaxing. Enjoy the flexibility of two owner’s suites, each with a private full bath - one with a stacked washer/dryer- while two additional well-sized bedrooms share a third full bath, all on the main level.  Nice kitchen, formal dining room, and built-in office desk area round out the main floor.  The partially finished lower level boasts two large recreation rooms, a full bath with a laundry area, and a kitchenette with access to the side yard and ample storage. Additional highlights include a two-car garage, central air conditioning, and more. This property is being sold AS IS and is subject to third-party approval.
#PACE2519778

STATE COLLEGE

242 W WHITEHALL ROAD

4 Beds

4 Baths

2,468 Sq.Ft.

$369,900

MLS#: PACE2519778
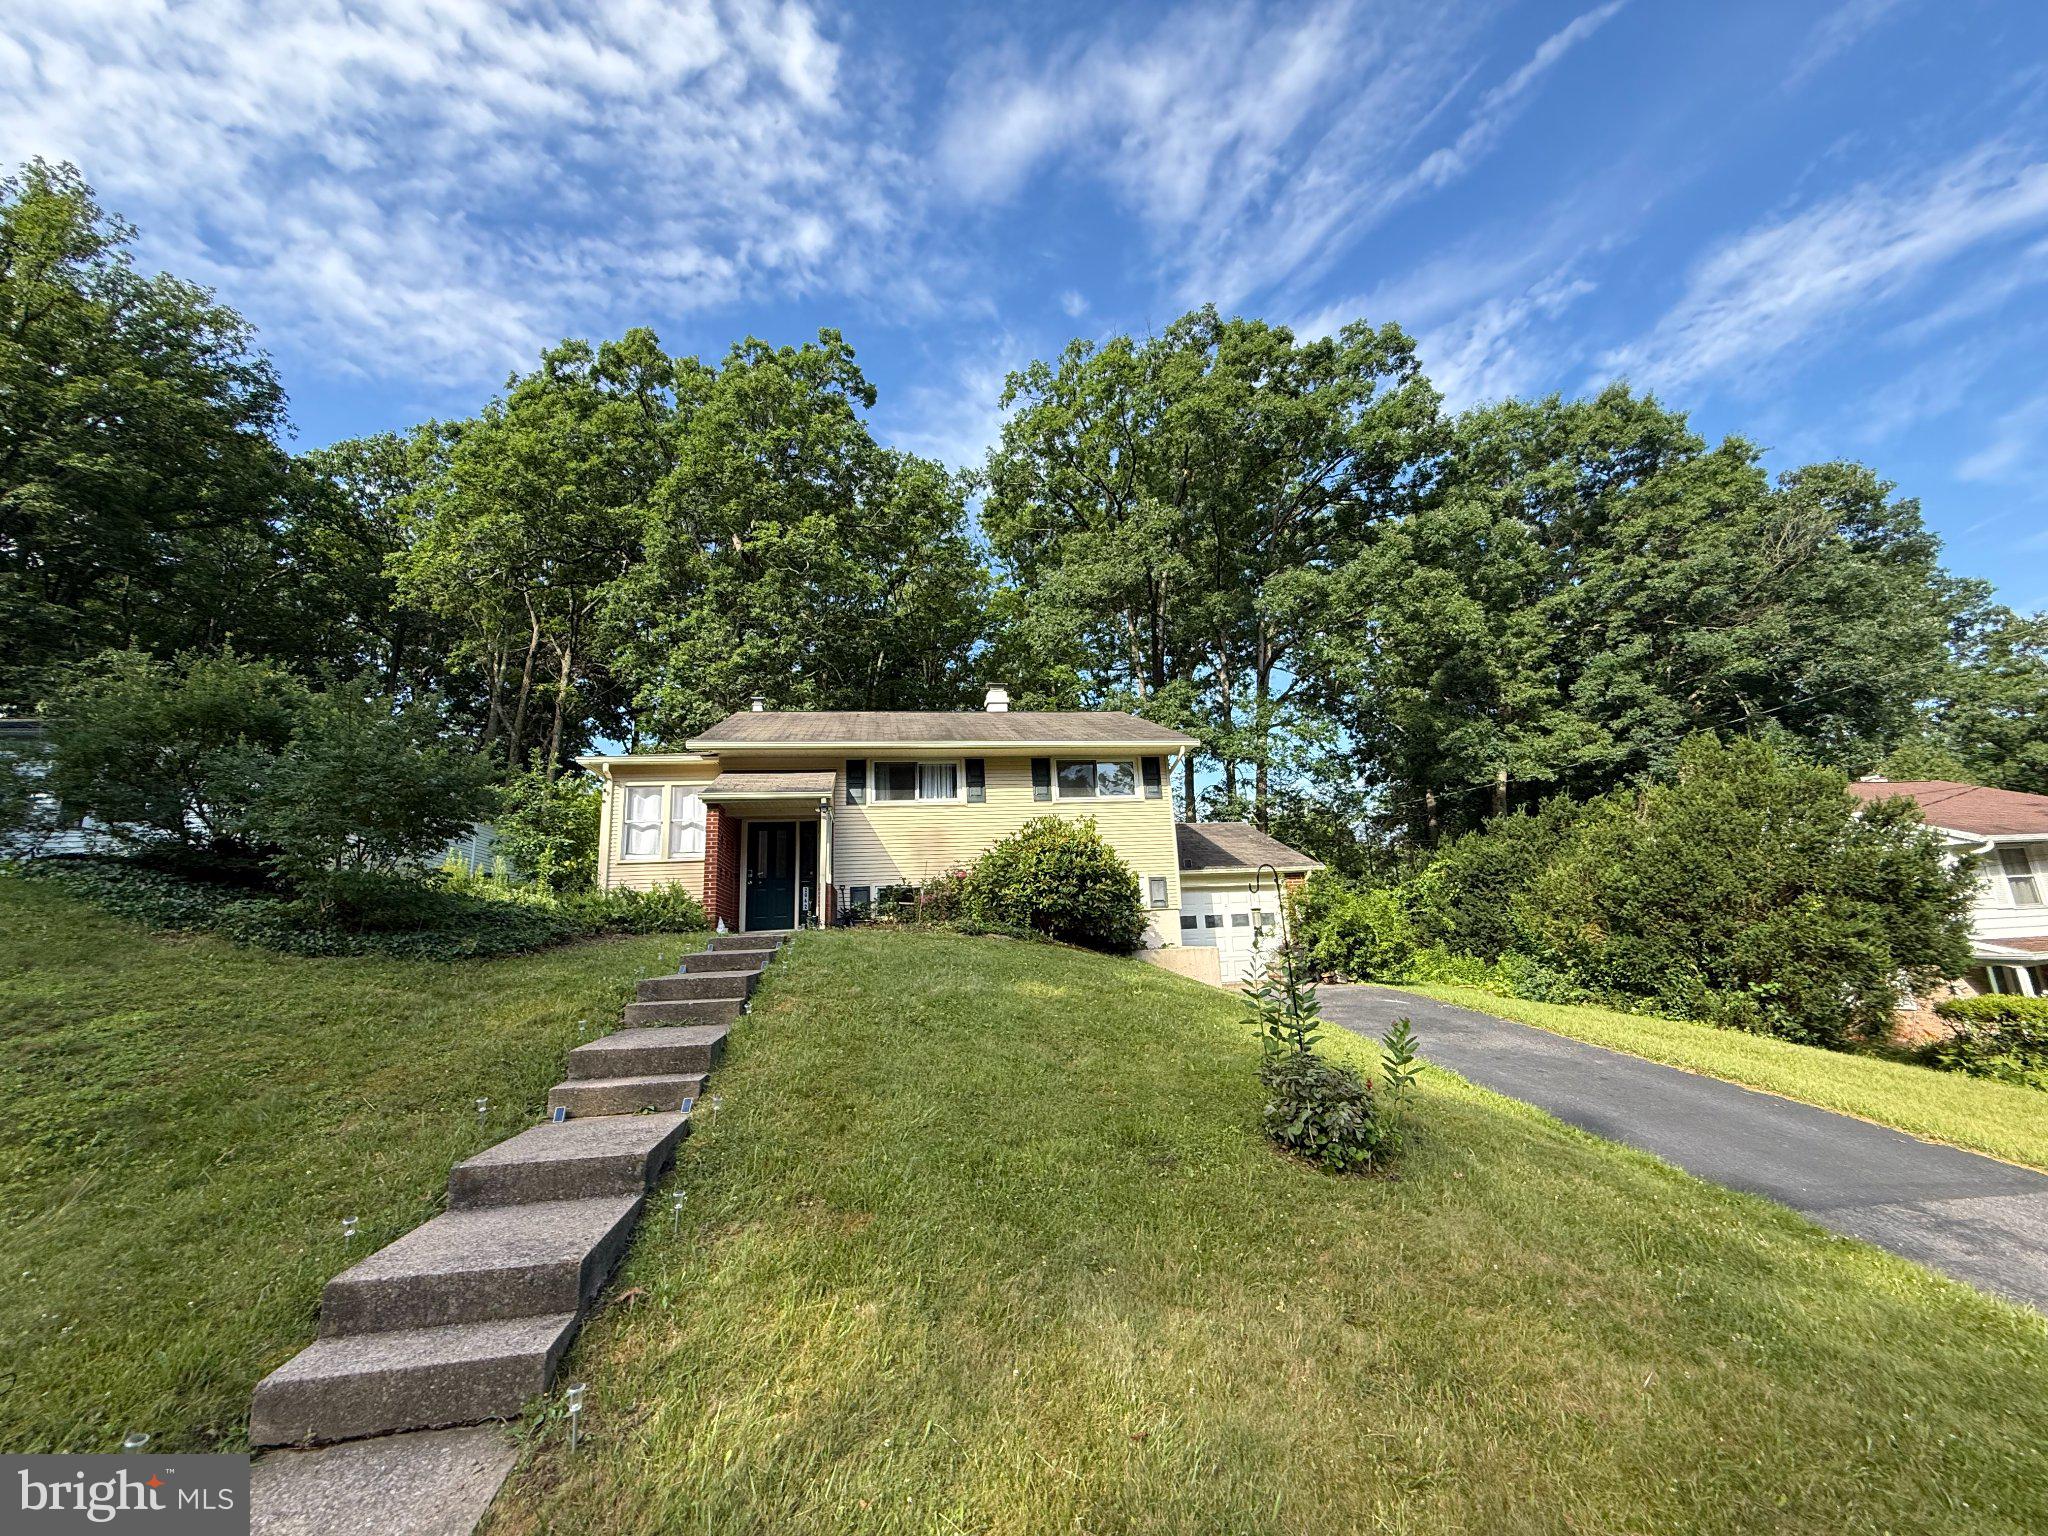
Property is code compliant and currently has active short-term and long-term rental permits. Strong short term rental history and ideal as an investment or single-family home! Discover the charm of this delightful split foyer home nestled in desirable Park Forest Village. Set on a generous 0.28-acre lot, this property offers a spacious rear yard, perfect for outdoor gatherings, or simply enjoying nature. The home features four comfortable bedrooms and one and a half bathrooms, providing ample space for relaxation and privacy. Built in 1962, this updated residence boasts excellent condition with modern touches, including luxury vinyl plank flooring and cozy carpet. Enjoy the convenience of an attached garage and driveway parking, ensuring easy access year-round.
#PACE2519772

STATE COLLEGE

2042 FAIRWOOD LANE

4 Beds

1 Baths

1,857 Sq.Ft.

$375,000

MLS#: PACE2519772
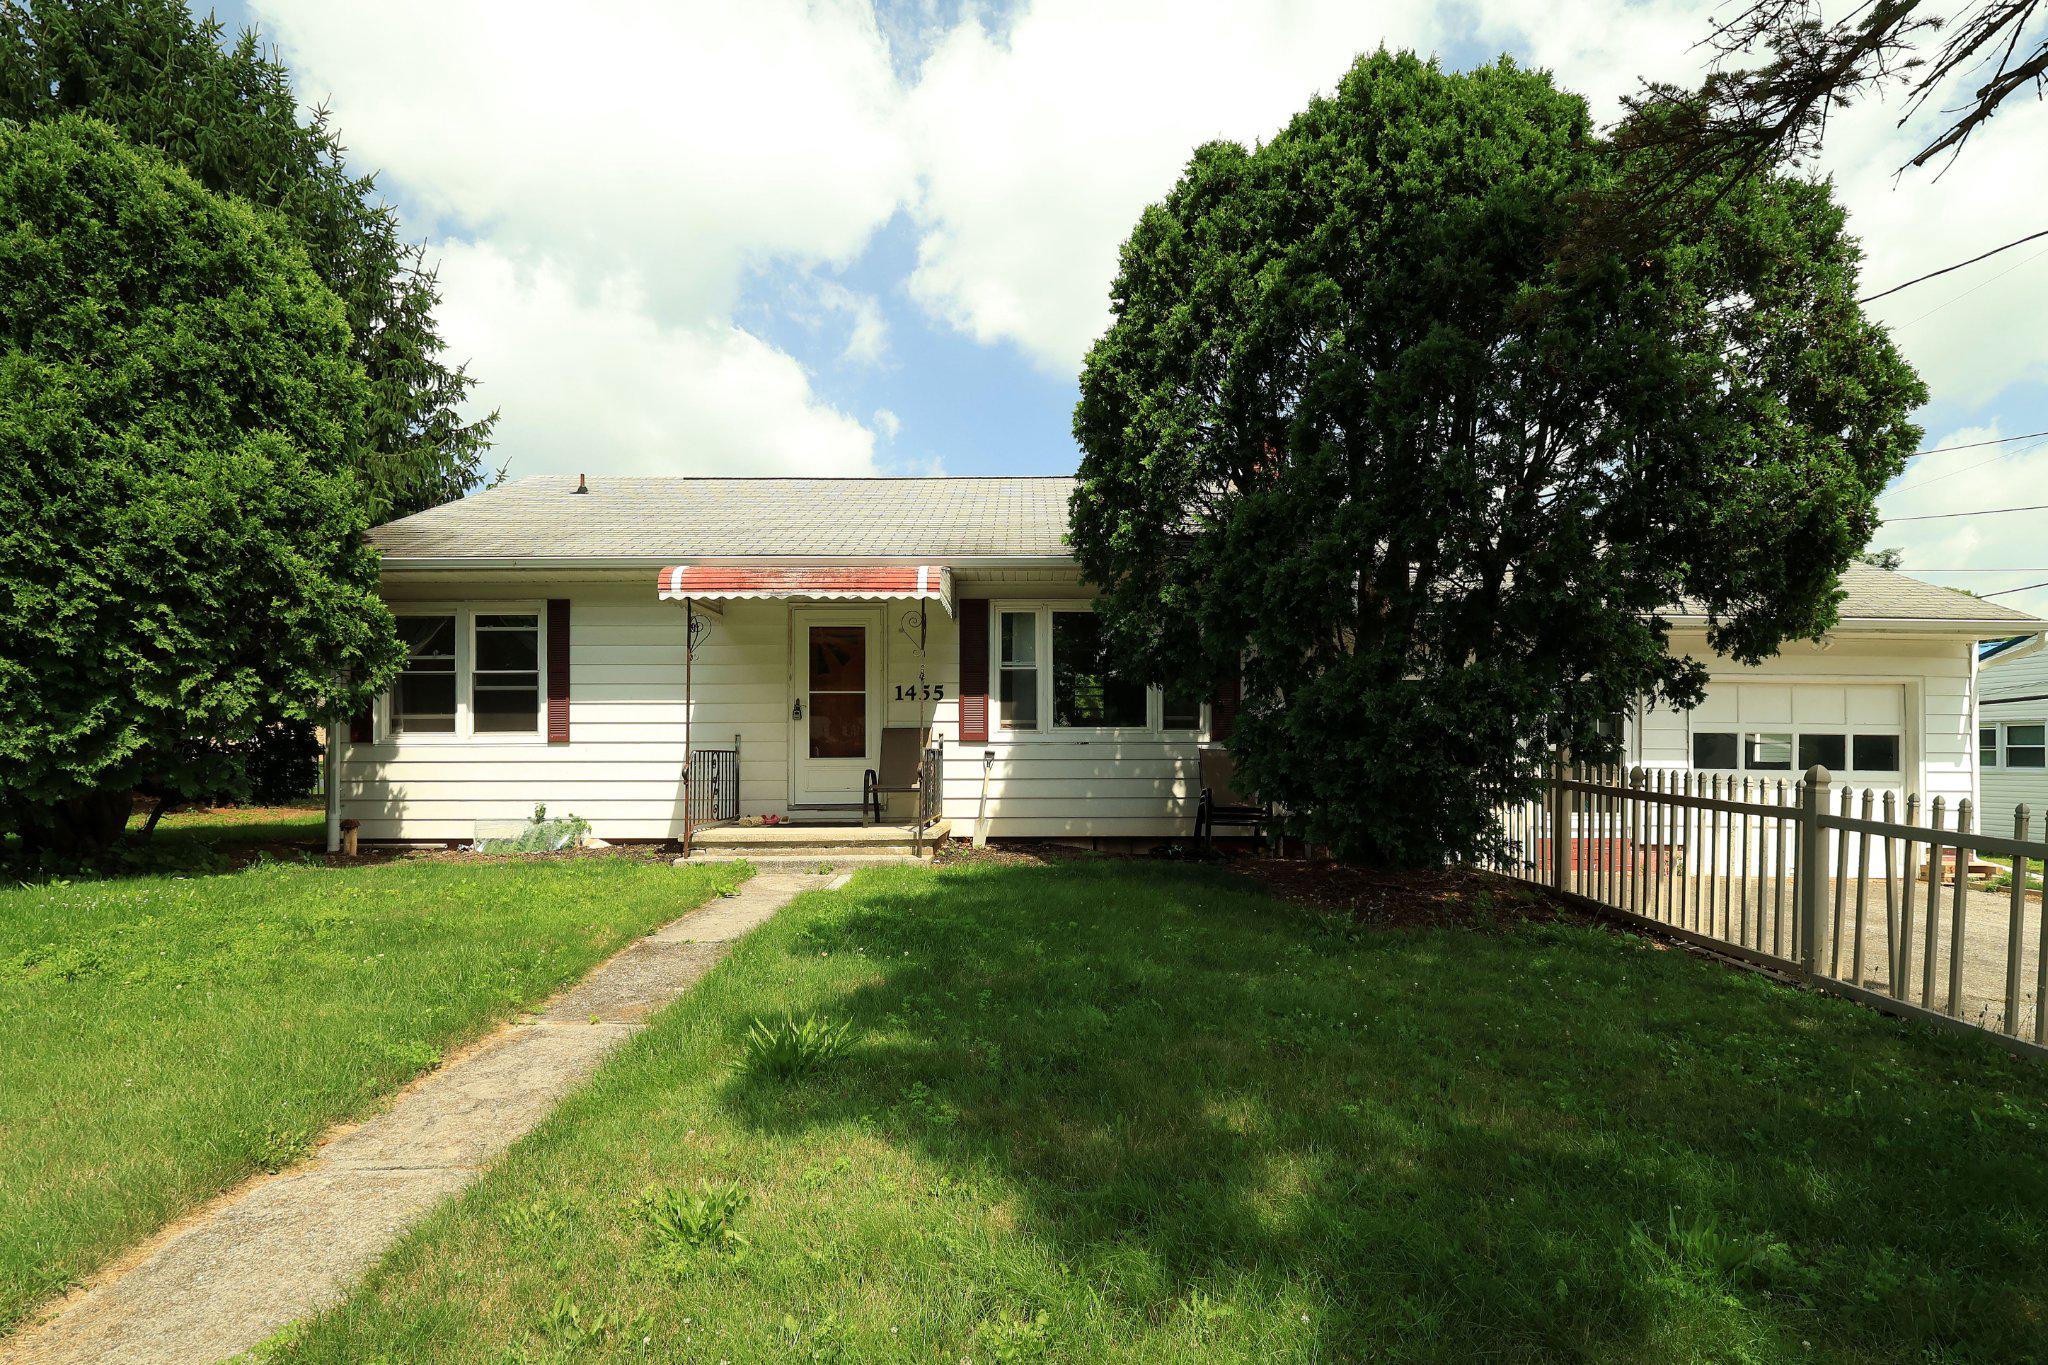
Welcome home to a charming property that blends timeless character with modern updates, featuring a beautifully renovated kitchen and a convenient location just minutes from State College. 

Step inside to warm hardwood floors that flow throughout the home, creating an inviting atmosphere from the moment you enter. The thoughtfully updated kitchen, completed in 2024, showcases crisp white cabinetry, upgraded countertops, and a fresh, bright design that makes both everyday meals and entertaining a pleasure. Three comfortable bedrooms and a full bath provide functional living space, while the partially finished basement offers flexibility for a recreation room, home office, workout area, or additional storage.

Outside, the fully fenced yard is enclosed with low-maintenance white vinyl fencing, providing a private setting for outdoor gatherings, gardening, pets, or simply relaxing in the fresh air.

Located close to Penn State's campus, this home offers easy access to State College's restaurants, shopping, parks, and everyday conveniences, making it an excellent choice for those seeking both comfort and accessibility.

The 2024 kitchen renovation is a standout feature, combining stylish white cabinetry with upgraded countertops to create a space that feels both contemporary and welcoming. Paired with hardwood floors, versatile lower-level living space, and a fenced yard, this home offers a wonderful balance of classic appeal and an exceptional location. Property is being sold as-is.
#PACE2519658

STATE COLLEGE

1455 ASH AVENUE

3 Beds

1 Baths

1,472 Sq.Ft.

$319,900

MLS#: PACE2519658

New on site today
Living is easy in the sought‑after Village Heights community! 352 Village Heights Drive is lovely end-unit condo offering an open‑concept floorplan with essential main‑floor living, 2 bedrooms, 2 baths, and 1,400+ square feet. The living room brings comfort and character with a tray ceiling, built‑ins, a cozy gas fireplace, and a large picture window that fills the space with natural light. The kitchen provides ample cabinetry, a center island, and a dedicated pantry to support everyday cooking. A convenient laundry room and one‑car garage connect directly to the kitchen, making daily routines and grocery trips a breeze. Both bedrooms — including a spacious primary suite with a walk‑in closet — sit in their own private wing off the living room, along with a second full bath. Enjoy the outdoors from the charming front porch or the private deck just off the dining area. Village Heights is a gated 55+ community offering an indoor swimming pool, fitness center, meeting rooms, and a restaurant‑quality meal service available in the main building or packaged to take home. Condo fees include lawn care, snow removal, landscaping, common‑area maintenance, water, sewer, and trash. With security, convenience, and thoughtful amenities, this community provides a comfortable, hassle-free lifestyle. With a prime location near shops, restaurants, and Beaver Stadium, this home pairs thoughtful main‑floor living with access to everything State College has to offer - you won't want to miss it!
#PACE2520308

STATE COLLEGE

352 VILLAGE HEIGHTS DRIVE

2 Beds

2 Baths

1,452 Sq.Ft.

$285,000

MLS#: PACE2520308

Enjoy comfortable main‑floor living in this inviting 2-bedroom, 2-bath condo at The Summit at Shiloh. This ground‑level home offers bright, easy‑to‑use living spaces and a thoughtful layout designed for optimal convenience. The galley‑style kitchen features ample cabinetry, granite countertops, and stainless‑steel appliances, creating an efficient space for your cooking needs. Just off the kitchen, an in‑unit laundry area adds everyday practicality. Gather around the high‑top bar seating or enjoy the open dining/living room combination filled with natural light. The primary bedroom provides a relaxing retreat with a full ensuite bath, including a dual‑vanity, stall shower, linen storage, and a generous walk‑in closet. A spacious second bedroom enjoys direct access to the second full bath, which also serves the main living area. The Summit at Shiloh provides a variety of amenities, including a clubhouse with a large great room, fitness center, and an indoor pool. Don’t miss this move-in ready condo close to Penn State, shopping, restaurants and more! See it today!
#PACE2519748

STATE COLLEGE

200 JEFFERSON AVENUE 216

2 Beds

2 Baths

1,523 Sq.Ft.

$269,900

MLS#: PACE2519748
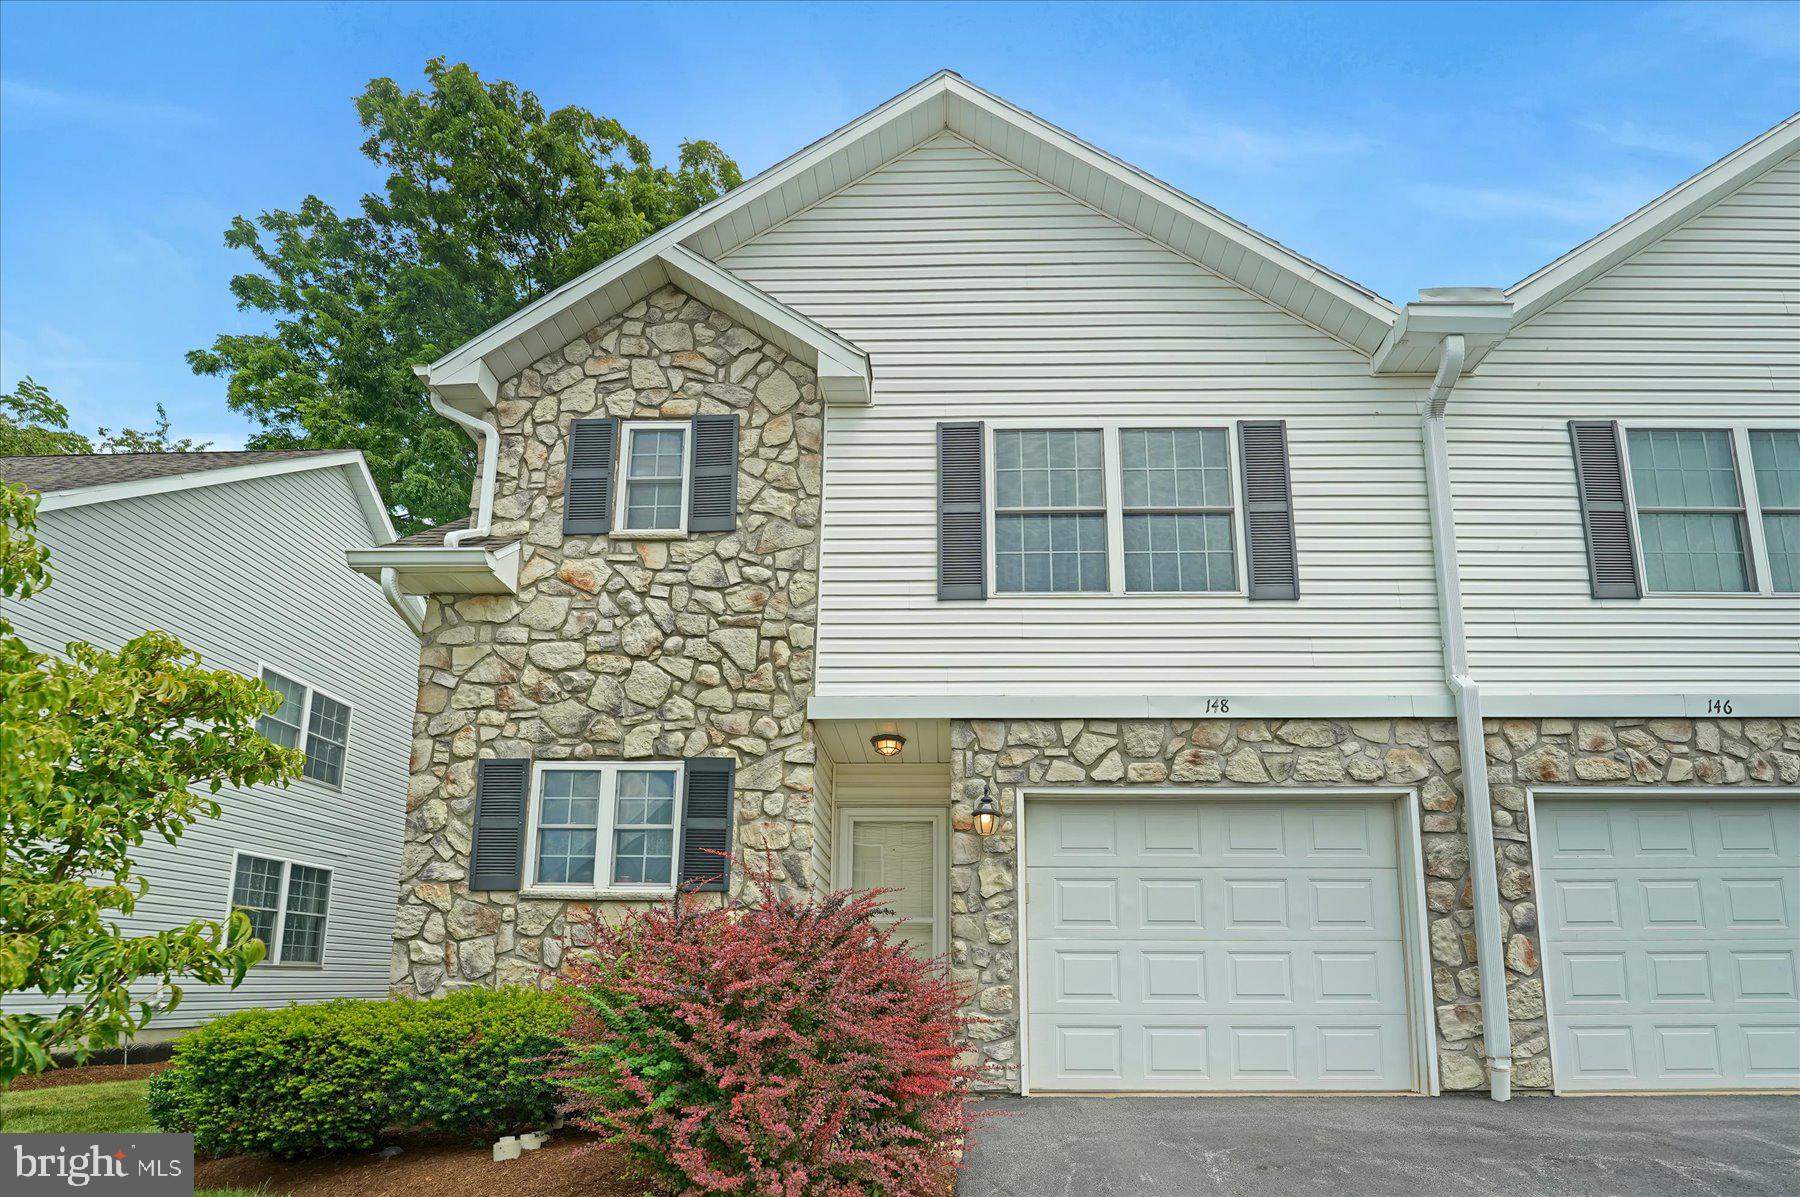
This beautifully maintained 3-bedroom, 3-full-bath home is ready for its new owners.

The open-concept main living area is filled with natural light and features a cozy gas fireplace, creating the perfect space to relax or entertain. The kitchen flows into the dining and living areas, making everyday living both comfortable and convenient.

Upstairs, the spacious primary suite offers a generously sized walk-in closet and a double sink in the master bathroom. Two additional bedrooms provide plenty of flexibility, including the option for a home office.

The semi-finished lower level offers endless possibilities and has a separate storage area. It's the perfect place for family movie nights, setting up fitness equipment, or extra room for guests. This flexible bonus space can be adjusted to be the perfect fit for your lifestyle.

Situated just minutes from Penn State University, you are close to shopping, restaurants, and public transportation. This home offers the ideal combination of comfort and convenience.

Schedule a showing today before this opportunity is gone.
#PACE2519718

STATE COLLEGE

148 GALA DRIVE

3 Beds

3 Baths

1,634 Sq.Ft.

$359,000

MLS#: PACE2519718

 - property

Send a message

Message successfully sent.

Your message

What is 3 + 4 ?

Reason for contacting?

I agree to receive email communication and understand I can unsubscribe at any time.

I agree to be contacted by Charis Realty Group via call, email, and text for real estate services. To opt out, you can reply 'stop' at any time or reply 'help' for assistance. You can also click the unsubscribe link in the emails. Message and data rates may apply. Message frequency may vary. Privacy Policy

Sign Out

Virtual Assistant

Would you like to take the next step with this property? We can help you schedule a showing or virtual tour, or send you more details.

Yes, I would like more information.

Thank You for Your Reply, One of Our Agents will contact you as soon as possible

No, maybe later.

Thank you, you can always contact me via email, phone number or through the contact form.

Realhub AI

Lucy - Your AI-Powered Realtor

Update Your Temporary Password

Personalize your search

Enter your email and we'll notify you immediately when new listings match what you're looking for.

or enter email address

Already have an account ? Login here

Continue your home search

I agree to receive communications and understand I can unsubscribe at any time.

I agree to be contacted by Charis Realty Group via call, email, and text for real estate services. To opt out, you can reply 'stop' at any time or reply 'help' for assistance. You can also click the unsubscribe link in the emails. Message and data rates may apply. Message frequency may vary. Privacy Policy

Already have an account ? Login here

We use cookies

We use cookies primarily for analytics to enhance your experience. By accepting, you agree to our use of these cookies. You can manage your preferences or learn more about our cookies policy.