

Property
Beds
3
Full Baths
2
1/2 Baths
1
Year Built
2004
Sq.Footage
1,480
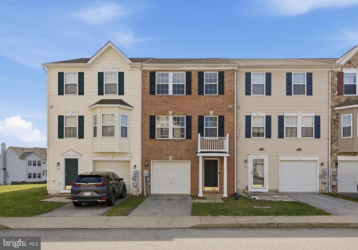
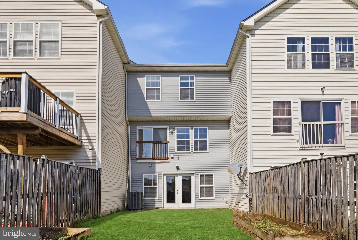
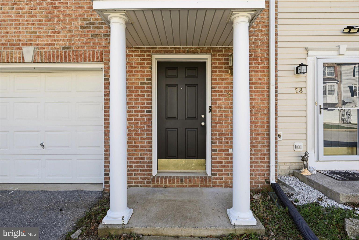
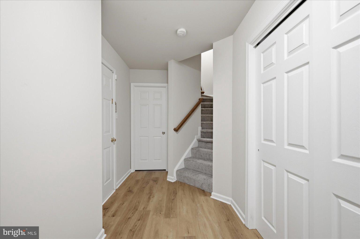
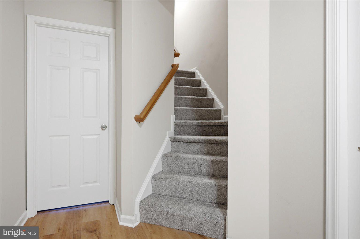
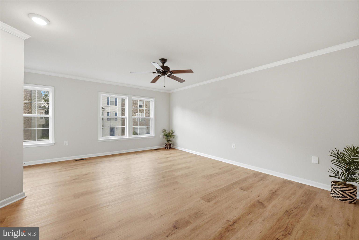
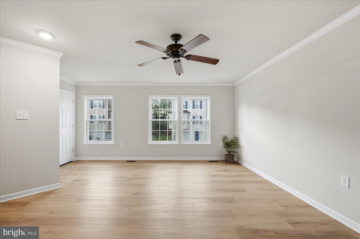
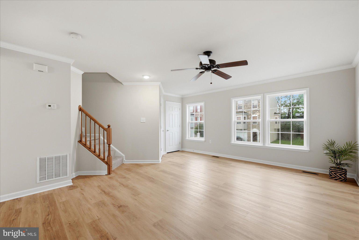
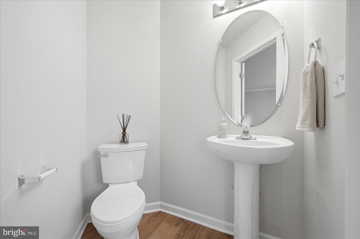
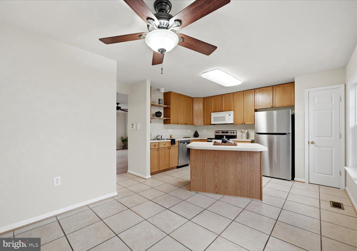
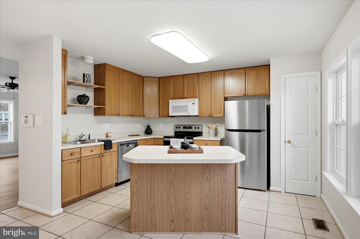
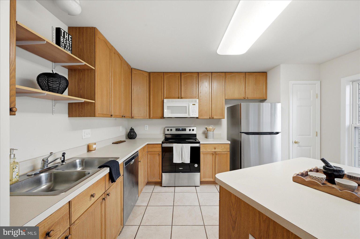
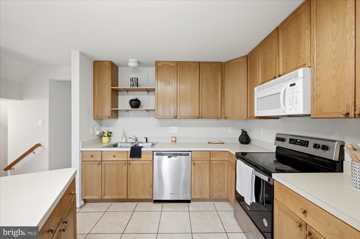
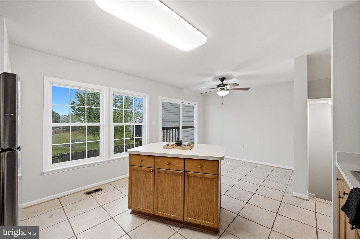
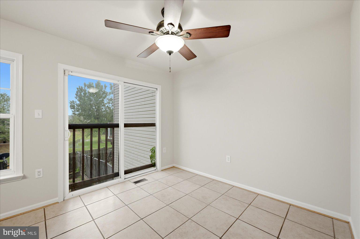
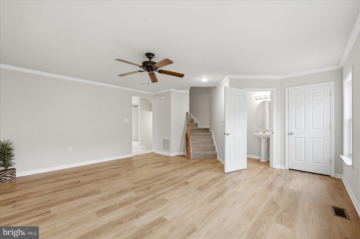
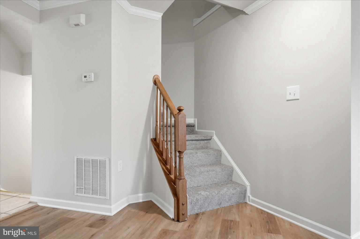
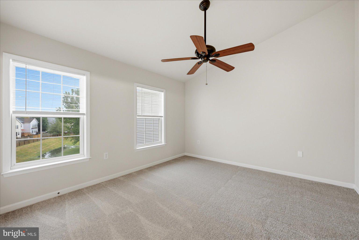
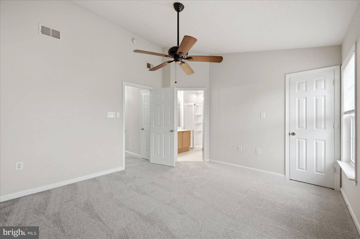
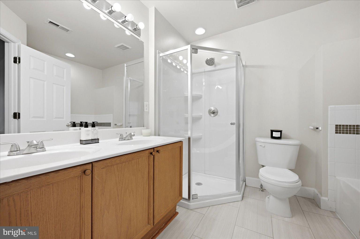
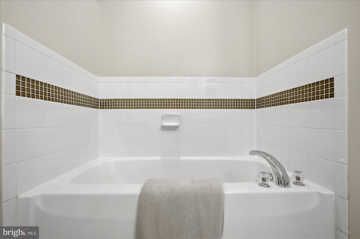
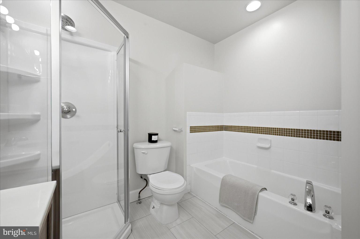
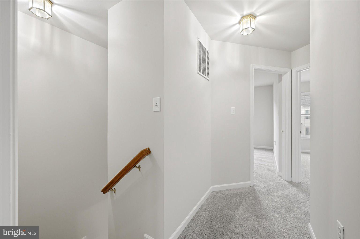
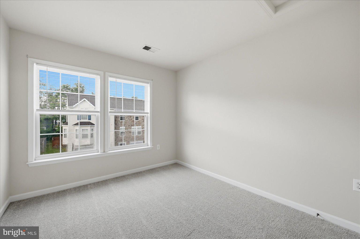
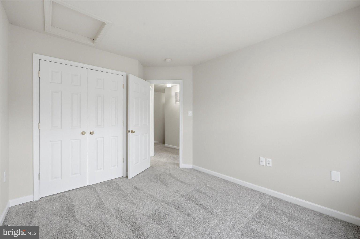
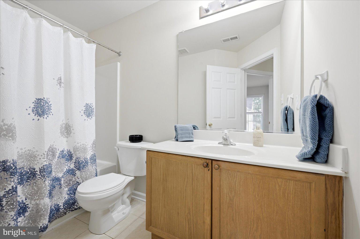
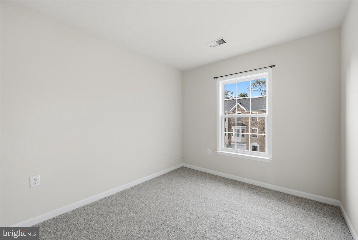
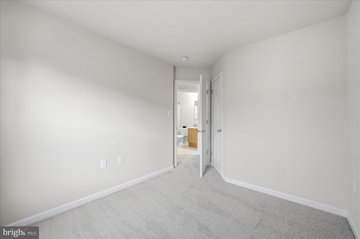
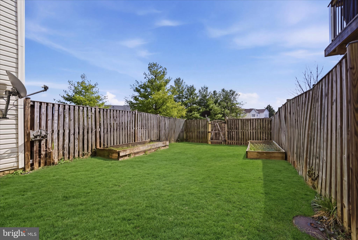
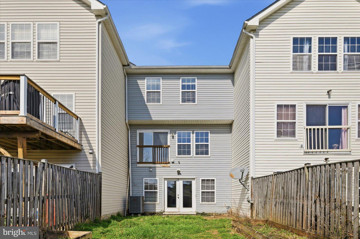
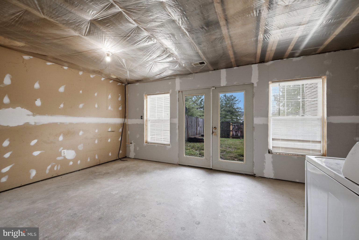
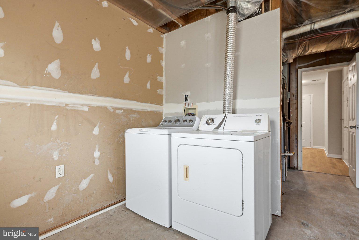
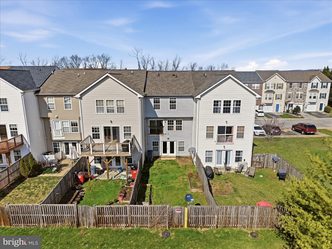

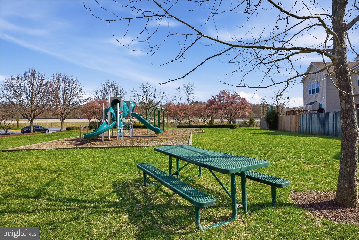
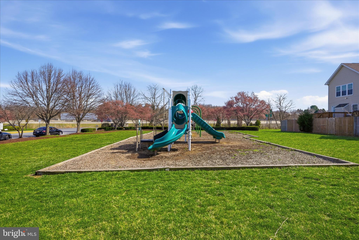
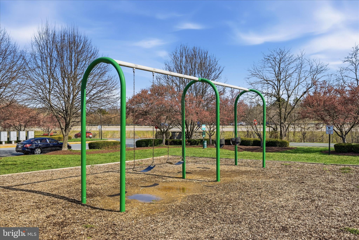
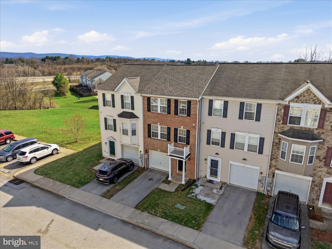
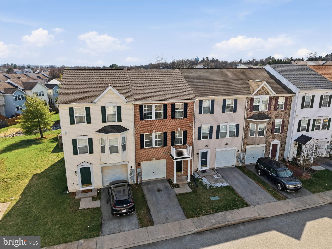

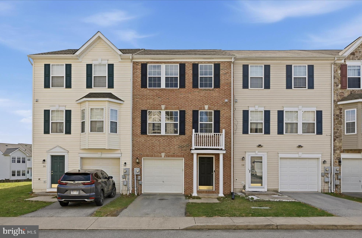
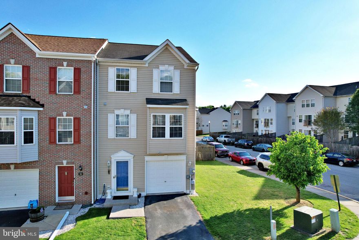
Move-in ready, this townhome features neutral interior paint that provides a clean backdrop you can easily make your own, along with a comfortable three-level layout that feels easy to settle into. The brick front exterior adds timeless curb appeal and low-maintenance living. The walk-in entry level includes a welcoming foyer, laundry room, access to the fenced rear yard, and interior entry from the attached one-car garage for everyday convenience. The main living level is designed for gathering and offers a spacious living room, powder room, and an eat-in kitchen with breakfast nook. New modern LVP flooring extends throughout the foyer, main living room, and powder room, while new plush carpet with upgraded padding adds comfort throughout the stairs and upper level. Upstairs, the spacious primary suite features a private en-suite bath with double vanity, soaking tub, and separate shower, along with two additional well-sized bedrooms and a full hall bath. Outside, the fenced rear yard provides functional outdoor space, with a community tot lot and playground nearby.
Features & Amenities
Interior
-
Other Interior Features
Eat-in Kitchen, Ceiling Fan(s), Kitchen Island, Pantry, Walk-In Closet(s), Soaking Tub
-
Total Bedrooms
3
-
Bathrooms
2
-
1/2 Bathrooms
1
-
Above Grade Finished Area
1480.0
-
Basement YN
NO
-
Cooling YN
YES
-
Cooling
Central Air, Heat Pump, Ceiling Fan(s), Electric
-
Fireplace YN
NO
-
Heating YN
YES
-
Heating
Electric, Heat Pump
-
Pet friendly
N/A
Exterior
-
Garage
Yes
-
Garage spaces
1
-
Construction Materials
Brick, Vinyl Siding
-
Other Exterior Features
Lighting
-
Parking
Garage Door Opener, Garage, Driveway, Attached
-
Pool
No
-
Waterfront YN
NO
-
View
Garden
Area & Lot
-
Lot Features
Cleared, Level, Back Yard
-
Lot Size(acres)
0.05
-
Lot Size(square feet)
2038.0
-
Property Type
Residential
-
Property Sub Type
Townhouse
-
Architectural Style
Colonial
Price
-
Sales Price
$285,000
-
Tax Amount
$3,569.22
-
Sq. Footage
1, 480
-
Price/SqFt
$192
HOA
-
Association
Yes
-
Association Fee
$59
-
Association Fee Frequency
Monthly
-
Association Fee Includes
N/A
School District
-
Elementary School
N/A
-
Middle School
N/A
-
High School
N/A
Property Features
-
New Construction
NO
-
Association Amenities
Playground
-
Foundation Details
Slab
-
Senior Community YN
NO
-
Sewer
Public Sewer
-
Tax Lot
#6
-
Water Source
Public
Schedule a Showing
Showing scheduled successfully.
Mortgage calculator
Estimate your monthly mortgage payment, including the principal and interest, property taxes, and HOA. Adjust the values to generate a more accurate rate.
Your payment
Principal and Interest:
$
Property taxes:
$
HOA fees:
$
Total loan payment:
$
Total interest amount:
$
Location
County
JEFFERSON
Elementary School
Middle School
High School
Listing Courtesy of Elizabeth D. McDonald , Dandridge Realty Group, LLC
RealHub Information is provided exclusively for consumers' personal, non-commercial use, and it may not be used for any purpose other than to identify prospective properties consumers may be interested in purchasing. All information deemed reliable but not guaranteed and should be independently verified. All properties are subject to prior sale, change or withdrawal. RealHub website owner shall not be responsible for any typographical errors, misinformation, misprints and shall be held totally harmless.

AGENT
Brittany Reaver
Call Brittany today to schedule a private showing.

* Listings on this website come from the FMLS IDX Compilation and may be held by brokerage firms other than the owner of this website. The listing brokerage is identified in any listing details. Information is deemed reliable but is not guaranteed. If you believe any FMLS listing contains material that infringes your copyrighted work please click here to review our DMCA policy and learn how to submit a takedown request.© 2024 FMLS.
Related Properties
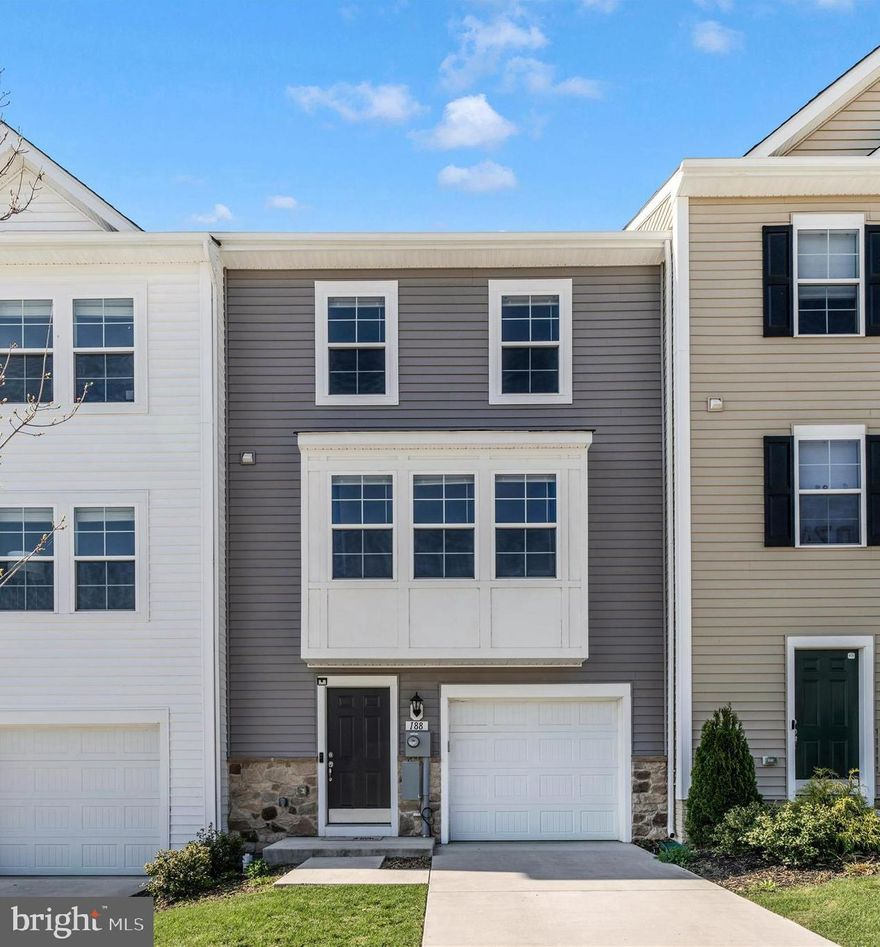
CHARLES TOWN
188 TATE MANOR DRIVE
3 Beds
3 Baths
1,645 Sq.Ft.
$315,000
MLS#: WVJF2023190
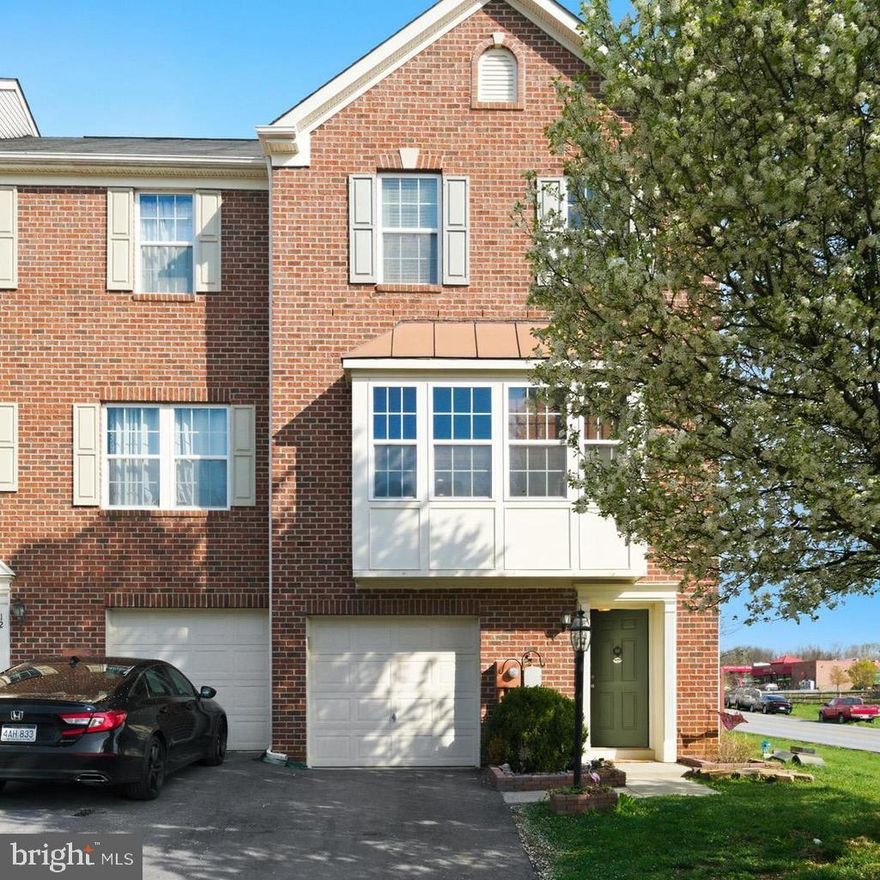
CHARLES TOWN
8 DON QUIXOTE
3 Beds
2 Baths
2,944 Sq.Ft.
$324,999
MLS#: WVJF2022894
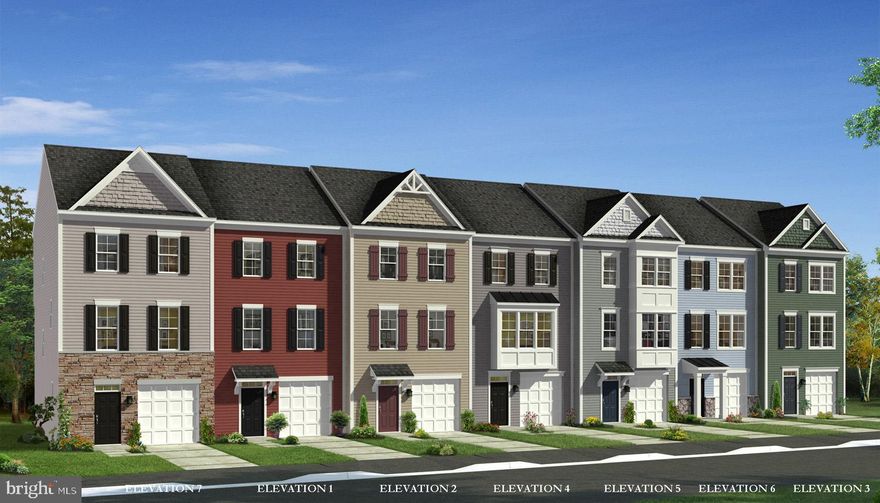
CHARLES TOWN
TBB ABIGAIL STREET BEDFORD II
3 Beds
2 Baths
1,571 Sq.Ft.
$284,990
MLS#: WVJF2023152
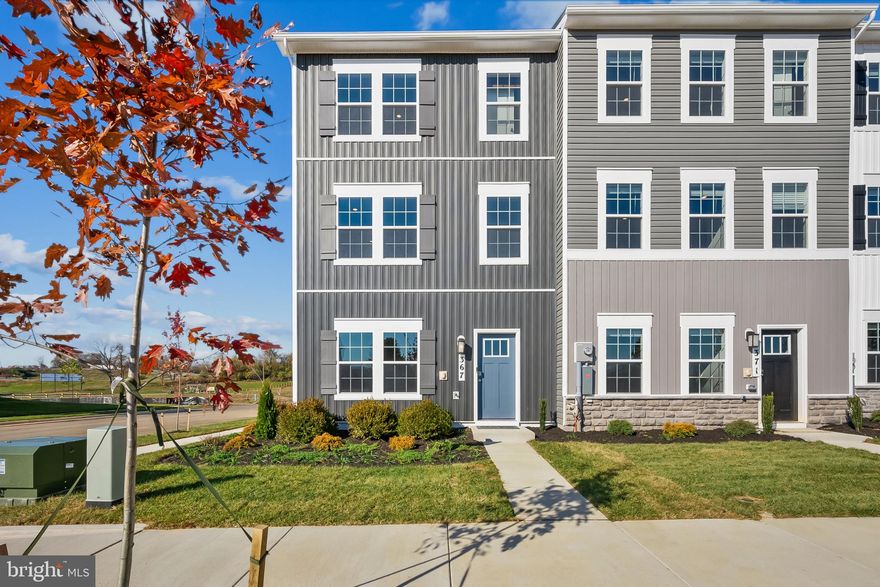
CHARLES TOWN
27 ALOMA STREET
4 Beds
3 Baths
1,905 Sq.Ft.
$332,490
MLS#: WVJF2024122
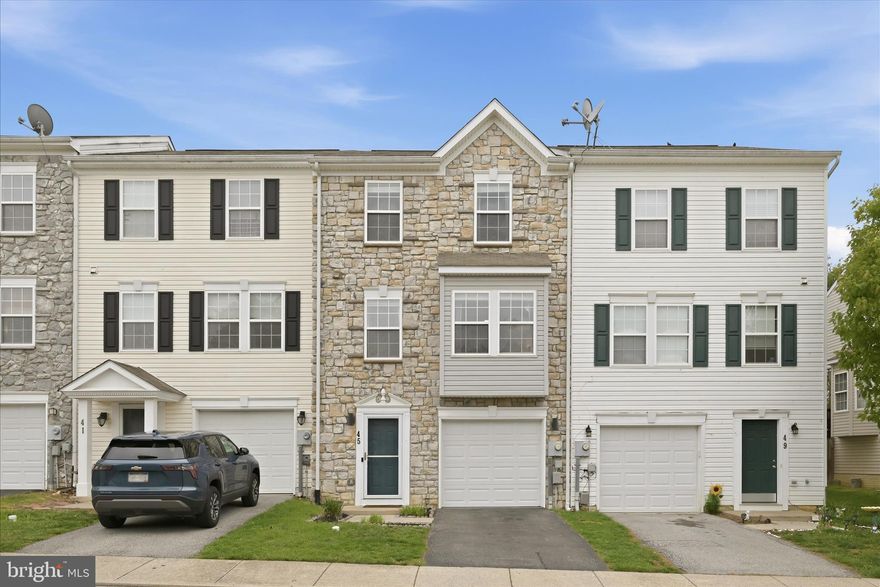
CHARLES TOWN
45 ELDON DRIVE
3 Beds
2 Baths
1,732 Sq.Ft.
$299,999
MLS#: WVJF2023272
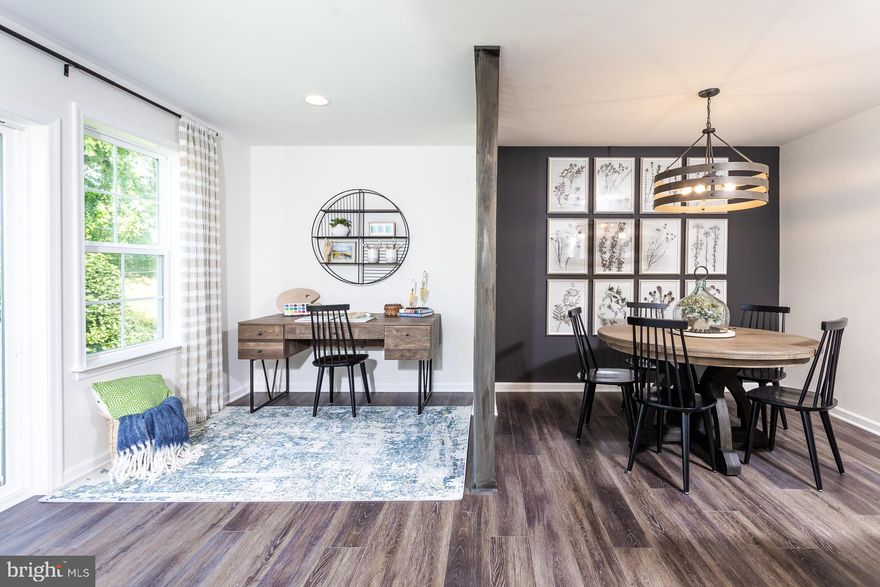
CHARLES TOWN
HOMESITE 106 ARAGON DRIVE
3 Beds
3 Baths
1,650 Sq.Ft.
$317,586
MLS#: WVJF2024162
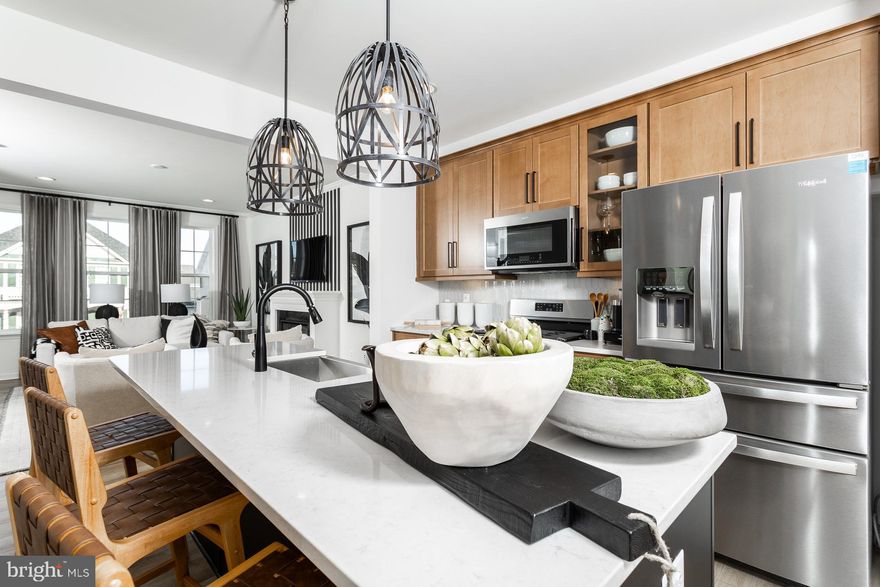
CHARLES TOWN
12 BRUCE DRIVE
3 Beds
2 Baths
2,340 Sq.Ft.
$339,900
MLS#: WVJF2023366
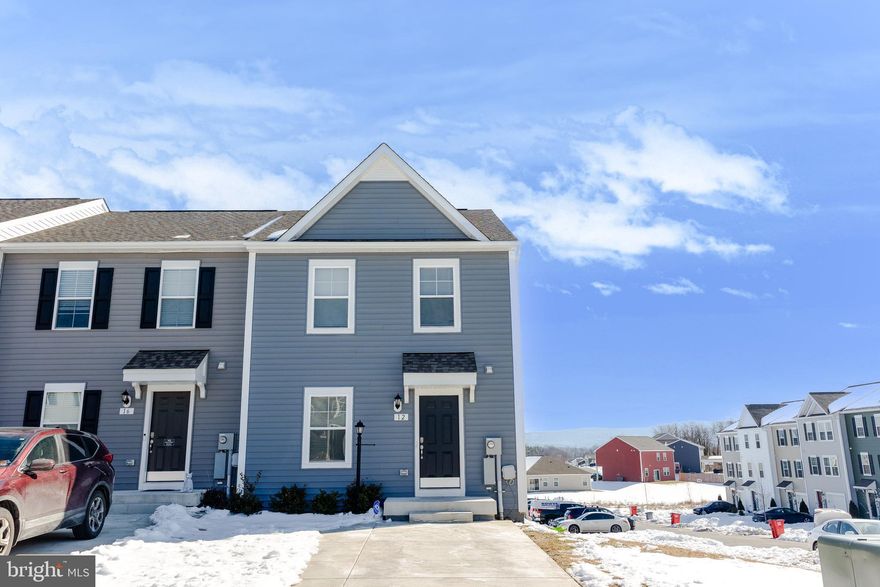
CHARLES TOWN
HOMESITE 729 ABIGAIL STREET
3 Beds
3 Baths
1,907 Sq.Ft.
$335,245
MLS#: WVJF2023558
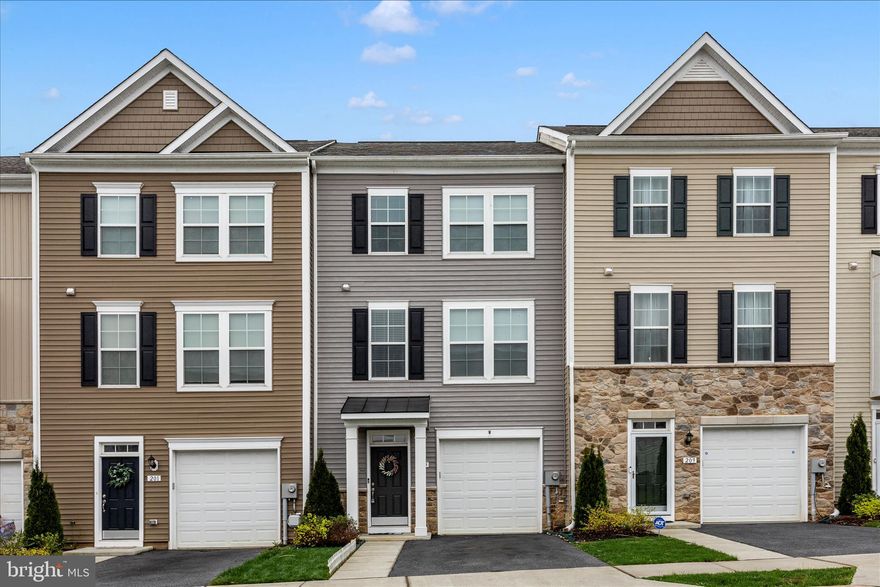
CHARLES TOWN
12 ORCHARD GREEN DRIVE
3 Beds
3 Baths
1,747 Sq.Ft.
$310,000
MLS#: WVJF2021884
CHARLES TOWN
205 UNION RIDGE DRIVE
3 Beds
2 Baths
1,700 Sq.Ft.
$329,900
MLS#: WVJF2022966
.png)