
Ranch/Rambler
3200 N LEISURE WORLD BOULEVARD 316
SILVER SPRING, MD 20906
MLS#: MDMC2264572
$495,000


Property
Beds
3
Full Baths
2
1/2 Baths
1
Year Built
2003
Sq.Footage
1,870
Rare find in Leisure World! For those in the know, the "R" model in sought after Vantage Point almost never comes on the market! These end units offer one of the largest floor plans with 1,870 square feet, 3 bedrooms, 2.5 bathrooms, and tons of natural light! The spacious and elegant floor plan provides a stately yet charming design that's great for those who love to entertain or are looking for comfortable roominess. With generous sized rooms, loads of closet space, beautiful views from every room, and a large relaxing sunroom/enclosed balcony, this is not one to miss. Aside from all of this, the unit comes with a rare tandem garage spot that has room for 2 cars! The owners enjoyed parking a second car in the large adjoining space that can be used for a golf cart, storage, and more! Vantage Point East is one of the most desirable high rises in the community as it's across the street from the MedStar Health Center plus a half block from the spectacular Clubhouse II, and only a block from the recently redesigned and surfaced pickleball courts! Come experience all this magnificent 55+ community has to offer!
Features & Amenities
Interior
-
Total Bedrooms
3
-
Bathrooms
2
-
1/2 Bathrooms
1
-
Above Grade Finished Area
1870.0
-
Basement YN
NO
-
Cooling YN
YES
-
Cooling
Central Air, Electric
-
Fireplace YN
NO
-
Heating YN
YES
-
Heating
Natural Gas, Forced Air, Central
-
Main Level Bedrooms
3
-
Pet friendly
Number Limit, Yes
Exterior
-
Garage
Yes
-
Garage spaces
2
-
Construction Materials
Brick
-
Parking
Oversized, Garage, Assigned, Inside Entrance, Attached
-
Pool
Yes
-
Pool Features
Community
-
Waterfront YN
NO
Area & Lot
-
Property Type
Residential
-
Property Sub Type
Condominium
-
Architectural Style
Ranch/Rambler
Price
-
Sales Price
$495,000
-
Tax Amount
$6,360
-
Sq. Footage
1,870
-
Price/SqFt
$264
HOA
-
Association
YES
-
Association Fee 2
$1,931
-
Association Fee Frequency
Monthly
-
Association Fee 2 Frequency
Monthly
-
Association Fee Includes
N/A
-
Total Monthly Fees
true
School District
-
Elementary School
N/A
-
Middle School
N/A
-
High School
N/A
Property Features
-
New Construction
NO
-
Association Amenities
Billiard Room, Clubhouse, Fitness Center, Game Room, Meeting Room, Party Room, Picnic Area, Security, Tennis Court(s), Storage, Cable TV, Elevator(s), Gated, Jogging Path, Recreation Facilities, Shuffleboard Court
-
Senior Community YN
YES
-
Sewer
Public Sewer
-
Water Source
Public
Schedule a Showing
Showing scheduled successfully.
Mortgage calculator
Estimate your monthly mortgage payment, including the principal and interest, property taxes, and HOA. Adjust the values to generate a more accurate rate.
Your payment
Principal and Interest:
$
Property taxes:
$
HOA fees:
$
Total loan payment:
$
Total interest amount:
$
Location
County
MONTGOMERY
Elementary School
Middle School
High School
Listing Courtesy of Jonathan Savelson, Long & Foster Real Estate, Inc.
RealHub Information is provided exclusively for consumers' personal, non-commercial use, and it may not be used for any purpose other than to identify prospective properties consumers may be interested in purchasing. All information deemed reliable but not guaranteed and should be independently verified. All properties are subject to prior sale, change or withdrawal. RealHub website owner shall not be responsible for any typographical errors, misinformation, misprints and shall be held totally harmless.

Salesperson, Realtor
Brittany Reaver
Call Brittany today to schedule a private showing.

* Listings on this website come from the FMLS IDX Compilation and may be held by brokerage firms other than the owner of this website. The listing brokerage is identified in any listing details. Information is deemed reliable but is not guaranteed. If you believe any FMLS listing contains material that infringes your copyrighted work please review our DMCA policy and learn how to submit a takedown request.© 2024 FMLS.
Related Properties

SILVER SPRING
15316 VALENCIA STREET
4 Beds
3 Baths
1,893 Sq.Ft.
$590,000
MLS#: MDMC2258238

SILVER SPRING
906 DRYDEN COURT
4 Beds
3 Baths
1,824 Sq.Ft.
$499,000
MLS#: MDMC2230538

SILVER SPRING
1904 ALBERTI DRIVE
3 Beds
2 Baths
2,008 Sq.Ft.
$525,000
MLS#: MDMC2260660

SILVER SPRING
13200 EWOOD LANE
3 Beds
2 Baths
2,020 Sq.Ft.
$579,900
MLS#: MDMC2251208

SILVER SPRING
911 NEWHALL STREET
4 Beds
2 Baths
1,948 Sq.Ft.
$524,900
MLS#: MDMC2249384
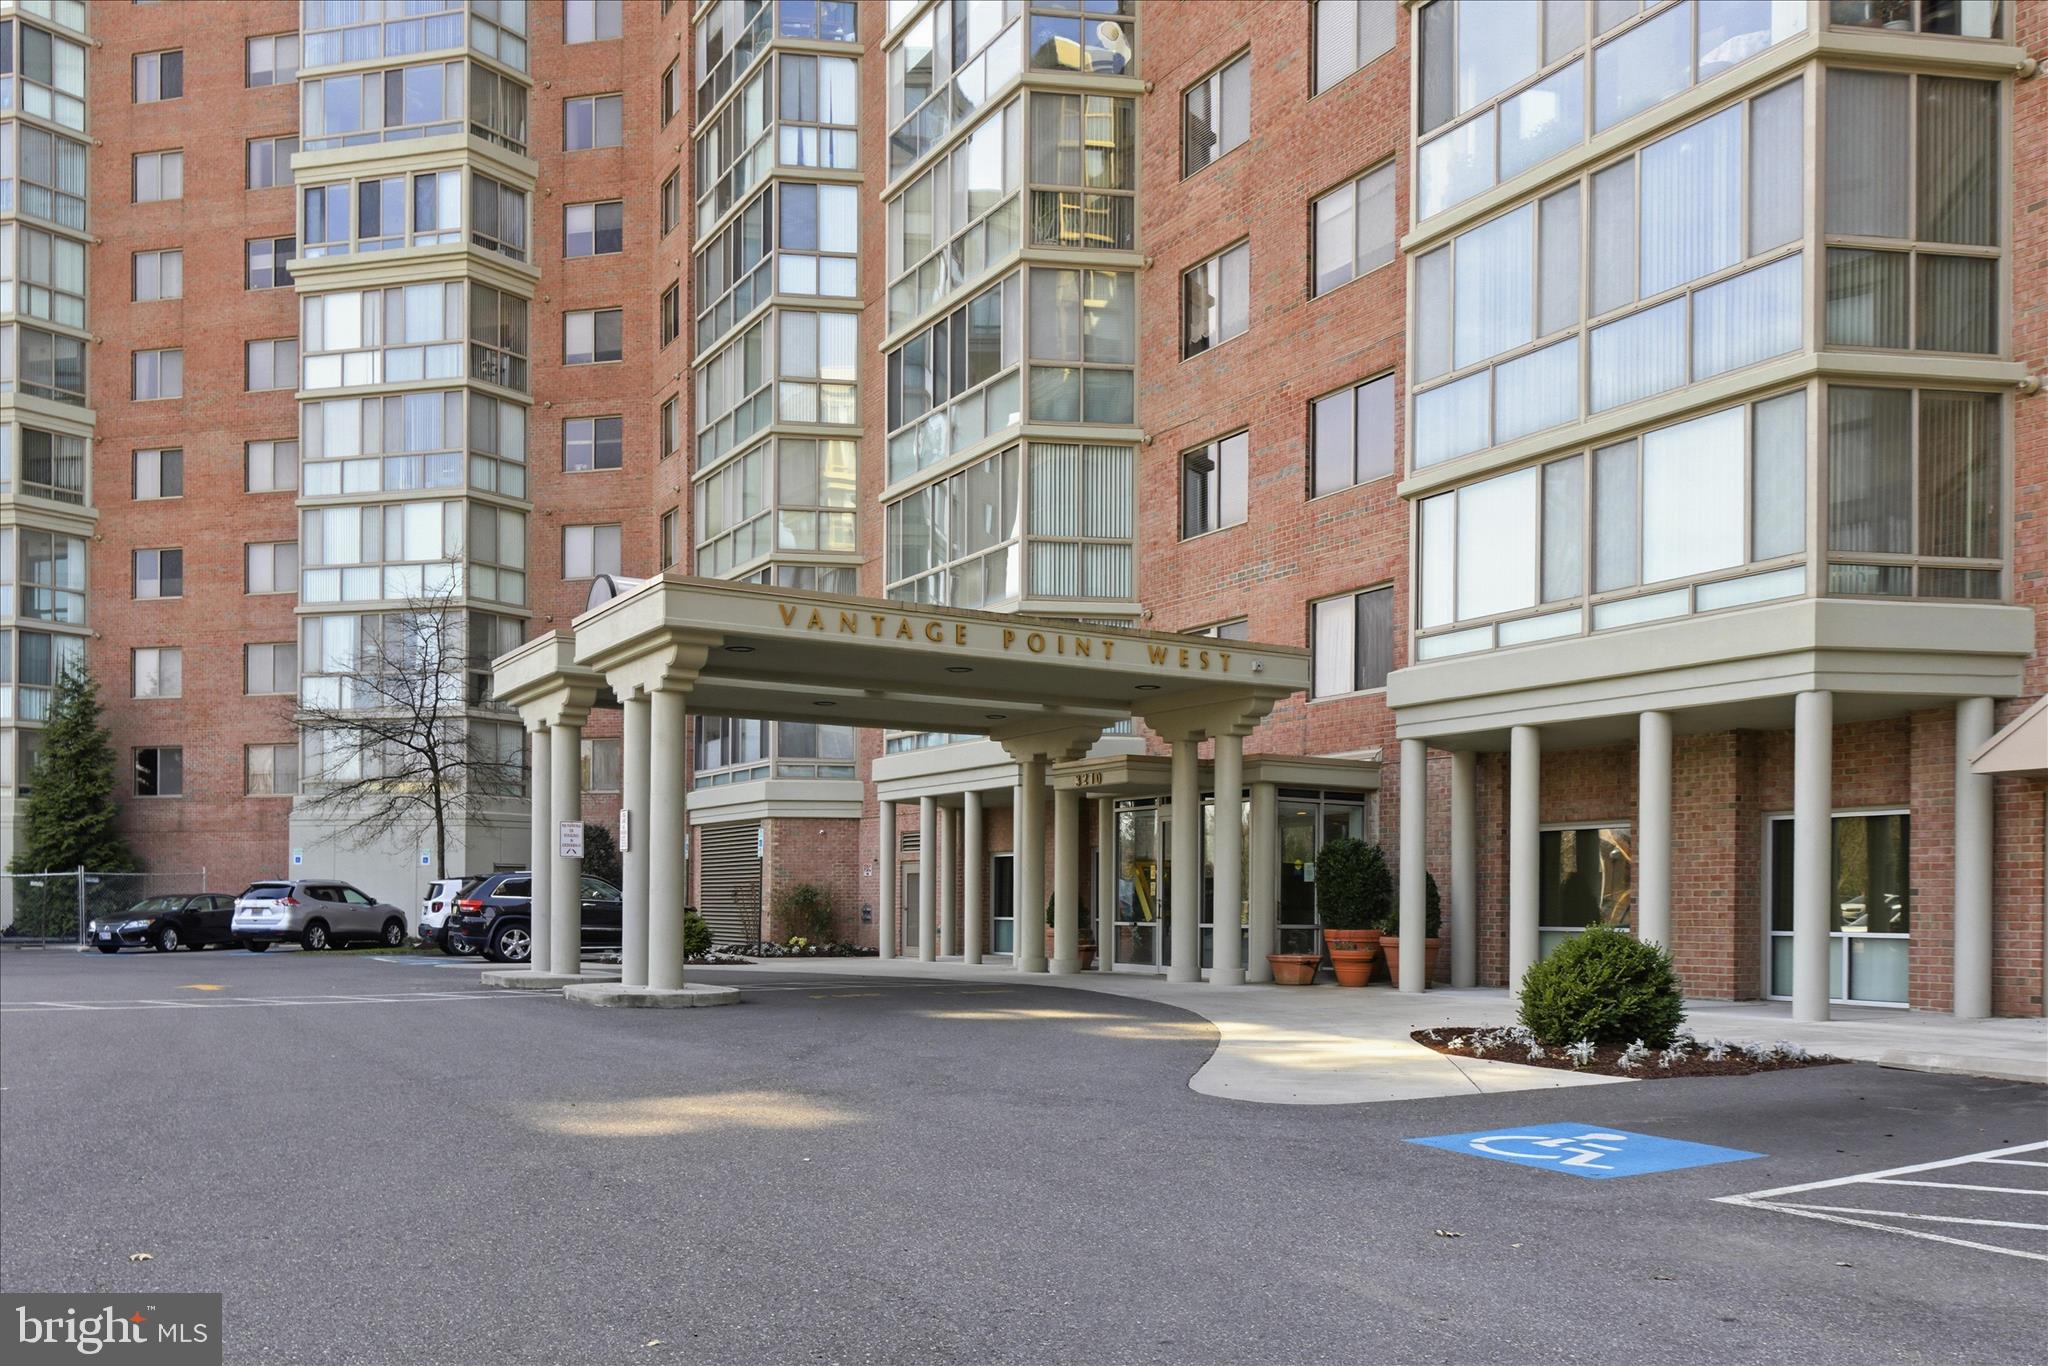
SILVER SPRING
3210 N LEISURE WORLD BOULEVARD N 420
2 Beds
2 Baths
1,490 Sq.Ft.
$420,000
MLS#: MDMC2222846

SILVER SPRING
13233 GUILFORD RUN LANE
3 Beds
2 Baths
2,000 Sq.Ft.
$539,900
MLS#: MDMC2248928

SILVER SPRING
9723 BRADDOCK ROAD
6 Beds
2 Baths
1,066 Sq.Ft.
$550,000
MLS#: MDMC2256168

SILVER SPRING
9813 BRADDOCK ROAD
3 Beds
3 Baths
1,950 Sq.Ft.
$559,900
MLS#: MDMC2256356
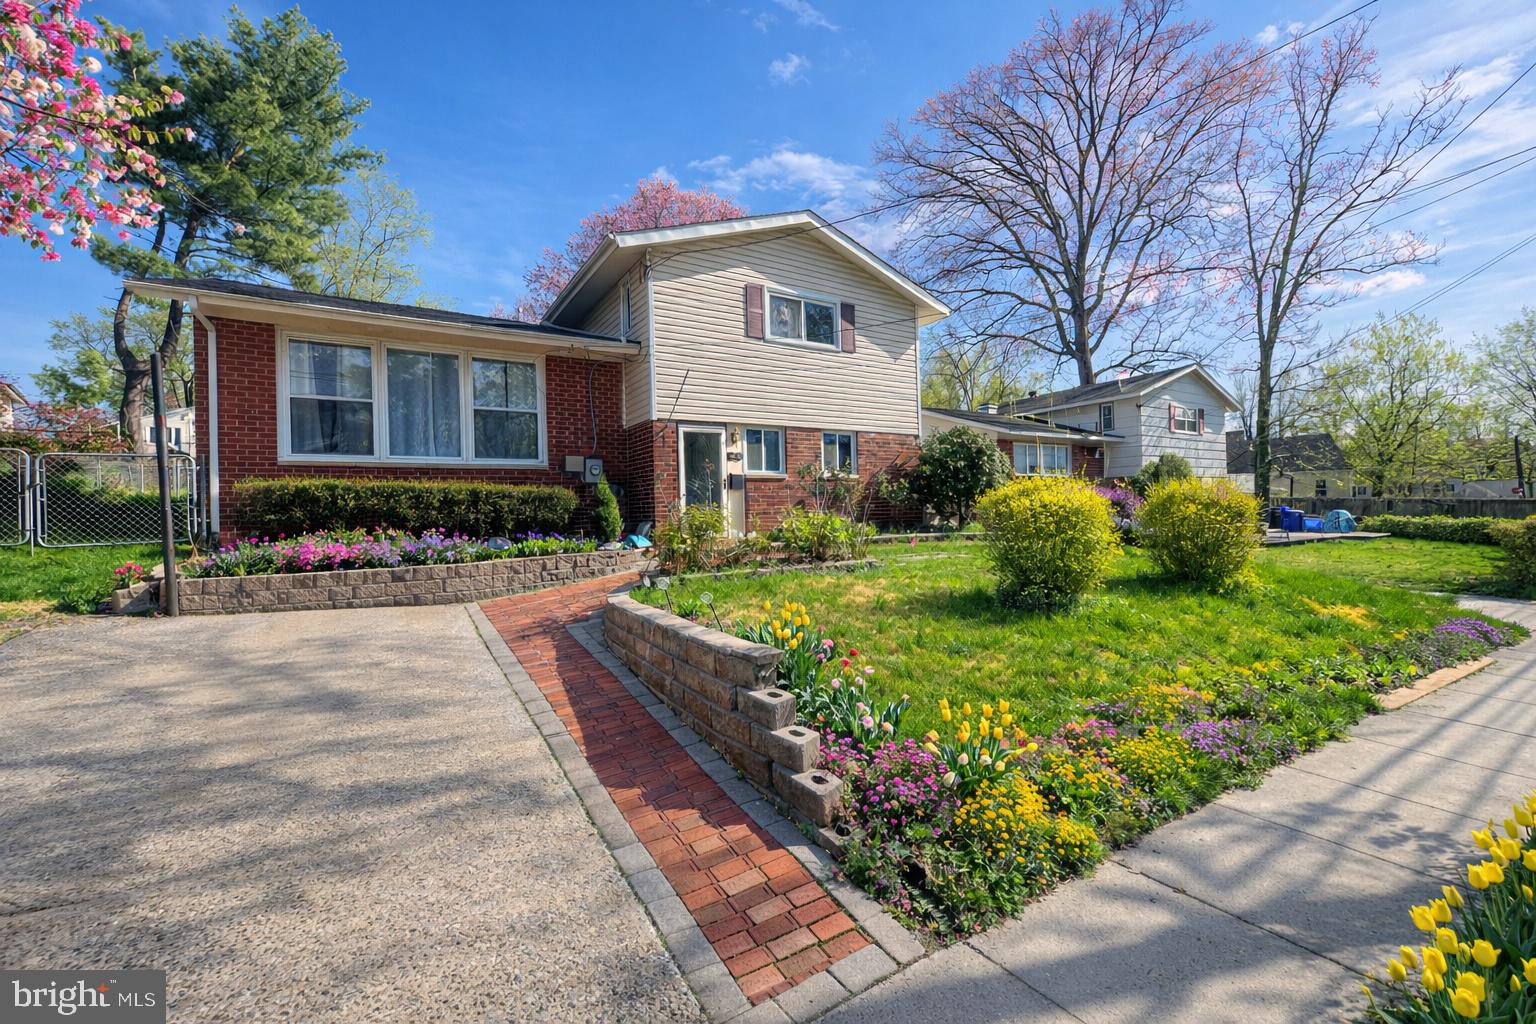
SILVER SPRING
4416 MAHAN ROAD
4 Beds
2 Baths
1,574 Sq.Ft.
$490,000
MLS#: MDMC2240336
