






Property
Beds
4
Full Baths
2
1/2 Baths
None
Year Built
1946
Sq.Footage
1,898
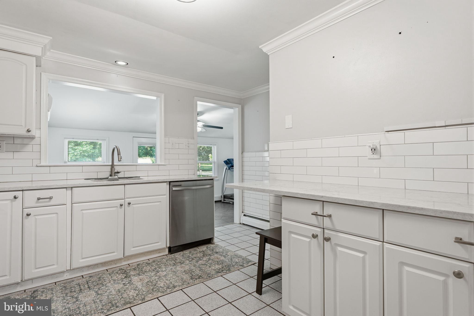
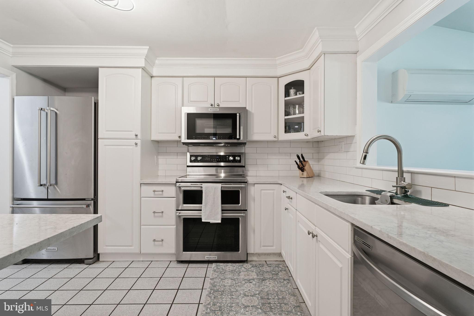
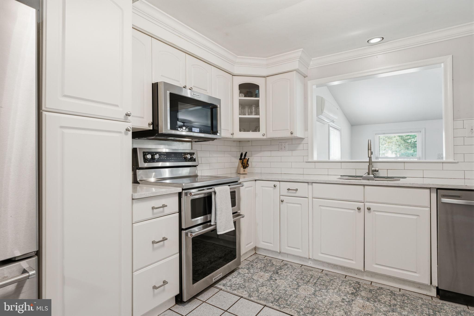
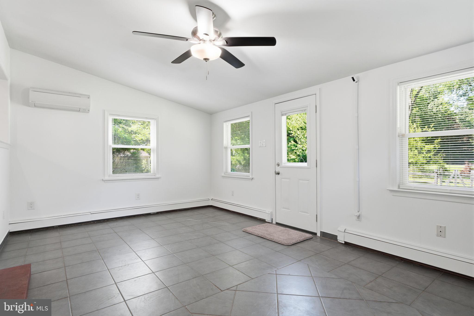
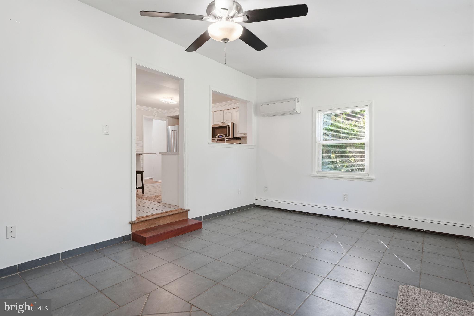
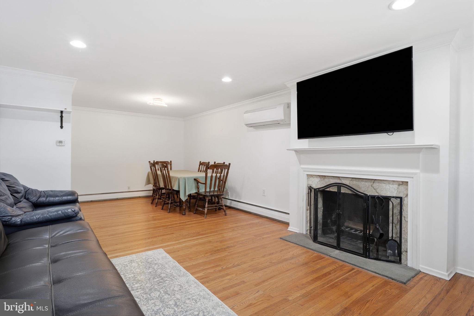
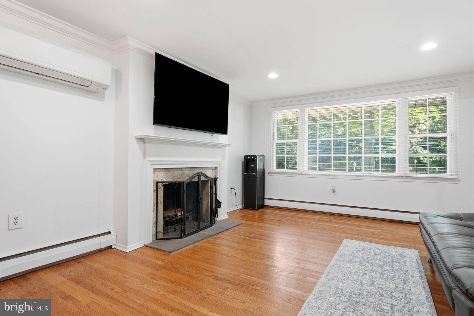
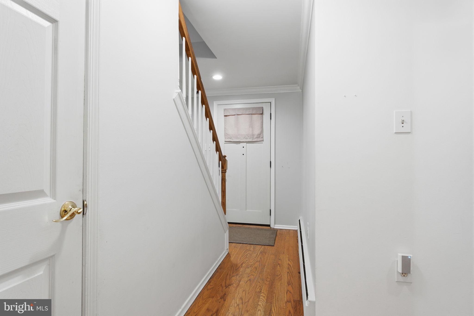
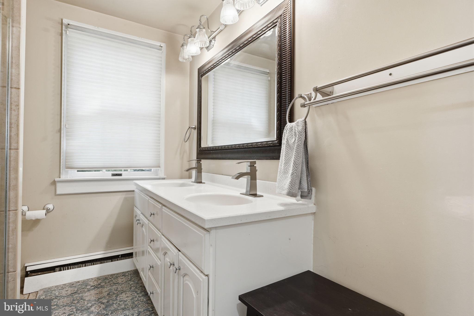
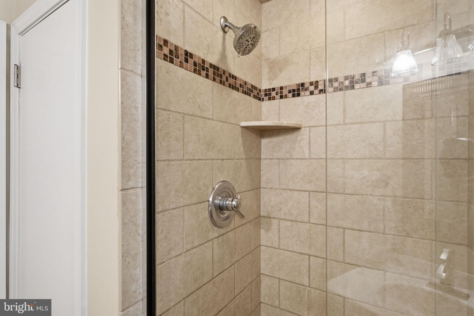
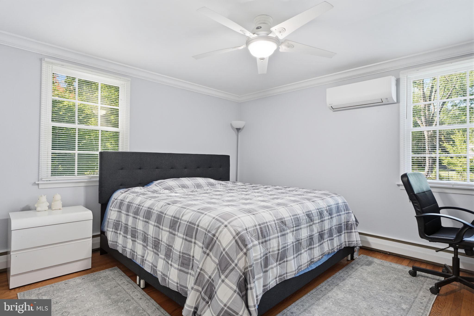
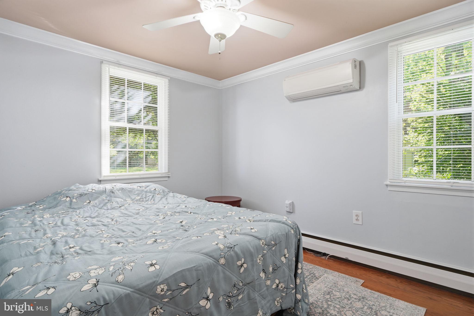
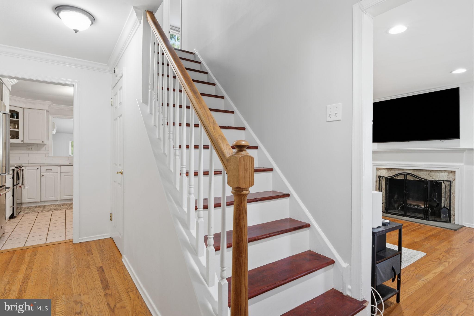
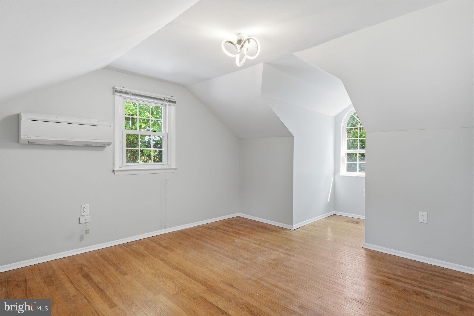
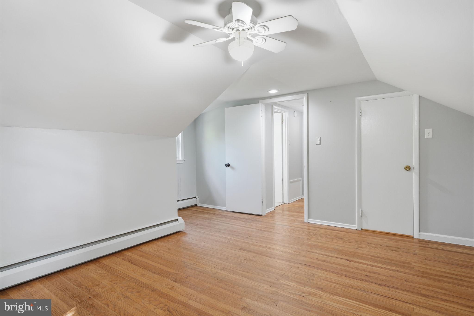
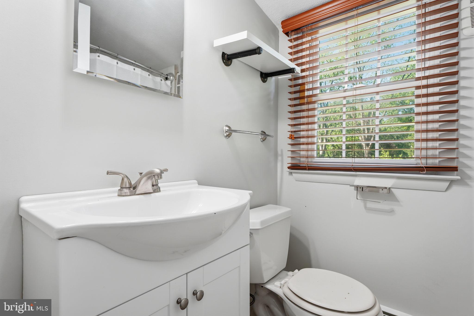
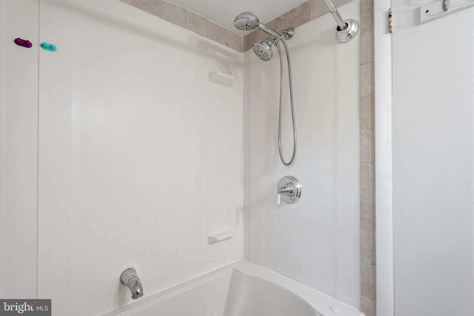
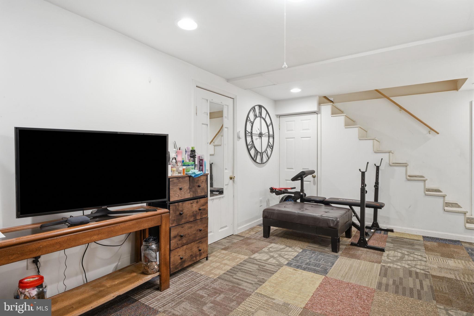
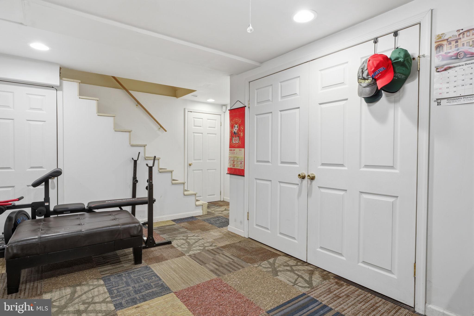
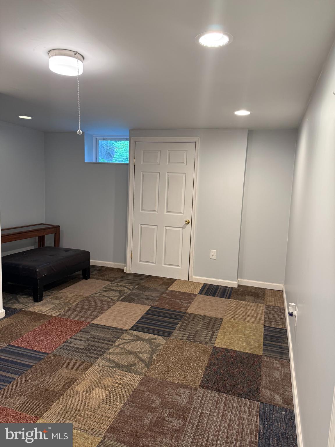
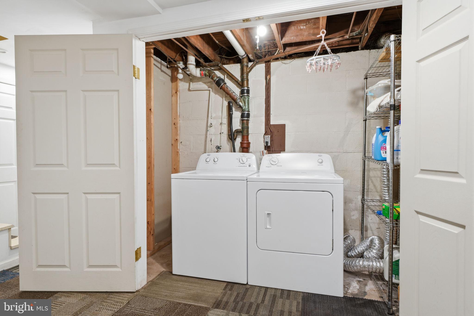
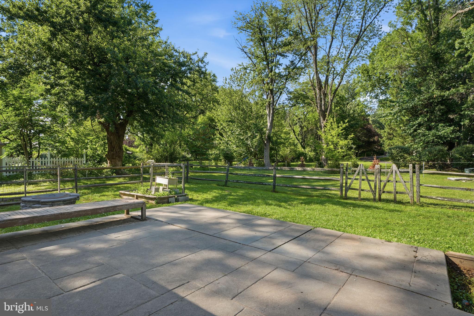
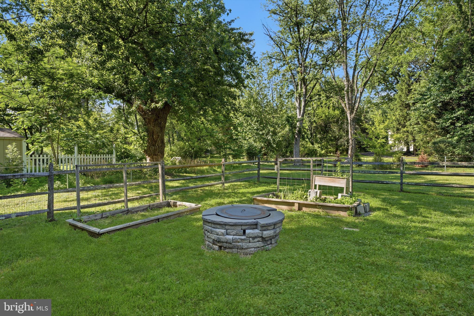
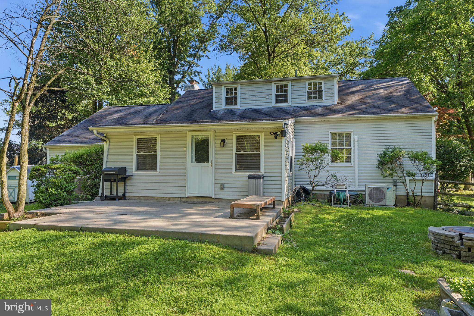
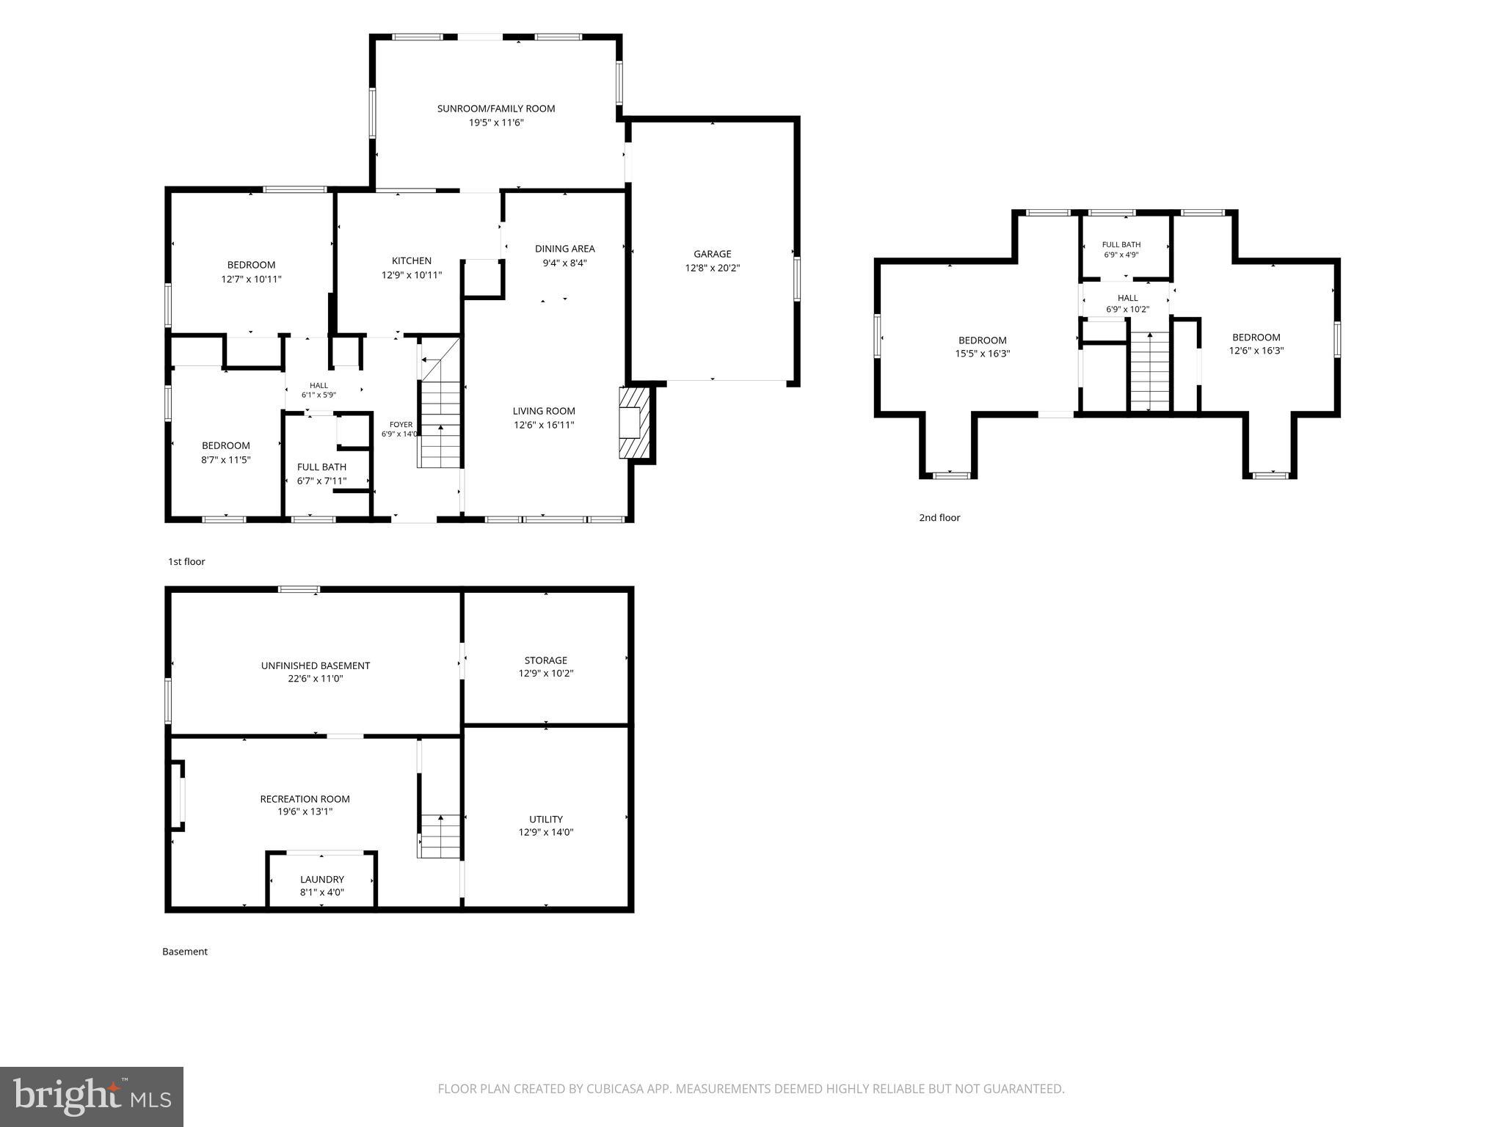
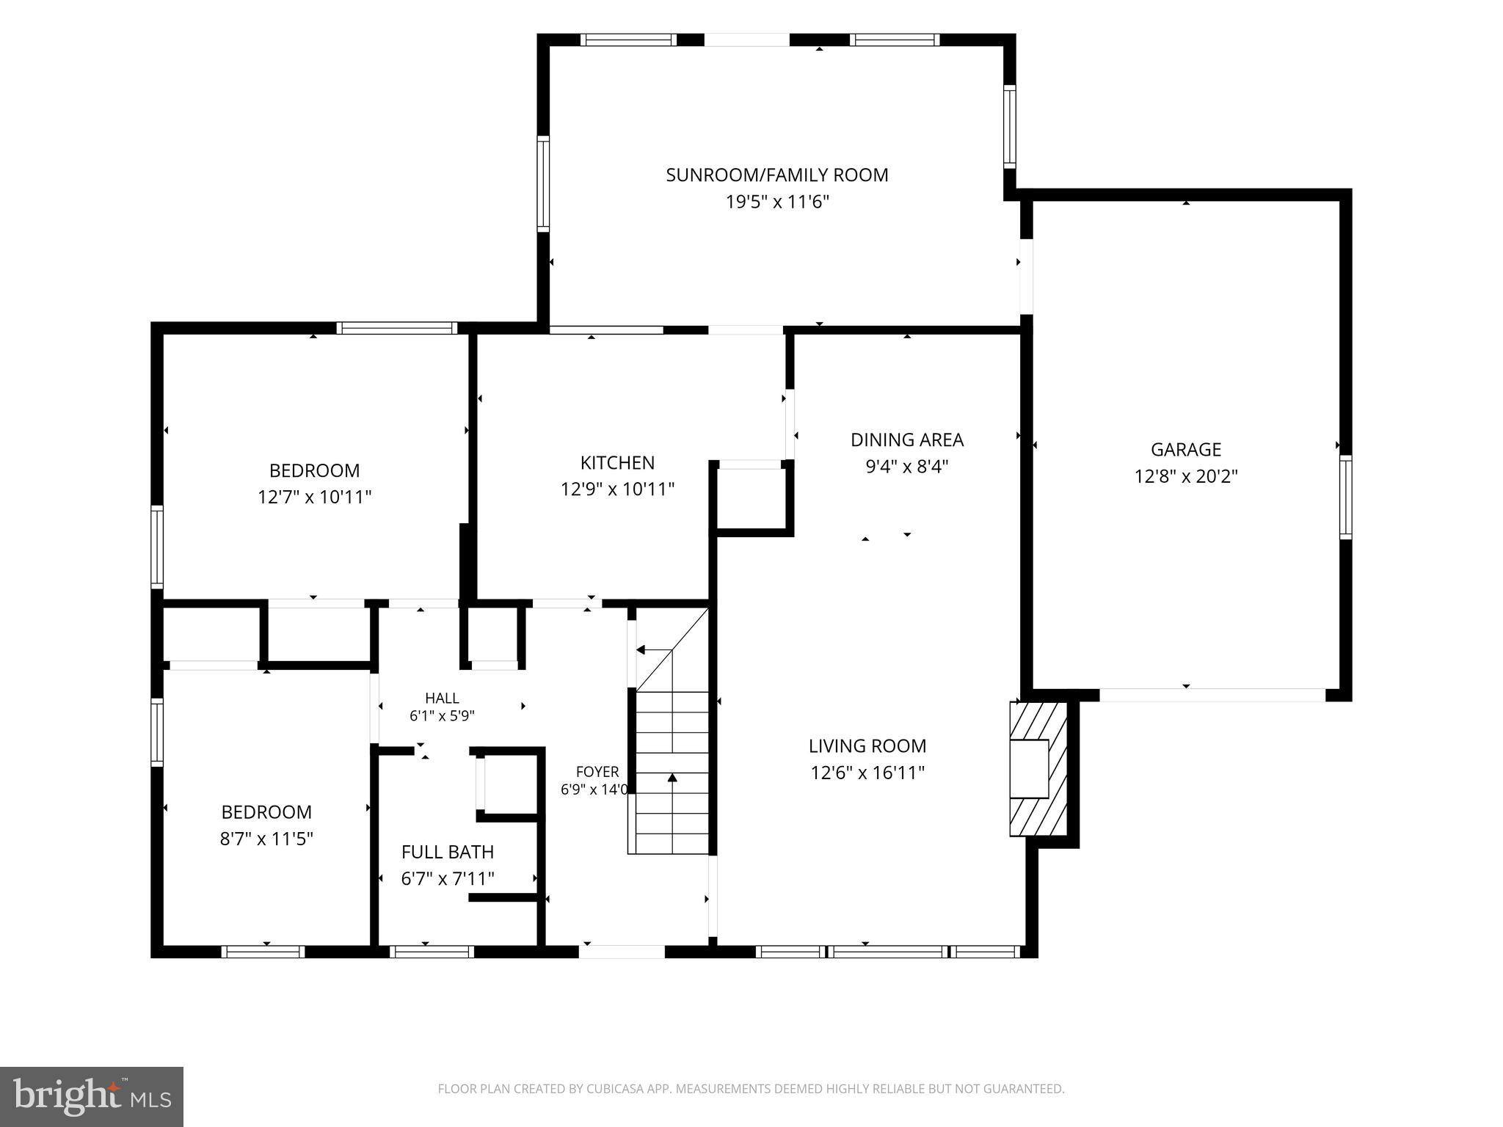
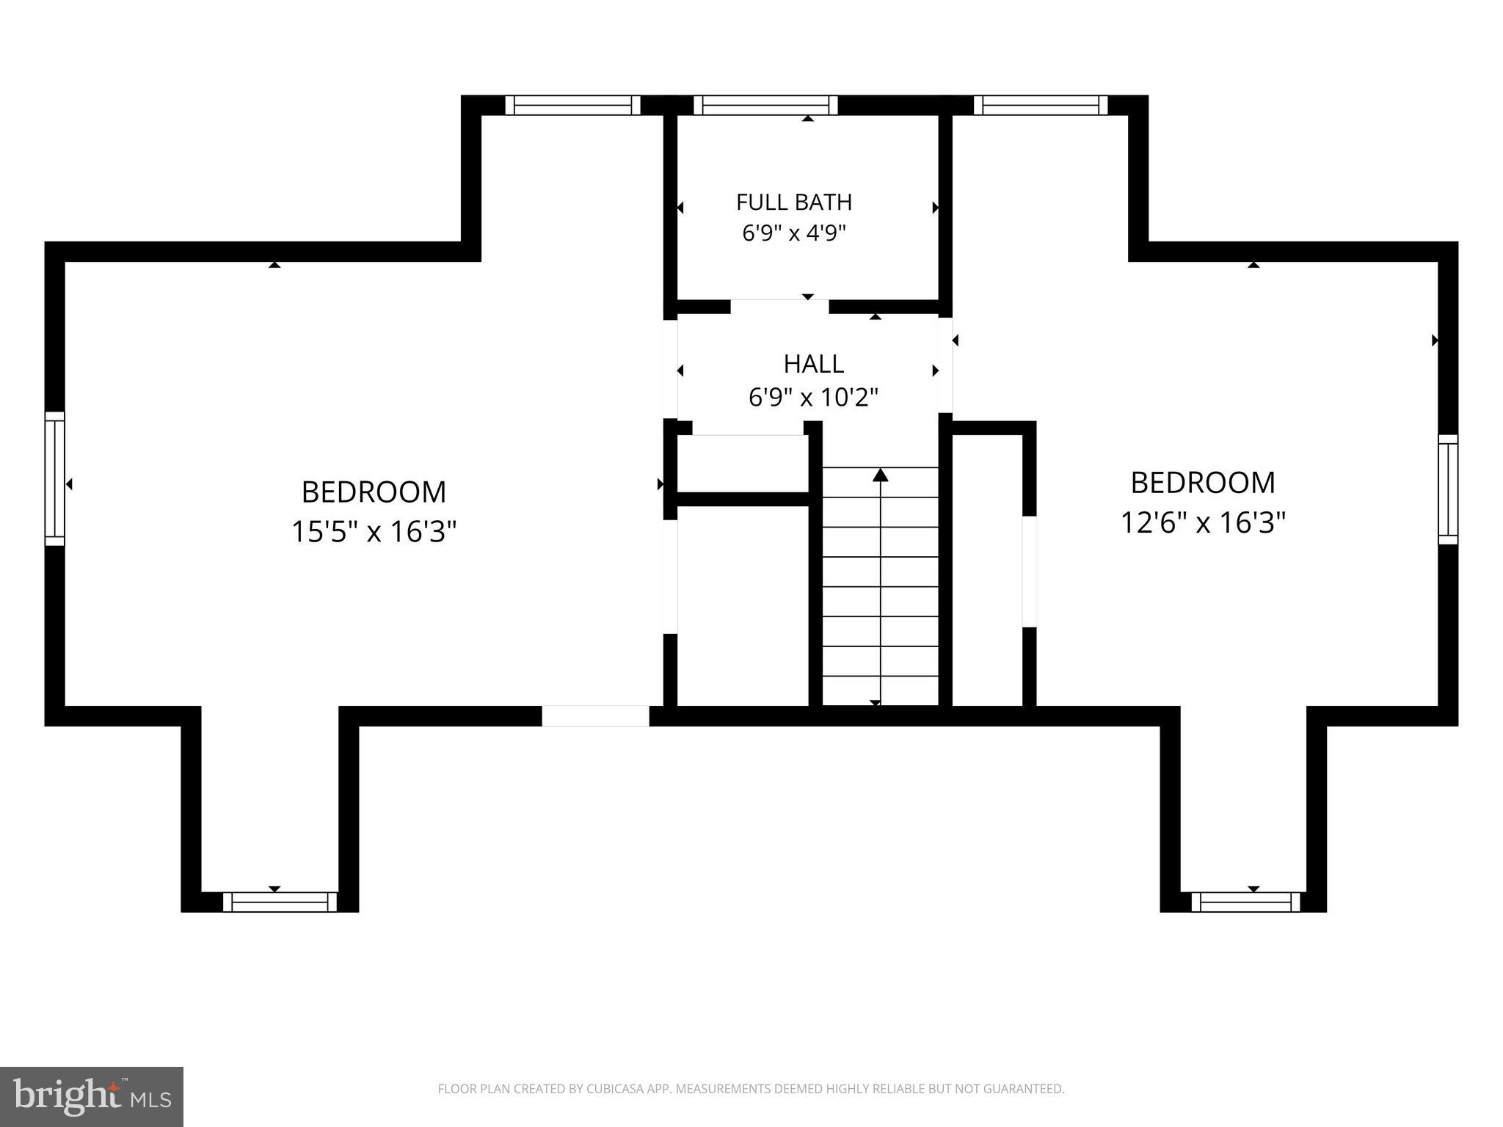
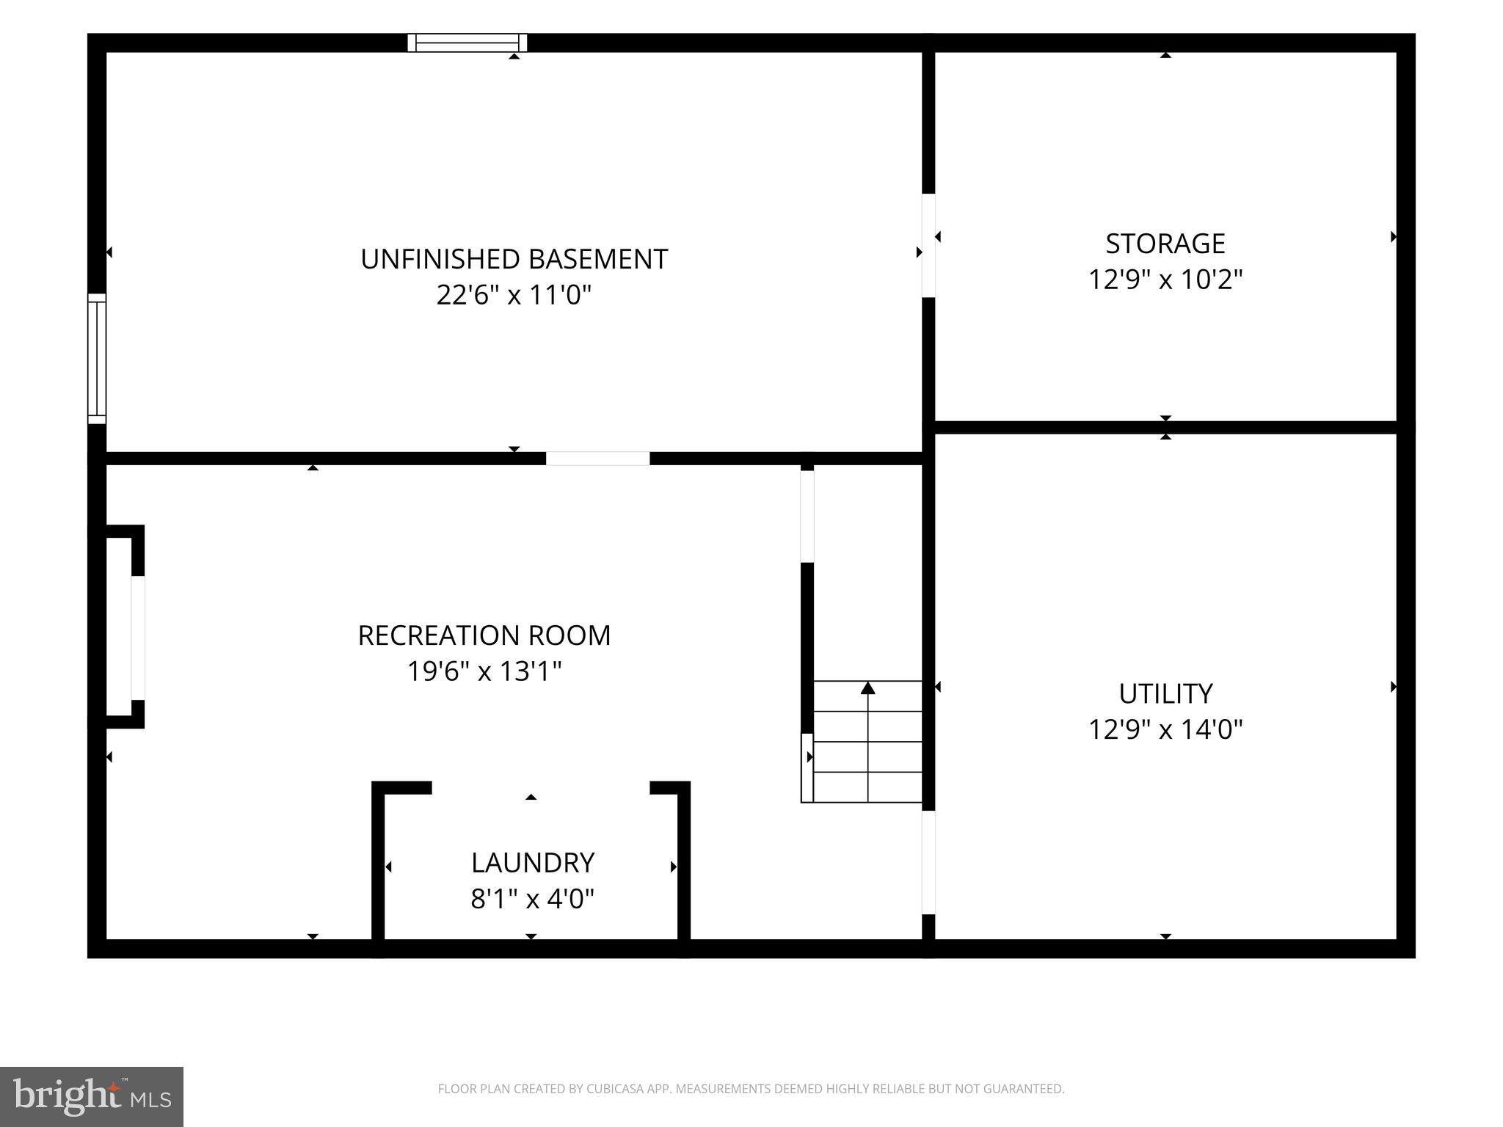
MAKE THIS THE HOME OF YOUR DREAMS! This adorable 4-bedroom Cape Cod-style home in the award-winning Council Rock School District is filled with charm, space, and opportunity to make it truly your own. Even better, the home qualifies for a renovation financing program through a local lender, allowing eligible buyers to roll the cost of desired renovations into their total loan amount, giving you the flexibility to make the updates you envision with potentially only a modest increase to your monthly mortgage payment. Step inside to a freshly painted, calming neutral color palette that flows throughout the home. Just off the entry, the spacious living room is filled with natural light and offers plenty of room to relax and gather. From there, continue through the dedicated dining area and into the fully updated kitchen, featuring granite countertops, stainless steel appliances, a classic white subway tile backsplash, and a functional layout ready for everyday living and entertaining. Just beyond the kitchen, the bonus sunroom/family room adds even more flexible living space. With direct access to the fully fenced backyard, this bright and versatile room could serve as a casual family room, playroom, entertaining space, or whatever best fits your lifestyle. Two generously sized bedrooms and a full bathroom complete the first floor, while upstairs you’ll find two additional spacious bedrooms and another full bathroom. The living space continues in the finished basement, which has been newly painted and offers plenty of possibilities for a second family room, playroom, home gym, office, or combination of uses. An unfinished portion provides excellent storage along with additional space to make your own in the future. Located in Northampton Township, 321 Almshouse Road, offers the best of Bucks County living, surrounded by the scenic farmland and charm the area is known for, yet just minutes from shopping, dining, major roadways, and everyday conveniences. With four bedrooms, multiple flexible living spaces, a fenced backyard, an updated kitchen, and a financing option that can help bring your renovation ideas to life, this is an opportunity to create a home that truly works for you. Schedule your showing today and come imagine the possibilities!
Features & Amenities
Interior
-
Other Interior Features
Ceiling Fan(s), Crown Molding
-
Total Bedrooms
4
-
Bathrooms
2
-
Above Grade Finished Area
1648.0
-
Basement YN
YES
-
Cooling YN
YES
-
Cooling
Central Air, Ceiling Fan(s), Ductless, Electric
-
Fireplace YN
YES
-
Heating YN
YES
-
Heating
Electric, Oil, Baseboard, Heat Pump
-
Main Level Bedrooms
2
-
Pet friendly
N/A
Exterior
-
Garage
Yes
-
Garage spaces
1
-
Construction Materials
Frame
-
Parking
Garage, Driveway, Attached
-
Patio and Porch Features
Deck
-
Pool
No
-
Waterfront YN
NO
Area & Lot
-
Lot Features
Level, Front Yard, Back Yard
-
Lot Size(acres)
0.5
-
Lot Size(square feet)
21,800
-
Property Type
Residential
-
Property Sub Type
Single Family Residence
-
Architectural Style
Cape Cod
Price
-
Sales Price
$549,900
-
Tax Amount
$5,370
-
Financing Options
Cash, Conventional, FHA, VA
-
Sq. Footage
1,898
-
Price/SqFt
$289
HOA
-
Association
No
School District
-
Elementary School
N/A
-
Middle School
N/A
-
High School
COUNCIL ROCK SOUTH
Property Features
-
New Construction
NO
-
Foundation Details
Block
-
Senior Community YN
NO
-
Sewer
Public Sewer
-
Tax Lot
096
-
Water Source
Public
Schedule a Showing
Showing scheduled successfully.
Mortgage calculator
Estimate your monthly mortgage payment, including the principal and interest, property taxes, and HOA. Adjust the values to generate a more accurate rate.
Your payment
Principal and Interest:
$
Property taxes:
$
HOA fees:
$
Total loan payment:
$
Total interest amount:
$
Location
County
BUCKS
Elementary School
Middle School
High School
COUNCIL ROCK SOUTH
Listing Courtesy of Kimberly Rock , Keller Williams Real Estate-Langhorne
RealHub Information is provided exclusively for consumers' personal, non-commercial use, and it may not be used for any purpose other than to identify prospective properties consumers may be interested in purchasing. All information deemed reliable but not guaranteed and should be independently verified. All properties are subject to prior sale, change or withdrawal. RealHub website owner shall not be responsible for any typographical errors, misinformation, misprints and shall be held totally harmless.

AGENT
Brittany Reaver
Call Brittany today to schedule a private showing.

* Listings on this website come from the FMLS IDX Compilation and may be held by brokerage firms other than the owner of this website. The listing brokerage is identified in any listing details. Information is deemed reliable but is not guaranteed. If you believe any FMLS listing contains material that infringes your copyrighted work please click here to review our DMCA policy and learn how to submit a takedown request.© 2024 FMLS.
Related Properties

RICHBORO
87 EAGLE MOUNT DRIVE
4 Beds
2 Baths
2,696 Sq.Ft.
$600,000
MLS#: PABU2128584
.png)