
Colonial
3636 VALLEY MEADOW DRIVE
BENSALEM, PA 19020
MLS#: PABU2132236
$510,000


Property
Beds
4
Full Baths
2
1/2 Baths
1
Year Built
1978
Sq.Footage
2,154
Freshly updated and ready for its next chapter! This spacious 4-bedroom, 2.5-bath home in Bensalem offers over 2,150 square feet of living space, a comfortable traditional floor plan, and a beautifully renovated kitchen that gives the heart of the home a fresh new look. Step inside to a light-filled living room that flows into the formal dining room, offering plenty of space for everyday living and entertaining. You cannot miss those gorgeous wood floors! The newly renovated kitchen features crisp white cabinetry, granite countertops, stainless steel appliances, tile backsplash, recessed lighting and generous cabinet and counter space. The family room just off the kitchen with sliding doors for easy access to the level fenced backyard. This room offers a comfortable gathering space (fireplace is decorative only). A powder room, laundry room and an interior access garage complete the main level. Upstairs you'll find four nicely sized bedrooms with ample size closets and two full baths. Yes, Main Bedroom has both Ensuite bath and Walk-in Closet. There is room to relax and entertain on the rear patio and spacious level yard that offers room to garden or play, within the privacy of the rear tree line. The large shed provides the extra storage. Conveniently located near shopping, dining, major commuter routes and the many amenities of Bensalem.
Features & Amenities
Interior
-
Total Bedrooms
4
-
Bathrooms
2
-
1/2 Bathrooms
1
-
Above Grade Finished Area
2154.0
-
Basement YN
YES
-
Cooling YN
YES
-
Cooling
Central Air, Electric
-
Heating YN
YES
-
Heating
Electric, Forced Air, Heat Pump
-
Pet friendly
N/A
Exterior
-
Garage
Yes
-
Garage spaces
1
-
Construction Materials
Frame
-
Parking
Garage, Attached
-
Pool
No
-
Waterfront YN
NO
Area & Lot
-
Lot Size(acres)
0.17
-
Lot Size(square feet)
7,500
-
Property Type
Residential
-
Property Sub Type
Single Family Residence
-
Architectural Style
Colonial
Price
-
Sales Price
$510,000
-
Tax Amount
$7,528
-
Sq. Footage
2,154
-
Price/SqFt
$236
HOA
-
Association
No
School District
-
Elementary School
RUSSELL STRUBLE
-
Middle School
CECELIA SNYDER
-
High School
BENSALEM TOWNSHIP
Property Features
-
New Construction
NO
-
Foundation Details
Other
-
Senior Community YN
NO
-
Sewer
Public Sewer
-
Tax Lot
317
-
Water Source
Public
Schedule a Showing
Showing scheduled successfully.
Mortgage calculator
Estimate your monthly mortgage payment, including the principal and interest, property taxes, and HOA. Adjust the values to generate a more accurate rate.
Your payment
Principal and Interest:
$
Property taxes:
$
HOA fees:
$
Total loan payment:
$
Total interest amount:
$
Location
County
BUCKS
Elementary School
RUSSELL STRUBLE
Middle School
CECELIA SNYDER
High School
BENSALEM TOWNSHIP
Listing Courtesy of Diane Loomis, Keller Williams Real Estate-Langhorne
RealHub Information is provided exclusively for consumers' personal, non-commercial use, and it may not be used for any purpose other than to identify prospective properties consumers may be interested in purchasing. All information deemed reliable but not guaranteed and should be independently verified. All properties are subject to prior sale, change or withdrawal. RealHub website owner shall not be responsible for any typographical errors, misinformation, misprints and shall be held totally harmless.

Salesperson, Realtor
Brittany Reaver
Call Brittany today to schedule a private showing.

* Listings on this website come from the FMLS IDX Compilation and may be held by brokerage firms other than the owner of this website. The listing brokerage is identified in any listing details. Information is deemed reliable but is not guaranteed. If you believe any FMLS listing contains material that infringes your copyrighted work please click here to review our DMCA policy and learn how to submit a takedown request.© 2024 FMLS.
Related Properties
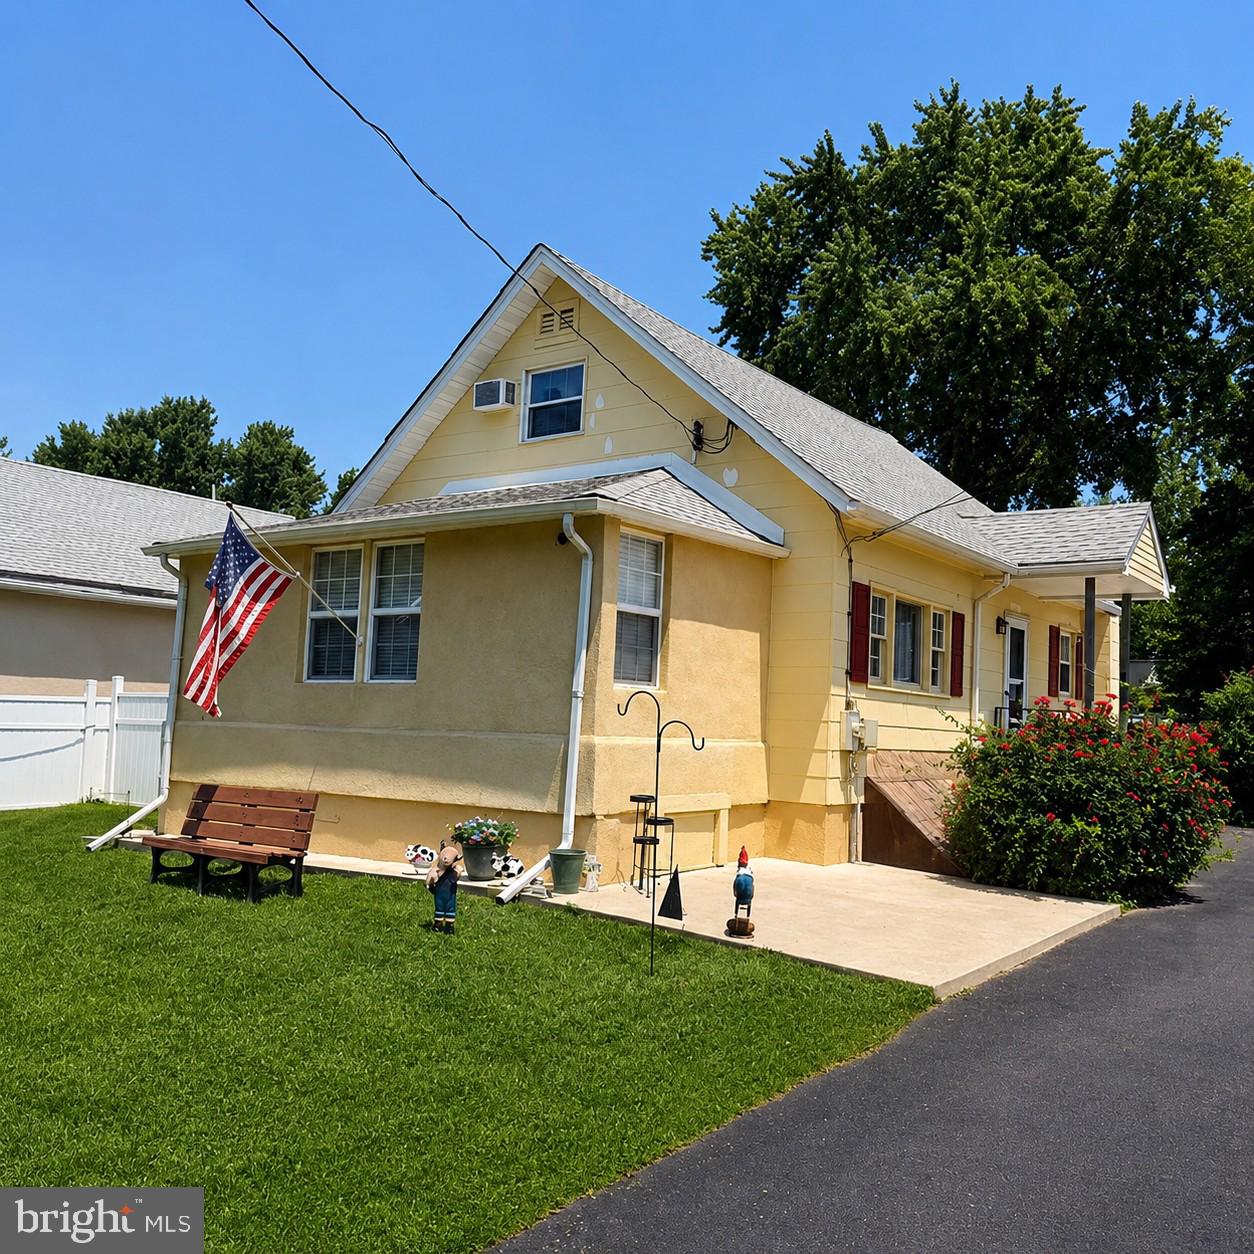
BENSALEM
1183 LOWELL AVENUE
3 Beds
1 Baths
1,408 Sq.Ft.
$425,000
MLS#: PABU2125500
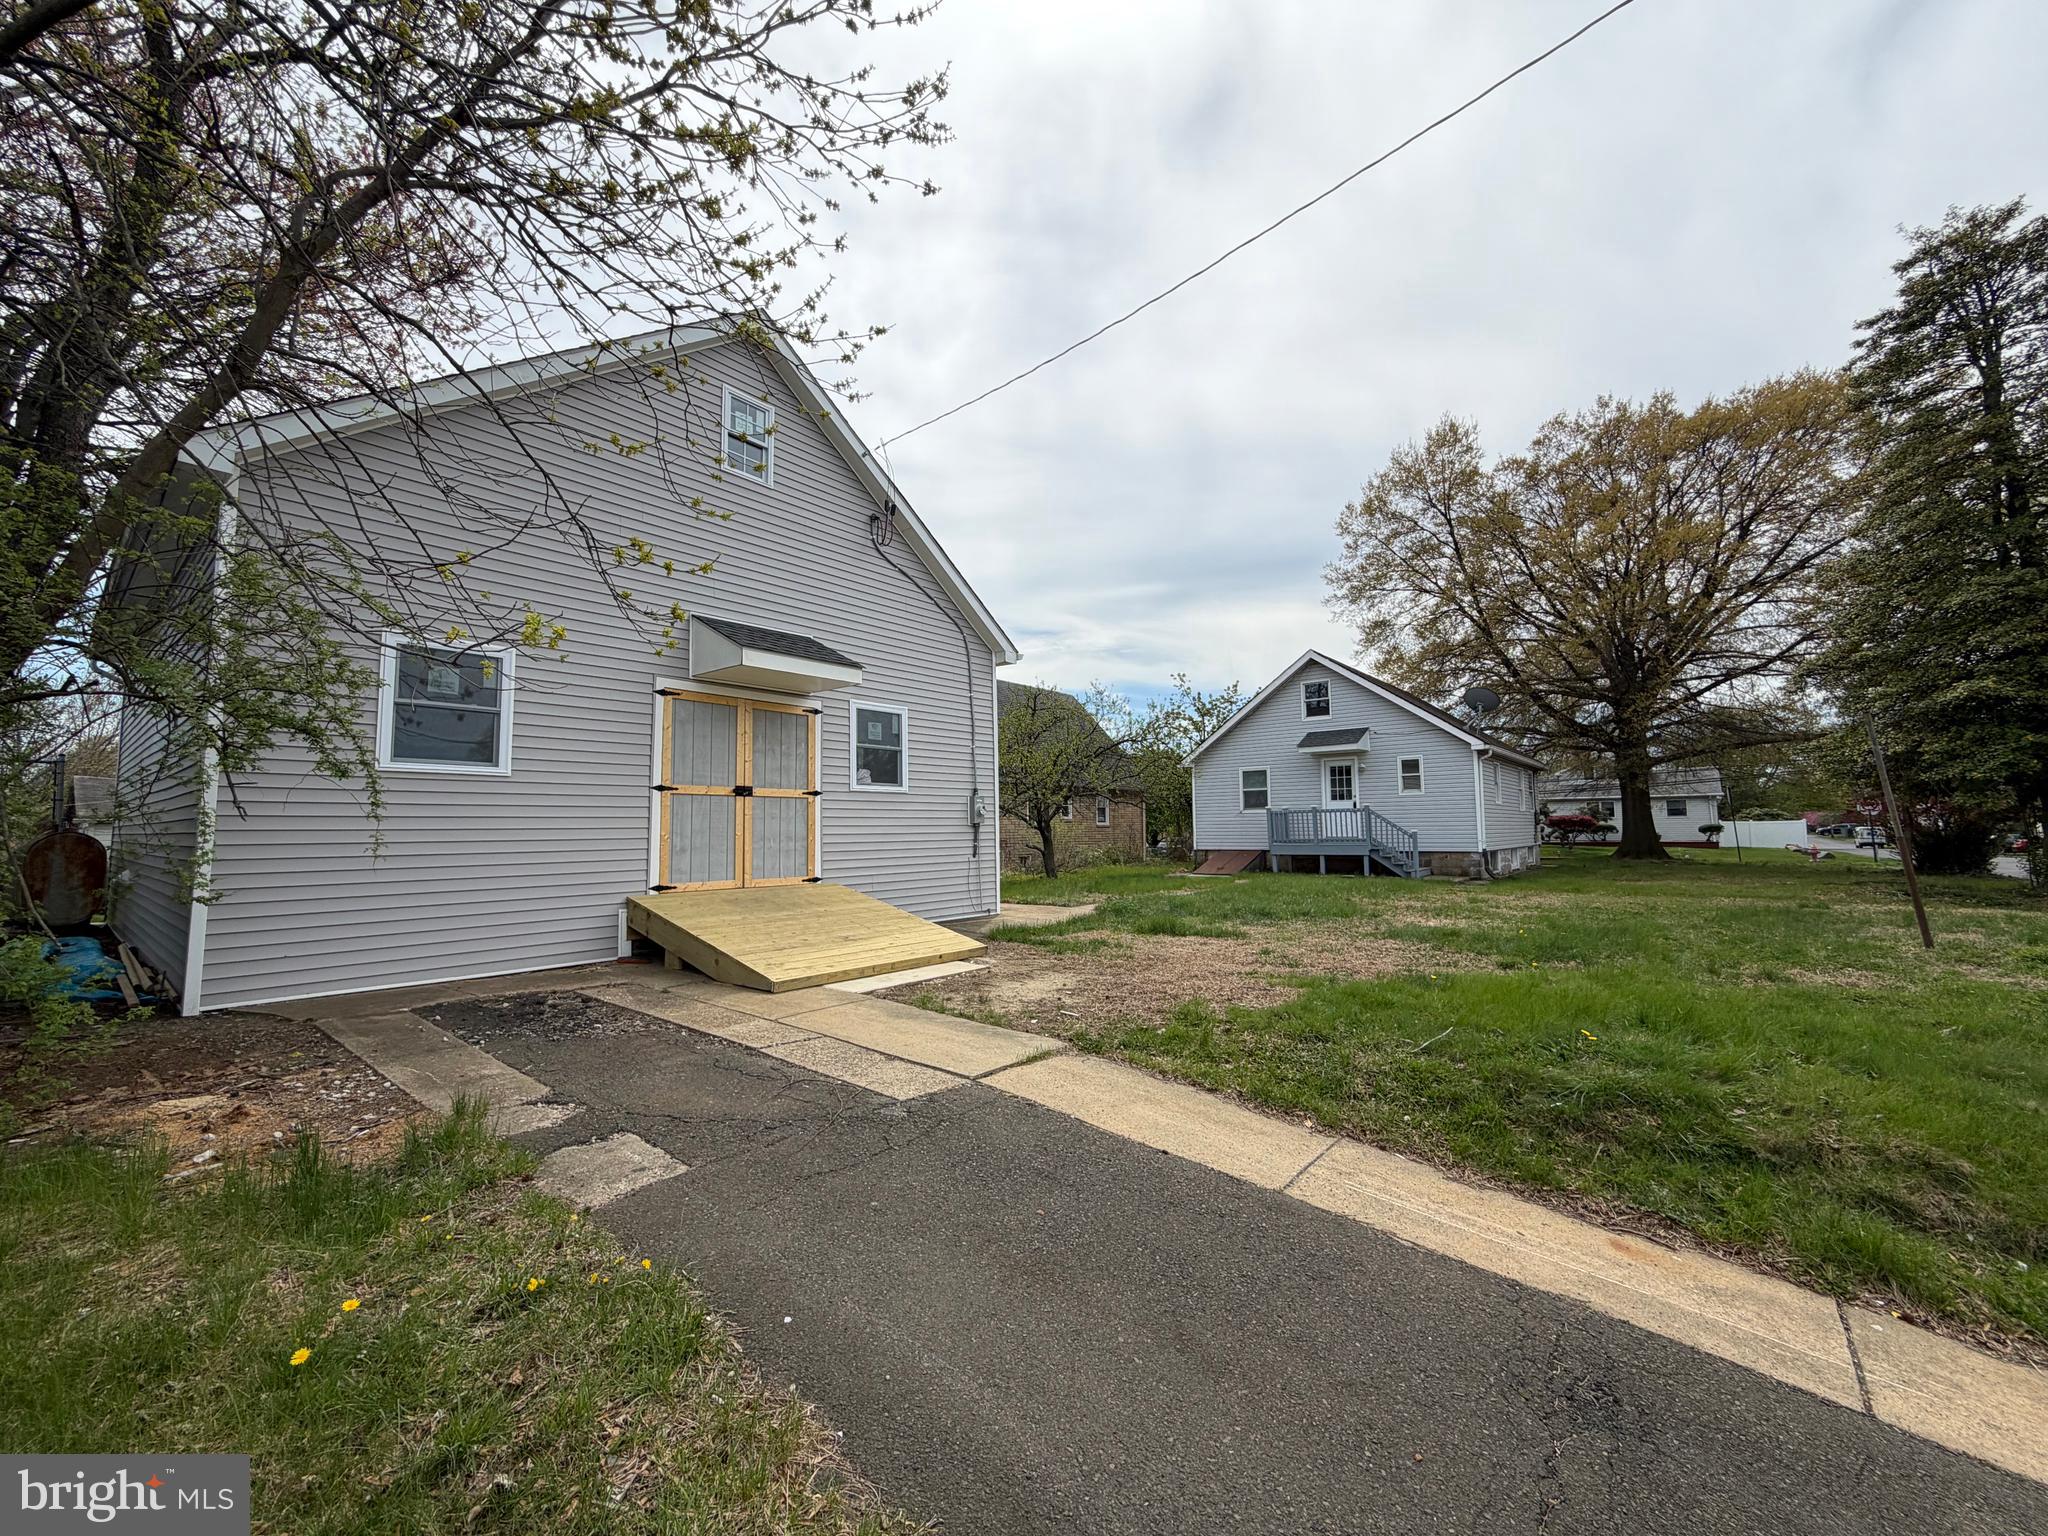
BENSALEM
541 WICKER AVENUE
4 Beds
1 Baths
1,170 Sq.Ft.
$549,000
MLS#: PABU2118794

BENSALEM
6279 HULMEVILLE ROAD
3 Beds
1 Baths
988 Sq.Ft.
$489,900
MLS#: PABU2128152

BENSALEM
1322 BRADFORD LANE
4 Beds
2 Baths
2,190 Sq.Ft.
$579,000
MLS#: PABU2131128

BENSALEM
2623 KNIGHTS ROAD
5 Beds
3 Baths
3,060 Sq.Ft.
$594,900
MLS#: PABU2111334
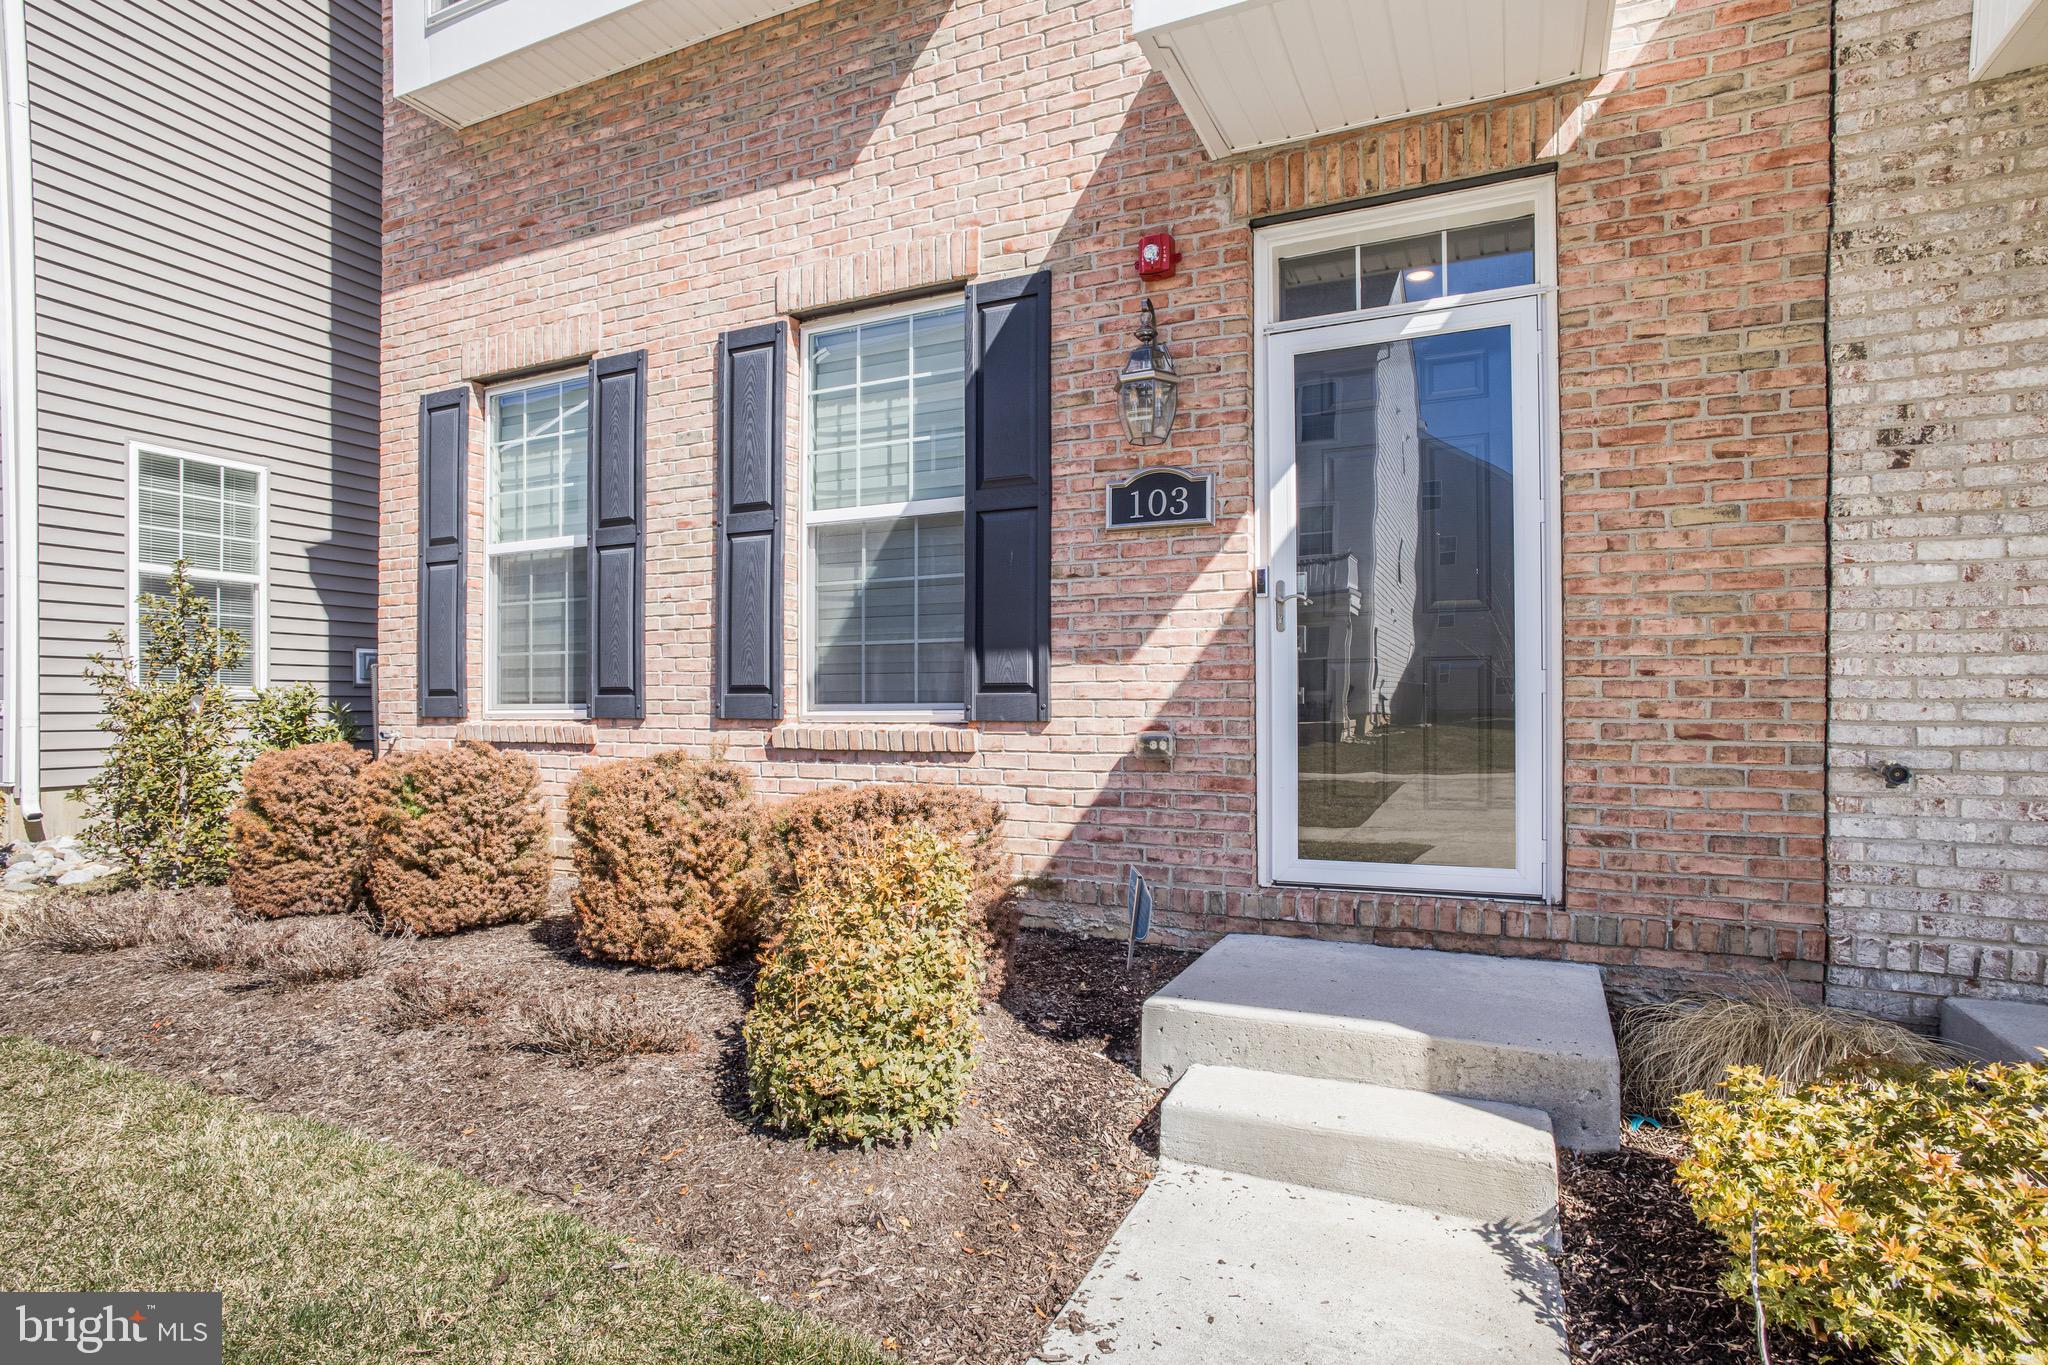
BENSALEM
103 WATERSIDE MEWS
3 Beds
2 Baths
2,024 Sq.Ft.
$570,000
MLS#: PABU2116778
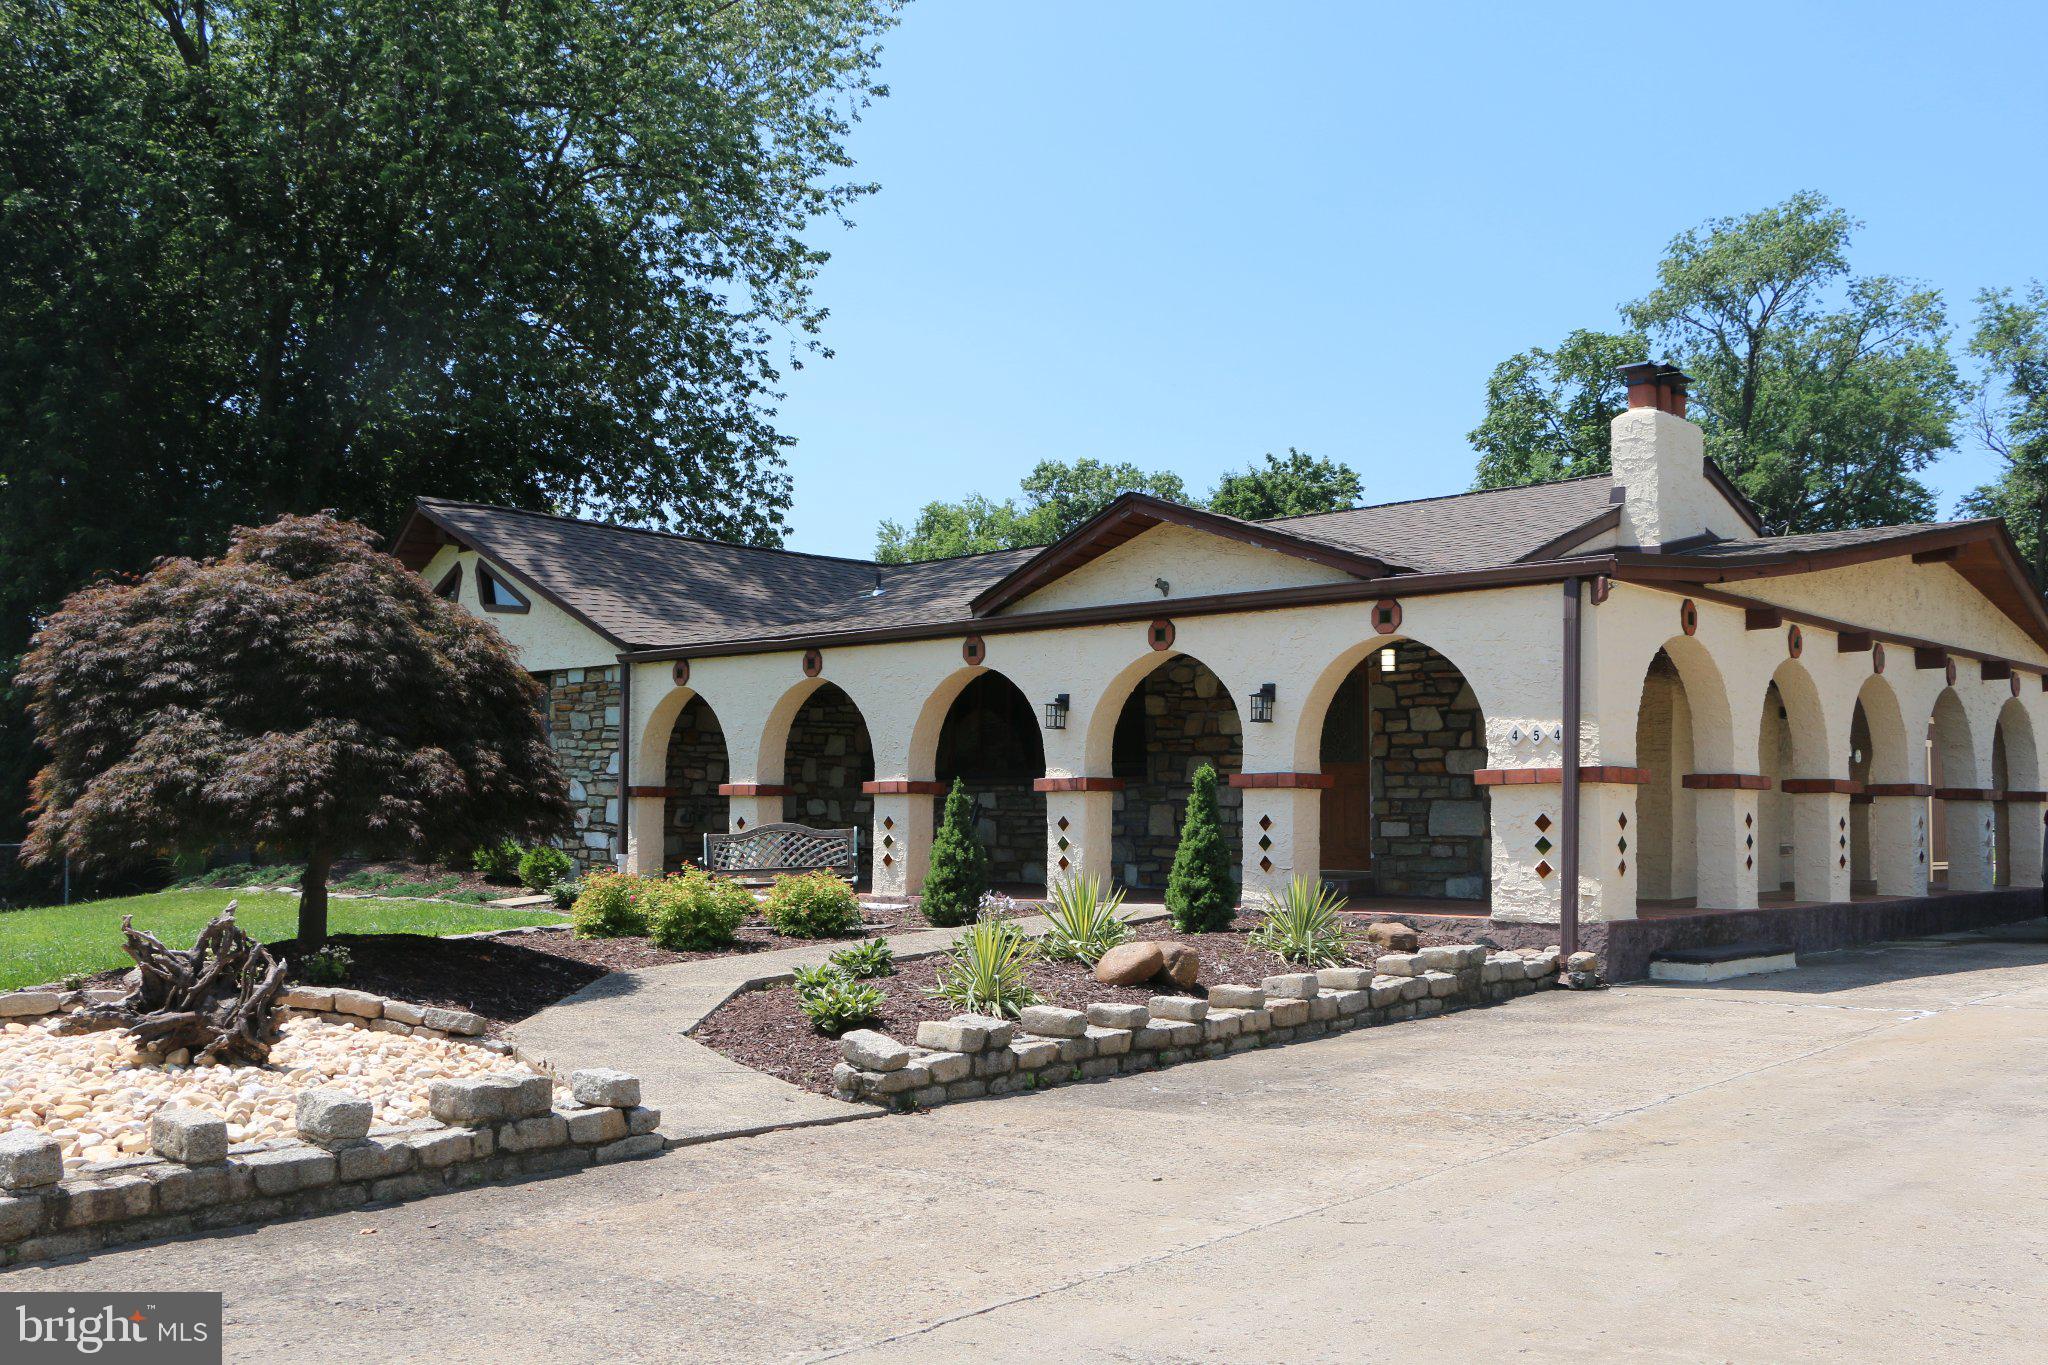
BENSALEM
454 DUNKSFERRY ROAD
5 Beds
2 Baths
1,573 Sq.Ft.
$599,900
MLS#: PABU2126540

BENSALEM
6340 HARDIN ROAD
3 Beds
2 Baths
1,306 Sq.Ft.
$415,000
MLS#: PABU2132250
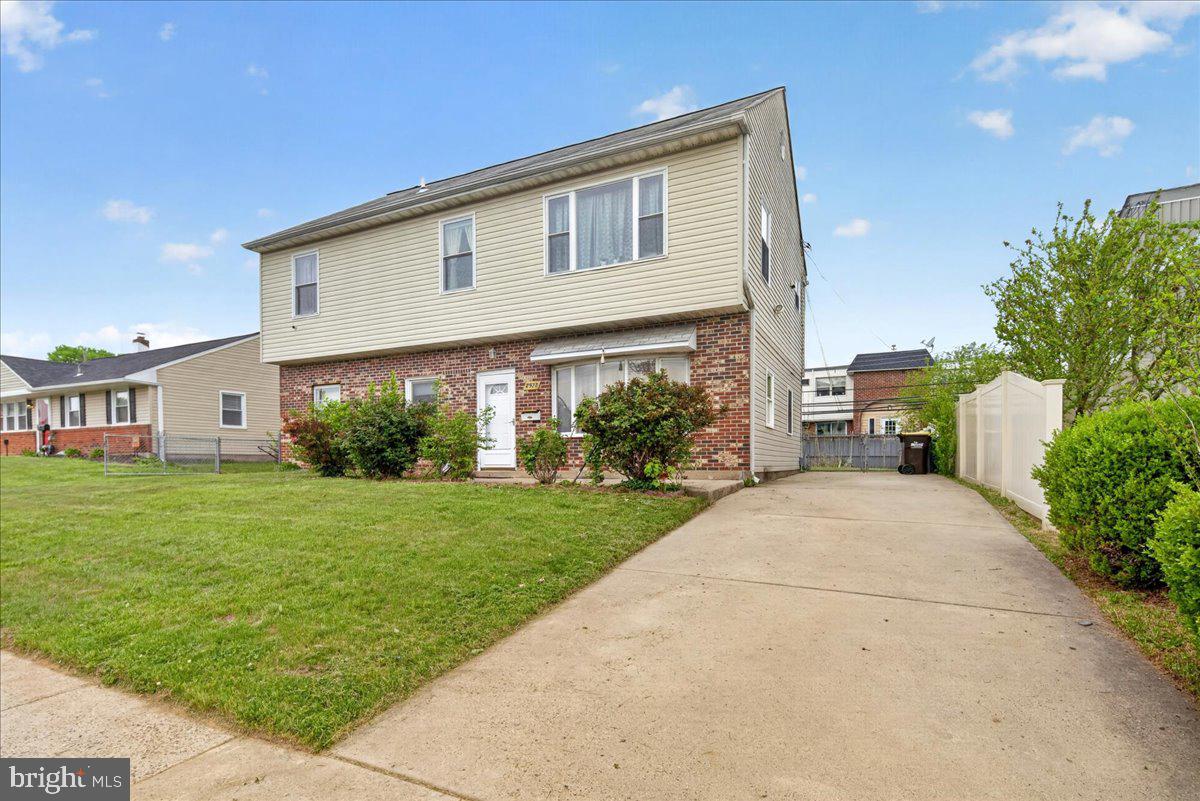
BENSALEM
2928 WINDSOR DRIVE
4 Beds
2 Baths
1,950 Sq.Ft.
$475,000
MLS#: PABU2120968
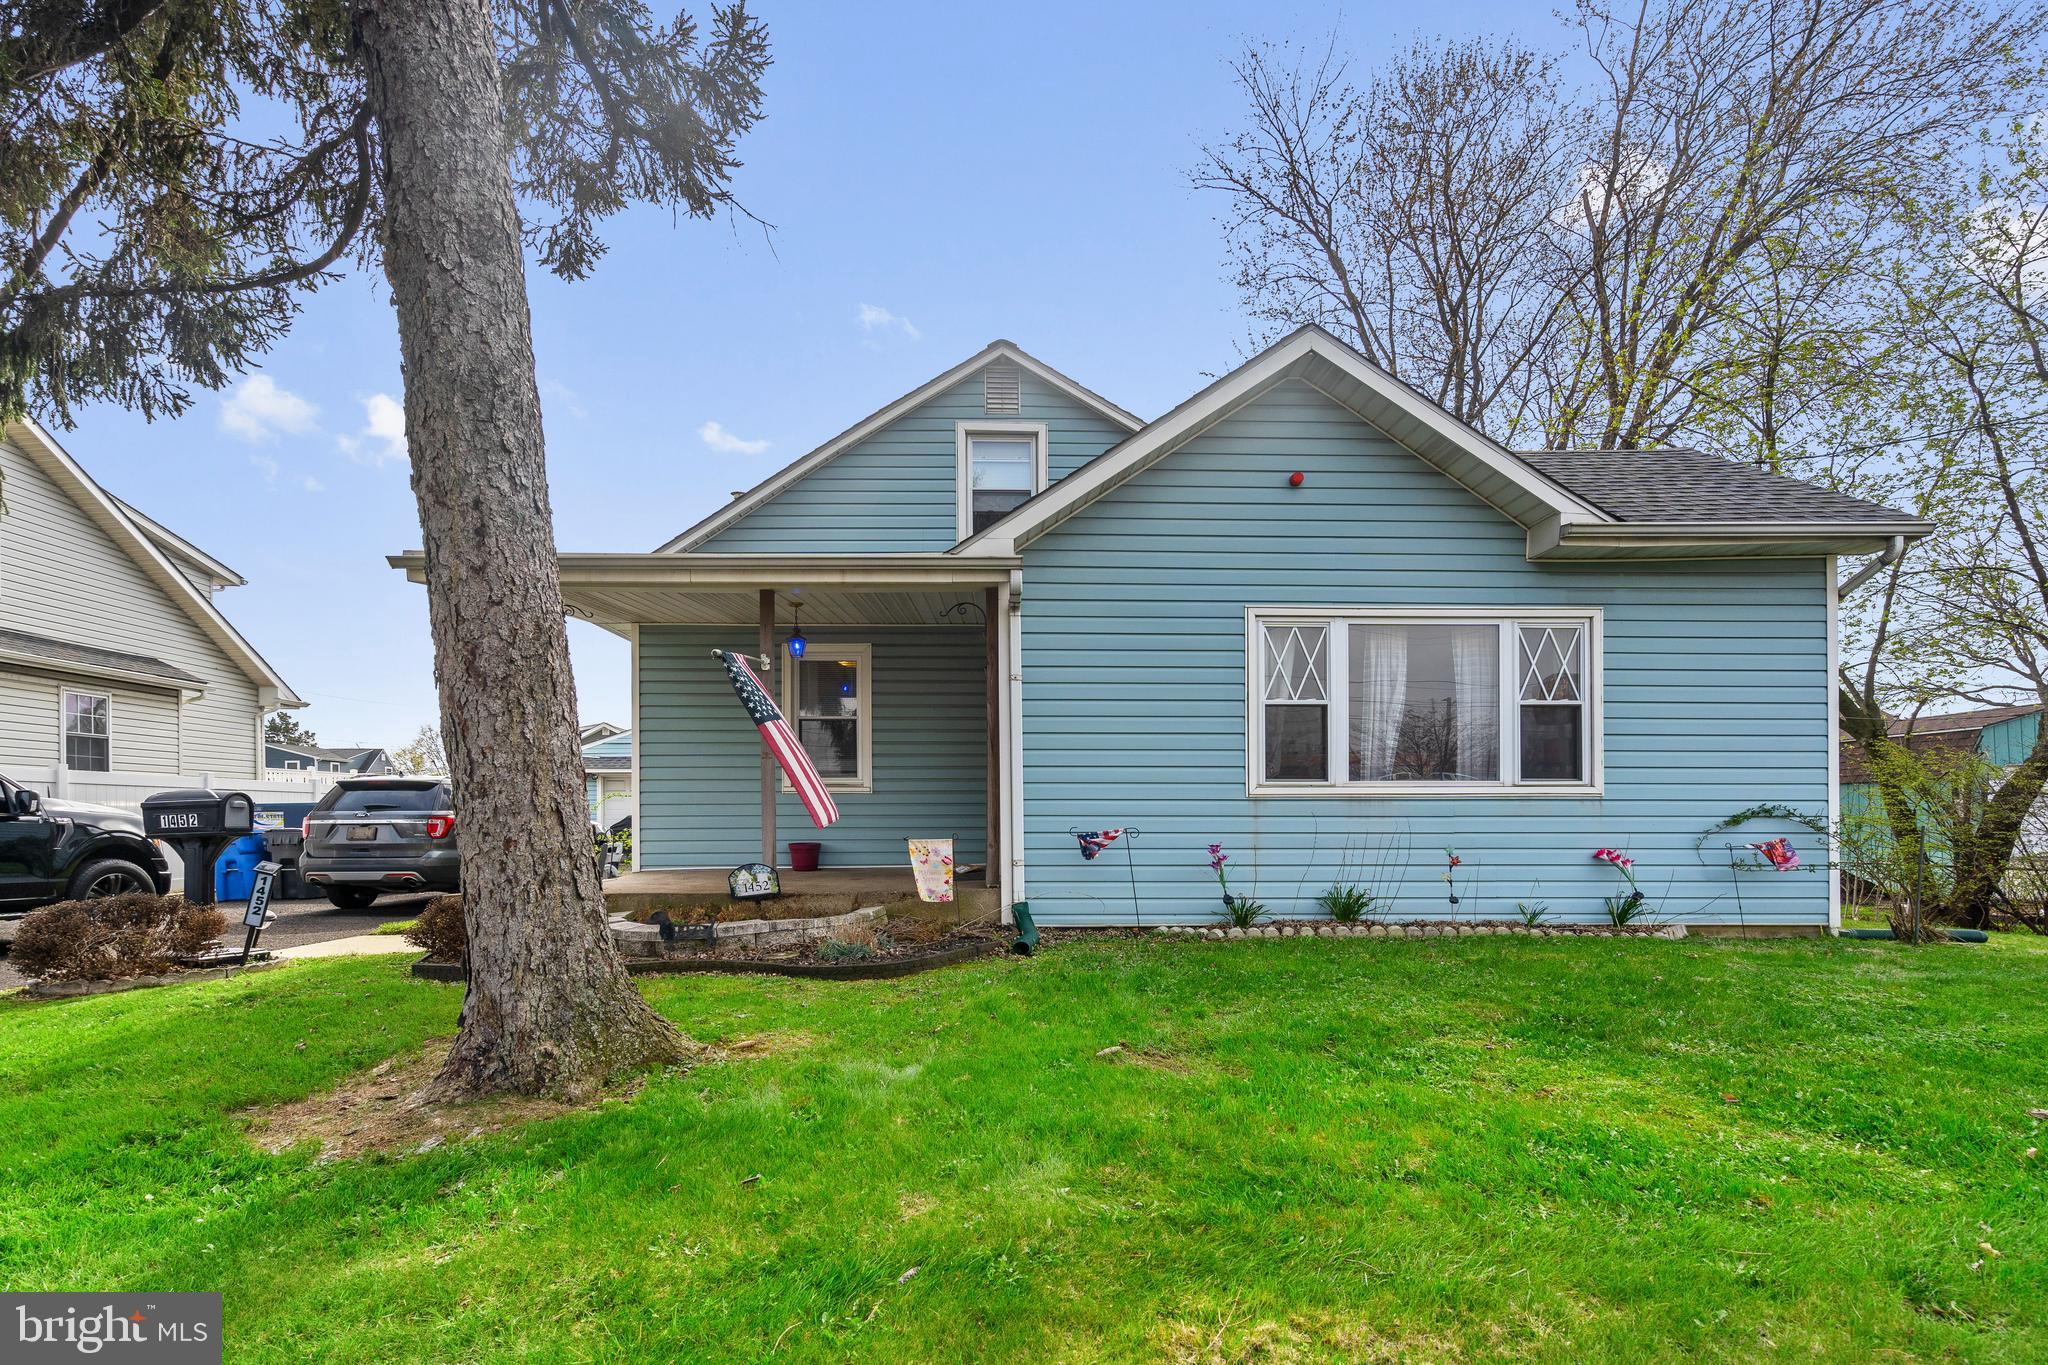
BENSALEM
1452 STREET ROAD
3 Beds
1 Baths
1,515 Sq.Ft.
$444,900
MLS#: PABU2118656
.png)