


Property
Beds
3
Full Baths
2
1/2 Baths
1
Year Built
2003
Sq.Footage
1,908
Welcome to 38 Keppels Mill Court! Nestled in the serene enclave of Walnut Manor, this well maintained Colonial townhouse offers a harmonious blend of style and comfort, perfect for those seeking a refined lifestyle. Built in 2003, this home spans 1,908 square feet, showcasing a thoughtful design that emphasizes both functionality and style. Step inside to discover a warm and inviting atmosphere, accentuated by rich wood floors that flow seamlessly throughout the main living areas. The combination kitchen and dining space makes dinner time a breeze, featuring modern appliances including a sleek refrigerator, single oven, dishwasher, and microwave, all designed to elevate your cooking experience. Natural light pours in through well-placed windows, adorned with tasteful treatments that enhance the home's charm. The spacious primary suite is a true retreat, complete with an en-suite bath that offers a spa-like experience. Two additional bedrooms provide ample space for guests or a home office, ensuring versatility in your living arrangements. A convenient half bath on the main level adds to the home's functionality. Venture downstairs to the basement, set up as a "theater room" for coxy movie nights. Outside, the property boasts a beautifully landscaped lot of 0.11 acres, backing to tranquil trees that provide a sense of privacy and serenity. The level yard is perfect for outdoor gatherings or quiet moments of reflection. Located on a peaceful cul-de-sac, this home offers a safe and inviting environment. Parking is a breeze with an attached garage featuring a garage door opener and a concrete driveway, ensuring convenience for you and your guests. Experience the luxury of living in Walnut Manor, where every detail has been thoughtfully curated to create a space that feels like home. Don't miss the opportunity to make this exceptional townhouse your own.
Features & Amenities
Interior
-
Total Bedrooms
3
-
Bathrooms
2
-
1/2 Bathrooms
1
-
Above Grade Finished Area
1404.0
-
Basement YN
YES
-
Cooling YN
YES
-
Cooling
Central Air, Ceiling Fan(s), Electric
-
Heating YN
YES
-
Heating
Central, Propane, Forced Air
-
Pet friendly
N/A
Exterior
-
Garage
Yes
-
Garage spaces
1
-
Construction Materials
Brick, Frame
-
Parking
Garage Door Opener, Concrete, Garage, Driveway, Attached
-
Pool
No
-
Waterfront YN
NO
Area & Lot
-
Lot Features
Cul-De-Sac, Level, Back Yard
-
Lot Size(acres)
0.11
-
Lot Size(square feet)
4,579
-
Property Type
Residential
-
Property Sub Type
Townhouse
-
Architectural Style
Colonial
Price
-
Sales Price
$320,000
-
Tax Amount
$3,993
-
Sq. Footage
1,908
-
Price/SqFt
$167
HOA
-
Association
No
School District
-
Elementary School
N/A
-
Middle School
RISING SUN
-
High School
RISING SUN
Property Features
-
New Construction
NO
-
Foundation Details
Concrete Perimeter
-
Senior Community YN
NO
-
Sewer
Public Sewer
-
Tax Lot
18
-
Water Source
Public
Schedule a Showing
Showing scheduled successfully.
Mortgage calculator
Estimate your monthly mortgage payment, including the principal and interest, property taxes, and HOA. Adjust the values to generate a more accurate rate.
Your payment
Principal and Interest:
$
Property taxes:
$
HOA fees:
$
Total loan payment:
$
Total interest amount:
$
Location
County
CECIL
Elementary School
Middle School
RISING SUN
High School
RISING SUN
Listing Courtesy of Mickenzie Shay Hyson, Compass
RealHub Information is provided exclusively for consumers' personal, non-commercial use, and it may not be used for any purpose other than to identify prospective properties consumers may be interested in purchasing. All information deemed reliable but not guaranteed and should be independently verified. All properties are subject to prior sale, change or withdrawal. RealHub website owner shall not be responsible for any typographical errors, misinformation, misprints and shall be held totally harmless.

Salesperson, Realtor
Brittany Reaver
Call Brittany today to schedule a private showing.

* Listings on this website come from the FMLS IDX Compilation and may be held by brokerage firms other than the owner of this website. The listing brokerage is identified in any listing details. Information is deemed reliable but is not guaranteed. If you believe any FMLS listing contains material that infringes your copyrighted work please review our DMCA policy and learn how to submit a takedown request.© 2024 FMLS.
Related Properties

RISING SUN
275 ROOP ROAD
3 Beds
1 Baths
2,652 Sq.Ft.
$379,900
MLS#: MDCC2023514

RISING SUN
120 E MAIN STREET
3 Beds
2 Baths
3,308 Sq.Ft.
$375,000
MLS#: MDCC2023454

RISING SUN
712 JOSEPH BIGGS MEMORIAL HIGHWAY
3 Beds
1 Baths
1,104 Sq.Ft.
$300,000
MLS#: MDCC2022086
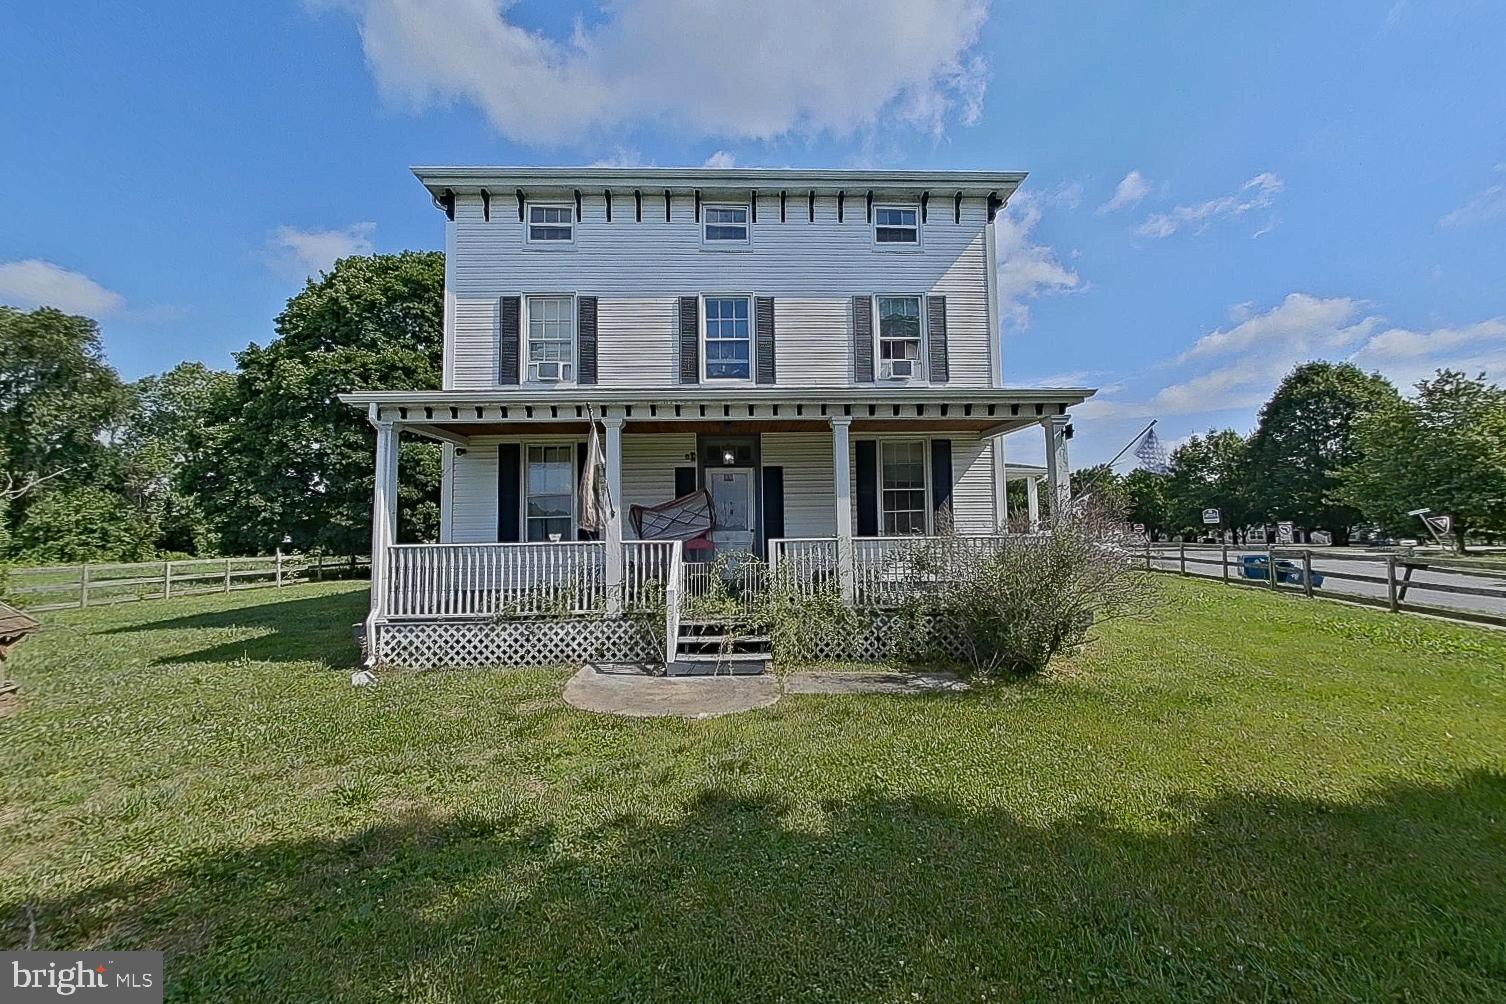
RISING SUN
315 MAPLE HEIGHTS LANE
7 Beds
3 Baths
3,033 Sq.Ft.
$370,000
MLS#: MDCC2022074
