


Property
Beds
3
Full Baths
2
1/2 Baths
1
Year Built
1965
Sq.Footage
1,474
OVER $160,000 in recent UPGRADES!! Move right in to this beautiful stone front RANCHER and enjoy a wide variety of modern updates mixed with character and charm. There is a covered front porch with PVC railings and window boxes which looks so nice when welcoming guests. The OPEN FLOOR PLAN lets lots of natural light in and makes entertaining a breeze. There is an Anderson BAY WINDOW and SLIDER door in Dining Room leading to the outside TREX DECK w/pvc rails. You can also set up furniture on the cement PATIO. Both the patio and the deck are covered and have Cooleroo Shades to block the sun. All BATHROOMS have been renovated. The MASTER SUITE boasts His/Her closets and plenty of room for a King Bed. The Master Bathroom has built in shelving and a Transolid shower which is extra easy to clean. There are 2 additional bedrooms and another full bath on the main floor. The FINISHED BASEMENT offers more living space. Zone it to accommodate your media, exercise and hobby needs. There are 3 additional storage closets to house all of your belongings. The KITCHEN has classy SOFT CLOSE pure white cabinetry and there is a BAR AREA with Pendant Lighting separating the kitchen and living room. Enjoy drinking your favorite cocktail and watch TV at the same time! Newer STAINLESS STEEL Appliances offset the beautiful Gray TILE BACKSPLASH. There are also GRANITE COUNTERTOPS, a PANTRY, and OVERHEAD LIGHTING. More Overhead Lighting exists throughout the home and lights are all on DIMMERS to create just the right ambiance. The Laundry Room is conveniently located next to the Kitchen where you can also access the Garage making it so easy to bring in groceries. NEW WINDOWS, NEW ROOF, NEW SIDING, FULLY FENCED-IN backyard, Laminate Flooring… the list goes on! Be sure to see the Highlight and Upgrade Sheet included with the Sellers Disclosure for a full breakdown of amenities. Make your appointment today and hit the ground running in your new home! This one won’t last!! SHOWINGS start on Friday August 28th
Features & Amenities
Interior
-
Other Interior Features
Bar, Ceiling Fan(s), Pantry, Recessed Lighting, Built-in Features, Open Floorplan
-
Total Bedrooms
3
-
Bathrooms
2
-
1/2 Bathrooms
1
-
Above Grade Finished Area
1474.0
-
Basement YN
YES
-
Cooling YN
YES
-
Cooling
Central Air, Ceiling Fan(s), Gas, Attic Fan
-
Fireplace YN
NO
-
Heating YN
YES
-
Heating
Natural Gas, Forced Air
-
Main Level Bedrooms
3
-
Pet friendly
N/A
Exterior
-
Garage
Yes
-
Garage spaces
1
-
Construction Materials
Vinyl Siding, Stone
-
Other Exterior Features
Lighting, Rain Gutters
-
Parking
Garage Door Opener, Garage, Driveway, Inside Entrance, Attached
-
Pool
No
-
Waterfront YN
NO
Area & Lot
-
Lot Features
Back Yard
-
Lot Size(acres)
0.24
-
Lot Size(square feet)
10,425
-
Property Type
Residential
-
Property Sub Type
Single Family Residence
-
Architectural Style
Ranch/Rambler
Price
-
Sales Price
$535,000
-
Tax Amount
$6,347
-
Financing Options
Conventional, FHA 203(b)
-
Sq. Footage
1,474
-
Price/SqFt
$362
HOA
-
Association
No
School District
-
Elementary School
N/A
-
Middle School
N/A
-
High School
WILLIAM TENNENT
Property Features
-
New Construction
NO
-
Foundation Details
Concrete Perimeter
-
Senior Community YN
NO
-
Sewer
Public Sewer
-
Tax Lot
165
-
Water Source
Public
Schedule a Showing
Showing scheduled successfully.
Mortgage calculator
Estimate your monthly mortgage payment, including the principal and interest, property taxes, and HOA. Adjust the values to generate a more accurate rate.
Your payment
Principal and Interest:
$
Property taxes:
$
HOA fees:
$
Total loan payment:
$
Total interest amount:
$
Location
County
BUCKS
Elementary School
Middle School
High School
WILLIAM TENNENT
Listing Courtesy of Elizabeth M Weber , Homestarr Realty
RealHub Information is provided exclusively for consumers' personal, non-commercial use, and it may not be used for any purpose other than to identify prospective properties consumers may be interested in purchasing. All information deemed reliable but not guaranteed and should be independently verified. All properties are subject to prior sale, change or withdrawal. RealHub website owner shall not be responsible for any typographical errors, misinformation, misprints and shall be held totally harmless.

AGENT
Brittany Reaver
Call Brittany today to schedule a private showing.

* Listings on this website come from the FMLS IDX Compilation and may be held by brokerage firms other than the owner of this website. The listing brokerage is identified in any listing details. Information is deemed reliable but is not guaranteed. If you believe any FMLS listing contains material that infringes your copyrighted work please click here to review our DMCA policy and learn how to submit a takedown request.© 2024 FMLS.
Related Properties

WARMINSTER
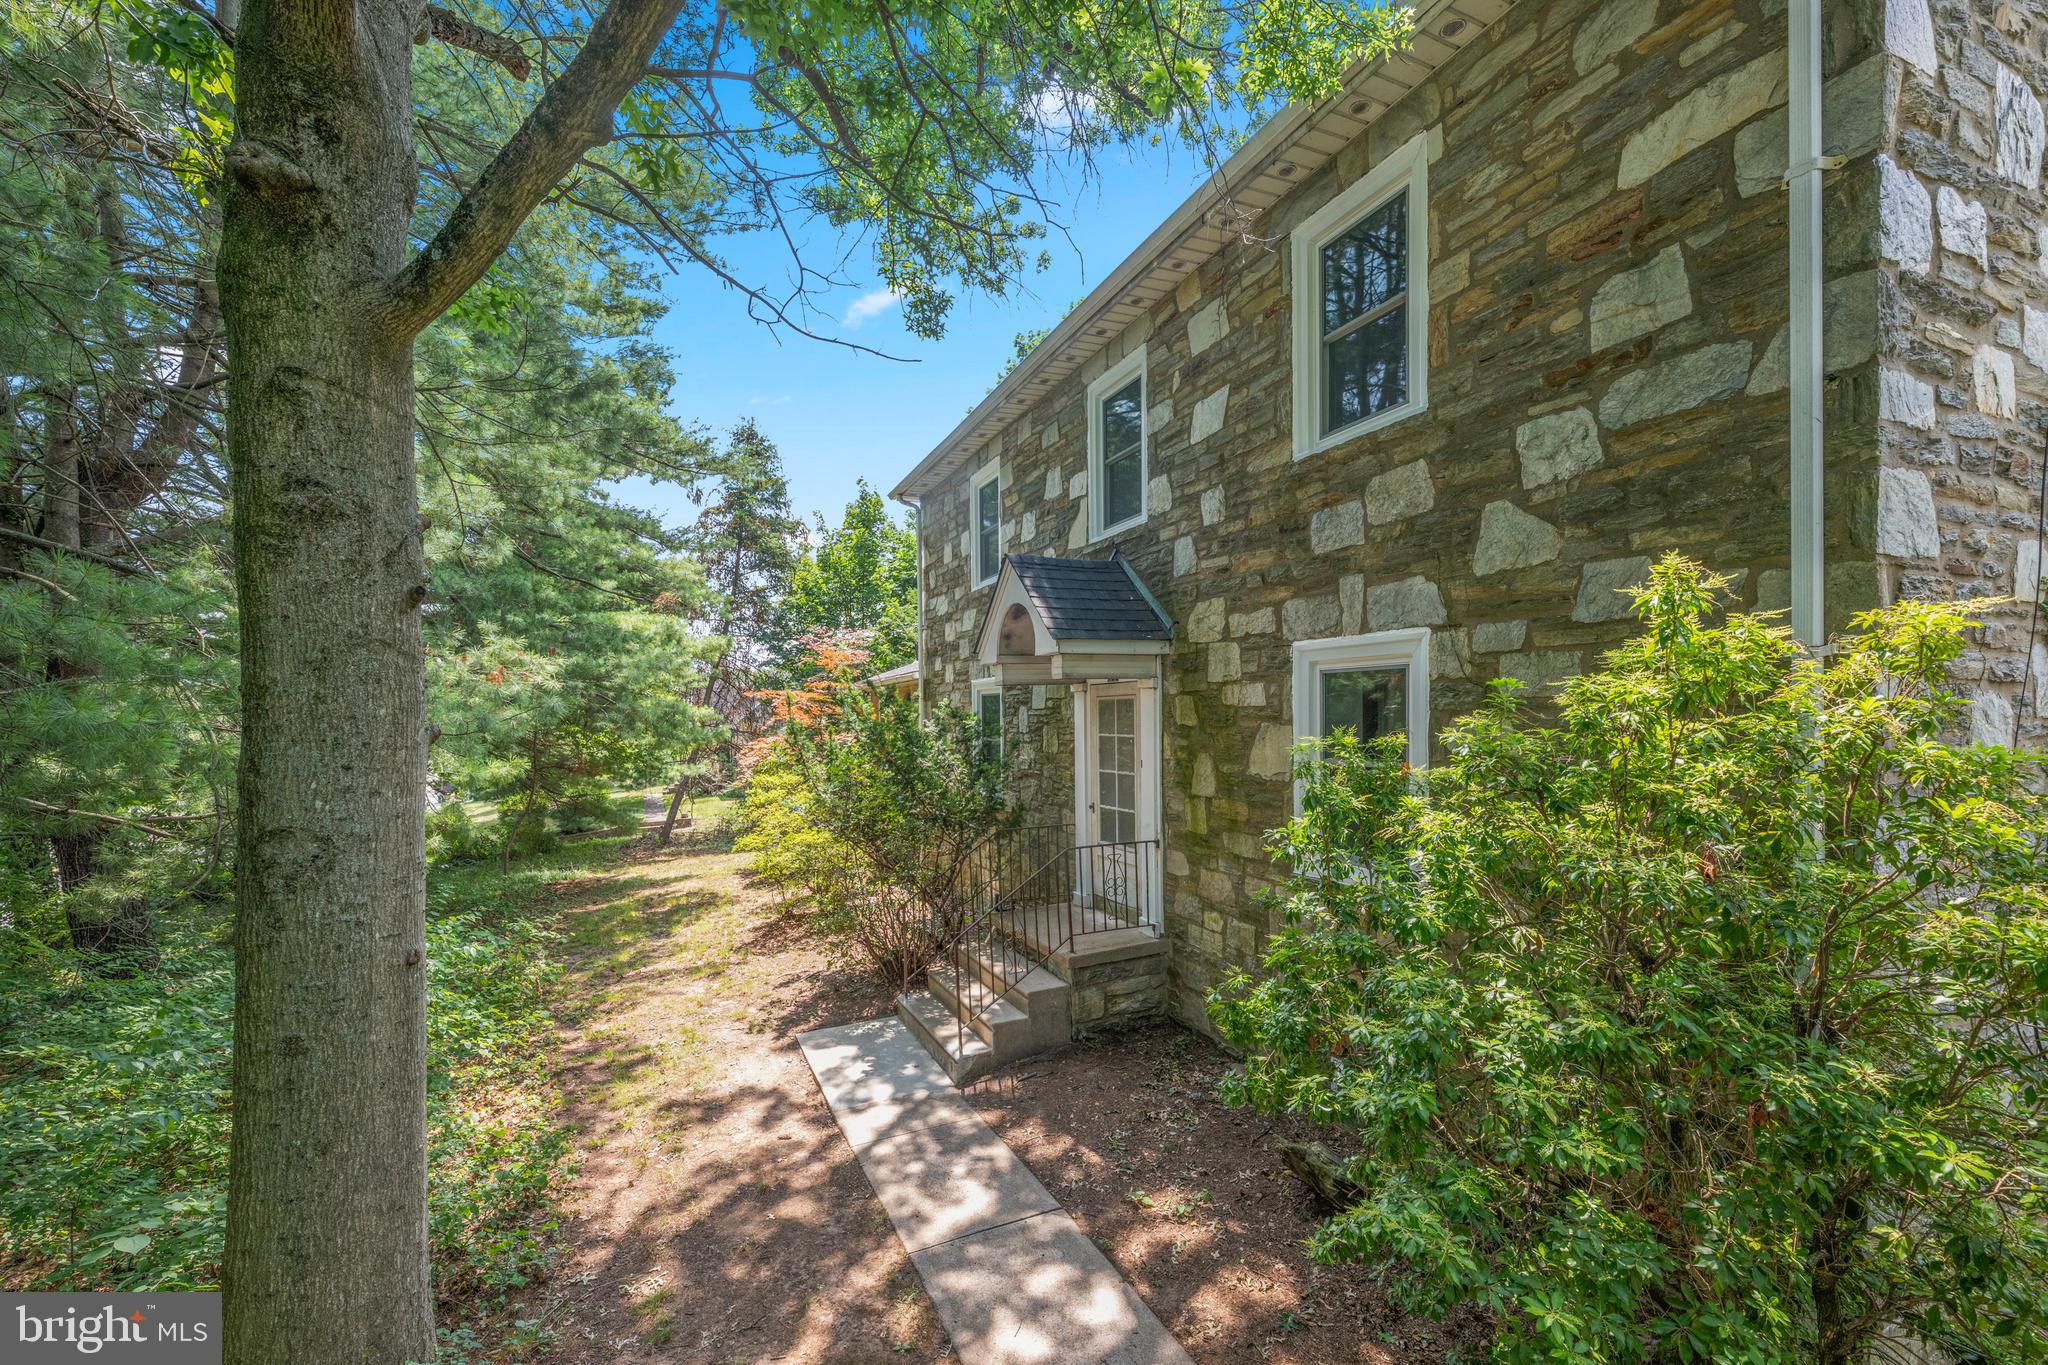
551 WALTER ROAD
3 Beds
2 Baths
1,396 Sq.Ft.
$550,000
MLS#: PABU2125368
WARMINSTER
750 E STREET ROAD
4 Beds
2 Baths
3,545 Sq.Ft.
$609,000
MLS#: PABU2127188
WARMINSTER
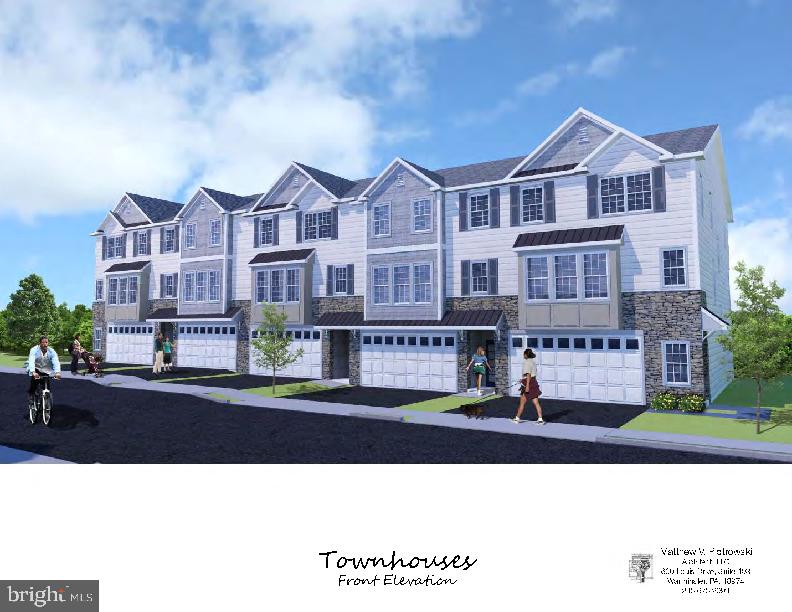
Lot 17 KENNEDY WAY
3 Beds
2 Baths
2,800 Sq.Ft.
$639,900
MLS#: PABU2121020

WARMINSTER
503 EVERGREEN AVENUE
3 Beds
2 Baths
2,044 Sq.Ft.
$599,900
MLS#: PABU2128038

WARMINSTER
215 MAPLE STREET
3 Beds
1 Baths
1,920 Sq.Ft.
$519,900
MLS#: PABU2129252

WARMINSTER
729 SAINT DAVIDS AVENUE
4 Beds
2 Baths
2,080 Sq.Ft.
$579,000
MLS#: PABU2129540

WARMINSTER
110 W BRISTOL ROAD
5 Beds
2 Baths
2,653 Sq.Ft.
$554,900
MLS#: PABU2124988

WARMINSTER
1272 TWIN STREAMS DRIVE
4 Beds
2 Baths
2,159 Sq.Ft.
$499,900
MLS#: PABU2129180

WARMINSTER
36 S TRAYMORE AVENUE
4 Beds
1 Baths
2,177 Sq.Ft.
$499,000
MLS#: PABU2127126
.png)