


Property
Beds
3
Full Baths
2
1/2 Baths
None
Year Built
2022
Sq.Footage
1,736
Discover the perfect blend of modern comfort and serene living in this stunning ranch-style home located in the desirable Cardinal Pointe community. Built in 2022, this residence boasts a contemporary design with durable stone and vinyl siding, ensuring both aesthetic appeal and longevity. The kitchen is a chef's dream, featuring stainless steel appliances, a built-in microwave, and an island that doubles as a breakfast bar. Enjoy the convenience of a spacious pantry and recessed lighting that enhances the ambiance. This home offers three well-appointed bedrooms, including a convenient entry-level bedroom, perfect for guests or those seeking single-level living. The luxurious master suite features a walk-in closet and a beautifully designed bathroom with a walk-in shower, providing a private retreat. With a full unfinished basement, the possibilities are endless—create your dream space, whether it’s a home gym, workshop, or additional storage. The attached two-car garage and ample driveway parking ensure convenience for you and your guests. Outside, enjoy picturesque views of the surrounding pasture from your backyard, creating a peaceful oasis to unwind after a long day. Experience the perfect combination of modern living and tranquil surroundings in this exceptional home. Don’t miss your chance to make it yours!
Features & Amenities
Interior
-
Other Interior Features
Kitchen Island, Pantry, Recessed Lighting, Walk-In Closet(s), Open Floorplan
-
Total Bedrooms
3
-
Bathrooms
2
-
Above Grade Finished Area
1736.0
-
Basement YN
YES
-
Cooling YN
YES
-
Cooling
Central Air, Electric
-
Fireplace YN
NO
-
Heating YN
YES
-
Heating
Electric, Heat Pump
-
Main Level Bedrooms
3
-
Pet friendly
Cats OK, Dogs OK, Yes
Exterior
-
Garage
Yes
-
Garage spaces
2
-
Construction Materials
Stone, Vinyl Siding
-
Parking
Garage Door Opener, Asphalt, Garage, Driveway, Attached
-
Pool
No
-
Waterfront YN
NO
-
View
Pasture
Area & Lot
-
Lot Size(acres)
0.19
-
Lot Size(square feet)
8,276
-
Property Type
Residential
-
Property Sub Type
Single Family Residence
-
Architectural Style
Ranch/Rambler
Price
-
Sales Price
$392,000
-
Tax Amount
$2,375
-
Financing Options
Cash, Conventional, FHA, USDA, VA
-
Sq. Footage
1,736
-
Price/SqFt
$225
HOA
-
Association
YES
-
Association Fee
$300
-
Association Fee Frequency
Annually
-
Association Fee Includes
N/A
School District
-
Elementary School
N/A
-
Middle School
N/A
-
High School
N/A
Property Features
-
Stories
1
-
New Construction
NO
-
Foundation Details
Concrete Perimeter
-
Senior Community YN
NO
-
Sewer
Public Sewer
-
Tax Lot
12
-
Water Source
Public
Schedule a Showing
Showing scheduled successfully.
Mortgage calculator
Estimate your monthly mortgage payment, including the principal and interest, property taxes, and HOA. Adjust the values to generate a more accurate rate.
Your payment
Principal and Interest:
$
Property taxes:
$
HOA fees:
$
Total loan payment:
$
Total interest amount:
$
Location
County
BERKELEY
Elementary School
Middle School
High School
Listing Courtesy of Stuart A Sinclair , Coldwell Banker Premier
RealHub Information is provided exclusively for consumers' personal, non-commercial use, and it may not be used for any purpose other than to identify prospective properties consumers may be interested in purchasing. All information deemed reliable but not guaranteed and should be independently verified. All properties are subject to prior sale, change or withdrawal. RealHub website owner shall not be responsible for any typographical errors, misinformation, misprints and shall be held totally harmless.

AGENT
Brittany Reaver
Call Brittany today to schedule a private showing.

* Listings on this website come from the FMLS IDX Compilation and may be held by brokerage firms other than the owner of this website. The listing brokerage is identified in any listing details. Information is deemed reliable but is not guaranteed. If you believe any FMLS listing contains material that infringes your copyrighted work please click here to review our DMCA policy and learn how to submit a takedown request.© 2024 FMLS.
Related Properties
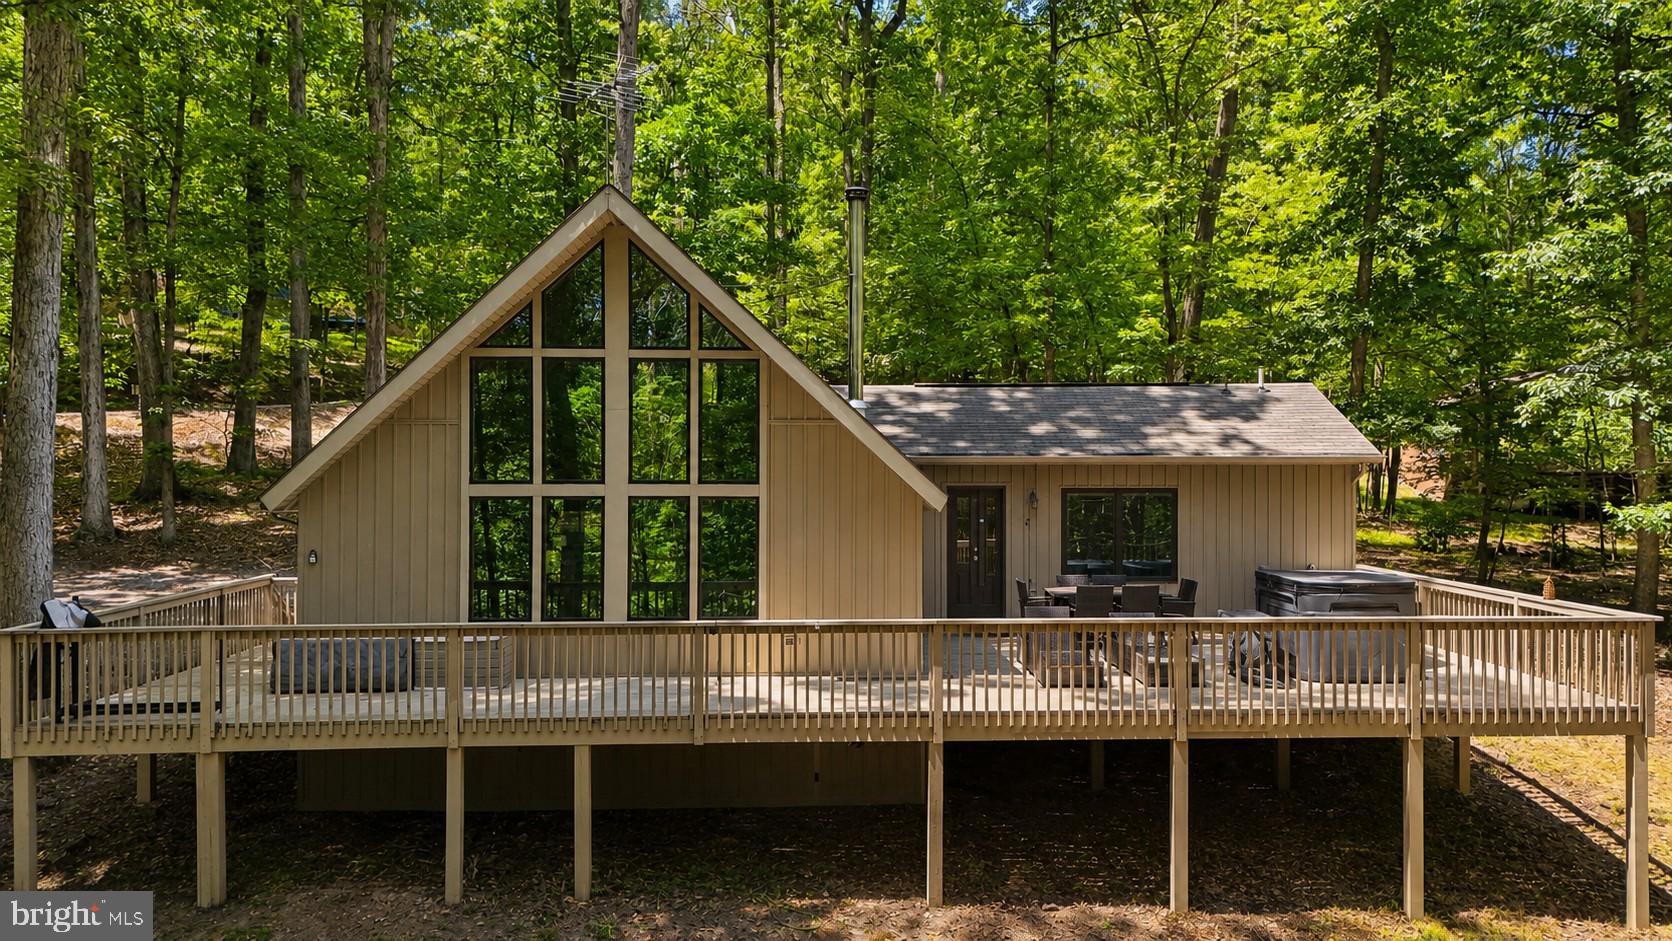
HEDGESVILLE
103 ONONDAGA TRAIL
1 Beds
2 Baths
1,512 Sq.Ft.
$369,900
MLS#: WVBE2051884

HEDGESVILLE
2499 AUDUBON ROAD
3 Beds
2 Baths
1,450 Sq.Ft.
$389,900
MLS#: WVBE2053396
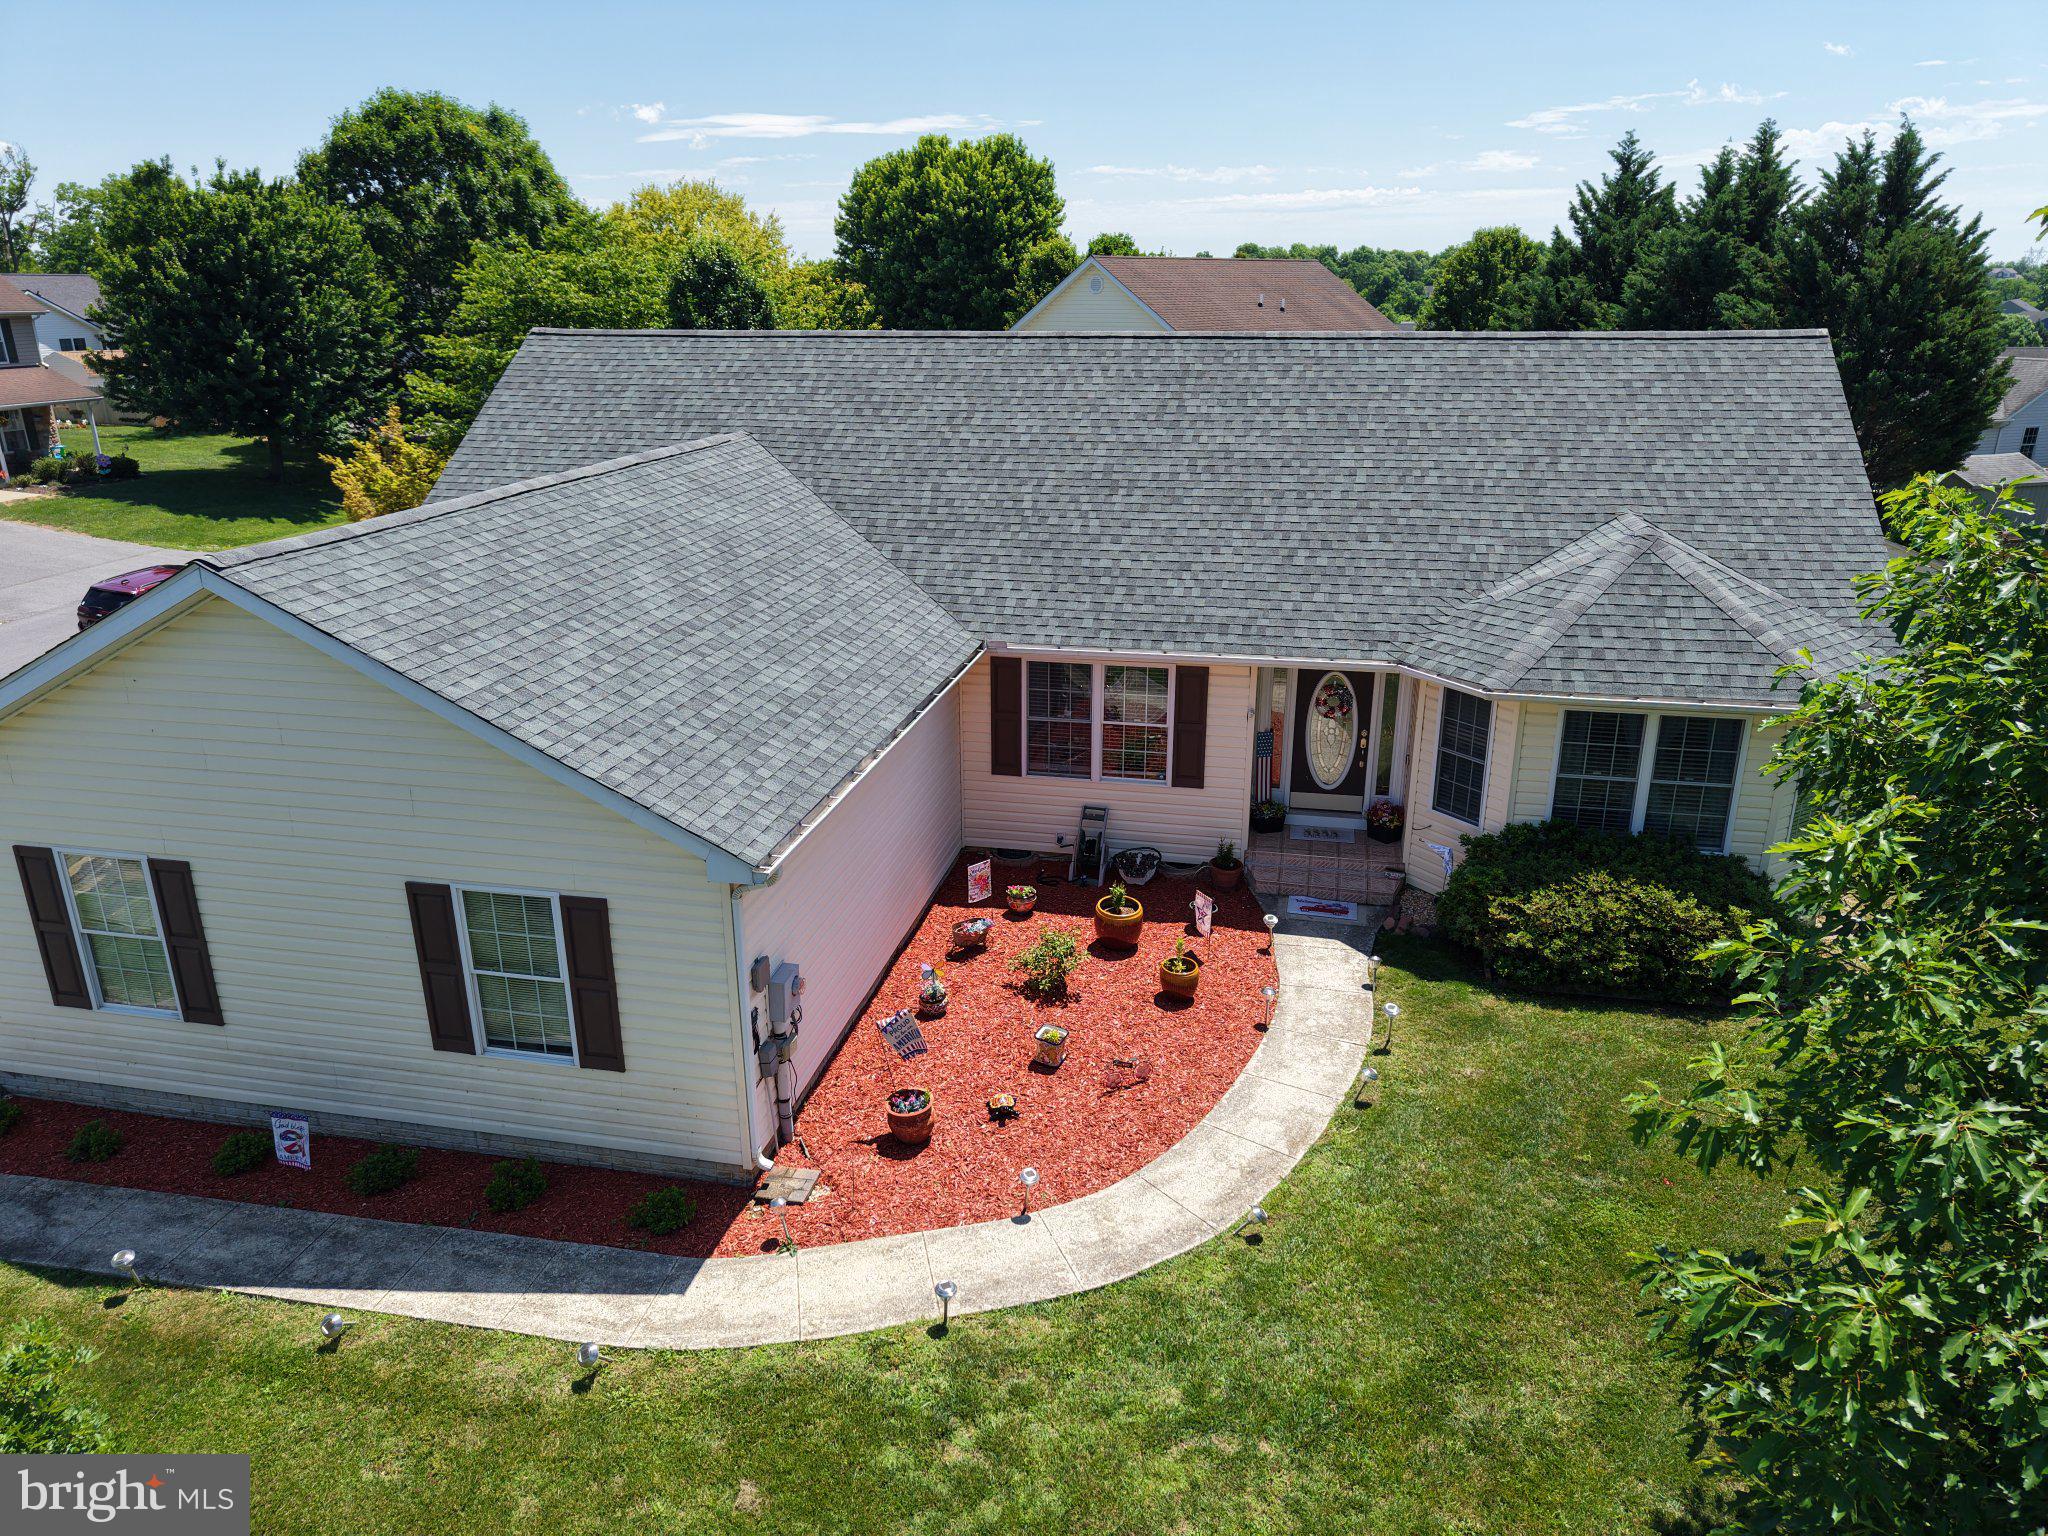
HEDGESVILLE
98 KNOX DRIVE
3 Beds
2 Baths
1,678 Sq.Ft.
$399,999
MLS#: WVBE2051786
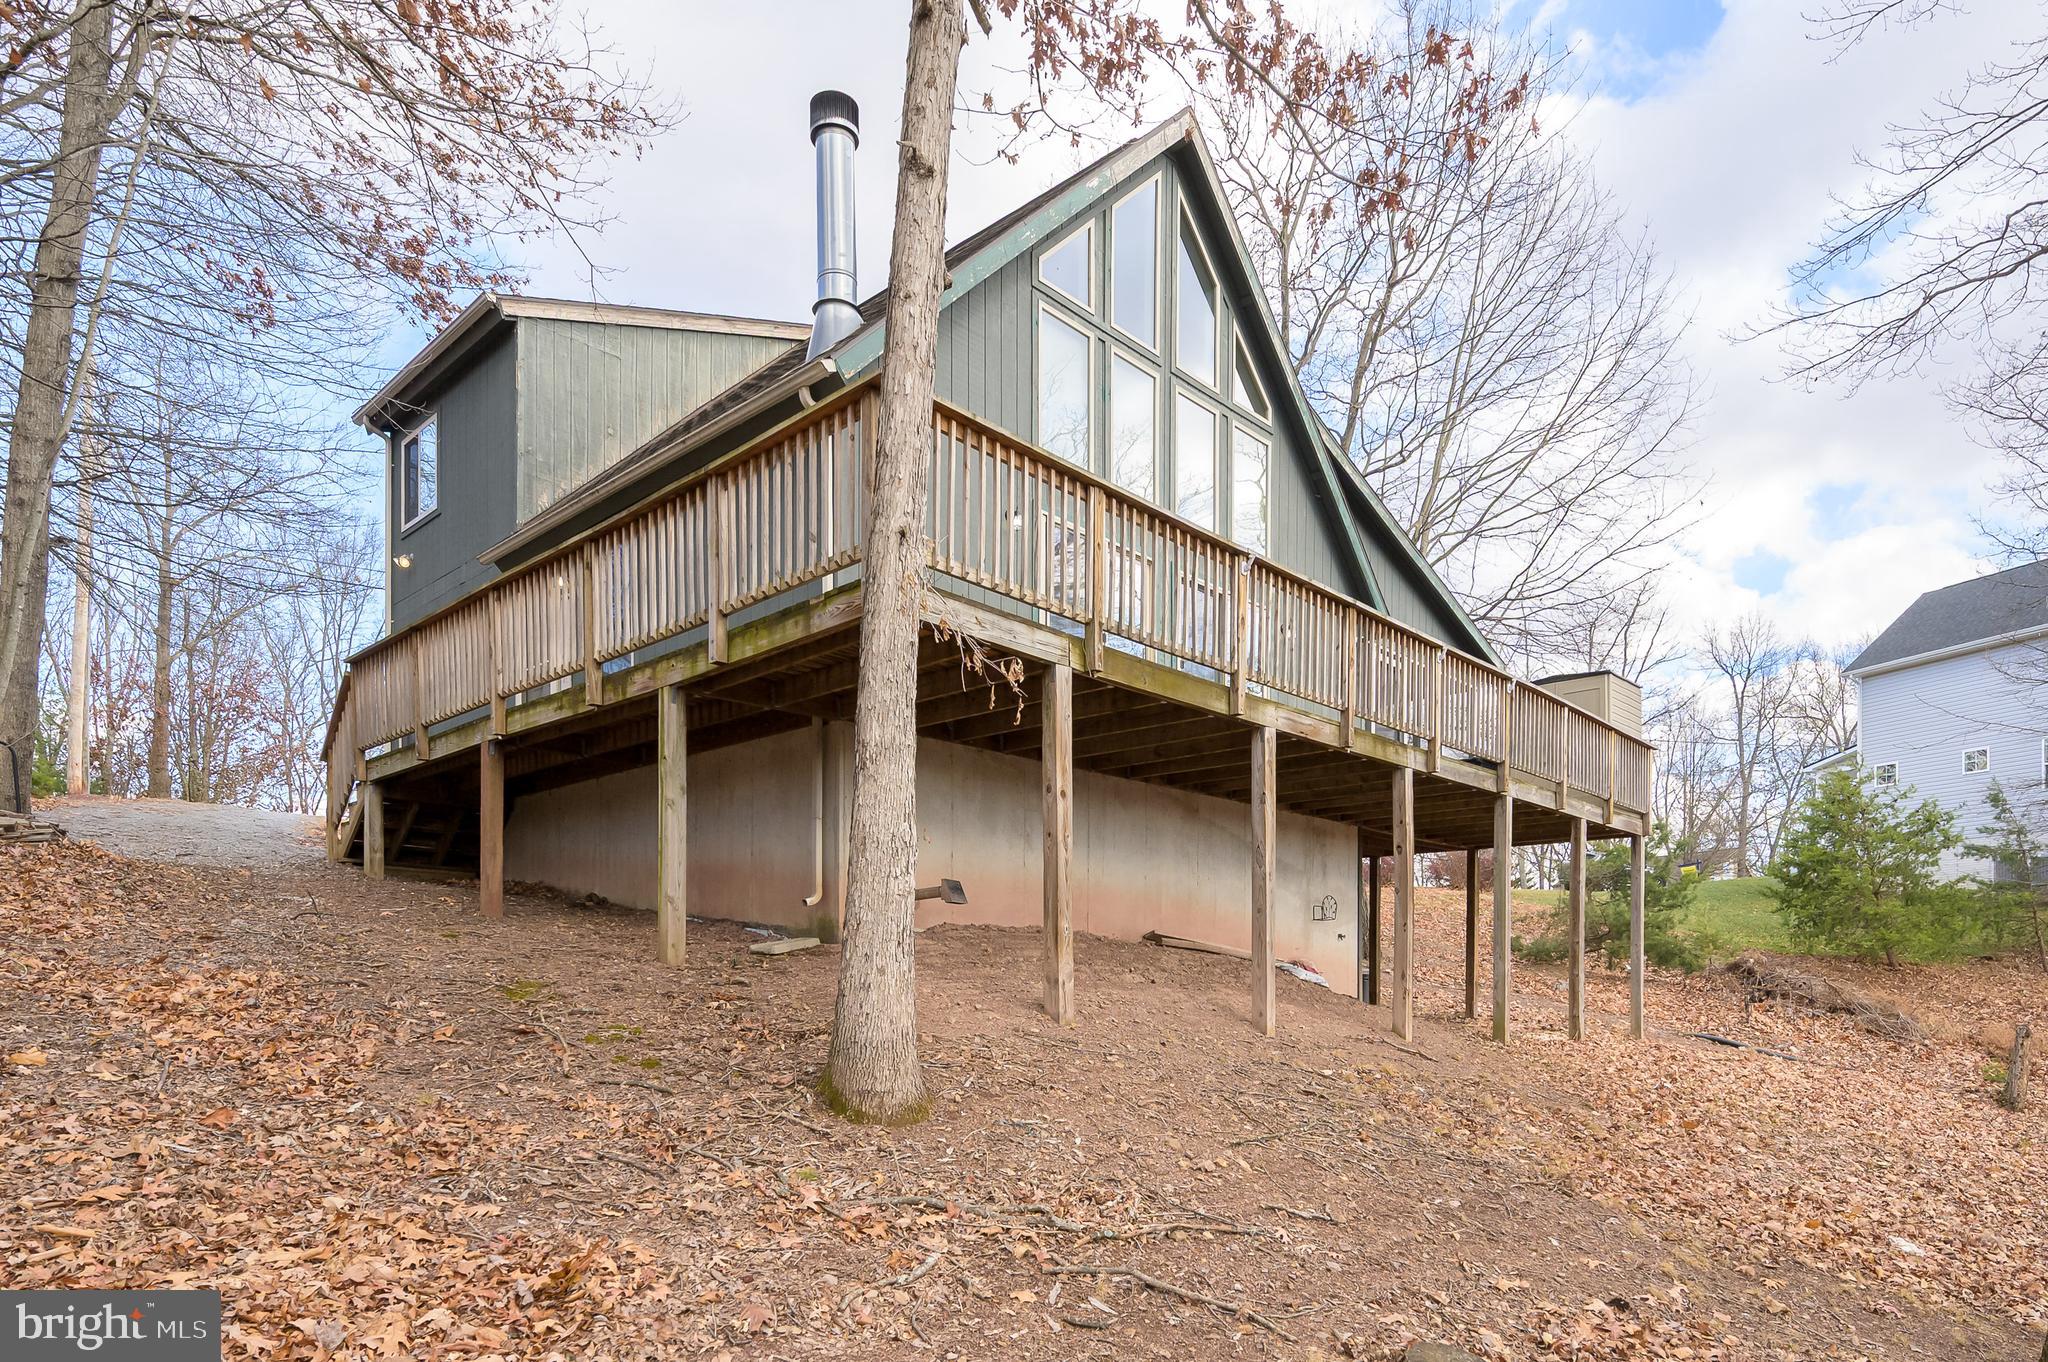
HEDGESVILLE
166 NEMACOLIN TRAIL
3 Beds
3 Baths
2,640 Sq.Ft.
$379,900
MLS#: WVBE2046830
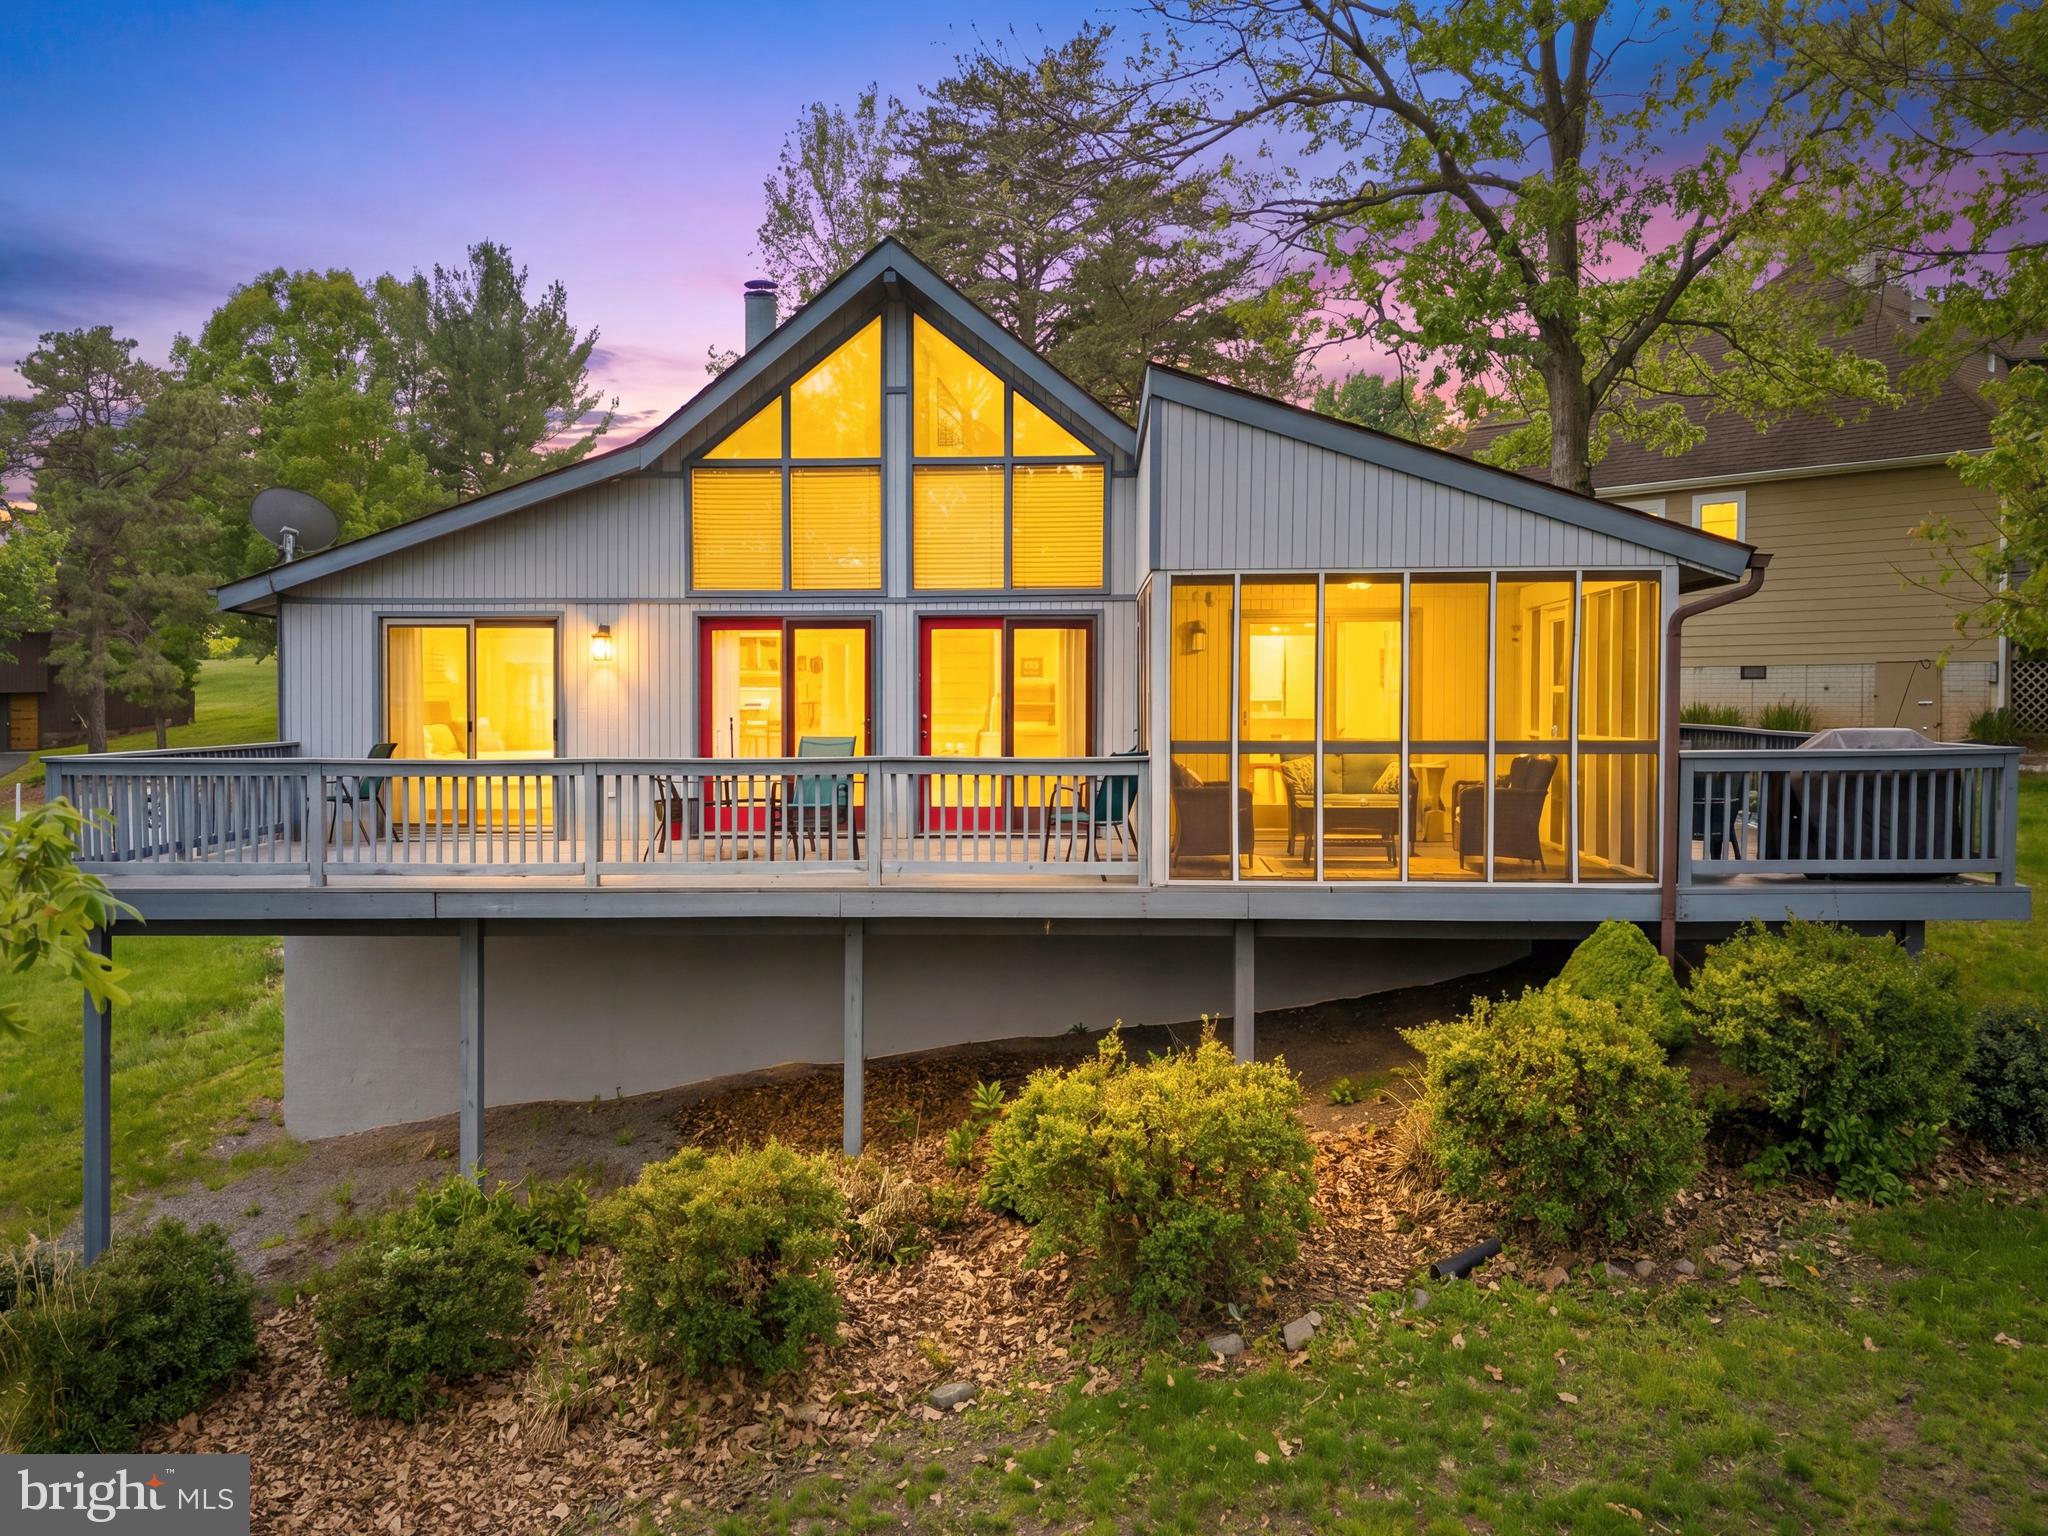
HEDGESVILLE
196 THE WOODS RD
3 Beds
2 Baths
1,686 Sq.Ft.
$370,000
MLS#: WVBE2051012
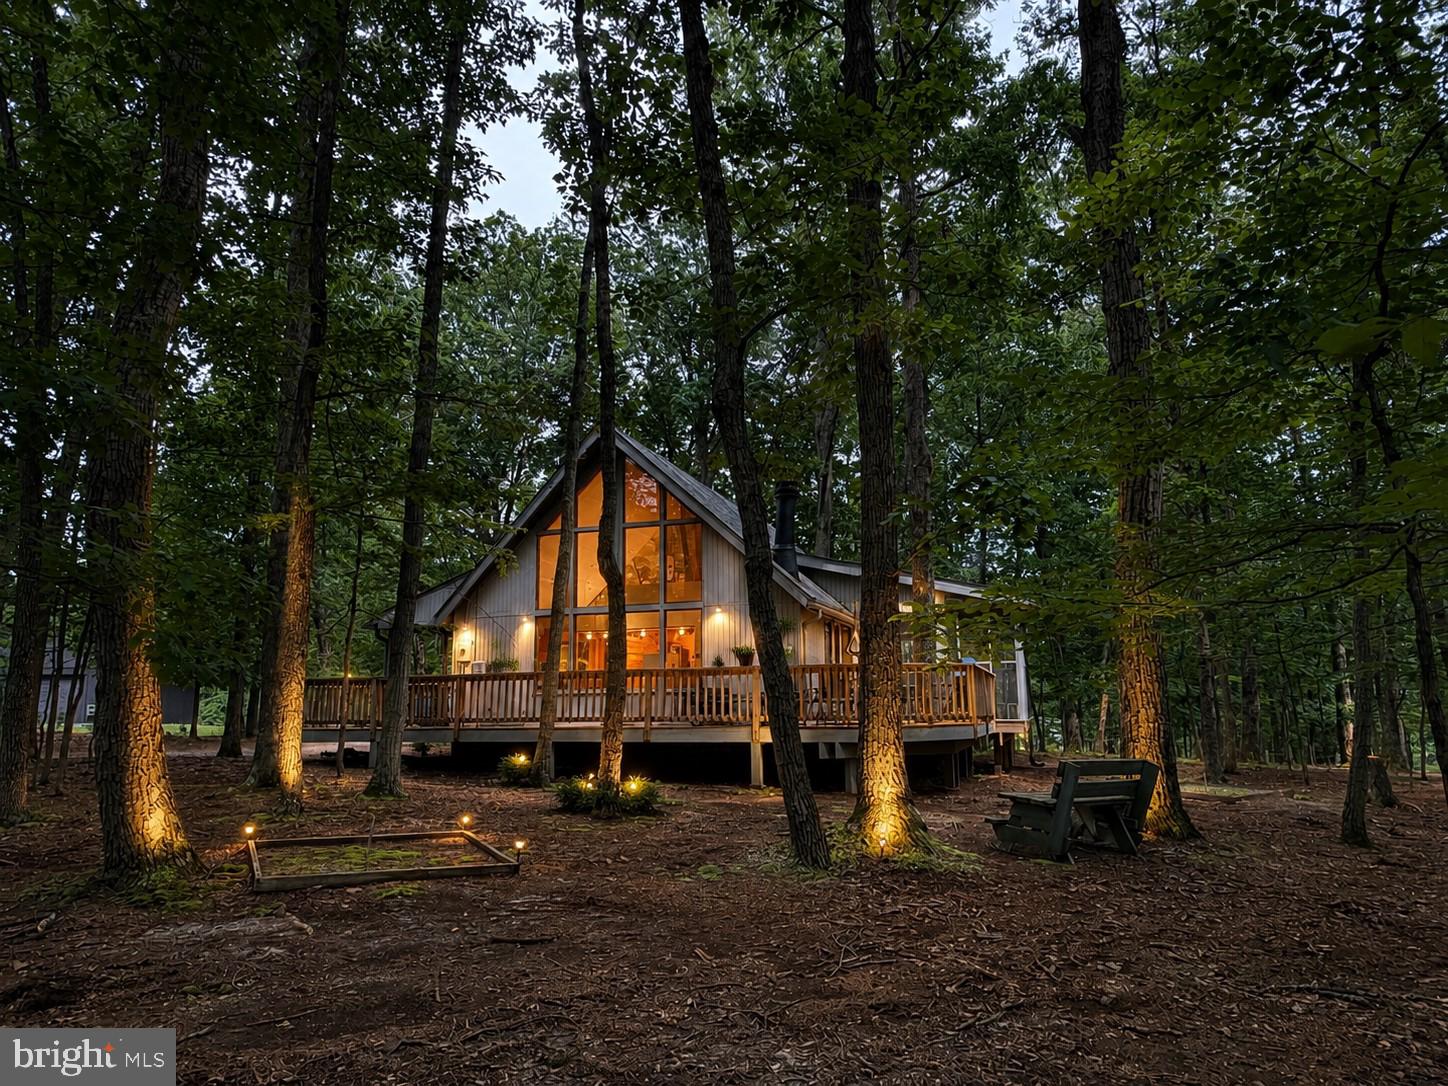
HEDGESVILLE
975 TUCKAHOE TRAIL
3 Beds
2 Baths
1,075 Sq.Ft.
$359,000
MLS#: WVBE2052752
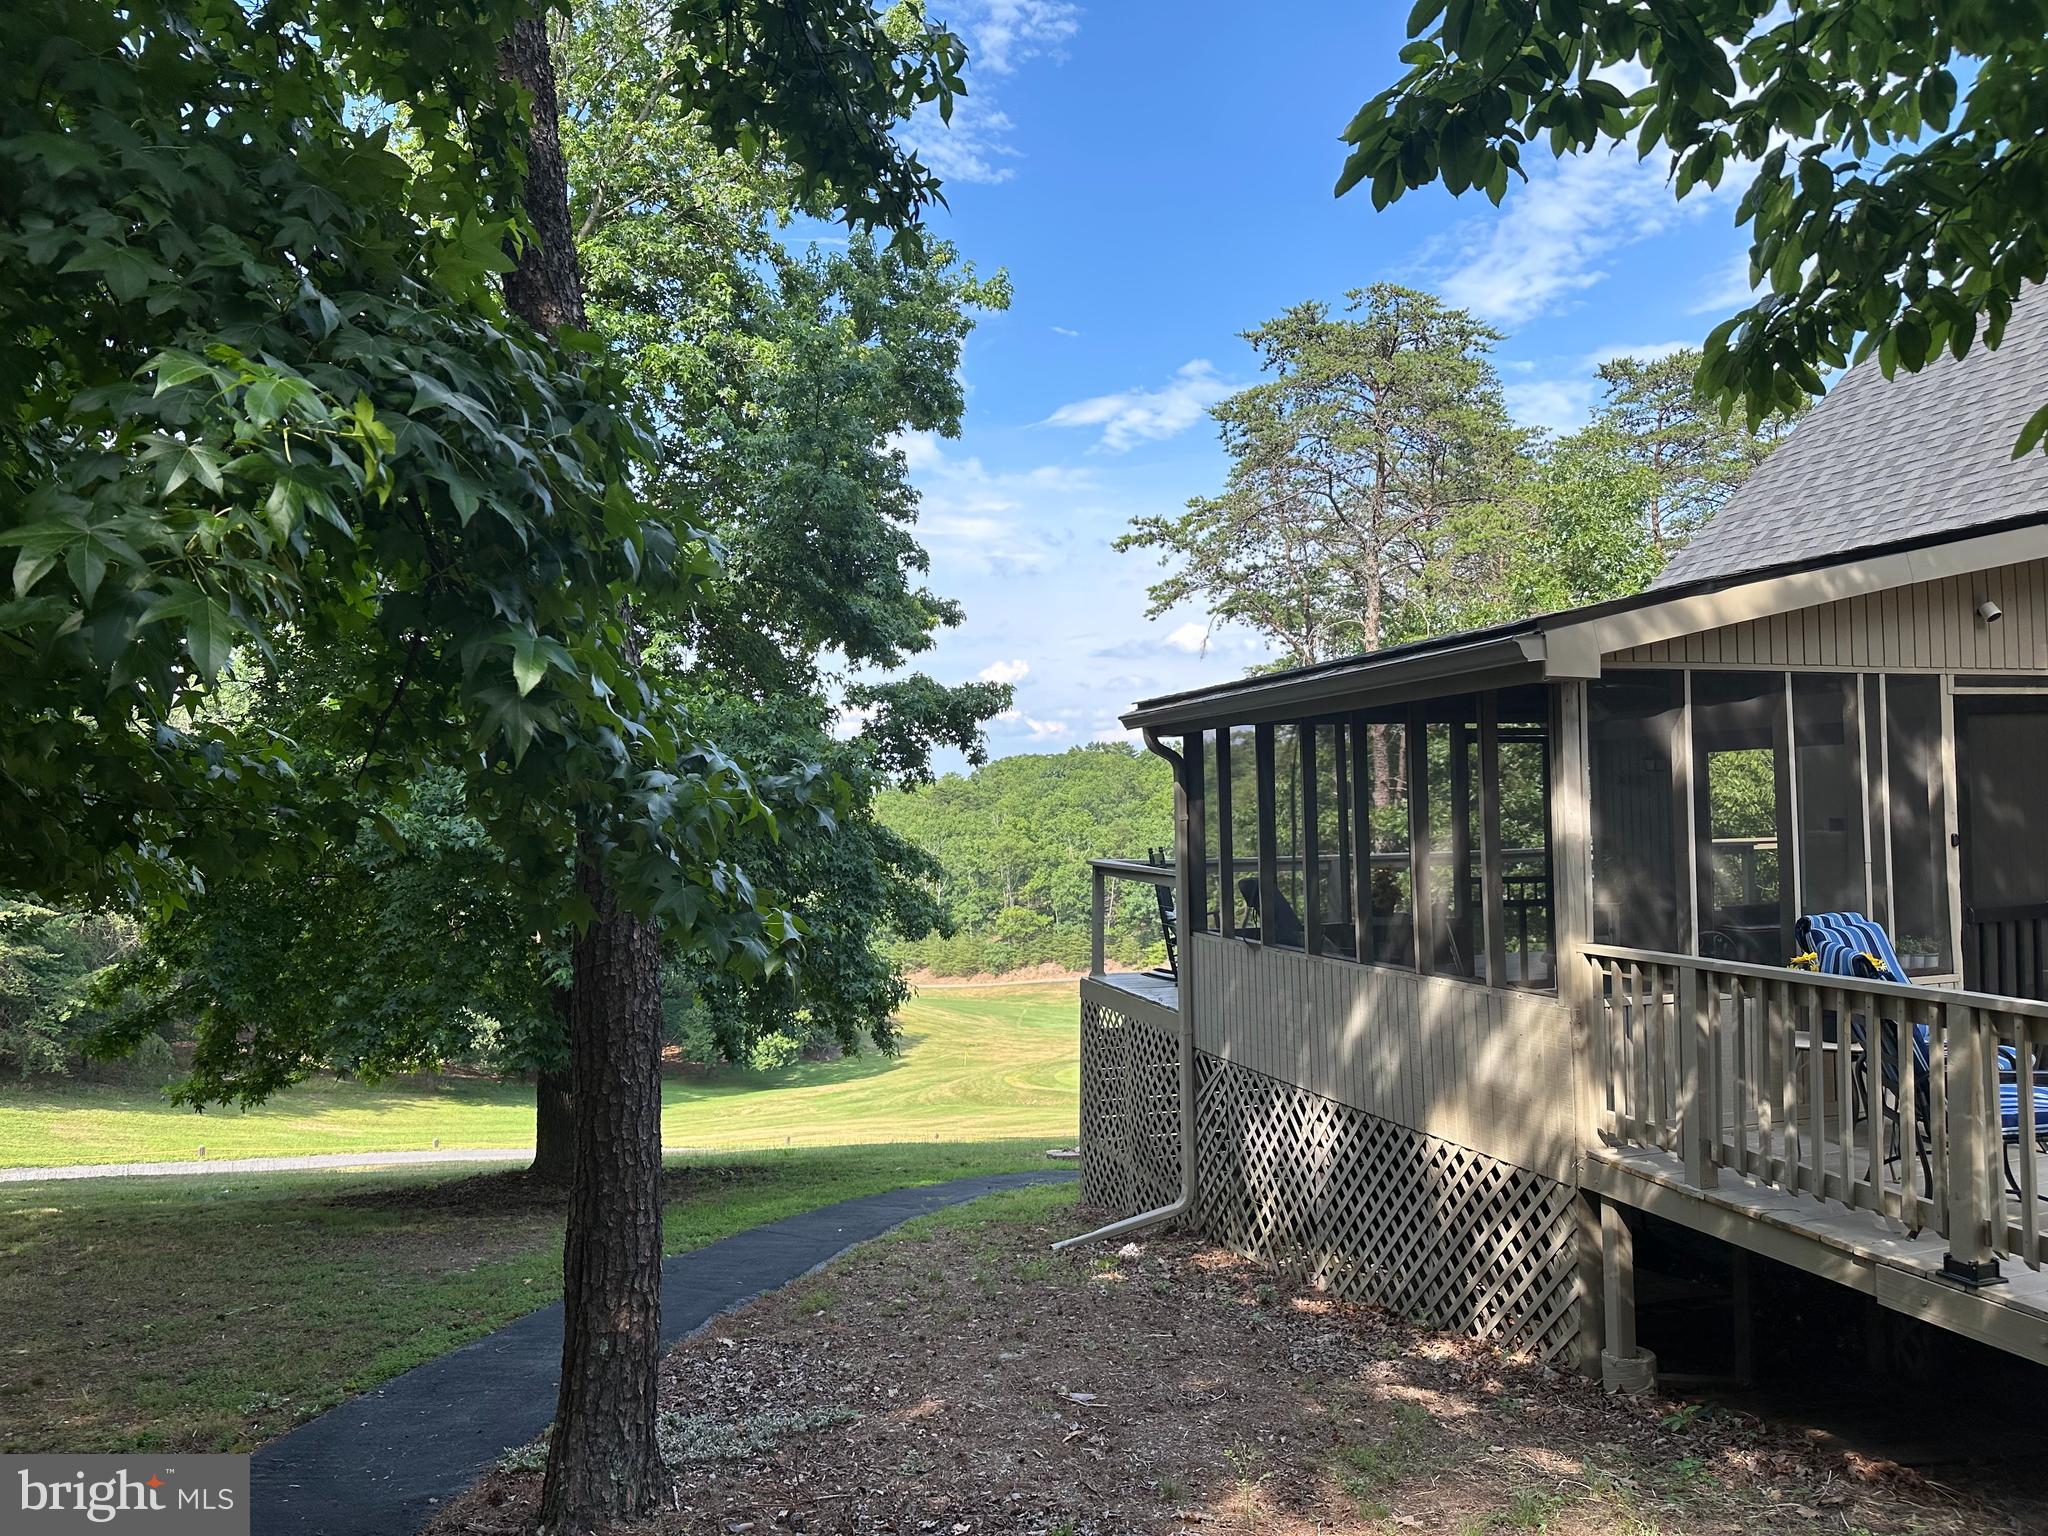
HEDGESVILLE
496 WINTER CAMP
3 Beds
2 Baths
1,513 Sq.Ft.
$389,000
MLS#: WVBE2052486
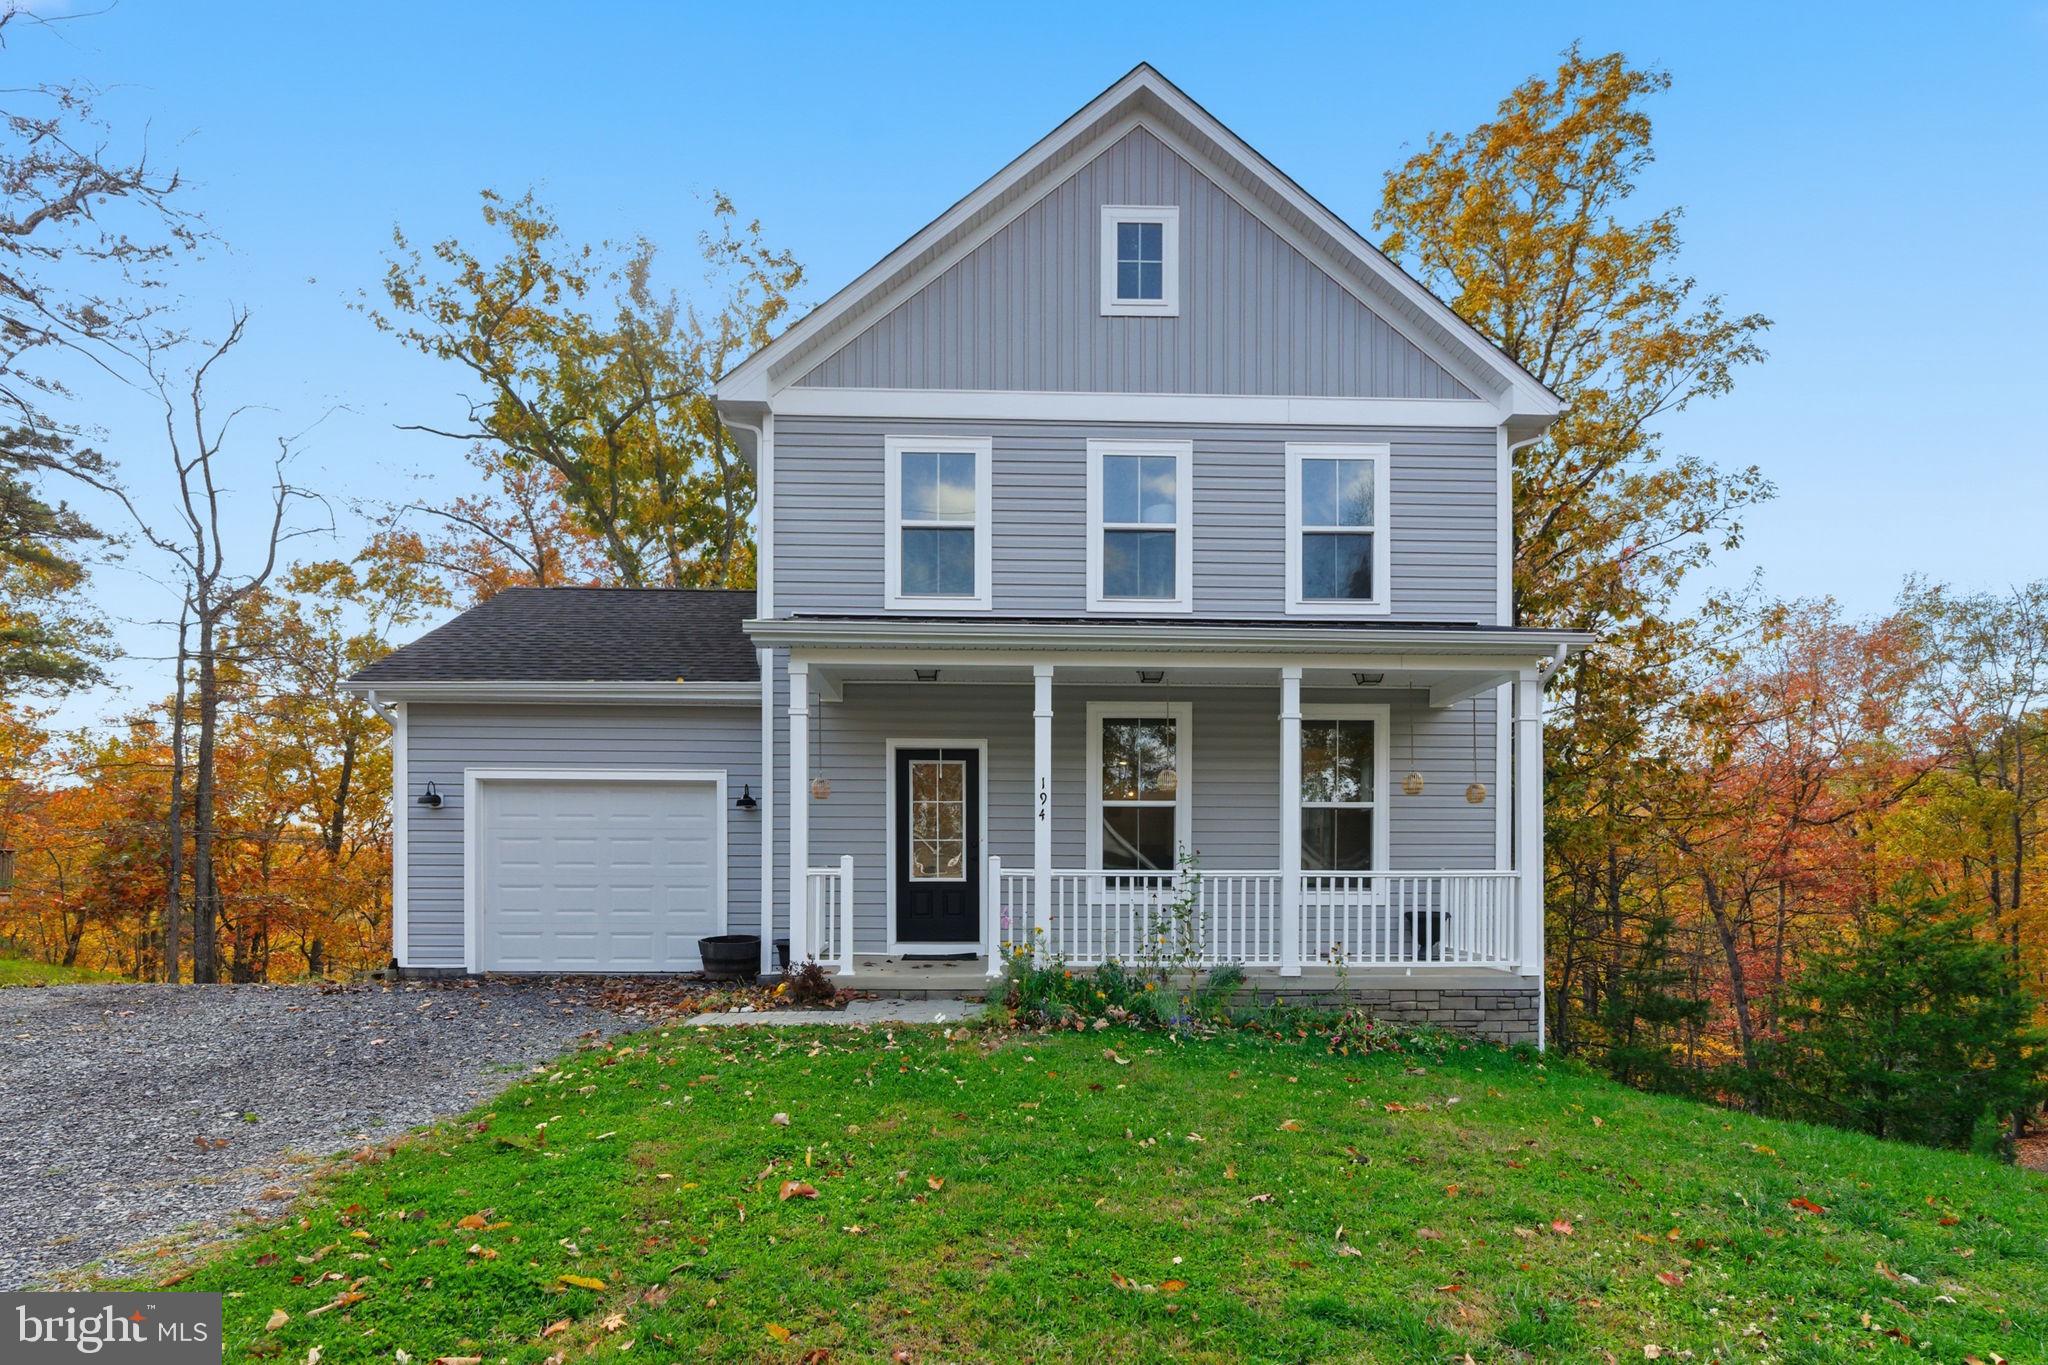
HEDGESVILLE
194 NEMACOLIN TRAIL
3 Beds
2 Baths
1,442 Sq.Ft.
$364,900
MLS#: WVBE2050638
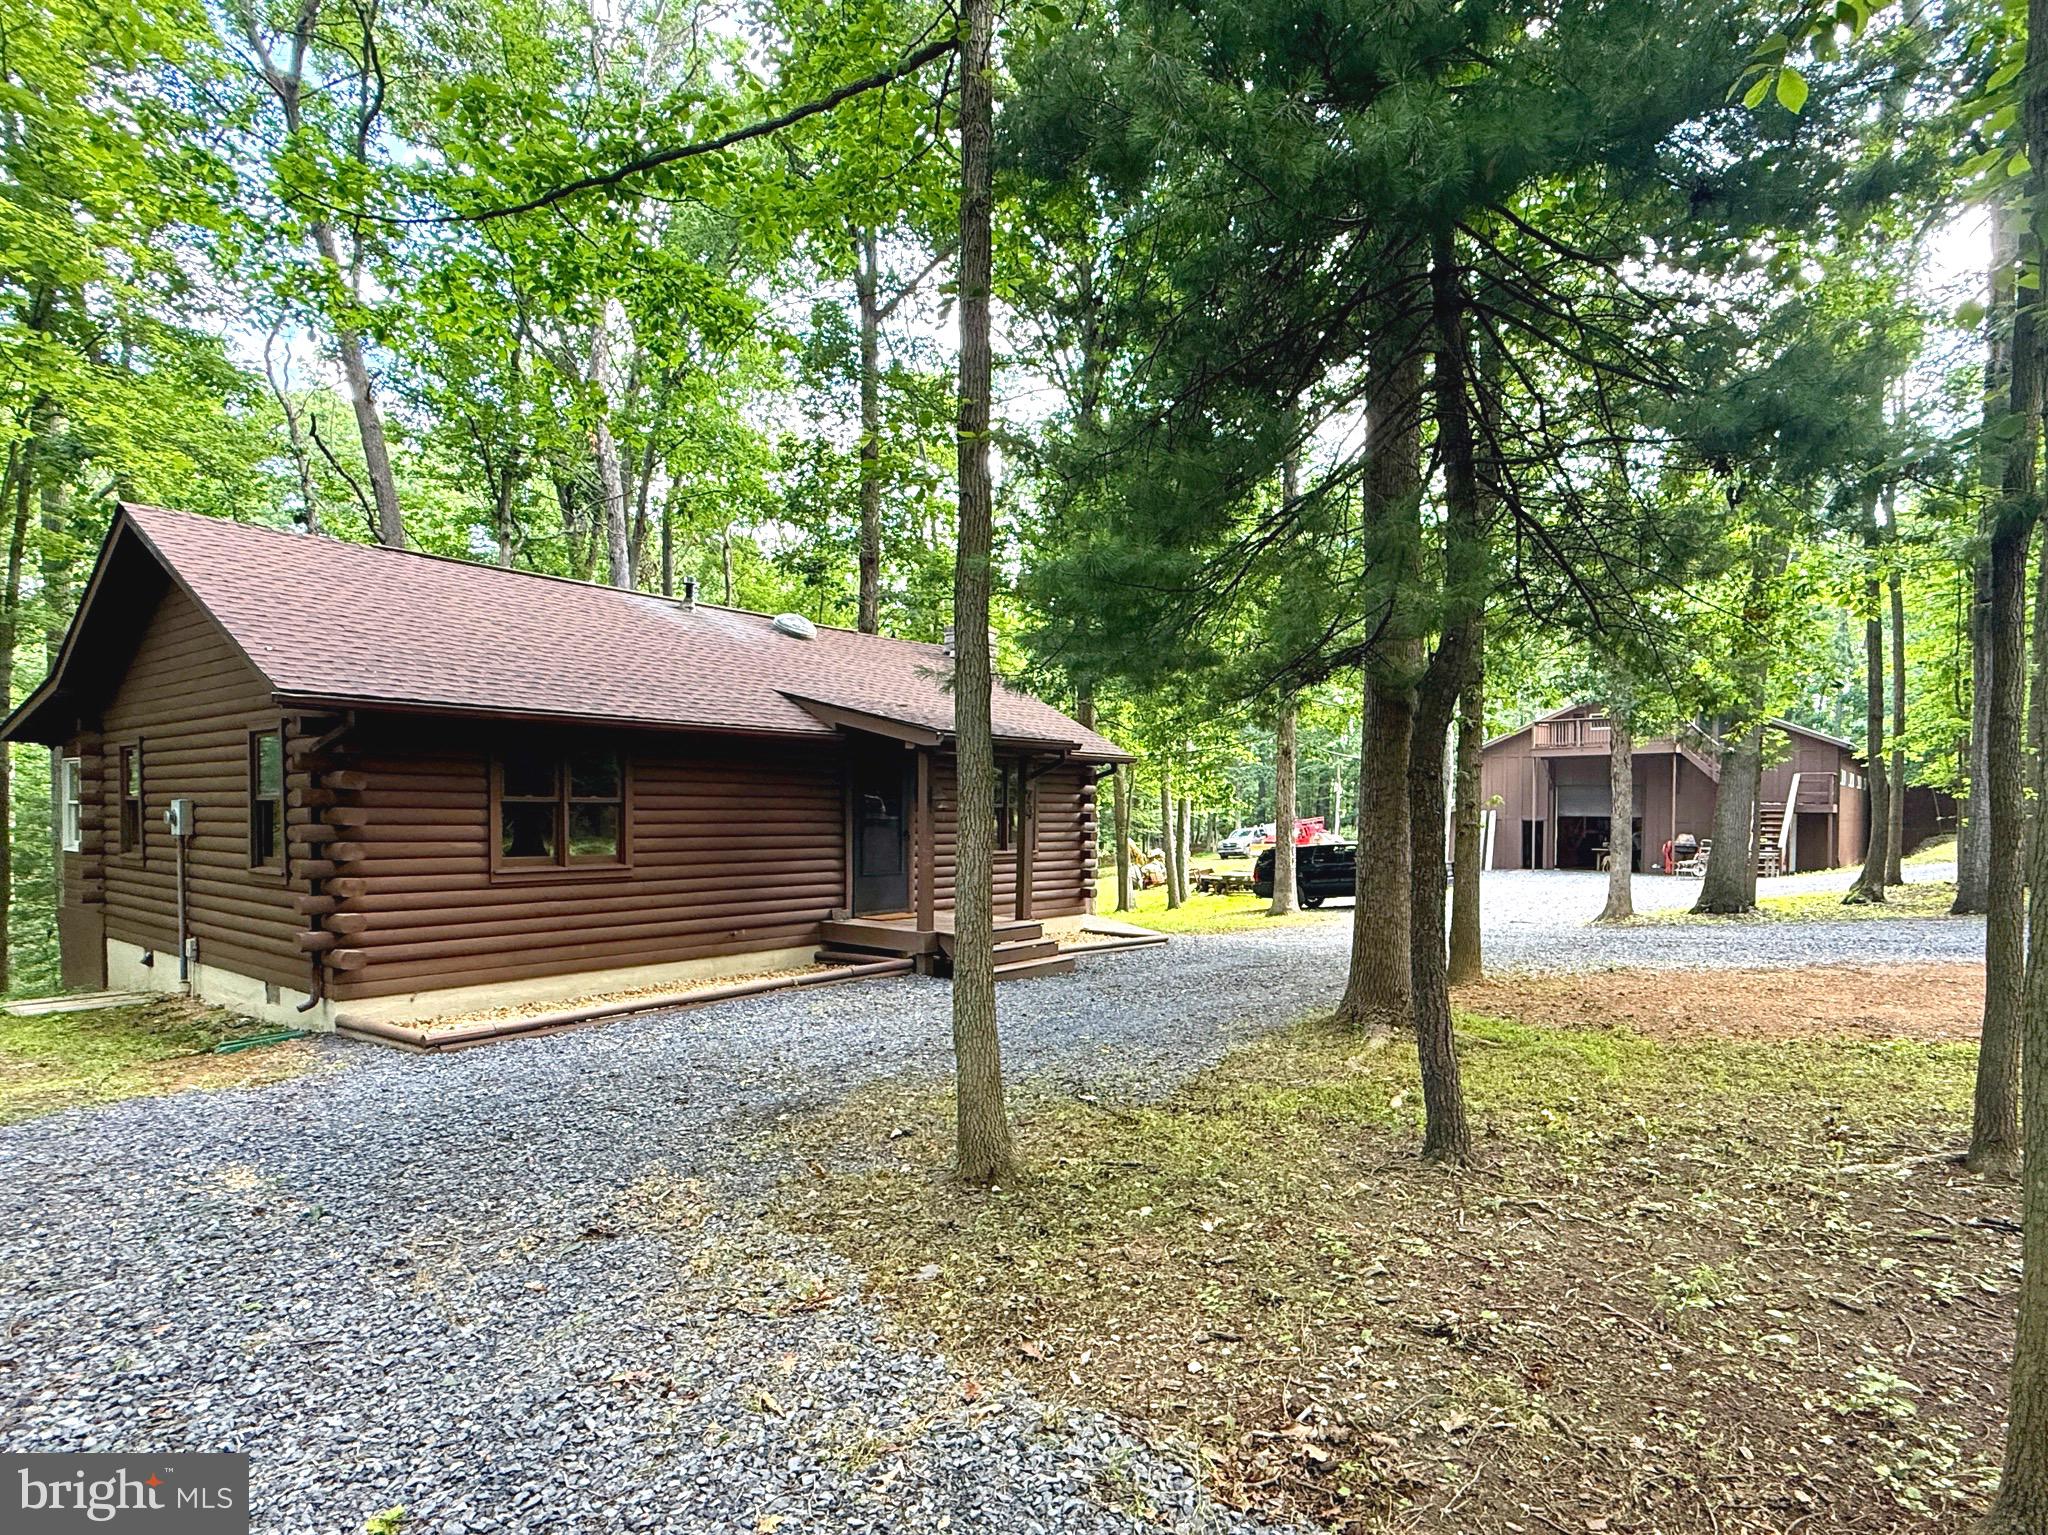
HEDGESVILLE
88 BUSHY TAIL TRAIL
3 Beds
2 Baths
1,362 Sq.Ft.
$399,900
MLS#: WVMO2007872
.png)